Svc Indraprastha
SVC CONSTRUCTIONS · Medchal-Malkajgiri · RERA P02200002987
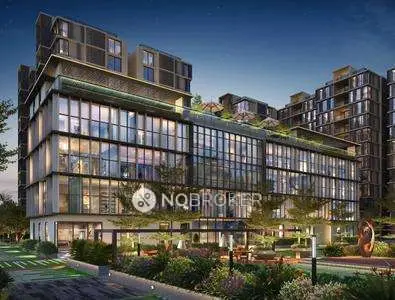
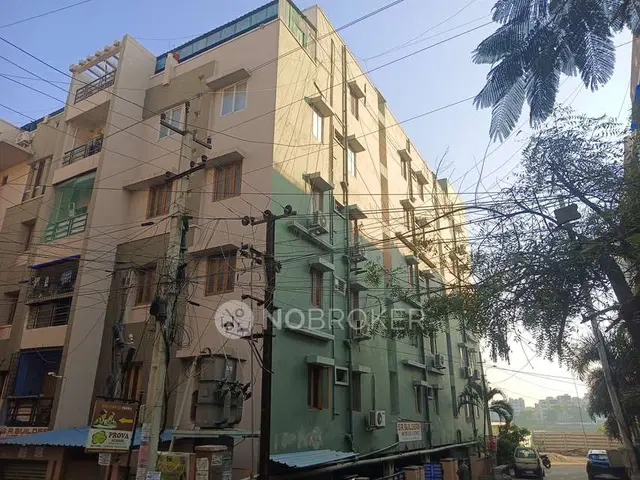
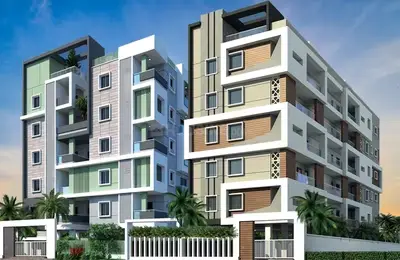
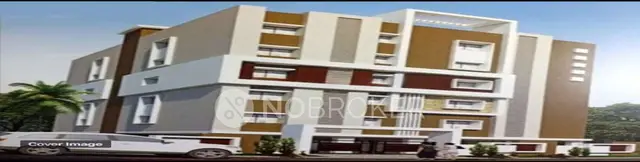
SVC INDRAPRASTHA is a residential apartment development in Jeedimetla, Medchal mandal, Medchal-Malkajgiri district. The registered promoter is SVC CONSTRUCTIONS. The project covers 22460.05 SQ.MT. and comprises three residential blocks and one amenities block; the residential blocks have 10 upper floors, and the homes are 2BHK and 3BHK. Registered under TG-RERA number P02200002987, the project has a proposed completion date of 30/11/2026.
More from Svc Constructions LLP · 2 projects →
01What we found
Read from TG-RERA filings, approvals, land and registration records and court records. A court case is counted only when the court record states this project's survey number with its village, or names the project.
02Check before you pay
9 items to check before you pay, 4 high - from the title chain, court records and approvals, each with what to ask the builder or your advocate. An item may not be a problem with the project: records can be incomplete.
1. Project at a glance
Project identity
| Item | Project record |
|---|---|
| Registered project name | SVC INDRAPRASTHA RERA record |
| Project type | Residential apartment development; the filed unit schedule also lists one commercial unit. RERA record RERA filing RERA unit table |
| Phase / registered portion | Phase designation not disclosed; registration is recorded for the project. RERA record |
| TG-RERA registration | P02200002987; Form C records validity from 20/05/2021 to 15/04/2026. Registration validity is separate from the construction completion deadline. RERA record |
| Registered promoter | SVC CONSTRUCTIONS; project documents identify the entity as SVC CONSTRUCTIONS LLP. RERA record Corporate record |
| RERA status in supplied record | Registered. The certificate says the registration was not extended; no later extension document is supplied. |
| Project status | RERA filing labels it “New Project”; no independent construction-progress verification is supplied. RERA filing Document index |
Land and geographic identity
| Item | Project record |
|---|---|
| Locality | Jeedimetla; the RERA header records JEEDIMETLA. RERA record |
| Revenue villages | Petbasheerabad Village and Jeedimetla Village. |
| Mandal | Medchal in the RERA identity record; the building-plan extraction also states QUTUBALLAPUR MANDAL. RERA record |
| District | Medchal-Malkajgiri (the building-permit extraction also renders it “MEDCHAL-MALKAJGIRI”). RERA record |
| PIN | 500056 in the RERA header and registration certificate. RERA record |
| Project survey numbers | Sy Nos. 69/P, 70/P, 71/P, 340/P, 341/P and 122/P. The RERA certificate renders these as 69 P, 70 P, 71 P, 340 P, 341 P, 122 P. |
| Registered site extent | 22460.05; the plan identifies this as 22460.05 SQ.MT. RERA record |
| Net / total area | RERA land details record total area 22460.05 sqmts, affected area 0, and net area 22460.05 sqmts. RERA filing |
| Boundaries in RERA filing | East: ROAD WIDTH 18; west: SY NO 70P AND 71 P; north: SY NO 340 P; south: SY NO 69 P. RERA filing |
Development identity
| Item | Project record |
|---|---|
| Sanctioning authority | Greater Hyderabad Municipal Corporation (GHMC). Approvals record |
| Principal building approval | 1/C25/05524/2021, dated 15-04-2021. Application/file number: 1/C25/16047/2020. |
| Approved built-up area | The building-plan extraction records TOTAL BUA 73067.47 and separately lists NET BUA 52690.35; the supplied extraction also contains other area labels. These are plan-record figures, not saleable or carpet area. |
| Buildings / blocks | Three residential blocks—A, B and C—and one amenities block. |
| Sanctioned floors | Blocks A, B and C are described as cellar/stilt plus 10 upper floors; the amenities block is Ground + 3 upper floors. The permit extraction specifies cellar and stilt parking for Block A and stilt plus 10 upper floors for Blocks B and C. |
| Approved parking provision | 381 proposed parking spaces in the plan extraction; cellar/stilt parking is to be used exclusively for vehicle parking. |
| Unit counts | TG-RERA schedule: 181 2BHK, 179 3BHK, 1 commercial and 1 “PRE FUNCTION AREA” entry. The RERA project record separately states 364 total units, with four total units/buildings (three homes blocks plus amenity block); the “PRE FUNCTION AREA” entry is not classified here as a home configuration. RERA unit table RERA unit details RERA filing |
Offering and status
| Item | Project record |
|---|---|
| Residential configurations | 2BHK and 3BHK; filed saleable areas are 130.89 sqm and 173.31 sqm, respectively. RERA unit table RERA unit details |
| Other filed entries | One COMMERCIAL unit, saleable area 694.46 sqm, and one PRE FUNCTION AREA entry, saleable area 853.84 sqm; the latter’s nature is not established by the supplied filing extract. RERA unit table RERA unit details |
| Booked / available | Portal-derived schedule shows 0 booked and 181 available 2BHK; 0 booked and 179 available 3BHK; 0 booked and 1 available commercial unit. The record has no as-of date, so counts are indicative. RERA unit table RERA unit details |
| Construction stage | No verified construction-stage or site-progress data is supplied. The plan and certificate describe proposed development; the permit extraction says completion is not certified. |
| Completion dates | RERA header proposes 30/11/2026; the Form-B declaration states a completion undertaking of 27/12/2026; the GHMC permit extraction states construction to be completed before 15 April, 2027. These are attributed record dates, not confirmation of completion. RERA record |
| Occupancy / completion certificate | No OC or completion certificate is supplied; the building-permit extraction records completion as not certified and states an occupancy certificate is required before occupation. |
2. The project story
SVC INDRAPRASTHA is registered as a residential apartment project in Jeedimetla, spanning the stated revenue villages of Petbasheerabad and Jeedimetla. The GHMC building-permit material describes three residential blocks—A, B and C—alongside a separate amenities block on a 22460.05 SQ.MT. site. The plan shows a mix of residential and commercial built-up area, while the RERA unit schedule records 2BHK and 3BHK homes and one commercial unit. RERA record RERA unit table
The approved arrangement is cellar/stilt parking and 10 upper floors in the residential blocks, with Ground + 3 upper floors in the amenities block. The permit record includes a tot-lot and other site and building-service provisions. The supplied material does not establish which blocks or facilities have been completed, nor does it provide independently verified construction progress. No occupancy or completion certificate is included. Document index
The registration certificate runs through 15/04/2026, while the project records contain separate proposed or declared completion dates. These should not be treated as the same milestone. RERA record
3. Master plan, architecture & building design
The GHMC building-permit plan records a 22460.05 SQ.MT. site and four blocks: three residential buildings and one amenities building. It describes Block A as Cellar + 1 Stilt + 10 upper floors, Blocks B and C as Stilt + 10 upper floors, and the amenities block as Ground + 3 upper floors. The plan extraction also states BLDG HT: 29.90 MT. for residential blocks and BLDG HT: 14.95 MT. for the amenities block.
The plan’s area schedule includes TOTAL BUA 73067.47, NET BUA 52690.35, NET BUA RESIDENTIAL 49000.33, and COMMERCIAL NET BUA 2775.31. It also records 2822.90 as amenity area, 13003.14 as vacant plot area, and 7053.72 as proposed coverage area. These are drawing-extracted plan labels; the supplied records do not provide a separately verified FSI-counted area, nor do these figures represent RERA saleable or carpet area.
The plan states BLOCK A: 10 UNITS IN EACH FLOOR & BLOCK B &C: 14 UNITS IN EACH FLOOR. It does not provide sufficiently reliable detail here to describe apartment entrances, lift/stair counts, internal circulation, landscape design beyond specified greenery/tot-lot provisions, or phase-wise construction organization.
4. Homes, configurations & floor plans
TG-RERA records 181 2BHK and 179 3BHK units, with a single filed saleable area for each configuration. Drawing-based carpet-area figures below are software-measured from the supplied approved-plan drawing and are expressly not RERA disclosures; the measurement record says the results need review. Saleable area includes the home’s share of common areas, whereas carpet area is the measured internal area; balconies are excluded from the supplied carpet measurements. RERA unit table RERA unit details Floor plans
| Configuration | Units | Booked | Available | RERA saleable area | Measured carpet area | Loading (if supplied) |
|---|---|---|---|---|---|---|
| 2BHK | 181 | 0 | 181 | 130.89 sqm | Median 71.6 sqm; range 65.2–124.1 sqm (software-measured) | 45% |
| 3BHK | 179 | 0 | 179 | 173.31 sqm | Median 99.9 sqm; range 85.5–109.4 sqm (software-measured) | 42% |
| Commercial | 1 | 0 | 1 | 694.46 sqm | Not supplied | Not supplied |
| “PRE FUNCTION AREA” (filed label; type unclassified) | 1 | 0 | 1 | 853.84 sqm | Not supplied | Not supplied |
The drawing sample records 43 measured 2BHK flat designs and 55 measured 3BHK designs. A sample 2BHK plan labels a master bedroom, bedroom, living/dining, kitchen, two toilets and balconies; a sample 3BHK plan labels bedrooms, living/dining, kitchen, toilets, a study area, lobby and balconies. These room labels and measurements are drawing-derived, not RERA-filed specifications. Floor plans RERA unit details
5. Parking & vehicle circulation
The GHMC plan extraction states PROPOSED NUMBER OF PARKINGS 381 and provides cellar/stilt parking in the residential-block descriptions. The permit conditions say approved cellar and stilt areas are to be used exclusively for vehicle parking and not partitioned or repurposed.
The supplied material does not break down the 381 spaces by car, two-wheeler, visitor or accessible use, nor does it establish unit-wise parking allocation, mechanical parking, EV charging or pedestrian separation. A drawn parking provision does not establish an exclusive parking right for a particular buyer.
6. Amenities, recreation & open spaces
The GHMC plan identifies a Ground + 3 floors amenities block and records an amenity area of 2822.90. It also includes a tot-lot and site provisions such as a transformer space, rainwater-harvesting structure and garbage house. The supplied RERA amenity-status extract marks several infrastructure categories “YES” but reports 0 progress for the listed items; no independently verified completion status is supplied. RERA amenities
| Description / size | Ground + 3 upper floors; amenity area 2822.90 |
|---|---|
| Evidence source | GHMC plan |
| Declared progress / verified status | Sanctioned/proposed; completion not established |
| Description / size | Tot-lot; permit extraction records 2250.09 m2 |
|---|---|
| Evidence source | GHMC permit |
| Declared progress / verified status | Sanctioned provision; no verified completion |
| Description / size | Tree plantation along the periphery and greenery strip required by permit conditions |
|---|---|
| Evidence source | GHMC plan |
| Declared progress / verified status | Condition recorded; completion not established |
| Description / size | Listed in building-plan extraction; no sizes or capacities supplied |
|---|---|
| Evidence source | GHMC plan |
| Declared progress / verified status | Listed in plan extraction; delivery/progress not verified |
| Description / size | Rain-water-harvesting structure/percolation pits specified |
|---|---|
| Evidence source | GHMC plan |
| Declared progress / verified status | Specified; no verified completion |
| Description / size | Listed in RERA amenity-status schedule |
|---|---|
| Evidence source | RERA amenities |
| Declared progress / verified status | Schedule records 0 progress; completion not verified |
7. Utilities, building services & safety
The permit material specifies water-storage and fire-safety provisions, including separate underground static water storage and residential terrace tanks each stated as 25,000 litres. The plan extraction also lists raw water 150 KL, treated water 400KL, filtration-pump and fire-pump rooms, fire tanks, a fire command centre, hose reels/down corners, a generator, sprinklers and rainwater-harvesting provisions. The supplied records do not verify installation or operational status, and capacities should be read as plan-extracted labels.
The GHMC conditions require a garbage house, transformer space, fire-safety provisions, emergency lighting, a manually operated alarm system, a minimum 4.5mts. entry/exit width and 5mts. height clearance. The permit material also states that fire safety and structural safety are the responsibility of the owner, builder/developer, architect and site engineer, and requires an occupancy Fire NOC before issue of an occupancy certificate. No completed fire-clearance or OC evidence is supplied.
The RERA amenity schedule marks water supply, sewerage/STP, rainwater harvesting, fire protection and an electrical meter room/sub-station/receiving station as “YES,” but records 0 progress for the listed items. A promoter-vendor specification separately describes water sources as a municipal tap/GHMC-provided source and bore-well water; it is not a RERA-filed capacity or verified operating status. RERA amenities Promoter website
8. Location, access & connectivity
The registered location is JEEDIMETLA, with the RERA record identifying Medchal 1, Medchal mandal, Medchal-Malkajgiri district, PIN 500056. The building-plan material identifies an 18 mt. abutting road and describes the site in Petbasheerabad Village and Jeedimetla Village. RERA record
The supplied location dataset lists Kukatpally Metro at 5.4 km, Shifa Clinic at 0.3 km, China Bazar at 0.7 km, Children’s Park at 0.6 km, an unnamed school at 0.6 km, an unnamed college at 2.0 km, an auto stand at 2.5 km, and State Bank of India at 0.5 km. Distances are as provided by the location dataset; no travel times are supplied. Location record
9. Developer & development status
The registered promoter is SVC CONSTRUCTIONS, identified in project documents as SVC CONSTRUCTIONS LLP. The supplied corporate record gives GSTIN 36AEEFS1747N1ZK and lists the entity type as LLP. The RERA filing gives the office address as LOTUS BLOCK, GARDENIA TOWERS, SUBASH NAGAR, JEEDIMETLA, JEEDIMETLA, Medchal, Medchal-Malkajgiri, 500056. RERA record Corporate record Parties record
The GHMC permit describes SVC Constructions LLP as the development-agreement-cum-GPA holder. The Form-B filing is a promoter declaration that the project would be completed by 27/12/2026; the RERA header separately records 30/11/2026 as proposed completion. No construction-progress verification or OC evidence is supplied. RERA record Document index
10. Approvals, official records & documents
| Record | Supplied evidence |
|---|---|
| TG-RERA registration | Form C for SVC INDRAPRASTHA, registration P02200002987, issued 20/05/2021, valid through 15/04/2026. No extension is recorded on the supplied certificate. |
| GHMC building permit / plan | Approval 1/C25/05524/2021, dated 15-04-2021; application/file 1/C25/16047/2020. Plan describes three residential blocks and an amenities block. |
| Building-plan details | Site, block configuration, built-up-area labels, parking provision, amenities and conditions are recorded in the submitted plan extraction. |
| Form-B declaration | Promoter affidavit/declaration includes title and encumbrance assertions, separate-account and audit undertakings, and a declared completion date of 27/12/2026. |
| Occupancy / completion documentation | No occupancy or completion certificate is supplied; the permit records the requirement for an occupancy certificate before occupation. |
| Other supplied registration material | RERA filing includes a masked designated-account record for Axis Bank, Maredpally, and a blank provisional allotment-letter form; the form does not evidence a specific buyer’s allotment. Parties record |
1. Project at a glance
Project identity
Registered project name: SVC INDRAPRASTHA
Project type: Residential apartment development; the filed unit schedule also lists one commercial unit.
Phase / registered portion: Phase designation not disclosed; registration is recorded for the project.
TG-RERA registration: P02200002987; Form C records validity from 20/05/2021 to 15/04/2026. Registration validity is separate from the construction completion deadline.
Registered promoter: SVC CONSTRUCTIONS; project documents identify the entity as SVC CONSTRUCTIONS LLP.
RERA status in supplied record: Registered. The certificate says the registration was not extended; no later extension document is supplied.
Project status: RERA filing labels it “New Project”; no independent construction-progress verification is supplied.
Land and geographic identity
Locality: Jeedimetla; the RERA header records JEEDIMETLA.
Revenue villages: Petbasheerabad Village and Jeedimetla Village.
Mandal: Medchal in the RERA identity record; the building-plan extraction also states QUTUBALLAPUR MANDAL.
District: Medchal-Malkajgiri (the building-permit extraction also renders it “MEDCHAL-MALKAJGIRI”).
PIN: 500056 in the RERA header and registration certificate.
Project survey numbers: Sy Nos. 69/P, 70/P, 71/P, 340/P, 341/P and 122/P. The RERA certificate renders these as 69 P, 70 P, 71 P, 340 P, 341 P, 122 P.
Registered site extent: 22460.05; the plan identifies this as 22460.05 SQ.MT.
Net / total area: RERA land details record total area 22460.05 sqmts, affected area 0, and net area 22460.05 sqmts.
Boundaries in RERA filing: East: ROAD WIDTH 18; west: SY NO 70P AND 71 P; north: SY NO 340 P; south: SY NO 69 P.
Development identity
Sanctioning authority: Greater Hyderabad Municipal Corporation (GHMC).
Principal building approval: 1/C25/05524/2021, dated 15-04-2021. Application/file number: 1/C25/16047/2020.
Approved built-up area: The building-plan extraction records TOTAL BUA 73067.47 and separately lists NET BUA 52690.35; the supplied extraction also contains other area labels. These are plan-record figures, not saleable or carpet area.
Buildings / blocks: Three residential blocks—A, B and C—and one amenities block.
Sanctioned floors: Blocks A, B and C are described as cellar/stilt plus 10 upper floors; the amenities block is Ground + 3 upper floors. The permit extraction specifies cellar and stilt parking for Block A and stilt plus 10 upper floors for Blocks B and C.
Approved parking provision: 381 proposed parking spaces in the plan extraction; cellar/stilt parking is to be used exclusively for vehicle parking.
Unit counts: TG-RERA schedule: 181 2BHK, 179 3BHK, 1 commercial and 1 “PRE FUNCTION AREA” entry. The RERA project record separately states 364 total units, with four total units/buildings (three homes blocks plus amenity block); the “PRE FUNCTION AREA” entry is not classified here as a home configuration.
Offering and status
Residential configurations: 2BHK and 3BHK; filed saleable areas are 130.89 sqm and 173.31 sqm, respectively.
Other filed entries: One COMMERCIAL unit, saleable area 694.46 sqm, and one PRE FUNCTION AREA entry, saleable area 853.84 sqm; the latter’s nature is not established by the supplied filing extract.
Booked / available: Portal-derived schedule shows 0 booked and 181 available 2BHK; 0 booked and 179 available 3BHK; 0 booked and 1 available commercial unit. The record has no as-of date, so counts are indicative.
Construction stage: No verified construction-stage or site-progress data is supplied. The plan and certificate describe proposed development; the permit extraction says completion is not certified.
Completion dates: RERA header proposes 30/11/2026; the Form-B declaration states a completion undertaking of 27/12/2026; the GHMC permit extraction states construction to be completed before 15 April, 2027. These are attributed record dates, not confirmation of completion.
Occupancy / completion certificate: No OC or completion certificate is supplied; the building-permit extraction records completion as not certified and states an occupancy certificate is required before occupation.
2. The project story
SVC INDRAPRASTHA is registered as a residential apartment project in Jeedimetla, spanning the stated revenue villages of Petbasheerabad and Jeedimetla. The GHMC building-permit material describes three residential blocks—A, B and C—alongside a separate amenities block on a 22460.05 SQ.MT. site. The plan shows a mix of residential and commercial built-up area, while the RERA unit schedule records 2BHK and 3BHK homes and one commercial unit.
The approved arrangement is cellar/stilt parking and 10 upper floors in the residential blocks, with Ground + 3 upper floors in the amenities block. The permit record includes a tot-lot and other site and building-service provisions. The supplied material does not establish which blocks or facilities have been completed, nor does it provide independently verified construction progress. No occupancy or completion certificate is included.
The registration certificate runs through 15/04/2026, while the project records contain separate proposed or declared completion dates. These should not be treated as the same milestone.
3. Master plan, architecture & building design
The GHMC building-permit plan records a 22460.05 SQ.MT. site and four blocks: three residential buildings and one amenities building. It describes Block A as Cellar + 1 Stilt + 10 upper floors, Blocks B and C as Stilt + 10 upper floors, and the amenities block as Ground + 3 upper floors. The plan extraction also states BLDG HT: 29.90 MT. for residential blocks and BLDG HT: 14.95 MT. for the amenities block.
The plan’s area schedule includes TOTAL BUA 73067.47, NET BUA 52690.35, NET BUA RESIDENTIAL 49000.33, and COMMERCIAL NET BUA 2775.31. It also records 2822.90 as amenity area, 13003.14 as vacant plot area, and 7053.72 as proposed coverage area. These are drawing-extracted plan labels; the supplied records do not provide a separately verified FSI-counted area, nor do these figures represent RERA saleable or carpet area.
The plan states BLOCK A: 10 UNITS IN EACH FLOOR & BLOCK B &C: 14 UNITS IN EACH FLOOR. It does not provide sufficiently reliable detail here to describe apartment entrances, lift/stair counts, internal circulation, landscape design beyond specified greenery/tot-lot provisions, or phase-wise construction organization.
4. Homes, configurations & floor plans
TG-RERA records 181 2BHK and 179 3BHK units, with a single filed saleable area for each configuration. Drawing-based carpet-area figures below are software-measured from the supplied approved-plan drawing and are expressly not RERA disclosures; the measurement record says the results need review. Saleable area includes the home’s share of common areas, whereas carpet area is the measured internal area; balconies are excluded from the supplied carpet measurements.
| Configuration | Units | Booked | Available | RERA saleable area | Measured carpet area | Loading (if supplied) |
|---|---|---|---|---|---|---|
| 2BHK | 181 | 0 | 181 | 130.89 sqm | Median 71.6 sqm; range 65.2–124.1 sqm (software-measured) | 45% |
| 3BHK | 179 | 0 | 179 | 173.31 sqm | Median 99.9 sqm; range 85.5–109.4 sqm (software-measured) | 42% |
| Commercial | 1 | 0 | 1 | 694.46 sqm | Not supplied | Not supplied |
| “PRE FUNCTION AREA” (filed label; type unclassified) | 1 | 0 | 1 | 853.84 sqm | Not supplied | Not supplied |
The drawing sample records 43 measured 2BHK flat designs and 55 measured 3BHK designs. A sample 2BHK plan labels a master bedroom, bedroom, living/dining, kitchen, two toilets and balconies; a sample 3BHK plan labels bedrooms, living/dining, kitchen, toilets, a study area, lobby and balconies. These room labels and measurements are drawing-derived, not RERA-filed specifications.
5. Parking & vehicle circulation
The GHMC plan extraction states PROPOSED NUMBER OF PARKINGS 381 and provides cellar/stilt parking in the residential-block descriptions. The permit conditions say approved cellar and stilt areas are to be used exclusively for vehicle parking and not partitioned or repurposed.
The supplied material does not break down the 381 spaces by car, two-wheeler, visitor or accessible use, nor does it establish unit-wise parking allocation, mechanical parking, EV charging or pedestrian separation. A drawn parking provision does not establish an exclusive parking right for a particular buyer.
6. Amenities, recreation & open spaces
The GHMC plan identifies a Ground + 3 floors amenities block and records an amenity area of 2822.90. It also includes a tot-lot and site provisions such as a transformer space, rainwater-harvesting structure and garbage house. The supplied RERA amenity-status extract marks several infrastructure categories “YES” but reports 0 progress for the listed items; no independently verified completion status is supplied.
| Description / size | Ground + 3 upper floors; amenity area 2822.90 |
|---|---|
| Evidence source | GHMC plan |
| Declared progress / verified status | Sanctioned/proposed; completion not established |
| Description / size | Tot-lot; permit extraction records 2250.09 m2 |
|---|---|
| Evidence source | GHMC permit |
| Declared progress / verified status | Sanctioned provision; no verified completion |
| Description / size | Tree plantation along the periphery and greenery strip required by permit conditions |
|---|---|
| Evidence source | GHMC plan |
| Declared progress / verified status | Condition recorded; completion not established |
| Description / size | Listed in building-plan extraction; no sizes or capacities supplied |
|---|---|
| Evidence source | GHMC plan |
| Declared progress / verified status | Listed in plan extraction; delivery/progress not verified |
| Description / size | Rain-water-harvesting structure/percolation pits specified |
|---|---|
| Evidence source | GHMC plan |
| Declared progress / verified status | Specified; no verified completion |
| Description / size | Listed in RERA amenity-status schedule |
|---|---|
| Declared progress / verified status | Schedule records 0 progress; completion not verified |
7. Utilities, building services & safety
The permit material specifies water-storage and fire-safety provisions, including separate underground static water storage and residential terrace tanks each stated as 25,000 litres. The plan extraction also lists raw water 150 KL, treated water 400KL, filtration-pump and fire-pump rooms, fire tanks, a fire command centre, hose reels/down corners, a generator, sprinklers and rainwater-harvesting provisions. The supplied records do not verify installation or operational status, and capacities should be read as plan-extracted labels.
The GHMC conditions require a garbage house, transformer space, fire-safety provisions, emergency lighting, a manually operated alarm system, a minimum 4.5mts. entry/exit width and 5mts. height clearance. The permit material also states that fire safety and structural safety are the responsibility of the owner, builder/developer, architect and site engineer, and requires an occupancy Fire NOC before issue of an occupancy certificate. No completed fire-clearance or OC evidence is supplied.
The RERA amenity schedule marks water supply, sewerage/STP, rainwater harvesting, fire protection and an electrical meter room/sub-station/receiving station as “YES,” but records 0 progress for the listed items. A promoter-vendor specification separately describes water sources as a municipal tap/GHMC-provided source and bore-well water; it is not a RERA-filed capacity or verified operating status.
8. Location, access & connectivity
The registered location is JEEDIMETLA, with the RERA record identifying Medchal 1, Medchal mandal, Medchal-Malkajgiri district, PIN 500056. The building-plan material identifies an 18 mt. abutting road and describes the site in Petbasheerabad Village and Jeedimetla Village.
The supplied location dataset lists Kukatpally Metro at 5.4 km, Shifa Clinic at 0.3 km, China Bazar at 0.7 km, Children’s Park at 0.6 km, an unnamed school at 0.6 km, an unnamed college at 2.0 km, an auto stand at 2.5 km, and State Bank of India at 0.5 km. Distances are as provided by the location dataset; no travel times are supplied.
9. Developer & development status
The registered promoter is SVC CONSTRUCTIONS, identified in project documents as SVC CONSTRUCTIONS LLP. The supplied corporate record gives GSTIN 36AEEFS1747N1ZK and lists the entity type as LLP. The RERA filing gives the office address as LOTUS BLOCK, GARDENIA TOWERS, SUBASH NAGAR, JEEDIMETLA, JEEDIMETLA, Medchal, Medchal-Malkajgiri, 500056.
The GHMC permit describes SVC Constructions LLP as the development-agreement-cum-GPA holder. The Form-B filing is a promoter declaration that the project would be completed by 27/12/2026; the RERA header separately records 30/11/2026 as proposed completion. No construction-progress verification or OC evidence is supplied.
10. Approvals, official records & documents
TG-RERA registration: Form C for SVC INDRAPRASTHA, registration P02200002987, issued 20/05/2021, valid through 15/04/2026. No extension is recorded on the supplied certificate.
GHMC building permit / plan: Approval 1/C25/05524/2021, dated 15-04-2021; application/file 1/C25/16047/2020. Plan describes three residential blocks and an amenities block.
Building-plan details: Site, block configuration, built-up-area labels, parking provision, amenities and conditions are recorded in the submitted plan extraction.
Form-B declaration: Promoter affidavit/declaration includes title and encumbrance assertions, separate-account and audit undertakings, and a declared completion date of 27/12/2026.
Occupancy / completion documentation: No occupancy or completion certificate is supplied; the permit records the requirement for an occupancy certificate before occupation.
Other supplied registration material: RERA filing includes a masked designated-account record for Axis Bank, Maredpally, and a blank provisional allotment-letter form; the form does not evidence a specific buyer’s allotment.
Frequently asked questions
Is SVC INDRAPRASTHA registered with Telangana RERA?
Yes. SVC INDRAPRASTHA is registered with the Telangana Real Estate Regulatory Authority as P02200002987; the registration status is New Project.
Who is the developer of SVC INDRAPRASTHA?
The promoter named in the RERA registration is SVC CONSTRUCTIONS.
Where is SVC INDRAPRASTHA located?
SVC INDRAPRASTHA is in JEEDIMETLA, Medchal 1, Medchal, Medchal-Malkajgiri, Telangana (500056).
When will SVC INDRAPRASTHA be completed?
The promoter's proposed date of completion filed with RERA is 30/11/2026. This is the promoter's declaration, not a guarantee.
More projects in Medchal 1