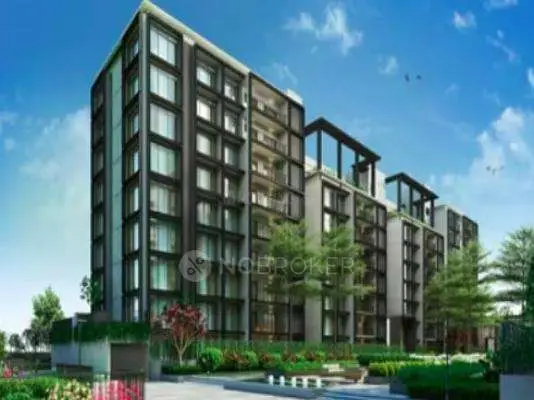
Aparna Serenity
APARNA CONSTRUCTIONS AND ESTATES PVT LTD · Medchal-Malkajgiri · RERA P02200002386
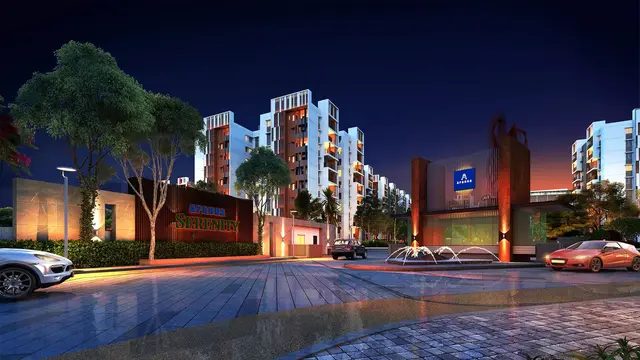
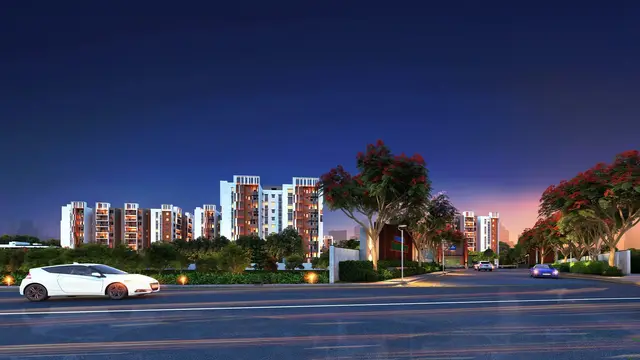
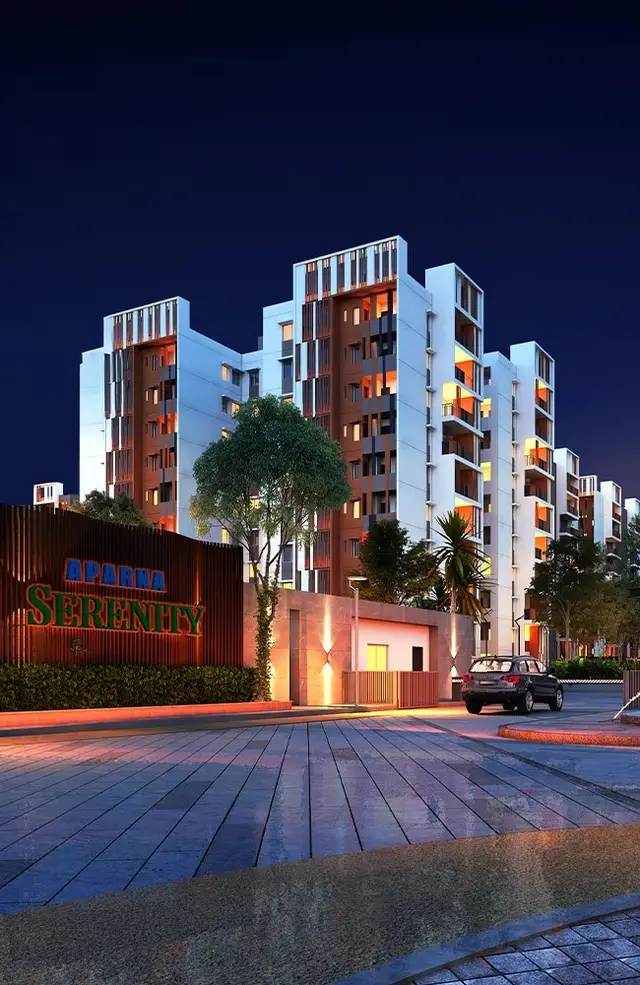
APARNA SERENITY is a residential apartment project at Cantan City Petbasheerabad, Qutballapur, Medchal-Malkajgiri district, developed by registered promoter Aparna Constructions and Estates Pvt Ltd. The project site is 90811.94 sq. m and the RERA unit record identifies 22 blocks/towers and 1491 total units. Filed home configurations are 2BHK, 3BHK and 4BHK apartments, with saleable areas of 122.23 sq. m, 169.05 sq. m and 251.77 sq. m, respectively. Its TG-RERA registration number is P02200002386, and the proposed completion date is 02.09.2026.
More from Aparna Constructions And Estates Pvt Ltd · 18 projects →
01What we found
Read from TG-RERA filings, approvals, land and registration records and court records. A court case is counted only when the court record states this project's survey number with its village, or names the project.
02Check before you pay
9 items to check before you pay, 4 high - from the title chain, court records and approvals, each with what to ask the builder or your advocate. An item may not be a problem with the project: records can be incomplete.
1. Project at a glance
Project identity
| Item | Project record |
|---|---|
| Registered project name | APARNA SERENITY RERA record |
| Project type | Residential apartment project; the GHMC building permit covers residential blocks, amenity buildings and a convenience center. RERA record |
| Phase / registered portion | No phase name or separately identified registered phase is stated in the supplied registration record. The certificate registers APARNA SERENITY as a project. |
| TG-RERA registration | P02200002386; granted under section 5. |
| Registration validity | 17/12/2020 to 02/09/2026; the certificate says five years and records no extension. This is the registration period, not an occupancy certificate or a statement of construction completion. Approvals record |
| Registered promoter | Aparna Constructions and Estates Pvt Ltd (also written in project filings as Aparna Constructions & Estates Pvt. Ltd.). Corporate record |
| RERA status in supplied record | Certificate issued; the registration end date is 02/09/2026. The supplied record does not establish the project’s present registration status beyond that date. Approvals record |
Land and geographic identity
| Item | Project record |
|---|---|
| Locality / address description | Cantan City Petbasheerabad; Petbasheerabad, Quthbullapur. RERA record RERA filing |
| Revenue village | Cantan City Petbasheerabad is the project filing’s village description. The GHMC occupancy document also uses “QUTHBULLAPUR” as village; exact revenue-village identity is not independently verified in the supplied material. RERA record |
| Mandal | Qutballapur / Quthbullapur (spellings as recorded in the supplied project material). RERA record RERA filing |
| District | Medchal-Malkajgiri; some permit and OC document text shortens this to MEDCHAL. RERA record |
| PIN | 500055. RERA record |
| Project survey number(s) and subdivision(s) | Survey No. 25/1; no other project survey subdivision is identified in the registration identity supplied for this overview. RERA record Land records |
| Registered / plan site extent | 90811.94 sq. m (also printed as 90811.94 SQ.MT.). Land records |
| Net / total area | RERA land record: total area 90811.94 sq. m, affected area 0.0, net area 90811.94 sq. m. The GHMC permit separately records a road-affected area of 10875.49 m² and a Nala-affected area of 30.00 m²; the supplied extracts do not reconcile those entries, so they are shown as recorded, not combined. Land records |
| Boundaries in RERA filing | North: existing 12 Mts wide Road; South: 18 Mts wide road and remaining land of owners; East: Neighbors Land; West: St Anns School. RERA filing |
| Plan-record road widths | The building-plan extracts identify 18, 12, and 18.0M road-width labels; the permit order also refers to an 18 mt. road. |
Development identity
| Item | Project record |
|---|---|
| Sanctioning authority | Greater Hyderabad Municipal Corporation (GHMC). |
| Principal building-permit reference | 1/C25/09351/2020; GHMC Building Permit Order dated 02 September, 2020. |
| Application / file reference | Application 1/C25/22775/2019; file 1/C25/22775/2019. |
| Site and coverage figures in plan extracts | Plot area 90811.94; net plot area 90811.94; vacant plot area 64580.27; proposed coverage area 26231.67 (28.89 %). |
| Built-up figures as printed | Residential net BUA 240001.05; commercial net BUA 4940.16; built up area 267267.73; a further figure 367982.43 also appears in the plan extracts. The supplied extracts do not label the latter sufficiently to assign it a more specific area category. |
| Residential buildings | Blocks A to V are shown in the plan records; RERA unit information identifies 22 blocks/towers. The permit extract lists building-specific entries and principally describes Ground + 9 upper floors, with cellar provision varying by block. RERA unit table |
| Amenity / commercial buildings | Two amenity blocks and a convenience center are shown. The permit describes Amenity Block 2 as Ground + 2 upper floors, Amenity Block 1 as Ground + 4 upper floors, and the Convenience Center as Ground + 1 upper floor. |
| Parking in plan record | 2193 proposed parking spaces; the layout extract also states 1527 CAR NOS and PARKING AREA 100563.40. |
| Approved versus RERA-filed home count | GHMC plan extract states TOTAL 25 buildings; the RERA unit record contains 1491 total units, including 1490 configured homes and one additional row not identified as a home configuration. RERA unit table |
Offering and status
| Item | Project record |
|---|---|
| RERA-filed configurations | 2BHK, 3BHK and 4BHK apartments. The filing also contains one row recorded as “163.97,” which is not identified as a home configuration. RERA unit table RERA unit details |
| RERA-filed saleable areas | 2BHK 122.23 sq. m; 3BHK 169.05 sq. m; 4BHK 251.77 sq. m. RERA unit table RERA unit details |
| Booking / availability snapshot | RERA portal counts supplied without an as-of date: 1057 booked and 434 available overall. By configuration: 2BHK 179 booked / 129 available; 3BHK 838 / 304; 4BHK 40 / 0. RERA unit table RERA unit details |
| Construction-stage evidence | A Form 1A architect’s certificate states overall completion in all aspects and lists project blocks and amenity buildings; GHMC occupancy documents include block and facility entries. These are documentary certifications, not an independent site inspection for this report. |
| Completion undertaking / permit deadline | Promoter’s Form B states completion by 02.09.2026; GHMC permit order also records construction to be completed before 02 September, 2026. |
| Occupancy certificate status | GHMC OC reference 3357/GHMC/KPL/2024-OC, dated 01 November, 2024, covers the listed Convenience Center, Amenity Blocks 1 and 2, and Blocks T, S, R, Q, D and A in the supplied extract. The architect’s Form 1A lists further OC dates/references for project blocks, including 4567/GHMC/KPL/2023-OC and 2414/GHMC/KPL/2024-OC. |
| Drawing-based carpet area | No carpet areas were measured in the supplied floor-plan dataset; 0 measured designs are reported. RERA unit details |
2. The project story
Aparna Serenity is registered as a residential apartment project on Survey No. 25/1 at Cantan City Petbasheerabad, Qutballapur, Medchal-Malkajgiri district. The GHMC permit describes a multi-building scheme with residential blocks, two amenity buildings and a convenience center. Its plan extracts show residential buildings generally arranged as Ground + 9 floors, with one or two cellar levels depending on the block. RERA record Land records
The RERA filing records 22 residential blocks/towers and 1,491 total unit rows; 1,490 are assigned to the filed 2BHK, 3BHK and 4BHK configurations. The remaining row is not a defined home configuration in the supplied data. RERA unit table RERA unit details The portal booking and availability figures are indicative only because their retrieval date is not supplied. RERA unit table
The project has documentary completion evidence: the architect’s Form 1A certifies overall completion, and GHMC OC records cover named blocks and common buildings. These records support the stated completion status, but do not by themselves verify the condition or current operational status of every facility.
3. Master plan, architecture & building design
The plan material describes a site of 90811.94 sq. m, with net plot area stated at the same figure. It records vacant plot area of 64580.27, proposed coverage area of 26231.67 (28.89 %), residential net BUA 240001.05, commercial net BUA 4940.16, built up area 267267.73, and another printed area figure of 367982.43. These are reproduced as labelled or printed in the plan extracts; no FSI-counted area, carpet area, or reconciliation of the additional figure is supplied.
The plan organizes residential construction as Blocks A–V, with two amenity blocks and a convenience center. The GHMC permit identifies 25 buildings in total. Residential floors are predominantly Ground + 9 upper floors; the plan groups Blocks A–K with 2 cellars and Blocks L–V with 1 cellar. Amenity Block 2 is shown with 2 cellars and Ground + 2 floors; Amenity Block 1 with 1 cellar and Ground + 4 floors; the convenience center with Ground + 1 floor.
The drawings also identify internal roads and building circulation widths, including labels 5.00m, 5.40m, 4.71m, 7 m and 9 m. The supplied extracts do not provide a verified tower-by-tower arrangement, flats per floor, lift count, stair count, or a comprehensive landscape/open-space schedule.
4. Homes, configurations & floor plans
| Configuration | Units | Booked | Available | RERA saleable area | Measured carpet area | Loading (if supplied) |
|---|---|---|---|---|---|---|
| 2BHK | 308 | 179 | 129 | 122.23 sq. m | Not measured in supplied drawings dataset | Not supplied |
| 3BHK | 1142 | 838 | 304 | 169.05 sq. m | Not measured in supplied drawings dataset | Not supplied |
| 4BHK | 40 | 40 | 0 | 251.77 sq. m | Not measured in supplied drawings dataset | Not supplied |
Figures and counts are from the TG-RERA unit record; booked and available counts have no supplied as-of date and should be treated as a portal snapshot. RERA unit table RERA unit details
The unit-drawing review reports 20 drawings in total, with 3 measured and 17 containing no flats; however, it records zero measured designs for the RERA-matched 2BHK, 3BHK and 4BHK configurations. Carpet area is therefore not reported here. RERA saleable area and carpet area are different measures: saleable area is the filing’s disclosed unit-area figure, while a drawing-derived carpet measurement would require measurement and review of usable internal floor geometry. No balcony, utility, room-dimension or common-area loading figures are supplied for these configurations. RERA unit details
The RERA unit table includes one additional row recorded as “163.97,” with one available and none booked; it is not a recognised configuration in the supplied filing data and is excluded from the home-configuration table. RERA unit table RERA unit details
5. Parking & vehicle circulation
The plan records 2193 proposed number of parkings. A separate drawing extract states 1527 CAR NOS and PARKING AREA 100563.40; these figures are presented as recorded in the plans, without assuming that all spaces are car spaces or that a space is allocated to a particular apartment.
The permit and plan extracts show cellar parking provision within the residential and amenity buildings, with cellar counts varying by building group. They also identify bicycle parking and a fireman’s lift in plan material. The supplied record does not give a verified breakdown of resident, visitor or accessible bays, two-wheeler spaces, EV charging, ramp details, or apartment-specific parking allocations. A drawn parking bay does not establish exclusive ownership.
6. Amenities, recreation & open spaces
The plans identify amenity buildings and a convenience center, and the architect’s completion certificate lists the Club House, Amenities Block 1, Amenities Block 2 and Convenience Center. Facility names below are from plan or completion documents; no facility-by-facility independent inspection is supplied.
| Description / size | Building listed; no size or capacity supplied |
|---|---|
| Evidence source | Architect Form 1A |
| Declared progress / verified status | Included in architect’s overall completion certification; not independently inspected |
| Description / size | Ground + 4 upper floors; GHMC OC extract records floor area 3929.87 and height 21 |
|---|---|
| Evidence source | GHMC permit and OC |
| Declared progress / verified status | Listed in GHMC OC extract and Form 1A; current operational status not independently verified |
| Description / size | Ground + 2 upper floors; GHMC OC extract records floor area 884.25 and height 12.9 |
|---|---|
| Evidence source | GHMC permit and OC |
| Declared progress / verified status | Listed in GHMC OC extract and Form 1A; current operational status not independently verified |
| Description / size | Ground + 1 upper floor; GHMC OC extract records floor area 430.28 and height 8.25 |
|---|---|
| Evidence source | GHMC permit and OC |
| Declared progress / verified status | Listed in GHMC OC extract and Form 1A; current operational status not independently verified |
| Description / size | Plan text names multipurpose hall, cafeteria, conference, creche, library, ladies spa, gents spa, gym, yoga meditation and aerobics; no sizes supplied |
|---|---|
| Evidence source | Plan extraction |
| Declared progress / verified status | Plan-listed; completion of each named space is not separately verified |
| Description / size | Squash court, badminton court, billiards lounge, cricket pitch and tot-lot are named in plan documents; no sizes supplied |
|---|---|
| Evidence source | Plan extractions |
| Declared progress / verified status | Plan-listed; individual facilities not independently inspected |
| Description / size | Green strip/tot lot/park recorded as available at 90% in the RERA amenities data; GHMC OC extract states tot-lot area 10875.49 m² |
|---|---|
| Evidence source | RERA amenities and GHMC OC RERA amenities |
| Declared progress / verified status | RERA-declared progress and GHMC-documented area; no independent site verification |
| Description / size | Common plot is named in plan extraction; no area supplied |
|---|---|
| Evidence source | Plan extraction |
| Declared progress / verified status | Plan-listed; delivery not independently verified |
7. Utilities, building services & safety
RERA’s amenities record marks water supply, sewerage, storm-water drains, sewage treatment/disposal, rainwater harvesting, electrical meter/sub-station/receiving station, and fire protection as available, with percentages shown in the filing. These are promoter/RERA-filed progress entries, not an independent operational test. RERA amenities
| Service | Evidence in project record |
|---|---|
| Water | RERA amenities record water supply at 100%. Plan material identifies rain-water tanks and underground sumps, but no storage capacities or source mix are supplied. RERA amenities |
| Sewerage and drainage | RERA record states sewerage and storm-water drains at 100% and treatment/disposal of sewage and sullage water at 100%. Drawings identify STP facilities, including “STP FOR TOWER-I TO T CAP:800 KLD” and “STP FOR TOWER-A TO H,U TO V & CLUB HOUSE CAP:850 KLD,” with associated tanks and pump room. RERA amenities |
| Rainwater harvesting | RERA record reports water conservation/rainwater harvesting at 100%. GHMC permit conditions require a rain-water-harvesting structure, and the plans identify rain-water tanks. RERA amenities |
| Electrical / backup | RERA amenities record electrical meter room, sub-station and receiving station at 100%. Plan extracts identify transformer space, DG-set locations, BMS room and communication room; capacities and operating details are not supplied. RERA amenities |
| Fire and life safety | RERA amenities record fire protection/fire-safety requirements at 100%. Plans name a fire pump room, fire sump and fireman’s lift; the GHMC permit requires an occupancy Fire NOC before OC. The supplied extracts do not establish a separate fire NOC document. RERA amenities |
| Waste and security | RERA amenities record solid-waste management/disposal at 95%; GHMC permit requires a garbage house within the premises. No CCTV or access-control specification is supplied. RERA amenities |
| Lifts and accessibility | A fireman’s lift is named in plan material. Lift count, capacity, accessible routes, ramps and accessibility specifications are not supplied. |
8. Location, access & connectivity
The official project identity places Aparna Serenity at Cantan City Petbasheerabad, Qutballapur, Medchal-Malkajgiri district, PIN 500055. The building permit’s boundary description identifies an existing 12 Mts wide Road to the north and an 18 Mts wide road and remaining land of owners to the south; the plan extracts also label 18, 12 and 18.0M road widths. RERA record RERA filing
No verified public-transport routes, measured distances to landmarks, or travel-time information for this registered location are supplied in the project evidence. The supplied location dataset does not provide a location record for this project; therefore connectivity details are not stated here.
9. Developer & development status
The registered promoter is APARNA CONSTRUCTIONS AND ESTATES PVT LTD, a private limited company, with GSTIN 36AADCA1031D1ZH. The registration certificate lists the promoter’s office as Village: PUNJAGUTTA, Mandal: KHAIRTABAD, District: Hyderabad, PIN 500034. The project filing separately gives a promoter contact/address at Astral Heights, Road No 1, Srinagar Kanyakumari Highway, Cantan City Petbasheerabad, Qutballapur, Medchal-Malkajgiri, PIN 500055. These are the respective addresses recorded in the supplied documents. Corporate record Parties record RERA filing
The promoter’s Form B affidavit, dated 25 September, 2020, declares that the owners have legal title and that a development agreement is enclosed, states that the land is free from encumbrances, and undertakes completion by 02.09.2026. These are promoter declarations in the filed affidavit.
For project status, see the construction-stage evidence and occupancy certificate status above. The registration-validity period and completion undertaking are separate matters; neither should be read as a substitute for the scope of the occupancy certificates.
10. Approvals, official records & documents
| Identifier / date | P02200002386; issued 17/12/2020; valid through 02/09/2026 |
|---|---|
| What the supplied record establishes | Form C registration for APARNA SERENITY under section 5. |
| Identifier / date | 1/C25/09351/2020; 02 September, 2020; file 1/C25/22775/2019 |
|---|---|
| What the supplied record establishes | Building permit for the site and named residential, amenity and convenience-center buildings, with conditions and a completion-before date of 02 September, 2026. |
| Identifier / date | Plan references 1/C25/09351/2020; sheets include 01/18 to 17/18 in the supplied extracts |
|---|---|
| What the supplied record establishes | Drawing extracts describe the site, blocks, floor arrangements, area figures, parking and services. |
| Identifier / date | 3357/GHMC/KPL/2024-OC; 01 November, 2024; application 005580/GHMC/2695/KPL1/2024-OC |
|---|---|
| What the supplied record establishes | OC extract lists the Convenience Center, Amenities Blocks 1 and 2, and Blocks T, S, R, Q, D and A, and states the inspected building is fit for occupation. |
| Identifier / date | 4567/GHMC/KPL/2023-OC (01/12/2023); 2414/GHMC/KPL/2024-OC (01/08/2024) |
|---|---|
| What the supplied record establishes | References listed in the architect’s project completion certificate. |
| Identifier / date | Form 1A for P02200002386 |
|---|---|
| What the supplied record establishes | Architect certifies the project completed in all aspects as per agreement of sale and Form B and lists project blocks, clubhouse, amenity blocks and convenience center. |
| Identifier / date | Dated 25 September, 2020 |
|---|---|
| What the supplied record establishes | Promoter declarations and undertakings, including the completion date and account/audit undertakings. |
The supplied evidence includes the GHMC permit, plan sheets, registration certificate, architect’s completion certificate and GHMC OC material. The HMDA layout-lookup record is unavailable in the supplied evidence, so no separate layout approval result is stated here.
1. Project at a glance
Project identity
Registered project name: APARNA SERENITY
Project type: Residential apartment project; the GHMC building permit covers residential blocks, amenity buildings and a convenience center.
Phase / registered portion: No phase name or separately identified registered phase is stated in the supplied registration record. The certificate registers APARNA SERENITY as a project.
TG-RERA registration: P02200002386; granted under section 5.
Registration validity: 17/12/2020 to 02/09/2026; the certificate says five years and records no extension. This is the registration period, not an occupancy certificate or a statement of construction completion.
Registered promoter: Aparna Constructions and Estates Pvt Ltd (also written in project filings as Aparna Constructions & Estates Pvt. Ltd.).
RERA status in supplied record: Certificate issued; the registration end date is 02/09/2026. The supplied record does not establish the project’s present registration status beyond that date.
Land and geographic identity
Locality / address description: Cantan City Petbasheerabad; Petbasheerabad, Quthbullapur.
Revenue village: Cantan City Petbasheerabad is the project filing’s village description. The GHMC occupancy document also uses “QUTHBULLAPUR” as village; exact revenue-village identity is not independently verified in the supplied material.
Mandal: Qutballapur / Quthbullapur (spellings as recorded in the supplied project material).
District: Medchal-Malkajgiri; some permit and OC document text shortens this to MEDCHAL.
PIN: 500055.
Project survey number(s) and subdivision(s): Survey No. 25/1; no other project survey subdivision is identified in the registration identity supplied for this overview.
Registered / plan site extent: 90811.94 sq. m (also printed as 90811.94 SQ.MT.).
Net / total area: RERA land record: total area 90811.94 sq. m, affected area 0.0, net area 90811.94 sq. m. The GHMC permit separately records a road-affected area of 10875.49 m² and a Nala-affected area of 30.00 m²; the supplied extracts do not reconcile those entries, so they are shown as recorded, not combined.
Boundaries in RERA filing: North: existing 12 Mts wide Road; South: 18 Mts wide road and remaining land of owners; East: Neighbors Land; West: St Anns School.
Plan-record road widths: The building-plan extracts identify 18, 12, and 18.0M road-width labels; the permit order also refers to an 18 mt. road.
Development identity
Sanctioning authority: Greater Hyderabad Municipal Corporation (GHMC).
Principal building-permit reference: 1/C25/09351/2020; GHMC Building Permit Order dated 02 September, 2020.
Application / file reference: Application 1/C25/22775/2019; file 1/C25/22775/2019.
Site and coverage figures in plan extracts: Plot area 90811.94; net plot area 90811.94; vacant plot area 64580.27; proposed coverage area 26231.67 (28.89 %).
Built-up figures as printed: Residential net BUA 240001.05; commercial net BUA 4940.16; built up area 267267.73; a further figure 367982.43 also appears in the plan extracts. The supplied extracts do not label the latter sufficiently to assign it a more specific area category.
Residential buildings: Blocks A to V are shown in the plan records; RERA unit information identifies 22 blocks/towers. The permit extract lists building-specific entries and principally describes Ground + 9 upper floors, with cellar provision varying by block.
Amenity / commercial buildings: Two amenity blocks and a convenience center are shown. The permit describes Amenity Block 2 as Ground + 2 upper floors, Amenity Block 1 as Ground + 4 upper floors, and the Convenience Center as Ground + 1 upper floor.
Parking in plan record: 2193 proposed parking spaces; the layout extract also states 1527 CAR NOS and PARKING AREA 100563.40.
Approved versus RERA-filed home count: GHMC plan extract states TOTAL 25 buildings; the RERA unit record contains 1491 total units, including 1490 configured homes and one additional row not identified as a home configuration.
Offering and status
RERA-filed configurations: 2BHK, 3BHK and 4BHK apartments. The filing also contains one row recorded as “163.97,” which is not identified as a home configuration.
RERA-filed saleable areas: 2BHK 122.23 sq. m; 3BHK 169.05 sq. m; 4BHK 251.77 sq. m.
Booking / availability snapshot: RERA portal counts supplied without an as-of date: 1057 booked and 434 available overall. By configuration: 2BHK 179 booked / 129 available; 3BHK 838 / 304; 4BHK 40 / 0.
Construction-stage evidence: A Form 1A architect’s certificate states overall completion in all aspects and lists project blocks and amenity buildings; GHMC occupancy documents include block and facility entries. These are documentary certifications, not an independent site inspection for this report.
Completion undertaking / permit deadline: Promoter’s Form B states completion by 02.09.2026; GHMC permit order also records construction to be completed before 02 September, 2026.
Occupancy certificate status: GHMC OC reference 3357/GHMC/KPL/2024-OC, dated 01 November, 2024, covers the listed Convenience Center, Amenity Blocks 1 and 2, and Blocks T, S, R, Q, D and A in the supplied extract. The architect’s Form 1A lists further OC dates/references for project blocks, including 4567/GHMC/KPL/2023-OC and 2414/GHMC/KPL/2024-OC.
Drawing-based carpet area: No carpet areas were measured in the supplied floor-plan dataset; 0 measured designs are reported.
2. The project story
Aparna Serenity is registered as a residential apartment project on Survey No. 25/1 at Cantan City Petbasheerabad, Qutballapur, Medchal-Malkajgiri district. The GHMC permit describes a multi-building scheme with residential blocks, two amenity buildings and a convenience center. Its plan extracts show residential buildings generally arranged as Ground + 9 floors, with one or two cellar levels depending on the block.
The RERA filing records 22 residential blocks/towers and 1,491 total unit rows; 1,490 are assigned to the filed 2BHK, 3BHK and 4BHK configurations. The remaining row is not a defined home configuration in the supplied data. The portal booking and availability figures are indicative only because their retrieval date is not supplied.
The project has documentary completion evidence: the architect’s Form 1A certifies overall completion, and GHMC OC records cover named blocks and common buildings. These records support the stated completion status, but do not by themselves verify the condition or current operational status of every facility.
3. Master plan, architecture & building design
The plan material describes a site of 90811.94 sq. m, with net plot area stated at the same figure. It records vacant plot area of 64580.27, proposed coverage area of 26231.67 (28.89 %), residential net BUA 240001.05, commercial net BUA 4940.16, built up area 267267.73, and another printed area figure of 367982.43. These are reproduced as labelled or printed in the plan extracts; no FSI-counted area, carpet area, or reconciliation of the additional figure is supplied.
The plan organizes residential construction as Blocks A–V, with two amenity blocks and a convenience center. The GHMC permit identifies 25 buildings in total. Residential floors are predominantly Ground + 9 upper floors; the plan groups Blocks A–K with 2 cellars and Blocks L–V with 1 cellar. Amenity Block 2 is shown with 2 cellars and Ground + 2 floors; Amenity Block 1 with 1 cellar and Ground + 4 floors; the convenience center with Ground + 1 floor.
The drawings also identify internal roads and building circulation widths, including labels 5.00m, 5.40m, 4.71m, 7 m and 9 m. The supplied extracts do not provide a verified tower-by-tower arrangement, flats per floor, lift count, stair count, or a comprehensive landscape/open-space schedule.
4. Homes, configurations & floor plans
| Configuration | Units | Booked | Available | RERA saleable area | Measured carpet area | Loading (if supplied) |
|---|---|---|---|---|---|---|
| 2BHK | 308 | 179 | 129 | 122.23 sq. m | Not measured in supplied drawings dataset | Not supplied |
| 3BHK | 1142 | 838 | 304 | 169.05 sq. m | Not measured in supplied drawings dataset | Not supplied |
| 4BHK | 40 | 40 | 0 | 251.77 sq. m | Not measured in supplied drawings dataset | Not supplied |
Figures and counts are from the TG-RERA unit record; booked and available counts have no supplied as-of date and should be treated as a portal snapshot.
The unit-drawing review reports 20 drawings in total, with 3 measured and 17 containing no flats; however, it records zero measured designs for the RERA-matched 2BHK, 3BHK and 4BHK configurations. Carpet area is therefore not reported here. RERA saleable area and carpet area are different measures: saleable area is the filing’s disclosed unit-area figure, while a drawing-derived carpet measurement would require measurement and review of usable internal floor geometry. No balcony, utility, room-dimension or common-area loading figures are supplied for these configurations.
The RERA unit table includes one additional row recorded as “163.97,” with one available and none booked; it is not a recognised configuration in the supplied filing data and is excluded from the home-configuration table.
5. Parking & vehicle circulation
The plan records 2193 proposed number of parkings. A separate drawing extract states 1527 CAR NOS and PARKING AREA 100563.40; these figures are presented as recorded in the plans, without assuming that all spaces are car spaces or that a space is allocated to a particular apartment.
The permit and plan extracts show cellar parking provision within the residential and amenity buildings, with cellar counts varying by building group. They also identify bicycle parking and a fireman’s lift in plan material. The supplied record does not give a verified breakdown of resident, visitor or accessible bays, two-wheeler spaces, EV charging, ramp details, or apartment-specific parking allocations. A drawn parking bay does not establish exclusive ownership.
6. Amenities, recreation & open spaces
The plans identify amenity buildings and a convenience center, and the architect’s completion certificate lists the Club House, Amenities Block 1, Amenities Block 2 and Convenience Center. Facility names below are from plan or completion documents; no facility-by-facility independent inspection is supplied.
| Description / size | Building listed; no size or capacity supplied |
|---|---|
| Evidence source | Architect Form 1A |
| Declared progress / verified status | Included in architect’s overall completion certification; not independently inspected |
| Description / size | Ground + 4 upper floors; GHMC OC extract records floor area 3929.87 and height 21 |
|---|---|
| Evidence source | GHMC permit and OC |
| Declared progress / verified status | Listed in GHMC OC extract and Form 1A; current operational status not independently verified |
| Description / size | Ground + 2 upper floors; GHMC OC extract records floor area 884.25 and height 12.9 |
|---|---|
| Evidence source | GHMC permit and OC |
| Declared progress / verified status | Listed in GHMC OC extract and Form 1A; current operational status not independently verified |
| Description / size | Ground + 1 upper floor; GHMC OC extract records floor area 430.28 and height 8.25 |
|---|---|
| Evidence source | GHMC permit and OC |
| Declared progress / verified status | Listed in GHMC OC extract and Form 1A; current operational status not independently verified |
| Description / size | Plan text names multipurpose hall, cafeteria, conference, creche, library, ladies spa, gents spa, gym, yoga meditation and aerobics; no sizes supplied |
|---|---|
| Evidence source | Plan extraction |
| Declared progress / verified status | Plan-listed; completion of each named space is not separately verified |
| Description / size | Squash court, badminton court, billiards lounge, cricket pitch and tot-lot are named in plan documents; no sizes supplied |
|---|---|
| Evidence source | Plan extractions |
| Declared progress / verified status | Plan-listed; individual facilities not independently inspected |
| Description / size | Green strip/tot lot/park recorded as available at 90% in the RERA amenities data; GHMC OC extract states tot-lot area 10875.49 m² |
|---|---|
| Evidence source | RERA amenities and GHMC OC |
| Declared progress / verified status | RERA-declared progress and GHMC-documented area; no independent site verification |
| Description / size | Common plot is named in plan extraction; no area supplied |
|---|---|
| Evidence source | Plan extraction |
| Declared progress / verified status | Plan-listed; delivery not independently verified |
7. Utilities, building services & safety
RERA’s amenities record marks water supply, sewerage, storm-water drains, sewage treatment/disposal, rainwater harvesting, electrical meter/sub-station/receiving station, and fire protection as available, with percentages shown in the filing. These are promoter/RERA-filed progress entries, not an independent operational test.
Water: RERA amenities record water supply at 100%. Plan material identifies rain-water tanks and underground sumps, but no storage capacities or source mix are supplied.
Sewerage and drainage: RERA record states sewerage and storm-water drains at 100% and treatment/disposal of sewage and sullage water at 100%. Drawings identify STP facilities, including “STP FOR TOWER-I TO T CAP:800 KLD” and “STP FOR TOWER-A TO H,U TO V & CLUB HOUSE CAP:850 KLD,” with associated tanks and pump room.
Rainwater harvesting: RERA record reports water conservation/rainwater harvesting at 100%. GHMC permit conditions require a rain-water-harvesting structure, and the plans identify rain-water tanks.
Electrical / backup: RERA amenities record electrical meter room, sub-station and receiving station at 100%. Plan extracts identify transformer space, DG-set locations, BMS room and communication room; capacities and operating details are not supplied.
Fire and life safety: RERA amenities record fire protection/fire-safety requirements at 100%. Plans name a fire pump room, fire sump and fireman’s lift; the GHMC permit requires an occupancy Fire NOC before OC. The supplied extracts do not establish a separate fire NOC document.
Waste and security: RERA amenities record solid-waste management/disposal at 95%; GHMC permit requires a garbage house within the premises. No CCTV or access-control specification is supplied.
Lifts and accessibility: A fireman’s lift is named in plan material. Lift count, capacity, accessible routes, ramps and accessibility specifications are not supplied.
8. Location, access & connectivity
The official project identity places Aparna Serenity at Cantan City Petbasheerabad, Qutballapur, Medchal-Malkajgiri district, PIN 500055. The building permit’s boundary description identifies an existing 12 Mts wide Road to the north and an 18 Mts wide road and remaining land of owners to the south; the plan extracts also label 18, 12 and 18.0M road widths.
No verified public-transport routes, measured distances to landmarks, or travel-time information for this registered location are supplied in the project evidence. The supplied location dataset does not provide a location record for this project; therefore connectivity details are not stated here.
9. Developer & development status
The registered promoter is APARNA CONSTRUCTIONS AND ESTATES PVT LTD, a private limited company, with GSTIN 36AADCA1031D1ZH. The registration certificate lists the promoter’s office as Village: PUNJAGUTTA, Mandal: KHAIRTABAD, District: Hyderabad, PIN 500034. The project filing separately gives a promoter contact/address at Astral Heights, Road No 1, Srinagar Kanyakumari Highway, Cantan City Petbasheerabad, Qutballapur, Medchal-Malkajgiri, PIN 500055. These are the respective addresses recorded in the supplied documents.
The promoter’s Form B affidavit, dated 25 September, 2020, declares that the owners have legal title and that a development agreement is enclosed, states that the land is free from encumbrances, and undertakes completion by 02.09.2026. These are promoter declarations in the filed affidavit.
For project status, see the construction-stage evidence and occupancy certificate status above. The registration-validity period and completion undertaking are separate matters; neither should be read as a substitute for the scope of the occupancy certificates.
10. Approvals, official records & documents
| Identifier / date | P02200002386; issued 17/12/2020; valid through 02/09/2026 |
|---|---|
| What the supplied record establishes | Form C registration for APARNA SERENITY under section 5. |
| Identifier / date | 1/C25/09351/2020; 02 September, 2020; file 1/C25/22775/2019 |
|---|---|
| What the supplied record establishes | Building permit for the site and named residential, amenity and convenience-center buildings, with conditions and a completion-before date of 02 September, 2026. |
| Identifier / date | Plan references 1/C25/09351/2020; sheets include 01/18 to 17/18 in the supplied extracts |
|---|---|
| What the supplied record establishes | Drawing extracts describe the site, blocks, floor arrangements, area figures, parking and services. |
| Identifier / date | 3357/GHMC/KPL/2024-OC; 01 November, 2024; application 005580/GHMC/2695/KPL1/2024-OC |
|---|---|
| What the supplied record establishes | OC extract lists the Convenience Center, Amenities Blocks 1 and 2, and Blocks T, S, R, Q, D and A, and states the inspected building is fit for occupation. |
| Identifier / date | 4567/GHMC/KPL/2023-OC (01/12/2023); 2414/GHMC/KPL/2024-OC (01/08/2024) |
|---|---|
| What the supplied record establishes | References listed in the architect’s project completion certificate. |
| Identifier / date | Form 1A for P02200002386 |
|---|---|
| What the supplied record establishes | Architect certifies the project completed in all aspects as per agreement of sale and Form B and lists project blocks, clubhouse, amenity blocks and convenience center. |
| Identifier / date | Dated 25 September, 2020 |
|---|---|
| What the supplied record establishes | Promoter declarations and undertakings, including the completion date and account/audit undertakings. |
The supplied evidence includes the GHMC permit, plan sheets, registration certificate, architect’s completion certificate and GHMC OC material. The HMDA layout-lookup record is unavailable in the supplied evidence, so no separate layout approval result is stated here.
Frequently asked questions
Is APARNA SERENITY registered with Telangana RERA?
Yes. APARNA SERENITY is registered with the Telangana Real Estate Regulatory Authority as P02200002386; the registration status is New Project.
Who is the developer of APARNA SERENITY?
The promoter named in the RERA registration is APARNA CONSTRUCTIONS AND ESTATES PVT LTD.
Where is APARNA SERENITY located?
APARNA SERENITY is in Cantan City Petbasheerabad, Qutballapur, Medchal-Malkajgiri, Telangana (500055).
When will APARNA SERENITY be completed?
The promoter's proposed date of completion filed with RERA is 02/09/2026. This is the promoter's declaration, not a guarantee.
More projects in Qutballapur