Cadol Mysa
CADOL DEVELOPERS LLP · Medchal-Malkajgiri · RERA P02200003853
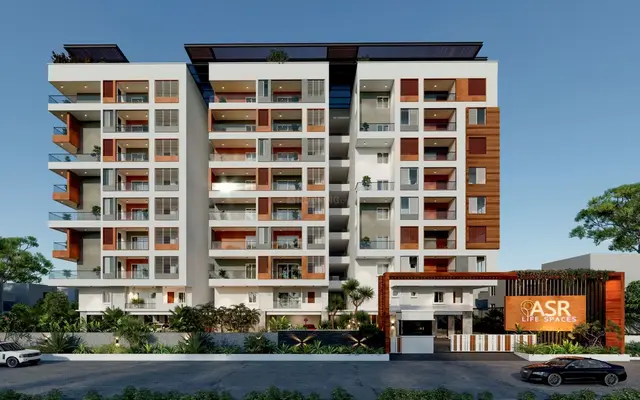
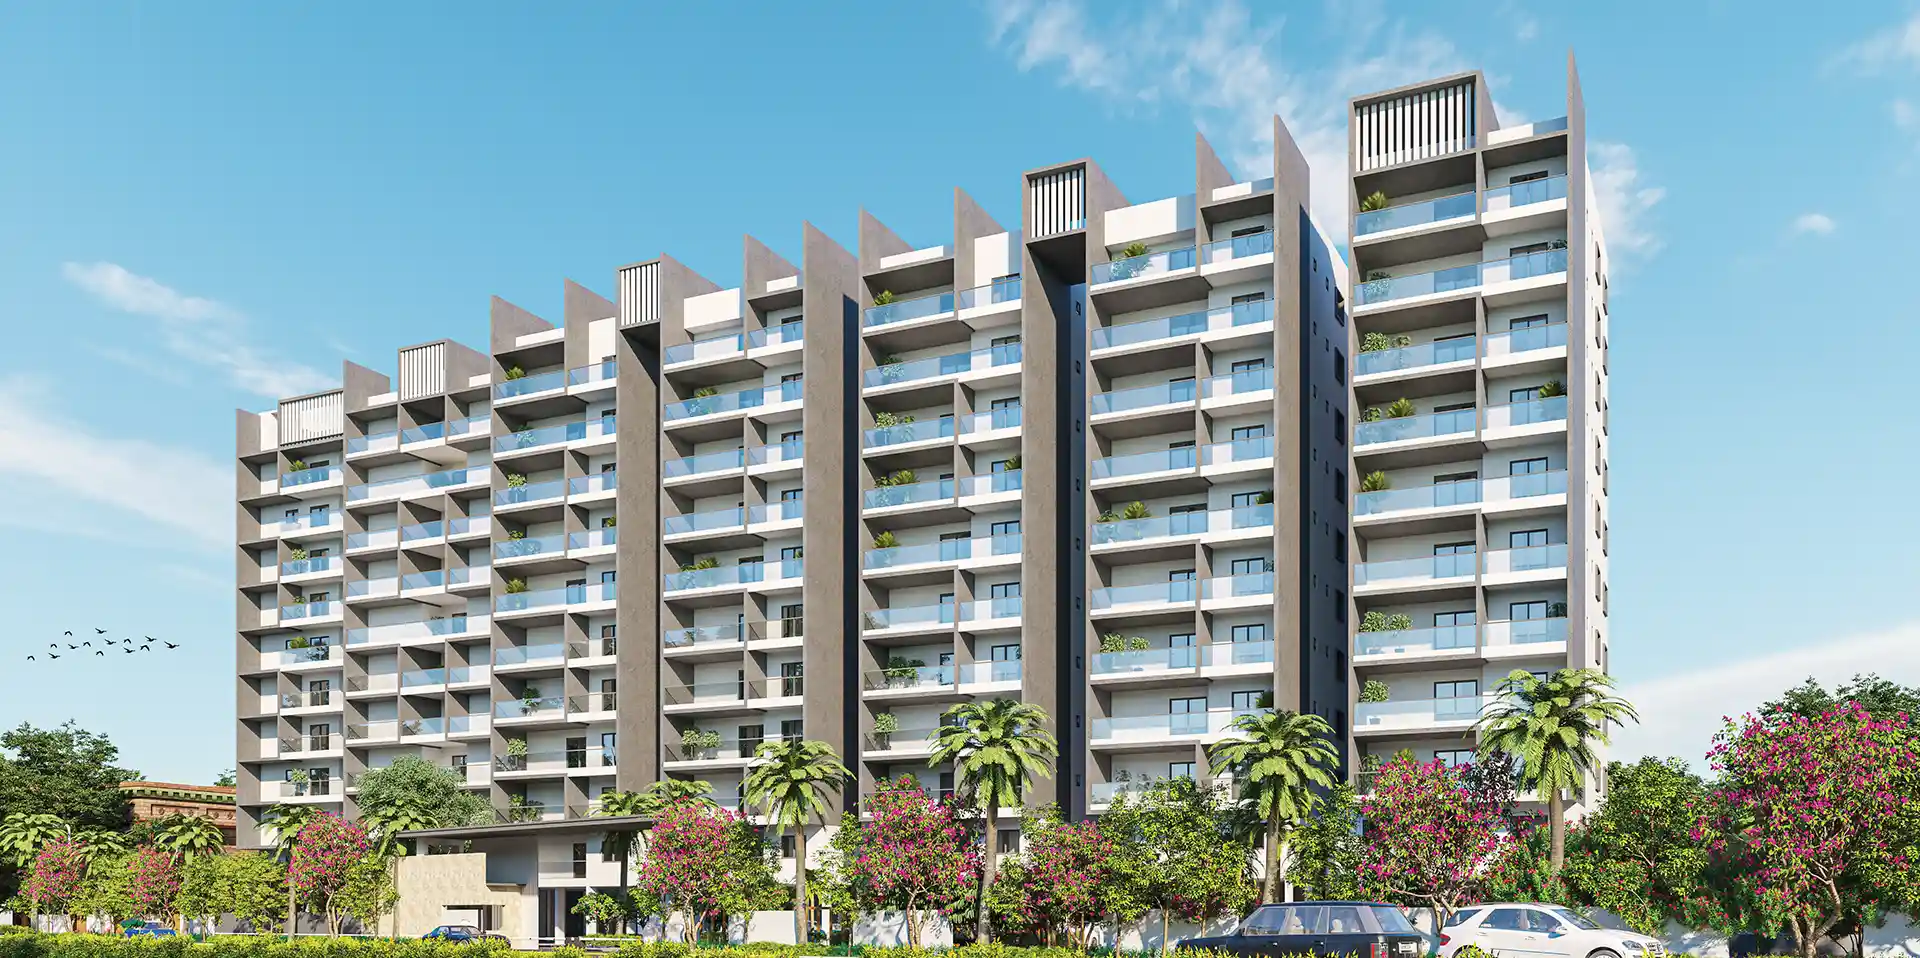
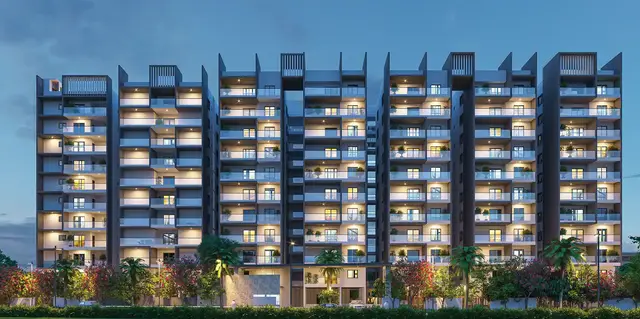
CADOL MYSA is a residential apartment project in Pet Basherbad, Qutballapur mandal, Medchal-Malkajgiri district, developed by the registered promoter CADOL DEVELOPERS LLP. The RERA-filed land area is 6,334.86 sq. m, and the project comprises one residential building with 1 Cellar + Stilt + 10 upper floors and 126 homes. The homes are configured as 10 2BHK, 98 3BHK and 18 4BHK units. The project is registered under TG-RERA number P02200003853, with proposed completion on 23/01/2028.
More from Cadol Developers LLP · 3 projects →
01What we found
Read from TG-RERA filings, approvals, land and registration records and court records. A court case is counted only when the court record states this project's survey number with its village, or names the project.
02Check before you pay
10 items to check before you pay, 3 high - from the title chain, court records and approvals, each with what to ask the builder or your advocate. An item may not be a problem with the project: records can be incomplete.
1. Project at a glance
Project identity
| Item | Project record |
|---|---|
| Registered project name | CADOL MYSA |
| Project type | Residential apartment project |
| Phase / registered portion | One registered project; phase designation not separately disclosed |
| TG-RERA registration | P02200003853 |
| Registration validity | 03/01/2022–23/09/2027; the certificate records a five-year validity period. This is registration validity, not the project’s completion deadline. |
| Registered promoter | CADOL DEVELOPERS LLP (LLP) |
| RERA status | New Project; registration certificate records the project as registered. Registration details were captured from the portal on 2026-09-10. |
RERA record RERA filing Approvals record
Land and geographic identity
| Item | Project record |
|---|---|
| Locality | Pet Basherbad / PET BASHERABAD |
| Revenue village | Pet Basherbad (also written “PETBASHEERABAD VILLAGE” in title documents) |
| Mandal | Qutballapur / QUTHBULLAPUR |
| District | Medchal-Malkajgiri |
| PIN | 500067 |
| Project survey numbers | 12/PART and 24/PART |
| Plot / site identifier | 01-076/4/2/NR (PART) |
| RERA-filed total and net area | 6,334.86 sq. m total; 6,334.86 sq. m net |
| GHMC permit’s site and net area | 6,334.86 sq. m site; 6,329.42 sq. m net |
| RERA-filed boundaries | East: ROAD WIDTH 18; West: VACANT LAND; North: SY NO 12 AND 24 PARTS; South: ROAD WIDTH 12 |
The RERA filing identifies the project land as survey numbers 12/PART and 24/PART. The filed project extent is also described in the title materials as 7,577.60 square yards or 6,334.87 square metres under the development agreement. The GHMC permit identifies the same survey numbers and gives its own site/net-area particulars. RERA filing
Development identity
| Item | Project record |
|---|---|
| Sanctioning authority | Greater Hyderabad Municipal Corporation (GHMC) |
| Principal building approval | 1/C25/09724/2021, dated 23 September, 2021 |
| Related file number | 1/C25/03336/2020 |
| Building | One residential building, identified in the permit as Building - A-1 |
| Sanctioned configuration | 1 Cellar + Stilt + 10 upper floors |
| Sanctioned height | 29.5 m |
| GHMC permit area figures | Residential: 24,104.50; Cellar: 4,932.30; Stilt: 2,534.20. The permit’s extracted “Proposed Covered builtup area” is 2,491,355.00; its unit is not clear in the supplied extraction. |
| RERA-filed approved built-up area | 32,370.25 sq. m |
| RERA-filed mortgage area | 2,447.29 sq. m |
| Units | RERA unit schedule: 126 homes (10 2BHK, 98 3BHK, 18 4BHK). The filing’s overall “Total Building Units” field states 1, which is the building count, not the home count. |
| Parking provision | Permit says cellar and stilt are approved for parking and must be used exclusively for vehicle parking; parking-space counts are not established in the supplied records. |
The GHMC permit requires an occupancy certificate before occupation and states that the permission itself does not confer ownership rights. The approved drawing stamp is recorded as 1/C25/09724/2021, dated 24-09-2021, read from the drawing text layer and marked as needing review. Approvals record
Offering and status
| Item | Project record |
|---|---|
| RERA-filed configurations | 2BHK, 3BHK and 4BHK |
| RERA-filed saleable areas | 2BHK: 121.98 sq. m; 3BHK: 200.82 sq. m; 4BHK: 288.46 sq. m |
| Portal booking / availability snapshot | 2BHK: 0 booked / 10 available; 3BHK: 0 / 98; 4BHK: 0 / 18. These counts are indicative: the portal data has no recorded as-of date. |
| Construction stage | The supplied RERA amenity schedule reports sewerage and storm-water-drain progress at 50%; other listed infrastructure items are recorded at 0%. These are filed progress figures, not independently verified site progress. |
| Completion timeline | RERA project information states proposed completion 23/01/2028. The GHMC permit states construction to be completed before 23 September, 2027. |
| Original / revised completion dates | Original and revised completion-date history is not disclosed in the supplied records. |
| Occupancy / completion certificate | No occupancy or completion certificate is included in the supplied project records. The supplied material does not establish an OC for the building. |
RERA unit table RERA unit details RERA amenities RERA filing Document index
2. The project story
CADOL MYSA is a single-building residential apartment development registered under TG-RERA as P02200003853. The registered site is in Pet Basherbad village, Qutballapur mandal, Medchal-Malkajgiri district, on 12/PART and 24/PART, with a RERA-filed site area of 6,334.86 sq. m. RERA record RERA filing
The GHMC permit describes Building A-1 as 1 Cellar + Stilt + 10 upper floors, with a sanctioned height of 29.5 m. The RERA unit schedule lists 126 homes across 2BHK, 3BHK and 4BHK configurations. The portal snapshot records all 126 homes as available and none booked, but has no as-of date and should be treated as indicative. RERA unit table
The RERA project information gives a proposed completion date of 23/01/2028; the building permit separately states completion before 23 September, 2027. The supplied records do not include an occupancy certificate or independently verified construction-stage report. The portal’s listed progress percentages are reported as filed figures, not a site inspection. RERA filing RERA amenities
3. Master plan, architecture & building design
The RERA filing identifies one building and reports 32,370.25 sq. m of approved built-up area. The GHMC building permit identifies Building A-1 as a residential building with 1 Cellar + Stilt + 10 upper floors and a height of 29.5 m. The permit extraction separately lists 24,104.50 for residential area, 4,932.30 for cellar and 2,534.20 for stilt; the extracted “Proposed Covered builtup area” is 2,491,355.00, with no clear unit in the supplied extraction. These figures are reproduced as recorded and are not treated as interchangeable area measures. RERA filing
The approved drawing file supplied for review is 196254, described in the RERA filing as a layout-plan/building-floor-plan document; it was not extracted as a complete text document. Drawing-derived floor-plan measurements are available for apartment configurations, but detailed building-level information such as flats per floor, lift/stair counts, entries, circulation, landscaped-area plans and phase organization is not established by the supplied extracted records. Document index Floor plans RERA unit details
The permit records 639.85 sq. m as “Tot-lot,” 12 rain-water-harvesting pits, a 332.59 RM compound wall and 315 Trees. It also requires the tot-lot to be fenced and maintained as greenery and requires a strip of greenery around the site. These are permit particulars/conditions, not confirmation of completion.
4. Homes, configurations & floor plans
RERA-filed unit counts and saleable areas are shown below. Carpet-area figures are software measurements from the approved floor-plan drawing geometry, not RERA disclosures; the drawing extraction notes that measurements need review. Saleable area and carpet area are different measures, and the supplied records do not establish that the filed saleable area is carpet area. RERA unit table RERA unit details Floor plans
| Configuration | Units | Booked | Available | RERA saleable area | Measured carpet area | Loading (if supplied) |
|---|---|---|---|---|---|---|
| 2BHK | 10 | 0 | 10 | 121.98 sq. m | 70.9–117.7 sq. m; median 77.3 sq. m | 37% |
| 3BHK | 98 | 0 | 98 | 200.82 sq. m | 121.5–130.8 sq. m; median 129.1 sq. m | 36% |
| 4BHK | 18 | 0 | 18 | 288.46 sq. m | 178.2–190.4 sq. m; median 190.3 sq. m | 34% |
The measurements cover five 2BHK, 28 3BHK and four 4BHK drawing designs. The 2BHK example drawing shows a living/dining area, bedrooms, kitchen, toilets, sitout and utility; the 3BHK example includes living/dining, bedrooms, kitchen, toilets, puja and utility; the 4BHK example includes living/dining, drawing room, bedrooms, kitchen, toilets, puja and sitout. These are drawing-derived room descriptions; they are not a substitute for checking the relevant unit’s approved plan. RERA unit details Floor plans
The RERA unit table also contains two clubhouse/common-area rows, recorded as CLUB HOUSE and CLUBHOUSE, with two entries each. They are not homes offered for sale and are excluded from the 126-home count. RERA unit table RERA unit table
5. Parking & vehicle circulation
The GHMC permit states that the cellar and stilt are approved for parking and must remain exclusively for vehicle parking, without partition walls or rolling shutters or conversion to another use. The permit also records one cellar level and one stilt level.
The supplied records do not establish the number of sanctioned car or two-wheeler spaces, visitor or accessible parking provision, parking allocation to individual homes, EV charging, ramp configuration, driveway layout or pedestrian/vehicle separation. A parking area shown or required in the permit does not by itself establish exclusive ownership or an individual allotment. Document index
6. Amenities, recreation & open spaces
The RERA amenity schedule lists the following infrastructure and reports progress as shown. Percentages are portal-filed progress figures; no independent completion verification is supplied. RERA amenities
| Facility | Description / size | Evidence source | Declared progress / verified status |
|---|---|---|---|
| Internal roads and footpaths | Listed as available: YES | RERA amenity schedule | 0%; completion not independently verified |
| Water supply | Listed as available: YES | RERA amenity schedule | 0%; completion not independently verified |
| Sewerage (chamber, lines, septic tank, STP) | Listed as available: YES | RERA amenity schedule | 50%; completion not independently verified |
| Storm-water drains | Listed as available: YES | RERA amenity schedule | 50%; completion not independently verified |
| Green strip / tot-lot / park | Listed as available: YES | RERA amenity schedule; GHMC permit | 0%; permit records tot-lot of 639.85 sq. m; completion not independently verified |
| Street lighting | Listed as available: YES | RERA amenity schedule | 0%; completion not independently verified |
| Community buildings | Listed as available: YES | RERA amenity schedule | 0%; completion not independently verified |
| Treatment and disposal of sewage and sullage water | Listed as available: YES | RERA amenity schedule | 0%; completion not independently verified |
| Solid-waste management and disposal | Listed as available: YES | RERA amenity schedule | 0%; completion not independently verified |
| Water conservation / rainwater harvesting | Listed as available: YES | RERA amenity schedule; GHMC permit | 0%; permit records 12 rain-water-harvesting pits; completion not independently verified |
| Energy management | Listed as available: YES | RERA amenity schedule | 0%; completion not independently verified |
| Fire protection and fire-safety requirements | Listed as available: YES | RERA amenity schedule; GHMC permit | 0%; completion not independently verified |
| Electrical meter room / sub-station / receiving station | Listed as available: YES | RERA amenity schedule; GHMC permit | 0%; completion not independently verified |
| Aggregate recreational open space | Listed in schedule; no area stated | RERA amenity schedule | 0%; completion not independently verified |
The GHMC permit also requires a garbage house within the premises, space for a transformer and peripheral tree planting. These are recorded permit requirements, not evidence that the facilities have been completed.
7. Utilities, building services & safety
The RERA amenity schedule lists water supply, sewerage and sewage/sullage treatment, storm-water drains, rainwater harvesting, energy management, fire protection and electrical meter/sub-station facilities. Its reported progress is 50% for sewerage and storm-water drains and 0% for the other listed utility/safety items; the supplied evidence does not independently confirm construction or operation. RERA amenities
The GHMC permit requires rain-water-harvesting structures, a transformer space, a garbage house, utility and storm-water arrangements as per submitted plans, and an occupancy certificate before occupation. It states that an occupancy Fire NOC is to be obtained before issue of the occupancy certificate and assigns fire-fighting installation and escape-safety responsibilities to the owner, builder/developer and relevant professionals. These are permit conditions; no evidence of a Fire NOC or OC is supplied.
The supplied project records do not establish water source or storage capacity, STP capacity or reuse details, electrical supply or backup capacity, lift count/capacity, CCTV or security systems, accessible circulation, or completed fire/life-safety installations. Promoter-marketed specifications include treated water/softening and lifts, but these are not used here as evidence of RERA-filed or completed services. Document index Promoter website
8. Location, access & connectivity
The registered location is Pet Basherbad, Qutballapur mandal, Medchal-Malkajgiri district, Telangana, PIN 500067. The RERA-filed site boundaries include roads of 18 width on the east and 12 width on the south; the supplied filing does not state units for those boundary-width figures. RERA record RERA filing
The supplied location dataset reports these measured distances: Outer Ring Road nearest sampled interchange, approximately 3.8 km; HDFC ATM, 1.2 km; Urban Primary Health Centre, Macha Bollaram, 1.6 km; unnamed park, 1.4 km; Bolarum railway station, 1.0 km; and Zilla Parishad High School, 0.9 km. These are dataset measurements, not promoter travel-time claims. Location record
9. Developer & development status
The registered legal promoter is CADOL DEVELOPERS LLP, an LLP, with GSTIN 36AAKFC1722H1ZO. The RERA filing gives the promoter’s address as Unit 1, 11th Floor, Sy. No. 113, AUREAN ESKAR VENTURES LLP, Kokapet Village Road, Pet Basherbad, Qutballapur, Medchal-Malkajgiri, 500067. The project registration certificate gives the promoter office as Hyderabad, PIN 500018. The supplied evidence does not provide a verified official contact number or email address. Corporate record RERA filing RERA filing
The RERA filing identifies PADMAVAMSHI INRA DEVELOPERS as a landowner/promoter participant under an area-share/revenue-share arrangement. The GHMC permit identifies Padmavamshi Infra Developers and other named owners as applicants and Cadol Developers LLP as the DAGPA holder. A Form B declaration signed by the promoter’s authorized signatory in October 2021 states that the land is free from encumbrances and undertakes compliance with specified project-fund and approval obligations; the completion-period entry in that declaration is illegible. Parties record
The project’s RERA-filed proposed completion date is 23/01/2028. The supplied records do not establish an independently verified construction stage or an occupancy certificate for the building. RERA filing RERA amenities Document index
10. Approvals, official records & documents
| Identifier / date | P02200003853; issued 03/01/2022; valid to 23/09/2027 |
|---|---|
| What the supplied record establishes | FORM C registration for CADOL MYSA; records registration conditions including the separate-account requirement. |
| Identifier / date | Approval 1/C25/09724/2021; 23 September, 2021 |
|---|---|
| What the supplied record establishes | Permit for a residential building on 12/PART & 24/PART at Pet Basheerabad; identifies Building A-1, floor configuration and permit conditions. |
| Identifier / date | 1/C25/03336/2020 |
|---|---|
| What the supplied record establishes | Appears in the building permit record. |
| Identifier / date | Document 196254; drawing stamp read as 1/C25/09724/2021, dated 24-09-2021 |
|---|---|
| What the supplied record establishes | Supplied as a building/floor-plan record; the drawing text-layer reading is marked as needing review. Software-measured unit-plan figures are discussed in the homes section. Approvals record Document index |
| Identifier / date | Registered document 20720/2019, dated 05-09-2019 |
|---|---|
| What the supplied record establishes | Records development rights granted to Cadol Developers LLP for land in 12/PART and 24/PART; it is not itself a conveyance of land title. |
| Identifier / date | Document 196252, dated 12 November 2021 |
|---|---|
| What the supplied record establishes | Advocate’s title opinion concerning the project land and title history; includes references to prior conveyances, the development agreement and a mortgage over first and second floors. Document index |
| Identifier / date | Document 196255, October 2021 |
|---|---|
| What the supplied record establishes | Promoter declaration concerning title, encumbrances, project funds, audits and approvals; the declared completion period is illegible. |
| Identifier / date | Not supplied |
|---|---|
| What the supplied record establishes | No project OC or completion certificate is established in the supplied records. Document index |
The GHMC permit records that cellar and stilt are for parking, lists a tot-lot, rain-water-harvesting pits, trees and other site requirements, and requires an occupancy certificate before occupation. This overview identifies the permit record and key building particulars; full permit conditions are not reproduced here.
1. Project at a glance
Project identity
Registered project name: CADOL MYSA
Project type: Residential apartment project
Phase / registered portion: One registered project; phase designation not separately disclosed
TG-RERA registration: P02200003853
Registration validity: 03/01/2022–23/09/2027; the certificate records a five-year validity period. This is registration validity, not the project’s completion deadline.
Registered promoter: CADOL DEVELOPERS LLP (LLP)
RERA status: New Project; registration certificate records the project as registered. Registration details were captured from the portal on 2026-09-10.
Land and geographic identity
Locality: Pet Basherbad / PET BASHERABAD
Revenue village: Pet Basherbad (also written “PETBASHEERABAD VILLAGE” in title documents)
Mandal: Qutballapur / QUTHBULLAPUR
District: Medchal-Malkajgiri
PIN: 500067
Project survey numbers: 12/PART and 24/PART
Plot / site identifier: 01-076/4/2/NR (PART)
RERA-filed total and net area: 6,334.86 sq. m total; 6,334.86 sq. m net
GHMC permit’s site and net area: 6,334.86 sq. m site; 6,329.42 sq. m net
RERA-filed boundaries: East: ROAD WIDTH 18; West: VACANT LAND; North: SY NO 12 AND 24 PARTS; South: ROAD WIDTH 12
The RERA filing identifies the project land as survey numbers 12/PART and 24/PART. The filed project extent is also described in the title materials as 7,577.60 square yards or 6,334.87 square metres under the development agreement. The GHMC permit identifies the same survey numbers and gives its own site/net-area particulars.
Development identity
Sanctioning authority: Greater Hyderabad Municipal Corporation (GHMC)
Principal building approval: 1/C25/09724/2021, dated 23 September, 2021
Related file number: 1/C25/03336/2020
Building: One residential building, identified in the permit as Building - A-1
Sanctioned configuration: 1 Cellar + Stilt + 10 upper floors
Sanctioned height: 29.5 m
GHMC permit area figures: Residential: 24,104.50; Cellar: 4,932.30; Stilt: 2,534.20. The permit’s extracted “Proposed Covered builtup area” is 2,491,355.00; its unit is not clear in the supplied extraction.
RERA-filed approved built-up area: 32,370.25 sq. m
RERA-filed mortgage area: 2,447.29 sq. m
Units: RERA unit schedule: 126 homes (10 2BHK, 98 3BHK, 18 4BHK). The filing’s overall “Total Building Units” field states 1, which is the building count, not the home count.
Parking provision: Permit says cellar and stilt are approved for parking and must be used exclusively for vehicle parking; parking-space counts are not established in the supplied records.
The GHMC permit requires an occupancy certificate before occupation and states that the permission itself does not confer ownership rights. The approved drawing stamp is recorded as 1/C25/09724/2021, dated 24-09-2021, read from the drawing text layer and marked as needing review.
Offering and status
RERA-filed configurations: 2BHK, 3BHK and 4BHK
RERA-filed saleable areas: 2BHK: 121.98 sq. m; 3BHK: 200.82 sq. m; 4BHK: 288.46 sq. m
Portal booking / availability snapshot: 2BHK: 0 booked / 10 available; 3BHK: 0 / 98; 4BHK: 0 / 18. These counts are indicative: the portal data has no recorded as-of date.
Construction stage: The supplied RERA amenity schedule reports sewerage and storm-water-drain progress at 50%; other listed infrastructure items are recorded at 0%. These are filed progress figures, not independently verified site progress.
Completion timeline: RERA project information states proposed completion 23/01/2028. The GHMC permit states construction to be completed before 23 September, 2027.
Original / revised completion dates: Original and revised completion-date history is not disclosed in the supplied records.
Occupancy / completion certificate: No occupancy or completion certificate is included in the supplied project records. The supplied material does not establish an OC for the building.
2. The project story
CADOL MYSA is a single-building residential apartment development registered under TG-RERA as P02200003853. The registered site is in Pet Basherbad village, Qutballapur mandal, Medchal-Malkajgiri district, on 12/PART and 24/PART, with a RERA-filed site area of 6,334.86 sq. m.
The GHMC permit describes Building A-1 as 1 Cellar + Stilt + 10 upper floors, with a sanctioned height of 29.5 m. The RERA unit schedule lists 126 homes across 2BHK, 3BHK and 4BHK configurations. The portal snapshot records all 126 homes as available and none booked, but has no as-of date and should be treated as indicative.
The RERA project information gives a proposed completion date of 23/01/2028; the building permit separately states completion before 23 September, 2027. The supplied records do not include an occupancy certificate or independently verified construction-stage report. The portal’s listed progress percentages are reported as filed figures, not a site inspection.
3. Master plan, architecture & building design
The RERA filing identifies one building and reports 32,370.25 sq. m of approved built-up area. The GHMC building permit identifies Building A-1 as a residential building with 1 Cellar + Stilt + 10 upper floors and a height of 29.5 m. The permit extraction separately lists 24,104.50 for residential area, 4,932.30 for cellar and 2,534.20 for stilt; the extracted “Proposed Covered builtup area” is 2,491,355.00, with no clear unit in the supplied extraction. These figures are reproduced as recorded and are not treated as interchangeable area measures.
The approved drawing file supplied for review is 196254, described in the RERA filing as a layout-plan/building-floor-plan document; it was not extracted as a complete text document. Drawing-derived floor-plan measurements are available for apartment configurations, but detailed building-level information such as flats per floor, lift/stair counts, entries, circulation, landscaped-area plans and phase organization is not established by the supplied extracted records.
The permit records 639.85 sq. m as “Tot-lot,” 12 rain-water-harvesting pits, a 332.59 RM compound wall and 315 Trees. It also requires the tot-lot to be fenced and maintained as greenery and requires a strip of greenery around the site. These are permit particulars/conditions, not confirmation of completion.
4. Homes, configurations & floor plans
RERA-filed unit counts and saleable areas are shown below. Carpet-area figures are software measurements from the approved floor-plan drawing geometry, not RERA disclosures; the drawing extraction notes that measurements need review. Saleable area and carpet area are different measures, and the supplied records do not establish that the filed saleable area is carpet area.
| Configuration | Units | Booked | Available | RERA saleable area | Measured carpet area | Loading (if supplied) |
|---|---|---|---|---|---|---|
| 2BHK | 10 | 0 | 10 | 121.98 sq. m | 70.9–117.7 sq. m; median 77.3 sq. m | 37% |
| 3BHK | 98 | 0 | 98 | 200.82 sq. m | 121.5–130.8 sq. m; median 129.1 sq. m | 36% |
| 4BHK | 18 | 0 | 18 | 288.46 sq. m | 178.2–190.4 sq. m; median 190.3 sq. m | 34% |
The measurements cover five 2BHK, 28 3BHK and four 4BHK drawing designs. The 2BHK example drawing shows a living/dining area, bedrooms, kitchen, toilets, sitout and utility; the 3BHK example includes living/dining, bedrooms, kitchen, toilets, puja and utility; the 4BHK example includes living/dining, drawing room, bedrooms, kitchen, toilets, puja and sitout. These are drawing-derived room descriptions; they are not a substitute for checking the relevant unit’s approved plan.
The RERA unit table also contains two clubhouse/common-area rows, recorded as CLUB HOUSE and CLUBHOUSE, with two entries each. They are not homes offered for sale and are excluded from the 126-home count.
5. Parking & vehicle circulation
The GHMC permit states that the cellar and stilt are approved for parking and must remain exclusively for vehicle parking, without partition walls or rolling shutters or conversion to another use. The permit also records one cellar level and one stilt level.
The supplied records do not establish the number of sanctioned car or two-wheeler spaces, visitor or accessible parking provision, parking allocation to individual homes, EV charging, ramp configuration, driveway layout or pedestrian/vehicle separation. A parking area shown or required in the permit does not by itself establish exclusive ownership or an individual allotment.
6. Amenities, recreation & open spaces
The RERA amenity schedule lists the following infrastructure and reports progress as shown. Percentages are portal-filed progress figures; no independent completion verification is supplied.
| Facility | Description / size | Evidence source | Declared progress / verified status |
|---|---|---|---|
| Internal roads and footpaths | Listed as available: YES | RERA amenity schedule | 0%; completion not independently verified |
| Water supply | Listed as available: YES | RERA amenity schedule | 0%; completion not independently verified |
| Sewerage (chamber, lines, septic tank, STP) | Listed as available: YES | RERA amenity schedule | 50%; completion not independently verified |
| Storm-water drains | Listed as available: YES | RERA amenity schedule | 50%; completion not independently verified |
| Green strip / tot-lot / park | Listed as available: YES | RERA amenity schedule; GHMC permit | 0%; permit records tot-lot of 639.85 sq. m; completion not independently verified |
| Street lighting | Listed as available: YES | RERA amenity schedule | 0%; completion not independently verified |
| Community buildings | Listed as available: YES | RERA amenity schedule | 0%; completion not independently verified |
| Treatment and disposal of sewage and sullage water | Listed as available: YES | RERA amenity schedule | 0%; completion not independently verified |
| Solid-waste management and disposal | Listed as available: YES | RERA amenity schedule | 0%; completion not independently verified |
| Water conservation / rainwater harvesting | Listed as available: YES | RERA amenity schedule; GHMC permit | 0%; permit records 12 rain-water-harvesting pits; completion not independently verified |
| Energy management | Listed as available: YES | RERA amenity schedule | 0%; completion not independently verified |
| Fire protection and fire-safety requirements | Listed as available: YES | RERA amenity schedule; GHMC permit | 0%; completion not independently verified |
| Electrical meter room / sub-station / receiving station | Listed as available: YES | RERA amenity schedule; GHMC permit | 0%; completion not independently verified |
| Aggregate recreational open space | Listed in schedule; no area stated | RERA amenity schedule | 0%; completion not independently verified |
The GHMC permit also requires a garbage house within the premises, space for a transformer and peripheral tree planting. These are recorded permit requirements, not evidence that the facilities have been completed.
7. Utilities, building services & safety
The RERA amenity schedule lists water supply, sewerage and sewage/sullage treatment, storm-water drains, rainwater harvesting, energy management, fire protection and electrical meter/sub-station facilities. Its reported progress is 50% for sewerage and storm-water drains and 0% for the other listed utility/safety items; the supplied evidence does not independently confirm construction or operation.
The GHMC permit requires rain-water-harvesting structures, a transformer space, a garbage house, utility and storm-water arrangements as per submitted plans, and an occupancy certificate before occupation. It states that an occupancy Fire NOC is to be obtained before issue of the occupancy certificate and assigns fire-fighting installation and escape-safety responsibilities to the owner, builder/developer and relevant professionals. These are permit conditions; no evidence of a Fire NOC or OC is supplied.
The supplied project records do not establish water source or storage capacity, STP capacity or reuse details, electrical supply or backup capacity, lift count/capacity, CCTV or security systems, accessible circulation, or completed fire/life-safety installations. Promoter-marketed specifications include treated water/softening and lifts, but these are not used here as evidence of RERA-filed or completed services.
8. Location, access & connectivity
The registered location is Pet Basherbad, Qutballapur mandal, Medchal-Malkajgiri district, Telangana, PIN 500067. The RERA-filed site boundaries include roads of 18 width on the east and 12 width on the south; the supplied filing does not state units for those boundary-width figures.
The supplied location dataset reports these measured distances: Outer Ring Road nearest sampled interchange, approximately 3.8 km; HDFC ATM, 1.2 km; Urban Primary Health Centre, Macha Bollaram, 1.6 km; unnamed park, 1.4 km; Bolarum railway station, 1.0 km; and Zilla Parishad High School, 0.9 km. These are dataset measurements, not promoter travel-time claims.
9. Developer & development status
The registered legal promoter is CADOL DEVELOPERS LLP, an LLP, with GSTIN 36AAKFC1722H1ZO. The RERA filing gives the promoter’s address as Unit 1, 11th Floor, Sy. No. 113, AUREAN ESKAR VENTURES LLP, Kokapet Village Road, Pet Basherbad, Qutballapur, Medchal-Malkajgiri, 500067. The project registration certificate gives the promoter office as Hyderabad, PIN 500018. The supplied evidence does not provide a verified official contact number or email address.
The RERA filing identifies PADMAVAMSHI INRA DEVELOPERS as a landowner/promoter participant under an area-share/revenue-share arrangement. The GHMC permit identifies Padmavamshi Infra Developers and other named owners as applicants and Cadol Developers LLP as the DAGPA holder. A Form B declaration signed by the promoter’s authorized signatory in October 2021 states that the land is free from encumbrances and undertakes compliance with specified project-fund and approval obligations; the completion-period entry in that declaration is illegible.
The project’s RERA-filed proposed completion date is 23/01/2028. The supplied records do not establish an independently verified construction stage or an occupancy certificate for the building.
10. Approvals, official records & documents
| Identifier / date | P02200003853; issued 03/01/2022; valid to 23/09/2027 |
|---|---|
| What the supplied record establishes | FORM C registration for CADOL MYSA; records registration conditions including the separate-account requirement. |
| Identifier / date | Approval 1/C25/09724/2021; 23 September, 2021 |
|---|---|
| What the supplied record establishes | Permit for a residential building on 12/PART & 24/PART at Pet Basheerabad; identifies Building A-1, floor configuration and permit conditions. |
| Identifier / date | 1/C25/03336/2020 |
|---|---|
| What the supplied record establishes | Appears in the building permit record. |
| Identifier / date | Document 196254; drawing stamp read as 1/C25/09724/2021, dated 24-09-2021 |
|---|---|
| What the supplied record establishes | Supplied as a building/floor-plan record; the drawing text-layer reading is marked as needing review. Software-measured unit-plan figures are discussed in the homes section. |
| Identifier / date | Registered document 20720/2019, dated 05-09-2019 |
|---|---|
| What the supplied record establishes | Records development rights granted to Cadol Developers LLP for land in 12/PART and 24/PART; it is not itself a conveyance of land title. |
| Identifier / date | Document 196252, dated 12 November 2021 |
|---|---|
| What the supplied record establishes | Advocate’s title opinion concerning the project land and title history; includes references to prior conveyances, the development agreement and a mortgage over first and second floors. |
| Identifier / date | Document 196255, October 2021 |
|---|---|
| What the supplied record establishes | Promoter declaration concerning title, encumbrances, project funds, audits and approvals; the declared completion period is illegible. |
| Identifier / date | Not supplied |
|---|---|
| What the supplied record establishes | No project OC or completion certificate is established in the supplied records. |
The GHMC permit records that cellar and stilt are for parking, lists a tot-lot, rain-water-harvesting pits, trees and other site requirements, and requires an occupancy certificate before occupation. This overview identifies the permit record and key building particulars; full permit conditions are not reproduced here.
Frequently asked questions
Is CADOL MYSA registered with Telangana RERA?
Yes. CADOL MYSA is registered with the Telangana Real Estate Regulatory Authority as P02200003853; the registration status is New Project.
Who is the developer of CADOL MYSA?
The promoter named in the RERA registration is CADOL DEVELOPERS LLP.
Where is CADOL MYSA located?
CADOL MYSA is in PET BASHERABAD, Pet Basherbad, Qutballapur, Medchal-Malkajgiri, Telangana (500067).
When will CADOL MYSA be completed?
The promoter's proposed date of completion filed with RERA is 23/01/2028. This is the promoter's declaration, not a guarantee.
More projects in Pet Basherbad