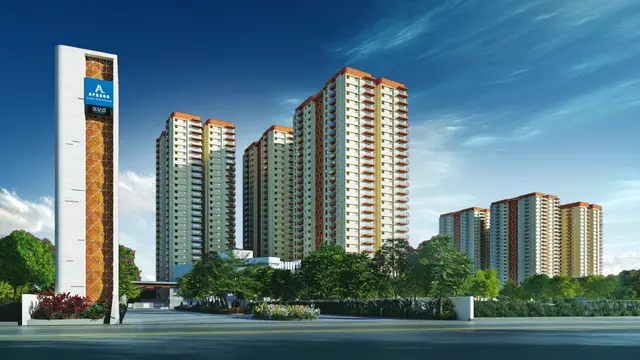
Raichandani One
RAICHANDANI CONSTRUCTIONS · Medchal-Malkajgiri · RERA P02200003942
RAICHANDANI ONE is a Commercial project in JEEDIMETLA, Qutballapur, Medchal-Malkajgiri. The registered promoter is Raichandani Constructions. The registered land area is 11,133.04 sq. m; the GHMC-filed permit describes a residential building with 2 Cellar + Ground + 14 upper floors and a commercial building with 3 Cellar + Ground + 6 upper floors, with 217 residential units and 98 SHOP units. Its TG-RERA registration number is P02200003942, and the filed project information gives proposed completion as 01/02/2028.
More from Raichandani Constructions · 20 projects →
01What we found
Read from TG-RERA filings, approvals, land and registration records and court records. A court case is counted only when the court record states this project's survey number with its village, or names the project.
02Check before you pay
9 items to check before you pay, 2 high - from the title chain, court records and approvals, each with what to ask the builder or your advocate. An item may not be a problem with the project: records can be incomplete.
Project at a glance
Project identity
| Item | TG-RERA record |
|---|---|
| Registered project name | RAICHANDANI ONE |
| Project type | TG-RERA identifies the project as Commercial; the GHMC-filed building permit describes a residential-and-commercial development comprising residential apartments and a commercial mall and multiplex. RERA record RERA filing |
| Phase / registered portion | Phase is not separately disclosed. The registration identifies the project on Survey Nos. 63, 64 and 65. |
| TG-RERA registration | P02200003942; issued 17/01/2022; valid through 01/10/2027, unless extended by the Authority. Registration validity is not the project completion deadline. |
| Registered promoter | Raichandani Constructions; described in the project record as a partnership. RERA record RERA filing |
| RERA project status | New Project in the filed project information. RERA filing |
Land and geographic identity
| Item | Filed / recorded information |
|---|---|
| Locality | JEEDIMETLA RERA record |
| Revenue village | Jeedimetla-Village in the TG-RERA project identity; the filed plan and permit refer to Jeedimetla Village / JEEDIMETLA. RERA record |
| Mandal | Qutballapur RERA record |
| District | Medchal-Malkajgiri RERA record |
| PIN | 500055 RERA record |
| Project survey numbers | 63, 64 and 65; no project subdivision is stated in the TG-RERA registration certificate or filed permit. |
| Registered site extent | The project filing records 11,133.04 sq. m total and net area. RERA filing |
| GHMC permit site area | Permit records 17,701.53 sq. m site area and 17,118.97 sq. m net area; the filed plan also identifies 582.56 sq. m as water bodies area. |
| Boundaries recorded in RERA filing | East: OTHERS LAND; West: ROAD WIDTH - 75; North: OTHERS LAND; South: ROAD WIDTH -12. RERA filing |
Development identity
| Item | Sanctioned / filed information |
|---|---|
| Sanctioning authority | Greater Hyderabad Municipal Corporation (GHMC) |
| Principal building-permission number | 1/C25/09843/2021, dated 01 October, 2021 in the building permit order; plan records also show 04-10-2021. |
| Application / inward number | 1/C25/20678/2018 |
| Building arrangement and floors | Permit describes a residential HIGH RISE-1 building with 2 Cellar + Ground + 14 upper floors, and a COMMERCIAL-1 building with 3 Cellar + Ground + 6 upper floors. |
| Building count | The permit’s sanctioned parameters state TOTAL NO OF BLDG 1; it separately describes residential and commercial building components. |
| Approved areas | Permit extracts state RESIDENTIAL NET BUA 31326.85, COMMERCIAL NET BUA 34958.26, and BUILT UP AREA 73962.32. These are approved-plan figures and are not unit saleable or carpet areas. |
| Parking | The plan records PROPOSED NUMBER OF PARKINGS 789 and a PARKING AREA 23680.60. |
| Unit counts | GHMC plan extract states 217 residential units; TG-RERA’s commercial configuration records 98 SHOP units. The filed materials do not provide a reconciled combined unit count. RERA unit table |
Offering and status
| Item | TG-RERA / filed record |
|---|---|
| RERA-listed offering | SHOP; 98 units, 0 booked and 98 available in the portal data, with counts undated and therefore indicative. RERA unit table RERA unit details |
| RERA-filed saleable area | 267.39 sq. m per listed SHOP configuration. RERA unit table RERA unit details |
| Residential offering in approved plan | Residential apartments are shown in the GHMC-filed plan, which states 217 residential units; residential configuration and RERA unit-count details are not supplied here. |
| Completion dates | The promoter’s Form B declaration undertakes completion by 1ST OCTOBER, 2027; the filed project information gives proposed completion as 01/02/2028. RERA filing |
| Construction stage | Current construction progress is not established by the supplied evidence. The amenity/progress register reports percentage figures for listed infrastructure items, but no independent site verification is provided. RERA amenities |
| Occupancy / completion certificate | No occupancy or completion certificate is included in the supplied project documents; the building permit makes an occupancy certificate compulsory before occupation. The permit extract marks completion as not certified. |
The project story
RAICHANDANI ONE is registered with TG-RERA as a commercial project in Jeedimetla, Qutballapur Mandal, Medchal-Malkajgiri District. Its GHMC-filed permit describes a mixed residential-commercial scheme: a high-rise residential component with 2 cellar levels, ground floor and 14 upper floors, alongside a commercial component described as a mall and multiplex with 3 cellar levels, ground floor and 6 upper floors. The registration identifies Survey Nos. 63, 64 and 65. RERA record
The portal’s listed sale offering is 98 SHOP units. The sanctioned plan also shows 217 residential units, but the supplied RERA unit configuration data does not detail those residential units. The RERA-filed record identifies proposed completion as 01/02/2028; the promoter’s Form B separately declares 1ST OCTOBER, 2027. Neither date establishes construction progress or completion. No occupancy/completion certificate is supplied, and the permit requires an occupancy certificate before occupation. RERA unit table RERA unit details RERA filing
Master plan, architecture & building design
The GHMC-filed plan shows residential and commercial components and identifies the site by Survey Nos. 63, 64 and 65 in Jeedimetla Village. It records a minimum plot area of 17701.53 sq. m, net plot area of 17118.97 sq. m, water bodies area of 582.56 sq. m, vacant plot area of 8465.69 sq. m, and proposed coverage area of 8653.28 sq. m (48.88 %).
| Plan element | Filed / sanctioned detail |
|---|---|
| Residential component | HIGH RISE-1 (BUILDING); 2 Cellar + Ground + 14 upper floors; height recorded as 45 m. |
| Commercial component | COMMERCIAL-1 (BUILDING); 3 Cellar + Ground + 6 upper floors; height recorded as 25 m. |
| Site and area figures | GHMC permit: site area 17701.53 sq. m, net area 17118.97 sq. m. |
| Approved area figures | Residential net BUA 31326.85; commercial net BUA 34958.26; built-up area 73962.32. The supplied plan extraction also contains other area totals without enough context to identify their measurement basis, so they are not treated here as interchangeable. |
| Other plan details | The plan lists 5.30M WIDE DRIVEWAY and 5.40M WIDE DRIVEWAY, a 17.34 SETBACK BETWEEN BLOCKS, TOT - LOT 189.85 sq.mts, and a 7208.10 mortgage area. |
The supplied drawing extractions do not establish detailed floor-by-floor layouts, flats per floor, lift count, stairs, or residential/commercial common-area allocation. No software-measured carpet-area results are available from the two supplied drawings. Floor plans
Homes, configurations & floor plans
| Configuration | Units | Booked | Available | RERA saleable area | Measured carpet area | Loading (if supplied) |
|---|---|---|---|---|---|---|
| SHOP | 98 | 0 | 98 | 267.39 sq. m | Not supplied | Not supplied |
Unit counts and availability are portal-read figures with no supplied as-of date. The GHMC-filed plan also shows 217 residential units, but residential configuration-level counts and areas are not supplied in the RERA unit table. RERA unit table RERA unit details
The floor-plan record says the two supplied drawings contain no flats and that no drawings were software-measured. Accordingly, no carpet area, room dimensions, balcony or utility measurements can be reported. RERA saleable area is the filed unit-area figure; it should not be read as a measured carpet area. Floor plans RERA unit details
Parking & vehicle circulation
The GHMC-filed plan states PROPOSED NUMBER OF PARKINGS 789 and PARKING AREA 23680.60. The permit describes cellar levels in both building components and requires cellar and stilt areas approved for parking to be used exclusively for vehicle parking, without partition walls or rolling shutters. It also records driveways of 5.30M and 5.40M and requires one entry and one exit, each with minimum width 4.5mts. and height clearance 5mts.
The supplied records do not break down the parking total by building, vehicle type, visitor or accessible spaces, nor do they establish unit-by-unit parking allocation or EV charging. A sanctioned parking count does not, by itself, establish an exclusive parking entitlement for a particular unit.
Amenities, recreation & open spaces
| Facility | Description / size | Evidence source | Declared progress / verified status |
|---|---|---|---|
| Tot-lot / recreational open space | Permit extract records TOT - LOT 189.85 sq.mts; another permit extract records 1950.81 (m2) for Tot-lot. These are separately recorded plan figures; the supplied material does not explain their relationship. | Permit condition requires tot-lot fencing and maintenance as greenery before occupancy certificate; completion is not independently verified. | |
| Pool | Listed in the filed plan extraction. | No completion evidence supplied. | |
| Green strip / plantation | Permit requires peripheral greenery and tree plantation; sanctioned parameters state 342 Trees. | Required by the permit; delivery not independently verified. | |
| Community buildings | Amenity register lists the category, without a supplied facility description. | RERA amenities | Progress recorded as 0%. |
| Internal roads and footpaths | Listed in the amenity register. | RERA amenities | Progress recorded as 0%. |
| Street lighting | Listed in the amenity register. | RERA amenities | Progress recorded as 0%. |
The amenity register also lists water supply, sewerage, storm-water drains, sewage treatment and disposal, solid-waste management, rainwater harvesting, energy management, fire protection, and an electrical meter/sub-station/receiving station. Their supplied progress values are reported with utilities below; they are not evidence of independently verified completion. RERA amenities
Utilities, building services & safety
The GHMC-filed permit and plan describe proposed services and conditions, rather than proving that the facilities have been installed or commissioned.
| Filed / sanctioned information | Plan lists water supply, a separate underground static water storage tank of 25, 000 lits., and a separate 25,000lits terrace tank for residential buildings. |
|---|---|
| Status in supplied record | Amenity register marks water supply available and reports 50% progress; no independent completion verification is supplied. RERA amenities |
| Filed / sanctioned information | Plan lists S.T.P 100 KLD and ETP; the amenity register lists sewerage and sewage/sullage treatment and disposal. |
|---|---|
| Status in supplied record | Sewerage progress is reported as 50% and treatment/disposal as 0%; installation or operational status is not independently verified. RERA amenities |
| Filed / sanctioned information | Plan requires a rainwater-harvesting structure/percolation pit; the amenity register lists storm-water drains and rainwater harvesting. |
|---|---|
| Status in supplied record | Storm-water drain progress is 20% and rainwater-harvesting progress 0%. RERA amenities |
| Filed / sanctioned information | Plan lists a transformer space, generator and electricity connections. |
|---|---|
| Status in supplied record | No evidence supplied that these have been completed or commissioned. |
| Filed / sanctioned information | Permit conditions list firefighting installations, hose reel/down corner, automatic sprinklers, manual alarm system, emergency lighting, fire-resistant lift swing doors, fire extinguishers and fire-water storage. Permit also requires an occupancy fire NOC before issue of the occupancy certificate. |
|---|---|
| Status in supplied record | These are permit conditions/proposed provisions; no fire NOC or independently verified installed-system record is supplied. |
| Filed / sanctioned information | Plan requires a garbage house; amenity register lists solid-waste management and disposal. |
|---|---|
| Status in supplied record | Register reports 0% progress; completion is not independently verified. RERA amenities |
| Filed / sanctioned information | The filed plan includes a condition concerning facilities for physically handicapped persons in public and semi-public buildings above 300 sq. m, referring to NBC of 2005. |
|---|---|
| Status in supplied record | No project-specific accessibility drawings or completion evidence supplied. |
The supplied documents do not state lift numbers or capacities, a separate service lift, CCTV or access-control arrangements, or accessible parking provision.
Location, access & connectivity
The registered project location is Jeedimetla-Village, Qutballapur Mandal, Medchal-Malkajgiri District, Telangana 500055. The filed permit identifies Survey Nos. 63, 64 and 65 and records abutting road widths of 75 and 12 in the RERA land details; the plan also refers to an 18 mt. road width. The supplied records do not identify the road names or establish a specific public-transport route. RERA record RERA filing
Location data lists the following distances: Konark Hospitals — 0.4 km; Sherwood Public School — 0.5 km; HDFC Bank — 1.1 km; Meenakshi Estates Park — 1.2 km; (unnamed mall) — 1.4 km; (unnamed college) — 1.7 km; Transguard Electrical Systems — 2.2 km; Suchitra Centre — 2.9 km; Nearest Metro: Balanagar — 6.9 km. These are supplied location-data distances; no travel times are provided. Location record
Developer & development status
The registered promoter is Raichandani Constructions, identified in the project filing as a Partnership. The supplied corporate identifiers include GSTIN 36AASFR4124J2ZT. The RERA record lists Deepak Lal D Raichandani as authorized signatory and Prakashlal D Raichandani and Hitesh Raichandani as partners. RERA record RERA filing Corporate record Parties record
The TG-RERA registration certificate gives a promoter office location of Hyderabad, PIN 500034, but does not provide a complete address there. The project filing separately gives a promoter address at S B TOWERS, ROAD NO 1, JEEDIMETLA, JEEDIMETLA, Qutballapur, Medchal-Malkajgiri, 500055. No official website or contact details are supplied. Parties record
The permit names Raichandani Constructions as developer/GPA and also names Chidrupi Financial Services Ltd and Prapurna Properties (P) Ltd among the applicants/developer parties. This overview reports the registered promoter separately from those other named parties. The promoter’s Form B declares completion by 1ST OCTOBER, 2027; the project-information filing states 01/02/2028 as proposed completion. Current construction progress and any occupancy certification are not established by the supplied evidence. RERA filing
Approvals, official records & documents
| Identifier / scope | P02200003942, RAICHANDANI ONE; issued 17/01/2022, valid through 01/10/2027 unless extended. |
|---|
| Identifier / scope | 1/C25/09843/2021; dated 01 October, 2021 in the permit order; covers the residential and commercial building components on Survey Nos. 63, 64 and 65. |
|---|
| Identifier / scope | 1/C25/20678/2018 |
|---|
| Identifier / scope | Mall and multiplex with residential apartments; identifies GHMC approval number 1/C25/09843/2021 and plan details. |
|---|
| Identifier / scope | Residential and commercial components, floors, area and parking figures. |
|---|
| Identifier / scope | Promoter declaration concerning title, encumbrances, project funds and completion undertaking. |
|---|
| Identifier / scope | Not present in the supplied documents; the permit states occupancy certificate is compulsory before occupation. |
|---|
Project at a glance
Project identity
Registered project name: RAICHANDANI ONE
Project type: TG-RERA identifies the project as Commercial; the GHMC-filed building permit describes a residential-and-commercial development comprising residential apartments and a commercial mall and multiplex.
Phase / registered portion: Phase is not separately disclosed. The registration identifies the project on Survey Nos. 63, 64 and 65.
TG-RERA registration: P02200003942; issued 17/01/2022; valid through 01/10/2027, unless extended by the Authority. Registration validity is not the project completion deadline.
Registered promoter: Raichandani Constructions; described in the project record as a partnership.
RERA project status: New Project in the filed project information.
Land and geographic identity
Locality: JEEDIMETLA
Revenue village: Jeedimetla-Village in the TG-RERA project identity; the filed plan and permit refer to Jeedimetla Village / JEEDIMETLA.
Mandal: Qutballapur
District: Medchal-Malkajgiri
PIN: 500055
Project survey numbers: 63, 64 and 65; no project subdivision is stated in the TG-RERA registration certificate or filed permit.
Registered site extent: The project filing records 11,133.04 sq. m total and net area.
GHMC permit site area: Permit records 17,701.53 sq. m site area and 17,118.97 sq. m net area; the filed plan also identifies 582.56 sq. m as water bodies area.
Boundaries recorded in RERA filing: East: OTHERS LAND; West: ROAD WIDTH - 75; North: OTHERS LAND; South: ROAD WIDTH -12.
Development identity
Sanctioning authority: Greater Hyderabad Municipal Corporation (GHMC)
Principal building-permission number: 1/C25/09843/2021, dated 01 October, 2021 in the building permit order; plan records also show 04-10-2021.
Application / inward number: 1/C25/20678/2018
Building arrangement and floors: Permit describes a residential HIGH RISE-1 building with 2 Cellar + Ground + 14 upper floors, and a COMMERCIAL-1 building with 3 Cellar + Ground + 6 upper floors.
Building count: The permit’s sanctioned parameters state TOTAL NO OF BLDG 1; it separately describes residential and commercial building components.
Approved areas: Permit extracts state RESIDENTIAL NET BUA 31326.85, COMMERCIAL NET BUA 34958.26, and BUILT UP AREA 73962.32. These are approved-plan figures and are not unit saleable or carpet areas.
Parking: The plan records PROPOSED NUMBER OF PARKINGS 789 and a PARKING AREA 23680.60.
Unit counts: GHMC plan extract states 217 residential units; TG-RERA’s commercial configuration records 98 SHOP units. The filed materials do not provide a reconciled combined unit count.
Offering and status
RERA-listed offering: SHOP; 98 units, 0 booked and 98 available in the portal data, with counts undated and therefore indicative.
RERA-filed saleable area: 267.39 sq. m per listed SHOP configuration.
Residential offering in approved plan: Residential apartments are shown in the GHMC-filed plan, which states 217 residential units; residential configuration and RERA unit-count details are not supplied here.
Completion dates: The promoter’s Form B declaration undertakes completion by 1ST OCTOBER, 2027; the filed project information gives proposed completion as 01/02/2028.
Construction stage: Current construction progress is not established by the supplied evidence. The amenity/progress register reports percentage figures for listed infrastructure items, but no independent site verification is provided.
Occupancy / completion certificate: No occupancy or completion certificate is included in the supplied project documents; the building permit makes an occupancy certificate compulsory before occupation. The permit extract marks completion as not certified.
The project story
RAICHANDANI ONE is registered with TG-RERA as a commercial project in Jeedimetla, Qutballapur Mandal, Medchal-Malkajgiri District. Its GHMC-filed permit describes a mixed residential-commercial scheme: a high-rise residential component with 2 cellar levels, ground floor and 14 upper floors, alongside a commercial component described as a mall and multiplex with 3 cellar levels, ground floor and 6 upper floors. The registration identifies Survey Nos. 63, 64 and 65.
The portal’s listed sale offering is 98 SHOP units. The sanctioned plan also shows 217 residential units, but the supplied RERA unit configuration data does not detail those residential units. The RERA-filed record identifies proposed completion as 01/02/2028; the promoter’s Form B separately declares 1ST OCTOBER, 2027. Neither date establishes construction progress or completion. No occupancy/completion certificate is supplied, and the permit requires an occupancy certificate before occupation.
Master plan, architecture & building design
The GHMC-filed plan shows residential and commercial components and identifies the site by Survey Nos. 63, 64 and 65 in Jeedimetla Village. It records a minimum plot area of 17701.53 sq. m, net plot area of 17118.97 sq. m, water bodies area of 582.56 sq. m, vacant plot area of 8465.69 sq. m, and proposed coverage area of 8653.28 sq. m (48.88 %).
Residential component: HIGH RISE-1 (BUILDING); 2 Cellar + Ground + 14 upper floors; height recorded as 45 m.
Commercial component: COMMERCIAL-1 (BUILDING); 3 Cellar + Ground + 6 upper floors; height recorded as 25 m.
Site and area figures: GHMC permit: site area 17701.53 sq. m, net area 17118.97 sq. m.
Approved area figures: Residential net BUA 31326.85; commercial net BUA 34958.26; built-up area 73962.32. The supplied plan extraction also contains other area totals without enough context to identify their measurement basis, so they are not treated here as interchangeable.
Other plan details: The plan lists 5.30M WIDE DRIVEWAY and 5.40M WIDE DRIVEWAY, a 17.34 SETBACK BETWEEN BLOCKS, TOT - LOT 189.85 sq.mts, and a 7208.10 mortgage area.
The supplied drawing extractions do not establish detailed floor-by-floor layouts, flats per floor, lift count, stairs, or residential/commercial common-area allocation. No software-measured carpet-area results are available from the two supplied drawings.
Homes, configurations & floor plans
| Configuration | Units | Booked | Available | RERA saleable area | Measured carpet area | Loading (if supplied) |
|---|---|---|---|---|---|---|
| SHOP | 98 | 0 | 98 | 267.39 sq. m | Not supplied | Not supplied |
Unit counts and availability are portal-read figures with no supplied as-of date. The GHMC-filed plan also shows 217 residential units, but residential configuration-level counts and areas are not supplied in the RERA unit table.
The floor-plan record says the two supplied drawings contain no flats and that no drawings were software-measured. Accordingly, no carpet area, room dimensions, balcony or utility measurements can be reported. RERA saleable area is the filed unit-area figure; it should not be read as a measured carpet area.
Parking & vehicle circulation
The GHMC-filed plan states PROPOSED NUMBER OF PARKINGS 789 and PARKING AREA 23680.60. The permit describes cellar levels in both building components and requires cellar and stilt areas approved for parking to be used exclusively for vehicle parking, without partition walls or rolling shutters. It also records driveways of 5.30M and 5.40M and requires one entry and one exit, each with minimum width 4.5mts. and height clearance 5mts.
The supplied records do not break down the parking total by building, vehicle type, visitor or accessible spaces, nor do they establish unit-by-unit parking allocation or EV charging. A sanctioned parking count does not, by itself, establish an exclusive parking entitlement for a particular unit.
Amenities, recreation & open spaces
| Facility | Description / size | Evidence source | Declared progress / verified status |
|---|---|---|---|
| Tot-lot / recreational open space | Permit extract records TOT - LOT 189.85 sq.mts; another permit extract records 1950.81 (m2) for Tot-lot. These are separately recorded plan figures; the supplied material does not explain their relationship. | Permit condition requires tot-lot fencing and maintenance as greenery before occupancy certificate; completion is not independently verified. | |
| Pool | Listed in the filed plan extraction. | No completion evidence supplied. | |
| Green strip / plantation | Permit requires peripheral greenery and tree plantation; sanctioned parameters state 342 Trees. | Required by the permit; delivery not independently verified. | |
| Community buildings | Amenity register lists the category, without a supplied facility description. | Progress recorded as 0%. | |
| Internal roads and footpaths | Listed in the amenity register. | Progress recorded as 0%. | |
| Street lighting | Listed in the amenity register. | Progress recorded as 0%. |
The amenity register also lists water supply, sewerage, storm-water drains, sewage treatment and disposal, solid-waste management, rainwater harvesting, energy management, fire protection, and an electrical meter/sub-station/receiving station. Their supplied progress values are reported with utilities below; they are not evidence of independently verified completion.
Utilities, building services & safety
The GHMC-filed permit and plan describe proposed services and conditions, rather than proving that the facilities have been installed or commissioned.
| Filed / sanctioned information | Plan lists water supply, a separate underground static water storage tank of 25, 000 lits., and a separate 25,000lits terrace tank for residential buildings. |
|---|---|
| Status in supplied record | Amenity register marks water supply available and reports 50% progress; no independent completion verification is supplied. |
| Filed / sanctioned information | Plan lists S.T.P 100 KLD and ETP; the amenity register lists sewerage and sewage/sullage treatment and disposal. |
|---|---|
| Status in supplied record | Sewerage progress is reported as 50% and treatment/disposal as 0%; installation or operational status is not independently verified. |
| Filed / sanctioned information | Plan requires a rainwater-harvesting structure/percolation pit; the amenity register lists storm-water drains and rainwater harvesting. |
|---|---|
| Status in supplied record | Storm-water drain progress is 20% and rainwater-harvesting progress 0%. |
| Filed / sanctioned information | Plan lists a transformer space, generator and electricity connections. |
|---|---|
| Status in supplied record | No evidence supplied that these have been completed or commissioned. |
| Filed / sanctioned information | Permit conditions list firefighting installations, hose reel/down corner, automatic sprinklers, manual alarm system, emergency lighting, fire-resistant lift swing doors, fire extinguishers and fire-water storage. Permit also requires an occupancy fire NOC before issue of the occupancy certificate. |
|---|---|
| Status in supplied record | These are permit conditions/proposed provisions; no fire NOC or independently verified installed-system record is supplied. |
| Filed / sanctioned information | Plan requires a garbage house; amenity register lists solid-waste management and disposal. |
|---|---|
| Status in supplied record | Register reports 0% progress; completion is not independently verified. |
| Filed / sanctioned information | The filed plan includes a condition concerning facilities for physically handicapped persons in public and semi-public buildings above 300 sq. m, referring to NBC of 2005. |
|---|---|
| Status in supplied record | No project-specific accessibility drawings or completion evidence supplied. |
The supplied documents do not state lift numbers or capacities, a separate service lift, CCTV or access-control arrangements, or accessible parking provision.
Location, access & connectivity
The registered project location is Jeedimetla-Village, Qutballapur Mandal, Medchal-Malkajgiri District, Telangana 500055. The filed permit identifies Survey Nos. 63, 64 and 65 and records abutting road widths of 75 and 12 in the RERA land details; the plan also refers to an 18 mt. road width. The supplied records do not identify the road names or establish a specific public-transport route.
Location data lists the following distances: Konark Hospitals — 0.4 km; Sherwood Public School — 0.5 km; HDFC Bank — 1.1 km; Meenakshi Estates Park — 1.2 km; (unnamed mall) — 1.4 km; (unnamed college) — 1.7 km; Transguard Electrical Systems — 2.2 km; Suchitra Centre — 2.9 km; Nearest Metro: Balanagar — 6.9 km. These are supplied location-data distances; no travel times are provided.
Developer & development status
The registered promoter is Raichandani Constructions, identified in the project filing as a Partnership. The supplied corporate identifiers include GSTIN 36AASFR4124J2ZT. The RERA record lists Deepak Lal D Raichandani as authorized signatory and Prakashlal D Raichandani and Hitesh Raichandani as partners.
The TG-RERA registration certificate gives a promoter office location of Hyderabad, PIN 500034, but does not provide a complete address there. The project filing separately gives a promoter address at S B TOWERS, ROAD NO 1, JEEDIMETLA, JEEDIMETLA, Qutballapur, Medchal-Malkajgiri, 500055. No official website or contact details are supplied.
The permit names Raichandani Constructions as developer/GPA and also names Chidrupi Financial Services Ltd and Prapurna Properties (P) Ltd among the applicants/developer parties. This overview reports the registered promoter separately from those other named parties. The promoter’s Form B declares completion by 1ST OCTOBER, 2027; the project-information filing states 01/02/2028 as proposed completion. Current construction progress and any occupancy certification are not established by the supplied evidence.
Approvals, official records & documents
| Identifier / scope | P02200003942, RAICHANDANI ONE; issued 17/01/2022, valid through 01/10/2027 unless extended. |
|---|
| Identifier / scope | 1/C25/09843/2021; dated 01 October, 2021 in the permit order; covers the residential and commercial building components on Survey Nos. 63, 64 and 65. |
|---|
| Identifier / scope | 1/C25/20678/2018 |
|---|
| Identifier / scope | Mall and multiplex with residential apartments; identifies GHMC approval number 1/C25/09843/2021 and plan details. |
|---|
| Identifier / scope | Residential and commercial components, floors, area and parking figures. |
|---|
| Identifier / scope | Promoter declaration concerning title, encumbrances, project funds and completion undertaking. |
|---|
| Identifier / scope | Not present in the supplied documents; the permit states occupancy certificate is compulsory before occupation. |
|---|
Frequently asked questions
Is RAICHANDANI ONE registered with Telangana RERA?
Yes. RAICHANDANI ONE is registered with the Telangana Real Estate Regulatory Authority as P02200003942; the registration status is New Project.
Who is the developer of RAICHANDANI ONE?
The promoter named in the RERA registration is RAICHANDANI CONSTRUCTIONS.
Where is RAICHANDANI ONE located?
RAICHANDANI ONE is in JEEDIMETLA, Jeedimetla-Village, Qutballapur, Medchal-Malkajgiri, Telangana (500055).
When will RAICHANDANI ONE be completed?
The promoter's proposed date of completion filed with RERA is 01/02/2028. This is the promoter's declaration, not a guarantee.
More projects in Jeedimetla