4 Blocks
BEAMS AND COLUMNS BUILDERS PRIVATE LIMITED · Medchal-Malkajgiri · RERA P02200003999
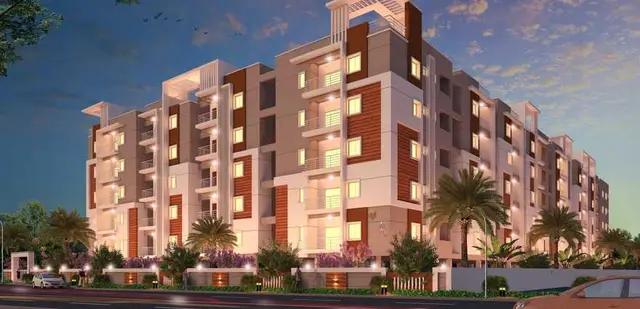
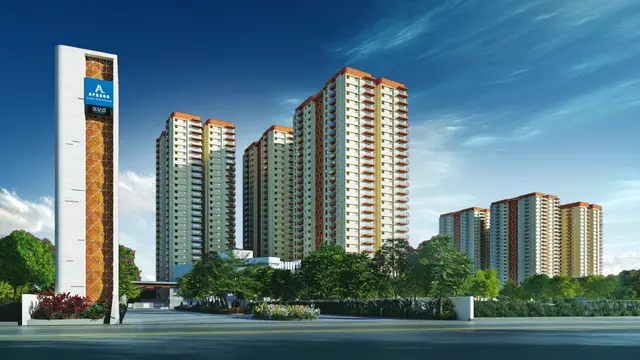
4 BLOCKS is a residential apartment development in Jeedimetla, Qutballapur mandal, Medchal-Malkajgiri district, developed by BEAMS AND COLUMNS BUILDERS PRIVATE LIMITED. The site area is 13,019.84 sq.m, and the development comprises four residential blocks and one club-house building: Block A has 2 cellar floors, a stilt and 10 upper floors; Blocks B, C and D each have a stilt and 10 upper floors; and the club-house building has a stilt and 4 upper floors. The RERA schedule lists 210 2BHK and 150 3BHK homes. The project is registered under TG-RERA P02200003999, with proposed completion as 09/04/2027.
More from Beams And Columns Builders Pvt Ltd · 2 projects →
01What we found
Read from TG-RERA filings, approvals, land and registration records and court records. A court case is counted only when the court record states this project's survey number with its village, or names the project.
02Check before you pay
6 items to check before you pay, 3 high - from the title chain, court records and approvals, each with what to ask the builder or your advocate. An item may not be a problem with the project: records can be incomplete.
1. Project at a glance
Project identity
| Field | Project record |
|---|---|
| Registered project name | 4 BLOCKS RERA record |
| Project type | Residential apartment development; the GHMC-filed plan also identifies a commercial club-house building. RERA record |
| Phase / registered portion | Phase not separately identified in the supplied record; TG-RERA registration is for 4 BLOCKS. |
| TG-RERA registration | P02200003999; issued 22/01/2022, valid through 09/12/2026. The certificate states four years’ validity unless extended; it records no extension. Registration validity is distinct from the declared project completion date and from an occupancy certificate. |
| Registered promoter | BEAMS AND COLUMNS BUILDERS PRIVATE LIMITED. |
| RERA project status | The RERA filing labels the project “New Project.” The certificate establishes registration, not construction completion or permission to occupy. RERA filing |
Land and geographic identity
| Field | Project record |
|---|---|
| Locality / revenue village | Jeedimetla / Jeedimetla-Village (the filing and approval document also render the location as “JEEDIMETLA” and “Jeedimetla-15”). RERA record RERA filing |
| Mandal / district / PIN | Qutballapur / Medchal-Malkajgiri / 500015. RERA record |
| Project survey numbers | Survey Nos. 114, 115 and 116; the supplied project record does not identify a project subdivision. RERA record Land records |
| Site extent | 13,019.84 sq.m total site area; 11,974.62 sq.m net area; 1,045.22 sq.m road-affected area. Land records |
| Boundaries recorded in RERA filing | East: ROAD WIDTH 18; west: SURVEY NO 117; north: SURVEY NO 64; south: OPEN LAND. RERA filing |
Development identity
| Field | Project record |
|---|---|
| Sanctioning authority | Greater Hyderabad Municipal Corporation (GHMC). |
| Principal approval | GHMC building-permit approval 1/C25/12323/2020, dated 12-02-2021 in the filed plan; the building permit order is also dated 09 December, 2020. Approvals record |
| Approved built-up area | RERA filing records approved built-up area of 47,393.85 sq.m. The filed plan also lists residential net BUA 45,010.73 sq.m and commercial net BUA 1,391.73 sq.m; these are separately labelled figures in that record. RERA filing |
| Buildings and configuration | Four residential blocks—A, B, C and D—and one club-house building, E. The building-permit order describes A as 2 cellars + stilt + 10 upper floors; B, C and D as stilt + 10 upper floors; and E as stilt + 4 upper floors. |
| Heights in building-permit order | Blocks A–D: 29.95 m each; club house E: 11.95 m. |
| Parking provision | 510 proposed parkings in the filed plan; cellar and stilt areas are designated for parking. |
| Unit counts | GHMC-filed plan states 100 units, while the RERA filing lists 364 homes (210 2BHK and 150 3BHK) plus a separate club-house row. The sanctioned-versus-filed count is shown as recorded in each document; the supplied evidence does not explain the figures’ scope. RERA unit table |
Offering and status
| Field | Project record |
|---|---|
| RERA-filed homes | 2BHK: 210 units; 3BHK: 150 units. The RERA portal data reports 0 booked and 210 / 150 available respectively; the portal extract has no as-of date, so availability is indicative. RERA unit table |
| RERA-filed saleable area | 2BHK: 116.74 sq.m; 3BHK: 159.26 sq.m. RERA unit table |
| Construction stage | RERA infrastructure-progress entries report water supply at 50%, green strip/tot lot/park at 10%, electrical meter room/sub-station/receiving station at 20%, and the other listed infrastructure categories at 0%. These are filed progress figures, not independently verified site observations. RERA amenities |
| Completion dates | The RERA project record gives proposed completion as 09/04/2027; the promoter’s Form B declares completion by 09'h December, 2026. The supplied record does not identify an extension. RERA record |
| Occupancy / completion certificate | No occupancy or completion certificate is included in the supplied project evidence. GHMC’s permit conditions require an occupancy certificate before occupation. The supplied record does not establish that any block has received one. |
Project location
The registered project location is Jeedimetla, Jeedimetla-Village, Qutballapur mandal, Medchal-Malkajgiri district, Telangana, PIN 500015. The RERA filing records Survey Nos. 114, 115 and 116. A parcel-centroid location is supplied at 17.50196310684567, 78.48088886517151. RERA record RERA filing Location record
Project story
“4 BLOCKS” is registered as a residential apartment project in Jeedimetla, Qutballapur mandal, Medchal-Malkajgiri district, on Survey Nos. 114, 115 and 116. The filed development comprises four residential blocks and a separate club-house building. The site record gives a total area of 13,019.84 sq.m, including a road-affected portion of 1,045.22 sq.m, and a net area of 11,974.62 sq.m. RERA record Land records
The RERA unit schedule lists 210 two-bedroom and 150 three-bedroom homes. Bookings and availability in the portal extract are reported as 0 booked and all 360 homes available, but the extract has no as-of date. The RERA infrastructure dashboard records partial progress for water supply, green strip/tot lot/park and electrical meter room/sub-station/receiving station, while the remaining listed infrastructure items show 0%. Those portal figures are declarations in the project record, not independent confirmation of site conditions. No occupancy or completion certificate is supplied for the project or any individual block. RERA unit table RERA amenities Document index
2. Master plan, architecture & building design
The GHMC-filed plan identifies a residential development with four apartment blocks and a separate club-house building. The building-permit order sets out the following organization:
| Building | Use stated in approval | Approved floor configuration | Height |
|---|---|---|---|
| A | Residential | 2 cellar floors + stilt + 10 upper floors | 29.95 m |
| B | Residential | Stilt + 10 upper floors | 29.95 m |
| C | Residential | Stilt + 10 upper floors | 29.95 m |
| D | Residential | Stilt + 10 upper floors | 29.95 m |
| E (club house) | Club house / commercial | Stilt + 4 upper floors | 11.95 m |
The approval order records site area of 13,019.84 sq.m, net area of 11,974.62 sq.m, and road-affected area of 1,045.22 sq.m. The filed plan lists proposed coverage area of 5,755.71 sq.m (48.07%), residential net BUA of 45,010.73 sq.m and commercial net BUA of 1,391.73 sq.m; the RERA filing separately records approved built-up area of 47,393.85 sq.m. RERA filing
The filed plan also identifies an amenity area of 1,391.72 sq.m, a “vacant plot area” of 6,218.91 sq.m, and a “balance area of plot” of 10,582.90 sq.m. These are plan labels; the supplied evidence does not provide a detailed open-space or landscaping layout description beyond the specified green strip, tot lot and tree-planting conditions.
GHMC’s approval requires construction in accordance with the sanctioned plan and prior approval for modifications. It specifies that the approved cellar and stilt areas be used exclusively for vehicle parking, and that the road-affected portion be surrendered to GHMC free of cost. It also lists requirements including a tot lot, peripheral greenery, rainwater-harvesting structure, transformer space, garbage house, fire clearances and water-feasibility certification before occupancy. These are approval conditions; the supplied material does not establish their completion.
3. Homes, configurations & floor plans
The RERA schedule reports 360 homes across two configurations. It lists an additional “CLUB HOUSE” row in the unit table, which is not a home for sale. RERA saleable area is distinct from carpet area: saleable area includes the unit’s share of common areas, while carpet area is a separate measurement. The carpet figures below are software measurements from the filed floor-plan drawing, not RERA disclosures, and are flagged for review. RERA unit table Floor plans
| Configuration | Units | Booked | Available | RERA saleable area | Measured carpet area | Loading (if supplied) |
|---|---|---|---|---|---|---|
| 2BHK | 210 | 0 | 210 | 116.74 sq.m | 60.2–80.9 sq.m; median 72.9 sq.m | 38% |
| 3BHK | 150 | 0 | 150 | 159.26 sq.m | 88.6–156.2 sq.m; median 99.5 sq.m | 38% |
RERA unit table Floor plans
The drawing review measured 70 2BHK and 39 3BHK flat designs in document 152864. One illustrated 2BHK includes living, dining, kitchen, bedrooms, toilets and utility spaces; one illustrated 3BHK includes living/dining, bedrooms, kitchen, toilets and utility spaces. The drawing-based room dimensions are software-measured and should be checked against the plan; utilities are identified separately from carpet area in the measurement data. RERA unit details
The filing lists the club house separately at 317.8 sq.m with four rows/units; these are not included in the count of homes above. RERA unit table
4. Parking & vehicle circulation
The GHMC-filed plan states 510 proposed parkings and identifies cellar and stilt areas for parking. Block A has two cellar floors; Blocks B, C and D and the club-house building are described with stilt floors. The supplied documents do not provide a breakdown by resident, visitor or accessible parking, nor establish individual unit allocations or exclusive rights to particular bays.
The plan labels a 6.00 M WIDE RAMP, 4.5M WIDE DRIVEWAY and 2.40 M. WIDE PASSAGE. GHMC’s conditions state that approved cellar and stilt parking areas are to be used exclusively for vehicle parking and not partitioned or converted to other uses. A drawn or sanctioned bay does not, by itself, establish that a particular bay is allocated to a buyer.
5. Amenities, recreation & open spaces
The RERA infrastructure record labels the following facilities as available/provided and reports progress percentages. These percentages are filed progress data, not independent verification of completion.
| Description / size | Separate building; stilt + 4 upper floors; approval lists 1,271.20 sq.m over four commercial upper floors and 285.49 sq.m at stilt level. |
|---|---|
| Declared progress / verified status | Approved; completion not established |
| Description / size | GHMC order lists 1,205 sq.m; plan conditions require it to be fenced and maintained as greenery. |
|---|---|
| Declared progress / verified status | RERA green strip/tot lot/park progress: 10%; not independently verified RERA amenities |
| Description / size | Approval requires peripheral greenery and tree planting; building-permit order lists 650 Trees. |
|---|---|
| Declared progress / verified status | RERA green strip/tot lot/park progress: 10%; not independently verified RERA amenities |
| Description / size | Listed in the filed plan’s amenities/utilities. |
|---|---|
| Declared progress / verified status | No separate progress or completion evidence supplied |
| Description / size | Listed in the filed plan’s amenities/utilities. |
|---|---|
| Declared progress / verified status | No separate progress or completion evidence supplied |
The vendor material also mentions a gymnasium, indoor games room, swimming pool, jogging track, multipurpose hall, children’s play area, half basketball court and badminton court. These are vendor/marketing claims, not identified in the supplied GHMC approval extract as approved or delivered facilities. Promoter website
6. Utilities, building services & safety
| What the supplied record says | The filed plan lists water supply and requires a water-feasibility certificate for the entire building before occupancy. Vendor specifications mention separate municipal and borewell taps. |
|---|---|
| Status / limitation | RERA infrastructure progress for water supply: 50%. Vendor details are marketing/specification claims; source, capacity, storage and treatment details are not supplied. RERA amenities Promoter website |
| What the supplied record says | The filed plan lists an STP, sewerage, storm-water disposal and drainage-related services; the RERA infrastructure record lists sewerage and storm-water drains. |
|---|---|
| Status / limitation | RERA progress for sewerage and storm-water drains: 0%; no STP capacity or commissioning evidence supplied. RERA amenities |
| What the supplied record says | The approval conditions require a rainwater-harvesting structure/percolation pit; the building-permit order lists 22 RWHPs. |
|---|---|
| Status / limitation | Required/listed in approval; completion is not established. |
| What the supplied record says | The filed plan lists a distribution transformer and transformer space; RERA infrastructure reports electrical meter room/sub-station/receiving station. Vendor material describes power backup. |
|---|---|
| Status / limitation | RERA progress for electrical meter room/sub-station/receiving station: 20%. No sanctioned transformer capacity or generator capacity supplied. RERA amenities Promoter website |
| What the supplied record says | The filed plan lists lifts. |
|---|---|
| Status / limitation | Lift count, capacity and service-lift provision are not supplied. |
| What the supplied record says | Filed plan lists fire escape staircase and fire-fighting installation; it requires Fire NOC before occupancy. The building-permit order also specifies a Fire NOC before occupancy certification. |
|---|---|
| Status / limitation | Approval requirement recorded; no issued occupancy Fire NOC or completed-system evidence supplied. |
| What the supplied record says | The approval requires a garbage house and lists garbage disposal; RERA infrastructure includes solid-waste management and disposal. |
|---|---|
| Status / limitation | RERA progress: 0%; operating arrangements are not evidenced. RERA amenities |
| What the supplied record says | The filed approval conditions refer to accessibility facilities for public and semi-public buildings above 300 sq.m under the stated provisions. |
|---|---|
| Status / limitation | The supplied extracts do not establish specific accessible routes or facilities for the residential blocks. |
7. Location, access & connectivity
The supplied location dataset lists these measured distances:
| Place / transport point | Distance |
|---|---|
| Loyola Junior College | 0.4 km |
| RUSSH SUPER SPECIALITY HOSPITAL | 0.4 km |
| TNR Northcity Mall & Multiplex | 0.4 km |
| HDFC Bank | 0.7 km |
| Meenakshi Estates Park | 0.9 km |
| Suchitra Centre | 1.6 km |
| iON Digital Zone, Old Alwal | 1.9 km |
| Old Bowenpally Bus stop | 2.8 km |
| Nearest Metro: JBS | 6.1 km |
| Suchitra Academy | 0.6 km |
Location record
These are supplied location-dataset distances; no travel times or independently verified route measurements are provided. The filed plan records an abutting road width of 18 and additional internal/road dimensions, including a 4.5M WIDE DRIVEWAY.
8. Developer & development status
The registered promoter is BEAMS AND COLUMNS BUILDERS PRIVATE LIMITED, a private limited company. Its supplied GSTIN is 36AAHCB9265C1ZM. The project record lists PODDATURI MADHUSUDHAN as authorized signatory and PODDATURI NAVEEN KUMAR as director. The supplied promoter address is SRI TIRUMALA ENCLAVE, KHARKHANA, JEEDIMETLA, JEEDIMETLA, Qutballapur, Medchal-Malkajgiri, 500015. Corporate record Parties record
The RERA filing reports proposed completion as 09/04/2027; Form B, signed by the promoter’s managing director, declares completion by 09'h December, 2026. These are the dates stated in their respective project records. The RERA registration certificate remains valid through 09/12/2026, which is a separate registration-validity date. RERA record
The RERA infrastructure record reports partial progress for water supply (50%), green strip/tot lot/park (10%) and electrical meter room/sub-station/receiving station (20%); the other listed categories show 0%. No independently verified construction-progress report or occupancy/completion certificate for any block is supplied. RERA amenities Document index
9. Approvals, official records & documents
| Identifier / date | P02200003999; issued 22/01/2022; valid through 09/12/2026 |
|---|---|
| What the supplied evidence establishes | Registration of 4 BLOCKS under section 5, naming Beams And Columns Builders Private Limited as promoter. |
| Identifier / date | Approval 1/C25/12323/2020; order dated 09 December, 2020 |
|---|---|
| What the supplied evidence establishes | Building permission concerning Survey Nos. 114, 115 and 116, for four residential blocks and a club-house building, subject to stated conditions. |
| Identifier / date | Approval reference 1/C25/12323/2020; filed plan dated 12-02-2021 |
|---|---|
| What the supplied evidence establishes | Plan record describes the proposed buildings, site areas, parking provision and conditions. |
| Identifier / date | 1/C25/00555/2020 |
|---|---|
| What the supplied evidence establishes | Reference printed in the GHMC building-permit order. |
| Identifier / date | Dated 3 day of NoV 21 |
|---|---|
| What the supplied evidence establishes | Promoter declaration concerning title, encumbrances, separate-account obligations and stated completion undertaking. This is a promoter declaration, not an independent title determination. |
| Identifier / date | Not supplied |
|---|---|
| What the supplied evidence establishes | The provided evidence does not establish issue of an occupancy or completion certificate for the project or a particular block. Document index |
GHMC’s filed conditions include requirements for commencement and completion notices, occupancy certification before occupation, fire and water clearances, rainwater harvesting, transformer space, garbage facilities and adherence to the sanctioned plan. This overview records those conditions at a high level; the supplied permit and plan documents contain the detailed conditions.
1. Project at a glance
Project identity
Registered project name: 4 BLOCKS
Project type: Residential apartment development; the GHMC-filed plan also identifies a commercial club-house building.
Phase / registered portion: Phase not separately identified in the supplied record; TG-RERA registration is for 4 BLOCKS.
TG-RERA registration: P02200003999; issued 22/01/2022, valid through 09/12/2026. The certificate states four years’ validity unless extended; it records no extension. Registration validity is distinct from the declared project completion date and from an occupancy certificate.
Registered promoter: BEAMS AND COLUMNS BUILDERS PRIVATE LIMITED.
RERA project status: The RERA filing labels the project “New Project.” The certificate establishes registration, not construction completion or permission to occupy.
Land and geographic identity
Locality / revenue village: Jeedimetla / Jeedimetla-Village (the filing and approval document also render the location as “JEEDIMETLA” and “Jeedimetla-15”).
Mandal / district / PIN: Qutballapur / Medchal-Malkajgiri / 500015.
Project survey numbers: Survey Nos. 114, 115 and 116; the supplied project record does not identify a project subdivision.
Site extent: 13,019.84 sq.m total site area; 11,974.62 sq.m net area; 1,045.22 sq.m road-affected area.
Boundaries recorded in RERA filing: East: ROAD WIDTH 18; west: SURVEY NO 117; north: SURVEY NO 64; south: OPEN LAND.
Development identity
Sanctioning authority: Greater Hyderabad Municipal Corporation (GHMC).
Principal approval: GHMC building-permit approval 1/C25/12323/2020, dated 12-02-2021 in the filed plan; the building permit order is also dated 09 December, 2020.
Approved built-up area: RERA filing records approved built-up area of 47,393.85 sq.m. The filed plan also lists residential net BUA 45,010.73 sq.m and commercial net BUA 1,391.73 sq.m; these are separately labelled figures in that record.
Buildings and configuration: Four residential blocks—A, B, C and D—and one club-house building, E. The building-permit order describes A as 2 cellars + stilt + 10 upper floors; B, C and D as stilt + 10 upper floors; and E as stilt + 4 upper floors.
Heights in building-permit order: Blocks A–D: 29.95 m each; club house E: 11.95 m.
Parking provision: 510 proposed parkings in the filed plan; cellar and stilt areas are designated for parking.
Unit counts: GHMC-filed plan states 100 units, while the RERA filing lists 364 homes (210 2BHK and 150 3BHK) plus a separate club-house row. The sanctioned-versus-filed count is shown as recorded in each document; the supplied evidence does not explain the figures’ scope.
Offering and status
RERA-filed homes: 2BHK: 210 units; 3BHK: 150 units. The RERA portal data reports 0 booked and 210 / 150 available respectively; the portal extract has no as-of date, so availability is indicative.
RERA-filed saleable area: 2BHK: 116.74 sq.m; 3BHK: 159.26 sq.m.
Construction stage: RERA infrastructure-progress entries report water supply at 50%, green strip/tot lot/park at 10%, electrical meter room/sub-station/receiving station at 20%, and the other listed infrastructure categories at 0%. These are filed progress figures, not independently verified site observations.
Completion dates: The RERA project record gives proposed completion as 09/04/2027; the promoter’s Form B declares completion by 09'h December, 2026. The supplied record does not identify an extension.
Occupancy / completion certificate: No occupancy or completion certificate is included in the supplied project evidence. GHMC’s permit conditions require an occupancy certificate before occupation. The supplied record does not establish that any block has received one.
Project location
The registered project location is Jeedimetla, Jeedimetla-Village, Qutballapur mandal, Medchal-Malkajgiri district, Telangana, PIN 500015. The RERA filing records Survey Nos. 114, 115 and 116. A parcel-centroid location is supplied at 17.50196310684567, 78.48088886517151.
Project story
“4 BLOCKS” is registered as a residential apartment project in Jeedimetla, Qutballapur mandal, Medchal-Malkajgiri district, on Survey Nos. 114, 115 and 116. The filed development comprises four residential blocks and a separate club-house building. The site record gives a total area of 13,019.84 sq.m, including a road-affected portion of 1,045.22 sq.m, and a net area of 11,974.62 sq.m.
The RERA unit schedule lists 210 two-bedroom and 150 three-bedroom homes. Bookings and availability in the portal extract are reported as 0 booked and all 360 homes available, but the extract has no as-of date. The RERA infrastructure dashboard records partial progress for water supply, green strip/tot lot/park and electrical meter room/sub-station/receiving station, while the remaining listed infrastructure items show 0%. Those portal figures are declarations in the project record, not independent confirmation of site conditions. No occupancy or completion certificate is supplied for the project or any individual block.
2. Master plan, architecture & building design
The GHMC-filed plan identifies a residential development with four apartment blocks and a separate club-house building. The building-permit order sets out the following organization:
| Building | Use stated in approval | Approved floor configuration | Height |
|---|---|---|---|
| A | Residential | 2 cellar floors + stilt + 10 upper floors | 29.95 m |
| B | Residential | Stilt + 10 upper floors | 29.95 m |
| C | Residential | Stilt + 10 upper floors | 29.95 m |
| D | Residential | Stilt + 10 upper floors | 29.95 m |
| E (club house) | Club house / commercial | Stilt + 4 upper floors | 11.95 m |
The approval order records site area of 13,019.84 sq.m, net area of 11,974.62 sq.m, and road-affected area of 1,045.22 sq.m. The filed plan lists proposed coverage area of 5,755.71 sq.m (48.07%), residential net BUA of 45,010.73 sq.m and commercial net BUA of 1,391.73 sq.m; the RERA filing separately records approved built-up area of 47,393.85 sq.m.
The filed plan also identifies an amenity area of 1,391.72 sq.m, a “vacant plot area” of 6,218.91 sq.m, and a “balance area of plot” of 10,582.90 sq.m. These are plan labels; the supplied evidence does not provide a detailed open-space or landscaping layout description beyond the specified green strip, tot lot and tree-planting conditions.
GHMC’s approval requires construction in accordance with the sanctioned plan and prior approval for modifications. It specifies that the approved cellar and stilt areas be used exclusively for vehicle parking, and that the road-affected portion be surrendered to GHMC free of cost. It also lists requirements including a tot lot, peripheral greenery, rainwater-harvesting structure, transformer space, garbage house, fire clearances and water-feasibility certification before occupancy. These are approval conditions; the supplied material does not establish their completion.
3. Homes, configurations & floor plans
The RERA schedule reports 360 homes across two configurations. It lists an additional “CLUB HOUSE” row in the unit table, which is not a home for sale. RERA saleable area is distinct from carpet area: saleable area includes the unit’s share of common areas, while carpet area is a separate measurement. The carpet figures below are software measurements from the filed floor-plan drawing, not RERA disclosures, and are flagged for review.
| Configuration | Units | Booked | Available | RERA saleable area | Measured carpet area | Loading (if supplied) |
|---|---|---|---|---|---|---|
| 2BHK | 210 | 0 | 210 | 116.74 sq.m | 60.2–80.9 sq.m; median 72.9 sq.m | 38% |
| 3BHK | 150 | 0 | 150 | 159.26 sq.m | 88.6–156.2 sq.m; median 99.5 sq.m | 38% |
The drawing review measured 70 2BHK and 39 3BHK flat designs in document 152864. One illustrated 2BHK includes living, dining, kitchen, bedrooms, toilets and utility spaces; one illustrated 3BHK includes living/dining, bedrooms, kitchen, toilets and utility spaces. The drawing-based room dimensions are software-measured and should be checked against the plan; utilities are identified separately from carpet area in the measurement data.
The filing lists the club house separately at 317.8 sq.m with four rows/units; these are not included in the count of homes above.
4. Parking & vehicle circulation
The GHMC-filed plan states 510 proposed parkings and identifies cellar and stilt areas for parking. Block A has two cellar floors; Blocks B, C and D and the club-house building are described with stilt floors. The supplied documents do not provide a breakdown by resident, visitor or accessible parking, nor establish individual unit allocations or exclusive rights to particular bays.
The plan labels a 6.00 M WIDE RAMP, 4.5M WIDE DRIVEWAY and 2.40 M. WIDE PASSAGE. GHMC’s conditions state that approved cellar and stilt parking areas are to be used exclusively for vehicle parking and not partitioned or converted to other uses. A drawn or sanctioned bay does not, by itself, establish that a particular bay is allocated to a buyer.
5. Amenities, recreation & open spaces
The RERA infrastructure record labels the following facilities as available/provided and reports progress percentages. These percentages are filed progress data, not independent verification of completion.
| Facility | Description / size | Evidence source | Declared progress / verified status |
|---|---|---|---|
| Club house (Building E) | Separate building; stilt + 4 upper floors; approval lists 1,271.20 sq.m over four commercial upper floors and 285.49 sq.m at stilt level. | Approved; completion not established | |
| Tot lot | GHMC order lists 1,205 sq.m; plan conditions require it to be fenced and maintained as greenery. | RERA green strip/tot lot/park progress: 10%; not independently verified | |
| Green strip / tree planting | Approval requires peripheral greenery and tree planting; building-permit order lists 650 Trees. | RERA green strip/tot lot/park progress: 10%; not independently verified | |
| Yoga | Listed in the filed plan’s amenities/utilities. | No separate progress or completion evidence supplied | |
| Library | Listed in the filed plan’s amenities/utilities. | No separate progress or completion evidence supplied |
The vendor material also mentions a gymnasium, indoor games room, swimming pool, jogging track, multipurpose hall, children’s play area, half basketball court and badminton court. These are vendor/marketing claims, not identified in the supplied GHMC approval extract as approved or delivered facilities.
6. Utilities, building services & safety
| What the supplied record says | The filed plan lists water supply and requires a water-feasibility certificate for the entire building before occupancy. Vendor specifications mention separate municipal and borewell taps. |
|---|---|
| Status / limitation | RERA infrastructure progress for water supply: 50%. Vendor details are marketing/specification claims; source, capacity, storage and treatment details are not supplied. |
| What the supplied record says | The filed plan lists an STP, sewerage, storm-water disposal and drainage-related services; the RERA infrastructure record lists sewerage and storm-water drains. |
|---|---|
| Status / limitation | RERA progress for sewerage and storm-water drains: 0%; no STP capacity or commissioning evidence supplied. |
| What the supplied record says | The approval conditions require a rainwater-harvesting structure/percolation pit; the building-permit order lists 22 RWHPs. |
|---|---|
| Status / limitation | Required/listed in approval; completion is not established. |
| What the supplied record says | The filed plan lists a distribution transformer and transformer space; RERA infrastructure reports electrical meter room/sub-station/receiving station. Vendor material describes power backup. |
|---|---|
| Status / limitation | RERA progress for electrical meter room/sub-station/receiving station: 20%. No sanctioned transformer capacity or generator capacity supplied. |
| What the supplied record says | The filed plan lists lifts. |
|---|---|
| Status / limitation | Lift count, capacity and service-lift provision are not supplied. |
| What the supplied record says | Filed plan lists fire escape staircase and fire-fighting installation; it requires Fire NOC before occupancy. The building-permit order also specifies a Fire NOC before occupancy certification. |
|---|---|
| Status / limitation | Approval requirement recorded; no issued occupancy Fire NOC or completed-system evidence supplied. |
| What the supplied record says | The approval requires a garbage house and lists garbage disposal; RERA infrastructure includes solid-waste management and disposal. |
|---|---|
| Status / limitation | RERA progress: 0%; operating arrangements are not evidenced. |
| What the supplied record says | The filed approval conditions refer to accessibility facilities for public and semi-public buildings above 300 sq.m under the stated provisions. |
|---|---|
| Status / limitation | The supplied extracts do not establish specific accessible routes or facilities for the residential blocks. |
7. Location, access & connectivity
The supplied location dataset lists these measured distances:
Loyola Junior College: 0.4 km
RUSSH SUPER SPECIALITY HOSPITAL: 0.4 km
TNR Northcity Mall & Multiplex: 0.4 km
HDFC Bank: 0.7 km
Meenakshi Estates Park: 0.9 km
Suchitra Centre: 1.6 km
iON Digital Zone, Old Alwal: 1.9 km
Old Bowenpally Bus stop: 2.8 km
Nearest Metro: JBS: 6.1 km
Suchitra Academy: 0.6 km
These are supplied location-dataset distances; no travel times or independently verified route measurements are provided. The filed plan records an abutting road width of 18 and additional internal/road dimensions, including a 4.5M WIDE DRIVEWAY.
8. Developer & development status
The registered promoter is BEAMS AND COLUMNS BUILDERS PRIVATE LIMITED, a private limited company. Its supplied GSTIN is 36AAHCB9265C1ZM. The project record lists PODDATURI MADHUSUDHAN as authorized signatory and PODDATURI NAVEEN KUMAR as director. The supplied promoter address is SRI TIRUMALA ENCLAVE, KHARKHANA, JEEDIMETLA, JEEDIMETLA, Qutballapur, Medchal-Malkajgiri, 500015.
The RERA filing reports proposed completion as 09/04/2027; Form B, signed by the promoter’s managing director, declares completion by 09'h December, 2026. These are the dates stated in their respective project records. The RERA registration certificate remains valid through 09/12/2026, which is a separate registration-validity date.
The RERA infrastructure record reports partial progress for water supply (50%), green strip/tot lot/park (10%) and electrical meter room/sub-station/receiving station (20%); the other listed categories show 0%. No independently verified construction-progress report or occupancy/completion certificate for any block is supplied.
9. Approvals, official records & documents
| Identifier / date | P02200003999; issued 22/01/2022; valid through 09/12/2026 |
|---|---|
| What the supplied evidence establishes | Registration of 4 BLOCKS under section 5, naming Beams And Columns Builders Private Limited as promoter. |
| Identifier / date | Approval 1/C25/12323/2020; order dated 09 December, 2020 |
|---|---|
| What the supplied evidence establishes | Building permission concerning Survey Nos. 114, 115 and 116, for four residential blocks and a club-house building, subject to stated conditions. |
| Identifier / date | Approval reference 1/C25/12323/2020; filed plan dated 12-02-2021 |
|---|---|
| What the supplied evidence establishes | Plan record describes the proposed buildings, site areas, parking provision and conditions. |
| Identifier / date | 1/C25/00555/2020 |
|---|---|
| What the supplied evidence establishes | Reference printed in the GHMC building-permit order. |
| Identifier / date | Dated 3 day of NoV 21 |
|---|---|
| What the supplied evidence establishes | Promoter declaration concerning title, encumbrances, separate-account obligations and stated completion undertaking. This is a promoter declaration, not an independent title determination. |
| Identifier / date | Not supplied |
|---|---|
| What the supplied evidence establishes | The provided evidence does not establish issue of an occupancy or completion certificate for the project or a particular block. |
GHMC’s filed conditions include requirements for commencement and completion notices, occupancy certification before occupation, fire and water clearances, rainwater harvesting, transformer space, garbage facilities and adherence to the sanctioned plan. This overview records those conditions at a high level; the supplied permit and plan documents contain the detailed conditions.
Other registrations of 4 Blocks
Frequently asked questions
Is 4 BLOCKS registered with Telangana RERA?
Yes. 4 BLOCKS is registered with the Telangana Real Estate Regulatory Authority as P02200003999; the registration status is New Project.
Who is the developer of 4 BLOCKS?
The promoter named in the RERA registration is BEAMS AND COLUMNS BUILDERS PRIVATE LIMITED.
Where is 4 BLOCKS located?
4 BLOCKS is in JEEDIMETLA, Jeedimetla-Village, Qutballapur, Medchal-Malkajgiri, Telangana (500015).
When will 4 BLOCKS be completed?
The promoter's proposed date of completion filed with RERA is 09/04/2027. This is the promoter's declaration, not a guarantee.
More projects in Jeedimetla