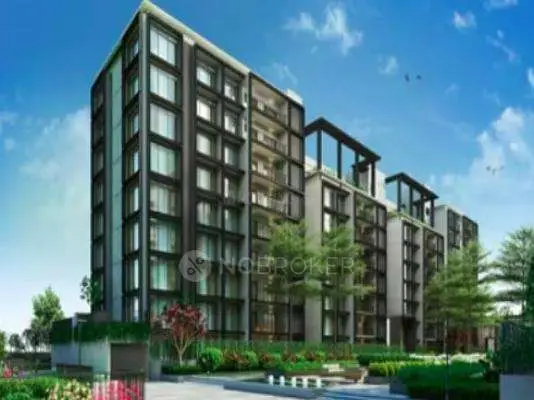
Manbhum - A Grove By The Lake
MANBHUM CONSTRUCTION COMPANY PRIVATE LIMITED · Medchal-Malkajgiri · RERA P02200004600
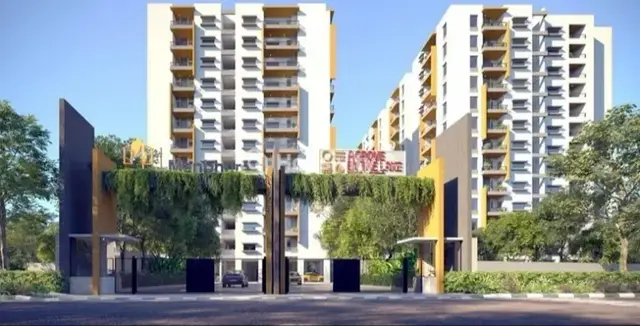
MANBHUM - A GROVE BY THE LAKE is a residential apartment project in Kailash Hills, Qutballapur Mandal, Medchal-Malkajgiri District. The registered promoter is MANBHUM CONSTRUCTION COMPANY PRIVATE LIMITED. The project has a site area of 11,488.34 m² and comprises two residential towers and one clubhouse building; Tower 1 has 2 Cellar + Stilt + 12 upper floors, Tower 2 has Stilt + 12 upper floors, and the clubhouse has Ground + 3 upper floors. The RERA unit record identifies 175 3BHK homes and 2 2BHK homes, and the project is registered under TG-RERA P02200004600 with proposed completion on 16/07/2028.
More from Manbhum Construction Company Pvt Ltd · 8 projects →
01What we found
Read from TG-RERA filings, approvals, land and registration records and court records. A court case is counted only when the court record states this project's survey number with its village, or names the project.
02Check before you pay
6 items to check before you pay, 4 high - from the title chain, court records and approvals, each with what to ask the builder or your advocate. An item may not be a problem with the project: records can be incomplete.
1. Project at a glance
Project identity
| Item | Project record |
|---|---|
| Registered project name | MANBHUM - A GROVE BY THE LAKE RERA record |
| Project type / registered portion | Residential apartment project; the supplied registration record identifies a registered project but does not state a phase name or phase number. RERA record |
| TG-RERA registration | P02200004600 |
| Registration validity | 13/06/2022 to 16/03/2028; certificate states five years, subject to the Act and rules. This is the registration-validity period, not an occupancy certificate. |
| Registered promoter | MANBHUM CONSTRUCTION COMPANY PRIVATE LIMITED RERA record |
| RERA status | Registration certificate supplied; no extension is recorded in that certificate. |
Land and geographic identity
| Item | Project record |
|---|---|
| Locality | Kailash Hills RERA record RERA filing |
| Revenue village | Gajularamaram Village, as stated in the filed building-permit and commencement-intimation documents. The RERA header separately records “Kailash Hills” as village/locality; the revenue-village identity is therefore presented here as the document-stated village. RERA record |
| Mandal / district / PIN | Qutballapur / Medchal-Malkajgiri / 500055 RERA record |
| Survey numbers | Part of 299, 300, 301 and 281 to 284, 288 & 295; permit lists 299, 300, 301, 281, 282, 283, 284, 288 and 295, and the commencement letter specifies “300, 301 Part.” RERA record |
| Plot numbers | 237, 240 & 241 |
| Site extent | 11,488.34 m²; the permit records site area and net area as 11,488.34 m², road-affected area 0 m² and nala-affected area 0 m². |
| Boundaries in RERA land details | North: 60 Feet Wide Public Road; East: 30 Feet Wide Public Road; West: Part of Sy Nos 299 300 301; South: Part of Sy Nos 299 and 301. RERA filing |
Development identity
| Item | Project record |
|---|---|
| Sanctioning authority | Greater Hyderabad Municipal Corporation (GHMC) |
| Principal approval | Building Permit No. 1/C26/00247/2022, approved 16 March 2022; file no. 1/C26/08581/2021. Approvals record |
| Approved built-up area | 46,009 m² in the RERA project fields. The permit extraction separately gives a total of 44,509,595.73 in its sanctioned-parameters text; the supplied extraction does not label that total in a way that permits treating it as the approved built-up-area figure. RERA filing |
| Buildings | Two residential towers and one clubhouse building are described in the GHMC permit. The project fields state two building units; the clubhouse is separately identified in the permit. RERA filing |
| Sanctioned floor configuration | Clubhouse: Ground + 3 upper floors; Tower 1: 2 Cellar + Stilt + 12 upper floors; Tower 2: Stilt + 12 upper floors. |
| Parking levels | Tower 1 has two cellar levels and a stilt level; Tower 2 has a stilt level. The permit says cellar and stilt areas approved for parking are to be used exclusively for vehicle parking. Parking-space counts are not established in the supplied record. |
| Unit counts | RERA fields state 288 total building units; the normalized sale configurations account for 177 homes (175 3BHK and 2 2BHK). The remaining 111 rows are listed as door-number entries, not sale configurations, and are not counted here as homes. RERA filing RERA unit table |
Offering and status
| Item | Project record |
|---|---|
| RERA-filed configurations | 3BHK and 2BHK RERA unit table |
| Filed saleable-area range | 127.88–159.8 m² across the two filed configurations RERA unit table |
| Booked / available | 54 booked and 123 available across the two recognized configurations: 3BHK—53 booked / 122 available; 2BHK—1 booked / 1 available. Portal counts are indicative; no as-of date is supplied. RERA unit table |
| Construction stage | No independently verified construction-stage evidence or site progress percentage is supplied. A promoter letter dated 16.05.2022 gives an intimation that construction was commencing; it does not establish present progress. |
| Completion dates | GHMC permit states construction to be completed before 16 March 2028. The RERA header separately records proposed completion as 16/07/2028; the supplied record does not identify a revised-completion approval. RERA record |
| Occupancy / completion certificate | No occupancy or completion certificate is supplied for either tower or the clubhouse. The GHMC permit requires an occupancy certificate before occupation. |
2. The project story
- MANBHUM - A GROVE BY THE LAKE is registered with TG-RERA as a residential apartment project at Kailash Hills, with the filed permit documents locating the site at Gajularamaram Village, Qutballapur Mandal, Medchal-Malkajgiri District. The registered land identity covers Part of 299, 300, 301 and 281 to 284, 288 & 295, and the permit records Plot Nos. 237, 240 & 241. RERA record
- GHMC’s building permit describes two residential towers and a separate clubhouse building. The RERA unit record identifies 175 3BHK and 2 2BHK homes. Although the portal fields state 288 total building units, the other 111 rows in its unit table are door-number entries rather than recognized home configurations, so they are not treated as additional saleable homes in this profile. RERA unit table
- The available record shows the permit and a May 2022 commencement-intimation letter, but no current construction-progress certification or site verification. Accordingly, the project’s present construction stage cannot be confirmed from the supplied evidence. The permit’s completion deadline, RERA’s proposed completion date and the registration-validity end date are separate recorded dates; none establishes that a tower or the clubhouse has received an occupancy certificate. RERA record
3. Master plan, architecture & building design
The GHMC permit records a site area of 11,488.34 m², net area of 11,488.34 m², road-affected area of 0 m², and nala-affected area of 0 m². The RERA filing separately states approved built-up area of 46,009 m². These are distinct reported measures; the supplied evidence does not provide a verified FSI-counted area or carpet-area total. RERA filing
| Permit-described building | Use | Sanctioned floor configuration | Height recorded in permit extraction |
|---|---|---|---|
| BUILDING-1 (TOWER1) | Residential | 2 Cellar + Stilt + 12 upper floors | 35.28 m |
| BUILDING-1 (TOWER 2) | Residential | Stilt + 12 upper floors | 35.27 m |
| BUILDING-1 (CULB HOUSE) | Commercial (as classified in permit extraction) | Ground + 3 upper floors | 14.95 m |
- The permit extraction records cellar area 15,446.70, stilt areas 2,484.70 and 1,703.00, commercial area 993.81, and residential areas 25,317.39 and 17,997.69. These values are reproduced as transcribed; the supplied extraction does not specify a unit alongside each of these entries.
- The permit identifies a tot-lot of 1,557 m², six rainwater-harvesting structures, 570 trees, space for a transformer, a garbage house and an ETP. It also requires the sanctioned plan to be followed and the tot-lot to be fenced and maintained as greenery before an occupancy certificate.
- No floor-by-floor unit arrangement, flats-per-floor count, lift or stair details, tower-entry layout, internal circulation drawing, or measured building footprint is supplied. The floor-plan record says two drawings are present but neither contains flats available for software measurement; no software-measured carpet areas or room dimensions can therefore be reported. Floor plans
4. Homes, configurations & floor plans
The TG-RERA unit record identifies 177 homes in recognized configurations. Filed saleable area is not the same as carpet area: the supplied file has no software-measured carpet-area results, so carpet area and loading are not available for comparison. RERA unit table RERA unit details Floor plans
| Configuration | Units | Booked | Available | RERA saleable area | Measured carpet area | Loading (if supplied) |
|---|---|---|---|---|---|---|
| 2BHK | 2 | 1 | 1 | 127.88 m² | Not measured in supplied drawings | Not supplied |
| 3BHK | 175 | 53 | 122 | 159.8 m² | Not measured in supplied drawings | Not supplied |
The filing also contains 111 entries that appear as door numbers, not recognized home configurations; they are excluded from the home count and configuration table. Booked/available figures are portal counts without a supplied as-of date and should be treated as indicative. RERA unit table RERA unit details
5. Parking & vehicle circulation
The GHMC permit describes two cellar levels beneath Tower 1 and stilt levels for both residential towers. It states that cellar and stilt areas approved for parking must be used exclusively for vehicle parking, without partition walls or rolling shutters. The supplied record does not establish the number of car or two-wheeler spaces, visitor or accessible spaces, EV provision in the sanctioned plan, parking allocation to individual homes, or internal ramp and driveway arrangements. A permit-level parking provision does not by itself establish an exclusive parking right for a particular unit.
6. Amenities, recreation & open spaces
| Description / size | 1,557 m² |
|---|---|
| Evidence source | GHMC permit |
| Declared progress / verified status | Permit identifies provision; completion is not verified. Permit requires fencing and maintenance as greenery before occupancy certificate. |
| Description / size | 6 rainwater-harvesting structures |
|---|---|
| Evidence source | GHMC permit |
| Declared progress / verified status | Permit-listed; completion not verified. |
| Description / size | 570 trees |
|---|---|
| Evidence source | GHMC permit |
| Declared progress / verified status | Permit-listed; planting and survival not verified. |
| Description / size | Ground + 3 upper floors |
|---|---|
| Evidence source | GHMC permit |
| Declared progress / verified status | Sanctioned building description; internal facilities and completion status are not established. |
| Description / size | Sizes and capacities not supplied |
|---|---|
| Evidence source | Promoter website/vendor material Promoter website |
| Declared progress / verified status | Promoter-marketed features; not established as sanctioned, delivered or independently verified by the supplied project record. |
The vendor list also mentions electric-car charging, solar-powered common areas, water-saving measures and waste segregation; these are marketing-source descriptions, not evidence of installed or operational facilities. Promoter website
7. Utilities, building services & safety
| Service / feature | Supplied evidence and status |
|---|---|
| Water supply | RERA amenity fields mark water supply “YES”; source, storage and treatment capacity are not specified. RERA amenities |
| Sewerage and drainage | RERA amenity fields mark sewerage, storm-water drains, and treatment/disposal of sewage and sullage water “YES.” The GHMC permit requires an ETP as per standard specification. No capacity or completion evidence is supplied. RERA amenities |
| Rainwater harvesting | Permit lists six rainwater-harvesting structures and requires a rainwater-harvesting structure (percolation pit). Installation is not verified. |
| Electrical | Permit requires space for a transformer; RERA amenity fields mark an electrical meter room/sub-station/receiving station “YES.” Supply, backup power and installed capacity are not stated. RERA amenities |
| Lifts and vertical transportation | No lift count, service-lift details or capacity supplied. Document index |
| Fire and life safety | RERA amenity fields mark fire protection and fire-safety requirements “YES.” The permit requires an occupancy Fire NOC from the Director (EV&DM) before issue of an occupancy certificate. The supplied record does not include that NOC or establish compliance. RERA amenities |
| Waste | Permit requires a garbage house; RERA amenity fields mark solid-waste management and disposal “YES.” Completion and operating arrangements are not verified. RERA amenities |
| Accessibility and circulation | No accessible route, ramp or accessibility-specific facilities are established in the supplied record. Document index |
8. Location, access & connectivity
The project’s RERA identity records Kailash Hills, Qutballapur Mandal, Medchal-Malkajgiri District, PIN 500055; the filed GHMC permit and commencement-intimation letter identify the revenue village as Gajularamaram. The permit records a 60 Feet Wide Public Road to the north and a 30 Feet Wide Public Road to the east. RERA record RERA filing
The supplied location dataset lists these measured distances from its location reference: ADP, 0.0 km; IndusInd Bank, 0.4 km; Nanakramguda Govt primary school, 0.5 km; Financial District (Nanakramguda), 1.2 km; unnamed park, 1.2 km; Manuu Polytechnic Hyderabad, 1.6 km; Sankaraya Eye Hospital, 1.6 km; unnamed bus station, 2.2 km; and South India Shopping Mall, 2.6 km. These are dataset distances, not travel-time estimates. Location record
9. Developer & development status
The registered legal promoter is MANBHUM CONSTRUCTION COMPANY PRIVATE LIMITED, a private limited company. Its supplied corporate identifier is GSTIN 36AAFCM1195G2ZF. The RERA record names P. Ramakrishna Rao as Managing Director/authorized signatory; the Form B declaration is signed by him on behalf of the company and declares a six-year completion period. Corporate record Parties record
The supplied registration certificate gives validity through 16/03/2028; the permit states completion before 16 March 2028, while the RERA header records a proposed completion date of 16/07/2028. No revised-completion order, current certified progress report or occupancy certificate is included. The promoter’s 16.05.2022 commencement intimation is evidence of a filing, not independent verification of construction commencement or present progress. RERA record
10. Approvals, official records & documents
| Identifier / date | P02200004600; issued 13/06/2022; valid to 16/03/2028 |
|---|---|
| What it establishes in the supplied evidence | Registration of MANBHUM - A GROVE BY THE LAKE and stated registration conditions. |
| Identifier / date | Permit No. 1/C26/00247/2022; file no. 1/C26/08581/2021; approved 16 March 2022 |
|---|---|
| What it establishes in the supplied evidence | Building sanction describing the two residential towers and clubhouse, site and survey identity, floor configurations and permit conditions. |
| Identifier / date | 16.05.2022; cites Permit No. 1/C26/00247/2022 |
|---|---|
| What it establishes in the supplied evidence | Promoter letter to GHMC stating construction work is commencing; not an independent progress verification. |
| Identifier / date | 16 May 2022 |
|---|---|
| What it establishes in the supplied evidence | Promoter declaration covering title/encumbrance statements, project completion undertaking and separate-account obligations. |
| Identifier / date | LRS/1337/631/C-15/NZ/GHMC/2008 |
|---|---|
| What it establishes in the supplied evidence | Number recorded in the GHMC permit extraction; a separate approved layout plan is not available in the supplied records. |
| Identifier / date | Not supplied |
|---|---|
| What it establishes in the supplied evidence | No tower- or clubhouse-specific certificate is available in the supplied record. Document index |
The supplied evidence does not include an approved-layout drawing, current construction-progress certification, or occupancy/completion certificate. The GHMC permit itself states that occupancy certification is required before occupation.
1. Project at a glance
Project identity
Registered project name: MANBHUM - A GROVE BY THE LAKE
Project type / registered portion: Residential apartment project; the supplied registration record identifies a registered project but does not state a phase name or phase number.
TG-RERA registration: P02200004600
Registration validity: 13/06/2022 to 16/03/2028; certificate states five years, subject to the Act and rules. This is the registration-validity period, not an occupancy certificate.
Registered promoter: MANBHUM CONSTRUCTION COMPANY PRIVATE LIMITED
RERA status: Registration certificate supplied; no extension is recorded in that certificate.
Land and geographic identity
Locality: Kailash Hills
Revenue village: Gajularamaram Village, as stated in the filed building-permit and commencement-intimation documents. The RERA header separately records “Kailash Hills” as village/locality; the revenue-village identity is therefore presented here as the document-stated village.
Mandal / district / PIN: Qutballapur / Medchal-Malkajgiri / 500055
Survey numbers: Part of 299, 300, 301 and 281 to 284, 288 & 295; permit lists 299, 300, 301, 281, 282, 283, 284, 288 and 295, and the commencement letter specifies “300, 301 Part.”
Plot numbers: 237, 240 & 241
Site extent: 11,488.34 m²; the permit records site area and net area as 11,488.34 m², road-affected area 0 m² and nala-affected area 0 m².
Boundaries in RERA land details: North: 60 Feet Wide Public Road; East: 30 Feet Wide Public Road; West: Part of Sy Nos 299 300 301; South: Part of Sy Nos 299 and 301.
Development identity
Sanctioning authority: Greater Hyderabad Municipal Corporation (GHMC)
Principal approval: Building Permit No. 1/C26/00247/2022, approved 16 March 2022; file no. 1/C26/08581/2021.
Approved built-up area: 46,009 m² in the RERA project fields. The permit extraction separately gives a total of 44,509,595.73 in its sanctioned-parameters text; the supplied extraction does not label that total in a way that permits treating it as the approved built-up-area figure.
Buildings: Two residential towers and one clubhouse building are described in the GHMC permit. The project fields state two building units; the clubhouse is separately identified in the permit.
Sanctioned floor configuration: Clubhouse: Ground + 3 upper floors; Tower 1: 2 Cellar + Stilt + 12 upper floors; Tower 2: Stilt + 12 upper floors.
Parking levels: Tower 1 has two cellar levels and a stilt level; Tower 2 has a stilt level. The permit says cellar and stilt areas approved for parking are to be used exclusively for vehicle parking. Parking-space counts are not established in the supplied record.
Unit counts: RERA fields state 288 total building units; the normalized sale configurations account for 177 homes (175 3BHK and 2 2BHK). The remaining 111 rows are listed as door-number entries, not sale configurations, and are not counted here as homes.
Offering and status
RERA-filed configurations: 3BHK and 2BHK
Filed saleable-area range: 127.88–159.8 m² across the two filed configurations
Booked / available: 54 booked and 123 available across the two recognized configurations: 3BHK—53 booked / 122 available; 2BHK—1 booked / 1 available. Portal counts are indicative; no as-of date is supplied.
Construction stage: No independently verified construction-stage evidence or site progress percentage is supplied. A promoter letter dated 16.05.2022 gives an intimation that construction was commencing; it does not establish present progress.
Completion dates: GHMC permit states construction to be completed before 16 March 2028. The RERA header separately records proposed completion as 16/07/2028; the supplied record does not identify a revised-completion approval.
Occupancy / completion certificate: No occupancy or completion certificate is supplied for either tower or the clubhouse. The GHMC permit requires an occupancy certificate before occupation.
2. The project story
- MANBHUM - A GROVE BY THE LAKE is registered with TG-RERA as a residential apartment project at Kailash Hills, with the filed permit documents locating the site at Gajularamaram Village, Qutballapur Mandal, Medchal-Malkajgiri District. The registered land identity covers Part of 299, 300, 301 and 281 to 284, 288 & 295, and the permit records Plot Nos. 237, 240 & 241.
- GHMC’s building permit describes two residential towers and a separate clubhouse building. The RERA unit record identifies 175 3BHK and 2 2BHK homes. Although the portal fields state 288 total building units, the other 111 rows in its unit table are door-number entries rather than recognized home configurations, so they are not treated as additional saleable homes in this profile.
- The available record shows the permit and a May 2022 commencement-intimation letter, but no current construction-progress certification or site verification. Accordingly, the project’s present construction stage cannot be confirmed from the supplied evidence. The permit’s completion deadline, RERA’s proposed completion date and the registration-validity end date are separate recorded dates; none establishes that a tower or the clubhouse has received an occupancy certificate.
3. Master plan, architecture & building design
The GHMC permit records a site area of 11,488.34 m², net area of 11,488.34 m², road-affected area of 0 m², and nala-affected area of 0 m². The RERA filing separately states approved built-up area of 46,009 m². These are distinct reported measures; the supplied evidence does not provide a verified FSI-counted area or carpet-area total.
| Permit-described building | Use | Sanctioned floor configuration | Height recorded in permit extraction |
|---|---|---|---|
| BUILDING-1 (TOWER1) | Residential | 2 Cellar + Stilt + 12 upper floors | 35.28 m |
| BUILDING-1 (TOWER 2) | Residential | Stilt + 12 upper floors | 35.27 m |
| BUILDING-1 (CULB HOUSE) | Commercial (as classified in permit extraction) | Ground + 3 upper floors | 14.95 m |
- The permit extraction records cellar area 15,446.70, stilt areas 2,484.70 and 1,703.00, commercial area 993.81, and residential areas 25,317.39 and 17,997.69. These values are reproduced as transcribed; the supplied extraction does not specify a unit alongside each of these entries.
- The permit identifies a tot-lot of 1,557 m², six rainwater-harvesting structures, 570 trees, space for a transformer, a garbage house and an ETP. It also requires the sanctioned plan to be followed and the tot-lot to be fenced and maintained as greenery before an occupancy certificate.
- No floor-by-floor unit arrangement, flats-per-floor count, lift or stair details, tower-entry layout, internal circulation drawing, or measured building footprint is supplied. The floor-plan record says two drawings are present but neither contains flats available for software measurement; no software-measured carpet areas or room dimensions can therefore be reported.
4. Homes, configurations & floor plans
The TG-RERA unit record identifies 177 homes in recognized configurations. Filed saleable area is not the same as carpet area: the supplied file has no software-measured carpet-area results, so carpet area and loading are not available for comparison.
| Configuration | Units | Booked | Available | RERA saleable area | Measured carpet area | Loading (if supplied) |
|---|---|---|---|---|---|---|
| 2BHK | 2 | 1 | 1 | 127.88 m² | Not measured in supplied drawings | Not supplied |
| 3BHK | 175 | 53 | 122 | 159.8 m² | Not measured in supplied drawings | Not supplied |
The filing also contains 111 entries that appear as door numbers, not recognized home configurations; they are excluded from the home count and configuration table. Booked/available figures are portal counts without a supplied as-of date and should be treated as indicative.
5. Parking & vehicle circulation
The GHMC permit describes two cellar levels beneath Tower 1 and stilt levels for both residential towers. It states that cellar and stilt areas approved for parking must be used exclusively for vehicle parking, without partition walls or rolling shutters. The supplied record does not establish the number of car or two-wheeler spaces, visitor or accessible spaces, EV provision in the sanctioned plan, parking allocation to individual homes, or internal ramp and driveway arrangements. A permit-level parking provision does not by itself establish an exclusive parking right for a particular unit.
6. Amenities, recreation & open spaces
| Description / size | 1,557 m² |
|---|---|
| Evidence source | GHMC permit |
| Declared progress / verified status | Permit identifies provision; completion is not verified. Permit requires fencing and maintenance as greenery before occupancy certificate. |
| Description / size | 6 rainwater-harvesting structures |
|---|---|
| Evidence source | GHMC permit |
| Declared progress / verified status | Permit-listed; completion not verified. |
| Description / size | 570 trees |
|---|---|
| Evidence source | GHMC permit |
| Declared progress / verified status | Permit-listed; planting and survival not verified. |
| Description / size | Ground + 3 upper floors |
|---|---|
| Evidence source | GHMC permit |
| Declared progress / verified status | Sanctioned building description; internal facilities and completion status are not established. |
| Description / size | Sizes and capacities not supplied |
|---|---|
| Evidence source | Promoter website/vendor material |
| Declared progress / verified status | Promoter-marketed features; not established as sanctioned, delivered or independently verified by the supplied project record. |
The vendor list also mentions electric-car charging, solar-powered common areas, water-saving measures and waste segregation; these are marketing-source descriptions, not evidence of installed or operational facilities.
7. Utilities, building services & safety
Water supply: RERA amenity fields mark water supply “YES”; source, storage and treatment capacity are not specified.
Sewerage and drainage: RERA amenity fields mark sewerage, storm-water drains, and treatment/disposal of sewage and sullage water “YES.” The GHMC permit requires an ETP as per standard specification. No capacity or completion evidence is supplied.
Rainwater harvesting: Permit lists six rainwater-harvesting structures and requires a rainwater-harvesting structure (percolation pit). Installation is not verified.
Electrical: Permit requires space for a transformer; RERA amenity fields mark an electrical meter room/sub-station/receiving station “YES.” Supply, backup power and installed capacity are not stated.
Lifts and vertical transportation: No lift count, service-lift details or capacity supplied.
Fire and life safety: RERA amenity fields mark fire protection and fire-safety requirements “YES.” The permit requires an occupancy Fire NOC from the Director (EV&DM) before issue of an occupancy certificate. The supplied record does not include that NOC or establish compliance.
Waste: Permit requires a garbage house; RERA amenity fields mark solid-waste management and disposal “YES.” Completion and operating arrangements are not verified.
Accessibility and circulation: No accessible route, ramp or accessibility-specific facilities are established in the supplied record.
8. Location, access & connectivity
The project’s RERA identity records Kailash Hills, Qutballapur Mandal, Medchal-Malkajgiri District, PIN 500055; the filed GHMC permit and commencement-intimation letter identify the revenue village as Gajularamaram. The permit records a 60 Feet Wide Public Road to the north and a 30 Feet Wide Public Road to the east.
The supplied location dataset lists these measured distances from its location reference: ADP, 0.0 km; IndusInd Bank, 0.4 km; Nanakramguda Govt primary school, 0.5 km; Financial District (Nanakramguda), 1.2 km; unnamed park, 1.2 km; Manuu Polytechnic Hyderabad, 1.6 km; Sankaraya Eye Hospital, 1.6 km; unnamed bus station, 2.2 km; and South India Shopping Mall, 2.6 km. These are dataset distances, not travel-time estimates.
9. Developer & development status
The registered legal promoter is MANBHUM CONSTRUCTION COMPANY PRIVATE LIMITED, a private limited company. Its supplied corporate identifier is GSTIN 36AAFCM1195G2ZF. The RERA record names P. Ramakrishna Rao as Managing Director/authorized signatory; the Form B declaration is signed by him on behalf of the company and declares a six-year completion period.
The supplied registration certificate gives validity through 16/03/2028; the permit states completion before 16 March 2028, while the RERA header records a proposed completion date of 16/07/2028. No revised-completion order, current certified progress report or occupancy certificate is included. The promoter’s 16.05.2022 commencement intimation is evidence of a filing, not independent verification of construction commencement or present progress.
10. Approvals, official records & documents
| Identifier / date | P02200004600; issued 13/06/2022; valid to 16/03/2028 |
|---|---|
| What it establishes in the supplied evidence | Registration of MANBHUM - A GROVE BY THE LAKE and stated registration conditions. |
| Identifier / date | Permit No. 1/C26/00247/2022; file no. 1/C26/08581/2021; approved 16 March 2022 |
|---|---|
| What it establishes in the supplied evidence | Building sanction describing the two residential towers and clubhouse, site and survey identity, floor configurations and permit conditions. |
| Identifier / date | 16.05.2022; cites Permit No. 1/C26/00247/2022 |
|---|---|
| What it establishes in the supplied evidence | Promoter letter to GHMC stating construction work is commencing; not an independent progress verification. |
| Identifier / date | 16 May 2022 |
|---|---|
| What it establishes in the supplied evidence | Promoter declaration covering title/encumbrance statements, project completion undertaking and separate-account obligations. |
| Identifier / date | LRS/1337/631/C-15/NZ/GHMC/2008 |
|---|---|
| What it establishes in the supplied evidence | Number recorded in the GHMC permit extraction; a separate approved layout plan is not available in the supplied records. |
| Identifier / date | Not supplied |
|---|---|
| What it establishes in the supplied evidence | No tower- or clubhouse-specific certificate is available in the supplied record. |
The supplied evidence does not include an approved-layout drawing, current construction-progress certification, or occupancy/completion certificate. The GHMC permit itself states that occupancy certification is required before occupation.
Frequently asked questions
Is MANBHUM - A GROVE BY THE LAKE registered with Telangana RERA?
Yes. MANBHUM - A GROVE BY THE LAKE is registered with the Telangana Real Estate Regulatory Authority as P02200004600; the registration status is New Project.
Who is the developer of MANBHUM - A GROVE BY THE LAKE?
The promoter named in the RERA registration is MANBHUM CONSTRUCTION COMPANY PRIVATE LIMITED.
Where is MANBHUM - A GROVE BY THE LAKE located?
MANBHUM - A GROVE BY THE LAKE is in Kailash Hills, Qutballapur, Medchal-Malkajgiri, Telangana (500055).
When will MANBHUM - A GROVE BY THE LAKE be completed?
The promoter's proposed date of completion filed with RERA is 16/07/2028. This is the promoter's declaration, not a guarantee.
More projects in Qutballapur