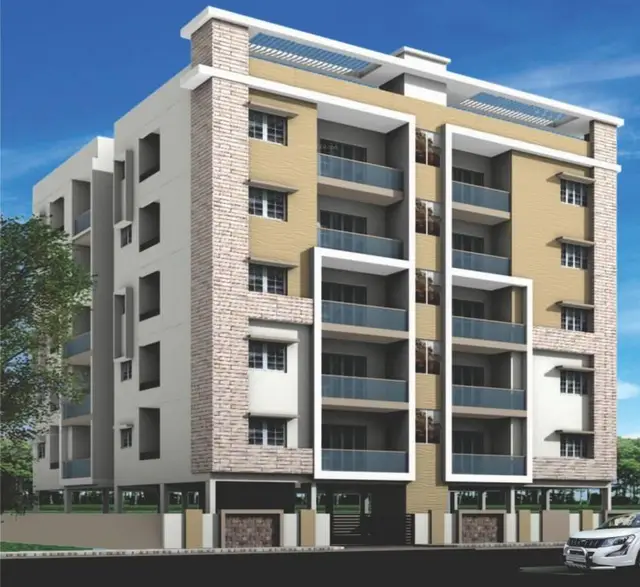
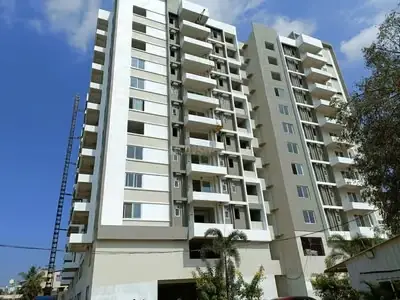
Go Green Grr Residency
M/s GO GREEN INFRA PROJECTS · Medchal-Malkajgiri · RERA P02200008236
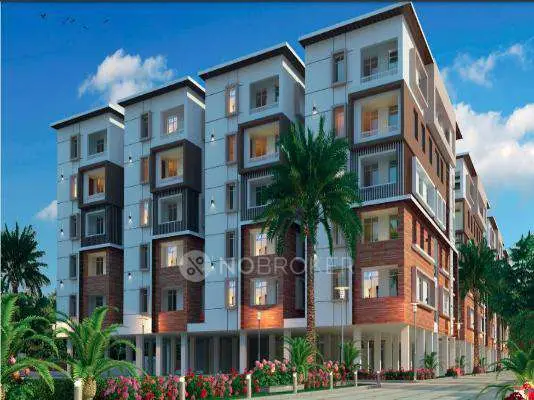
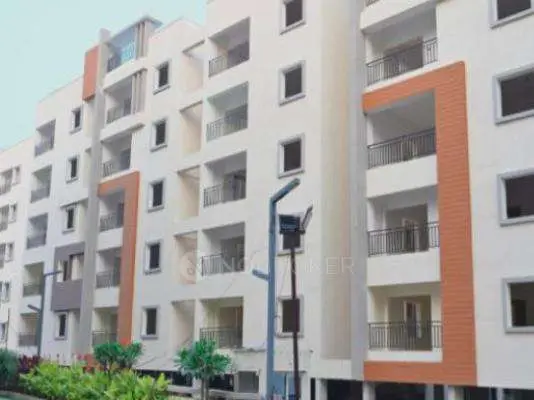
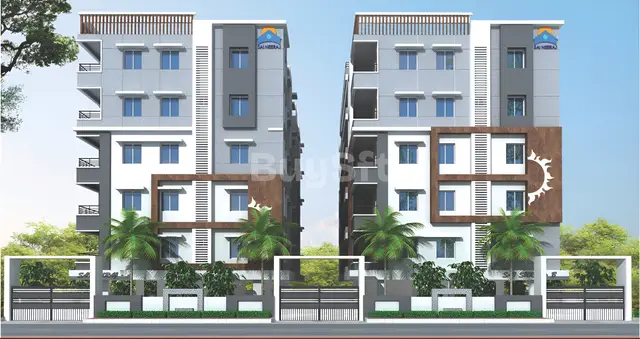
GO GREEN GRR RESIDENCY is a residential apartment project in Alwal, Alwal mandal, Medchal-Malkajgiri district. The registered promoter is M/s GO GREEN INFRA PROJECTS. The project occupies 690.6 Sq. Mtrs and comprises one residential building and one wing, with 1 Stilt + 5 upper floors and 15 apartments: 5 2BHK units of 105.91 sq.m and 10 3BHK units of 130.3 sq.m. It is registered under TG-RERA number P02200008236, with registration validity through 29/12/2026.
More from Go Green Infra Projects · 4 projects →
01What we found
Read from TG-RERA filings, approvals, land and registration records and court records. A court case is counted only when the court record states this project's survey number with its village, or names the project.
02Check before you pay
7 items to check before you pay, 3 high - from the title chain, court records and approvals, each with what to ask the builder or your advocate. An item may not be a problem with the project: records can be incomplete.
Project at a glance
Project identity
| Field | Record |
|---|---|
| Registered project name | GO GREEN GRR RESIDENCY RERA record |
| Project type | Residential apartment project RERA record RERA filing |
| Phase / registered portion | One building and one wing are identified in the architect’s certificate; the registration is for the project under the single number below. No separate phase name is disclosed. |
| TG-RERA registration number | P02200008236 Approvals record |
| Registration validity | 17/05/2024–29/12/2026, subject to extension by the Authority under the Act and Rules. This is registration validity, not proof of completion or an occupancy certificate. |
| Registered promoter | M/s GO GREEN INFRA PROJECTS, identified as a partnership in the project record RERA filing Corporate record |
| RERA status | The project record identifies it as a “New Project”; registration is recorded as granted. RERA record |
Land and geographic identity
| Field | Record |
|---|---|
| Locality / site description | Alwal; House No. 1-25-14/1 PART, Division Gollaguda, Alwal Circle |
| Revenue village(s) | Alwal is named in the RERA record and certificates. The layout regularisation document also uses “GOLLAGUDA and ALWAL”; the registered site is described as Gollaguda, Alwal. RERA filing |
| Mandal / district / PIN | Alwal mandal; Medchal-Malkajgiri district; 500018 RERA record RERA filing |
| Project survey number(s) | Survey No. 312; the building-permit-plan extraction also lists survey number 311. The RERA registration certificate and architect’s certificate identify Survey No. 312. Land records |
| Subdivision | No project subdivision is identified in the supplied RERA record. Land records |
| Registered site extent | 690.6 Sq. Mtrs RERA record Land records |
| Total / net plot area | 690.6 Sq. Mtrs total plot area and 690.6 Sq. Mtrs net plot area in the building permit. |
| Boundaries | North: neighbours’ house in Survey No. 311; south and east: neighbours’ houses; west: 18 MTS WIDE ROAD Land records |
Development identity
| Field | Record |
|---|---|
| Sanctioning authority | Greater Hyderabad Municipal Corporation (GHMC), with the permit delegated to Kukatpally Zone Approvals record |
| Principal building permit | 5013/GHMC/KPL/2023-BP, dated 29 December, 2023; file no. 000587/GHMC/0277/KPL2/2023-BP Approvals record |
| Earlier building-plan record | GHMC approval CA/97/12898, application TS/003338/2023, dated 12-01-2023 Approvals record |
| Approved built-up area | Building-permit extraction states 1,133.30 total proposed built-up area excluding parking and 1,451.30 including parking. It separately lists 1,513.10 residential upper-floor area and 318 stilt area; these are distinct figures and are not interchangeable. |
| Building count / arrangement | One residential building and one wing; the permit describes an existing stilt and three upper floors, with two additional upper floors proposed. |
| Sanctioned floor configuration | 1 Stilt + 5 upper floors; building height 14.75. |
| Parking levels / approved parking | Stilt parking is identified; the permit lists Total Parking Area 318 and PROPOSED NUMBER OF PARKINGS 0. No number of parking spaces is established by the supplied records. |
| Unit count | 15 units in the building-plan extraction and RERA unit record. RERA unit table |
Offering and status
| Field | Record |
|---|---|
| Configurations | 2BHK: 5 units; 3BHK: 10 units RERA unit table |
| Filed saleable areas | 2BHK: 105.91 sq.m; 3BHK: 130.3 sq.m RERA unit table |
| Booked / available | Portal-derived counts last read show 0 booked and 5 available 2BHK units, and 0 booked and 10 available 3BHK units. The portal record provides no as-of date; treat counts as indicative. RERA unit table |
| Construction stage | An architect’s certificate dated 04* Jan 2024 reports the listed work activities at 0 as of that date. It is not a completion certificate, and the supplied evidence does not establish current on-site progress. |
| Completion deadline | The RERA registration certificate records validity ending 29/12/2026; the GHMC permit states construction is to be completed before 29 December, 2026. |
| Occupancy / completion certificate | The building-permit record says an occupancy certificate is required before occupation; the supplied evidence does not include an issued occupancy or completion certificate. |
The project story
GO GREEN GRR RESIDENCY is registered as a residential apartment project on a 690.6 Sq. Mtrs site at House No. 1-25-14/1 PART, in Alwal, described in the filed material as Gollaguda, Alwal. The RERA registration and architect’s certificate identify Survey No. 312; the building-plan extraction also lists Survey No. 311. The site is in Alwal mandal, Medchal-Malkajgiri district, PIN 500018. RERA record Land records
The GHMC permit describes an existing 1 Stilt + 3 upper floors and a proposal for 2 additional upper floors, yielding the sanctioned description of 1 Stilt + 5 upper floors. The RERA filing lists 15 apartments: five 2BHK and ten 3BHK. RERA unit table
The architect’s certificate dated 04* Jan 2024 reports 0 for the listed work activities as at that date. That is a dated professional report, not an independent site inspection in this review and not an occupancy or completion certificate. The supplied material does not establish subsequent construction progress or issue of an occupancy certificate.
Master plan, architecture & building design
The project is described as a single residential building/wing on a 690.6 Sq. Mtrs plot. The building permit records 1,133.30 proposed built-up area excluding parking and 1,451.30 including parking; it separately lists 1,513.10 as residential upper-floor area and 318 as stilt area. These are separate figures as recorded in the permit extraction.
The sanctioned configuration is 1 Stilt + 5 upper floors, with a recorded building height of 14.75. The permit-plan extraction describes an existing stilt and three upper floors, with two upper floors proposed. It also records 355.52 sq.m. vacant plot area and 335.08 sq.m. proposed coverage area (48.52 %); these are drawing-extraction figures.
The supplied records do not establish floor-by-floor apartment counts, building footprint dimensions, tower orientation, lift or stair details, internal circulation, or the distribution of common and residential areas. The building permit lists a 318 stilt area for parking, but does not establish a count of parking bays.
Homes, configurations & floor plans
The RERA record lists 15 apartments across 2BHK and 3BHK configurations. Saleable areas below are RERA-filed. Carpet figures are software measurements from the approved floor-plan drawing geometry, not RERA disclosures, and require review against the drawings. Saleable area includes the home’s share of common areas and should not be treated as carpet area. RERA unit table RERA unit details Floor plans
| Configuration | Units | Booked | Available | RERA saleable area | Measured carpet area | Loading (if supplied) |
|---|---|---|---|---|---|---|
| 2BHK | 5 | 0 | 5 | 105.91 sq.m | 71.0 sq.m (software-measured; one design) | 33% |
| 3BHK | 10 | 0 | 10 | 130.3 sq.m | 73.9–106.7 sq.m; median 79.9 sq.m (software-measured; six designs) | 39% |
The measured 2BHK drawing identifies living/dining, drawing room, kitchen, two bedrooms, two toilets, wash area and utility. The measured 3BHK example identifies bedrooms, living/kitchen, dining, toilets, wash area and utility. These room labels and measurements come from drawing analysis, not the RERA area disclosure. RERA unit details
The drawing-based carpet measurements exclude the identified utility area where marked as excluded. The measurements are software-derived from plan geometry and should be checked against the approved drawing; no separate RERA-filed carpet area is supplied here. RERA unit details Floor plans
Parking & vehicle circulation
The GHMC building-permit extraction identifies stilt parking and records a Total Parking Area 318. It also lists PROPOSED NUMBER OF PARKINGS 0; therefore, the supplied records do not establish a sanctioned count of parking spaces, a resident or visitor allocation, or unit-specific parking rights.
The permit conditions state that the stilt and parking areas are to be used exclusively for parking and not partitioned or converted to another use. The building-plan extraction identifies an entry and exit requirement with a minimum width of 4.5mts. and height clearance of 5mts. No separate evidence establishes parking-bay dimensions, a ramp arrangement, pedestrian separation, accessible bays, or EV charging.
Amenities, recreation & open spaces
| Description / size | GHMC building-permit conditions refer to a tot-lot to be fenced and maintained as greenery; the permit extraction also lists “Tot Lot NA.” |
|---|---|
| Declared progress / verified status | Condition in the sanction; no completion verification supplied. |
| Description / size | Tree plantation and a strip of greenery on the site periphery are specified in the GHMC plan conditions. |
|---|---|
| Declared progress / verified status | Sanction condition; no completion verification supplied. |
| Description / size | The building-permit extraction lists No.of Rain Water Harvesting Pits 1 and requires a rainwater-harvesting structure (percolation pit). |
|---|---|
| Declared progress / verified status | Required in the sanction; architect’s certificate lists water conservation/rainwater harvesting, but reports the listed work activities at 0 on its certificate date. |
| Description / size | Listed in the RERA amenities record. |
|---|---|
| Evidence source | RERA amenities |
| Declared progress / verified status | RERA record shows 0% declared progress; no independent completion verification supplied. |
| Description / size | Listed in the RERA amenities record. |
|---|---|
| Evidence source | RERA amenities |
| Declared progress / verified status | RERA record shows 0% declared progress; no independent completion verification supplied. |
| Description / size | Listed in the RERA amenities record. |
|---|---|
| Evidence source | RERA amenities |
| Declared progress / verified status | RERA record shows 0% declared progress; no independent completion verification supplied. |
The supplied RERA amenities record reports 0% for its listed items, including the entries above; it does not provide facility sizes or capacities for these items. RERA amenities The GHMC permit separately requires a garbage house within the premises; site utilities and services are addressed below.
Utilities, building services & safety
The GHMC building-permit conditions require a separate underground static water storage tank capacity of 25,000 lits. and a separate terrace tank of 25,000lits capacity for residential buildings. The RERA amenities record marks water supply available as “YES,” while the architect’s certificate describes water supply as “To Be Provided.” These are record statements, not evidence of current supply or completed storage facilities. RERA amenities
The sanction calls for one rainwater-harvesting pit, a transformer space, a garbage house, generator backup, emergency lighting in corridors/common passages and staircases, fire-fighting installations, hose reel and down-comer, and fire extinguishers. It also specifies a manually operated alarm system and an automatic sprinkler system if basement area exceeds 200 Sq.mts. The supplied evidence does not establish installation or commissioning of these systems.
The permit conditions also require fire-resistant swing doors for collapsible lifts and state that services including sanitation, plumbing, fire safety, lifts and electrical installations are to be executed under qualified technical personnel. The permit requires an occupancy Fire NOC from the Director (EV&DM) before issue of an Occupancy Certificate. The supplied material does not establish lift count or capacity, sewerage-treatment capacity, electrical backup capacity, or completion of fire and life-safety systems.
Location, access & connectivity
The registered project location is H.NO 1-25-14/1 PART, Alwal, Medchal-Malkajgiri, PIN 500018. The filed material describes the site as in Gollaguda, Alwal; the RERA registration certificate and architect’s certificate also identify Alwal/Gollaguda.
The recorded west boundary is an 18 MTS WIDE ROAD. The supplied location record gives the nearest sampled Outer Ring Road interchange at approximately 8.3 km; this is a mapped approximate distance, not a travel-time claim. No other measured distances or project-specific public-transport details are supplied. Land records Location record
Developer & development status
The registered legal promoter is M/s GO GREEN INFRA PROJECTS, identified in the project record as a partnership, with GSTIN 36AAOFG6865D1Z2. The project record lists VENKATA RAO PUSALA as partner and authorised signatory and RAJANI SRI PUSALA as partner. Corporate record RERA filing Parties record
The RERA certificate identifies the promoter and gives its address as Hyderabad, Pin: 500001; the project record separately lists the promoter address as SRI RAMA TOWERS, TILAK ROAD, 25-1/10, VENKATARAMANA ENCLAVE, ALWAL, Alwal, Medchal-Malkajgiri, 500018. No official promoter website or contact details are established in the supplied evidence. Parties record
The RERA filing identifies four landowners under an area-share arrangement: SRI G KRISHNA REDDY, SRI G MAHIPAL REDDY, SRI G DHANANJAY REDDY, and SRI THADISINA HANUMANTHA REDDY. Parties record The registration is valid through 29/12/2026; the architect’s certificate reports the listed work activities at 0 as at 04* Jan 2024, and the supplied evidence does not establish current progress or an issued occupancy certificate.
Approvals, official records & documents
| Identifier / date | P02200008236, issued 17/05/2024 |
|---|---|
| What the supplied record establishes | Registration of GO GREEN GRR RESIDENCY; stated validity through 29/12/2026. |
| Identifier / date | 5013/GHMC/KPL/2023-BP, 29 December, 2023; file no. 000587/GHMC/0277/KPL2/2023-BP |
|---|---|
| What the supplied record establishes | Conditional building permission for a residential apartment development on the stated site, with an occupancy certificate required before occupation. |
| Identifier / date | CA/97/12898; application/permit TS/003338/2023, dated 12-01-2023 |
|---|---|
| What the supplied record establishes | Building-plan material for the proposed residential apartment construction. |
| Identifier / date | LRS31052018110819, dated 31/05/2018; application 3000039292 |
|---|---|
| What the supplied record establishes | Regularisation record for Plot No. 14 part, stated extent 334.40 Sq.mts / 400.00 Sq. Yds., in Survey No. 312. |
| Identifier / date | Form–1A, dated 04* Jan 2024 |
|---|---|
| What the supplied record establishes | Reports construction-work percentages for one building/one wing; it is not an approval or completion certificate. |
| Identifier / date | 24th January 2023 |
|---|---|
| What the supplied record establishes | Promoter declaration concerning title, encumbrances, completion undertaking and separate-account obligations. |
| Identifier / date | Title search report, title documents, encumbrance statement, provisional allotment letter and proposed agreement for sale |
|---|---|
| What the supplied record establishes | Filed documents are available in the project record; the provisional allotment letter and proposed agreement contain blank particulars and do not themselves establish an allotment or conveyance to a buyer. Document index |
Project at a glance
Project identity
Registered project name: GO GREEN GRR RESIDENCY
Project type: Residential apartment project
Phase / registered portion: One building and one wing are identified in the architect’s certificate; the registration is for the project under the single number below. No separate phase name is disclosed.
TG-RERA registration number: P02200008236
Registration validity: 17/05/2024–29/12/2026, subject to extension by the Authority under the Act and Rules. This is registration validity, not proof of completion or an occupancy certificate.
Registered promoter: M/s GO GREEN INFRA PROJECTS, identified as a partnership in the project record
RERA status: The project record identifies it as a “New Project”; registration is recorded as granted.
Land and geographic identity
Locality / site description: Alwal; House No. 1-25-14/1 PART, Division Gollaguda, Alwal Circle
Revenue village(s): Alwal is named in the RERA record and certificates. The layout regularisation document also uses “GOLLAGUDA and ALWAL”; the registered site is described as Gollaguda, Alwal.
Mandal / district / PIN: Alwal mandal; Medchal-Malkajgiri district; 500018
Project survey number(s): Survey No. 312; the building-permit-plan extraction also lists survey number 311. The RERA registration certificate and architect’s certificate identify Survey No. 312.
Subdivision: No project subdivision is identified in the supplied RERA record.
Registered site extent: 690.6 Sq. Mtrs
Total / net plot area: 690.6 Sq. Mtrs total plot area and 690.6 Sq. Mtrs net plot area in the building permit.
Boundaries: North: neighbours’ house in Survey No. 311; south and east: neighbours’ houses; west: 18 MTS WIDE ROAD
Development identity
Sanctioning authority: Greater Hyderabad Municipal Corporation (GHMC), with the permit delegated to Kukatpally Zone
Principal building permit: 5013/GHMC/KPL/2023-BP, dated 29 December, 2023; file no. 000587/GHMC/0277/KPL2/2023-BP
Earlier building-plan record: GHMC approval CA/97/12898, application TS/003338/2023, dated 12-01-2023
Approved built-up area: Building-permit extraction states 1,133.30 total proposed built-up area excluding parking and 1,451.30 including parking. It separately lists 1,513.10 residential upper-floor area and 318 stilt area; these are distinct figures and are not interchangeable.
Building count / arrangement: One residential building and one wing; the permit describes an existing stilt and three upper floors, with two additional upper floors proposed.
Sanctioned floor configuration: 1 Stilt + 5 upper floors; building height 14.75.
Parking levels / approved parking: Stilt parking is identified; the permit lists Total Parking Area 318 and PROPOSED NUMBER OF PARKINGS 0. No number of parking spaces is established by the supplied records.
Unit count: 15 units in the building-plan extraction and RERA unit record.
Offering and status
Configurations: 2BHK: 5 units; 3BHK: 10 units
Filed saleable areas: 2BHK: 105.91 sq.m; 3BHK: 130.3 sq.m
Booked / available: Portal-derived counts last read show 0 booked and 5 available 2BHK units, and 0 booked and 10 available 3BHK units. The portal record provides no as-of date; treat counts as indicative.
Construction stage: An architect’s certificate dated 04* Jan 2024 reports the listed work activities at 0 as of that date. It is not a completion certificate, and the supplied evidence does not establish current on-site progress.
Completion deadline: The RERA registration certificate records validity ending 29/12/2026; the GHMC permit states construction is to be completed before 29 December, 2026.
Occupancy / completion certificate: The building-permit record says an occupancy certificate is required before occupation; the supplied evidence does not include an issued occupancy or completion certificate.
The project story
GO GREEN GRR RESIDENCY is registered as a residential apartment project on a 690.6 Sq. Mtrs site at House No. 1-25-14/1 PART, in Alwal, described in the filed material as Gollaguda, Alwal. The RERA registration and architect’s certificate identify Survey No. 312; the building-plan extraction also lists Survey No. 311. The site is in Alwal mandal, Medchal-Malkajgiri district, PIN 500018.
The GHMC permit describes an existing 1 Stilt + 3 upper floors and a proposal for 2 additional upper floors, yielding the sanctioned description of 1 Stilt + 5 upper floors. The RERA filing lists 15 apartments: five 2BHK and ten 3BHK.
The architect’s certificate dated 04* Jan 2024 reports 0 for the listed work activities as at that date. That is a dated professional report, not an independent site inspection in this review and not an occupancy or completion certificate. The supplied material does not establish subsequent construction progress or issue of an occupancy certificate.
Master plan, architecture & building design
The project is described as a single residential building/wing on a 690.6 Sq. Mtrs plot. The building permit records 1,133.30 proposed built-up area excluding parking and 1,451.30 including parking; it separately lists 1,513.10 as residential upper-floor area and 318 as stilt area. These are separate figures as recorded in the permit extraction.
The sanctioned configuration is 1 Stilt + 5 upper floors, with a recorded building height of 14.75. The permit-plan extraction describes an existing stilt and three upper floors, with two upper floors proposed. It also records 355.52 sq.m. vacant plot area and 335.08 sq.m. proposed coverage area (48.52 %); these are drawing-extraction figures.
The supplied records do not establish floor-by-floor apartment counts, building footprint dimensions, tower orientation, lift or stair details, internal circulation, or the distribution of common and residential areas. The building permit lists a 318 stilt area for parking, but does not establish a count of parking bays.
Homes, configurations & floor plans
The RERA record lists 15 apartments across 2BHK and 3BHK configurations. Saleable areas below are RERA-filed. Carpet figures are software measurements from the approved floor-plan drawing geometry, not RERA disclosures, and require review against the drawings. Saleable area includes the home’s share of common areas and should not be treated as carpet area.
| Configuration | Units | Booked | Available | RERA saleable area | Measured carpet area | Loading (if supplied) |
|---|---|---|---|---|---|---|
| 2BHK | 5 | 0 | 5 | 105.91 sq.m | 71.0 sq.m (software-measured; one design) | 33% |
| 3BHK | 10 | 0 | 10 | 130.3 sq.m | 73.9–106.7 sq.m; median 79.9 sq.m (software-measured; six designs) | 39% |
The measured 2BHK drawing identifies living/dining, drawing room, kitchen, two bedrooms, two toilets, wash area and utility. The measured 3BHK example identifies bedrooms, living/kitchen, dining, toilets, wash area and utility. These room labels and measurements come from drawing analysis, not the RERA area disclosure.
The drawing-based carpet measurements exclude the identified utility area where marked as excluded. The measurements are software-derived from plan geometry and should be checked against the approved drawing; no separate RERA-filed carpet area is supplied here.
Parking & vehicle circulation
The GHMC building-permit extraction identifies stilt parking and records a Total Parking Area 318. It also lists PROPOSED NUMBER OF PARKINGS 0; therefore, the supplied records do not establish a sanctioned count of parking spaces, a resident or visitor allocation, or unit-specific parking rights.
The permit conditions state that the stilt and parking areas are to be used exclusively for parking and not partitioned or converted to another use. The building-plan extraction identifies an entry and exit requirement with a minimum width of 4.5mts. and height clearance of 5mts. No separate evidence establishes parking-bay dimensions, a ramp arrangement, pedestrian separation, accessible bays, or EV charging.
Amenities, recreation & open spaces
| Description / size | GHMC building-permit conditions refer to a tot-lot to be fenced and maintained as greenery; the permit extraction also lists “Tot Lot NA.” |
|---|---|
| Declared progress / verified status | Condition in the sanction; no completion verification supplied. |
| Description / size | Tree plantation and a strip of greenery on the site periphery are specified in the GHMC plan conditions. |
|---|---|
| Declared progress / verified status | Sanction condition; no completion verification supplied. |
| Description / size | The building-permit extraction lists No.of Rain Water Harvesting Pits 1 and requires a rainwater-harvesting structure (percolation pit). |
|---|---|
| Declared progress / verified status | Required in the sanction; architect’s certificate lists water conservation/rainwater harvesting, but reports the listed work activities at 0 on its certificate date. |
| Description / size | Listed in the RERA amenities record. |
|---|---|
| Declared progress / verified status | RERA record shows 0% declared progress; no independent completion verification supplied. |
| Description / size | Listed in the RERA amenities record. |
|---|---|
| Declared progress / verified status | RERA record shows 0% declared progress; no independent completion verification supplied. |
| Description / size | Listed in the RERA amenities record. |
|---|---|
| Declared progress / verified status | RERA record shows 0% declared progress; no independent completion verification supplied. |
The supplied RERA amenities record reports 0% for its listed items, including the entries above; it does not provide facility sizes or capacities for these items. The GHMC permit separately requires a garbage house within the premises; site utilities and services are addressed below.
Utilities, building services & safety
The GHMC building-permit conditions require a separate underground static water storage tank capacity of 25,000 lits. and a separate terrace tank of 25,000lits capacity for residential buildings. The RERA amenities record marks water supply available as “YES,” while the architect’s certificate describes water supply as “To Be Provided.” These are record statements, not evidence of current supply or completed storage facilities.
The sanction calls for one rainwater-harvesting pit, a transformer space, a garbage house, generator backup, emergency lighting in corridors/common passages and staircases, fire-fighting installations, hose reel and down-comer, and fire extinguishers. It also specifies a manually operated alarm system and an automatic sprinkler system if basement area exceeds 200 Sq.mts. The supplied evidence does not establish installation or commissioning of these systems.
The permit conditions also require fire-resistant swing doors for collapsible lifts and state that services including sanitation, plumbing, fire safety, lifts and electrical installations are to be executed under qualified technical personnel. The permit requires an occupancy Fire NOC from the Director (EV&DM) before issue of an Occupancy Certificate. The supplied material does not establish lift count or capacity, sewerage-treatment capacity, electrical backup capacity, or completion of fire and life-safety systems.
Location, access & connectivity
The registered project location is H.NO 1-25-14/1 PART, Alwal, Medchal-Malkajgiri, PIN 500018. The filed material describes the site as in Gollaguda, Alwal; the RERA registration certificate and architect’s certificate also identify Alwal/Gollaguda.
The recorded west boundary is an 18 MTS WIDE ROAD. The supplied location record gives the nearest sampled Outer Ring Road interchange at approximately 8.3 km; this is a mapped approximate distance, not a travel-time claim. No other measured distances or project-specific public-transport details are supplied.
Developer & development status
The registered legal promoter is M/s GO GREEN INFRA PROJECTS, identified in the project record as a partnership, with GSTIN 36AAOFG6865D1Z2. The project record lists VENKATA RAO PUSALA as partner and authorised signatory and RAJANI SRI PUSALA as partner.
The RERA certificate identifies the promoter and gives its address as Hyderabad, Pin: 500001; the project record separately lists the promoter address as SRI RAMA TOWERS, TILAK ROAD, 25-1/10, VENKATARAMANA ENCLAVE, ALWAL, Alwal, Medchal-Malkajgiri, 500018. No official promoter website or contact details are established in the supplied evidence.
The RERA filing identifies four landowners under an area-share arrangement: SRI G KRISHNA REDDY, SRI G MAHIPAL REDDY, SRI G DHANANJAY REDDY, and SRI THADISINA HANUMANTHA REDDY. The registration is valid through 29/12/2026; the architect’s certificate reports the listed work activities at 0 as at 04* Jan 2024, and the supplied evidence does not establish current progress or an issued occupancy certificate.
Approvals, official records & documents
| Identifier / date | P02200008236, issued 17/05/2024 |
|---|---|
| What the supplied record establishes | Registration of GO GREEN GRR RESIDENCY; stated validity through 29/12/2026. |
| Identifier / date | 5013/GHMC/KPL/2023-BP, 29 December, 2023; file no. 000587/GHMC/0277/KPL2/2023-BP |
|---|---|
| What the supplied record establishes | Conditional building permission for a residential apartment development on the stated site, with an occupancy certificate required before occupation. |
| Identifier / date | CA/97/12898; application/permit TS/003338/2023, dated 12-01-2023 |
|---|---|
| What the supplied record establishes | Building-plan material for the proposed residential apartment construction. |
| Identifier / date | LRS31052018110819, dated 31/05/2018; application 3000039292 |
|---|---|
| What the supplied record establishes | Regularisation record for Plot No. 14 part, stated extent 334.40 Sq.mts / 400.00 Sq. Yds., in Survey No. 312. |
| Identifier / date | Form–1A, dated 04* Jan 2024 |
|---|---|
| What the supplied record establishes | Reports construction-work percentages for one building/one wing; it is not an approval or completion certificate. |
| Identifier / date | 24th January 2023 |
|---|---|
| What the supplied record establishes | Promoter declaration concerning title, encumbrances, completion undertaking and separate-account obligations. |
| Identifier / date | Title search report, title documents, encumbrance statement, provisional allotment letter and proposed agreement for sale |
|---|---|
| What the supplied record establishes | Filed documents are available in the project record; the provisional allotment letter and proposed agreement contain blank particulars and do not themselves establish an allotment or conveyance to a buyer. |
Frequently asked questions
Is GO GREEN GRR RESIDENCY registered with Telangana RERA?
Yes. GO GREEN GRR RESIDENCY is registered with the Telangana Real Estate Regulatory Authority as P02200008236; the registration status is New Project.
Who is the developer of GO GREEN GRR RESIDENCY?
The promoter named in the RERA registration is M/s GO GREEN INFRA PROJECTS.
Where is GO GREEN GRR RESIDENCY located?
GO GREEN GRR RESIDENCY is in ALWAL, Medchal-Malkajgiri, Telangana (500018).
When will GO GREEN GRR RESIDENCY be completed?
The promoter's proposed date of completion filed with RERA is 29/12/2026. This is the promoter's declaration, not a guarantee.
More projects in Alwal