Greenwood Heights
MEHTA AND MODI REALTY KAWKOOR LLP · Medchal-Malkajgiri · RERA P02200001314
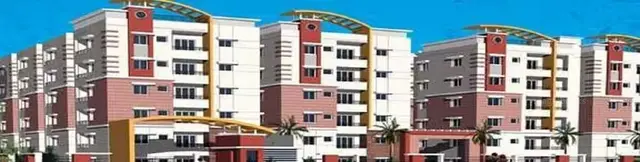
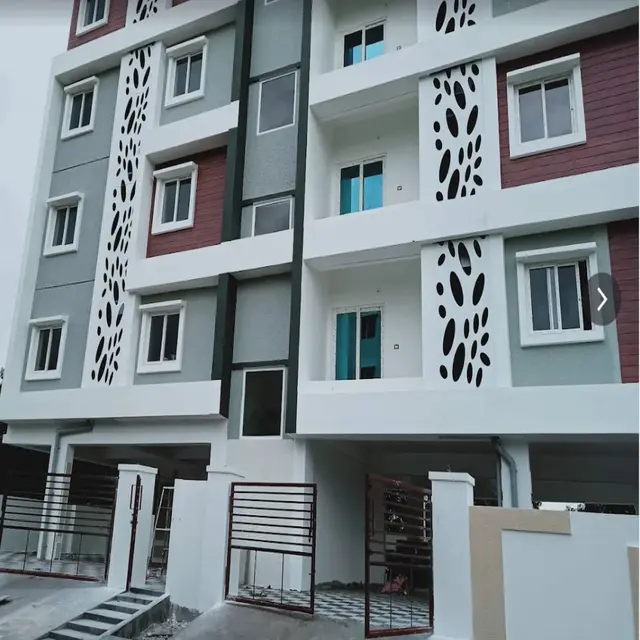
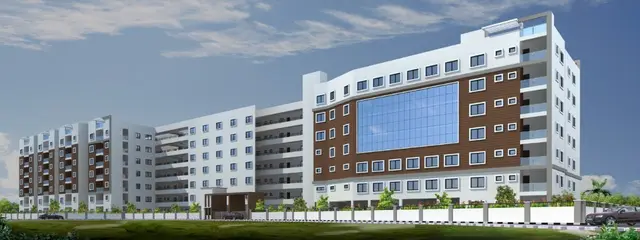
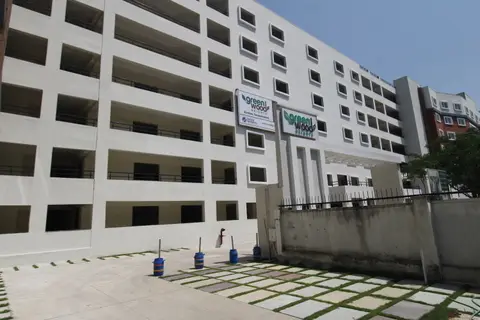
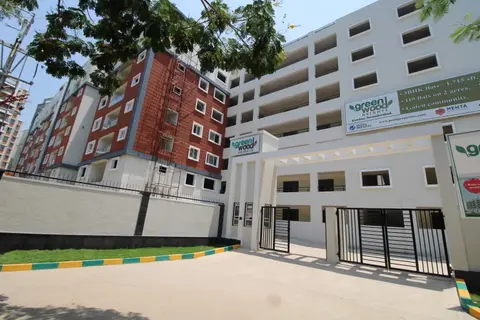
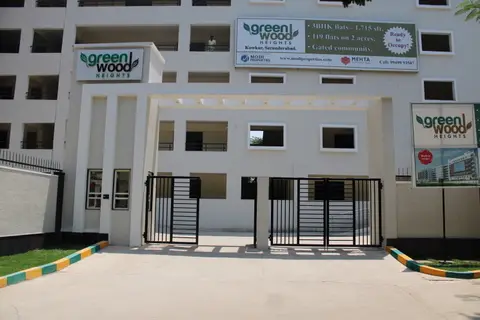
Greenwood Heights is a residential apartment project in Kawkoor, Alwal Mandal, Medchal-Malkajgiri District, developed by MEHTA AND MODI REALTY KAWKOOR LLP. It is on a site with a registered total area of 8099.63 sq m and net area of 7340.89 sq m, and comprises one residential building with 2 Cellar + Ground + 6 upper floors. The RERA-filed unit record lists 117 3BHK units. The project is registered under TG-RERA P02200001314, with a proposed completion date of 21/09/2025.
📘 Project brochure from the promoter’s website ↗01What we found
Read from TG-RERA filings, approvals, land and registration records and court records. A court case is counted only when the court record states this project's survey number with its village, or names the project.
02Check before you pay
7 items to check before you pay, 3 high - from the title chain, court records and approvals, each with what to ask the builder or your advocate. An item may not be a problem with the project: records can be incomplete.
1. Project at a glance
Project identity
| Item | Record |
|---|---|
| Registered project name | Greenwood Heights RERA record |
| Project type / registered portion | Residential apartment project; phase or separately registered portion is not specified in the supplied record. RERA record |
| TG-RERA registration | P02200001314 |
| Registration validity | 19/10/2019 to 21/09/2025, unless extended by the Authority. The supplied certificate records no extension. Registration validity is distinct from the building’s completion and occupancy status. |
| Registered promoter | MEHTA AND MODI REALTY KAWKOOR LLP, an LLP RERA record Corporate record |
| RERA status | The registration certificate records the project registration period above. The supplied material does not establish a current registration extension or renewed validity. |
Land and geographic identity
| Item | Record |
|---|---|
| Locality / revenue village | Kawkoor (RERA identity); the filed building-permit and title materials also spell the village Kowkoor/Kowkur. RERA record Land records |
| Mandal / district / PIN | Alwal / Medchal-Malkajgiri / 500047 RERA record |
| Project survey number | Survey No. 196; the occupancy-certificate extraction identifies 196/Part, and the architect’s completion certificate identifies 196/P. RERA record Land records |
| Registered site extent | RERA land record: Total Area 8099.63 sq m, Net Area 7340.89 sq m, and 758.74 sq m affected by road widening/FTL of tanks/nala widening. The building-permit extraction likewise records site area 8099.63 sq m and net area 7340.89 sq m. RERA filing Land records |
| Boundaries as filed | North, east and west: part of Survey No. 196; south: 40 ft wide road and part of Survey No. 196. RERA filing |
| Mortgage area recorded | 2138.30 sq m in the RERA land information. RERA filing Land records |
Development identity
| Item | Record |
|---|---|
| Sanctioning authority / principal approval | Greater Hyderabad Municipal Corporation (GHMC); building permit 1/C27/14075/2019, dated 21 September, 2019. Approvals record |
| Building/file references | Original building file 1/C27/22157/2018; the occupancy-certificate extraction also records revised building permit 1772/GHMC/SWBP/KPL1/2025, dated 13/11/2025. Approvals record |
| Building arrangement and floors | One residential building, identified in the permit as Building - A-1 (PROP BUILDING): 2 Cellar + Ground + 6 upper floors; recorded height 20.90 metres. |
| Approved built-up area | RERA filing: 19602 sq m. The GHMC permit extraction separately states residential ground-floor area 2,826.68 m², six upper floors area 16,775.62 m², and cellar parking area 6,491.45 m². RERA filing |
| Later GHMC certificate figures | The occupancy-certificate extraction records Total Built-up Area: 19496.06 Sq. Metres, net site area 7339.1 Sq.mts, and road-affected area 760.53 Sq.mts. These are figures recorded in that certificate. |
| RERA-filed unit total | 121 units in the portal-derived unit record; the supplied materials do not include a separate approved unit-count table to confirm this total against the sanctioned plan. RERA unit table RERA unit details |
| Parking provision | The building permit records 2 cellar parking floors and cellar parking area 6,491.45 m². A car-space count or unit-by-unit parking allocation is not provided. |
Offering and status
| Item | Record |
|---|---|
| RERA-filed configurations and counts | 3BHK: 117 units; 49 booked and 68 available; saleable area 160.55 sq m. A separate filing row labeled “A” records 4 units, 3 booked and 1 available, with saleable area 180.7 sq m; the record cautions this row is not a recognized home configuration. RERA unit table RERA unit details |
| Booking-count context | Counts are portal-derived and have no supplied as-of date; treat as indicative. RERA unit table |
| Completion deadline in RERA record | 21/09/2025 proposed completion date. The promoter’s Form B states a six-year completion period ending 21.09.2025. RERA record |
| Occupancy certificate | GHMC occupancy certificate 010376/GHMC/04764/SWOC/KPL1/2025, dated 05/01/2026, identifies the building as Greenwood Heights and states that it was inspected and declared fit for occupation. The architect’s Form 1A also records the certificate; its scope is the overall registered project. |
| Completion information recorded in certificate | The GHMC certificate extraction records a submitted building completion date of 17/02/2025 and says “Completed within the stipulated time: Yes.” The certificate itself is dated 05/01/2026. |
2. The project story
Greenwood Heights is a single-building residential apartment development recorded at Kawkoor, Alwal Mandal, Medchal-Malkajgiri District, on Survey No. 196. The GHMC building permit describes one proposed residential building, A-1, with two cellar levels, a ground floor and six upper floors. The permit records 2,138.3 m² as the area of the first floor handed over/mortgaged. RERA record Land records
The registration record proposed completion by 21/09/2025. The GHMC occupancy certificate, issued on 05/01/2026, records the building as fit for occupation and a submitted completion date of 17/02/2025; the architect’s Form 1A certifies overall project completion and records that occupancy certificate. These are documentary completion and occupancy records, not an independent site inspection for this report. RERA record
The portal-derived unit table indicates a 3BHK offering, with 117 units, plus a separate row labeled “A” that is not classified as a home configuration in the supplied unit analysis. Booked and available figures have no stated as-of date. RERA unit table RERA unit details
3. Master plan, architecture & building design
The GHMC building-permit record describes a single residential building on a site area of 8099.63 m², with net area 7340.89 m², building height 20.90 m, and configuration 2 Cellar + Ground + 6 upper floors. It records ground-floor residential area of 2,826.68 m², six upper-floor area of 16,775.62 m², and cellar parking area of 6,491.45 m². The permit also records a tot-lot of 826.43 m², 400 Trees, and a compound wall of 971.63 RM.
The RERA filing lists approved built-up area as 19602 sq m. The later GHMC occupancy-certificate extraction records total built-up area of 19496.06 Sq. Metres and reports total deviated built-up area for the block as 0.0. These figures are each stated as recorded in their respective documents; no FSI-counted area, carpet-area schedule, or independently measured gross built-up area is supplied. RERA filing
The supplied extracts do not establish flats per floor, building footprint, lift or stair counts, internal circulation details, or phase-wise arrangements. The building permit requires the sanctioned plan to be followed and lists conditions concerning setbacks, greenery, parking, access and services; the full drawing details are not available in the supplied material.
4. Homes, configurations & floor plans
The TG-RERA-derived unit record identifies a 3BHK configuration and a separate “A” row, which the supplied analysis does not classify as a home configuration. No measured carpet-area figure is available: the supplied floor-plan analysis reports no measured flat design for the reviewed 2BHK drawing and does not provide a measured carpet-area result for the RERA-filed 3BHK configuration. RERA unit table RERA unit details Floor plans
| Configuration | Units | Booked | Available | RERA saleable area | Measured carpet area | Loading (if supplied) |
|---|---|---|---|---|---|---|
| 3BHK | 117 | 49 | 68 | 160.55 sq m | Not supplied | Not supplied |
| “A” (filing label; not classified as a home configuration) | 4 | 3 | 1 | 180.7 sq m | Not supplied | Not supplied |
The unit counts, bookings and saleable areas above are portal-derived; the record does not provide an as-of date for the booking figures. Saleable area is the RERA-filed figure. Carpet area is not established by the supplied measurements, so no carpet-area or loading estimate is stated. RERA unit table RERA unit details Floor plans
5. Parking & vehicle circulation
The GHMC building permit identifies two cellar floors for parking and records 6,491.45 m² as cellar parking area. Its conditions state that the cellar and stilt areas approved for parking are to be used exclusively for vehicle parking. The supplied records do not give the number of car or two-wheeler spaces, visitor or accessible-space provision, parking allocation to individual apartments, or a verified spaces-per-home figure. A parking area in a sanctioned record does not by itself establish exclusive parking rights for a particular unit.
The permit requires one entry and one exit with minimum width 4.5 m and height clearance 5 m. The supplied documents do not specify a parking ramp arrangement, separate pedestrian circulation, or EV charging provision.
6. Amenities, recreation & open spaces
The GHMC permit and the RERA amenity record provide the following project-specific evidence. Percentages are the progress values recorded in the RERA-derived amenity list; no independent inspection verification is supplied. RERA amenities
| Description / size | Permit records 826.43 m²; RERA amenity record labels “Green Strip/TOT LOT/Park” |
|---|---|
| Evidence source | GHMC building permit; RERA amenity record RERA amenities |
| Declared progress / verified status | RERA record: 20%; permit requires tot-lot fencing and maintenance as greenery. Independent completion verification not supplied. |
| Description / size | Permit records 400 Trees and requires greenery on the site periphery |
|---|---|
| Evidence source | GHMC building permit |
| Declared progress / verified status | Permit condition; completion status not separately verified. |
| Description / size | Size or facility detail not supplied |
|---|---|
| Evidence source | RERA amenity record RERA amenities |
| Declared progress / verified status | RERA record: 100%; not independently verified here. |
| Description / size | Area not supplied |
|---|---|
| Evidence source | RERA amenity record RERA amenities |
| Declared progress / verified status | RERA record: 20%; not independently verified here. |
The project-specific brochure also lists facilities such as a clubhouse, banquet hall, recreation room, cafeteria, creche, library, gym, yoga room, badminton court, swimming pool, children’s park and landscaped gardens. These are promoter-marketed claims in a conceptual brochure, not evidence in the supplied record that the facilities are sanctioned, delivered or independently verified.
7. Utilities, building services & safety
The GHMC permit requires a rainwater-harvesting structure and records No. of RWHPs 1; the occupancy-certificate extraction lists rain-water-harvesting pits as 11.0. The RERA amenity record reports water supply at 100%, water conservation/rainwater harvesting at 20%, and sewerage (chambers, lines, septic tank, STP) at 100%; these are portal-recorded progress values, not independent verification of operation or capacity. RERA amenities
The building permit requires a garbage house within the premises, transformer space, generator backup, emergency lighting in corridors/common passages and staircases, and fire-protection measures. Listed fire provisions include a manually operated alarm system, hose reel and downcomer, water-type and DCP extinguishers, underground and terrace water tanks of 25,000 litres each, and an automatic sprinkler system if the basement area exceeds 200 sq m. These are permit conditions; the supplied records do not independently verify installation, commissioning or statutory compliance.
The permit also calls for qualified technical supervision of services including sanitation, plumbing, fire safety, lifts and electrical installations, and requires a 3.0 m minimum vertical and horizontal distance from high-tension electrical lines and 1.5 m for low-tension lines. The extracts do not state lift numbers or capacities, water-source details, STP or reuse capacities, electrical backup capacity, CCTV or access-control installation, or accessible-route details.
8. Location, access & connectivity
The registered project location is Kawkoor, Alwal Mandal, Medchal-Malkajgiri District, PIN 500047; the land record identifies Survey No. 196. The building permit describes the site as Kowkoor and records a south boundary of a 40 ft wide road and part of Survey No. 196. RERA record Land records
A cadastral-parcel centroid is supplied at 17.41528, 78.35459. The only supplied measured nearby connection is Financial District (Nanakramguda): 1.2 km. No project-specific public-transport detail or further approach-road measurements are provided. Location record
9. Developer & development status
The registered legal promoter is MEHTA AND MODI REALTY KAWKOOR LLP, an LLP. The RERA filing identifies Modi Properties Pvt Ltd, represented by its Managing Director Soham Satish Modi, as an authorized signatory, and names Anand Suresh Mehta as a partner. Corporate record Parties record
The project’s RERA-filed address for the promoter is Soham Mansion, M.G. Road, Hanuman Temple Road, Kawkoor, Alwal, Medchal-Malkajgiri, 500047. The registration certificate separately records the promoter office as Village Victoria Ranigunj, Mandal Secunderabad, District Hyderabad, PIN 500003. The supplied project-specific contact details are from the developer’s Greenwood Heights brochure: [email protected], +91-40-6633 5551, and sales contact [email protected], +91 91000 58284. The promoter website listed in the records is modiproperties.com. Parties record
The promoter’s Form B states a completion undertaking ending 21.09.2025. GHMC’s occupancy certificate, dated 05/01/2026, records the building as fit for occupation, and the architect’s Form 1A certifies overall project completion. Those documents establish the completion/occupancy status recorded by the authorities and certifier; they do not change the registration-validity dates shown on the TG-RERA certificate.
10. Approvals, official records & documents
| Record | Supplied evidence |
|---|---|
| TG-RERA registration | Form C registration certificate for Greenwood Heights, P02200001314, granted under section 5; valid 19/10/2019 to 21/09/2025 unless extended by the Authority. No extension is recorded in the supplied certificate. |
| GHMC building permit | Permit 1/C27/14075/2019, dated 21 September, 2019, for the residential building at Kowkoor, Survey No. 196; original file 1/C27/22157/2018. |
| Revised building-permit reference | 1772/GHMC/SWBP/KPL1/2025, dated 13/11/2025, as recorded in the occupancy-certificate extraction. |
| GHMC occupancy certificate | 010376/GHMC/04764/SWOC/KPL1/2025, dated 05/01/2026; the certificate extraction records Survey No. 196/Part, a building fit for occupation and total deviated built-up area 0.0. |
| Architect’s completion certificate | Form 1A, dated 16 April 2026 as extracted, certifies overall completion of Greenwood Heights and records the GHMC occupancy certificate; identifies Survey No. 196/P. |
| Title and land documents filed with RERA | Title report, 23 September 2019, and supporting title instruments including the 2011 sale-deed records and registered JDA/GPA 5379/2019; see the title and land sections for the detailed document register. |
| Promoter declaration | Form B affidavit-cum-declaration for Greenwood Heights, dated 23.09..2019 in the supplied extraction. |
The supplied evidence does not include a publicly retrievable approved-layout lookup or a complete set of readable sanctioned drawings for review in this overview. HMDA Document index
1. Project at a glance
Project identity
Registered project name: Greenwood Heights
Project type / registered portion: Residential apartment project; phase or separately registered portion is not specified in the supplied record.
TG-RERA registration: P02200001314
Registration validity: 19/10/2019 to 21/09/2025, unless extended by the Authority. The supplied certificate records no extension. Registration validity is distinct from the building’s completion and occupancy status.
Registered promoter: MEHTA AND MODI REALTY KAWKOOR LLP, an LLP
RERA status: The registration certificate records the project registration period above. The supplied material does not establish a current registration extension or renewed validity.
Land and geographic identity
Locality / revenue village: Kawkoor (RERA identity); the filed building-permit and title materials also spell the village Kowkoor/Kowkur.
Mandal / district / PIN: Alwal / Medchal-Malkajgiri / 500047
Project survey number: Survey No. 196; the occupancy-certificate extraction identifies 196/Part, and the architect’s completion certificate identifies 196/P.
Registered site extent: RERA land record: Total Area 8099.63 sq m, Net Area 7340.89 sq m, and 758.74 sq m affected by road widening/FTL of tanks/nala widening. The building-permit extraction likewise records site area 8099.63 sq m and net area 7340.89 sq m.
Boundaries as filed: North, east and west: part of Survey No. 196; south: 40 ft wide road and part of Survey No. 196.
Mortgage area recorded: 2138.30 sq m in the RERA land information.
Development identity
Sanctioning authority / principal approval: Greater Hyderabad Municipal Corporation (GHMC); building permit 1/C27/14075/2019, dated 21 September, 2019.
Building/file references: Original building file 1/C27/22157/2018; the occupancy-certificate extraction also records revised building permit 1772/GHMC/SWBP/KPL1/2025, dated 13/11/2025.
Building arrangement and floors: One residential building, identified in the permit as Building - A-1 (PROP BUILDING): 2 Cellar + Ground + 6 upper floors; recorded height 20.90 metres.
Approved built-up area: RERA filing: 19602 sq m. The GHMC permit extraction separately states residential ground-floor area 2,826.68 m², six upper floors area 16,775.62 m², and cellar parking area 6,491.45 m².
Later GHMC certificate figures: The occupancy-certificate extraction records Total Built-up Area: 19496.06 Sq. Metres, net site area 7339.1 Sq.mts, and road-affected area 760.53 Sq.mts. These are figures recorded in that certificate.
RERA-filed unit total: 121 units in the portal-derived unit record; the supplied materials do not include a separate approved unit-count table to confirm this total against the sanctioned plan.
Parking provision: The building permit records 2 cellar parking floors and cellar parking area 6,491.45 m². A car-space count or unit-by-unit parking allocation is not provided.
Offering and status
RERA-filed configurations and counts: 3BHK: 117 units; 49 booked and 68 available; saleable area 160.55 sq m. A separate filing row labeled “A” records 4 units, 3 booked and 1 available, with saleable area 180.7 sq m; the record cautions this row is not a recognized home configuration.
Booking-count context: Counts are portal-derived and have no supplied as-of date; treat as indicative.
Completion deadline in RERA record: 21/09/2025 proposed completion date. The promoter’s Form B states a six-year completion period ending 21.09.2025.
Occupancy certificate: GHMC occupancy certificate 010376/GHMC/04764/SWOC/KPL1/2025, dated 05/01/2026, identifies the building as Greenwood Heights and states that it was inspected and declared fit for occupation. The architect’s Form 1A also records the certificate; its scope is the overall registered project.
Completion information recorded in certificate: The GHMC certificate extraction records a submitted building completion date of 17/02/2025 and says “Completed within the stipulated time: Yes.” The certificate itself is dated 05/01/2026.
2. The project story
Greenwood Heights is a single-building residential apartment development recorded at Kawkoor, Alwal Mandal, Medchal-Malkajgiri District, on Survey No. 196. The GHMC building permit describes one proposed residential building, A-1, with two cellar levels, a ground floor and six upper floors. The permit records 2,138.3 m² as the area of the first floor handed over/mortgaged.
The registration record proposed completion by 21/09/2025. The GHMC occupancy certificate, issued on 05/01/2026, records the building as fit for occupation and a submitted completion date of 17/02/2025; the architect’s Form 1A certifies overall project completion and records that occupancy certificate. These are documentary completion and occupancy records, not an independent site inspection for this report.
The portal-derived unit table indicates a 3BHK offering, with 117 units, plus a separate row labeled “A” that is not classified as a home configuration in the supplied unit analysis. Booked and available figures have no stated as-of date.
3. Master plan, architecture & building design
The GHMC building-permit record describes a single residential building on a site area of 8099.63 m², with net area 7340.89 m², building height 20.90 m, and configuration 2 Cellar + Ground + 6 upper floors. It records ground-floor residential area of 2,826.68 m², six upper-floor area of 16,775.62 m², and cellar parking area of 6,491.45 m². The permit also records a tot-lot of 826.43 m², 400 Trees, and a compound wall of 971.63 RM.
The RERA filing lists approved built-up area as 19602 sq m. The later GHMC occupancy-certificate extraction records total built-up area of 19496.06 Sq. Metres and reports total deviated built-up area for the block as 0.0. These figures are each stated as recorded in their respective documents; no FSI-counted area, carpet-area schedule, or independently measured gross built-up area is supplied.
The supplied extracts do not establish flats per floor, building footprint, lift or stair counts, internal circulation details, or phase-wise arrangements. The building permit requires the sanctioned plan to be followed and lists conditions concerning setbacks, greenery, parking, access and services; the full drawing details are not available in the supplied material.
4. Homes, configurations & floor plans
The TG-RERA-derived unit record identifies a 3BHK configuration and a separate “A” row, which the supplied analysis does not classify as a home configuration. No measured carpet-area figure is available: the supplied floor-plan analysis reports no measured flat design for the reviewed 2BHK drawing and does not provide a measured carpet-area result for the RERA-filed 3BHK configuration.
| Configuration | Units | Booked | Available | RERA saleable area | Measured carpet area | Loading (if supplied) |
|---|---|---|---|---|---|---|
| 3BHK | 117 | 49 | 68 | 160.55 sq m | Not supplied | Not supplied |
| “A” (filing label; not classified as a home configuration) | 4 | 3 | 1 | 180.7 sq m | Not supplied | Not supplied |
The unit counts, bookings and saleable areas above are portal-derived; the record does not provide an as-of date for the booking figures. Saleable area is the RERA-filed figure. Carpet area is not established by the supplied measurements, so no carpet-area or loading estimate is stated.
5. Parking & vehicle circulation
The GHMC building permit identifies two cellar floors for parking and records 6,491.45 m² as cellar parking area. Its conditions state that the cellar and stilt areas approved for parking are to be used exclusively for vehicle parking. The supplied records do not give the number of car or two-wheeler spaces, visitor or accessible-space provision, parking allocation to individual apartments, or a verified spaces-per-home figure. A parking area in a sanctioned record does not by itself establish exclusive parking rights for a particular unit.
The permit requires one entry and one exit with minimum width 4.5 m and height clearance 5 m. The supplied documents do not specify a parking ramp arrangement, separate pedestrian circulation, or EV charging provision.
6. Amenities, recreation & open spaces
The GHMC permit and the RERA amenity record provide the following project-specific evidence. Percentages are the progress values recorded in the RERA-derived amenity list; no independent inspection verification is supplied.
| Description / size | Permit records 826.43 m²; RERA amenity record labels “Green Strip/TOT LOT/Park” |
|---|---|
| Evidence source | GHMC building permit; RERA amenity record |
| Declared progress / verified status | RERA record: 20%; permit requires tot-lot fencing and maintenance as greenery. Independent completion verification not supplied. |
| Description / size | Permit records 400 Trees and requires greenery on the site periphery |
|---|---|
| Evidence source | GHMC building permit |
| Declared progress / verified status | Permit condition; completion status not separately verified. |
| Description / size | Size or facility detail not supplied |
|---|---|
| Evidence source | RERA amenity record |
| Declared progress / verified status | RERA record: 100%; not independently verified here. |
| Description / size | Area not supplied |
|---|---|
| Evidence source | RERA amenity record |
| Declared progress / verified status | RERA record: 20%; not independently verified here. |
The project-specific brochure also lists facilities such as a clubhouse, banquet hall, recreation room, cafeteria, creche, library, gym, yoga room, badminton court, swimming pool, children’s park and landscaped gardens. These are promoter-marketed claims in a conceptual brochure, not evidence in the supplied record that the facilities are sanctioned, delivered or independently verified.
7. Utilities, building services & safety
The GHMC permit requires a rainwater-harvesting structure and records No. of RWHPs 1; the occupancy-certificate extraction lists rain-water-harvesting pits as 11.0. The RERA amenity record reports water supply at 100%, water conservation/rainwater harvesting at 20%, and sewerage (chambers, lines, septic tank, STP) at 100%; these are portal-recorded progress values, not independent verification of operation or capacity.
The building permit requires a garbage house within the premises, transformer space, generator backup, emergency lighting in corridors/common passages and staircases, and fire-protection measures. Listed fire provisions include a manually operated alarm system, hose reel and downcomer, water-type and DCP extinguishers, underground and terrace water tanks of 25,000 litres each, and an automatic sprinkler system if the basement area exceeds 200 sq m. These are permit conditions; the supplied records do not independently verify installation, commissioning or statutory compliance.
The permit also calls for qualified technical supervision of services including sanitation, plumbing, fire safety, lifts and electrical installations, and requires a 3.0 m minimum vertical and horizontal distance from high-tension electrical lines and 1.5 m for low-tension lines. The extracts do not state lift numbers or capacities, water-source details, STP or reuse capacities, electrical backup capacity, CCTV or access-control installation, or accessible-route details.
8. Location, access & connectivity
The registered project location is Kawkoor, Alwal Mandal, Medchal-Malkajgiri District, PIN 500047; the land record identifies Survey No. 196. The building permit describes the site as Kowkoor and records a south boundary of a 40 ft wide road and part of Survey No. 196.
A cadastral-parcel centroid is supplied at 17.41528, 78.35459. The only supplied measured nearby connection is Financial District (Nanakramguda): 1.2 km. No project-specific public-transport detail or further approach-road measurements are provided.
9. Developer & development status
The registered legal promoter is MEHTA AND MODI REALTY KAWKOOR LLP, an LLP. The RERA filing identifies Modi Properties Pvt Ltd, represented by its Managing Director Soham Satish Modi, as an authorized signatory, and names Anand Suresh Mehta as a partner.
The project’s RERA-filed address for the promoter is Soham Mansion, M.G. Road, Hanuman Temple Road, Kawkoor, Alwal, Medchal-Malkajgiri, 500047. The registration certificate separately records the promoter office as Village Victoria Ranigunj, Mandal Secunderabad, District Hyderabad, PIN 500003. The supplied project-specific contact details are from the developer’s Greenwood Heights brochure: [email protected], +91-40-6633 5551, and sales contact [email protected], +91 91000 58284. The promoter website listed in the records is modiproperties.com.
The promoter’s Form B states a completion undertaking ending 21.09.2025. GHMC’s occupancy certificate, dated 05/01/2026, records the building as fit for occupation, and the architect’s Form 1A certifies overall project completion. Those documents establish the completion/occupancy status recorded by the authorities and certifier; they do not change the registration-validity dates shown on the TG-RERA certificate.
10. Approvals, official records & documents
TG-RERA registration: Form C registration certificate for Greenwood Heights, P02200001314, granted under section 5; valid 19/10/2019 to 21/09/2025 unless extended by the Authority. No extension is recorded in the supplied certificate.
GHMC building permit: Permit 1/C27/14075/2019, dated 21 September, 2019, for the residential building at Kowkoor, Survey No. 196; original file 1/C27/22157/2018.
Revised building-permit reference: 1772/GHMC/SWBP/KPL1/2025, dated 13/11/2025, as recorded in the occupancy-certificate extraction.
GHMC occupancy certificate: 010376/GHMC/04764/SWOC/KPL1/2025, dated 05/01/2026; the certificate extraction records Survey No. 196/Part, a building fit for occupation and total deviated built-up area 0.0.
Architect’s completion certificate: Form 1A, dated 16 April 2026 as extracted, certifies overall completion of Greenwood Heights and records the GHMC occupancy certificate; identifies Survey No. 196/P.
Title and land documents filed with RERA: Title report, 23 September 2019, and supporting title instruments including the 2011 sale-deed records and registered JDA/GPA 5379/2019; see the title and land sections for the detailed document register.
Promoter declaration: Form B affidavit-cum-declaration for Greenwood Heights, dated 23.09..2019 in the supplied extraction.
The supplied evidence does not include a publicly retrievable approved-layout lookup or a complete set of readable sanctioned drawings for review in this overview.
Frequently asked questions
Is Greenwood Heights registered with Telangana RERA?
Yes. Greenwood Heights is registered with the Telangana Real Estate Regulatory Authority as P02200001314; the registration status is New Project.
Who is the developer of Greenwood Heights?
The promoter named in the RERA registration is MEHTA AND MODI REALTY KAWKOOR LLP.
Where is Greenwood Heights located?
Greenwood Heights is in Kawkoor, Alwal, Medchal-Malkajgiri, Telangana (500047).
When will Greenwood Heights be completed?
The promoter's proposed date of completion filed with RERA is 21/09/2025. This is the promoter's declaration, not a guarantee.
More projects in Alwal