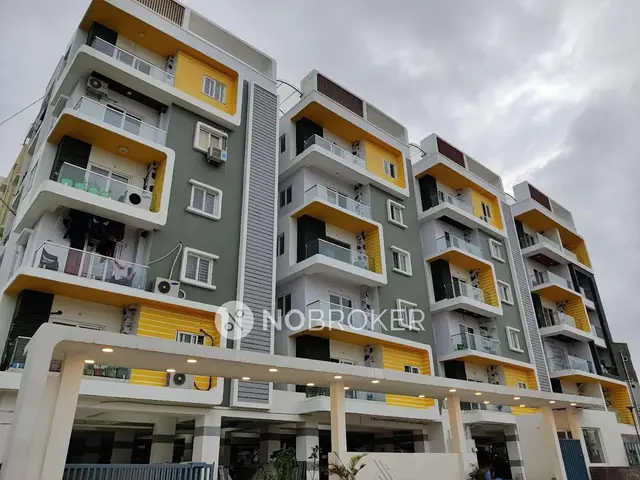
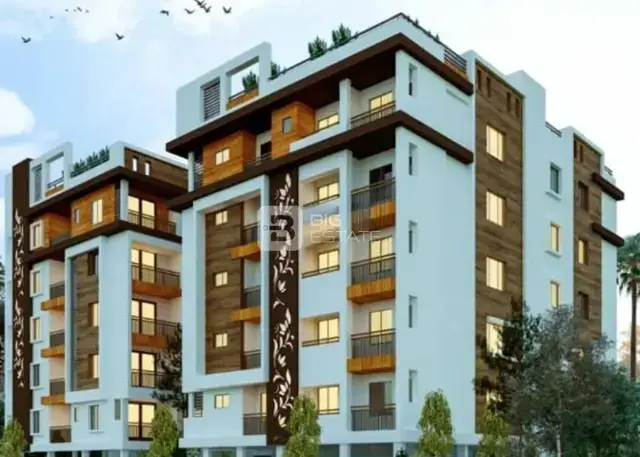
Venkateshwara Lake View
CREATIVE HOMES PRIVATE LIMITED · Medchal-Malkajgiri · RERA P02200003115
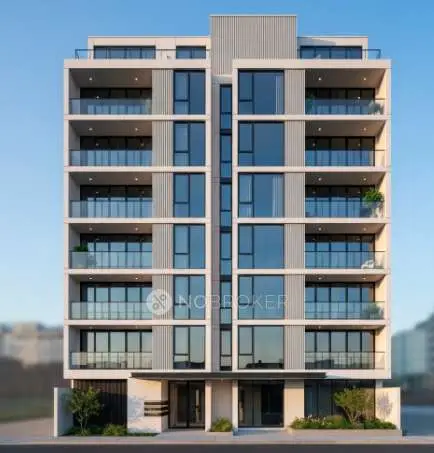
VENKATESHWARA LAKE VIEW is a residential apartment project in R K PURAM, Malkajgiri mandal, Medchal-Malkajgiri district. It is being developed by the registered promoter CREATIVE HOMES PRIVATE LIMITED on a site area of 4024.34 m², with one proposed residential building, Building A-1, comprising 1 Cellar + Stilt + 5 upper floors. The RERA filing lists 75 apartments: 35 2BHK units with a saleable area of 112.41 m² and 40 3BHK units with a saleable area of 149.51 m². The project is registered under TG-RERA registration P02200003115; the project header records proposed completion as 25/05/2027, while the Form B undertaking states 25th January, 2027.
01What we found
Read from TG-RERA filings, approvals, land and registration records and court records. A court case is counted only when the court record states this project's survey number with its village, or names the project.
02Check before you pay
9 items to check before you pay, 3 high - from the title chain, court records and approvals, each with what to ask the builder or your advocate. An item may not be a problem with the project: records can be incomplete.
1. Project at a glance
Project identity
| Field | Project record |
|---|---|
| Registered name | VENKATESHWARA LAKE VIEW |
| Project type | Residential apartment project RERA record |
| Phase / registered portion | Not separately identified as a phase; the registration covers the project at Survey No. 249/2. |
| TG-RERA registration | P02200003115 |
| Registration validity | 24/07/2021 to 25/01/2027; certificate records a five-year validity. No extension is recorded in the supplied certificate. This is registration validity, not an occupancy certificate or completion confirmation. Approvals record |
| Registered promoter | CREATIVE HOMES PRIVATE LIMITED |
| RERA status in supplied record | Registered under section 5; certificate does not record an extension. The supplied registration snapshot was captured 2026-09-10. Approvals record |
Land and geographic identity
| Field | Project record |
|---|---|
| Locality | R K PURAM; also rendered as Rk Puram in the registration certificate RERA filing |
| Revenue village | Malkajgiri in the GHMC building permit; Rk Puram in the project identity/registration record. RERA record |
| Mandal / district / PIN | Malkajgiri / Medchal-Malkajgiri / 500056 RERA record |
| Project survey number | Survey No. 249/2 RERA filing |
| Site and net area | Site area 4024.34 m²; net area 3792.65 m² |
| Affected area | Road affected area 231.69 m² and nala affected area 10 m², as stated in the building-permit extract |
| Boundaries in RERA filing | East: “VECANT LAND”; West: ROAD; North: ROAD; South: EXISTING BUILDING RERA filing |
Development identity
| Field | Project record |
|---|---|
| Sanctioning authority | Greater Hyderabad Municipal Corporation (GHMC) |
| Principal building approval | Building Permit Order 1/C28/01060/2021, approved 25 January 2021; file no. 1/C28/07256/2019 Approvals record |
| Other approval identifier | Layout / Sub Divn. No. LRS27032018061014 |
| Building count and form | One proposed residential building, Building A-1 |
| Sanctioned floors and height | 1 Cellar + Stilt + 5 upper floors; stated height 14.5 m |
| Approved area | Proposed covered built-up area 9,426.60 m²; parking-floor areas are stated as 1,044.56 m² and 2,096.11 m². These are permit figures, not carpet or saleable area. |
| Approved versus RERA-filed homes | Building permit extract identifies one proposed building; the RERA filing records 75 units. RERA unit table |
Offering and status
| Field | Project record |
|---|---|
| Unit types | 2BHK and 3BHK apartments RERA unit table |
| RERA-filed saleable area | 2BHK: 112.41 m²; 3BHK: 149.51 m² RERA unit table |
| Units and portal booking status | 2BHK: 35 total, 0 booked, 35 available; 3BHK: 40 total, 0 booked, 40 available. These are portal figures without an as-of date and should be treated as indicative. RERA unit table |
| Construction stage | RERA amenity disclosures show water supply at 30% and several other listed items at 0%; these are filed progress figures, not independent site verification. No independently verified physical construction stage is supplied. RERA amenities |
| Completion dates | Promoter’s Form B undertaking: 25th January, 2027. Project header records proposed completion as 25/05/2027. The supplied records therefore contain two completion-date statements; this overview reports them without resolving the difference. RERA record |
| Occupancy / completion certificate | No occupancy certificate or completion certificate is included in the supplied documents. This does not establish whether one has been issued outside the supplied record. Document index |
2. The project story
VENKATESHWARA LAKE VIEW is registered as a residential apartment project on Survey No. 249/2 in R K PURAM, Malkajgiri mandal, Medchal-Malkajgiri district. The GHMC building permit is for one proposed building, A-1, with one cellar, a stilt level and five upper floors. The RERA filing lists 75 apartments: 35 two-bedroom and 40 three-bedroom units. RERA record RERA unit table
The permit records a 4024.34 m² site, with 3792.65 m² net area. The project’s completion statements are not identical: the Form B affidavit undertakes completion by 25th January, 2027, while the project header lists 25/05/2027 as the proposed date. Neither statement, by itself, verifies current construction progress or completion. RERA portal progress data lists water supply at 30% and other specified infrastructure or amenity items at 0%; the pack contains no independent site inspection or occupancy/completion certificate. RERA record RERA amenities Document index
3. Master plan, architecture & building design
The supplied GHMC permit extract describes Building A-1 as a proposed residential building on Survey No. 249/2, with 1 Cellar + Stilt + 5 upper floors, a stated height of 14.5 m, and 9,426.60 m² proposed covered built-up area. It also lists parking-floor areas of 1,044.56 m² and 2,096.11 m².
The permit extract records a site area of 4024.34 m², a net area of 3792.65 m², road-affected area of 231.69 m², and nala-affected area of 10 m². It identifies a 30'-0" road, a tot-lot of 273.05 m², 10 RWHPS, 200 Trees, and a compound wall length of 251.6 RM. These are stated permit parameters; the supplied material does not independently establish that the works or facilities have been completed.
Software measurement of the filed floor-plan drawing identifies 14 measured 2BHK designs and 16 measured 3BHK designs. The drawing-based carpet measurements are provisional software measurements, flagged as needing review; they are not the same area measure as RERA saleable area. Floor plans
The available evidence does not specify the building footprint, number of apartments per floor, lift or stair count, internal circulation details, landscape area beyond the permit’s tot-lot entry, or residential/common-area distribution by floor. No separate phase organization is identified in the supplied project record.
4. Homes, configurations & floor plans
The RERA filing lists 35 2BHK and 40 3BHK apartments. The filing’s saleable areas are shown below; drawing-based carpet areas are software-measured from the approved floor-plan drawing and need review. The project data states that saleable area includes the home’s share of common areas, while the software-measured carpet area is smaller; the two should not be treated as interchangeable. RERA unit table Floor plans
| Configuration | Units | Booked | Available | RERA saleable area | Measured carpet area | Loading (if supplied) |
|---|---|---|---|---|---|---|
| 2BHK | 35 | 0 | 35 | 112.41 m² | 69.0–75.4 m²; median 72.4 m² | 36% |
| 3BHK | 40 | 0 | 40 | 149.51 m² | 94.1–107.4 m²; median 100.2 m² | 33% |
Drawing-derived room examples include a 2BHK first-floor plan with living/dining, kitchen, two bedrooms, two toilets and two utility areas; and a 3BHK typical floors 2–5 plan with living, dining, kitchen, three bedrooms, three toilets and two utility areas. These room layouts and dimensions are software readings of the drawing, not separate RERA area disclosures. The supplied plan-derived room dimensions are in the source record and should be checked against the drawing itself before relying on them. RERA unit details Floor plans
5. Parking & vehicle circulation
The GHMC permit extract identifies one cellar and stilt level and lists parking-floor areas of 1,044.56 m² and 2,096.11 m². The supplied documents do not establish the number of sanctioned car or two-wheeler spaces, visitor or accessible parking provision, EV charging, parking allocation to individual apartments, or whether any space is exclusively allocated. A parking bay or floor area alone does not establish an individual allottee’s legal parking entitlement. Document index
The permit extract also refers to a 30'-0" road, but the available information does not describe parking ramps, internal driveways, entry/exit arrangements or pedestrian separation.
6. Amenities, recreation & open spaces
| Description / size | Permit extract lists tot-lot 273.05 m²; RERA amenity entry says available “YES” |
|---|---|
| Evidence source | RERA amenities |
| Declared progress / verified status | RERA progress listed as 0%; no independent completion verification |
| Description / size | RERA entry says available “YES”; no capacity or source specified in that entry |
|---|---|
| Evidence source | RERA amenities |
| Declared progress / verified status | RERA progress listed as 30%; not independently verified |
| Description / size | RERA entry says available “YES”; permit extract lists 10 RWHPS |
|---|---|
| Evidence source | RERA amenities |
| Declared progress / verified status | RERA progress listed as 0%; not independently verified |
| Description / size | RERA list includes community buildings and aggregate recreational open space, each at 0%; no facility sizes or further descriptions supplied |
|---|---|
| Evidence source | RERA amenities |
| Declared progress / verified status | RERA progress listed as 0%; no independent completion verification |
The facilities listed by the vendor—including a swimming pool, gym, children’s play area and clubhouse—are vendor-provided marketing claims, not established in the supplied RERA amenity or permit records. Promoter website No status or sizes for those claims are supplied here.
7. Utilities, building services & safety
The RERA amenity schedule marks water supply and sewerage (including chambers, lines, septic tank and STP) as available “YES”; it reports water-supply progress at 30% and sewerage progress at 0%. It also lists storm-water drains, street lighting, treatment/disposal of sewage and sullage, solid-waste management, energy management, fire protection, and an electrical meter room/sub-station/receiving station. Except for the electrical entry marked “YES,” these items are recorded at 0%; the schedule does not establish independent completion. RERA amenities
The GHMC permit extract requires an automatic sprinkler system in the cellar and other fire-safety systems as per Table 7 of Part 4 of the NBC of India 2016. It also lists 10 RWHPS. These are permit requirements/parameters; the supplied record does not include completion certificates or independent verification that the systems have been installed or commissioned.
The RERA filing does not provide water-source, storage or treatment capacities; STP capacity or reuse details; electrical supply or backup capacity; lift count or capacity; security/CCTV arrangements; waste-handling arrangements; or accessibility details. A vendor specification states “Water Supply Corporation and Borewell,” but this is a vendor statement rather than a RERA-filed project utility specification. Promoter website
8. Location, access & connectivity
The registered project location is R K PURAM, Malkajgiri mandal, Medchal-Malkajgiri district, Telangana, PIN 500056. The GHMC permit identifies the site as R K PURAM, Malkajgiri, Survey No. 249/2. RERA record
The permit records a 30'-0" road and the RERA-filed boundaries identify roads to the north and west. A supplied location record gives an approximate distance of 7.3 km to the nearest sampled Outer Ring Road interchange. This is the supplied mapped distance, not a travel-time estimate. RERA filing Location record
The vendor describes Secunderabad as the nearest landmark and says bus stops and railway stations are in close proximity; no measured distances or route details for those claims are provided. Promoter website
9. Developer & development status
The registered legal promoter is CREATIVE HOMES PRIVATE LIMITED, a company. The supplied corporate record lists GSTIN 36AAACC8228R1Z4. The promoter’s address in the project filing is 8-2-293/82/A/17, ROAD NO 5, BESIDE RK PURAM RYTHUBAZAR, R K PURAM, Malkajgiri, Medchal-Malkajgiri, 500056. Corporate record RERA filing RERA filing
KETHA BHARATHI is listed as a director and KETHA VENKATESHWARA REDDY as an authorized signatory. The supplied GHMC permit identifies K. Venkateshwar Reddy as the applicant’s representative/developer; the Form B affidavit is made by K. Venkateshwar Reddy for the promoter. Parties record
10. Approvals, official records & documents
| Record | Supplied evidence |
|---|---|
| TG-RERA registration | Form C certificate for VENKATESHWARA LAKE VIEW, registration P02200003115, issued 24/07/2021; valid through 25/01/2027, subject to the certificate’s conditions. |
| GHMC building permit | Building Permit Order 1/C28/01060/2021, approved 25 January 2021; file no. 1/C28/07256/2019; for proposed Building A-1 on Survey No. 249/2. |
| Layout / subdivision identifier | LRS27032018061014, as listed in the building-permit extract. |
| Floor-plan drawing | Document 174009 contains floor-plan drawings used for the supplied software measurements. The measurement data notes that review is needed. Floor plans |
| Promoter declaration | Form B affidavit dated 25 June 2021, declaring title/encumbrance and project-fund obligations and undertaking completion by 25th January, 2027. These are promoter declarations. |
| Occupancy/completion evidence | No occupancy or completion certificate is present in the supplied documents. Document index |
| Portal and booking context | The registration snapshot was captured 2026-09-10; unit booking counts are supplied without an as-of date. Approvals record RERA unit table |
The supplied material does not include a separately identified occupancy certificate, completion certificate or independently verified record of completed facilities.
1. Project at a glance
Project identity
Registered name: VENKATESHWARA LAKE VIEW
Project type: Residential apartment project
Phase / registered portion: Not separately identified as a phase; the registration covers the project at Survey No. 249/2.
TG-RERA registration: P02200003115
Registration validity: 24/07/2021 to 25/01/2027; certificate records a five-year validity. No extension is recorded in the supplied certificate. This is registration validity, not an occupancy certificate or completion confirmation.
Registered promoter: CREATIVE HOMES PRIVATE LIMITED
RERA status in supplied record: Registered under section 5; certificate does not record an extension. The supplied registration snapshot was captured 2026-09-10.
Land and geographic identity
Locality: R K PURAM; also rendered as Rk Puram in the registration certificate
Revenue village: Malkajgiri in the GHMC building permit; Rk Puram in the project identity/registration record.
Mandal / district / PIN: Malkajgiri / Medchal-Malkajgiri / 500056
Project survey number: Survey No. 249/2
Site and net area: Site area 4024.34 m²; net area 3792.65 m²
Affected area: Road affected area 231.69 m² and nala affected area 10 m², as stated in the building-permit extract
Boundaries in RERA filing: East: “VECANT LAND”; West: ROAD; North: ROAD; South: EXISTING BUILDING
Development identity
Sanctioning authority: Greater Hyderabad Municipal Corporation (GHMC)
Principal building approval: Building Permit Order 1/C28/01060/2021, approved 25 January 2021; file no. 1/C28/07256/2019
Other approval identifier: Layout / Sub Divn. No. LRS27032018061014
Building count and form: One proposed residential building, Building A-1
Sanctioned floors and height: 1 Cellar + Stilt + 5 upper floors; stated height 14.5 m
Approved area: Proposed covered built-up area 9,426.60 m²; parking-floor areas are stated as 1,044.56 m² and 2,096.11 m². These are permit figures, not carpet or saleable area.
Approved versus RERA-filed homes: Building permit extract identifies one proposed building; the RERA filing records 75 units.
Offering and status
Unit types: 2BHK and 3BHK apartments
RERA-filed saleable area: 2BHK: 112.41 m²; 3BHK: 149.51 m²
Units and portal booking status: 2BHK: 35 total, 0 booked, 35 available; 3BHK: 40 total, 0 booked, 40 available. These are portal figures without an as-of date and should be treated as indicative.
Construction stage: RERA amenity disclosures show water supply at 30% and several other listed items at 0%; these are filed progress figures, not independent site verification. No independently verified physical construction stage is supplied.
Completion dates: Promoter’s Form B undertaking: 25th January, 2027. Project header records proposed completion as 25/05/2027. The supplied records therefore contain two completion-date statements; this overview reports them without resolving the difference.
Occupancy / completion certificate: No occupancy certificate or completion certificate is included in the supplied documents. This does not establish whether one has been issued outside the supplied record.
2. The project story
VENKATESHWARA LAKE VIEW is registered as a residential apartment project on Survey No. 249/2 in R K PURAM, Malkajgiri mandal, Medchal-Malkajgiri district. The GHMC building permit is for one proposed building, A-1, with one cellar, a stilt level and five upper floors. The RERA filing lists 75 apartments: 35 two-bedroom and 40 three-bedroom units.
The permit records a 4024.34 m² site, with 3792.65 m² net area. The project’s completion statements are not identical: the Form B affidavit undertakes completion by 25th January, 2027, while the project header lists 25/05/2027 as the proposed date. Neither statement, by itself, verifies current construction progress or completion. RERA portal progress data lists water supply at 30% and other specified infrastructure or amenity items at 0%; the pack contains no independent site inspection or occupancy/completion certificate.
3. Master plan, architecture & building design
The supplied GHMC permit extract describes Building A-1 as a proposed residential building on Survey No. 249/2, with 1 Cellar + Stilt + 5 upper floors, a stated height of 14.5 m, and 9,426.60 m² proposed covered built-up area. It also lists parking-floor areas of 1,044.56 m² and 2,096.11 m².
The permit extract records a site area of 4024.34 m², a net area of 3792.65 m², road-affected area of 231.69 m², and nala-affected area of 10 m². It identifies a 30'-0" road, a tot-lot of 273.05 m², 10 RWHPS, 200 Trees, and a compound wall length of 251.6 RM. These are stated permit parameters; the supplied material does not independently establish that the works or facilities have been completed.
Software measurement of the filed floor-plan drawing identifies 14 measured 2BHK designs and 16 measured 3BHK designs. The drawing-based carpet measurements are provisional software measurements, flagged as needing review; they are not the same area measure as RERA saleable area.
The available evidence does not specify the building footprint, number of apartments per floor, lift or stair count, internal circulation details, landscape area beyond the permit’s tot-lot entry, or residential/common-area distribution by floor. No separate phase organization is identified in the supplied project record.
4. Homes, configurations & floor plans
The RERA filing lists 35 2BHK and 40 3BHK apartments. The filing’s saleable areas are shown below; drawing-based carpet areas are software-measured from the approved floor-plan drawing and need review. The project data states that saleable area includes the home’s share of common areas, while the software-measured carpet area is smaller; the two should not be treated as interchangeable.
| Configuration | Units | Booked | Available | RERA saleable area | Measured carpet area | Loading (if supplied) |
|---|---|---|---|---|---|---|
| 2BHK | 35 | 0 | 35 | 112.41 m² | 69.0–75.4 m²; median 72.4 m² | 36% |
| 3BHK | 40 | 0 | 40 | 149.51 m² | 94.1–107.4 m²; median 100.2 m² | 33% |
Drawing-derived room examples include a 2BHK first-floor plan with living/dining, kitchen, two bedrooms, two toilets and two utility areas; and a 3BHK typical floors 2–5 plan with living, dining, kitchen, three bedrooms, three toilets and two utility areas. These room layouts and dimensions are software readings of the drawing, not separate RERA area disclosures. The supplied plan-derived room dimensions are in the source record and should be checked against the drawing itself before relying on them.
5. Parking & vehicle circulation
The GHMC permit extract identifies one cellar and stilt level and lists parking-floor areas of 1,044.56 m² and 2,096.11 m². The supplied documents do not establish the number of sanctioned car or two-wheeler spaces, visitor or accessible parking provision, EV charging, parking allocation to individual apartments, or whether any space is exclusively allocated. A parking bay or floor area alone does not establish an individual allottee’s legal parking entitlement.
The permit extract also refers to a 30'-0" road, but the available information does not describe parking ramps, internal driveways, entry/exit arrangements or pedestrian separation.
6. Amenities, recreation & open spaces
| Description / size | Permit extract lists tot-lot 273.05 m²; RERA amenity entry says available “YES” |
|---|---|
| Declared progress / verified status | RERA progress listed as 0%; no independent completion verification |
| Description / size | RERA entry says available “YES”; no capacity or source specified in that entry |
|---|---|
| Declared progress / verified status | RERA progress listed as 30%; not independently verified |
| Description / size | RERA entry says available “YES”; permit extract lists 10 RWHPS |
|---|---|
| Declared progress / verified status | RERA progress listed as 0%; not independently verified |
| Description / size | RERA list includes community buildings and aggregate recreational open space, each at 0%; no facility sizes or further descriptions supplied |
|---|---|
| Declared progress / verified status | RERA progress listed as 0%; no independent completion verification |
The facilities listed by the vendor—including a swimming pool, gym, children’s play area and clubhouse—are vendor-provided marketing claims, not established in the supplied RERA amenity or permit records. No status or sizes for those claims are supplied here.
7. Utilities, building services & safety
The RERA amenity schedule marks water supply and sewerage (including chambers, lines, septic tank and STP) as available “YES”; it reports water-supply progress at 30% and sewerage progress at 0%. It also lists storm-water drains, street lighting, treatment/disposal of sewage and sullage, solid-waste management, energy management, fire protection, and an electrical meter room/sub-station/receiving station. Except for the electrical entry marked “YES,” these items are recorded at 0%; the schedule does not establish independent completion.
The GHMC permit extract requires an automatic sprinkler system in the cellar and other fire-safety systems as per Table 7 of Part 4 of the NBC of India 2016. It also lists 10 RWHPS. These are permit requirements/parameters; the supplied record does not include completion certificates or independent verification that the systems have been installed or commissioned.
The RERA filing does not provide water-source, storage or treatment capacities; STP capacity or reuse details; electrical supply or backup capacity; lift count or capacity; security/CCTV arrangements; waste-handling arrangements; or accessibility details. A vendor specification states “Water Supply Corporation and Borewell,” but this is a vendor statement rather than a RERA-filed project utility specification.
8. Location, access & connectivity
The registered project location is R K PURAM, Malkajgiri mandal, Medchal-Malkajgiri district, Telangana, PIN 500056. The GHMC permit identifies the site as R K PURAM, Malkajgiri, Survey No. 249/2.
The permit records a 30'-0" road and the RERA-filed boundaries identify roads to the north and west. A supplied location record gives an approximate distance of 7.3 km to the nearest sampled Outer Ring Road interchange. This is the supplied mapped distance, not a travel-time estimate.
The vendor describes Secunderabad as the nearest landmark and says bus stops and railway stations are in close proximity; no measured distances or route details for those claims are provided.
9. Developer & development status
The registered legal promoter is CREATIVE HOMES PRIVATE LIMITED, a company. The supplied corporate record lists GSTIN 36AAACC8228R1Z4. The promoter’s address in the project filing is 8-2-293/82/A/17, ROAD NO 5, BESIDE RK PURAM RYTHUBAZAR, R K PURAM, Malkajgiri, Medchal-Malkajgiri, 500056.
KETHA BHARATHI is listed as a director and KETHA VENKATESHWARA REDDY as an authorized signatory. The supplied GHMC permit identifies K. Venkateshwar Reddy as the applicant’s representative/developer; the Form B affidavit is made by K. Venkateshwar Reddy for the promoter.
10. Approvals, official records & documents
TG-RERA registration: Form C certificate for VENKATESHWARA LAKE VIEW, registration P02200003115, issued 24/07/2021; valid through 25/01/2027, subject to the certificate’s conditions.
GHMC building permit: Building Permit Order 1/C28/01060/2021, approved 25 January 2021; file no. 1/C28/07256/2019; for proposed Building A-1 on Survey No. 249/2.
Layout / subdivision identifier: LRS27032018061014, as listed in the building-permit extract.
Floor-plan drawing: Document 174009 contains floor-plan drawings used for the supplied software measurements. The measurement data notes that review is needed.
Promoter declaration: Form B affidavit dated 25 June 2021, declaring title/encumbrance and project-fund obligations and undertaking completion by 25th January, 2027. These are promoter declarations.
Occupancy/completion evidence: No occupancy or completion certificate is present in the supplied documents.
Portal and booking context: The registration snapshot was captured 2026-09-10; unit booking counts are supplied without an as-of date.
The supplied material does not include a separately identified occupancy certificate, completion certificate or independently verified record of completed facilities.
Frequently asked questions
Is VENKATESHWARA LAKE VIEW registered with Telangana RERA?
Yes. VENKATESHWARA LAKE VIEW is registered with the Telangana Real Estate Regulatory Authority as P02200003115; the registration status is New Project.
Who is the developer of VENKATESHWARA LAKE VIEW?
The promoter named in the RERA registration is CREATIVE HOMES PRIVATE LIMITED.
Where is VENKATESHWARA LAKE VIEW located?
VENKATESHWARA LAKE VIEW is in R K PURAM, Rk Puram, Malkajgiri, Medchal-Malkajgiri, Telangana (500056).
When will VENKATESHWARA LAKE VIEW be completed?
The promoter's proposed date of completion filed with RERA is 25/05/2027. This is the promoter's declaration, not a guarantee.
More projects in Rk Puram