Rj Sainath Heavens
R J CONSTRUCTIONS · Rangareddy · RERA P02400005726
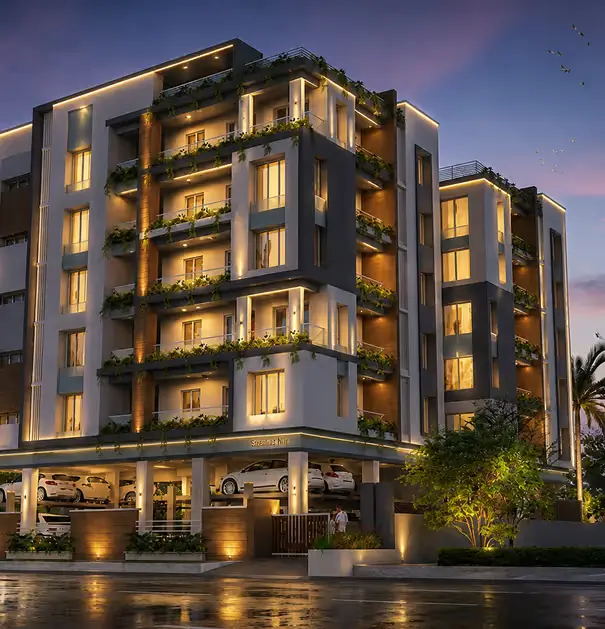
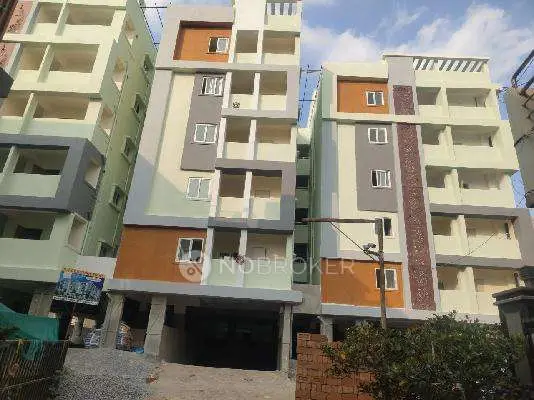
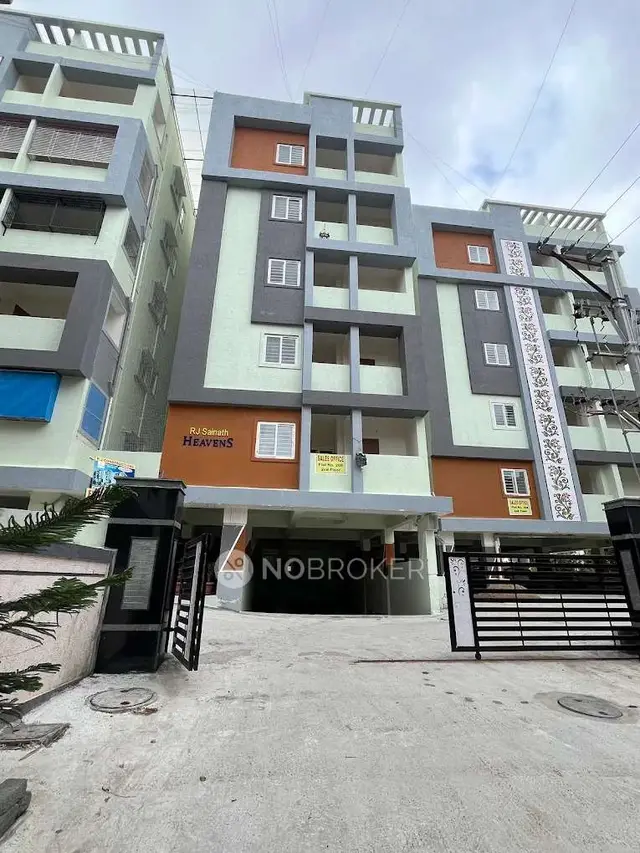
RJ SAINATH HEAVENS is a residential apartment project in LB Nagar Circle, Saroornagar mandal, Ranga Reddy district. The registered promoter is R J CONSTRUCTIONS. On a 2,480.62 m² site, the project has one building, A-1, with 1 cellar + 1 stilt + 5 upper floors and 50 apartments: 20 2BHK and 30 3BHK. It is registered under TG-RERA P02400005726, with proposed completion on 29/10/2028.
01What we found
Read from TG-RERA filings, approvals, land and registration records and court records. A court case is counted only when the court record states this project's survey number with its village, or names the project.
02Check before you pay
7 items to check before you pay, 3 high - from the title chain, court records and approvals, each with what to ask the builder or your advocate. An item may not be a problem with the project: records can be incomplete.
1. Project at a glance
Project identity
| Item | Project record |
|---|---|
| Registered name | RJ SAINATH HEAVENS RERA record |
| Project type | Residential apartment project RERA record |
| Phase / registered portion | Single registered project; one building is identified in the approval records. A separate phase name is not disclosed. RERA record |
| TG-RERA registration | P02400005726; granted 09/03/2023; stated valid through 29/06/2028. This is the registration validity period, not a completion or possession date. RERA record |
| Registered promoter | R J CONSTRUCTIONS (also styled “R.J. CONSTRUCTIONS” in filed documents); partnership. RERA record Corporate record |
| RERA status | Recorded as a new project; certificate records registration granted under section 5. RERA record |
Land and geographic identity
| Item | Project record |
|---|---|
| Locality / site description | LB Nagar Circle; the filed building permit identifies Sri Balaji Nagar, Mansoorabad Village. RERA record RERA filing |
| Revenue village | Mansoorabad RERA record Land records |
| Mandal | Saroornagar; also rendered “SAROOR NAGAR” in the building permit. RERA record |
| District / PIN | Ranga Reddy / 500068 RERA record |
| Survey number(s) | 66/6; no further project subdivision is identified in the project filing. Land records |
| Registered site extent | 2,480.62 m² RERA filing |
| Total / net area | Total 2,480.62 m²; net 2,480.62 m²; road-affected and nala-affected area recorded as 0. RERA filing |
| Boundaries | East: Neighbours Plots; West: Neighbours land; North: Neighbours house; South: road. RERA filing |
Development identity
| Item | Project record |
|---|---|
| Sanctioning authority | Greater Hyderabad Municipal Corporation (GHMC) Approvals record |
| Principal building permit | 1/C3/00389/2022, approved 29 June, 2022; file number 1/C3/05586/2018. Approvals record |
| Approved built-up / floor area | 6,465.90 m² is the approved residential upper-floor area recorded in the permit and the project filing. RERA filing |
| Building count and arrangement | One building, identified as Building A-1. RERA filing |
| Sanctioned floor configuration | 1 cellar + 1 stilt + 5 upper floors; sanctioned height 14.99 m. |
| Parking levels / area | Cellar parking 1,695.79 m² and stilt parking 1,804.68 m² are recorded in the permit. The OC records parking area 3,500.47 m². A number of parking spaces is not supplied. |
| Unit count | 50 units in the RERA filing: 20 2BHK and 30 3BHK. The building permit’s extracted information does not provide a separate sanctioned unit-count figure. RERA unit table RERA unit details |
Offering and status
| Item | Project record |
|---|---|
| RERA-filed configurations | 2BHK and 3BHK apartments RERA unit table |
| RERA-filed saleable area | 2BHK: 110.92 m²; 3BHK: 164.0 m² RERA unit table RERA unit details |
| Booked / available | Portal-read counts show 0 booked and 20 available 2BHK; 0 booked and 30 available 3BHK (50 available total). The portal record has no as-of date, so these are indicative, not a current availability confirmation. RERA unit table RERA unit details |
| Completion date in registration header | Proposed completion: 29/10/2028. RERA record |
| Completion undertaking in Form B | Promoter’s Form-B affidavit dated 05 November, 2022 undertakes completion by 31/03/2024. |
| Occupancy certificate status and scope | An OC record covers the residential building on Survey No. 66/6, Mansoorabad, with Cellar + Stilt + 5 Upper Floor. An architect’s Form 1A also certifies overall project completion and identifies the same RERA registration. |
2. The project story
RJ SAINATH HEAVENS is registered as a residential apartment project on a 2,480.62 m² site in Survey No. 66/6, Mansoorabad village, Saroornagar mandal, Ranga Reddy district. The GHMC permit identifies one building, A-1, with a cellar, stilt and five upper floors. The RERA filing lists 50 apartments: 20 two-bedroom and 30 three-bedroom units. RERA record Land records RERA unit table
The project record contains an occupancy certificate for the building and a later architect’s completion certificate linked to registration P02400005726. These are documentary completion records; they should not be confused with the registration’s validity through 29/06/2028 or with the separate completion dates stated in the registration header and Form B.
3. Master plan, architecture & building design
The filed building permit describes a single residential building, A-1, with 1 cellar + 1 stilt + 5 upper floors, a sanctioned height of 14.99 m, and 6,465.90 m² of residential upper-floor area. The permit separately records cellar parking of 1,695.79 m² and stilt parking of 1,804.68 m². These are permit-recorded areas; they are not apartment carpet areas.
The permit also records a 126.85 m² tot-lot, 16 rainwater-harvesting structures and 120 trees. The available extracted evidence does not establish the building footprint, flats per floor, lift or stair count, entrance and exit arrangement, or detailed internal circulation.
4. Homes, configurations & floor plans
The RERA filing records 50 apartments across two configurations. The saleable areas below are RERA-filed figures. Carpet-area figures are software measurements from the floor-plan drawing identified as document 272700, not RERA disclosures; the supplied record says the drawing measurements need review. Saleable area and carpet area are different measures: the supplied floor-plan note says saleable area also includes the home’s share of common areas. No separate balcony or utility-area measurements are supplied. RERA unit table RERA unit details Floor plans
| Configuration | Units | Booked | Available | RERA saleable area | Measured carpet area | Loading (if supplied) |
|---|---|---|---|---|---|---|
| 2BHK | 20 | 0 | 20 | 110.92 m² | 57.6–79.2 m²; median 69.8 m² (software-measured) | 37% |
| 3BHK | 30 | 0 | 30 | 164.0 m² | 80.4–94.7 m²; median 81.0 m² (software-measured) | 51% |
The measured plan extracts include living/dining, bedrooms, kitchen and toilets; a utility is identified on the extracted 3BHK plan. The available material does not provide a reliable complete room schedule for every unit design. RERA unit details
5. Parking & vehicle circulation
The GHMC permit designates both the cellar (1,695.79 m²) and stilt (1,804.68 m²) for parking; the occupancy-certificate record lists 3,500.47 m² as parking area. The permit states that the approved cellar and stilt parking must be used exclusively for vehicle parking.
No count of car or two-wheeler spaces, visitor or accessible spaces, EV provision, ramp or driveway details, or unit-specific parking allocation is established by the supplied records. A drawn or approved parking area does not, by itself, establish exclusive parking ownership or allocation.
6. Amenities, recreation & open spaces
The RERA amenities record lists the following provisions and records 0% progress for each item. That percentage is the filed status; it does not independently verify present completion. The building permit also specifies a tot-lot and other site features. RERA amenities
| Description / size | Tot-lot 126.85 m² |
|---|---|
| Evidence source | GHMC permit; RERA amenities record RERA amenities |
| Declared progress / verified status | Permit condition / RERA-listed; amenities record shows 0%; no independent completion verification supplied |
| Description / size | Size not supplied |
|---|---|
| Evidence source | RERA amenities record RERA amenities |
| Declared progress / verified status | Listed; 0%; no independent completion verification supplied |
| Description / size | Size not supplied |
|---|---|
| Evidence source | RERA amenities record RERA amenities |
| Declared progress / verified status | Listed; 0%; no independent completion verification supplied |
| Description / size | Details not supplied in this section |
|---|---|
| Evidence source | RERA amenities record RERA amenities |
| Declared progress / verified status | Listed; 0%; no independent completion verification supplied |
| Description / size | System details and capacity not supplied |
|---|---|
| Evidence source | RERA amenities record RERA amenities |
| Declared progress / verified status | Listed; 0%; no independent completion verification supplied |
| Description / size | Size/details not supplied |
|---|---|
| Evidence source | RERA amenities record RERA amenities |
| Declared progress / verified status | Listed; 0%; no independent completion verification supplied |
| Description / size | Details not supplied |
|---|---|
| Evidence source | RERA amenities record RERA amenities |
| Declared progress / verified status | Listed; 0%; no independent completion verification supplied |
| Description / size | Permit records 16 rainwater-harvesting structures; amenity record lists rainwater harvesting |
|---|---|
| Evidence source | GHMC permit; RERA amenities record RERA amenities |
| Declared progress / verified status | Permit requirement / RERA-listed; amenities record shows 0%; no independent completion verification supplied |
| Description / size | Details not supplied |
|---|---|
| Evidence source | RERA amenities record RERA amenities |
| Declared progress / verified status | Listed; 0%; no independent completion verification supplied |
| Description / size | System details not supplied |
|---|---|
| Evidence source | RERA amenities record RERA amenities |
| Declared progress / verified status | Listed; 0%; no independent completion verification supplied |
| Description / size | Permit requires space for a transformer; detailed capacity not supplied |
|---|---|
| Evidence source | GHMC permit; RERA amenities record RERA amenities |
| Declared progress / verified status | Permit condition / RERA-listed; amenities record shows 0%; no independent completion verification supplied |
| Description / size | Details not supplied |
|---|---|
| Evidence source | RERA amenities record RERA amenities |
| Declared progress / verified status | Listed; 0%; no independent completion verification supplied |
| Description / size | Aggregate area not supplied in the amenities record |
|---|---|
| Evidence source | RERA amenities record RERA amenities |
| Declared progress / verified status | Listed without area; no independent completion verification supplied |
7. Utilities, building services & safety
The GHMC permit records conditions for rainwater harvesting, transformer space, a garbage house, peripheral tree planting and maintenance of the tot-lot. It also requires an occupancy certificate before occupation and states that public water and electricity connections are to be provided only on production of an occupancy certificate. These are permit conditions; the supplied evidence does not establish the present status or capacity of each service.
The permit makes structural safety, means of escape, fire-fighting installations and supervision of services—including sanitation, plumbing, fire safety, lifts and electrical installations—the responsibility of the owner, builder/developer and relevant technical personnel. It also specifies that an Occupancy Fire NOC is to be obtained before issue of an occupancy certificate. No fire-system inventory, lift count or capacity, backup-power capacity, accessibility details, CCTV specifications, or water and sewage-treatment capacities are provided in the project evidence summarized here.
8. Location, access & connectivity
The registered project location is Mansoorabad village, Saroornagar mandal, Ranga Reddy district, Telangana, PIN 500068. The filed permit describes the site locality as Sri Balaji Nagar, Mansoorabad Village; the project filing identifies LB Nagar Circle. RERA record RERA filing
A supplied location record gives a measured distance of 6.9 km to the nearest sampled Outer Ring Road interchange (approximate). No other verified road distances, public-transport routes or landmark distances are supplied. Location record
9. Developer & development status
The registered promoter is R J CONSTRUCTIONS, identified in the RERA record as a partnership, with GSTIN 36AASFR3004M1ZV. The project filing gives its address as PJR Enclave, PJR Enclave Road, Sri Balaji Nagar, LB Nagar Circle, Saroornagar, Ranga Reddy, 500068. The registration certificate lists the promoter office as Village Chanda Nagar, Mandal Serilingampally, District Ranga Reddy, PIN 500050. No official website or project contact details are supplied here. Corporate record RERA record RERA filing
The GHMC building permit names J. Prasanna and nine others as applicants represented by R.J. Constructions as their DAGPA holder; the Form-B affidavit likewise describes the landowners as holding title and refers to the registered development agreement cum GPA.
The project header records proposed completion as 29/10/2028, while the Form-B affidavit dated 05 November, 2022 undertakes completion by 31/03/2024. The certificate records registration validity through 29/06/2028; that validity date is distinct from a completion deadline. The occupancy certificate and architect’s Form 1A are project-completion records for the building/project scope identified in those documents. RERA record
10. Approvals, official records & documents
| Identifier / date | P02400005726, issued 09/03/2023 |
|---|---|
| What it records | Registration for RJ SAINATH HEAVENS; stated validity through 29/06/2028. |
| Identifier / date | Permit 1/C3/00389/2022; approved 29 June, 2022; file 1/C3/05586/2018 |
|---|---|
| What it records | Building A-1, Survey No. 66/6, Mansoorabad; cellar, stilt and five upper floors. |
| Identifier / date | Proceedings 2126/GHMC/LBN/2024-OC; application 005716/GHMC/2755/LBN1/2024-OC; approved 12 July, 2024 |
|---|---|
| What it records | Records the residential building on Survey No. 66/6 as inspected and fit for occupation; identifies cellar, stilt and five upper floors. |
| Identifier / date | 005716/GHMC/2755/LB N1/2024-OC, dated 10.09.2026 |
|---|---|
| What it records | Certifies completion of RJ SAINATH HEAVENS and cites TG-RERA registration P02400005726. |
| Identifier / date | Dated 05 November, 2022 |
|---|---|
| What it records | Promoter declaration regarding title basis, encumbrance status, separate account and completion undertaking. |
| Identifier / date | Document 293275 |
|---|---|
| What it records | Partially filled project agreement template; purchaser and apartment-specific particulars are blank in the extracted record. Document index |
The supplied document index also includes title-report and encumbrance materials; their detailed title and encumbrance assessment belongs in the relevant due-diligence sections. Document index
1. Project at a glance
Project identity
Registered name: RJ SAINATH HEAVENS
Project type: Residential apartment project
Phase / registered portion: Single registered project; one building is identified in the approval records. A separate phase name is not disclosed.
TG-RERA registration: P02400005726; granted 09/03/2023; stated valid through 29/06/2028. This is the registration validity period, not a completion or possession date.
Registered promoter: R J CONSTRUCTIONS (also styled “R.J. CONSTRUCTIONS” in filed documents); partnership.
RERA status: Recorded as a new project; certificate records registration granted under section 5.
Land and geographic identity
Locality / site description: LB Nagar Circle; the filed building permit identifies Sri Balaji Nagar, Mansoorabad Village.
Revenue village: Mansoorabad
Mandal: Saroornagar; also rendered “SAROOR NAGAR” in the building permit.
District / PIN: Ranga Reddy / 500068
Survey number(s): 66/6; no further project subdivision is identified in the project filing.
Registered site extent: 2,480.62 m²
Total / net area: Total 2,480.62 m²; net 2,480.62 m²; road-affected and nala-affected area recorded as 0.
Boundaries: East: Neighbours Plots; West: Neighbours land; North: Neighbours house; South: road.
Development identity
Sanctioning authority: Greater Hyderabad Municipal Corporation (GHMC)
Principal building permit: 1/C3/00389/2022, approved 29 June, 2022; file number 1/C3/05586/2018.
Approved built-up / floor area: 6,465.90 m² is the approved residential upper-floor area recorded in the permit and the project filing.
Building count and arrangement: One building, identified as Building A-1.
Sanctioned floor configuration: 1 cellar + 1 stilt + 5 upper floors; sanctioned height 14.99 m.
Parking levels / area: Cellar parking 1,695.79 m² and stilt parking 1,804.68 m² are recorded in the permit. The OC records parking area 3,500.47 m². A number of parking spaces is not supplied.
Unit count: 50 units in the RERA filing: 20 2BHK and 30 3BHK. The building permit’s extracted information does not provide a separate sanctioned unit-count figure.
Offering and status
RERA-filed configurations: 2BHK and 3BHK apartments
RERA-filed saleable area: 2BHK: 110.92 m²; 3BHK: 164.0 m²
Booked / available: Portal-read counts show 0 booked and 20 available 2BHK; 0 booked and 30 available 3BHK (50 available total). The portal record has no as-of date, so these are indicative, not a current availability confirmation.
Completion date in registration header: Proposed completion: 29/10/2028.
Completion undertaking in Form B: Promoter’s Form-B affidavit dated 05 November, 2022 undertakes completion by 31/03/2024.
Occupancy certificate status and scope: An OC record covers the residential building on Survey No. 66/6, Mansoorabad, with Cellar + Stilt + 5 Upper Floor. An architect’s Form 1A also certifies overall project completion and identifies the same RERA registration.
2. The project story
RJ SAINATH HEAVENS is registered as a residential apartment project on a 2,480.62 m² site in Survey No. 66/6, Mansoorabad village, Saroornagar mandal, Ranga Reddy district. The GHMC permit identifies one building, A-1, with a cellar, stilt and five upper floors. The RERA filing lists 50 apartments: 20 two-bedroom and 30 three-bedroom units.
The project record contains an occupancy certificate for the building and a later architect’s completion certificate linked to registration P02400005726. These are documentary completion records; they should not be confused with the registration’s validity through 29/06/2028 or with the separate completion dates stated in the registration header and Form B.
3. Master plan, architecture & building design
The filed building permit describes a single residential building, A-1, with 1 cellar + 1 stilt + 5 upper floors, a sanctioned height of 14.99 m, and 6,465.90 m² of residential upper-floor area. The permit separately records cellar parking of 1,695.79 m² and stilt parking of 1,804.68 m². These are permit-recorded areas; they are not apartment carpet areas.
The permit also records a 126.85 m² tot-lot, 16 rainwater-harvesting structures and 120 trees. The available extracted evidence does not establish the building footprint, flats per floor, lift or stair count, entrance and exit arrangement, or detailed internal circulation.
4. Homes, configurations & floor plans
The RERA filing records 50 apartments across two configurations. The saleable areas below are RERA-filed figures. Carpet-area figures are software measurements from the floor-plan drawing identified as document 272700, not RERA disclosures; the supplied record says the drawing measurements need review. Saleable area and carpet area are different measures: the supplied floor-plan note says saleable area also includes the home’s share of common areas. No separate balcony or utility-area measurements are supplied.
| Configuration | Units | Booked | Available | RERA saleable area | Measured carpet area | Loading (if supplied) |
|---|---|---|---|---|---|---|
| 2BHK | 20 | 0 | 20 | 110.92 m² | 57.6–79.2 m²; median 69.8 m² (software-measured) | 37% |
| 3BHK | 30 | 0 | 30 | 164.0 m² | 80.4–94.7 m²; median 81.0 m² (software-measured) | 51% |
The measured plan extracts include living/dining, bedrooms, kitchen and toilets; a utility is identified on the extracted 3BHK plan. The available material does not provide a reliable complete room schedule for every unit design.
5. Parking & vehicle circulation
The GHMC permit designates both the cellar (1,695.79 m²) and stilt (1,804.68 m²) for parking; the occupancy-certificate record lists 3,500.47 m² as parking area. The permit states that the approved cellar and stilt parking must be used exclusively for vehicle parking.
No count of car or two-wheeler spaces, visitor or accessible spaces, EV provision, ramp or driveway details, or unit-specific parking allocation is established by the supplied records. A drawn or approved parking area does not, by itself, establish exclusive parking ownership or allocation.
6. Amenities, recreation & open spaces
The RERA amenities record lists the following provisions and records 0% progress for each item. That percentage is the filed status; it does not independently verify present completion. The building permit also specifies a tot-lot and other site features.
| Facility | Description / size | Evidence source | Declared progress / verified status |
|---|---|---|---|
| Tot-lot / green strip | Tot-lot 126.85 m² | GHMC permit; RERA amenities record | Permit condition / RERA-listed; amenities record shows 0%; no independent completion verification supplied |
| Community buildings | Size not supplied | RERA amenities record | Listed; 0%; no independent completion verification supplied |
| Internal roads and footpaths | Size not supplied | RERA amenities record | Listed; 0%; no independent completion verification supplied |
| Water supply | Details not supplied in this section | RERA amenities record | Listed; 0%; no independent completion verification supplied |
| Sewerage and sewage/sullage treatment | System details and capacity not supplied | RERA amenities record | Listed; 0%; no independent completion verification supplied |
| Storm-water drains | Size/details not supplied | RERA amenities record | Listed; 0%; no independent completion verification supplied |
| Solid-waste management and disposal | Details not supplied | RERA amenities record | Listed; 0%; no independent completion verification supplied |
| Water conservation / rainwater harvesting | Permit records 16 rainwater-harvesting structures; amenity record lists rainwater harvesting | GHMC permit; RERA amenities record | Permit requirement / RERA-listed; amenities record shows 0%; no independent completion verification supplied |
| Energy management | Details not supplied | RERA amenities record | Listed; 0%; no independent completion verification supplied |
| Fire protection and fire safety | System details not supplied | RERA amenities record | Listed; 0%; no independent completion verification supplied |
| Electrical meter room, sub-station or receiving station | Permit requires space for a transformer; detailed capacity not supplied | GHMC permit; RERA amenities record | Permit condition / RERA-listed; amenities record shows 0%; no independent completion verification supplied |
| Street lighting | Details not supplied | RERA amenities record | Listed; 0%; no independent completion verification supplied |
| Recreational open space | Aggregate area not supplied in the amenities record | RERA amenities record | Listed without area; no independent completion verification supplied |
7. Utilities, building services & safety
The GHMC permit records conditions for rainwater harvesting, transformer space, a garbage house, peripheral tree planting and maintenance of the tot-lot. It also requires an occupancy certificate before occupation and states that public water and electricity connections are to be provided only on production of an occupancy certificate. These are permit conditions; the supplied evidence does not establish the present status or capacity of each service.
The permit makes structural safety, means of escape, fire-fighting installations and supervision of services—including sanitation, plumbing, fire safety, lifts and electrical installations—the responsibility of the owner, builder/developer and relevant technical personnel. It also specifies that an Occupancy Fire NOC is to be obtained before issue of an occupancy certificate. No fire-system inventory, lift count or capacity, backup-power capacity, accessibility details, CCTV specifications, or water and sewage-treatment capacities are provided in the project evidence summarized here.
8. Location, access & connectivity
The registered project location is Mansoorabad village, Saroornagar mandal, Ranga Reddy district, Telangana, PIN 500068. The filed permit describes the site locality as Sri Balaji Nagar, Mansoorabad Village; the project filing identifies LB Nagar Circle.
A supplied location record gives a measured distance of 6.9 km to the nearest sampled Outer Ring Road interchange (approximate). No other verified road distances, public-transport routes or landmark distances are supplied.
9. Developer & development status
The registered promoter is R J CONSTRUCTIONS, identified in the RERA record as a partnership, with GSTIN 36AASFR3004M1ZV. The project filing gives its address as PJR Enclave, PJR Enclave Road, Sri Balaji Nagar, LB Nagar Circle, Saroornagar, Ranga Reddy, 500068. The registration certificate lists the promoter office as Village Chanda Nagar, Mandal Serilingampally, District Ranga Reddy, PIN 500050. No official website or project contact details are supplied here.
The GHMC building permit names J. Prasanna and nine others as applicants represented by R.J. Constructions as their DAGPA holder; the Form-B affidavit likewise describes the landowners as holding title and refers to the registered development agreement cum GPA.
The project header records proposed completion as 29/10/2028, while the Form-B affidavit dated 05 November, 2022 undertakes completion by 31/03/2024. The certificate records registration validity through 29/06/2028; that validity date is distinct from a completion deadline. The occupancy certificate and architect’s Form 1A are project-completion records for the building/project scope identified in those documents.
10. Approvals, official records & documents
| Identifier / date | P02400005726, issued 09/03/2023 |
|---|---|
| What it records | Registration for RJ SAINATH HEAVENS; stated validity through 29/06/2028. |
| Identifier / date | Permit 1/C3/00389/2022; approved 29 June, 2022; file 1/C3/05586/2018 |
|---|---|
| What it records | Building A-1, Survey No. 66/6, Mansoorabad; cellar, stilt and five upper floors. |
| Identifier / date | Proceedings 2126/GHMC/LBN/2024-OC; application 005716/GHMC/2755/LBN1/2024-OC; approved 12 July, 2024 |
|---|---|
| What it records | Records the residential building on Survey No. 66/6 as inspected and fit for occupation; identifies cellar, stilt and five upper floors. |
| Identifier / date | 005716/GHMC/2755/LB N1/2024-OC, dated 10.09.2026 |
|---|---|
| What it records | Certifies completion of RJ SAINATH HEAVENS and cites TG-RERA registration P02400005726. |
| Identifier / date | Dated 05 November, 2022 |
|---|---|
| What it records | Promoter declaration regarding title basis, encumbrance status, separate account and completion undertaking. |
| Identifier / date | Document 293275 |
|---|---|
| What it records | Partially filled project agreement template; purchaser and apartment-specific particulars are blank in the extracted record. |
The supplied document index also includes title-report and encumbrance materials; their detailed title and encumbrance assessment belongs in the relevant due-diligence sections.
Frequently asked questions
Is RJ SAINATH HEAVENS registered with Telangana RERA?
Yes. RJ SAINATH HEAVENS is registered with the Telangana Real Estate Regulatory Authority as P02400005726; the registration status is New Project.
Who is the developer of RJ SAINATH HEAVENS?
The promoter named in the RERA registration is R J CONSTRUCTIONS.
Where is RJ SAINATH HEAVENS located?
RJ SAINATH HEAVENS is in LB Nagar Circle, Mansoorabad, Saroornagar, Rangareddy, Telangana (500068).
When will RJ SAINATH HEAVENS be completed?
The promoter's proposed date of completion filed with RERA is 29/10/2028. This is the promoter's declaration, not a guarantee.
More projects in Mansoorabad