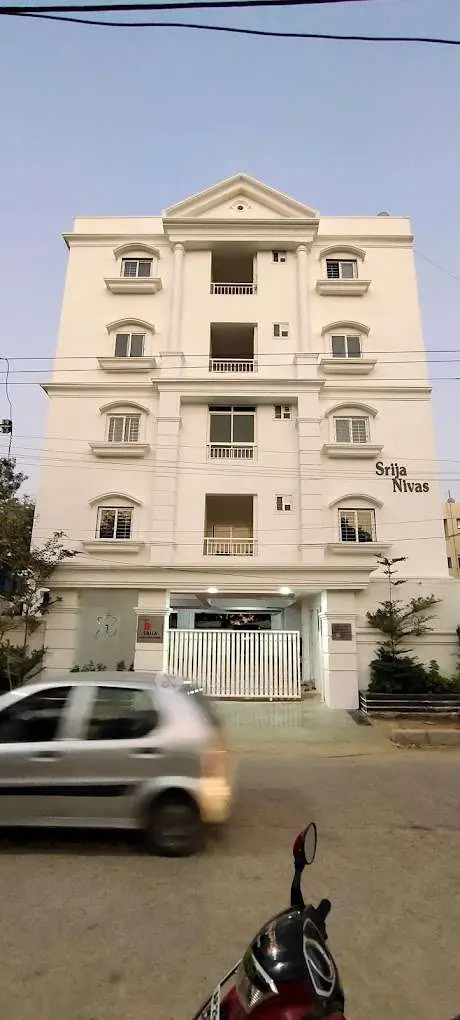
Srija Nivas
SRIJACONSTRUCTIONS · Rangareddy · RERA P02400000713
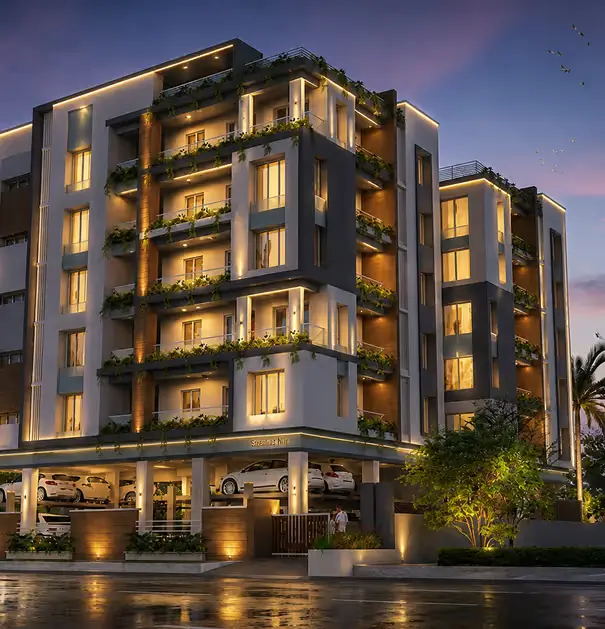
SRIJA NIVAS is a residential apartment project in Mansoorabad, Saroornagar Mandal, Ranga Reddy District. The registered promoter is SRIJACONSTRUCTIONS. The project covers 836.07 sq. m and comprises one building with a cellar, stilt and 5 floors, with 10 3BHK units, each recorded with a saleable area of 175.23 sq. m. It is registered under TG-RERA number P02400000713, with a proposed completion date of 25/07/2024.
01What we found
Read from TG-RERA filings, approvals, land and registration records and court records. A court case is counted only when the court record states this project's survey number with its village, or names the project.
02Check before you pay
8 items to check before you pay, 4 high - from the title chain, court records and approvals, each with what to ask the builder or your advocate. An item may not be a problem with the project: records can be incomplete.
1. Project at a glance
Project identity
| Item | Project record |
|---|---|
| Registered project name | SRIJA NIVAS RERA record |
| Project type | Residential apartment project RERA record RERA filing |
| Phase / registered portion | Phase not separately identified in the supplied record; the registration is for SRIJA NIVAS. RERA record |
| TG-RERA registration | P02400000713; granted 10/05/2019; certificate states validity through 25/07/2024 and does not record an extension. Registration validity is distinct from the stated project-completion date. RERA record Approvals record |
| Registered promoter | SRIJACONSTRUCTIONS (also rendered as SRIJA CONSTRUCTIONS in filed documents); partnership. RERA filing Parties record Corporate record |
| TG-RERA status | On-Going Project in the supplied project record. RERA record RERA filing |
Land and geographic identity
| Item | Project record |
|---|---|
| Locality | Mansoorabad; the architect’s certificate also identifies Rock Hills Colony (Rock Town Colony). RERA record RERA filing |
| Revenue village | Mansoorabad Village. RERA record Land records |
| Mandal / district / PIN | Saroornagar / Ranga Reddy / 500068. RERA record RERA filing |
| Project survey identifiers | Survey No. 66/14; New Survey No. 9. The building-permit and RERA records use both identifiers. RERA record Land records |
| Registered site extent | 836.07 sq. m. Site area and net area are each recorded as 836.07 sq. m; road-affected area is recorded as 0. RERA filing |
| Boundaries | East: Plot 45; West: Road; North: Plots 47 and 48; South: 12 feet road. RERA filing Land records |
Development identity
| Item | Project record |
|---|---|
| Sanctioning authority | Greater Hyderabad Municipal Corporation (GHMC). Approvals record |
| Principal building approval | Building Permit Order 1/C3/12387/2018, approved 25 July 2018; file no. 1/C3/12312/2017. Approvals record |
| Approved built-up area | Residential built-up area recorded as 2,083.35 sq. m in the permit extraction; the RERA project fields record approved built-up area as 2,083 sq. m. RERA filing |
| Building count and floors | One building, identified in the permit as Building A (SHAYAM SUNDAR): Cellar + Stilt + 5. The permit records height as 14.75 m. RERA filing |
| Parking levels | Cellar and stilt are identified for parking in the permit. Extracted areas: cellar parking 332.62 sq. m and stilt parking 290.02 sq. m. |
| Units | RERA unit record: 10 3BHK units. The architect’s certificate dated 29-08-2020 describes the project as 40 units; the supplied unit-type filing records 10 units. RERA unit table RERA unit details |
Offering and status
| Item | Project record |
|---|---|
| RERA-filed configuration and saleable area | 3BHK; 175.23 sq. m saleable area. RERA unit table RERA unit details |
| Booked / available | 10 booked; 0 available in the portal-derived unit record. The record supplies no as-of date, so these counts are indicative. RERA unit table |
| Completion dates | Original and revised proposed completion date: 25/07/2024. The project record shows 814 overdue days; this is a record-derived status, not an independent site assessment. RERA record |
| Construction stage | The supplied RERA amenity record marks some service items as 100% and others as 0%; it does not provide an overall construction-completion percentage or an independently verified current site inspection. RERA amenities |
| Occupancy / completion certificate | No occupancy or completion certificate is identified in the supplied project evidence. The available Form 1A is an architect’s certificate, not an occupancy certificate. Document index |
2. The project story
SRIJA NIVAS is registered as a residential apartment project in Mansoorabad Village, Saroornagar Mandal, Ranga Reddy District, on Survey No. 66/14, New Survey No. 9. The GHMC permit describes one residential building, Building A (SHAYAM SUNDAR), with a cellar, stilt and five upper floors. RERA record Land records
The TG-RERA unit-type record lists ten 3BHK homes, all shown as booked and none available; the portal-derived counts have no stated as-of date. A separate architect’s certificate dated 29-08-2020 describes 40 units and records work-progress percentages, but it is not an approval or an occupancy certificate. The supplied evidence does not establish the project’s current physical condition through an independent site inspection. RERA unit table
The project’s stated completion date is 25/07/2024, and the registration certificate records validity through the same date without an extension in the supplied certificate. No occupancy certificate is identified in the reviewed project documents. RERA record Document index
3. Master plan, architecture & building design
The GHMC permit records a site and net area of 836.07 sq. m, with no road-affected area entered. It identifies a single residential building and records residential built-up area of 2,083.35 sq. m. The permit lists Building A (SHAYAM SUNDAR) as Cellar + Stilt + 5, with a stated height of 14.75 m. These are permit-record particulars; the supplied evidence does not include enough drawing detail to describe floor-by-floor layouts, footprint, flats per floor, lift or stair arrangements, or internal circulation.
The permit extraction identifies Tot-lot: 42.6 sq. m and names a tot-lot, transformer space, garbage house and rainwater-harvesting structure (percolation pit). It also lists 40 trees and compound-wall figures in its extracted parameters; these entries are not independent evidence that the items were constructed or remain in place.
The permit identifies cellar and stilt parking areas separately from residential built-up area. No FSI-counted area, carpet area, or approved floor-by-floor residential area schedule is supplied. The RERA saleable area is reported separately under the home configuration below. RERA unit details
4. Homes, configurations & floor plans
| Configuration | Units | Booked | Available | RERA saleable area | Measured carpet area | Loading (if supplied) |
|---|---|---|---|---|---|---|
| 3BHK | 10 | 10 | 0 | 175.23 sq. m | Not supplied | Not supplied |
Unit counts, booking counts and saleable area are from the TG-RERA unit record; bookings have no stated as-of date. The available drawing-measurement record contains no measured 3BHK flat design or carpet-area figure. RERA unit table RERA unit details Floor plans
Saleable area is the RERA-filed area and should not be treated as a carpet-area measurement. No drawing-based room dimensions, balcony or utility measurements are available in the supplied evidence. RERA unit details Floor plans
5. Parking & vehicle circulation
The GHMC permit identifies a cellar parking area of 332.62 sq. m and a stilt parking area of 290.02 sq. m. It states that cellar and stilt areas approved for parking are to be used exclusively for vehicle parking, without partition walls or rolling shutters. The supplied record does not provide a sanctioned bay count, resident or visitor allocation, accessible spaces, ramp or driveway details, EV charging provision, or unit-specific parking allocations. A parking area shown in an approval does not by itself establish exclusive allocation to a particular home.
6. Amenities, recreation & open spaces
The following entries are in the supplied TG-RERA amenity progress record. Percentages are recorded progress values, not an independent verification of present condition. RERA amenities
| Description / size | Permit extraction identifies a tot-lot of 42.6 sq. m. |
|---|---|
| Evidence source | GHMC permit; TG-RERA amenity record RERA amenities |
| Declared progress / verified status | RERA record: 100%; no independent current verification supplied. |
| Description / size | Details and capacity not supplied. |
|---|---|
| Evidence source | TG-RERA amenity record RERA amenities |
| Declared progress / verified status | RERA record: available, 100%; no independent current verification supplied. |
| Description / size | System components are named; capacities and detailed design are not supplied. |
|---|---|
| Evidence source | TG-RERA amenity record RERA amenities |
| Declared progress / verified status | RERA record: available, 100%; no independent current verification supplied. |
| Description / size | Details not supplied. |
|---|---|
| Evidence source | TG-RERA amenity record RERA amenities |
| Declared progress / verified status | RERA record: available, 100%; no independent current verification supplied. |
| Description / size | Permit identifies a rainwater-harvesting structure (percolation pit). |
|---|---|
| Evidence source | GHMC permit; TG-RERA amenity record RERA amenities |
| Declared progress / verified status | RERA record: available, 100%; no independent current verification supplied. |
| Description / size | System details are not supplied. |
|---|---|
| Evidence source | TG-RERA amenity record RERA amenities |
| Declared progress / verified status | RERA record: available, 100%; no independent current verification supplied. |
| Description / size | Permit identifies space for a transformer; detailed capacity or equipment schedule not supplied. |
|---|---|
| Evidence source | GHMC permit; TG-RERA amenity record RERA amenities |
| Declared progress / verified status | RERA record: available, 100%; no independent current verification supplied. |
| Description / size | Details not supplied. |
|---|---|
| Evidence source | TG-RERA amenity record RERA amenities |
| Declared progress / verified status | RERA record: 0%; no independent current verification supplied. |
| Description / size | Details not supplied. |
|---|---|
| Evidence source | TG-RERA amenity record RERA amenities |
| Declared progress / verified status | RERA record: 0%; no independent current verification supplied. |
| Description / size | Details not supplied. |
|---|---|
| Evidence source | TG-RERA amenity record RERA amenities |
| Declared progress / verified status | RERA record: 0%; no independent current verification supplied. |
| Description / size | Details not supplied. |
|---|---|
| Evidence source | TG-RERA amenity record RERA amenities |
| Declared progress / verified status | RERA record: 0%; no independent current verification supplied. |
| Description / size | Details not supplied. |
|---|---|
| Evidence source | TG-RERA amenity record RERA amenities |
| Declared progress / verified status | RERA record: 0%; no independent current verification supplied. |
| Description / size | Details not supplied. |
|---|---|
| Evidence source | TG-RERA amenity record RERA amenities |
| Declared progress / verified status | RERA record: 0%; no independent current verification supplied. |
| Description / size | Area not supplied. |
|---|---|
| Evidence source | TG-RERA amenity record RERA amenities |
| Declared progress / verified status | RERA record: 0%; no independent current verification supplied. |
7. Utilities, building services & safety
The RERA amenity record marks water supply, sewerage, storm-water drainage, water conservation/rainwater harvesting, fire-safety requirements and the electrical meter room/sub-station/receiving station as available at 100%. These are portal-recorded progress entries; detailed specifications, capacity data and independent current verification are not supplied. RERA amenities
The permit identifies transformer space, a garbage house and a rainwater-harvesting structure, and requires an ETP as stated in the permit conditions. The supplied material does not specify water source or storage, sewage-treatment capacity or reuse arrangements, electrical backup, lifts, fire equipment or escape-stair details, CCTV, access control, waste segregation, or accessibility features. The permit’s safety conditions are recorded in the approval evidence index; this overview does not infer compliance from the existence of the permit.
8. Location, access & connectivity
The registered project location is Mansoorabad, Saroornagar Mandal, Ranga Reddy District, Telangana, PIN 500068; the land record identifies Mansoorabad Village and Survey No. 66/14, New Survey No. 9. The permit also describes the locality as Mansoorabad, and the architect’s certificate identifies Rock Hills Colony (Rock Town Colony). RERA record Land records
The supplied location record lists these nearby points and distances: Urban Health Centre, 0.2 km; unnamed park, 0.3 km; Kakathiya Techno School, 0.7 km; Andhra Bank Zonal Office, 0.9 km; Rajeevgandhi Nagar bus station, 1.0 km; KLM Shopping Mall, 1.5 km; L. B. Nagar Metro Station, 1.9 km; Narayana Junior College, 2.0 km; and iON Digital Zone, iDZ L.B. Nagar, 2.0 km. These are the supplied location-record distances; no travel times are provided. Location record
9. Developer & development status
The TG-RERA project record names SRIJACONSTRUCTIONS as the registered promoter and identifies its organization type as a partnership. The supplied corporate identifier is GSTIN 36ADLFS9824J1ZD. The project record lists an address at Laxmi Pride, Venkataramana Colony, Rock Hills Colony, Mansoorabad, Saroornagar, Ranga Reddy, 500068; a promoter-office address on the registration certificate is stated as Village Uppal, Mandal Uppal, District Medchal-Malkajgiri, PIN 500068. RERA filing Parties record Corporate record RERA filing
A Form B declaration identifies SRIJA CONSTRUCTIONS as promoter and names P Srinivas Rao as managing-partner representative. The declaration text states that the promoter has legal title and that the land is free from encumbrances; it does not supply a completed declaration date/place or registration number in the OCR. These are promoter declarations, not independent title verification.
The stated completion date is 25/07/2024. The supplied registration certificate records validity through 25/07/2024 and no extension; the project record describes the status as On-Going Project. No current independent construction inspection or occupancy certificate is included. RERA record Document index
10. Approvals, official records & documents
| Identifier / date | P02400000713; issued 10/05/2019; valid through 25/07/2024 |
|---|---|
| What the supplied evidence establishes | Form C certificate for SRIJA NIVAS; records the promoter and registration conditions, including the separate-account condition. |
| Identifier / date | 1/C3/12387/2018; approved 25 July 2018; file no. 1/C3/12312/2017 |
|---|---|
| What the supplied evidence establishes | Permit extraction describes the residential building, cellar + stilt + five upper floors, site area and stated conditions. The document says permission does not confer ownership rights. |
| Identifier / date | 29-08-2020; identifies TG-RERA no. P02400000713 |
|---|---|
| What the supplied evidence establishes | Records architect-reported work-progress percentages; it is not a building or layout approval and is not an occupancy certificate. |
| Identifier / date | Document 15546, page 1 |
|---|---|
| What the supplied evidence establishes | Listed as a layout-plan document; the supplied record notes the drawing text needs review. Document index |
| Identifier / date | Document 15547 |
|---|---|
| What the supplied evidence establishes | Promoter affidavit/declaration concerning title, encumbrances, funds, approvals and allottee treatment; OCR lacks a completed date/place and project registration number. |
| Identifier / date | Not identified in supplied documents |
|---|---|
| What the supplied evidence establishes | No project occupancy or completion certificate is supplied in the reviewed evidence. Document index |
1. Project at a glance
Project identity
Registered project name: SRIJA NIVAS
Project type: Residential apartment project
Phase / registered portion: Phase not separately identified in the supplied record; the registration is for SRIJA NIVAS.
TG-RERA registration: P02400000713; granted 10/05/2019; certificate states validity through 25/07/2024 and does not record an extension. Registration validity is distinct from the stated project-completion date.
Registered promoter: SRIJACONSTRUCTIONS (also rendered as SRIJA CONSTRUCTIONS in filed documents); partnership.
TG-RERA status: On-Going Project in the supplied project record.
Land and geographic identity
Locality: Mansoorabad; the architect’s certificate also identifies Rock Hills Colony (Rock Town Colony).
Revenue village: Mansoorabad Village.
Mandal / district / PIN: Saroornagar / Ranga Reddy / 500068.
Project survey identifiers: Survey No. 66/14; New Survey No. 9. The building-permit and RERA records use both identifiers.
Registered site extent: 836.07 sq. m. Site area and net area are each recorded as 836.07 sq. m; road-affected area is recorded as 0.
Boundaries: East: Plot 45; West: Road; North: Plots 47 and 48; South: 12 feet road.
Development identity
Sanctioning authority: Greater Hyderabad Municipal Corporation (GHMC).
Principal building approval: Building Permit Order 1/C3/12387/2018, approved 25 July 2018; file no. 1/C3/12312/2017.
Approved built-up area: Residential built-up area recorded as 2,083.35 sq. m in the permit extraction; the RERA project fields record approved built-up area as 2,083 sq. m.
Building count and floors: One building, identified in the permit as Building A (SHAYAM SUNDAR): Cellar + Stilt + 5. The permit records height as 14.75 m.
Parking levels: Cellar and stilt are identified for parking in the permit. Extracted areas: cellar parking 332.62 sq. m and stilt parking 290.02 sq. m.
Units: RERA unit record: 10 3BHK units. The architect’s certificate dated 29-08-2020 describes the project as 40 units; the supplied unit-type filing records 10 units.
Offering and status
RERA-filed configuration and saleable area: 3BHK; 175.23 sq. m saleable area.
Booked / available: 10 booked; 0 available in the portal-derived unit record. The record supplies no as-of date, so these counts are indicative.
Completion dates: Original and revised proposed completion date: 25/07/2024. The project record shows 814 overdue days; this is a record-derived status, not an independent site assessment.
Construction stage: The supplied RERA amenity record marks some service items as 100% and others as 0%; it does not provide an overall construction-completion percentage or an independently verified current site inspection.
Occupancy / completion certificate: No occupancy or completion certificate is identified in the supplied project evidence. The available Form 1A is an architect’s certificate, not an occupancy certificate.
2. The project story
SRIJA NIVAS is registered as a residential apartment project in Mansoorabad Village, Saroornagar Mandal, Ranga Reddy District, on Survey No. 66/14, New Survey No. 9. The GHMC permit describes one residential building, Building A (SHAYAM SUNDAR), with a cellar, stilt and five upper floors.
The TG-RERA unit-type record lists ten 3BHK homes, all shown as booked and none available; the portal-derived counts have no stated as-of date. A separate architect’s certificate dated 29-08-2020 describes 40 units and records work-progress percentages, but it is not an approval or an occupancy certificate. The supplied evidence does not establish the project’s current physical condition through an independent site inspection.
The project’s stated completion date is 25/07/2024, and the registration certificate records validity through the same date without an extension in the supplied certificate. No occupancy certificate is identified in the reviewed project documents.
3. Master plan, architecture & building design
The GHMC permit records a site and net area of 836.07 sq. m, with no road-affected area entered. It identifies a single residential building and records residential built-up area of 2,083.35 sq. m. The permit lists Building A (SHAYAM SUNDAR) as Cellar + Stilt + 5, with a stated height of 14.75 m. These are permit-record particulars; the supplied evidence does not include enough drawing detail to describe floor-by-floor layouts, footprint, flats per floor, lift or stair arrangements, or internal circulation.
The permit extraction identifies Tot-lot: 42.6 sq. m and names a tot-lot, transformer space, garbage house and rainwater-harvesting structure (percolation pit). It also lists 40 trees and compound-wall figures in its extracted parameters; these entries are not independent evidence that the items were constructed or remain in place.
The permit identifies cellar and stilt parking areas separately from residential built-up area. No FSI-counted area, carpet area, or approved floor-by-floor residential area schedule is supplied. The RERA saleable area is reported separately under the home configuration below.
4. Homes, configurations & floor plans
| Configuration | Units | Booked | Available | RERA saleable area | Measured carpet area | Loading (if supplied) |
|---|---|---|---|---|---|---|
| 3BHK | 10 | 10 | 0 | 175.23 sq. m | Not supplied | Not supplied |
Unit counts, booking counts and saleable area are from the TG-RERA unit record; bookings have no stated as-of date. The available drawing-measurement record contains no measured 3BHK flat design or carpet-area figure.
Saleable area is the RERA-filed area and should not be treated as a carpet-area measurement. No drawing-based room dimensions, balcony or utility measurements are available in the supplied evidence.
5. Parking & vehicle circulation
The GHMC permit identifies a cellar parking area of 332.62 sq. m and a stilt parking area of 290.02 sq. m. It states that cellar and stilt areas approved for parking are to be used exclusively for vehicle parking, without partition walls or rolling shutters. The supplied record does not provide a sanctioned bay count, resident or visitor allocation, accessible spaces, ramp or driveway details, EV charging provision, or unit-specific parking allocations. A parking area shown in an approval does not by itself establish exclusive allocation to a particular home.
6. Amenities, recreation & open spaces
The following entries are in the supplied TG-RERA amenity progress record. Percentages are recorded progress values, not an independent verification of present condition.
| Description / size | Permit extraction identifies a tot-lot of 42.6 sq. m. |
|---|---|
| Evidence source | GHMC permit; TG-RERA amenity record |
| Declared progress / verified status | RERA record: 100%; no independent current verification supplied. |
| Description / size | Details and capacity not supplied. |
|---|---|
| Evidence source | TG-RERA amenity record |
| Declared progress / verified status | RERA record: available, 100%; no independent current verification supplied. |
| Description / size | System components are named; capacities and detailed design are not supplied. |
|---|---|
| Evidence source | TG-RERA amenity record |
| Declared progress / verified status | RERA record: available, 100%; no independent current verification supplied. |
| Description / size | Details not supplied. |
|---|---|
| Evidence source | TG-RERA amenity record |
| Declared progress / verified status | RERA record: available, 100%; no independent current verification supplied. |
| Description / size | Permit identifies a rainwater-harvesting structure (percolation pit). |
|---|---|
| Evidence source | GHMC permit; TG-RERA amenity record |
| Declared progress / verified status | RERA record: available, 100%; no independent current verification supplied. |
| Description / size | System details are not supplied. |
|---|---|
| Evidence source | TG-RERA amenity record |
| Declared progress / verified status | RERA record: available, 100%; no independent current verification supplied. |
| Description / size | Permit identifies space for a transformer; detailed capacity or equipment schedule not supplied. |
|---|---|
| Evidence source | GHMC permit; TG-RERA amenity record |
| Declared progress / verified status | RERA record: available, 100%; no independent current verification supplied. |
| Description / size | Details not supplied. |
|---|---|
| Evidence source | TG-RERA amenity record |
| Declared progress / verified status | RERA record: 0%; no independent current verification supplied. |
| Description / size | Details not supplied. |
|---|---|
| Evidence source | TG-RERA amenity record |
| Declared progress / verified status | RERA record: 0%; no independent current verification supplied. |
| Description / size | Details not supplied. |
|---|---|
| Evidence source | TG-RERA amenity record |
| Declared progress / verified status | RERA record: 0%; no independent current verification supplied. |
| Description / size | Details not supplied. |
|---|---|
| Evidence source | TG-RERA amenity record |
| Declared progress / verified status | RERA record: 0%; no independent current verification supplied. |
| Description / size | Details not supplied. |
|---|---|
| Evidence source | TG-RERA amenity record |
| Declared progress / verified status | RERA record: 0%; no independent current verification supplied. |
| Description / size | Details not supplied. |
|---|---|
| Evidence source | TG-RERA amenity record |
| Declared progress / verified status | RERA record: 0%; no independent current verification supplied. |
| Description / size | Area not supplied. |
|---|---|
| Evidence source | TG-RERA amenity record |
| Declared progress / verified status | RERA record: 0%; no independent current verification supplied. |
7. Utilities, building services & safety
The RERA amenity record marks water supply, sewerage, storm-water drainage, water conservation/rainwater harvesting, fire-safety requirements and the electrical meter room/sub-station/receiving station as available at 100%. These are portal-recorded progress entries; detailed specifications, capacity data and independent current verification are not supplied.
The permit identifies transformer space, a garbage house and a rainwater-harvesting structure, and requires an ETP as stated in the permit conditions. The supplied material does not specify water source or storage, sewage-treatment capacity or reuse arrangements, electrical backup, lifts, fire equipment or escape-stair details, CCTV, access control, waste segregation, or accessibility features. The permit’s safety conditions are recorded in the approval evidence index; this overview does not infer compliance from the existence of the permit.
8. Location, access & connectivity
The registered project location is Mansoorabad, Saroornagar Mandal, Ranga Reddy District, Telangana, PIN 500068; the land record identifies Mansoorabad Village and Survey No. 66/14, New Survey No. 9. The permit also describes the locality as Mansoorabad, and the architect’s certificate identifies Rock Hills Colony (Rock Town Colony).
The supplied location record lists these nearby points and distances: Urban Health Centre, 0.2 km; unnamed park, 0.3 km; Kakathiya Techno School, 0.7 km; Andhra Bank Zonal Office, 0.9 km; Rajeevgandhi Nagar bus station, 1.0 km; KLM Shopping Mall, 1.5 km; L. B. Nagar Metro Station, 1.9 km; Narayana Junior College, 2.0 km; and iON Digital Zone, iDZ L.B. Nagar, 2.0 km. These are the supplied location-record distances; no travel times are provided.
9. Developer & development status
The TG-RERA project record names SRIJACONSTRUCTIONS as the registered promoter and identifies its organization type as a partnership. The supplied corporate identifier is GSTIN 36ADLFS9824J1ZD. The project record lists an address at Laxmi Pride, Venkataramana Colony, Rock Hills Colony, Mansoorabad, Saroornagar, Ranga Reddy, 500068; a promoter-office address on the registration certificate is stated as Village Uppal, Mandal Uppal, District Medchal-Malkajgiri, PIN 500068.
A Form B declaration identifies SRIJA CONSTRUCTIONS as promoter and names P Srinivas Rao as managing-partner representative. The declaration text states that the promoter has legal title and that the land is free from encumbrances; it does not supply a completed declaration date/place or registration number in the OCR. These are promoter declarations, not independent title verification.
The stated completion date is 25/07/2024. The supplied registration certificate records validity through 25/07/2024 and no extension; the project record describes the status as On-Going Project. No current independent construction inspection or occupancy certificate is included.
10. Approvals, official records & documents
| Identifier / date | P02400000713; issued 10/05/2019; valid through 25/07/2024 |
|---|---|
| What the supplied evidence establishes | Form C certificate for SRIJA NIVAS; records the promoter and registration conditions, including the separate-account condition. |
| Identifier / date | 1/C3/12387/2018; approved 25 July 2018; file no. 1/C3/12312/2017 |
|---|---|
| What the supplied evidence establishes | Permit extraction describes the residential building, cellar + stilt + five upper floors, site area and stated conditions. The document says permission does not confer ownership rights. |
| Identifier / date | 29-08-2020; identifies TG-RERA no. P02400000713 |
|---|---|
| What the supplied evidence establishes | Records architect-reported work-progress percentages; it is not a building or layout approval and is not an occupancy certificate. |
| Identifier / date | Document 15546, page 1 |
|---|---|
| What the supplied evidence establishes | Listed as a layout-plan document; the supplied record notes the drawing text needs review. |
| Identifier / date | Document 15547 |
|---|---|
| What the supplied evidence establishes | Promoter affidavit/declaration concerning title, encumbrances, funds, approvals and allottee treatment; OCR lacks a completed date/place and project registration number. |
| Identifier / date | Not identified in supplied documents |
|---|---|
| What the supplied evidence establishes | No project occupancy or completion certificate is supplied in the reviewed evidence. |
Frequently asked questions
Is SRIJA NIVAS registered with Telangana RERA?
Yes. SRIJA NIVAS is registered with the Telangana Real Estate Regulatory Authority as P02400000713; the registration status is On-Going Project.
Who is the developer of SRIJA NIVAS?
The promoter named in the RERA registration is SRIJACONSTRUCTIONS.
Where is SRIJA NIVAS located?
SRIJA NIVAS is in MANSOORABAD, Saroornagar, Rangareddy, Telangana (500068).
When will SRIJA NIVAS be completed?
The promoter's proposed date of completion filed with RERA is 25/07/2024. This is the promoter's declaration, not a guarantee.
More projects in Mansoorabad