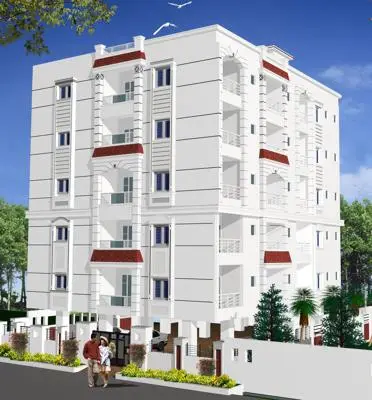
Navya Lotus
S S CONSTRUCTIONS · Medchal-Malkajgiri · RERA P02200002269
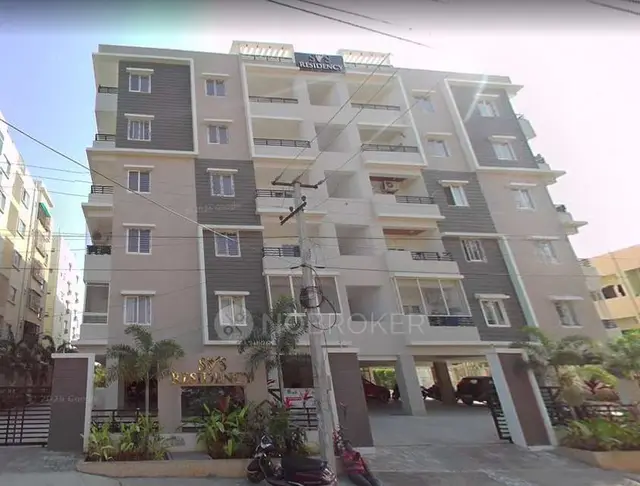
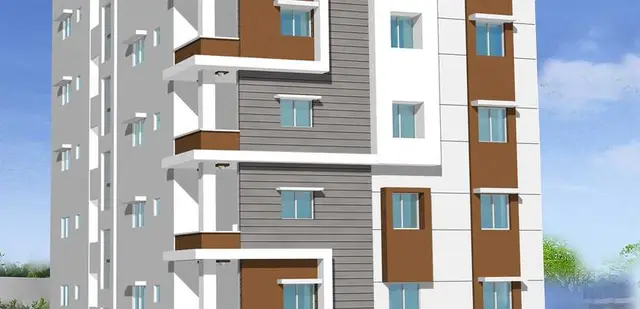
NAVYA LOTUS is a residential apartment project in Panigiri Colony, Kothapet, Uppal mandal, Medchal-Malkajgiri district, developed by the registered promoter S S CONSTRUCTIONS. The project is on a site of 448.09 sq. m. and comprises one building with 1 Stilt + 5 upper floors and 10 3BHK apartments, each with a RERA-filed saleable area of 138.38 sq. m. It is registered with TG-RERA under P02200002269, and its proposed completion date is 22 February 2026.
More from S S Constructions · 33 projects →
01What we found
Read from TG-RERA filings, approvals, land and registration records and court records. A court case is counted only when the court record states this project's survey number with its village, or names the project.
02Check before you pay
9 items to check before you pay, 3 high - from the title chain, court records and approvals, each with what to ask the builder or your advocate. An item may not be a problem with the project: records can be incomplete.
1. Project at a glance
Project identity
| Field | Project record |
|---|---|
| Registered name | NAVYA LOTUS RERA record |
| Project type | Residential apartment project RERA record |
| Phase / registered portion | No separate phase is identified in the supplied registration material; the registered project is NAVYA LOTUS. RERA record |
| TG-RERA registration | P02200002269; valid from 30/10/2020 to 22/02/2026. The certificate says the period is subject to extension by the Authority; the supplied record states no extension. Registration validity is distinct from the completion date. RERA record Approvals record |
| Registered promoter | S S CONSTRUCTIONS (also styled “S.S. Constructions” / “M/s. SS CONSTRUCTIONS” in filed documents). RERA record Corporate record |
| RERA status | The project is recorded as a registered project. Current registration status after 22/02/2026 is not established by the supplied record. RERA record Approvals record |
Land and geographic identity
| Field | Project record |
|---|---|
| Locality / plot | Panigiri Colony; premises 1-6-356 (old No. 6-5/4), Plot No. 20. The registration certificate describes the locality as Kothapet, Uppal. RERA record RERA filing |
| Revenue village | Kothapet. No other project revenue village is identified in the supplied record. RERA record RERA filing |
| Mandal / district / PIN | Uppal / Medchal-Malkajgiri / 500060. RERA record RERA filing |
| Survey number(s) / subdivision(s) | Survey No. 34. No subdivision is specified for the project parcel in the RERA filing. RERA record RERA filing |
| Site area | 448.09 sq. m. is the site area recorded in the GHMC permit and registration material. The RERA land details separately state total area 448.09 sq. m., road-widening/FTL/nala-affected area 39.51 sq. m., and net area 408.58 sq. m. RERA filing |
| Boundaries | East: 40 FEET WIDE ROAD; west: PLOT NO 15 AND 16; north: PLOT NO 18 AND 19; south: PLOT NO 21. RERA filing |
Development identity
| Field | Project record |
|---|---|
| Sanctioning authority | Greater Hyderabad Municipal Corporation (GHMC). Approvals record |
| Principal building permit | Approval No. 1/C5/02574/2020, dated 22 February, 2020; file No. 1/C5/10832/2019. Approvals record |
| Approved building / use | Building - MPL-1 (S S CONSTRUCTIONS); residential. |
| Approved built-up area | 1,066.90 sq. m. upper-floors area, as stated in the permit record. The permit separately lists parking-floors area 197.12 sq. m. RERA filing |
| Floors and height | The permit describes 1 Stilt + 5 upper floors and records height 14.95 m. No basement or podium is specified in the supplied material. |
| Building count | One building is identified in the permit. |
| Units | The RERA unit record lists 10 apartments; the project-information filing separately records 1 total building unit as per approved plan and 1 proposed building unit as per agreement. RERA filing RERA unit table |
| Parking provision | A parking-floors area of 197.12 sq. m. is recorded. The supplied material does not establish the number or allocation of parking spaces. |
Offering and status
| Field | Project record |
|---|---|
| RERA-filed configuration | 3BHK, 10 units; saleable area 138.38 sq. m. RERA unit table RERA unit details |
| Booked / available | 4 booked and 6 available, as last read from the TG-RERA portal; the record has no as-of date, so these counts are indicative. RERA unit table |
| Completion date | Promoter’s Form-B undertaking and the project record state 22 February 2026 as the completion date. This is not the same as registration validity or evidence of completion. RERA record |
| Construction stage | No independently verified current construction stage is supplied. The GHMC permit contains a field reading “Floor handed over SECOND FLOOR”; it does not establish the present stage of construction. |
| Occupancy certificate (OC) | No OC is supplied. The permit requires an OC before occupation; the record does not establish whether one has since been issued. |
2. The project story
- NAVYA LOTUS is registered with TG-RERA as a residential apartment project on a site in Kothapet revenue village, Uppal mandal, Medchal-Malkajgiri district. Its filed site identity is Survey No. 34, Plot No. 20, at Panigiri Colony; the GHMC permit identifies the same plot and locality. RERA record RERA filing
- The filed building permit is for one residential building, MPL-1, with a stilt level and five upper floors. The RERA unit record lists ten 3BHK apartments. The promoter’s stated completion undertaking was 22 February 2026, but the supplied evidence does not confirm current construction progress, completion, or issuance of an OC. The permit’s “SECOND FLOOR” handed-over entry is a record field, not independent confirmation of present site status. RERA unit table
3. Master plan, architecture & building design
- The GHMC building permit identifies a single residential building, MPL-1, on a site of 448.09 sq. m., with 1 Stilt + 5 upper floors and a stated height of 14.95 m. It records 1,066.90 sq. m. for upper-floors area and 197.12 sq. m. for parking-floors area. These are permit figures; the supplied material does not separately identify FSI-counted area, gross built-up area, carpet area, or a building footprint.
- The RERA filing gives a total land area of 448.09 sq. m., affected area of 39.51 sq. m., and net area of 408.58 sq. m. The permit separately records net area as 405.72 sq. m. RERA filing
- A building permit and a layout-plan filing are represented in the project documents, but the supplied layout-plan record has no extracted drawing details. No verified information is available here on floor-by-floor flat arrangement, lifts, stairs, entrances, internal circulation, landscaping area, or common-area distribution. Document index Approvals record
4. Homes, configurations & floor plans
| Configuration | Units | Booked | Available | RERA saleable area | Measured carpet area | Loading (if supplied) |
|---|---|---|---|---|---|---|
| 3BHK | 10 | 4 | 6 | 138.38 sq. m. | Not established from the supplied measured floor-plan records | Not supplied |
- The 3BHK count, booking figures, and saleable area are from the TG-RERA unit record; booking counts are indicative because the record has no as-of date. RERA unit table RERA unit details
- The supplied drawing-measurement data does not provide a usable measured carpet area matched to the RERA-filed 3BHK configuration. Floor plans
- Saleable area and carpet area are different measures: the filed 138.38 sq. m. is saleable area, while a drawing-based carpet measurement would be a software measurement rather than a RERA disclosure. No verified room dimensions, balcony or utility measurements, or typical-floor arrangement are provided in the supplied records. RERA unit details Floor plans
5. Parking & vehicle circulation
The GHMC permit records 197.12 sq. m. of parking-floors area, and the approved building description includes a stilt level. The supplied evidence does not state the sanctioned number of car or two-wheeler spaces, visitor or accessible spaces, parking allocation to individual apartments, or the presence of mechanical parking, ramps, EV charging, or designated internal driveways. A parking area figure alone does not establish an exclusive parking right for a particular apartment.
6. Amenities, recreation & open spaces
The RERA amenities record supplies progress percentages, but does not provide independent verification of completed facilities. The GHMC permit also specifies certain site works and conditions. RERA amenities
| Description / size | Permit calls for a fenced tot-lot maintained as greenery; RERA lists “Green Strip/TOT LOT/Park.” No size is supplied. |
|---|---|
| Evidence source | RERA amenities |
| Declared progress / verified status | RERA percentage shown as 0; independent completion status not established. |
| Description / size | Listed in the RERA amenities record; no description or size supplied. |
|---|---|
| Evidence source | RERA amenities |
| Declared progress / verified status | 0 shown; independent status not established. |
| Description / size | Listed in the RERA amenities record; no area supplied. |
|---|---|
| Evidence source | RERA amenities |
| Declared progress / verified status | 0 shown; independent status not established. |
7. Utilities, building services & safety
- The RERA amenities record marks water supply, sewerage and rainwater harvesting as available with 100% progress. These are portal-recorded declarations, not independent verification. It records 0 for storm-water drains, sewage/sullage treatment and disposal, solid-waste management, electrical meter room/sub-station/receiving station, energy management, and fire-protection/fire-safety progress. RERA amenities
- The GHMC permit specifies a rainwater-harvesting structure (percolation pit), transformer space, a garbage house, and an ETP. It also requires sanitation, plumbing, fire-safety requirements, lifts and electrical installations to be carried out under qualified technical supervision; requires a fire NOC before an OC; and makes an OC compulsory before occupation. These are permit conditions, not evidence that the works or approvals have been completed.
- No capacities or detailed systems are supplied for water storage or treatment, sewage treatment, storm-water management, electrical backup, lifts, fire-fighting equipment, waste segregation, security, or accessible circulation. RERA amenities
8. Location, access & connectivity
The registered project location is Panigiri Colony, Plot No. 20, Kothapet village, Uppal mandal, Medchal-Malkajgiri district, PIN 500060. The recorded east boundary is a 40 FEET WIDE ROAD. RERA record RERA filing
The supplied location record lists the following nearby reference points and distances:
| Reference point | Recorded distance |
|---|---|
| Sai Nikith Speciality Hospital And Laproscopic Centre | 0.1 km |
| South Indian Bank | 0.4 km |
| Laxmi nagar colony park | 0.6 km |
| ICAT design and media college | 0.7 km |
| PLLC software Solutions | 0.8 km |
| fair price | 0.8 km |
| Chaitanyapuri Metro | 0.9 km |
| (unnamed school) | 1.0 km |
| TGSRTC Bus Station, Dilshuknagar | 1.8 km |
These are supplied location-record distances; no travel times or independent route measurements are provided. Location record
9. Developer & development status
- The registered promoter is S S CONSTRUCTIONS, identified in the project records as a proprietorship. MADHU YARABARLA is listed as proprietor and authorized signatory; the registration certificate gives a promoter-office PIN of 500040, while the project filing gives an address at Vavya Estates, Industrial Estate, Moulali / Panigiri Colony, Uppal, Medchal-Malkajgiri, PIN 500060. No official website or contact details are supplied. Corporate record Parties record RERA filing
- Form-B declarations by Yarabarla Madhu identify Vazeer Prakash as landowner, refer to Development Agreement cum General Power of Attorney No. 6480/2019, and undertake completion by 22nd February 2026. These are promoter declarations; they do not establish current construction progress or completion.
10. Approvals, official records & documents
| Supplied details | Form C; project NAVYA LOTUS; registration P02200002269; issued 30/10/2020; validity stated to end 22/02/2026. |
|---|
| Supplied details | Building Permit Order for residential Building MPL-1; approval 1/C5/02574/2020, file 1/C5/10832/2019; approved 22 February, 2020. |
|---|
| Supplied details | Layout-plan document is listed in the RERA documents, but no extracted drawing details are supplied. |
|---|---|
| Source | Document index |
| Supplied details | Promoter declarations dated May 2020 and September 2020, including the stated landowner, development-agreement reference, and completion undertaking. |
|---|
| Supplied details | No certificate is supplied in the reviewed project records. The GHMC permit states that an OC is compulsory before occupation. |
|---|
The supplied evidence does not establish whether an OC or a registration extension was issued after the dates shown in these records.
1. Project at a glance
Project identity
Registered name: NAVYA LOTUS
Project type: Residential apartment project
Phase / registered portion: No separate phase is identified in the supplied registration material; the registered project is NAVYA LOTUS.
TG-RERA registration: P02200002269; valid from 30/10/2020 to 22/02/2026. The certificate says the period is subject to extension by the Authority; the supplied record states no extension. Registration validity is distinct from the completion date.
Registered promoter: S S CONSTRUCTIONS (also styled “S.S. Constructions” / “M/s. SS CONSTRUCTIONS” in filed documents).
RERA status: The project is recorded as a registered project. Current registration status after 22/02/2026 is not established by the supplied record.
Land and geographic identity
Locality / plot: Panigiri Colony; premises 1-6-356 (old No. 6-5/4), Plot No. 20. The registration certificate describes the locality as Kothapet, Uppal.
Revenue village: Kothapet. No other project revenue village is identified in the supplied record.
Mandal / district / PIN: Uppal / Medchal-Malkajgiri / 500060.
Survey number(s) / subdivision(s): Survey No. 34. No subdivision is specified for the project parcel in the RERA filing.
Site area: 448.09 sq. m. is the site area recorded in the GHMC permit and registration material. The RERA land details separately state total area 448.09 sq. m., road-widening/FTL/nala-affected area 39.51 sq. m., and net area 408.58 sq. m.
Boundaries: East: 40 FEET WIDE ROAD; west: PLOT NO 15 AND 16; north: PLOT NO 18 AND 19; south: PLOT NO 21.
Development identity
Sanctioning authority: Greater Hyderabad Municipal Corporation (GHMC).
Principal building permit: Approval No. 1/C5/02574/2020, dated 22 February, 2020; file No. 1/C5/10832/2019.
Approved building / use: Building - MPL-1 (S S CONSTRUCTIONS); residential.
Approved built-up area: 1,066.90 sq. m. upper-floors area, as stated in the permit record. The permit separately lists parking-floors area 197.12 sq. m.
Floors and height: The permit describes 1 Stilt + 5 upper floors and records height 14.95 m. No basement or podium is specified in the supplied material.
Building count: One building is identified in the permit.
Units: The RERA unit record lists 10 apartments; the project-information filing separately records 1 total building unit as per approved plan and 1 proposed building unit as per agreement.
Parking provision: A parking-floors area of 197.12 sq. m. is recorded. The supplied material does not establish the number or allocation of parking spaces.
Offering and status
RERA-filed configuration: 3BHK, 10 units; saleable area 138.38 sq. m.
Booked / available: 4 booked and 6 available, as last read from the TG-RERA portal; the record has no as-of date, so these counts are indicative.
Completion date: Promoter’s Form-B undertaking and the project record state 22 February 2026 as the completion date. This is not the same as registration validity or evidence of completion.
Construction stage: No independently verified current construction stage is supplied. The GHMC permit contains a field reading “Floor handed over SECOND FLOOR”; it does not establish the present stage of construction.
Occupancy certificate (OC): No OC is supplied. The permit requires an OC before occupation; the record does not establish whether one has since been issued.
2. The project story
- NAVYA LOTUS is registered with TG-RERA as a residential apartment project on a site in Kothapet revenue village, Uppal mandal, Medchal-Malkajgiri district. Its filed site identity is Survey No. 34, Plot No. 20, at Panigiri Colony; the GHMC permit identifies the same plot and locality.
- The filed building permit is for one residential building, MPL-1, with a stilt level and five upper floors. The RERA unit record lists ten 3BHK apartments. The promoter’s stated completion undertaking was 22 February 2026, but the supplied evidence does not confirm current construction progress, completion, or issuance of an OC. The permit’s “SECOND FLOOR” handed-over entry is a record field, not independent confirmation of present site status.
3. Master plan, architecture & building design
- The GHMC building permit identifies a single residential building, MPL-1, on a site of 448.09 sq. m., with 1 Stilt + 5 upper floors and a stated height of 14.95 m. It records 1,066.90 sq. m. for upper-floors area and 197.12 sq. m. for parking-floors area. These are permit figures; the supplied material does not separately identify FSI-counted area, gross built-up area, carpet area, or a building footprint.
- The RERA filing gives a total land area of 448.09 sq. m., affected area of 39.51 sq. m., and net area of 408.58 sq. m. The permit separately records net area as 405.72 sq. m.
- A building permit and a layout-plan filing are represented in the project documents, but the supplied layout-plan record has no extracted drawing details. No verified information is available here on floor-by-floor flat arrangement, lifts, stairs, entrances, internal circulation, landscaping area, or common-area distribution.
4. Homes, configurations & floor plans
| Configuration | Units | Booked | Available | RERA saleable area | Measured carpet area | Loading (if supplied) |
|---|---|---|---|---|---|---|
| 3BHK | 10 | 4 | 6 | 138.38 sq. m. | Not established from the supplied measured floor-plan records | Not supplied |
- The 3BHK count, booking figures, and saleable area are from the TG-RERA unit record; booking counts are indicative because the record has no as-of date.
- The supplied drawing-measurement data does not provide a usable measured carpet area matched to the RERA-filed 3BHK configuration.
- Saleable area and carpet area are different measures: the filed 138.38 sq. m. is saleable area, while a drawing-based carpet measurement would be a software measurement rather than a RERA disclosure. No verified room dimensions, balcony or utility measurements, or typical-floor arrangement are provided in the supplied records.
5. Parking & vehicle circulation
The GHMC permit records 197.12 sq. m. of parking-floors area, and the approved building description includes a stilt level. The supplied evidence does not state the sanctioned number of car or two-wheeler spaces, visitor or accessible spaces, parking allocation to individual apartments, or the presence of mechanical parking, ramps, EV charging, or designated internal driveways. A parking area figure alone does not establish an exclusive parking right for a particular apartment.
6. Amenities, recreation & open spaces
The RERA amenities record supplies progress percentages, but does not provide independent verification of completed facilities. The GHMC permit also specifies certain site works and conditions.
| Facility | Description / size | Evidence source | Declared progress / verified status |
|---|---|---|---|
| Tot-lot / green strip | Permit calls for a fenced tot-lot maintained as greenery; RERA lists “Green Strip/TOT LOT/Park.” No size is supplied. | RERA percentage shown as 0; independent completion status not established. | |
| Community buildings | Listed in the RERA amenities record; no description or size supplied. | 0 shown; independent status not established. | |
| Aggregate recreational open space | Listed in the RERA amenities record; no area supplied. | 0 shown; independent status not established. |
7. Utilities, building services & safety
- The RERA amenities record marks water supply, sewerage and rainwater harvesting as available with 100% progress. These are portal-recorded declarations, not independent verification. It records 0 for storm-water drains, sewage/sullage treatment and disposal, solid-waste management, electrical meter room/sub-station/receiving station, energy management, and fire-protection/fire-safety progress.
- The GHMC permit specifies a rainwater-harvesting structure (percolation pit), transformer space, a garbage house, and an ETP. It also requires sanitation, plumbing, fire-safety requirements, lifts and electrical installations to be carried out under qualified technical supervision; requires a fire NOC before an OC; and makes an OC compulsory before occupation. These are permit conditions, not evidence that the works or approvals have been completed.
- No capacities or detailed systems are supplied for water storage or treatment, sewage treatment, storm-water management, electrical backup, lifts, fire-fighting equipment, waste segregation, security, or accessible circulation.
8. Location, access & connectivity
The registered project location is Panigiri Colony, Plot No. 20, Kothapet village, Uppal mandal, Medchal-Malkajgiri district, PIN 500060. The recorded east boundary is a 40 FEET WIDE ROAD.
The supplied location record lists the following nearby reference points and distances:
Sai Nikith Speciality Hospital And Laproscopic Centre: 0.1 km
South Indian Bank: 0.4 km
Laxmi nagar colony park: 0.6 km
ICAT design and media college: 0.7 km
PLLC software Solutions: 0.8 km
fair price: 0.8 km
Chaitanyapuri Metro: 0.9 km
(unnamed school): 1.0 km
TGSRTC Bus Station, Dilshuknagar: 1.8 km
These are supplied location-record distances; no travel times or independent route measurements are provided.
9. Developer & development status
- The registered promoter is S S CONSTRUCTIONS, identified in the project records as a proprietorship. MADHU YARABARLA is listed as proprietor and authorized signatory; the registration certificate gives a promoter-office PIN of 500040, while the project filing gives an address at Vavya Estates, Industrial Estate, Moulali / Panigiri Colony, Uppal, Medchal-Malkajgiri, PIN 500060. No official website or contact details are supplied.
- Form-B declarations by Yarabarla Madhu identify Vazeer Prakash as landowner, refer to Development Agreement cum General Power of Attorney No. 6480/2019, and undertake completion by 22nd February 2026. These are promoter declarations; they do not establish current construction progress or completion.
10. Approvals, official records & documents
| Supplied details | Form C; project NAVYA LOTUS; registration P02200002269; issued 30/10/2020; validity stated to end 22/02/2026. |
|---|
| Supplied details | Building Permit Order for residential Building MPL-1; approval 1/C5/02574/2020, file 1/C5/10832/2019; approved 22 February, 2020. |
|---|
| Supplied details | Layout-plan document is listed in the RERA documents, but no extracted drawing details are supplied. |
|---|
| Supplied details | Promoter declarations dated May 2020 and September 2020, including the stated landowner, development-agreement reference, and completion undertaking. |
|---|
| Supplied details | No certificate is supplied in the reviewed project records. The GHMC permit states that an OC is compulsory before occupation. |
|---|
The supplied evidence does not establish whether an OC or a registration extension was issued after the dates shown in these records.
Frequently asked questions
Is NAVYA LOTUS registered with Telangana RERA?
Yes. NAVYA LOTUS is registered with the Telangana Real Estate Regulatory Authority as P02200002269; the registration status is New Project.
Who is the developer of NAVYA LOTUS?
The promoter named in the RERA registration is S S CONSTRUCTIONS.
Where is NAVYA LOTUS located?
NAVYA LOTUS is in PANIGIRI COLONY, Kothapet, Uppal, Medchal-Malkajgiri, Telangana (500060).
When will NAVYA LOTUS be completed?
The promoter's proposed date of completion filed with RERA is 22/02/2026. This is the promoter's declaration, not a guarantee.
More projects in Kothapet