Whistling Woods
ARYAMITRA PROPERTIES · Rangareddy · RERA P02400001193
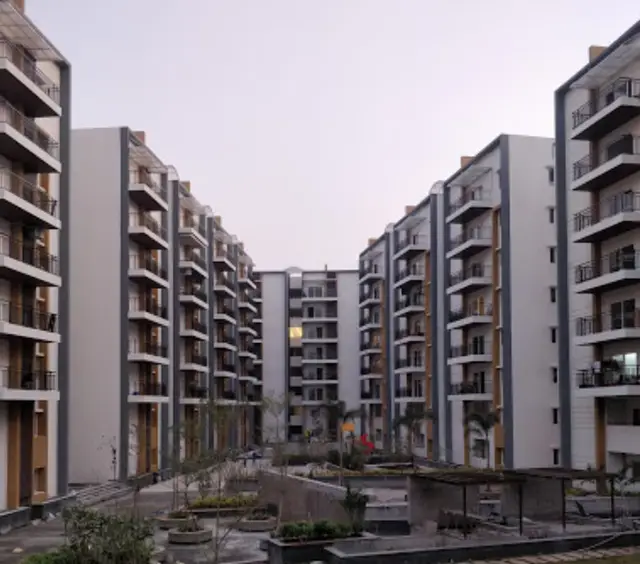
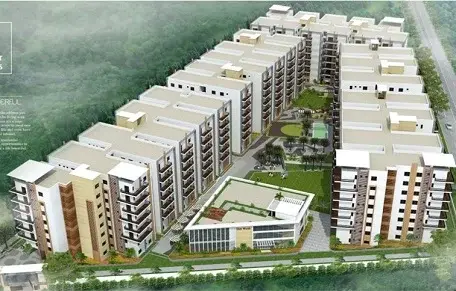
WHISTLING WOODS is a residential apartment project in Kokapet, Ranga Reddy district; the mandal is not disclosed in the project land identity. The registered promoter is ARYAMITRA PROPERTIES, recorded as a partnership. The project covers 19,804.99 sq.m. and comprises five residential blocks (A–E), each sanctioned as Cellar + Ground + 7 Upper Floors, and one amenities block with Ground + 2 Upper Floors; the RERA record lists 358 homes in 2BHK and 3BHK configurations. It is registered with TG-RERA as P02400001193, and its original and revised proposed completion date is 31/08/2019.
More from Aryamitra Properties · 2 projects →
01What we found
Read from TG-RERA filings, approvals, land and registration records and court records. A court case is counted only when the court record states this project's survey number with its village, or names the project.
02Check before you pay
11 items to check before you pay, 5 high - from the title chain, court records and approvals, each with what to ask the builder or your advocate. An item may not be a problem with the project: records can be incomplete.
Project at a glance
Project identity
| Item | Record |
|---|---|
| Registered project name | WHISTLING WOODS RERA record |
| Project type | Residential apartment project RERA record |
| Phase / registered portion | A phase designation is not disclosed. The registration covers the project recorded against Survey No. 150/P; the HMDA approval describes five residential blocks, A–E, and an amenities block. RERA record Land records |
| TG-RERA registration | P02400001193; certificate issued 24/09/2019. RERA record |
| Registration validity | Certificate records validity from 24/09/2019 to 31/08/2019 and states “0 years”; no extension is recorded in the supplied certificate. This is registration validity, not the completion deadline. |
| Registered promoter | ARYAMITRA PROPERTIES; recorded as a partnership. RERA record Corporate record |
| RERA status | “On-Going Project” in the project record. RERA record |
Land and geographic identity
| Item | Record |
|---|---|
| Locality | Kokapet RERA record RERA filing |
| Revenue village | Kokapet in the project identity record. The filed HMDA approval identifies Narsingi Village; the supplied records do not establish whether these labels refer to the same revenue village for this parcel. RERA record RERA filing |
| Mandal | Not disclosed in the project land identity. The RERA certificate and HMDA approval name Rajendranagar; the cadastral record places Kokapet under Gandipet for its district-wide village lookup. Land records |
| District / PIN | Ranga Reddy / 500075 in the project identity record. The RERA certificate also gives a promoter-office PIN of 500089. RERA record RERA filing |
| Project survey number(s) and subdivision(s) | 150/P; the HMDA approval also identifies 150/P. RERA record Land records |
| Registered site extent | 19,804.99 sq.m. (total and net area as recorded); affected area for road widening/FTL/nala widening: 0 sq.m. RERA filing |
| Boundaries | East: LAND OF KUTUMBA RAO; West: 40 FT PASSAGE; North: 40 FT ROAD PASSAGE; South: PART OF SNO 150. RERA filing |
Development identity
| Item | Record |
|---|---|
| Sanctioning authority | Hyderabad Metropolitan Development Authority (HMDA); the technical approval states it was delegated to Narsingi Gram Panchayat. Approvals record |
| Principal approval | Technical approval No. 101425/P4/Plg./H/2014, dated 26-07-2017. Approvals record |
| Approved built-up area | 61,221 sq.m. as recorded in the RERA filing. RERA filing |
| Buildings | Five residential blocks (A–E) and one amenities block in the HMDA approval. |
| Sanctioned floors | Residential blocks: Cellar + Ground + 7 Upper Floors. Amenities block: Ground + 2 Upper Floors. The approval also records heights of 23.80 m and 9.60 m, respectively. |
| Parking levels | Cellar is included in the residential floor configuration; parking arrangements and sanctioned space counts are not established by the supplied extracts. |
| Unit count | 358 total units in the RERA record; the filed land details state five proposed building units. A sanctioned flat count is not stated in the supplied approval extract. RERA unit table RERA filing |
Offering and status
| Item | Record |
|---|---|
| RERA-filed configurations | 2BHK and 3BHK RERA unit table |
| Booked / available | 169 booked and 189 available in the portal-derived record; the record gives no as-of date, so these counts are indicative. RERA unit table |
| Filed saleable areas | 2BHK: 25.11 sq.m.; 3BHK: 55.33 sq.m. RERA unit details |
| Completion deadline | Original and revised proposed completion date: 31/08/2019. RERA record RERA filing |
| Construction stage | Project is described as “On-Going Project”; the supplied RERA amenity entries contain item-specific progress percentages, but no independently verified site-progress assessment is supplied. RERA record RERA amenities |
| Occupancy / completion certificate | No occupancy or completion certificate is supplied in the reviewed evidence. The HMDA approval states occupation is permitted only after completion in accordance with the approved plans and conditions; it is not itself an occupancy certificate. |
The project story
WHISTLING WOODS is recorded with TG-RERA as a residential apartment project at Kokapet, Ranga Reddy district, associated in the project record with Survey No. 150/P. The RERA filing describes five residential buildings and 358 homes. HMDA’s technical approval describes five apartment blocks, A–E, together with a separate amenities block. RERA record Land records RERA unit table
The proposed completion date in the filing is 31/08/2019. The project is labelled “On-Going Project,” but the evidence supplied does not include a current independent construction inspection or an occupancy/completion certificate. The percentages in the RERA amenity record are reported progress fields, not independent verification of construction or delivery. RERA record RERA amenities
Master plan, architecture & building design
The RERA record gives a site extent of 19,804.99 sq.m. and approved built-up area of 61,221 sq.m. The HMDA technical approval describes five residential blocks, A–E, with Cellar + Ground + 7 Upper Floors, and an amenities block with Ground + 2 Upper Floors. It records respective heights of 23.80 m and 9.60 m. RERA filing RERA filing
The approval extract identifies the development as a multi-storey residential apartment project and includes approval conditions concerning structural safety, fire-safety provisions, rainwater harvesting, STP and septic tank provision, water storage, refuse chutes and storm-water drainage. The supplied extract does not provide a drawing-based account of building footprints, flat layouts per floor, lift or stair counts, internal road geometry, landscaping areas, or a phase-by-phase plan.
The project’s 20 floor-plan drawings are recorded as not yet measured: 20 scans pending, zero measured. No software-measured carpet areas or room dimensions are available from those drawings. Floor plans
Homes, configurations & floor plans
The RERA filing records 358 homes: 40 2BHK and 318 3BHK. The portal-derived booking and availability figures have no as-of date. Filed saleable area is shown below; it is not a measured carpet-area figure. RERA unit table RERA unit details
| Configuration | Units | Booked | Available | RERA saleable area | Measured carpet area | Loading (if supplied) |
|---|---|---|---|---|---|---|
| 2BHK | 40 | 21 | 19 | 25.11 sq.m. | Not measured | Not supplied |
| 3BHK | 318 | 148 | 170 | 55.33 sq.m. | Not measured | Not supplied |
Carpet area and saleable area are different measures: the supplied floor-plan notes describe RERA saleable area as including the home’s share of common areas, while carpet area is the home’s measured area within the drawing geometry. Here, the drawings remain pending measurement, so no software-measured carpet area, room dimensions, balcony or utility measurements, or typical floor arrangement can be reported. Floor plans
Parking & vehicle circulation
The HMDA approval identifies a cellar in each sanctioned residential-block floor configuration, but the supplied extract does not establish how many parking spaces are approved, where individual spaces are located, or whether they are for residents, visitors, or accessible use. The RERA filing records 5,686 sq.m. as mortgage area, but this does not establish parking allocation. No parking allotment arrangement, driveway or ramp details, pedestrian separation, or EV charging provision is documented in the supplied evidence. RERA filing
Amenities, recreation & open spaces
| Facility | Description / size | Evidence source | Declared progress / verified status |
|---|---|---|---|
| Community buildings | A community-building entry is recorded; no size or capacity supplied. | RERA amenity record RERA amenities | 60% recorded; not independently verified. |
| Green strip / tot lot / park | Listed as a project facility; no size supplied. | RERA amenity record RERA amenities | 30% recorded; not independently verified. |
| Aggregate recreational open space | Entry present; no area supplied. | RERA amenity record RERA amenities | 0% recorded. |
| Internal roads and footpaths | Listed in the RERA amenity schedule; no dimensions supplied. | RERA amenity record RERA amenities | 0% recorded. |
The HMDA approval refers to an amenities block of Ground + 2 Upper Floors, but the supplied material does not itemize its rooms or recreation facilities. Progress percentages above are RERA-recorded fields, not confirmation that the facilities are complete or available for use. RERA amenities
Utilities, building services & safety
The HMDA approval requires provision for an STP and septic tank, with recycled water to be used for gardening; a sump, water-harvesting pits and rainwater-harvesting structures; storm-water drains; a refuse chute and garbage-disposal system; and building services including sanitation, plumbing, fire safety, lifts, electrical installations and other utilities under qualified technical supervision. These are approval conditions, not evidence in the supplied record that the systems have been completed or commissioned.
The approval also sets conditions concerning fire-safety requirements, automatic sprinklers if basement area exceeds 200 sq.m., hose reels and down-comers, transformer fire protection, electrical certification, fire-vehicle maneuverability and keeping setback areas free of parking or construction. It requires compliance with the conditions of the relevant fire-service NOC and environmental clearance. The reviewed material does not include the underlying clearance/NOC, installed-system details, capacities, commissioning records, or independent compliance verification.
The RERA amenity record reports progress for water supply (50%), sewerage (50%), storm-water drains (60%), sewage and sullage treatment/disposal (50%), solid-waste management (60%), water conservation/rainwater harvesting (60%), fire protection (60%), and electrical meter room/sub-station/receiving station (30%). It does not provide capacities or independently verified completion status. RERA amenities
Location, access & connectivity
The registered project location is Kokapet, Ranga Reddy district, PIN 500075, with Survey No. 150/P recorded for the site. The RERA filing’s boundary description identifies a 40 FT ROAD PASSAGE to the north and a 40 FT PASSAGE to the west. The supplied material does not establish a named approach road or public-transport route. RERA record Land records RERA filing
The location dataset lists these distances: Financial District (Nanakramguda), 1.2 km; IndusInd Bank, 0.4 km; an unnamed bus station, 2.2 km; Manuu Polytechnic Hyderabad, 1.6 km; Sankaraya Eye Hospital, 1.6 km; ADP, 0.0 km; South India Shopping Mall, 2.6 km; an unnamed park, 1.2 km; and Nanakramguda Government Primary School, 0.5 km. These are supplied location-dataset distances, not travel times. Location record
Developer & development status
The registered promoter is ARYAMITRA PROPERTIES, recorded as a partnership. The project record names Sanjeeva Reddy Vaddi as authorized signatory and Praveena Puttaramannagari and Narsi Reddy Teegala as partners. Its recorded address is Aryamitra-Atrium, 100FT Main Road, Kokapet, Ranga Reddy, 500075. The supplied data lists aryamitra.com as a promoter website; no official contact details are provided. Corporate record RERA filing RERA filing Promoter website
Form B is a promoter affidavit made by V. Sanjeeva Reddy for Aryamitra Properties. It asserts a legal-title or Development Cum GPA basis and declares the land free from encumbrances; these are promoter assertions in the filing. The supplied evidence does not independently establish those assertions.
Approvals, official records & documents
| What the supplied evidence establishes | Form C certificate records WHISTLING WOODS, registration P02400001193, issued 24/09/2019; certificate states validity through 31/08/2019. |
|---|
| What the supplied evidence establishes | Approval No. 101425/P4/Plg./H/2014, dated 26-07-2017, for five residential blocks and an amenities block in Survey No. 150/P; includes stated building configurations and conditions. |
|---|
| What the supplied evidence establishes | Promoter affidavit records title/development-right and encumbrance assertions and project-fund undertakings. |
|---|
| What the supplied evidence establishes | OCR extract records further undertakings about certified withdrawals, annual audit, pending approvals and allottee non-discrimination; the extract does not identify the project or declarant. |
|---|
| What the supplied evidence establishes | Not present in the supplied documents. |
|---|---|
| Reference | Document index |
The HMDA approval records a 10% built-up-area mortgage in favour of the Metropolitan Commissioner, HMDA, by mortgage deed No. 2884/2017 dated 19-05-2017. The approval also sets out conditions concerning construction, services, fire safety and water management. The supplied evidence does not include a measured review of the floor-plan drawings. Floor plans
Project at a glance
Project identity
Registered project name: WHISTLING WOODS
Project type: Residential apartment project
Phase / registered portion: A phase designation is not disclosed. The registration covers the project recorded against Survey No. 150/P; the HMDA approval describes five residential blocks, A–E, and an amenities block.
TG-RERA registration: P02400001193; certificate issued 24/09/2019.
Registration validity: Certificate records validity from 24/09/2019 to 31/08/2019 and states “0 years”; no extension is recorded in the supplied certificate. This is registration validity, not the completion deadline.
Registered promoter: ARYAMITRA PROPERTIES; recorded as a partnership.
RERA status: “On-Going Project” in the project record.
Land and geographic identity
Locality: Kokapet
Revenue village: Kokapet in the project identity record. The filed HMDA approval identifies Narsingi Village; the supplied records do not establish whether these labels refer to the same revenue village for this parcel.
Mandal: Not disclosed in the project land identity. The RERA certificate and HMDA approval name Rajendranagar; the cadastral record places Kokapet under Gandipet for its district-wide village lookup.
District / PIN: Ranga Reddy / 500075 in the project identity record. The RERA certificate also gives a promoter-office PIN of 500089.
Project survey number(s) and subdivision(s): 150/P; the HMDA approval also identifies 150/P.
Registered site extent: 19,804.99 sq.m. (total and net area as recorded); affected area for road widening/FTL/nala widening: 0 sq.m.
Boundaries: East: LAND OF KUTUMBA RAO; West: 40 FT PASSAGE; North: 40 FT ROAD PASSAGE; South: PART OF SNO 150.
Development identity
Sanctioning authority: Hyderabad Metropolitan Development Authority (HMDA); the technical approval states it was delegated to Narsingi Gram Panchayat.
Principal approval: Technical approval No. 101425/P4/Plg./H/2014, dated 26-07-2017.
Approved built-up area: 61,221 sq.m. as recorded in the RERA filing.
Buildings: Five residential blocks (A–E) and one amenities block in the HMDA approval.
Sanctioned floors: Residential blocks: Cellar + Ground + 7 Upper Floors. Amenities block: Ground + 2 Upper Floors. The approval also records heights of 23.80 m and 9.60 m, respectively.
Parking levels: Cellar is included in the residential floor configuration; parking arrangements and sanctioned space counts are not established by the supplied extracts.
Unit count: 358 total units in the RERA record; the filed land details state five proposed building units. A sanctioned flat count is not stated in the supplied approval extract.
Offering and status
RERA-filed configurations: 2BHK and 3BHK
Booked / available: 169 booked and 189 available in the portal-derived record; the record gives no as-of date, so these counts are indicative.
Filed saleable areas: 2BHK: 25.11 sq.m.; 3BHK: 55.33 sq.m.
Completion deadline: Original and revised proposed completion date: 31/08/2019.
Construction stage: Project is described as “On-Going Project”; the supplied RERA amenity entries contain item-specific progress percentages, but no independently verified site-progress assessment is supplied.
Occupancy / completion certificate: No occupancy or completion certificate is supplied in the reviewed evidence. The HMDA approval states occupation is permitted only after completion in accordance with the approved plans and conditions; it is not itself an occupancy certificate.
The project story
WHISTLING WOODS is recorded with TG-RERA as a residential apartment project at Kokapet, Ranga Reddy district, associated in the project record with Survey No. 150/P. The RERA filing describes five residential buildings and 358 homes. HMDA’s technical approval describes five apartment blocks, A–E, together with a separate amenities block.
The proposed completion date in the filing is 31/08/2019. The project is labelled “On-Going Project,” but the evidence supplied does not include a current independent construction inspection or an occupancy/completion certificate. The percentages in the RERA amenity record are reported progress fields, not independent verification of construction or delivery.
Master plan, architecture & building design
The RERA record gives a site extent of 19,804.99 sq.m. and approved built-up area of 61,221 sq.m. The HMDA technical approval describes five residential blocks, A–E, with Cellar + Ground + 7 Upper Floors, and an amenities block with Ground + 2 Upper Floors. It records respective heights of 23.80 m and 9.60 m.
The approval extract identifies the development as a multi-storey residential apartment project and includes approval conditions concerning structural safety, fire-safety provisions, rainwater harvesting, STP and septic tank provision, water storage, refuse chutes and storm-water drainage. The supplied extract does not provide a drawing-based account of building footprints, flat layouts per floor, lift or stair counts, internal road geometry, landscaping areas, or a phase-by-phase plan.
The project’s 20 floor-plan drawings are recorded as not yet measured: 20 scans pending, zero measured. No software-measured carpet areas or room dimensions are available from those drawings.
Homes, configurations & floor plans
The RERA filing records 358 homes: 40 2BHK and 318 3BHK. The portal-derived booking and availability figures have no as-of date. Filed saleable area is shown below; it is not a measured carpet-area figure.
| Configuration | Units | Booked | Available | RERA saleable area | Measured carpet area | Loading (if supplied) |
|---|---|---|---|---|---|---|
| 2BHK | 40 | 21 | 19 | 25.11 sq.m. | Not measured | Not supplied |
| 3BHK | 318 | 148 | 170 | 55.33 sq.m. | Not measured | Not supplied |
Carpet area and saleable area are different measures: the supplied floor-plan notes describe RERA saleable area as including the home’s share of common areas, while carpet area is the home’s measured area within the drawing geometry. Here, the drawings remain pending measurement, so no software-measured carpet area, room dimensions, balcony or utility measurements, or typical floor arrangement can be reported.
Parking & vehicle circulation
The HMDA approval identifies a cellar in each sanctioned residential-block floor configuration, but the supplied extract does not establish how many parking spaces are approved, where individual spaces are located, or whether they are for residents, visitors, or accessible use. The RERA filing records 5,686 sq.m. as mortgage area, but this does not establish parking allocation. No parking allotment arrangement, driveway or ramp details, pedestrian separation, or EV charging provision is documented in the supplied evidence.
Amenities, recreation & open spaces
| Facility | Description / size | Evidence source | Declared progress / verified status |
|---|---|---|---|
| Community buildings | A community-building entry is recorded; no size or capacity supplied. | RERA amenity record | 60% recorded; not independently verified. |
| Green strip / tot lot / park | Listed as a project facility; no size supplied. | RERA amenity record | 30% recorded; not independently verified. |
| Aggregate recreational open space | Entry present; no area supplied. | RERA amenity record | 0% recorded. |
| Internal roads and footpaths | Listed in the RERA amenity schedule; no dimensions supplied. | RERA amenity record | 0% recorded. |
The HMDA approval refers to an amenities block of Ground + 2 Upper Floors, but the supplied material does not itemize its rooms or recreation facilities. Progress percentages above are RERA-recorded fields, not confirmation that the facilities are complete or available for use.
Utilities, building services & safety
The HMDA approval requires provision for an STP and septic tank, with recycled water to be used for gardening; a sump, water-harvesting pits and rainwater-harvesting structures; storm-water drains; a refuse chute and garbage-disposal system; and building services including sanitation, plumbing, fire safety, lifts, electrical installations and other utilities under qualified technical supervision. These are approval conditions, not evidence in the supplied record that the systems have been completed or commissioned.
The approval also sets conditions concerning fire-safety requirements, automatic sprinklers if basement area exceeds 200 sq.m., hose reels and down-comers, transformer fire protection, electrical certification, fire-vehicle maneuverability and keeping setback areas free of parking or construction. It requires compliance with the conditions of the relevant fire-service NOC and environmental clearance. The reviewed material does not include the underlying clearance/NOC, installed-system details, capacities, commissioning records, or independent compliance verification.
The RERA amenity record reports progress for water supply (50%), sewerage (50%), storm-water drains (60%), sewage and sullage treatment/disposal (50%), solid-waste management (60%), water conservation/rainwater harvesting (60%), fire protection (60%), and electrical meter room/sub-station/receiving station (30%). It does not provide capacities or independently verified completion status.
Location, access & connectivity
The registered project location is Kokapet, Ranga Reddy district, PIN 500075, with Survey No. 150/P recorded for the site. The RERA filing’s boundary description identifies a 40 FT ROAD PASSAGE to the north and a 40 FT PASSAGE to the west. The supplied material does not establish a named approach road or public-transport route.
The location dataset lists these distances: Financial District (Nanakramguda), 1.2 km; IndusInd Bank, 0.4 km; an unnamed bus station, 2.2 km; Manuu Polytechnic Hyderabad, 1.6 km; Sankaraya Eye Hospital, 1.6 km; ADP, 0.0 km; South India Shopping Mall, 2.6 km; an unnamed park, 1.2 km; and Nanakramguda Government Primary School, 0.5 km. These are supplied location-dataset distances, not travel times.
Developer & development status
The registered promoter is ARYAMITRA PROPERTIES, recorded as a partnership. The project record names Sanjeeva Reddy Vaddi as authorized signatory and Praveena Puttaramannagari and Narsi Reddy Teegala as partners. Its recorded address is Aryamitra-Atrium, 100FT Main Road, Kokapet, Ranga Reddy, 500075. The supplied data lists aryamitra.com as a promoter website; no official contact details are provided.
Form B is a promoter affidavit made by V. Sanjeeva Reddy for Aryamitra Properties. It asserts a legal-title or Development Cum GPA basis and declares the land free from encumbrances; these are promoter assertions in the filing. The supplied evidence does not independently establish those assertions.
Approvals, official records & documents
| What the supplied evidence establishes | Form C certificate records WHISTLING WOODS, registration P02400001193, issued 24/09/2019; certificate states validity through 31/08/2019. |
|---|
| What the supplied evidence establishes | Approval No. 101425/P4/Plg./H/2014, dated 26-07-2017, for five residential blocks and an amenities block in Survey No. 150/P; includes stated building configurations and conditions. |
|---|
| What the supplied evidence establishes | Promoter affidavit records title/development-right and encumbrance assertions and project-fund undertakings. |
|---|
| What the supplied evidence establishes | OCR extract records further undertakings about certified withdrawals, annual audit, pending approvals and allottee non-discrimination; the extract does not identify the project or declarant. |
|---|
| What the supplied evidence establishes | Not present in the supplied documents. |
|---|
The HMDA approval records a 10% built-up-area mortgage in favour of the Metropolitan Commissioner, HMDA, by mortgage deed No. 2884/2017 dated 19-05-2017. The approval also sets out conditions concerning construction, services, fire safety and water management. The supplied evidence does not include a measured review of the floor-plan drawings.
Frequently asked questions
Is WHISTLING WOODS registered with Telangana RERA?
Yes. WHISTLING WOODS is registered with the Telangana Real Estate Regulatory Authority as P02400001193; the registration status is On-Going Project.
Who is the developer of WHISTLING WOODS?
The promoter named in the RERA registration is ARYAMITRA PROPERTIES.
Where is WHISTLING WOODS located?
WHISTLING WOODS is in KOKAPET, Rangareddy, Telangana (500075).
When will WHISTLING WOODS be completed?
The promoter's proposed date of completion filed with RERA is 31/08/2019. This is the promoter's declaration, not a guarantee.
More projects in Rangareddy





