Northstar District 1
NORTH STAR HOMES · Rangareddy · RERA P02400000557
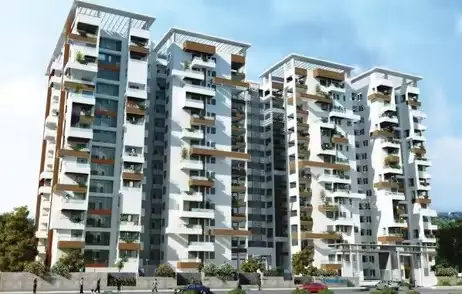
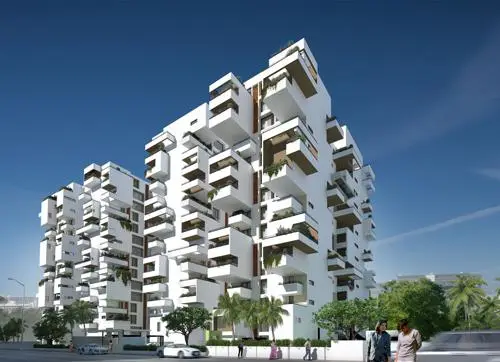
Northstar District 1 is a residential apartment project in Puppalguda, Rajendranagar (Gandipet), Ranga Reddy District, developed by registered promoter NORTH STAR HOMES. The site area is 8109.83 sq. m, with one block comprising 2 Cellars + Ground + 14 Upper Floors and 149 homes. The homes are 3BHK apartments, with a RERA-filed saleable area of 125.86 sq. m per unit. The project is registered under TG-RERA number P02400000557, and its proposed completion date is 23/11/2023.
More from North Star Homes · 4 projects →
01What we found
Read from TG-RERA filings, approvals, land and registration records and court records. A court case is counted only when the court record states this project's survey number with its village, or names the project.
02Check before you pay
12 items to check before you pay, 5 high - from the title chain, court records and approvals, each with what to ask the builder or your advocate. An item may not be a problem with the project: records can be incomplete.
1. Project at a glance
Project identity
| Item | Project record |
|---|---|
| Registered name | Northstar District 1. RERA record |
| Project type | Residential apartment project. RERA record |
| Phase / registered portion | The registration and approval records describe one residential building/block; no separate phase name is disclosed. RERA record |
| TG-RERA registration | P02400000557; granted on 02/04/2019, valid through 23/11/2023. The certificate records no extension. Registration validity is distinct from the project’s completion date and occupancy-certificate status. RERA record |
| Registered promoter | NORTH STAR HOMES (also styled “North Star Homes” in project documents). RERA record |
| RERA status | The project is recorded as On-Going Project. The registration validity end date has passed; this table does not establish whether a later regulatory action occurred. RERA record |
Land and geographic identity
| Item | Project record |
|---|---|
| Locality | Puppalguda. RERA record |
| Revenue village | Puppalguda. |
| Mandal | Rajendranagar (Gandipet), as stated in the approval and occupancy-certificate extracts. |
| District | Ranga Reddy District (the approval uses “R.R. District”). RERA record |
| PIN | 500075. RERA record |
| Project survey numbers and subdivisions | Survey No. 321/P and Survey No. 322/P in the building-approval and occupancy-certificate records; the TG-RERA registration certificate lists 321 and 322. |
| Site area | Total 8109.83 sq. m; 1333.02 sq. m affected by road widening; net area 6776.81 sq. m. |
| Boundaries | East: Farm land no 26 in sy 321; West: Farm land no 28 situated in sy 322; North: Farm land no 29; South: 30 feet road. RERA filing |
Development identity
| Item | Project record |
|---|---|
| Sanctioning authority | Hyderabad Metropolitan Development Authority (HMDA); the technical approval records delegation to Pupalguda Gram Panchayat for the building-plan sanctioning function. |
| Principal building approval | Technical approval / file 103842/BP/Plg/HMDA/2014, dated 30-08-2017. |
| Approved built-up area | 29,847 sq. m is recorded in the TG-RERA fields. The occupancy-certificate extract separately states “Floor Area (m2): 11519”; these are different record labels and are not treated as interchangeable measurements here. RERA filing |
| Building count and floors | One block: 2 Cellars + Ground + 14 Upper Floors, per the technical approval. The occupancy-certificate extract records 2 cellars and 15 upper floors. |
| Height | Technical-approval extract: 44.95 Mtrs; occupancy-certificate extract gives 45.00 M as height per sanction plan and 44.95 M as completed-building height. |
| Parking levels / approved count | Two cellar levels are recorded; no parking-space count or allocation schedule is available in the supplied project records. |
| Approved / RERA unit counts | Occupancy-certificate extract records 149 flats; the TG-RERA unit record lists 149 total units. RERA unit table |
Offering and status
| Item | Project record |
|---|---|
| Unit type | 3BHK apartments. RERA unit table |
| RERA-filed saleable area | 125.86 sq. m per 3BHK unit. RERA unit table |
| Booked / available | 104 booked / 45 available, as last read from the TG-RERA portal; the portal record supplied here has no as-of date, so these counts are indicative. RERA unit table |
| Construction-stage record | TG-RERA fields show 80% completeness; this is a filed progress figure, not an independent site inspection. RERA record |
| Completion date | Original and revised proposed completion dates are both 23/11/2023. RERA record |
| Occupancy-certificate status and scope | An HMDA occupancy certificate dated 18.09.2021 is recorded for the residential building at Survey Nos. 321/P and 322/P, stating 149 flats. |
2. The project story
Northstar District 1 is a single-block residential apartment project in Puppalguda, Ranga Reddy District, on the project land identified in the approval records as Survey Nos. 321/P and 322/P. The registered development comprises one building, with two cellar levels, a ground floor and upper residential floors. The filed offering is 3BHK apartments; the TG-RERA record lists 149 units. RERA record RERA unit table
The project record gives 80% completeness and a proposed completion date of 23/11/2023. Those are TG-RERA-recorded project details, not independently verified physical progress. Separately, an HMDA occupancy-certificate document dated 18.09.2021 is supplied for the building and states that it covers 149 flats. RERA record
The site is recorded as 8109.83 sq. m in total, with 1333.02 sq. m affected by road widening and a net area of 6776.81 sq. m. The approval also describes a 30 feet road along the south boundary. RERA filing
3. Master plan, architecture & building design
The HMDA technical approval describes a single residential block comprising 2 Cellars + Ground + 14 Upper Floors, on Survey Nos. 321/P and 322/P. It gives a site extent of 8109.83 sq. m, a road-affected area of 1333.02 sq. m, and a net area of 6776.81 sq. m.
TG-RERA records 29,847 sq. m as approved built-up area. The occupancy-certificate extract separately lists 11,519 m² as “Floor Area”; the supplied documents do not provide a common definition that would allow these figures to be reconciled or substituted for each other. No approved floor-by-floor apartment arrangement, flats-per-floor schedule, building footprint, lift or stair layout, or detailed internal circulation drawing is available in the supplied evidence. RERA filing
The approval conditions identify open space, internal circulation and parking areas as plan-controlled features, and state that the earmarked open space is to remain open and be developed with greenery. The supplied extracts do not give the area of that open space or a detailed site-plan breakdown.
4. Homes, configurations & floor plans
| Configuration | Units | Booked | Available | RERA saleable area | Measured carpet area | Loading (if supplied) |
|---|---|---|---|---|---|---|
| 3BHK | 149 | 104 | 45 | 125.86 sq. m | Not measured from supplied drawings | Not supplied |
RERA unit table
The 104 booked and 45 available figures are TG-RERA portal counts without an as-of date in the supplied record; treat them as indicative. The 28 supplied floor-plan drawings are scans pending measurement, so there is no software-measured carpet area or room-dimension data available for this review. RERA unit table Floor plans
The RERA-filed saleable area is the area recorded for the unit offering. It is not a measured carpet-area figure; the supplied floor plans have not been measured, and no loading figure is supplied. RERA unit table Floor plans
5. Parking & vehicle circulation
The approved building configuration includes two cellar levels, and the technical approval states that the approved internal circulation pattern and parking area are not to be changed. The supplied approval extract does not state a parking-space count or identify resident, visitor or accessible-space allocations, nor does it provide a parking-allocation schedule for individual units.
The vendor material lists “reserved parking” and “visitor parking,” but provides no count or allocation details. This is marketing information, not evidence of sanctioned capacity or a legally documented exclusive parking allocation. Promoter website
6. Amenities, recreation & open spaces
The table below combines TG-RERA amenity-progress entries with the facilities expressly named in the building-approval extract. Progress percentages are filed figures; no independent verification of completion is supplied.
| Facility | Description / size | Evidence source | Declared progress / verified status |
|---|---|---|---|
| Green strip / tot lot / park | No size stated | TG-RERA amenity record | 20% filed progress; not independently verified. RERA amenities |
| Aggregate recreational open space | No area stated | TG-RERA amenity record | 10% filed progress; not independently verified. RERA amenities |
| Community buildings | No description or size stated | TG-RERA amenity record | 0% filed progress. RERA amenities |
| Vendor-listed recreation and landscape | Swimming pool, kids play area, park and garden; no sizes stated | Vendor/marketing listing | Marketing claims; no completion status established. Promoter website |
The building-approval extract also requires the earmarked open space to remain open and be maintained with greenery; it does not supply a size for that area.
7. Utilities, building services & safety
| Service | Evidence in the supplied record |
|---|---|
| Water | TG-RERA amenity record marks water supply “YES” at 100% filed progress. The building approval requires a sump and water-harvesting pits, and identifies a separate underground static water-storage tank with 25.000 Its Capacity and a separate terrace tank with 25,000 lits capacity. These are recorded provisions; completed operation is not independently verified here. RERA amenities |
| Sewerage and drainage | TG-RERA records sewerage (chamber, lines, septic tank, STP) at 100% and treatment/disposal of sewage and sullage water at 70%. The approval requires an STP and septic tank and says recycled water is to be used for gardening. RERA amenities |
| Storm water and rainwater | TG-RERA records storm-water drains at 80% and water conservation/rainwater harvesting at 40%. The approval lists rainwater-harvesting structures and requires water-harvesting pits. RERA amenities |
| Electrical | TG-RERA records the electrical meter room/sub-station/receiving station at 100%. The approval extract lists a transformer and generator; no capacity or operating status is stated. RERA amenities |
| Fire and emergency systems | TG-RERA records fire protection and fire safety at 10%. The approval extract lists emergency lighting, hose reel, down-comer and an automatic sprinkler system, and requires fire-safety requirements to be complied with under the National Building Code, 2005. The supplied evidence does not independently verify installation or compliance. RERA amenities |
| Waste | TG-RERA records solid-waste management and disposal at 0%; the approval extract lists a garbage house, without further details. RERA amenities |
| Lifts and accessibility | The vendor listing mentions a lift and service/goods lift, but no capacity or approved drawing details are supplied. No accessibility or accessible-circulation details are available in the supplied records. Promoter website |
8. Location, access & connectivity
The official project records place Northstar District 1 in Puppalguda Village, Rajendranagar (Gandipet), Ranga Reddy District, PIN 500075. The approval records the southern boundary as a 30 feet road. RERA record RERA filing
The supplied location data gives the following distances; no travel times or route descriptions are provided:
| Nearby place / point | Recorded distance |
|---|---|
| Financial District (Nanakramguda) | 1.2 km |
| IndusInd Bank | 0.4 km |
| Unnamed bus station | 2.2 km |
| Manuu Polytechnic Hyderabad | 1.6 km |
| Sankaraya Eye Hospital | 1.6 km |
| ADP | 0.0 km |
| South India Shopping Mall | 2.6 km |
| Unnamed park | 1.2 km |
| Nanakramguda Govt primary school | 0.5 km |
Location record
The vendor listing gives the location as Puppalguda, Hyderabad, but does not provide named landmarks or distances. Promoter website
9. Developer & development status
The registered promoter is NORTH STAR HOMES, identified in the project fields as a partnership. The supplied corporate record does not provide a corporate registration number or a verified registered-office address; the project record lists the promoter address as NORTHSTAR, ROAD NO 45, beside continental hospital, Puppalguda, Ranga Reddy, 500075. RERA record Corporate record Parties record
A Form B declaration dated 29 November 2018 is attributed to Uttam Kumar Reddy Korupol, identified there as managing partner and representative of Northstar Homes. It includes promoter declarations concerning title, encumbrances, project completion and project-fund arrangements. These are promoter declarations, not independent findings.
TG-RERA records 80% completeness and a proposed completion date of 23/11/2023, while the supplied HMDA occupancy-certificate document is for the building and states 149 flats. The completion percentage is not independently site-verified in the supplied evidence. RERA record
10. Approvals, official records & documents
| Record | What the supplied evidence shows |
|---|---|
| TG-RERA registration certificate | Form C records Northstar District 1, promoter North Star Homes, registration P02400000557, issued 02/04/2019, with validity through 23/11/2023. |
| HMDA technical building approval | Technical approval 103842/BP/Plg/HMDA/2014, dated 30-08-2017, for a single block on Survey Nos. 321/P and 322/P, with listed conditions. |
| HMDA occupancy certificate | Occupancy-certificate extract dated 18.09.2021, for the residential building on Survey Nos. 321/P and 322/P, recording 149 flats. |
| Promoter Form B declaration | Form B affidavit-cum-declaration dated 29 November 2018, attributed to Uttam Kumar Reddy Korupol for Northstar Homes. |
| Title-related RERA filings | The supplied project documents include a title due-diligence report and copies/extracts of title and development instruments, including the development agreement-cum-GPA concerning Survey No. 322 (Part). |
| Building-plan drawing detail | The supplied set contains 28 floor-plan drawings; all are scans pending measurement, so drawing-based unit-area and room-layout measurements are unavailable here. Floor plans |
1. Project at a glance
Project identity
Registered name: Northstar District 1.
Project type: Residential apartment project.
Phase / registered portion: The registration and approval records describe one residential building/block; no separate phase name is disclosed.
TG-RERA registration: P02400000557; granted on 02/04/2019, valid through 23/11/2023. The certificate records no extension. Registration validity is distinct from the project’s completion date and occupancy-certificate status.
Registered promoter: NORTH STAR HOMES (also styled “North Star Homes” in project documents).
RERA status: The project is recorded as On-Going Project. The registration validity end date has passed; this table does not establish whether a later regulatory action occurred.
Land and geographic identity
Locality: Puppalguda.
Revenue village: Puppalguda.
Mandal: Rajendranagar (Gandipet), as stated in the approval and occupancy-certificate extracts.
District: Ranga Reddy District (the approval uses “R.R. District”).
PIN: 500075.
Project survey numbers and subdivisions: Survey No. 321/P and Survey No. 322/P in the building-approval and occupancy-certificate records; the TG-RERA registration certificate lists 321 and 322.
Site area: Total 8109.83 sq. m; 1333.02 sq. m affected by road widening; net area 6776.81 sq. m.
Boundaries: East: Farm land no 26 in sy 321; West: Farm land no 28 situated in sy 322; North: Farm land no 29; South: 30 feet road.
Development identity
Sanctioning authority: Hyderabad Metropolitan Development Authority (HMDA); the technical approval records delegation to Pupalguda Gram Panchayat for the building-plan sanctioning function.
Principal building approval: Technical approval / file 103842/BP/Plg/HMDA/2014, dated 30-08-2017.
Approved built-up area: 29,847 sq. m is recorded in the TG-RERA fields. The occupancy-certificate extract separately states “Floor Area (m2): 11519”; these are different record labels and are not treated as interchangeable measurements here.
Building count and floors: One block: 2 Cellars + Ground + 14 Upper Floors, per the technical approval. The occupancy-certificate extract records 2 cellars and 15 upper floors.
Height: Technical-approval extract: 44.95 Mtrs; occupancy-certificate extract gives 45.00 M as height per sanction plan and 44.95 M as completed-building height.
Parking levels / approved count: Two cellar levels are recorded; no parking-space count or allocation schedule is available in the supplied project records.
Approved / RERA unit counts: Occupancy-certificate extract records 149 flats; the TG-RERA unit record lists 149 total units.
Offering and status
Unit type: 3BHK apartments.
RERA-filed saleable area: 125.86 sq. m per 3BHK unit.
Booked / available: 104 booked / 45 available, as last read from the TG-RERA portal; the portal record supplied here has no as-of date, so these counts are indicative.
Construction-stage record: TG-RERA fields show 80% completeness; this is a filed progress figure, not an independent site inspection.
Completion date: Original and revised proposed completion dates are both 23/11/2023.
Occupancy-certificate status and scope: An HMDA occupancy certificate dated 18.09.2021 is recorded for the residential building at Survey Nos. 321/P and 322/P, stating 149 flats.
2. The project story
Northstar District 1 is a single-block residential apartment project in Puppalguda, Ranga Reddy District, on the project land identified in the approval records as Survey Nos. 321/P and 322/P. The registered development comprises one building, with two cellar levels, a ground floor and upper residential floors. The filed offering is 3BHK apartments; the TG-RERA record lists 149 units.
The project record gives 80% completeness and a proposed completion date of 23/11/2023. Those are TG-RERA-recorded project details, not independently verified physical progress. Separately, an HMDA occupancy-certificate document dated 18.09.2021 is supplied for the building and states that it covers 149 flats.
The site is recorded as 8109.83 sq. m in total, with 1333.02 sq. m affected by road widening and a net area of 6776.81 sq. m. The approval also describes a 30 feet road along the south boundary.
3. Master plan, architecture & building design
The HMDA technical approval describes a single residential block comprising 2 Cellars + Ground + 14 Upper Floors, on Survey Nos. 321/P and 322/P. It gives a site extent of 8109.83 sq. m, a road-affected area of 1333.02 sq. m, and a net area of 6776.81 sq. m.
TG-RERA records 29,847 sq. m as approved built-up area. The occupancy-certificate extract separately lists 11,519 m² as “Floor Area”; the supplied documents do not provide a common definition that would allow these figures to be reconciled or substituted for each other. No approved floor-by-floor apartment arrangement, flats-per-floor schedule, building footprint, lift or stair layout, or detailed internal circulation drawing is available in the supplied evidence.
The approval conditions identify open space, internal circulation and parking areas as plan-controlled features, and state that the earmarked open space is to remain open and be developed with greenery. The supplied extracts do not give the area of that open space or a detailed site-plan breakdown.
4. Homes, configurations & floor plans
| Configuration | Units | Booked | Available | RERA saleable area | Measured carpet area | Loading (if supplied) |
|---|---|---|---|---|---|---|
| 3BHK | 149 | 104 | 45 | 125.86 sq. m | Not measured from supplied drawings | Not supplied |
The 104 booked and 45 available figures are TG-RERA portal counts without an as-of date in the supplied record; treat them as indicative. The 28 supplied floor-plan drawings are scans pending measurement, so there is no software-measured carpet area or room-dimension data available for this review.
The RERA-filed saleable area is the area recorded for the unit offering. It is not a measured carpet-area figure; the supplied floor plans have not been measured, and no loading figure is supplied.
5. Parking & vehicle circulation
The approved building configuration includes two cellar levels, and the technical approval states that the approved internal circulation pattern and parking area are not to be changed. The supplied approval extract does not state a parking-space count or identify resident, visitor or accessible-space allocations, nor does it provide a parking-allocation schedule for individual units.
The vendor material lists “reserved parking” and “visitor parking,” but provides no count or allocation details. This is marketing information, not evidence of sanctioned capacity or a legally documented exclusive parking allocation.
6. Amenities, recreation & open spaces
The table below combines TG-RERA amenity-progress entries with the facilities expressly named in the building-approval extract. Progress percentages are filed figures; no independent verification of completion is supplied.
| Facility | Description / size | Evidence source | Declared progress / verified status |
|---|---|---|---|
| Green strip / tot lot / park | No size stated | TG-RERA amenity record | 20% filed progress; not independently verified. |
| Aggregate recreational open space | No area stated | TG-RERA amenity record | 10% filed progress; not independently verified. |
| Community buildings | No description or size stated | TG-RERA amenity record | 0% filed progress. |
| Vendor-listed recreation and landscape | Swimming pool, kids play area, park and garden; no sizes stated | Vendor/marketing listing | Marketing claims; no completion status established. |
The building-approval extract also requires the earmarked open space to remain open and be maintained with greenery; it does not supply a size for that area.
7. Utilities, building services & safety
Water: TG-RERA amenity record marks water supply “YES” at 100% filed progress. The building approval requires a sump and water-harvesting pits, and identifies a separate underground static water-storage tank with 25.000 Its Capacity and a separate terrace tank with 25,000 lits capacity. These are recorded provisions; completed operation is not independently verified here.
Sewerage and drainage: TG-RERA records sewerage (chamber, lines, septic tank, STP) at 100% and treatment/disposal of sewage and sullage water at 70%. The approval requires an STP and septic tank and says recycled water is to be used for gardening.
Storm water and rainwater: TG-RERA records storm-water drains at 80% and water conservation/rainwater harvesting at 40%. The approval lists rainwater-harvesting structures and requires water-harvesting pits.
Electrical: TG-RERA records the electrical meter room/sub-station/receiving station at 100%. The approval extract lists a transformer and generator; no capacity or operating status is stated.
Fire and emergency systems: TG-RERA records fire protection and fire safety at 10%. The approval extract lists emergency lighting, hose reel, down-comer and an automatic sprinkler system, and requires fire-safety requirements to be complied with under the National Building Code, 2005. The supplied evidence does not independently verify installation or compliance.
Waste: TG-RERA records solid-waste management and disposal at 0%; the approval extract lists a garbage house, without further details.
Lifts and accessibility: The vendor listing mentions a lift and service/goods lift, but no capacity or approved drawing details are supplied. No accessibility or accessible-circulation details are available in the supplied records.
8. Location, access & connectivity
The official project records place Northstar District 1 in Puppalguda Village, Rajendranagar (Gandipet), Ranga Reddy District, PIN 500075. The approval records the southern boundary as a 30 feet road.
The supplied location data gives the following distances; no travel times or route descriptions are provided:
Financial District (Nanakramguda): 1.2 km
IndusInd Bank: 0.4 km
Unnamed bus station: 2.2 km
Manuu Polytechnic Hyderabad: 1.6 km
Sankaraya Eye Hospital: 1.6 km
ADP: 0.0 km
South India Shopping Mall: 2.6 km
Unnamed park: 1.2 km
Nanakramguda Govt primary school: 0.5 km
The vendor listing gives the location as Puppalguda, Hyderabad, but does not provide named landmarks or distances.
9. Developer & development status
The registered promoter is NORTH STAR HOMES, identified in the project fields as a partnership. The supplied corporate record does not provide a corporate registration number or a verified registered-office address; the project record lists the promoter address as NORTHSTAR, ROAD NO 45, beside continental hospital, Puppalguda, Ranga Reddy, 500075.
A Form B declaration dated 29 November 2018 is attributed to Uttam Kumar Reddy Korupol, identified there as managing partner and representative of Northstar Homes. It includes promoter declarations concerning title, encumbrances, project completion and project-fund arrangements. These are promoter declarations, not independent findings.
TG-RERA records 80% completeness and a proposed completion date of 23/11/2023, while the supplied HMDA occupancy-certificate document is for the building and states 149 flats. The completion percentage is not independently site-verified in the supplied evidence.
10. Approvals, official records & documents
TG-RERA registration certificate: Form C records Northstar District 1, promoter North Star Homes, registration P02400000557, issued 02/04/2019, with validity through 23/11/2023.
HMDA technical building approval: Technical approval 103842/BP/Plg/HMDA/2014, dated 30-08-2017, for a single block on Survey Nos. 321/P and 322/P, with listed conditions.
HMDA occupancy certificate: Occupancy-certificate extract dated 18.09.2021, for the residential building on Survey Nos. 321/P and 322/P, recording 149 flats.
Promoter Form B declaration: Form B affidavit-cum-declaration dated 29 November 2018, attributed to Uttam Kumar Reddy Korupol for Northstar Homes.
Title-related RERA filings: The supplied project documents include a title due-diligence report and copies/extracts of title and development instruments, including the development agreement-cum-GPA concerning Survey No. 322 (Part).
Building-plan drawing detail: The supplied set contains 28 floor-plan drawings; all are scans pending measurement, so drawing-based unit-area and room-layout measurements are unavailable here.
Frequently asked questions
Is Northstar District 1 registered with Telangana RERA?
Yes. Northstar District 1 is registered with the Telangana Real Estate Regulatory Authority as P02400000557; the registration status is On-Going Project.
Who is the developer of Northstar District 1?
The promoter named in the RERA registration is NORTH STAR HOMES.
Where is Northstar District 1 located?
Northstar District 1 is in puppalguda, Rangareddy, Telangana (500075).
When will Northstar District 1 be completed?
The promoter's proposed date of completion filed with RERA is 23/11/2023. This is the promoter's declaration, not a guarantee.
More projects in Rangareddy





