Silver Oak
CPR INFRA · Rangareddy · RERA P02400010457
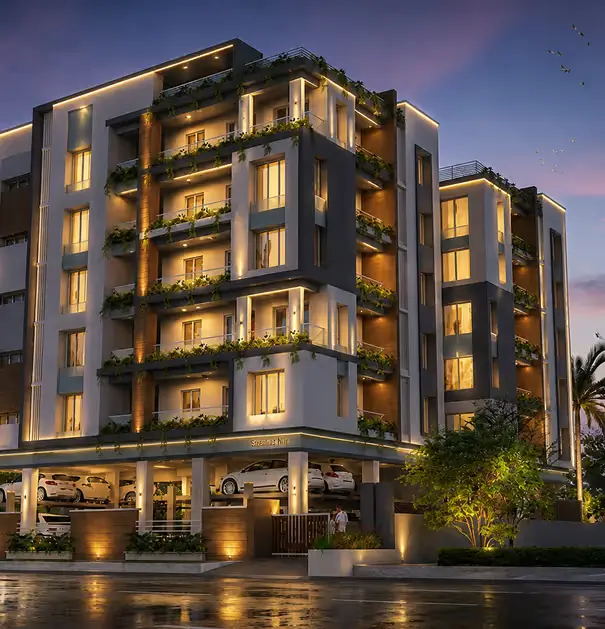
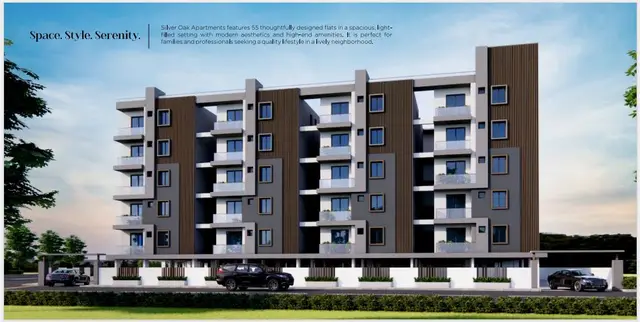
SILVER OAK is a residential apartment project in MANSOORABAD, Saroornagar mandal, Ranga Reddy district, developed by registered promoter CPR INFRA. The project covers 3238.66 Sq. Mt. and comprises one residential building with 1 Cellar + 1 Stilt + 5 Floors and 55 dwelling units. The TG-RERA filing lists 55 3BHK units, each with a saleable area of 63.31 sq.m. Its TG-RERA registration number is P02400010457, and the proposed completion date is 16/09/2028.
01What we found
Read from TG-RERA filings, approvals, land and registration records and court records. A court case is counted only when the court record states this project's survey number with its village, or names the project.
02Check before you pay
11 items to check before you pay, 4 high - from the title chain, court records and approvals, each with what to ask the builder or your advocate. An item may not be a problem with the project: records can be incomplete.
1. Project at a glance
Project identity
| Item | Project record |
|---|---|
| Registered project name | SILVER OAK RERA record |
| Project type | Residential apartment project RERA record RERA filing |
| Phase / registered portion | Phase not separately identified in the supplied record; registration describes the project at Mansoorabad and the building on Plot No. 5 parts RERA record |
| TG-RERA registration | P02400010457 RERA record |
| Registration validity | 16/09/2025–16/09/2028. This is the registration period, not the building-completion deadline. RERA record |
| Registered promoter | CPR INFRA RERA record |
| RERA status | New Project; registration certificate supplied. RERA record |
Land and geographic identity
| Item | Project record |
|---|---|
| Locality | MANSOORABAD; the building-plan record also identifies Vivekananda Nagar Colony. RERA record RERA filing |
| Revenue village | Mansoorabad RERA record Land records |
| Mandal | Saroornagar RERA record Land records |
| District | Ranga Reddy RERA record Land records |
| PIN | 500068 RERA record RERA filing |
| Survey / subdivision | Survey No. 30; the building-permit description identifies Plot No. 5 PARTS. No further survey subdivision is specified in the project identity record. RERA record Land records |
| Registered site extent | Building-permit plot area: 3238.66 Sq. Mt.; net plot area: 3238.66 Sq. Mtrs. |
| Boundaries recorded in RERA filing | East: SAHARA ESTATES AND COMMON PASSAGE; West: 30FT WISE ROAD; North: SAHARA ESTATES; South: COMMON PASSAGE. RERA filing Land records |
Development identity
| Item | Project record |
|---|---|
| Sanctioning authority | Greater Hyderabad Municipal Corporation (GHMC) Approvals record |
| Principal approval | Building Permit Order 1086/GHMC/SWBP/LBN1/2025, approved 16/09/2025; file number 004590/GHMC/02320/SWBP/LBN1/2025. Approvals record |
| Building configuration | One residential building: 1 Cellar + 1 Stilt + 5 Floors. |
| Height | The permit extraction records 14.25 m as height excluding stilt; the plan extraction also records 17.65 m from ground level and 20.45 m total height. |
| Approved built-up area | 8075.7 Sq.Mt residential upper-floor area; the plan extraction separately records Total Proposed BUA including Parking: 12265.7 sq.m and Total Net Parking Area: 4450.22 sq.m. RERA filing |
| Approved units | 55 dwelling units |
| RERA-filed units | 55 RERA unit table RERA unit table |
| Parking provision in plan extraction | 104.00 car parking spaces; visitor parking proposed 260.21 sq.m. |
Offering and status
| Item | Project record |
|---|---|
| RERA-filed configuration | 3BHK; 55 units; saleable area 63.31 sq.m per unit as recorded; 0 booked and 55 available in the portal data, with no as-of date supplied. RERA unit table RERA unit table |
| Construction stage | A building permit and proposed building plans are supplied; no verified construction-progress or site-completion status is supplied. |
| Completion deadline | GHMC permit: construction to be completed before 16/09/2028. The promoter’s Form B also undertakes completion by 16/09/2028. |
| Occupancy / completion certificate | No occupancy or completion certificate is supplied; the building-permit extraction records completion as not certified. |
| Original / revised completion dates | No separate revised completion date is disclosed in the supplied evidence. RERA record |
2. The project story
- SILVER OAK is registered as a residential apartment project on Survey No. 30, Plot No. 5 parts, in Mansoorabad village, Saroornagar mandal, Ranga Reddy district. The GHMC permit describes one proposed residential building with a cellar, stilt and five floors, and sanctions 55 dwelling units. RERA record Land records
- The RERA unit record identifies 55 3BHK units and reports 0 booked and 55 available, but does not provide an as-of date; those counts should therefore be treated as indicative portal information. The approved building permit and plans establish the proposed development, not the construction actually completed on site. No independently verified construction-progress record or occupancy certificate is included. RERA unit table RERA unit table
3. Master plan, architecture & building design
- The supplied GHMC building-permit record is for one residential building on a site of 3238.66 Sq. Mt. and describes 1 Cellar + 1 Stilt + 5 Floors. The plan extraction records proposed coverage of 1954.82 sq.m and 60%, total proposed built-up area excluding parking of 8075.7 sq.m, and total proposed built-up area including parking of 12265.7 sq.m. These are distinct plan measures; the supplied records do not provide a verified carpet-area schedule for the 3BHK units.
- The plan extraction identifies a 161.95 Sq.Mts tot-lot, a central courtyard, a 4.50 m wide driveway, and a proposed 9.0 m road width. It also records 13 rainwater-harvesting pits and 155 trees as permit-listed amenities or site provisions. These are approval-recorded or plan-extracted provisions, not evidence that they have been installed.
4. Homes, configurations & floor plans
- The TG-RERA unit record lists 55 3BHK homes, each with a filed saleable area of 63.31 sq.m; 0 are recorded as booked and 55 as available, without an as-of date. RERA unit table RERA unit table
| Configuration | Units | Booked | Available | RERA saleable area | Measured carpet area | Loading (if supplied) |
|---|---|---|---|---|---|---|
| 3BHK | 55 | 0 | 55 | 63.31 sq.m | Not measured in the supplied drawing records | Not supplied |
- The supplied floor-plan measurement record reports a 2BHK drawing configuration with software-measured carpet area of 59.3 sq.m (median, minimum and maximum) and 639 sq.ft median. The same record says this configuration is not matched to the TG-RERA filing. It should be treated as a drawing-derived measurement requiring review, not as a RERA-filed offering or a confirmed unit configuration. RERA unit details Floor plans
- RERA saleable area and carpet area are different measures. The supplied evidence does not provide a measured carpet area for the RERA-filed 3BHK homes, or a loading figure. RERA unit table RERA unit details
5. Parking & vehicle circulation
- The building-plan extraction records 104.00 car parking spaces, Total Net Parking Area: 4450.22 sq.m, and visitor parking proposed at 260.21 sq.m. The GHMC permit describes the cellar and stilt as approved for parking and says those areas are to be used exclusively for vehicle parking. The supplied material does not establish individual parking allocations to particular units, accessible-bay counts, two-wheeler counts, or a verified spaces-per-home ratio.
- The plan extraction shows a 4.50 MT wide driveway. A drawn or sanctioned parking bay does not, by itself, establish exclusive ownership or allocation to a buyer.
6. Amenities, recreation & open spaces
The records identify the following facilities or site provisions. The amenity-progress entries show 0% where reported; no independent completion verification is supplied. RERA amenities
| Facility | Description / size | Evidence source | Declared progress / verified status |
|---|---|---|---|
| Tot-lot / green strip | 161.95 Sq.Mts | GHMC permit and plan extraction | Permit-listed; completion not verified. Permit requires fencing and maintaining greenery before OC. |
| Central courtyard | Size not stated | Building-plan extraction | Plan-listed; progress/completion not verified. |
| Trees / peripheral greenery | 155 Trees recorded in permit extraction | GHMC permit | Permit-listed; planting/completion not verified. |
| Internal roads and footpaths | Size not stated | RERA amenities record RERA amenities | Listed as available “YES”; recorded progress 0%. |
| Street lighting | Size/quantity not stated | RERA amenities record RERA amenities | Listed; recorded progress 0%. |
| Community buildings | No details supplied | RERA amenities record RERA amenities | No progress beyond 0% recorded. |
| Sports / indoor recreation | No specific indoor or sports facilities established in the RERA and approval records supplied | RERA amenities | No completion status established. |
7. Utilities, building services & safety
- The building-plan extraction lists water supply, a sump and overhead tank, septic tank, STP, storm-water drains, rainwater harvesting, fire-fighting installation, a transformer space, a garbage bin/house, lifts, EV-charging infrastructure, broadband/digital infrastructure and Computer Telephony Integration (CTI). These are listed in the plan or approval material; the supplied evidence does not establish their installed status, capacities or operational performance. RERA amenities
- The GHMC permit requires a rainwater-harvesting structure, transformer space and garbage house, and states that occupancy requires an Occupancy Certificate and an occupancy Fire NOC from the Director (EV&DM). The record does not include an issued OC, Fire NOC, lift schedule, water-source details, utility capacities or accessibility-specific design details.
8. Location, access & connectivity
- The registered location is Mansoorabad village, Saroornagar mandal, Ranga Reddy district, PIN 500068; the building-plan material additionally identifies Vivekananda Nagar Colony. The RERA-filed site boundaries include SAHARA ESTATES, a common passage and a 30FT WISE ROAD. The plan extraction refers to an existing/proposed road width of 9.0 m and a 4.50 MT wide driveway. RERA record RERA filing Land records
- A location record gives the nearest sampled Outer Ring Road interchange at approximately 6.3 km. This is a location-dataset measurement, not a travel-time claim. Location record
9. Developer & development status
- The registered promoter is CPR INFRA, identified in the RERA filing as a partnership. The supplied corporate identifier is GSTIN 36AAVFC5617Q1ZK. The RERA filing names YAREDLA RAVINDAR REDDY and VANGALA CHANDRA PRAKASH REDDY as authorized signatories. RERA record Corporate record Parties record
- The RERA registration certificate is valid from 16/09/2025 through 16/09/2028. Separately, the GHMC permit and the promoter’s Form B specify completion before/by 16/09/2028. The supplied records do not establish completed construction, a revised completion date, or an occupancy certificate.
10. Approvals, official records & documents
| Identifier / date | P02400010457; valid 16/09/2025–16/09/2028 |
|---|---|
| What it establishes | Registration of SILVER OAK with CPR INFRA as promoter. |
| Identifier / date | 1086/GHMC/SWBP/LBN1/2025; approved 16/09/2025; file 004590/GHMC/02320/SWBP/LBN1/2025 |
|---|---|
| What it establishes | Building permit for the proposed residential building on Plot No. 5 parts, Survey No. 30. |
| Identifier / date | Plan/portal reference 66d19778-053e-4ee5-9330-9631e1f488d3 |
|---|---|
| What it establishes | Extracted plan parameters and listed site/building provisions; this is not proof of installation or completion. |
| Identifier / date | Dated 27-12-2025 |
|---|---|
| What it establishes | Promoter declarations, including completion undertaking by 16/09/2028. |
| Identifier / date | Project template; no allottee or specific unit identified in the supplied extraction |
|---|---|
| What it establishes | Template terms only; not a buyer-specific executed agreement or conveyance. |
| Identifier / date | Not supplied |
|---|---|
| What it establishes | No certificate is established by the documents provided. |
1. Project at a glance
Project identity
Registered project name: SILVER OAK
Project type: Residential apartment project
Phase / registered portion: Phase not separately identified in the supplied record; registration describes the project at Mansoorabad and the building on Plot No. 5 parts
TG-RERA registration: P02400010457
Registration validity: 16/09/2025–16/09/2028. This is the registration period, not the building-completion deadline.
Registered promoter: CPR INFRA
RERA status: New Project; registration certificate supplied.
Land and geographic identity
Locality: MANSOORABAD; the building-plan record also identifies Vivekananda Nagar Colony.
Revenue village: Mansoorabad
Mandal: Saroornagar
District: Ranga Reddy
PIN: 500068
Survey / subdivision: Survey No. 30; the building-permit description identifies Plot No. 5 PARTS. No further survey subdivision is specified in the project identity record.
Registered site extent: Building-permit plot area: 3238.66 Sq. Mt.; net plot area: 3238.66 Sq. Mtrs.
Boundaries recorded in RERA filing: East: SAHARA ESTATES AND COMMON PASSAGE; West: 30FT WISE ROAD; North: SAHARA ESTATES; South: COMMON PASSAGE.
Development identity
Sanctioning authority: Greater Hyderabad Municipal Corporation (GHMC)
Principal approval: Building Permit Order 1086/GHMC/SWBP/LBN1/2025, approved 16/09/2025; file number 004590/GHMC/02320/SWBP/LBN1/2025.
Building configuration: One residential building: 1 Cellar + 1 Stilt + 5 Floors.
Height: The permit extraction records 14.25 m as height excluding stilt; the plan extraction also records 17.65 m from ground level and 20.45 m total height.
Approved built-up area: 8075.7 Sq.Mt residential upper-floor area; the plan extraction separately records Total Proposed BUA including Parking: 12265.7 sq.m and Total Net Parking Area: 4450.22 sq.m.
Approved units: 55 dwelling units
RERA-filed units: 55
Parking provision in plan extraction: 104.00 car parking spaces; visitor parking proposed 260.21 sq.m.
Offering and status
RERA-filed configuration: 3BHK; 55 units; saleable area 63.31 sq.m per unit as recorded; 0 booked and 55 available in the portal data, with no as-of date supplied.
Construction stage: A building permit and proposed building plans are supplied; no verified construction-progress or site-completion status is supplied.
Completion deadline: GHMC permit: construction to be completed before 16/09/2028. The promoter’s Form B also undertakes completion by 16/09/2028.
Occupancy / completion certificate: No occupancy or completion certificate is supplied; the building-permit extraction records completion as not certified.
Original / revised completion dates: No separate revised completion date is disclosed in the supplied evidence.
2. The project story
- SILVER OAK is registered as a residential apartment project on Survey No. 30, Plot No. 5 parts, in Mansoorabad village, Saroornagar mandal, Ranga Reddy district. The GHMC permit describes one proposed residential building with a cellar, stilt and five floors, and sanctions 55 dwelling units.
- The RERA unit record identifies 55 3BHK units and reports 0 booked and 55 available, but does not provide an as-of date; those counts should therefore be treated as indicative portal information. The approved building permit and plans establish the proposed development, not the construction actually completed on site. No independently verified construction-progress record or occupancy certificate is included.
3. Master plan, architecture & building design
- The supplied GHMC building-permit record is for one residential building on a site of 3238.66 Sq. Mt. and describes 1 Cellar + 1 Stilt + 5 Floors. The plan extraction records proposed coverage of 1954.82 sq.m and 60%, total proposed built-up area excluding parking of 8075.7 sq.m, and total proposed built-up area including parking of 12265.7 sq.m. These are distinct plan measures; the supplied records do not provide a verified carpet-area schedule for the 3BHK units.
- The plan extraction identifies a 161.95 Sq.Mts tot-lot, a central courtyard, a 4.50 m wide driveway, and a proposed 9.0 m road width. It also records 13 rainwater-harvesting pits and 155 trees as permit-listed amenities or site provisions. These are approval-recorded or plan-extracted provisions, not evidence that they have been installed.
4. Homes, configurations & floor plans
- The TG-RERA unit record lists 55 3BHK homes, each with a filed saleable area of 63.31 sq.m; 0 are recorded as booked and 55 as available, without an as-of date.
| Configuration | Units | Booked | Available | RERA saleable area | Measured carpet area | Loading (if supplied) |
|---|---|---|---|---|---|---|
| 3BHK | 55 | 0 | 55 | 63.31 sq.m | Not measured in the supplied drawing records | Not supplied |
- The supplied floor-plan measurement record reports a 2BHK drawing configuration with software-measured carpet area of 59.3 sq.m (median, minimum and maximum) and 639 sq.ft median. The same record says this configuration is not matched to the TG-RERA filing. It should be treated as a drawing-derived measurement requiring review, not as a RERA-filed offering or a confirmed unit configuration.
- RERA saleable area and carpet area are different measures. The supplied evidence does not provide a measured carpet area for the RERA-filed 3BHK homes, or a loading figure.
5. Parking & vehicle circulation
- The building-plan extraction records 104.00 car parking spaces, Total Net Parking Area: 4450.22 sq.m, and visitor parking proposed at 260.21 sq.m. The GHMC permit describes the cellar and stilt as approved for parking and says those areas are to be used exclusively for vehicle parking. The supplied material does not establish individual parking allocations to particular units, accessible-bay counts, two-wheeler counts, or a verified spaces-per-home ratio.
- The plan extraction shows a 4.50 MT wide driveway. A drawn or sanctioned parking bay does not, by itself, establish exclusive ownership or allocation to a buyer.
6. Amenities, recreation & open spaces
The records identify the following facilities or site provisions. The amenity-progress entries show 0% where reported; no independent completion verification is supplied.
| Facility | Description / size | Evidence source | Declared progress / verified status |
|---|---|---|---|
| Tot-lot / green strip | 161.95 Sq.Mts | GHMC permit and plan extraction | Permit-listed; completion not verified. Permit requires fencing and maintaining greenery before OC. |
| Central courtyard | Size not stated | Building-plan extraction | Plan-listed; progress/completion not verified. |
| Trees / peripheral greenery | 155 Trees recorded in permit extraction | GHMC permit | Permit-listed; planting/completion not verified. |
| Internal roads and footpaths | Size not stated | RERA amenities record | Listed as available “YES”; recorded progress 0%. |
| Street lighting | Size/quantity not stated | RERA amenities record | Listed; recorded progress 0%. |
| Community buildings | No details supplied | RERA amenities record | No progress beyond 0% recorded. |
| Sports / indoor recreation | No specific indoor or sports facilities established in the RERA and approval records supplied | No completion status established. |
7. Utilities, building services & safety
- The building-plan extraction lists water supply, a sump and overhead tank, septic tank, STP, storm-water drains, rainwater harvesting, fire-fighting installation, a transformer space, a garbage bin/house, lifts, EV-charging infrastructure, broadband/digital infrastructure and Computer Telephony Integration (CTI). These are listed in the plan or approval material; the supplied evidence does not establish their installed status, capacities or operational performance.
- The GHMC permit requires a rainwater-harvesting structure, transformer space and garbage house, and states that occupancy requires an Occupancy Certificate and an occupancy Fire NOC from the Director (EV&DM). The record does not include an issued OC, Fire NOC, lift schedule, water-source details, utility capacities or accessibility-specific design details.
8. Location, access & connectivity
- The registered location is Mansoorabad village, Saroornagar mandal, Ranga Reddy district, PIN 500068; the building-plan material additionally identifies Vivekananda Nagar Colony. The RERA-filed site boundaries include SAHARA ESTATES, a common passage and a 30FT WISE ROAD. The plan extraction refers to an existing/proposed road width of 9.0 m and a 4.50 MT wide driveway.
- A location record gives the nearest sampled Outer Ring Road interchange at approximately 6.3 km. This is a location-dataset measurement, not a travel-time claim.
9. Developer & development status
- The registered promoter is CPR INFRA, identified in the RERA filing as a partnership. The supplied corporate identifier is GSTIN 36AAVFC5617Q1ZK. The RERA filing names YAREDLA RAVINDAR REDDY and VANGALA CHANDRA PRAKASH REDDY as authorized signatories.
- The RERA registration certificate is valid from 16/09/2025 through 16/09/2028. Separately, the GHMC permit and the promoter’s Form B specify completion before/by 16/09/2028. The supplied records do not establish completed construction, a revised completion date, or an occupancy certificate.
10. Approvals, official records & documents
| Identifier / date | P02400010457; valid 16/09/2025–16/09/2028 |
|---|---|
| What it establishes | Registration of SILVER OAK with CPR INFRA as promoter. |
| Identifier / date | 1086/GHMC/SWBP/LBN1/2025; approved 16/09/2025; file 004590/GHMC/02320/SWBP/LBN1/2025 |
|---|---|
| What it establishes | Building permit for the proposed residential building on Plot No. 5 parts, Survey No. 30. |
| Identifier / date | Plan/portal reference 66d19778-053e-4ee5-9330-9631e1f488d3 |
|---|---|
| What it establishes | Extracted plan parameters and listed site/building provisions; this is not proof of installation or completion. |
| Identifier / date | Dated 27-12-2025 |
|---|---|
| What it establishes | Promoter declarations, including completion undertaking by 16/09/2028. |
| Identifier / date | Project template; no allottee or specific unit identified in the supplied extraction |
|---|---|
| What it establishes | Template terms only; not a buyer-specific executed agreement or conveyance. |
| Identifier / date | Not supplied |
|---|---|
| What it establishes | No certificate is established by the documents provided. |
Frequently asked questions
Is SILVER OAK registered with Telangana RERA?
Yes. SILVER OAK is registered with the Telangana Real Estate Regulatory Authority as P02400010457; the registration status is New Project.
Who is the developer of SILVER OAK?
The promoter named in the RERA registration is CPR INFRA.
Where is SILVER OAK located?
SILVER OAK is in MANSOORABAD, Saroornagar, Rangareddy, Telangana (500068).
When will SILVER OAK be completed?
The promoter's proposed date of completion filed with RERA is 16/01/2029. This is the promoter's declaration, not a guarantee.
More projects in Mansoorabad