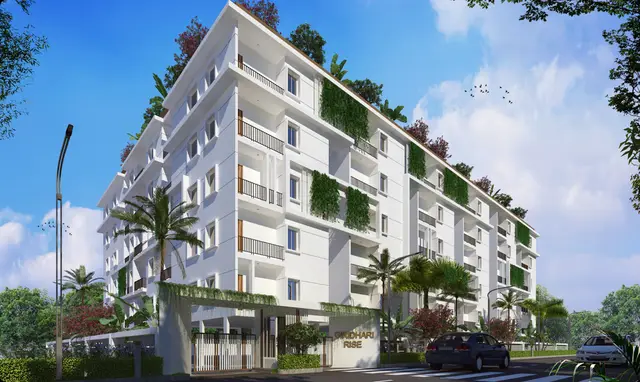
R.V.SOMWRITA
R.V. NIRMAAN PVT.LTD., · Rangareddy · RERA P02400000002
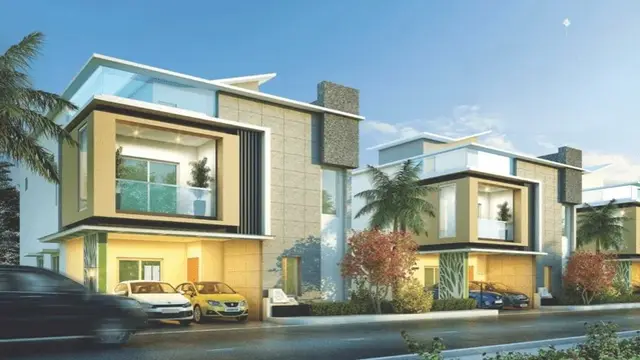
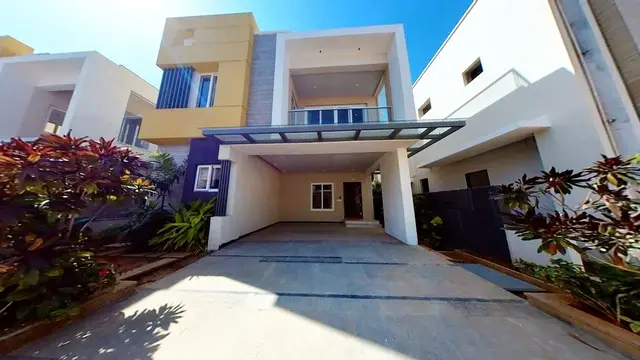
R.V.SOMWRITA is a residential gated community of villas in KISMATPUR, Gandipet, Ranga Reddy. The registered promoter is R.V. NIRMAAN PVT.LTD. The project covers 41564.39 sq.mts and comprises Villas 1 to 118, each with ground floor+ 1st Floor, and a clubhouse with stilt floor + 4 Upper Floors; the RERA filing lists 118 DUPLEX VILLA units and one DUPLEXVILLA unit. It is registered under TG-RERA number P02400000002, with proposed completion on 31/03/2022.
More from R.v. Nirmaan Pvt.ltd · 3 projects →
01What we found
Read from TG-RERA filings, approvals, land and registration records and court records. A court case is counted only when the court record states this project's survey number with its village, or names the project.
02Check before you pay
7 items to check before you pay, 4 high - from the title chain, court records and approvals, each with what to ask the builder or your advocate. An item may not be a problem with the project: records can be incomplete.
1. Project at a glance
Project identity
| Field | Project record |
|---|---|
| Registered name | R.V.SOMWRITA RERA record |
| Project type | Residential gated community of villas; the filed final HMDA layout describes it as a gated community with housing. RERA record |
| Phase / registered portion | Phase not separately identified in the available record; the registration covers the project on Sy.Nos. 144(P), 145(P) and 146(P). |
| TG-RERA registration | P02400000002 RERA record |
| Registration validity | Certificate states validity from 29/11/2018 to 31/03/2022; no extension is recorded in the supplied certificate. This is registration validity, not an occupancy certificate. |
| Registered promoter | R.V. NIRMAAN PVT.LTD. RERA record |
| RERA status | The project is recorded as On-Going Project. RERA record |
Land and geographic identity
| Field | Project record |
|---|---|
| Locality | KISMATPUR RERA record |
| Revenue village | Kismatpur; the final HMDA approval gives Kismatpur and the RERA certificate gives Kismatpur. RERA record |
| Mandal / district / PIN | Gandipet / Ranga Reddy / 500030 RERA record |
| Project survey numbers | 144(P), 145(P), 146(P); the final approval also writes the third survey as 146/P. |
| Site extent | HMDA final-layout document states 41564.39 sq.mts. The RERA land record reports total area 41564.39 sq.mts, affected area 3749.71 sq.mts, and net area 37814.68 sq.mts. RERA filing |
| Boundaries recorded by RERA | East: NEIGHBORS LAND; West: NEIGHBORS LAND; North: NEIGHBORS LAND PLOTS AND HOUSES; South: APPROACH ROAD AND NEIGHBORS LAND. RERA filing |
Development identity
| Field | Project record |
|---|---|
| Sanctioning authority | Hyderabad Metropolitan Development Authority (HMDA); the final layout records delegation to Bandlaguda Jagir Municipal Corporation. |
| Principal approval | 11/LOIPlg/HMDA/2017, final gated-community layout approval dated 30-06-2022. The earlier layout permit is recorded as 11/LO/Plg/HMDA/2017, dated 28-03-2017. |
| Approved built-up area | 31901.9 sqmts in the RERA project record. RERA filing |
| Residential buildings / floors | Final layout lists Villas 1 to 118, each with ground floor+ 1st Floor; stated height 6.95 Mts. |
| Clubhouse / floors | Club House with stilt floor + 4 Upper Floors; stated height 14.95 Mtrs. |
| Parking | RERA records a mortgage area of 1616.19 sqmts; a parking-space count, parking levels and unit-by-unit allocation are not established in the supplied material. RERA filing |
| Approved versus RERA-declared units | HMDA final layout: 118 Villas. RERA filing: 118 units under “DUPLEX VILLA,” plus one separately filed row labelled “DUPLEXVILLA” for 1 unit. RERA unit table |
Offering and status
| Field | Project record |
|---|---|
| Unit types | RERA-listed DUPLEX VILLA and a separate row labelled DUPLEXVILLA. RERA unit table |
| RERA-filed saleable area | 214.42 sq.m for the 118-unit row; 220.0 sq.m for the separate one-unit row. These are filed saleable-area figures, not measured carpet areas. RERA unit table |
| Booked / available | Portal figures at the last read, with no as-of date in the supplied record: 118-unit row—40 booked, 78 available; separate one-unit row—0 booked, 1 available. Treat as indicative. RERA unit table |
| Construction stage | RERA records 90% completeness; this is a filed progress figure, not independently verified site progress. RERA record |
| Original / revised completion | 31/03/2022 / 31/03/2022. The promoter’s Form B declaration undertakes completion on or before 31-03-2022. RERA record |
| Occupancy / completion certificate | No occupancy or completion certificate is supplied. The final HMDA approval states “No separate Occupancy Certificate is required”; the scope and application of that condition should be read with the approval document. |
2. The project story
R.V.SOMWRITA is registered as a residential gated community at Kismatpur, Gandipet Mandal, Ranga Reddy District, on the RERA-identified survey parcels 144(P), 145(P) and 146(P). The filed final HMDA layout describes 118 duplex villas, each arranged over ground and first floors, and a clubhouse with a stilt level and four upper floors. RERA record
The RERA record reports 90% completeness, but the supplied evidence does not include an independently verified construction inspection or a detailed site-progress report. The registered completion date was 31/03/2022; it should not be confused with the separate question of whether a completion or occupancy certificate has been issued. No such certificate is included in the supplied documents. RERA record
3. Master plan, architecture & building design
The final HMDA layout approval identifies a gated-community housing layout over 41564.39 sq.mts, comprising Villas 1 to 118 and a clubhouse. The sanctioned residential configuration is ground floor plus first floor, with a stated height of 6.95 Mts; the clubhouse is stilt plus four upper floors, with a stated height of 14.95 Mtrs.
RERA records 31901.9 sqmts as approved built-up area and identifies 3749.71 sq.mts as affected area and 37814.68 sq.mts as net area. These figures are reported as separately labelled in the filing; no FSI-counted area, detailed building footprints, floor-by-floor plans, villa plot dimensions, internal-road dimensions or open-space area measurement is supplied here. RERA filing RERA filing
The HMDA document records that roads and open spaces were taken over by the Local Authority by Gift Deed No. 5690/2022, dated 05.05.2022, and that mortgaged plots were released by Relinquishment Deed No. 7970/2022, dated 25.06.2022.
4. Homes, configurations & floor plans
The RERA filing lists the following unit rows. The available floor-plan record says that 18 drawings are present, but none has been measured; therefore no drawing-based carpet-area or room-dimension measurements can be reported. RERA unit table RERA unit details Floor plans
| Configuration | Units | Booked | Available | RERA saleable area | Measured carpet area | Loading (if supplied) |
|---|---|---|---|---|---|---|
| DUPLEX VILLA | 118 | 40 | 78 | 214.42 sq.m | Not measured | Not supplied |
| DUPLEXVILLA | 1 | 0 | 1 | 220.0 sq.m | Not measured | Not supplied |
The second row is reproduced using its filed label; the supplied record does not provide a further configuration description for it. Booking and availability figures are portal snapshots without an as-of date and are indicative. RERA unit table RERA unit details
RERA saleable area is not the same as carpet area: the supplied measurement note describes saleable area as including a home’s share of common areas. Software measurement of carpet area from drawings is not available in this evidence pack. Floor plans
5. Parking & vehicle circulation
The RERA filing reports a mortgage area of 1616.19 sqmts, but the supplied materials do not establish the number or type of parking spaces, parking levels, visitor or accessible parking, vehicle ramps, or parking allocation to individual villas. A parking-space count or exclusive parking right should therefore not be inferred from the mortgage-area figure. RERA filing
6. Amenities, recreation & open spaces
The HMDA final-layout approval identifies a clubhouse as an amenity. The RERA amenity schedule records community buildings, a green strip/tot lot/park, and other common infrastructure as available in the filing; those entries are declarations in the record, not independent verification of delivery. RERA amenities
| Description / size | Stilt floor + 4 upper floors; stated height 14.95 Mtrs. No area or internal facility schedule supplied. |
|---|---|
| Evidence source | HMDA final-layout approval |
| Declared progress / verified status | Sanctioned in the final-layout document; completion not independently verified. |
| Description / size | Size and quantity not supplied. |
|---|---|
| Evidence source | RERA amenity schedule RERA amenities |
| Declared progress / verified status | Recorded as available: YES, 100%; not independently verified. |
| Description / size | No further description or area supplied. |
|---|---|
| Evidence source | RERA amenity schedule RERA amenities |
| Declared progress / verified status | Recorded as available: YES, 100%; not independently verified. |
| Description / size | These items appear in the promoter-vendor amenity listing; no corresponding dimensions, capacities or project progress are supplied in the RERA amenity schedule provided here. |
|---|---|
| Evidence source | Promoter-vendor listing Promoter website |
| Declared progress / verified status | Promoter-marketed listing; delivery and sanction status not established here. |
7. Utilities, building services & safety
The RERA amenity schedule records internal roads and footpaths, water supply, sewerage infrastructure (chambers, lines, septic tank and STP), storm-water drains, street lighting, sewage and sullage treatment/disposal, and water conservation/rainwater harvesting as available. It does not provide capacities or design details, and the recorded availability is not an independent inspection finding. RERA amenities
| Service | What the supplied record supports |
|---|---|
| Water | RERA schedule records water supply; source, storage and treatment capacity are not specified. RERA amenities |
| Sewerage and drainage | RERA schedule records sewerage infrastructure, sewage/sullage treatment and disposal, and storm-water drains; capacities and reuse details are not supplied. RERA amenities |
| Electrical | RERA schedule records an electrical meter room, sub-station and receiving station as available; capacity and backup arrangements are not supplied. RERA amenities |
| Waste | Solid-waste management and disposal is listed with 0% availability in the supplied amenity schedule. RERA amenities |
| Energy management | Listed with 0% availability in the supplied amenity schedule. RERA amenities |
| Fire and life safety | Fire protection and fire-safety requirements are listed with 0% availability in the supplied amenity schedule; no detailed fire-system or clearance document is included here. RERA amenities |
| Lifts, accessibility and security | Lift details, accessible circulation, ramps, CCTV and access-control provisions are not established by the supplied RERA documents. Document index |
8. Location, access & connectivity
The registered location is Kismatpur, Gandipet Mandal, Ranga Reddy District, Telangana, PIN 500030. RERA records the site boundaries as adjoining land on the east and west, plots and houses to the north, and an approach road and adjoining land to the south. RERA record RERA filing
The supplied location data lists these distances: Panchavati Hospital 1.7 km, Zilla Parishath High School Bhuthpur 1.7 km, MVS Degree College 3.2 km, and the nearest sampled Outer Ring Road interchange approximately 71.0 km. These are source-listed distances; no travel times or public-transport details are supplied. Location record
9. Developer & development status
The registered promoter is R.V. NIRMAAN PVT.LTD., recorded as a company, with GSTIN 36AABCR0774L1Z5. The RERA registration certificate lists the promoter office as Village Srinagar Colony, Shaikpet Mandal, Hyderabad District, PIN 500034. The project filing separately records an address at Road No. 3, Kismatpur, Gandipet, Ranga Reddy, PIN 500030. Corporate record Parties record
In Form B dated 12 September 2018, an authorized signatory declared that the promoter held developmental rights in the project land, disclosed an HMDA-related encumbrance exception, and undertook to complete the project on or before 31-03-2022. This is a promoter declaration.
10. Approvals, official records & documents
| Record | What it establishes in the supplied material |
|---|---|
| TG-RERA registration certificate, P02400000002 | Form C records registration of R.V.SOMWRITA under section 5, validity from 29/11/2018 to 31/03/2022, survey numbers 144(P), 145(P) and 146(P), and a 70% separate-account condition. |
| HMDA draft gated-community layout letter, Layout Permit No.11/LO/Plg/HMDA/2017, 28-03-2017 | Records draft-layout approval and building-plan details for land in Sy. No. 144(P) and 145(P), including villas with ground plus first floor and a clubhouse; it directs the applicant to approach Kismatpur Gram Panchayat for release of the draft layout permission. |
| HMDA final gated-community layout approval, 11/LOIPlg/HMDA/2017, 30-06-2022 | Describes the final layout on 144(P), 145(P) and 146/P, with 118 villas and a clubhouse, and records the Local Authority’s taking over of roads/open spaces and release of mortgaged plots. |
| Form B declaration, 12 September 2018 | Promoter declaration of development rights, HMDA-related encumbrance exception, project obligations and completion undertaking. |
| Title documents filed with TG-RERA | The supplied RERA document list includes title reports and development-agreement/GPA records, including documents 567, 576, 577 and 578; their detailed title implications are addressed in the title section. Document index |
| HMDA layout lookup | The HMDA DPMS approved-layout lookup is reported as not publicly reachable from the supplied research record; this is an access limitation, not evidence of refusal. HMDA |
1. Project at a glance
Project identity
Registered name: R.V.SOMWRITA
Project type: Residential gated community of villas; the filed final HMDA layout describes it as a gated community with housing.
Phase / registered portion: Phase not separately identified in the available record; the registration covers the project on Sy.Nos. 144(P), 145(P) and 146(P).
TG-RERA registration: P02400000002
Registration validity: Certificate states validity from 29/11/2018 to 31/03/2022; no extension is recorded in the supplied certificate. This is registration validity, not an occupancy certificate.
Registered promoter: R.V. NIRMAAN PVT.LTD.
RERA status: The project is recorded as On-Going Project.
Land and geographic identity
Locality: KISMATPUR
Revenue village: Kismatpur; the final HMDA approval gives Kismatpur and the RERA certificate gives Kismatpur.
Mandal / district / PIN: Gandipet / Ranga Reddy / 500030
Project survey numbers: 144(P), 145(P), 146(P); the final approval also writes the third survey as 146/P.
Site extent: HMDA final-layout document states 41564.39 sq.mts. The RERA land record reports total area 41564.39 sq.mts, affected area 3749.71 sq.mts, and net area 37814.68 sq.mts.
Boundaries recorded by RERA: East: NEIGHBORS LAND; West: NEIGHBORS LAND; North: NEIGHBORS LAND PLOTS AND HOUSES; South: APPROACH ROAD AND NEIGHBORS LAND.
Development identity
Sanctioning authority: Hyderabad Metropolitan Development Authority (HMDA); the final layout records delegation to Bandlaguda Jagir Municipal Corporation.
Principal approval: 11/LOIPlg/HMDA/2017, final gated-community layout approval dated 30-06-2022. The earlier layout permit is recorded as 11/LO/Plg/HMDA/2017, dated 28-03-2017.
Approved built-up area: 31901.9 sqmts in the RERA project record.
Residential buildings / floors: Final layout lists Villas 1 to 118, each with ground floor+ 1st Floor; stated height 6.95 Mts.
Clubhouse / floors: Club House with stilt floor + 4 Upper Floors; stated height 14.95 Mtrs.
Parking: RERA records a mortgage area of 1616.19 sqmts; a parking-space count, parking levels and unit-by-unit allocation are not established in the supplied material.
Approved versus RERA-declared units: HMDA final layout: 118 Villas. RERA filing: 118 units under “DUPLEX VILLA,” plus one separately filed row labelled “DUPLEXVILLA” for 1 unit.
Offering and status
Unit types: RERA-listed DUPLEX VILLA and a separate row labelled DUPLEXVILLA.
RERA-filed saleable area: 214.42 sq.m for the 118-unit row; 220.0 sq.m for the separate one-unit row. These are filed saleable-area figures, not measured carpet areas.
Booked / available: Portal figures at the last read, with no as-of date in the supplied record: 118-unit row—40 booked, 78 available; separate one-unit row—0 booked, 1 available. Treat as indicative.
Construction stage: RERA records 90% completeness; this is a filed progress figure, not independently verified site progress.
Original / revised completion: 31/03/2022 / 31/03/2022. The promoter’s Form B declaration undertakes completion on or before 31-03-2022.
Occupancy / completion certificate: No occupancy or completion certificate is supplied. The final HMDA approval states “No separate Occupancy Certificate is required”; the scope and application of that condition should be read with the approval document.
2. The project story
R.V.SOMWRITA is registered as a residential gated community at Kismatpur, Gandipet Mandal, Ranga Reddy District, on the RERA-identified survey parcels 144(P), 145(P) and 146(P). The filed final HMDA layout describes 118 duplex villas, each arranged over ground and first floors, and a clubhouse with a stilt level and four upper floors.
The RERA record reports 90% completeness, but the supplied evidence does not include an independently verified construction inspection or a detailed site-progress report. The registered completion date was 31/03/2022; it should not be confused with the separate question of whether a completion or occupancy certificate has been issued. No such certificate is included in the supplied documents.
3. Master plan, architecture & building design
The final HMDA layout approval identifies a gated-community housing layout over 41564.39 sq.mts, comprising Villas 1 to 118 and a clubhouse. The sanctioned residential configuration is ground floor plus first floor, with a stated height of 6.95 Mts; the clubhouse is stilt plus four upper floors, with a stated height of 14.95 Mtrs.
RERA records 31901.9 sqmts as approved built-up area and identifies 3749.71 sq.mts as affected area and 37814.68 sq.mts as net area. These figures are reported as separately labelled in the filing; no FSI-counted area, detailed building footprints, floor-by-floor plans, villa plot dimensions, internal-road dimensions or open-space area measurement is supplied here.
The HMDA document records that roads and open spaces were taken over by the Local Authority by Gift Deed No. 5690/2022, dated 05.05.2022, and that mortgaged plots were released by Relinquishment Deed No. 7970/2022, dated 25.06.2022.
4. Homes, configurations & floor plans
The RERA filing lists the following unit rows. The available floor-plan record says that 18 drawings are present, but none has been measured; therefore no drawing-based carpet-area or room-dimension measurements can be reported.
| Configuration | Units | Booked | Available | RERA saleable area | Measured carpet area | Loading (if supplied) |
|---|---|---|---|---|---|---|
| DUPLEX VILLA | 118 | 40 | 78 | 214.42 sq.m | Not measured | Not supplied |
| DUPLEXVILLA | 1 | 0 | 1 | 220.0 sq.m | Not measured | Not supplied |
The second row is reproduced using its filed label; the supplied record does not provide a further configuration description for it. Booking and availability figures are portal snapshots without an as-of date and are indicative.
RERA saleable area is not the same as carpet area: the supplied measurement note describes saleable area as including a home’s share of common areas. Software measurement of carpet area from drawings is not available in this evidence pack.
5. Parking & vehicle circulation
The RERA filing reports a mortgage area of 1616.19 sqmts, but the supplied materials do not establish the number or type of parking spaces, parking levels, visitor or accessible parking, vehicle ramps, or parking allocation to individual villas. A parking-space count or exclusive parking right should therefore not be inferred from the mortgage-area figure.
6. Amenities, recreation & open spaces
The HMDA final-layout approval identifies a clubhouse as an amenity. The RERA amenity schedule records community buildings, a green strip/tot lot/park, and other common infrastructure as available in the filing; those entries are declarations in the record, not independent verification of delivery.
| Description / size | Stilt floor + 4 upper floors; stated height 14.95 Mtrs. No area or internal facility schedule supplied. |
|---|---|
| Evidence source | HMDA final-layout approval |
| Declared progress / verified status | Sanctioned in the final-layout document; completion not independently verified. |
| Description / size | Size and quantity not supplied. |
|---|---|
| Evidence source | RERA amenity schedule |
| Declared progress / verified status | Recorded as available: YES, 100%; not independently verified. |
| Description / size | No further description or area supplied. |
|---|---|
| Evidence source | RERA amenity schedule |
| Declared progress / verified status | Recorded as available: YES, 100%; not independently verified. |
| Description / size | These items appear in the promoter-vendor amenity listing; no corresponding dimensions, capacities or project progress are supplied in the RERA amenity schedule provided here. |
|---|---|
| Evidence source | Promoter-vendor listing |
| Declared progress / verified status | Promoter-marketed listing; delivery and sanction status not established here. |
7. Utilities, building services & safety
The RERA amenity schedule records internal roads and footpaths, water supply, sewerage infrastructure (chambers, lines, septic tank and STP), storm-water drains, street lighting, sewage and sullage treatment/disposal, and water conservation/rainwater harvesting as available. It does not provide capacities or design details, and the recorded availability is not an independent inspection finding.
Water: RERA schedule records water supply; source, storage and treatment capacity are not specified.
Sewerage and drainage: RERA schedule records sewerage infrastructure, sewage/sullage treatment and disposal, and storm-water drains; capacities and reuse details are not supplied.
Electrical: RERA schedule records an electrical meter room, sub-station and receiving station as available; capacity and backup arrangements are not supplied.
Waste: Solid-waste management and disposal is listed with 0% availability in the supplied amenity schedule.
Energy management: Listed with 0% availability in the supplied amenity schedule.
Fire and life safety: Fire protection and fire-safety requirements are listed with 0% availability in the supplied amenity schedule; no detailed fire-system or clearance document is included here.
Lifts, accessibility and security: Lift details, accessible circulation, ramps, CCTV and access-control provisions are not established by the supplied RERA documents.
8. Location, access & connectivity
The registered location is Kismatpur, Gandipet Mandal, Ranga Reddy District, Telangana, PIN 500030. RERA records the site boundaries as adjoining land on the east and west, plots and houses to the north, and an approach road and adjoining land to the south.
The supplied location data lists these distances: Panchavati Hospital 1.7 km, Zilla Parishath High School Bhuthpur 1.7 km, MVS Degree College 3.2 km, and the nearest sampled Outer Ring Road interchange approximately 71.0 km. These are source-listed distances; no travel times or public-transport details are supplied.
9. Developer & development status
The registered promoter is R.V. NIRMAAN PVT.LTD., recorded as a company, with GSTIN 36AABCR0774L1Z5. The RERA registration certificate lists the promoter office as Village Srinagar Colony, Shaikpet Mandal, Hyderabad District, PIN 500034. The project filing separately records an address at Road No. 3, Kismatpur, Gandipet, Ranga Reddy, PIN 500030.
In Form B dated 12 September 2018, an authorized signatory declared that the promoter held developmental rights in the project land, disclosed an HMDA-related encumbrance exception, and undertook to complete the project on or before 31-03-2022. This is a promoter declaration.
10. Approvals, official records & documents
TG-RERA registration certificate, P02400000002: Form C records registration of R.V.SOMWRITA under section 5, validity from 29/11/2018 to 31/03/2022, survey numbers 144(P), 145(P) and 146(P), and a 70% separate-account condition.
HMDA draft gated-community layout letter, Layout Permit No.11/LO/Plg/HMDA/2017, 28-03-2017: Records draft-layout approval and building-plan details for land in Sy. No. 144(P) and 145(P), including villas with ground plus first floor and a clubhouse; it directs the applicant to approach Kismatpur Gram Panchayat for release of the draft layout permission.
HMDA final gated-community layout approval, 11/LOIPlg/HMDA/2017, 30-06-2022: Describes the final layout on 144(P), 145(P) and 146/P, with 118 villas and a clubhouse, and records the Local Authority’s taking over of roads/open spaces and release of mortgaged plots.
Form B declaration, 12 September 2018: Promoter declaration of development rights, HMDA-related encumbrance exception, project obligations and completion undertaking.
Title documents filed with TG-RERA: The supplied RERA document list includes title reports and development-agreement/GPA records, including documents 567, 576, 577 and 578; their detailed title implications are addressed in the title section.
HMDA layout lookup: The HMDA DPMS approved-layout lookup is reported as not publicly reachable from the supplied research record; this is an access limitation, not evidence of refusal.
Frequently asked questions
Is R.V.SOMWRITA registered with Telangana RERA?
Yes. R.V.SOMWRITA is registered with the Telangana Real Estate Regulatory Authority as P02400000002; the registration status is On-Going Project.
Who is the developer of R.V.SOMWRITA?
The promoter named in the RERA registration is R.V. NIRMAAN PVT.LTD.,.
Where is R.V.SOMWRITA located?
R.V.SOMWRITA is in KISMATPUR, Gandipet, Rangareddy, Telangana (500030).
When will R.V.SOMWRITA be completed?
The promoter's proposed date of completion filed with RERA is 31/03/2022. This is the promoter's declaration, not a guarantee.
More projects in Kismathpur