Saanvi Altius
SAANVI INFRA PROPERTIES · Rangareddy · RERA P02400010511
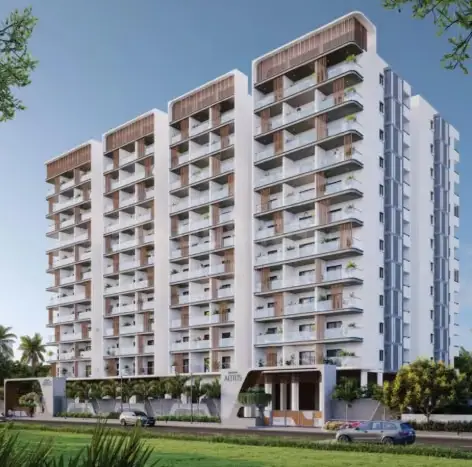
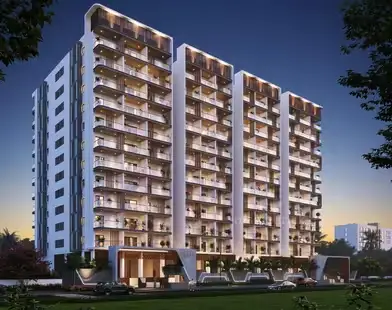
SAANVI ALTIUS is a residential apartment project near PVR Bhuvi Apartment in Narsingi Village, Gandipet Mandal, Ranga Reddy District. The registered promoter is SAANVI INFRA PROPERTIES. The project covers a net plot area of 3801.9 sq.m and comprises one proposed residential building with 2 Cellars + 1 Stilt + 10 Floors and 80 3BHK apartments. Its TG-RERA registration number is P02400010511, and the project header lists proposed completion as 03/04/2031.
More from Saanvi Infra Properties · 21 projects →
01What we found
Read from TG-RERA filings, approvals, land and registration records and court records. A court case is counted only when the court record states this project's survey number with its village, or names the project.
02Check before you pay
8 items to check before you pay, 2 high - from the title chain, court records and approvals, each with what to ask the builder or your advocate. An item may not be a problem with the project: records can be incomplete.
Project at a glance
Project identity
| Item | Project record |
|---|---|
| Registered project name | SAANVI ALTIUS RERA record |
| Project type | Residential apartment project RERA record RERA filing |
| Phase / registered portion | A single proposed residential building is recorded; no separate phase name is disclosed. |
| TG-RERA registration | P02400010511 RERA record |
| Registration validity | 03/12/2025 to 03/12/2030 (five years), unless extended by the Authority. This is registration validity, not a construction deadline. |
| Registered promoter | SAANVI INFRA PROPERTIES; partnership. Corporate record |
| RERA status | New Project; registration certificate is on file. The certificate requires quarterly updates. RERA record |
Land and geographic identity
| Item | Project record |
|---|---|
| Locality / revenue village | Near PVR Bhuvi Apartment; Narsingi Village. The approval also describes the locality as Narsingi Village & Municipality. RERA record |
| Mandal / district / PIN | Gandipet Mandal; Ranga Reddy District; 500089. RERA record |
| Project survey numbers | 98, 99, 100 and 101. No project subdivision numbers are stated in the registration identity. RERA record |
| Plot references | C70 PART, C71, C72, C73A, C73B, C74A, C74B, C76, C77, C78, C79 and C80. RERA filing |
| Site extent | Gross plot area 3801.9 sq.m; net plot area 3801.9 sq.m. |
| Boundaries in the RERA filing | East: Survey No. 99 part; West: 40 feet wide road; North: neighbours’ land; South: Plot No. C-81 and C-70 South. RERA filing |
Development identity
| Item | Project record |
|---|---|
| Sanctioning authority | Hyderabad Metropolitan Development Authority (HMDA); approval is recorded as technically approved and forwarded to Narsingi Municipality for release of proceedings and plans. |
| Principal building-permit reference | 006533/HMDA/01961/SWBP/SKP1/2025; approved 03/12/2025. The project filing also identifies 1143/HMDA/SWBP/2025 as the plan approval number. RERA filing |
| Approved building configuration | One proposed residential building: 2 Cellars + 1 Stilt + 10 Floors. |
| Height recorded in approval | Building height 29.9 m; the plan data also records height from ground level as 37.1 m and total height 39.5 m. |
| Approved built-up area | 16,993.0 sq.m residential upper-floor area / total proposed BUA excluding parking; total proposed BUA including parking is 23,984.34 sq.m. The plan data separately records “Proposed Building Builtup Area” as 24,372.67 sq.m. |
| Units | 80 dwelling units are stated in the sanction and TG-RERA unit record. RERA unit table |
| Parking | Approval records 54.00 car parking spaces and 6,318.97 sq.m total parking area. Cellars and stilt are designated for parking. |
Offering and status
| Item | Project record |
|---|---|
| Unit type | 3BHK apartments; 80 units recorded. RERA unit table |
| RERA-filed saleable area | 241.61 sq.m per unit. RERA unit table |
| Booked / available | Portal figures show 0 booked and 80 available, but the supplied unit record has no as-of date; treat counts as indicative. RERA unit table |
| Construction stage | No measured or independently verified site-progress information is supplied. The project is recorded as a new project, and the approval specifies that construction was to commence before 01/06/2026. RERA record |
| Completion timeline | HMDA approval states construction is to be completed before 03/12/2030; the Form B declaration gives the same completion date. The project header separately lists proposed completion as 03/04/2031. RERA record |
| Occupancy / completion certificate | No completion certificate is recorded in the supplied approval extraction; an occupancy certificate is required before occupation under the approval conditions. |
The project story
SAANVI ALTIUS is registered as a residential apartment project at Near PVR Bhuvi Apartment in Narsingi Village, Gandipet Mandal, Ranga Reddy District. The registered land identity covers Survey Nos. 98, 99, 100 and 101 and the approval identifies plots C70 PART, C71, C72, C73A, C73B, C74A, C74B, C76, C77, C78, C79 and C80. RERA record RERA filing
The approved scheme is one residential building, with two cellar levels, a stilt and ten floors, and 80 dwelling units. TG-RERA records 3BHK apartments. RERA unit table The supplied record does not establish construction progress through an independent site inspection or dated progress certification; the project’s registration as a new project and its proposed completion dates should not be read as evidence of physical progress. RERA record
Master plan, architecture & building design
- The HMDA-filed approval records a gross and net plot area of 3801.9 sq.m, a proposed coverage area of 1506.57 sq.m (40%), and vacant plot area of 2256.71 sq.m. The plan extraction records total proposed BUA as 16,993.0 sq.m excluding parking and 23,984.34 sq.m including parking; it separately lists proposed building built-up area as 24,372.67 sq.m. These are distinct figures as recorded in the filing, not interchangeable area measures.
- The approval extraction also records 6,318.97 sq.m total parking area and 381.21 sq.m tot-lot area.
- The sanctioned configuration is one proposed residential building with 2 Cellars + 1 Stilt + 10 Floors. The plan data lists 9th and 10th floors as TDR floors. Building height is recorded as 29.9 m in the approval and 37.1 m from ground level in the plan data; total height is recorded as 39.5 m in the plan data.
- No supplied drawing-derived information establishes flats per floor, lift or stair numbers, building footprint shape, internal circulation layout, or detailed open-space arrangement. The approval specifies a tot-lot/open space, peripheral greenery, and tree planting, but these are approval conditions rather than evidence of completion.
Homes, configurations & floor plans
| Configuration | Units | Booked | Available | RERA saleable area | Measured carpet area | Loading (if supplied) |
|---|---|---|---|---|---|---|
| 3BHK | 80 | 0 | 80 | 241.61 sq.m | 127.0–147.9 sq.m; median 135.2 sq.m (software-measured) | 44% |
- RERA records 80 3BHK apartments, with saleable area of 241.61 sq.m per unit; the portal counts show 0 booked and 80 available, with no as-of date supplied. RERA unit table RERA unit details
- Software measurement of the approved floor-plan drawings covers 32 flat designs and gives a carpet-area range of 127.0–147.9 sq.m (median 135.2 sq.m). These are drawing-based measurements, not RERA-filed carpet-area disclosures, and are marked as needing review. Floor plans
- The supplied drawing extraction identifies a balcony as outside the measured carpet area; saleable area and carpet area therefore describe different measures, and the supplied record does not provide a unit-specific common-area allocation. RERA unit details Floor plans
- The drawing-derived room record includes bedrooms, kitchen, living/dining, toilets, wash area and an open-to-air balcony. Room dimensions are supplied for some rooms only; the extracted dimensions include a bedroom at 1.98 × 11.89 m, another at 4.16 × 3.58 m, a bedroom at 1.83 × 2.51 m, kitchen and toilet at 1.6 × 2.25 m, and wash area at 3.5 × 1.52 m. These are software-extracted drawing measurements and should be checked against the plan. RERA unit details
Parking & vehicle circulation
The HMDA plan records 54.00 car parking spaces and 6,318.97 sq.m total parking area. It identifies two cellars and a stilt, and requires those levels to be used exclusively for parking, without partition walls or rolling shutters.
The approval extraction does not specify resident-versus-visitor allocation, accessible spaces, two-wheeler spaces, mechanical parking, ramp configuration, or parking allotment to individual apartments. The drawing or approval record alone does not establish exclusive ownership or allocation of any particular bay.
Amenities, recreation & open spaces
| Facility | Description / size | Evidence source | Declared progress / verified status |
|---|---|---|---|
| Tot-lot / green open space | Tot-lot area recorded as 381.21 sq.m; approval requires it to be fenced and maintained as greenery. | Approval requirement; no completion progress supplied. | |
| Peripheral greenery and trees | Plan records 185 trees; approval requires peripheral greenery and tree planting. | Approval requirement; no completion progress supplied. | |
| Community buildings | Listed as available in the RERA amenity record; no size or specific building details supplied. | RERA amenities | RERA-recorded availability entry; progress is recorded as 0%. |
| Internal roads and footpaths | Listed in the RERA amenity record; no dimensions or completion evidence supplied. | RERA amenities | Progress is recorded as 0%. |
| Street lighting | Listed in the RERA amenity record; no further specification supplied. | RERA amenities | Progress is recorded as 0%. |
| Aggregate recreational open space | Listed in the RERA amenity record; no area supplied. | RERA amenities | Progress is recorded as 0%. |
Utilities, building services & safety
- The RERA amenity record lists water supply, sewerage including STP, storm-water drains, sewage and sullage treatment/disposal, solid-waste management, rainwater harvesting, energy management, and an electrical meter room/sub-station/receiving station. The same record shows 0% progress for the listed items; no independent completion verification is supplied. RERA amenities
- The HMDA approval specifies 7 rainwater-harvesting pits, a transformer space, a garbage house, an STP, a refuse chute, solar water heating, solar lighting and storm-water drains. It also requires an occupancy fire NOC before an occupancy certificate and specifies fire-safety and means-of-escape responsibilities. These are approval provisions and requirements, not confirmation that the systems are installed or operational.
- The supplied records do not state water-storage capacity, STP capacity, electrical or generator capacity, lift count or capacity, fire-system equipment details, CCTV/access-control provision, or accessible-circulation details.
Location, access & connectivity
- The registered location is Near PVR Bhuvi Apartment, Narsingi Village, Gandipet Mandal, Ranga Reddy District, PIN 500089. RERA record
- The cadastral parcel centroid supplied for the location is 17.393035673071918, 78.34834499973881. Location record
- The approval records an existing and proposed road width of 12.0 m and also identifies a 40-foot-wide road and internal driveways in the plan information. RERA filing
- The supplied location data lists the Financial District (Nanakramguda) at 2.6 km. Location record
- No measured public-transport information or additional independently verified connectivity distances are supplied.
Developer & development status
- The registered legal promoter is SAANVI INFRA PROPERTIES, identified as a partnership. The registration certificate gives the promoter address as Village: Puppalguda, Mandal: Gandipet, District: Ranga Reddy, PIN 500089. Corporate record
- The project record gives GSTIN 36ADWFS1515P1ZA. Corporate record
- No official website or contact details are supplied here.
- The registration certificate identifies the project as SAANVI ALTIUS and the promoter as SAANVI INFRA PROPERTIES.
- The promoter’s Form B declaration states a completion undertaking of 03 December 2030.
- The HMDA building-permit extraction also states completion before 03/12/2030 and a commencement-before date of 01/06/2026.
- The supplied materials do not provide independently verified construction progress or an occupancy certificate.
Approvals, official records & documents
| Reference / date | P02400010511; valid 03/12/2025–03/12/2030 |
|---|---|
| Scope and available evidence | Form C certificate for SAANVI ALTIUS and SAANVI INFRA PROPERTIES. |
| Reference / date | File No. 006533/HMDA/01961/SWBP/SKP1/2025; approved 03/12/2025 |
|---|---|
| Scope and available evidence | Proposed residential building on Survey Nos. 98, 99, 100 and 101; 2 Cellars + 1 Stilt + 10 Floors. |
| Reference / date | Application No. 006533/HMDA/01961/SWBP/SKP1/2025; approved 03/12/2025 |
|---|---|
| Scope and available evidence | Records technical approval and forwarding to Narsingi Municipality for release of proceedings and plans. |
| Reference / date | 1143/HMDA/SWBP/2025 |
|---|---|
| Scope and available evidence | Listed in the project information as the plan approval number. RERA filing |
| Reference / date | File No. 006533/HMDA/01961/SWBP/SKP1/2025 |
|---|---|
| Scope and available evidence | Supplied approval-plan extraction records site areas, proposed building configuration, parking, and approval conditions. |
| Reference / date | JNTUHUCESTH/CIVIL/STR/ Proof checking/ 10886/2025, dated 19.11.2025 |
|---|---|
| Scope and available evidence | Referenced in the HMDA approval extraction. |
| Reference / date | Mortgage Deed Nos. 20360/2025 and 20909/2025 |
|---|---|
| Scope and available evidence | Approval extraction identifies areas mortgaged in favour of the Metropolitan Commissioner, HMDA. |
| Reference / date | Not supplied |
|---|---|
| Scope and available evidence | The approval requires a completion notice and occupancy certificate before occupation. |
Project at a glance
Project identity
Registered project name: SAANVI ALTIUS
Project type: Residential apartment project
Phase / registered portion: A single proposed residential building is recorded; no separate phase name is disclosed.
TG-RERA registration: P02400010511
Registration validity: 03/12/2025 to 03/12/2030 (five years), unless extended by the Authority. This is registration validity, not a construction deadline.
Registered promoter: SAANVI INFRA PROPERTIES; partnership.
RERA status: New Project; registration certificate is on file. The certificate requires quarterly updates.
Land and geographic identity
Locality / revenue village: Near PVR Bhuvi Apartment; Narsingi Village. The approval also describes the locality as Narsingi Village & Municipality.
Mandal / district / PIN: Gandipet Mandal; Ranga Reddy District; 500089.
Project survey numbers: 98, 99, 100 and 101. No project subdivision numbers are stated in the registration identity.
Plot references: C70 PART, C71, C72, C73A, C73B, C74A, C74B, C76, C77, C78, C79 and C80.
Site extent: Gross plot area 3801.9 sq.m; net plot area 3801.9 sq.m.
Boundaries in the RERA filing: East: Survey No. 99 part; West: 40 feet wide road; North: neighbours’ land; South: Plot No. C-81 and C-70 South.
Development identity
Sanctioning authority: Hyderabad Metropolitan Development Authority (HMDA); approval is recorded as technically approved and forwarded to Narsingi Municipality for release of proceedings and plans.
Principal building-permit reference: 006533/HMDA/01961/SWBP/SKP1/2025; approved 03/12/2025. The project filing also identifies 1143/HMDA/SWBP/2025 as the plan approval number.
Approved building configuration: One proposed residential building: 2 Cellars + 1 Stilt + 10 Floors.
Height recorded in approval: Building height 29.9 m; the plan data also records height from ground level as 37.1 m and total height 39.5 m.
Approved built-up area: 16,993.0 sq.m residential upper-floor area / total proposed BUA excluding parking; total proposed BUA including parking is 23,984.34 sq.m. The plan data separately records “Proposed Building Builtup Area” as 24,372.67 sq.m.
Units: 80 dwelling units are stated in the sanction and TG-RERA unit record.
Parking: Approval records 54.00 car parking spaces and 6,318.97 sq.m total parking area. Cellars and stilt are designated for parking.
Offering and status
Unit type: 3BHK apartments; 80 units recorded.
RERA-filed saleable area: 241.61 sq.m per unit.
Booked / available: Portal figures show 0 booked and 80 available, but the supplied unit record has no as-of date; treat counts as indicative.
Construction stage: No measured or independently verified site-progress information is supplied. The project is recorded as a new project, and the approval specifies that construction was to commence before 01/06/2026.
Completion timeline: HMDA approval states construction is to be completed before 03/12/2030; the Form B declaration gives the same completion date. The project header separately lists proposed completion as 03/04/2031.
Occupancy / completion certificate: No completion certificate is recorded in the supplied approval extraction; an occupancy certificate is required before occupation under the approval conditions.
The project story
SAANVI ALTIUS is registered as a residential apartment project at Near PVR Bhuvi Apartment in Narsingi Village, Gandipet Mandal, Ranga Reddy District. The registered land identity covers Survey Nos. 98, 99, 100 and 101 and the approval identifies plots C70 PART, C71, C72, C73A, C73B, C74A, C74B, C76, C77, C78, C79 and C80.
The approved scheme is one residential building, with two cellar levels, a stilt and ten floors, and 80 dwelling units. TG-RERA records 3BHK apartments. The supplied record does not establish construction progress through an independent site inspection or dated progress certification; the project’s registration as a new project and its proposed completion dates should not be read as evidence of physical progress.
Master plan, architecture & building design
- The HMDA-filed approval records a gross and net plot area of 3801.9 sq.m, a proposed coverage area of 1506.57 sq.m (40%), and vacant plot area of 2256.71 sq.m. The plan extraction records total proposed BUA as 16,993.0 sq.m excluding parking and 23,984.34 sq.m including parking; it separately lists proposed building built-up area as 24,372.67 sq.m. These are distinct figures as recorded in the filing, not interchangeable area measures.
- The approval extraction also records 6,318.97 sq.m total parking area and 381.21 sq.m tot-lot area.
- The sanctioned configuration is one proposed residential building with 2 Cellars + 1 Stilt + 10 Floors. The plan data lists 9th and 10th floors as TDR floors. Building height is recorded as 29.9 m in the approval and 37.1 m from ground level in the plan data; total height is recorded as 39.5 m in the plan data.
- No supplied drawing-derived information establishes flats per floor, lift or stair numbers, building footprint shape, internal circulation layout, or detailed open-space arrangement. The approval specifies a tot-lot/open space, peripheral greenery, and tree planting, but these are approval conditions rather than evidence of completion.
Homes, configurations & floor plans
| Configuration | Units | Booked | Available | RERA saleable area | Measured carpet area | Loading (if supplied) |
|---|---|---|---|---|---|---|
| 3BHK | 80 | 0 | 80 | 241.61 sq.m | 127.0–147.9 sq.m; median 135.2 sq.m (software-measured) | 44% |
- RERA records 80 3BHK apartments, with saleable area of 241.61 sq.m per unit; the portal counts show 0 booked and 80 available, with no as-of date supplied.
- Software measurement of the approved floor-plan drawings covers 32 flat designs and gives a carpet-area range of 127.0–147.9 sq.m (median 135.2 sq.m). These are drawing-based measurements, not RERA-filed carpet-area disclosures, and are marked as needing review.
- The supplied drawing extraction identifies a balcony as outside the measured carpet area; saleable area and carpet area therefore describe different measures, and the supplied record does not provide a unit-specific common-area allocation.
- The drawing-derived room record includes bedrooms, kitchen, living/dining, toilets, wash area and an open-to-air balcony. Room dimensions are supplied for some rooms only; the extracted dimensions include a bedroom at 1.98 × 11.89 m, another at 4.16 × 3.58 m, a bedroom at 1.83 × 2.51 m, kitchen and toilet at 1.6 × 2.25 m, and wash area at 3.5 × 1.52 m. These are software-extracted drawing measurements and should be checked against the plan.
Parking & vehicle circulation
The HMDA plan records 54.00 car parking spaces and 6,318.97 sq.m total parking area. It identifies two cellars and a stilt, and requires those levels to be used exclusively for parking, without partition walls or rolling shutters.
The approval extraction does not specify resident-versus-visitor allocation, accessible spaces, two-wheeler spaces, mechanical parking, ramp configuration, or parking allotment to individual apartments. The drawing or approval record alone does not establish exclusive ownership or allocation of any particular bay.
Amenities, recreation & open spaces
| Facility | Description / size | Evidence source | Declared progress / verified status |
|---|---|---|---|
| Tot-lot / green open space | Tot-lot area recorded as 381.21 sq.m; approval requires it to be fenced and maintained as greenery. | Approval requirement; no completion progress supplied. | |
| Peripheral greenery and trees | Plan records 185 trees; approval requires peripheral greenery and tree planting. | Approval requirement; no completion progress supplied. | |
| Community buildings | Listed as available in the RERA amenity record; no size or specific building details supplied. | RERA-recorded availability entry; progress is recorded as 0%. | |
| Internal roads and footpaths | Listed in the RERA amenity record; no dimensions or completion evidence supplied. | Progress is recorded as 0%. | |
| Street lighting | Listed in the RERA amenity record; no further specification supplied. | Progress is recorded as 0%. | |
| Aggregate recreational open space | Listed in the RERA amenity record; no area supplied. | Progress is recorded as 0%. |
Utilities, building services & safety
- The RERA amenity record lists water supply, sewerage including STP, storm-water drains, sewage and sullage treatment/disposal, solid-waste management, rainwater harvesting, energy management, and an electrical meter room/sub-station/receiving station. The same record shows 0% progress for the listed items; no independent completion verification is supplied.
- The HMDA approval specifies 7 rainwater-harvesting pits, a transformer space, a garbage house, an STP, a refuse chute, solar water heating, solar lighting and storm-water drains. It also requires an occupancy fire NOC before an occupancy certificate and specifies fire-safety and means-of-escape responsibilities. These are approval provisions and requirements, not confirmation that the systems are installed or operational.
- The supplied records do not state water-storage capacity, STP capacity, electrical or generator capacity, lift count or capacity, fire-system equipment details, CCTV/access-control provision, or accessible-circulation details.
Location, access & connectivity
- The registered location is Near PVR Bhuvi Apartment, Narsingi Village, Gandipet Mandal, Ranga Reddy District, PIN 500089.
- The cadastral parcel centroid supplied for the location is 17.393035673071918, 78.34834499973881.
- The approval records an existing and proposed road width of 12.0 m and also identifies a 40-foot-wide road and internal driveways in the plan information.
- The supplied location data lists the Financial District (Nanakramguda) at 2.6 km.
- No measured public-transport information or additional independently verified connectivity distances are supplied.
Developer & development status
- The registered legal promoter is SAANVI INFRA PROPERTIES, identified as a partnership. The registration certificate gives the promoter address as Village: Puppalguda, Mandal: Gandipet, District: Ranga Reddy, PIN 500089.
- The project record gives GSTIN 36ADWFS1515P1ZA.
- No official website or contact details are supplied here.
- The registration certificate identifies the project as SAANVI ALTIUS and the promoter as SAANVI INFRA PROPERTIES.
- The promoter’s Form B declaration states a completion undertaking of 03 December 2030.
- The HMDA building-permit extraction also states completion before 03/12/2030 and a commencement-before date of 01/06/2026.
- The supplied materials do not provide independently verified construction progress or an occupancy certificate.
Approvals, official records & documents
| Reference / date | P02400010511; valid 03/12/2025–03/12/2030 |
|---|---|
| Scope and available evidence | Form C certificate for SAANVI ALTIUS and SAANVI INFRA PROPERTIES. |
| Reference / date | File No. 006533/HMDA/01961/SWBP/SKP1/2025; approved 03/12/2025 |
|---|---|
| Scope and available evidence | Proposed residential building on Survey Nos. 98, 99, 100 and 101; 2 Cellars + 1 Stilt + 10 Floors. |
| Reference / date | Application No. 006533/HMDA/01961/SWBP/SKP1/2025; approved 03/12/2025 |
|---|---|
| Scope and available evidence | Records technical approval and forwarding to Narsingi Municipality for release of proceedings and plans. |
| Reference / date | 1143/HMDA/SWBP/2025 |
|---|---|
| Scope and available evidence | Listed in the project information as the plan approval number. |
| Reference / date | File No. 006533/HMDA/01961/SWBP/SKP1/2025 |
|---|---|
| Scope and available evidence | Supplied approval-plan extraction records site areas, proposed building configuration, parking, and approval conditions. |
| Reference / date | JNTUHUCESTH/CIVIL/STR/ Proof checking/ 10886/2025, dated 19.11.2025 |
|---|---|
| Scope and available evidence | Referenced in the HMDA approval extraction. |
| Reference / date | Mortgage Deed Nos. 20360/2025 and 20909/2025 |
|---|---|
| Scope and available evidence | Approval extraction identifies areas mortgaged in favour of the Metropolitan Commissioner, HMDA. |
| Reference / date | Not supplied |
|---|---|
| Scope and available evidence | The approval requires a completion notice and occupancy certificate before occupation. |
Frequently asked questions
Is SAANVI ALTIUS registered with Telangana RERA?
Yes. SAANVI ALTIUS is registered with the Telangana Real Estate Regulatory Authority as P02400010511; the registration status is New Project.
Who is the developer of SAANVI ALTIUS?
The promoter named in the RERA registration is SAANVI INFRA PROPERTIES.
Where is SAANVI ALTIUS located?
SAANVI ALTIUS is in NEAR PVR BHUVI APARTMENT, Narsingi, Gandipet, Rangareddy, Telangana (500089).
When will SAANVI ALTIUS be completed?
The promoter's proposed date of completion filed with RERA is 03/04/2031. This is the promoter's declaration, not a guarantee.
More projects in Narsingi





