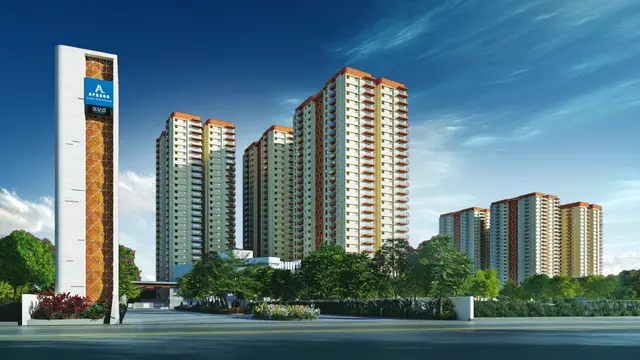
Venkatadri Residency
SIRI CONSTRUCTIONS · Medchal-Malkajgiri · RERA P02200005343
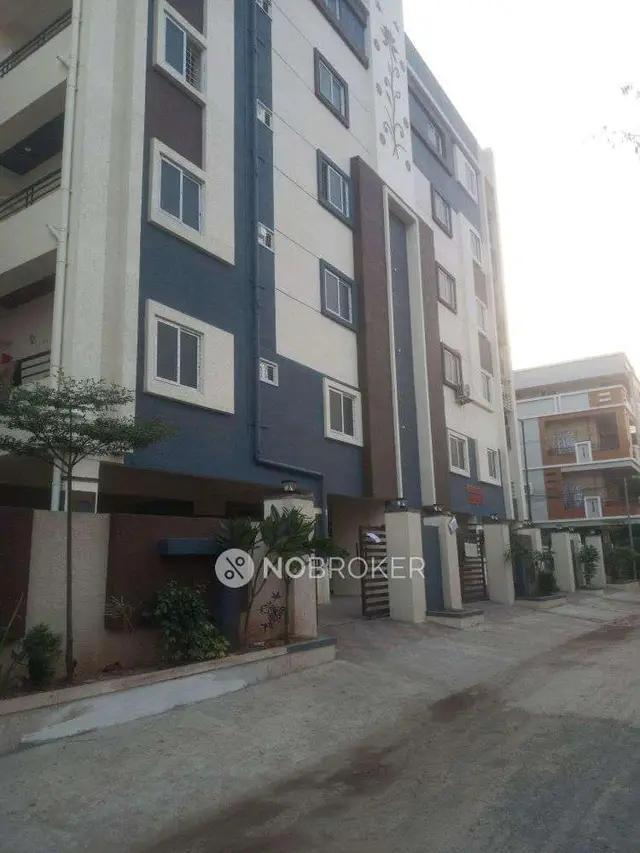
VENKATADRI RESIDENCY is a residential apartment project in SUBASHNAGAR, Qutballapur mandal, Medchal-Malkajgiri district, developed by the registered promoter Siri Constructions. The site area is 638.45 sq. m, with one residential building sanctioned as 1 Stilt + 5 upper floors and 20 two-bedroom apartments, each with a RERA-filed saleable area of 100.0 sq. m. The project is registered under TG-RERA registration number P02200005343, with a declared completion date of 25/11/2024.
More from Siri Constructions · 3 projects →
01What we found
Read from TG-RERA filings, approvals, land and registration records and court records. A court case is counted only when the court record states this project's survey number with its village, or names the project.
02Check before you pay
7 items to check before you pay, 2 high - from the title chain, court records and approvals, each with what to ask the builder or your advocate. An item may not be a problem with the project: records can be incomplete.
1. Project at a glance
Project identity
| Field | Project record |
|---|---|
| Registered project name | VENKATADRI RESIDENCY RERA record |
| Project type | Residential apartment project RERA record |
| Phase / registered portion | Phase not separately identified in the supplied record; the registration and building documents describe the project/building on the listed site RERA record |
| TG-RERA registration | P02200005343 |
| Registration validity | 25/11/2022 to 25/11/2024; the certificate states a two-year term. No extension is recorded in the supplied evidence |
| Registered promoter | Siri Constructions; the registration records the promoter as a partnership RERA record RERA filing |
| RERA status | The registration certificate records the project as registered. Its stated validity ended on 25/11/2024; this is separate from the building’s occupancy status |
Land and geographic identity
| Field | Project record |
|---|---|
| Locality | SUBASHNAGAR RERA record RERA filing |
| Revenue village | Jeedimetla-Village; project documents also render the village as JEEDIMETLA RERA record |
| Mandal | Qutballapur RERA record |
| District | Medchal-Malkajgiri RERA record |
| PIN | 500067 RERA record |
| Survey numbers | 240, 241 & 243 RERA record Land records |
| Plot identifiers | 530/Part, 531 & 532 |
| Site area | Total area 638.45 sq. m; net area 636.49 sq. m RERA filing |
| Boundaries | East: Plot No. 530 Part; West: Road; North: Road; South: Plot Nos. 517, 518 and 519 RERA filing |
Development identity
| Field | Project record |
|---|---|
| Sanctioning authority | Greater Hyderabad Municipal Corporation (GHMC) |
| Principal building approval | 1176/GHMC/KPL/2021-BP, approved 25 November 2021 Approvals record |
| Building permit file number | 001483/GHMC/0872/KPL2/2021-BP Approvals record |
| Approved built-up area | 1,706.10 sq. m RERA filing |
| Building count and configuration | One residential building; sanctioned as 1 Stilt + 5 upper floors RERA filing |
| Parking provision in sanction | Stilt shown as 329.10 sq. m; total parking area stated as 329.05 sq. m. The permit requires approved stilt/cellar parking to be used for vehicle parking |
| Unit count | 20 two-bedroom apartments in the RERA unit record; the supplied permit extract does not state a sanctioned apartment count RERA unit table |
Offering and status
| Field | Project record |
|---|---|
| RERA-filed configuration | 2BHK; saleable area 100.0 sq. m per unit RERA unit table |
| Portal inventory | 20 units; 0 booked and 20 available in the portal data, which has no stated as-of date and is indicative RERA unit table |
| Declared completion date | 25/11/2024 in the project record RERA record |
| GHMC occupancy certificate | 2642/GHMC/KPL/2023-OC, dated 11 September 2023; the certificate identifies the residential building and states it is fit for occupation Approvals record |
| Completion notice / certificate record | Completion date shown as 29 June 2023; GHMC occupancy certificate issued 11 September 2023 |
| Construction stage | Occupancy-certified building per the supplied GHMC certificate; no independent current site inspection is provided |
2. The project story
Venkatadri Residency is recorded with TG-RERA as a residential apartment project at SUBASHNAGAR, Jeedimetla-Village, Qutballapur mandal, Medchal-Malkajgiri district. Its site is identified by Survey Nos. 240, 241 & 243 and Plot Nos. 530/Part, 531 & 532. RERA record Land records
The GHMC building permit authorizes a single residential building with one stilt level and five upper floors. The RERA unit record lists 20 two-bedroom apartments. GHMC’s occupancy certificate identifies the building at the stated plots and records that it is fit for occupation. The certificate is evidence of the authority’s occupancy certification; the supplied materials do not include an independent site inspection. RERA unit table
The project’s stated RERA registration term ended on 25/11/2024, while the declared completion date is also 25/11/2024. These are distinct records from the GHMC occupancy certificate dated 11 September 2023. RERA record
3. Master plan, architecture & building design
The GHMC permit records a total plot area of 638.45 sq. m and net plot area of 636.49 sq. m, and sanctions 1 Stilt + 5 upper floors with a building height of 14.95 m. The approved built-up area is recorded as 1,706.10 sq. m. The permit’s stilt area is 329.10 sq. m, and its stated total parking area is 329.05 sq. m. These are approval-record figures, not apartment saleable or carpet areas. RERA filing
The permit lists setbacks of Front 3 m, Rear 3.5 m, Side I 3.5 m and Side II 3.5 m, and an 18 mt. road width. It also identifies seven rainwater-harvesting pits and space for a transformer. The supplied drawing-derived data does not provide verified details for floor-by-floor apartment arrangement, lifts, stairs, internal circulation, or open-space and landscaping dimensions. RERA amenities
The GHMC occupancy certificate records the building’s floor area as 1,706.1 m² as per the sanctioned plan and 1,766.8 m² as per the site building plan. The detailed implications of approval conditions and recorded figures are addressed in the relevant approvals and risk sections, not assessed here.
4. Homes, configurations & floor plans
The TG-RERA unit record lists 20 two-bedroom apartments, each with a filed saleable area of 100.0 sq. m; it records 0 booked and 20 available, with no inventory as-of date supplied. RERA unit table RERA unit details
| Configuration | Units | Booked | Available | RERA saleable area | Measured carpet area | Loading (if supplied) |
|---|---|---|---|---|---|---|
| 2BHK | 20 | 0 | 20 | 100.0 sq. m | Software-measured median 64.8 sq. m; range 55.1–71.3 sq. m (697 sq. ft median; 593–768 sq. ft range) | 35% |
Carpet measurements are software measurements from the submitted floor-plan drawing, not RERA-filed areas, and are stated as requiring review against the drawing. The RERA-filed 100.0 sq. m is saleable area; it is not the same measure as carpet area, which excludes the apartment’s share of common areas. Floor plans RERA unit details
The measured sample includes eight flat designs. One illustrated 2BHK arrangement shows a living/kitchen area, two bedrooms, a toilet and a 1.20 M. WIDE BALC. The listed room dimensions are drawing-derived measurements, not RERA disclosures: living/kitchen 4.5 × 6.29 m, bedrooms 3.41 × 4.0 m and 3.11 × 3.26 m, toilet 1.5 × 2.0 m, and balcony 1.62 × 1.26 m. RERA unit details
5. Parking & vehicle circulation
The GHMC permit records 329.05 sq. m total parking area and a 329.10 sq. m stilt area. It requires the cellar/stilt areas approved for parking to be used exclusively for vehicle parking, without partition walls or rolling shutters. The occupancy-certificate extraction lists parking area as 0, so the supplied documents do not establish the completed parking arrangement or number of vehicle spaces.
The RERA unit schedule marks the 2BHK units as mortgaged, but the evidence supplied here does not establish individual parking-space allocations, visitor or accessible bays, two-wheeler counts, ramp configuration, or EV charging. RERA unit table
6. Amenities, recreation & open spaces
The RERA amenity record marks water supply, sewerage, green strip/TOT LOT/park, and water conservation/rainwater harvesting as available, while its progress percentages are shown as 0. These are recorded availability/progress fields; they do not independently establish that facilities have been completed or verified on site. RERA amenities
| Facility | Description / size | Evidence source | Declared progress / verified status |
|---|---|---|---|
| Green strip / TOT LOT / park | Size not supplied | RERA amenity record RERA amenities | Marked available; progress 0%; completion not independently verified |
| Water conservation / rainwater harvesting | Seven pits in GHMC permit | RERA amenity record RERA amenities; GHMC permit | Marked available in RERA record; permit specifies seven pits; completion not independently verified |
| Community buildings | No size or capacity supplied | RERA amenity record RERA amenities | Progress 0%; not established as provided |
| Other recreation facilities | No RERA facility details supplied | — | Not established by the supplied project record |
Third-party vendor listings mention facilities such as a swimming pool, gym, children’s play area, clubhouse, landscape garden and security, but these are not relied on as RERA-filed or sanctioned amenities in this overview. Promoter website
7. Utilities, building services & safety
The RERA amenity record marks water supply and sewerage as available but provides no source, storage, treatment capacity, STP specification, or reuse details. Storm-water drains, sewage/sullage treatment and disposal, solid-waste management, energy management, and electrical meter room/substation/receiving station are listed with progress 0; the record does not establish their completion. RERA amenities
The GHMC permit requires seven rainwater-harvesting pits and space for a transformer. It also requires an occupancy fire NOC from the Director (EV&DM) before issue of the occupancy certificate. The supplied occupancy certificate is present, but the separate fire NOC is not included in the materials provided here. The project record does not give lift count or capacity, backup-power capacity, CCTV or access-control details, fire-system specifications, accessible circulation, or waste-management arrangements. RERA amenities
8. Location, access & connectivity
The registered location is SUBASHNAGAR, Jeedimetla-Village, Qutballapur mandal, Medchal-Malkajgiri district, PIN 500067. The GHMC permit identifies an 18 mt. road width. RERA record
The supplied location data lists these distances: Konark Hospitals 0.4 km; Sherwood Public School 0.5 km; HDFC Bank 1.1 km; Meenakshi Estates Park 1.2 km; an unnamed mall 1.4 km; an unnamed college 1.7 km; Transguard Electrical Systems 2.2 km; Suchitra Centre railway station 2.9 km; and Balanagar metro 6.9 km. Location record
The supplied evidence does not specify project-to-landmark travel times or identify a detailed public-transport route or approach-road sequence. Location record
9. Developer & development status
The registered promoter is SIRI CONSTRUCTIONS, identified in the RERA record as a partnership. Its GSTIN is 36ADPFS7995E1Z8. The supplied record identifies Delli Babu Chandu as an authorized signatory and Kanakad urga Chandu as a partner; the registration certificate lists the promoter office at Kukatpally, Kukatpally mandal, Medchal-Malkajgiri district, PIN 500072. RERA filing Corporate record Parties record
The building permit names Siri Constructions as the development-agreement/GPA holder, represented by its managing partner Ch. Delli Babu. The Form B affidavit dated 25th Day of MAY, 2022, signed by CH DELLI BABU, declares a three-year completion period from the date of permission and makes other RERA-related undertakings. This is a promoter declaration, not an independent progress certification.
The supplied GHMC occupancy certificate identifies the residential building and records it fit for occupation. No independent current inspection or separately verified construction-progress assessment is supplied.
10. Approvals, official records & documents
| Identifier / date | P02200005343; issued 25/11/2022; stated validity through 25/11/2024 |
|---|---|
| What the supplied record establishes | Registration of VENKATADRI RESIDENCY and stated registration conditions |
| Identifier / date | 1176/GHMC/KPL/2021-BP; approved 25 November 2021 |
|---|---|
| What the supplied record establishes | Residential building permit on Survey Nos. 240, 241 and 243; 1 Stilt + 5 upper floors |
| Identifier / date | 001483/GHMC/0872/KPL2/2021-BP |
|---|---|
| What the supplied record establishes | File number associated with the building permit |
| Identifier / date | 2642/GHMC/KPL/2023-OC; dated 11 September 2023 |
|---|---|
| What the supplied record establishes | Occupancy certificate for the residential building at Plot Nos. 530/PART, 531 and 532; records the building fit for occupation |
| Identifier / date | 007397/GHMC/3677/KPL2/2023-OC |
|---|---|
| What the supplied record establishes | Application number stated in the occupancy-certificate record |
| Identifier / date | Statement No. 94450854 |
|---|---|
| What the supplied record establishes | Project-filed encumbrance document is included; the current status of registered interests is not established by this overview |
| Identifier / date | Dated 25th Day of MAY, 2022 |
|---|---|
| What the supplied record establishes | Promoter affidavit and undertakings relating to title, encumbrances, completion and project obligations |
| Identifier / date | 250665 |
|---|---|
| What the supplied record establishes | Drawing source used for software-measured apartment areas; measurements are not RERA disclosures and require drawing review |
The supplied evidence does not include a separately verified approved-layout lookup record. HMDA
1. Project at a glance
Project identity
Registered project name: VENKATADRI RESIDENCY
Project type: Residential apartment project
Phase / registered portion: Phase not separately identified in the supplied record; the registration and building documents describe the project/building on the listed site
TG-RERA registration: P02200005343
Registration validity: 25/11/2022 to 25/11/2024; the certificate states a two-year term. No extension is recorded in the supplied evidence
Registered promoter: Siri Constructions; the registration records the promoter as a partnership
RERA status: The registration certificate records the project as registered. Its stated validity ended on 25/11/2024; this is separate from the building’s occupancy status
Land and geographic identity
Locality: SUBASHNAGAR
Revenue village: Jeedimetla-Village; project documents also render the village as JEEDIMETLA
Mandal: Qutballapur
District: Medchal-Malkajgiri
PIN: 500067
Survey numbers: 240, 241 & 243
Plot identifiers: 530/Part, 531 & 532
Site area: Total area 638.45 sq. m; net area 636.49 sq. m
Boundaries: East: Plot No. 530 Part; West: Road; North: Road; South: Plot Nos. 517, 518 and 519
Development identity
Sanctioning authority: Greater Hyderabad Municipal Corporation (GHMC)
Principal building approval: 1176/GHMC/KPL/2021-BP, approved 25 November 2021
Building permit file number: 001483/GHMC/0872/KPL2/2021-BP
Approved built-up area: 1,706.10 sq. m
Building count and configuration: One residential building; sanctioned as 1 Stilt + 5 upper floors
Parking provision in sanction: Stilt shown as 329.10 sq. m; total parking area stated as 329.05 sq. m. The permit requires approved stilt/cellar parking to be used for vehicle parking
Unit count: 20 two-bedroom apartments in the RERA unit record; the supplied permit extract does not state a sanctioned apartment count
Offering and status
RERA-filed configuration: 2BHK; saleable area 100.0 sq. m per unit
Portal inventory: 20 units; 0 booked and 20 available in the portal data, which has no stated as-of date and is indicative
Declared completion date: 25/11/2024 in the project record
GHMC occupancy certificate: 2642/GHMC/KPL/2023-OC, dated 11 September 2023; the certificate identifies the residential building and states it is fit for occupation
Completion notice / certificate record: Completion date shown as 29 June 2023; GHMC occupancy certificate issued 11 September 2023
Construction stage: Occupancy-certified building per the supplied GHMC certificate; no independent current site inspection is provided
2. The project story
Venkatadri Residency is recorded with TG-RERA as a residential apartment project at SUBASHNAGAR, Jeedimetla-Village, Qutballapur mandal, Medchal-Malkajgiri district. Its site is identified by Survey Nos. 240, 241 & 243 and Plot Nos. 530/Part, 531 & 532.
The GHMC building permit authorizes a single residential building with one stilt level and five upper floors. The RERA unit record lists 20 two-bedroom apartments. GHMC’s occupancy certificate identifies the building at the stated plots and records that it is fit for occupation. The certificate is evidence of the authority’s occupancy certification; the supplied materials do not include an independent site inspection.
The project’s stated RERA registration term ended on 25/11/2024, while the declared completion date is also 25/11/2024. These are distinct records from the GHMC occupancy certificate dated 11 September 2023.
3. Master plan, architecture & building design
The GHMC permit records a total plot area of 638.45 sq. m and net plot area of 636.49 sq. m, and sanctions 1 Stilt + 5 upper floors with a building height of 14.95 m. The approved built-up area is recorded as 1,706.10 sq. m. The permit’s stilt area is 329.10 sq. m, and its stated total parking area is 329.05 sq. m. These are approval-record figures, not apartment saleable or carpet areas.
The permit lists setbacks of Front 3 m, Rear 3.5 m, Side I 3.5 m and Side II 3.5 m, and an 18 mt. road width. It also identifies seven rainwater-harvesting pits and space for a transformer. The supplied drawing-derived data does not provide verified details for floor-by-floor apartment arrangement, lifts, stairs, internal circulation, or open-space and landscaping dimensions.
The GHMC occupancy certificate records the building’s floor area as 1,706.1 m² as per the sanctioned plan and 1,766.8 m² as per the site building plan. The detailed implications of approval conditions and recorded figures are addressed in the relevant approvals and risk sections, not assessed here.
4. Homes, configurations & floor plans
The TG-RERA unit record lists 20 two-bedroom apartments, each with a filed saleable area of 100.0 sq. m; it records 0 booked and 20 available, with no inventory as-of date supplied.
| Configuration | Units | Booked | Available | RERA saleable area | Measured carpet area | Loading (if supplied) |
|---|---|---|---|---|---|---|
| 2BHK | 20 | 0 | 20 | 100.0 sq. m | Software-measured median 64.8 sq. m; range 55.1–71.3 sq. m (697 sq. ft median; 593–768 sq. ft range) | 35% |
Carpet measurements are software measurements from the submitted floor-plan drawing, not RERA-filed areas, and are stated as requiring review against the drawing. The RERA-filed 100.0 sq. m is saleable area; it is not the same measure as carpet area, which excludes the apartment’s share of common areas.
The measured sample includes eight flat designs. One illustrated 2BHK arrangement shows a living/kitchen area, two bedrooms, a toilet and a 1.20 M. WIDE BALC. The listed room dimensions are drawing-derived measurements, not RERA disclosures: living/kitchen 4.5 × 6.29 m, bedrooms 3.41 × 4.0 m and 3.11 × 3.26 m, toilet 1.5 × 2.0 m, and balcony 1.62 × 1.26 m.
5. Parking & vehicle circulation
The GHMC permit records 329.05 sq. m total parking area and a 329.10 sq. m stilt area. It requires the cellar/stilt areas approved for parking to be used exclusively for vehicle parking, without partition walls or rolling shutters. The occupancy-certificate extraction lists parking area as 0, so the supplied documents do not establish the completed parking arrangement or number of vehicle spaces.
The RERA unit schedule marks the 2BHK units as mortgaged, but the evidence supplied here does not establish individual parking-space allocations, visitor or accessible bays, two-wheeler counts, ramp configuration, or EV charging.
6. Amenities, recreation & open spaces
The RERA amenity record marks water supply, sewerage, green strip/TOT LOT/park, and water conservation/rainwater harvesting as available, while its progress percentages are shown as 0. These are recorded availability/progress fields; they do not independently establish that facilities have been completed or verified on site.
| Facility | Description / size | Evidence source | Declared progress / verified status |
|---|---|---|---|
| Green strip / TOT LOT / park | Size not supplied | RERA amenity record | Marked available; progress 0%; completion not independently verified |
| Water conservation / rainwater harvesting | Seven pits in GHMC permit | RERA amenity record; GHMC permit | Marked available in RERA record; permit specifies seven pits; completion not independently verified |
| Community buildings | No size or capacity supplied | RERA amenity record | Progress 0%; not established as provided |
| Other recreation facilities | No RERA facility details supplied | — | Not established by the supplied project record |
Third-party vendor listings mention facilities such as a swimming pool, gym, children’s play area, clubhouse, landscape garden and security, but these are not relied on as RERA-filed or sanctioned amenities in this overview.
7. Utilities, building services & safety
The RERA amenity record marks water supply and sewerage as available but provides no source, storage, treatment capacity, STP specification, or reuse details. Storm-water drains, sewage/sullage treatment and disposal, solid-waste management, energy management, and electrical meter room/substation/receiving station are listed with progress 0; the record does not establish their completion.
The GHMC permit requires seven rainwater-harvesting pits and space for a transformer. It also requires an occupancy fire NOC from the Director (EV&DM) before issue of the occupancy certificate. The supplied occupancy certificate is present, but the separate fire NOC is not included in the materials provided here. The project record does not give lift count or capacity, backup-power capacity, CCTV or access-control details, fire-system specifications, accessible circulation, or waste-management arrangements.
8. Location, access & connectivity
The registered location is SUBASHNAGAR, Jeedimetla-Village, Qutballapur mandal, Medchal-Malkajgiri district, PIN 500067. The GHMC permit identifies an 18 mt. road width.
The supplied location data lists these distances: Konark Hospitals 0.4 km; Sherwood Public School 0.5 km; HDFC Bank 1.1 km; Meenakshi Estates Park 1.2 km; an unnamed mall 1.4 km; an unnamed college 1.7 km; Transguard Electrical Systems 2.2 km; Suchitra Centre railway station 2.9 km; and Balanagar metro 6.9 km.
The supplied evidence does not specify project-to-landmark travel times or identify a detailed public-transport route or approach-road sequence.
9. Developer & development status
The registered promoter is SIRI CONSTRUCTIONS, identified in the RERA record as a partnership. Its GSTIN is 36ADPFS7995E1Z8. The supplied record identifies Delli Babu Chandu as an authorized signatory and Kanakad urga Chandu as a partner; the registration certificate lists the promoter office at Kukatpally, Kukatpally mandal, Medchal-Malkajgiri district, PIN 500072.
The building permit names Siri Constructions as the development-agreement/GPA holder, represented by its managing partner Ch. Delli Babu. The Form B affidavit dated 25th Day of MAY, 2022, signed by CH DELLI BABU, declares a three-year completion period from the date of permission and makes other RERA-related undertakings. This is a promoter declaration, not an independent progress certification.
The supplied GHMC occupancy certificate identifies the residential building and records it fit for occupation. No independent current inspection or separately verified construction-progress assessment is supplied.
10. Approvals, official records & documents
| Identifier / date | P02200005343; issued 25/11/2022; stated validity through 25/11/2024 |
|---|---|
| What the supplied record establishes | Registration of VENKATADRI RESIDENCY and stated registration conditions |
| Identifier / date | 1176/GHMC/KPL/2021-BP; approved 25 November 2021 |
|---|---|
| What the supplied record establishes | Residential building permit on Survey Nos. 240, 241 and 243; 1 Stilt + 5 upper floors |
| Identifier / date | 001483/GHMC/0872/KPL2/2021-BP |
|---|---|
| What the supplied record establishes | File number associated with the building permit |
| Identifier / date | 2642/GHMC/KPL/2023-OC; dated 11 September 2023 |
|---|---|
| What the supplied record establishes | Occupancy certificate for the residential building at Plot Nos. 530/PART, 531 and 532; records the building fit for occupation |
| Identifier / date | 007397/GHMC/3677/KPL2/2023-OC |
|---|---|
| What the supplied record establishes | Application number stated in the occupancy-certificate record |
| Identifier / date | Statement No. 94450854 |
|---|---|
| What the supplied record establishes | Project-filed encumbrance document is included; the current status of registered interests is not established by this overview |
| Identifier / date | Dated 25th Day of MAY, 2022 |
|---|---|
| What the supplied record establishes | Promoter affidavit and undertakings relating to title, encumbrances, completion and project obligations |
| Identifier / date | 250665 |
|---|---|
| What the supplied record establishes | Drawing source used for software-measured apartment areas; measurements are not RERA disclosures and require drawing review |
The supplied evidence does not include a separately verified approved-layout lookup record.
Frequently asked questions
Is VENKATADRI RESIDENCY registered with Telangana RERA?
Yes. VENKATADRI RESIDENCY is registered with the Telangana Real Estate Regulatory Authority as P02200005343; the registration status is New Project.
Who is the developer of VENKATADRI RESIDENCY?
The promoter named in the RERA registration is SIRI CONSTRUCTIONS.
Where is VENKATADRI RESIDENCY located?
VENKATADRI RESIDENCY is in SUBASHNAGAR, Jeedimetla-Village, Qutballapur, Medchal-Malkajgiri, Telangana (500067).
When will VENKATADRI RESIDENCY be completed?
The promoter's proposed date of completion filed with RERA is 25/11/2024. This is the promoter's declaration, not a guarantee.
More projects in Jeedimetla