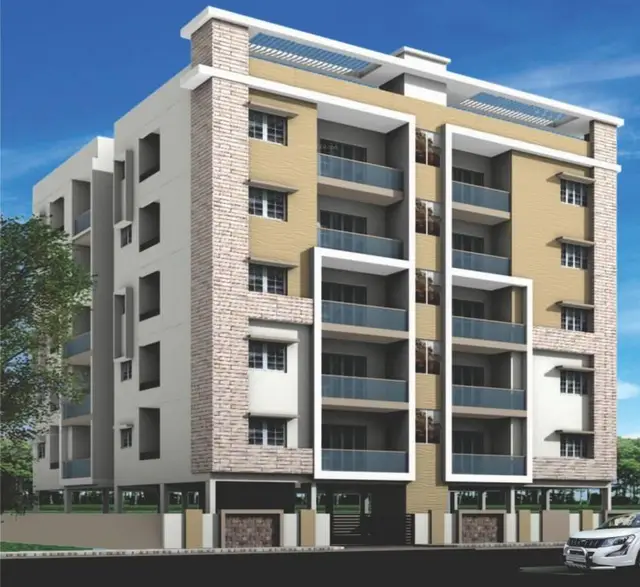
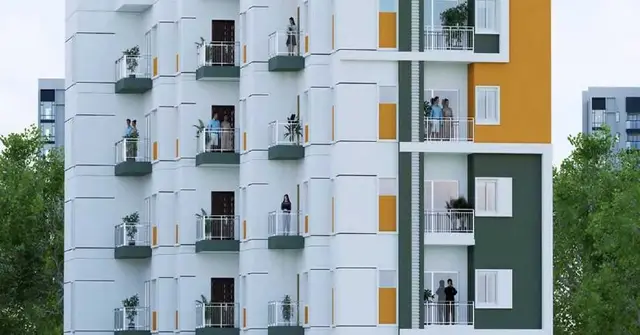
Signifa Signature
SIGNIFA BUILDERS & DEVELOPERS · Medchal-Malkajgiri · RERA P02200010129
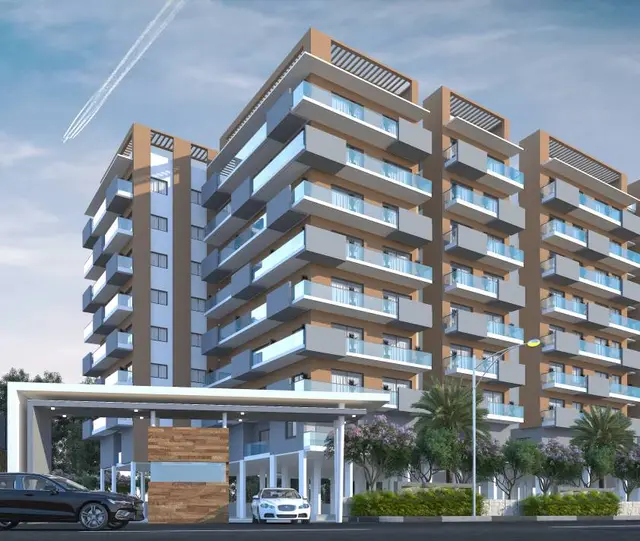
SIGNIFA SIGNATURE is a residential apartment project in Alwal, Alwal Mandal, Medchal-Malkajgiri district. It is being developed by registered promoter SIGNIFA BUILDERS & DEVELOPERS, a partnership, on a net plot area of 6078.28 Sq. Mtrs, with 1 building comprising 1 Cellar + 1 Stilt + 8 upper floors and 178 homes: 124 2BHK and 54 3BHK. The project is registered under TG-RERA number P02200010129, and its proposed completion is 11/11/2030.
More from Signifa Builders & Developers · 2 projects →
01What we found
Read from TG-RERA filings, approvals, land and registration records and court records. A court case is counted only when the court record states this project's survey number with its village, or names the project.
02Check before you pay
5 items to check before you pay, 3 high - from the title chain, court records and approvals, each with what to ask the builder or your advocate. An item may not be a problem with the project: records can be incomplete.
Project at a glance
Project identity
| Field | Record |
|---|---|
| Registered project name | SIGNIFA SIGNATURE RERA record |
| Project type | Residential apartment project RERA record |
| Phase / registered portion | No separate phase name is disclosed. TG-RERA identifies the project on Survey Nos. 197/P & 157/P; the GHMC permit describes one residential building. RERA record |
| TG-RERA registration | P02200010129; valid from 11 July 2025 to 11 July 2030. Registration validity is distinct from the project’s stated completion date. RERA record |
| Registered promoter | SIGNIFA BUILDERS & DEVELOPERS, a partnership. RERA record RERA filing |
| RERA status | Registered; the registration certificate states a five-year validity period, subject to extension under the Act and rules. |
Land and geographic identity
| Field | Record |
|---|---|
| Locality / revenue village | Alwal is the TG-RERA locality; the project documents identify Machabollaram / Macha Bollaram as the revenue village. RERA record |
| Mandal / district / PIN | Alwal Mandal; Medchal-Malkajgiri district; 500010. RERA record |
| Project survey numbers | 197/P & 157/P. The permit and title documents also use parcel descriptions including parts of Sy. No. 197/e, 197/e9, 197/8, 197/9, 157/e, 157/A, and 157/09; these are reproduced as document references, not treated here as interchangeable survey identifiers. RERA record |
| Registered site extent | GHMC permit: plot area 6280.87 Sq. Mtrs, road-affected area 202.59 Sq. Mtrs, net plot area 6078.28 Sq. Mtrs. The RERA filing also records total area 6280.87 sqmts, affected area 202.59 sqmts, and net area 6078.28 sqmts. RERA filing |
| Boundaries (RERA filing) | North: ROAD; South: THOTA PENTA REDDY GARDENS; East: Road and Land in part of Survey No 197 A; West: Road and Land in part of survey No 157 A. RERA filing |
| Road-affected land | The permit records surrender of the 202.59 Sq. Mtrs road-affected portion to GHMC free of cost. |
Development identity
| Field | Record |
|---|---|
| Sanctioning authority | Greater Hyderabad Municipal Corporation (GHMC). |
| Principal building permit | Revised Building Permit Order 1241/GHMC/KPL/2025-BP, approved 11 July 2025. The permit also records file no. 002360/GHMC/1021/KPL1/2025-BP. RERA record Approvals record |
| Approved built-up area | The permit’s extracted sanctioned parameters separately report residential upper-floor area 20,375.14, commercial upper-floor area 771.35, cellar area 4629.24, stilt area 2865.32, and total parking area 7667.55. Other extracted plan parameters record total proposed built-up area excluding parking 21146.49 and including parking 28641.05. These are distinct permit fields and should not be read as a single area figure. |
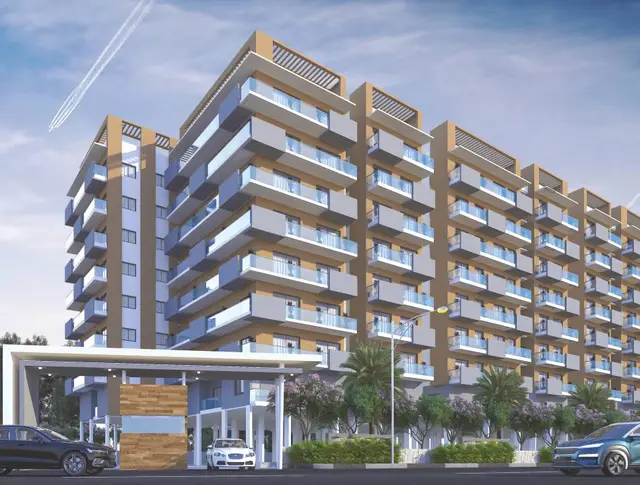
| Building count and floors | 1 building; sanctioned as 1 Cellar + 1 Stilt + 8 upper floors, with building height 24.53 (permit extract). RERA filing |
| Parking | Cellar and stilt are approved for parking. Permit extract reports 216 proposed cars. |
| Unit counts | GHMC layout-plan extract reports 178 units; TG-RERA unit data records 124 2BHK and 54 3BHK homes, also 178 homes in total. RERA unit table |
Offering and status
| Field | Record |
|---|---|
| RERA-filed homes | 2BHK: 124; 3BHK: 54. RERA unit table |
| RERA-filed saleable area | 2BHK: 121.08 sqm; 3BHK: 164.85 sqm. RERA unit table |
| Booked / available | Portal-derived counts show 0 booked / 124 available for 2BHK and 0 booked / 54 available for 3BHK. The extract gives no as-of date, so counts are indicative rather than a current availability confirmation. RERA unit table |
| Construction stage | The supplied TG-RERA records do not state independently verified physical construction progress. The RERA amenity-progress extract reports 0% for its listed items; this is a filed progress indicator, not an independent site inspection. RERA amenities |
| Completion date | The Form-B declaration states completion by 09-07-2026; the project header records proposed completion 11/11/2030. The evidence does not identify a revised-completion order explaining the different dates. RERA record |
| Occupancy / completion certificate | No occupancy certificate or completion certificate is supplied. GHMC’s permit requires an occupancy certificate before occupation and before public utility connections are provided. |
The project story
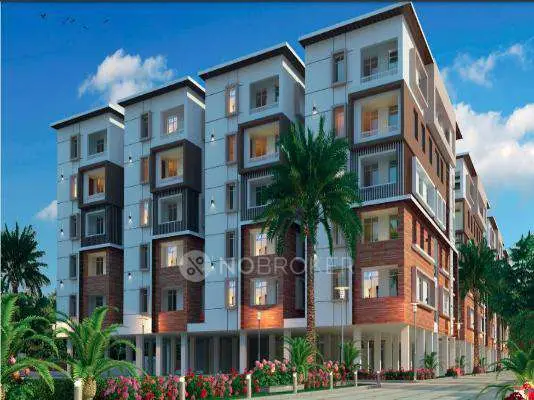
SIGNIFA SIGNATURE is registered as a residential apartment project on 197/P & 157/P, in the Machabollaram/Macha Bollaram revenue village, Alwal Mandal, Medchal-Malkajgiri district. The GHMC permit provides for one residential building, with a cellar, stilt and eight upper floors; the permit extract also identifies residential and commercial upper-floor areas. RERA record
The RERA unit schedule lists 178 homes: 124 2BHK and 54 3BHK. The project’s RERA amenity-progress record shows 0% for the listed infrastructure and facility items. No independent site inspection or construction-progress certification is included here, so physical progress cannot be confirmed from the supplied material. RERA unit table RERA amenities
The registration certificate is valid through 11 July 2030. That date is not the same as a completion deadline: the supplied Form-B declaration states 09-07-2026, while the project header records proposed completion 11/11/2030. No occupancy or completion certificate is in the supplied documents. RERA record
Master plan, architecture & building design
The GHMC revised permit describes a single residential building on a net plot area of 6078.28 Sq. Mtrs, sanctioned as 1 Cellar + 1 Stilt + 8 upper floors and a building height of 24.53. The RERA filing records approved built-up area of 21146.49 Sq. Mtrs; the permit extract separately reports area fields for residential and commercial upper floors, parking, cellar and stilt. The permit’s extracted parameters include total proposed built-up area excluding parking 21146.49 and including parking 28641.05. These different plan fields are retained as stated; no FSI or carpet-area calculation is inferred. RERA filing
The sanctioned plan extract lists one entry and one exit, each subject to minimum width 4.5mts. and height clearance 5mts., and two vehicular ramps: 15.27 mt. long 1.90 mt. High 5.40 mt. Wide and 15.20 mt. long 1.90 mt. High 5.40 mt. Wide. The permit also records roads of 9.0M WIDE ROAD, 18.00 MT WIDE PROPOSED ROAD, and 14.93 MT WIDE EXISTING ROAD in the plan extract.
The permit’s facility and site-feature list includes a tot-lot, green strip, transformer, rainwater harvesting, sewage treatment plant, generator room, meter room, sump, gym/yoga centre, indoor games, office, multipurpose hall, parking, toilet, watchman room, lobby, lift and WTP. The supplied extracts do not provide a complete, readable account of floor-by-floor layouts, flat distribution, lifts/stairs count, building footprint or measured open-space area.
Homes, configurations & floor plans
| Configuration | Units | Booked | Available | RERA saleable area | Measured carpet area | Loading (if supplied) |
|---|---|---|---|---|---|---|
| 2BHK | 124 | 0 | 124 | 121.08 sqm | 49.0–87.4 sqm; median 65.5 sqm | 46% |
| 3BHK | 54 | 0 | 54 | 164.85 sqm | 73.0–120.2 sqm; median 81.5 sqm | 51% |
RERA saleable areas and unit counts are filing-derived. Carpet-area ranges and loading are software measurements from approved floor-plan drawing geometry, not RERA disclosures; the measurement record says the drawings need review. The drawing review measured 35 2BHK designs and 15 3BHK designs. RERA saleable area includes the home’s share of common areas and is not the same measurement as carpet area. RERA unit details Floor plans
The sampled 2BHK drawing labels a living/kitchen, two bedrooms, two toilets and a balcony; the balcony is excluded from the software-measured carpet area. The sampled 3BHK drawing labels a hall, three bedrooms, dining/kitchen, two toilets, balconies and a utility; balconies and utility are excluded from its software-measured carpet area. These are drawing-specific examples, not a claim that every unit has identical room dimensions or arrangement. RERA unit details
Parking & vehicle circulation
GHMC’s permit approves cellar and stilt areas for parking and reports 216 proposed cars. Its conditions state that cellar and stilt parking must be used exclusively for vehicle parking, without partition walls or rolling shutters, and not converted to another use. The permit extract specifies one entry and one exit with minimum width 4.5mts. and height clearance 5mts., plus two vehicular ramps, whose dimensions are listed in the master-plan section.
The supplied record does not establish visitor or accessible-space counts, two-wheeler capacity, mechanical parking, EV charger quantities, or unit-specific parking allocations. The permit contains an EV-charging condition for parking places; that condition does not establish installed or operational charging points. A plan parking provision does not, by itself, show exclusive parking ownership for a particular flat.
Amenities, recreation & open spaces
| Description / size | RERA unit table lists one GYM AND YOGA common-area row, 190.68 sqm. |
|---|---|
| Evidence source | RERA unit table |
| Declared progress / verified status | Listed in the RERA filing; amenity-progress extract reports 0%. Not independently verified complete. RERA amenities |
| Description / size | One INDOOR GAMES common-area row, 148.21 sqm. |
|---|---|
| Evidence source | RERA unit table |
| Declared progress / verified status | Listed in the RERA filing; amenity-progress extract reports 0%. Not independently verified complete. RERA amenities |
| Description / size | One MULTI PURPOSE HALL common-area row, 162.2 sqm. |
|---|---|
| Evidence source | RERA unit table |
| Declared progress / verified status | Listed in the RERA filing; amenity-progress extract reports 0%. Not independently verified complete. RERA amenities |
| Description / size | Permit extract lists a tot-lot and green strip; it requires the tot-lot to be fenced and maintained as greenery and a strip of greenery at the site periphery. |
|---|---|
| Declared progress / verified status | Sanction condition; no completion evidence supplied. RERA amenities |
| Description / size | Permit requires a rainwater-harvesting structure/percolation pit; permit extract reports 7 rainwater-harvesting pits. |
|---|---|
| Declared progress / verified status | Sanctioned/required provision; no completion evidence supplied. RERA amenities |
| Description / size | Permit extract lists office, watchman room, lobby and toilet. |
|---|---|
| Declared progress / verified status | Listed in permit extract; no completion evidence supplied. RERA amenities |
The RERA progress extract lists 14 development items, including internal roads and footpaths, water supply, sewerage/STP, storm-water drains, green strip/tot-lot/park, street lighting, community buildings, waste management, energy management, fire protection, electrical meter room/sub-station and recreational open space. The supplied extract reports 0% against those items; it does not give a measured open-space area. RERA amenities
Utilities, building services & safety
Water and drainage: GHMC’s permit extract specifies a separate underground static water storage tank of 25, 000 lits. and a separate terrace tank of 25,000lits for residential buildings. The permit lists a WTP, sump, STP, sewerage treatment/disposal and rainwater harvesting; its plan extract records 7 rainwater-harvesting pits. The RERA progress record marks water supply, sewerage and rainwater harvesting as available, while reporting 0% progress; “available” in that filing is not evidence of completed or operational service. RERA amenities
Electrical and backup: The permit lists a distribution transformer, electrical transformer, meter room and generator room, and requires space for a transformer. No transformer capacity or backup-generation capacity is supplied.
Lifts and circulation: A lift is listed in the plan extract, but the supplied record does not state the number, capacity or whether a service lift is provided.
Fire and life safety: The building permit requires an occupancy Fire NOC from the Director (EV&DM) before an occupancy certificate, compliance with Fire Services NOC conditions, and an automatic sprinkler system in the cellar. It also assigns fire-safety provision to the owner/builder/development and project professionals. No Fire NOC or occupancy certificate is supplied, and the permit conditions alone do not establish completed systems or statutory compliance.
Waste, digital connectivity and EV: The permit requires an on-site garbage house and transfer of construction-and-demolition waste to the designated collection point; it also contains digital-connectivity infrastructure requirements and an EV-charging condition for parking places. The supplied evidence does not confirm installation or operation of these provisions.
The supplied project records do not specify CCTV, access-control systems, accessibility features, potable-water treatment capacity, wastewater-reuse capacity or detailed storm-water infrastructure. RERA amenities
Location, access & connectivity
The registered project location is Alwal, PIN 500010, in Alwal Mandal, Medchal-Malkajgiri district. The GHMC building permit identifies the revenue village as Macha Bollaram and describes the site as being in Macha Bollaram Locality. The RERA filing’s site boundaries identify roads to the north, east and west. RERA record RERA filing
The location record supplies a cadastral parcel-centroid coordinate of 17.41528, 78.35459 and one connectivity entry: Financial District (Nanakramguda), 1.2 km. The supplied evidence does not provide verified approach-route distances, public-transport details or travel times. Location record
Developer & development status
The registered promoter is SIGNIFA BUILDERS & DEVELOPERS, recorded as a partnership, with GSTIN 36AEFFS5781R1Z1. The RERA record identifies ANANTHAPAL REDDY PYLLA as authorized signatory and lists Sahala Reddy Pylla as a partner. The project also identifies landowner THOTA BALWANTH REDDY under an area-share arrangement. RERA filing Corporate record Parties record
The supplied RERA material does not include a verified construction-stage inspection. Its amenity-progress extract reports 0% for listed items. The registration certificate remains valid through 11 July 2030; the project header gives proposed completion as 11/11/2030, while the Form-B declaration states completion by 09-07-2026. No supplied record establishes an occupancy or completion certificate. RERA amenities RERA record
Approvals, official records & documents
| Identifier / date | P02200010129; valid 11 July 2025–11 July 2030 |
|---|---|
| Scope and evidence | Form C identifies SIGNIFA SIGNATURE and SIGNIFA BUILDERS & DEVELOPERS. |
| Identifier / date | 1241/GHMC/KPL/2025-BP; 11 July 2025 |
|---|---|
| Scope and evidence | Permit for one residential building on Survey Nos. 197P and 157P at Macha Bollaram; extracted as 1 Cellar + 1 Stilt + 8 upper floors. |
| Identifier / date | 002360/GHMC/1021/KPL1/2025-BP |
|---|---|
| Scope and evidence | File number recorded in the permit extract. |
| Identifier / date | TS/013536/2025 |
|---|---|
| Scope and evidence | Recorded in the RERA-filed plan extract. |
| Identifier / date | Documents 609021, 609045 |
|---|---|
| Scope and evidence | Plan extract includes layout/building parameters and conditions; permit extract identifies the GHMC sanction. |
| Identifier / date | 5 July 2023 |
|---|---|
| Scope and evidence | Promoter declaration concerning title, encumbrances, funds, audit and completion undertaking. |
| Identifier / date | Not supplied |
|---|---|
| Scope and evidence | GHMC permit requires an occupancy certificate before occupation; no certificate is included in the supplied material. |
Project at a glance
Project identity
Registered project name: SIGNIFA SIGNATURE
Project type: Residential apartment project
Phase / registered portion: No separate phase name is disclosed. TG-RERA identifies the project on Survey Nos. 197/P & 157/P; the GHMC permit describes one residential building.
TG-RERA registration: P02200010129; valid from 11 July 2025 to 11 July 2030. Registration validity is distinct from the project’s stated completion date.
Registered promoter: SIGNIFA BUILDERS & DEVELOPERS, a partnership.
RERA status: Registered; the registration certificate states a five-year validity period, subject to extension under the Act and rules.
Land and geographic identity
Locality / revenue village: Alwal is the TG-RERA locality; the project documents identify Machabollaram / Macha Bollaram as the revenue village.
Mandal / district / PIN: Alwal Mandal; Medchal-Malkajgiri district; 500010.
Project survey numbers: 197/P & 157/P. The permit and title documents also use parcel descriptions including parts of Sy. No. 197/e, 197/e9, 197/8, 197/9, 157/e, 157/A, and 157/09; these are reproduced as document references, not treated here as interchangeable survey identifiers.
Registered site extent: GHMC permit: plot area 6280.87 Sq. Mtrs, road-affected area 202.59 Sq. Mtrs, net plot area 6078.28 Sq. Mtrs. The RERA filing also records total area 6280.87 sqmts, affected area 202.59 sqmts, and net area 6078.28 sqmts.
Boundaries (RERA filing): North: ROAD; South: THOTA PENTA REDDY GARDENS; East: Road and Land in part of Survey No 197 A; West: Road and Land in part of survey No 157 A.
Road-affected land: The permit records surrender of the 202.59 Sq. Mtrs road-affected portion to GHMC free of cost.
Development identity
Sanctioning authority: Greater Hyderabad Municipal Corporation (GHMC).
Principal building permit: Revised Building Permit Order 1241/GHMC/KPL/2025-BP, approved 11 July 2025. The permit also records file no. 002360/GHMC/1021/KPL1/2025-BP.
Approved built-up area: The permit’s extracted sanctioned parameters separately report residential upper-floor area 20,375.14, commercial upper-floor area 771.35, cellar area 4629.24, stilt area 2865.32, and total parking area 7667.55. Other extracted plan parameters record total proposed built-up area excluding parking 21146.49 and including parking 28641.05. These are distinct permit fields and should not be read as a single area figure.
Building count and floors: 1 building; sanctioned as 1 Cellar + 1 Stilt + 8 upper floors, with building height 24.53 (permit extract).
Parking: Cellar and stilt are approved for parking. Permit extract reports 216 proposed cars.
Unit counts: GHMC layout-plan extract reports 178 units; TG-RERA unit data records 124 2BHK and 54 3BHK homes, also 178 homes in total.
Offering and status
RERA-filed homes: 2BHK: 124; 3BHK: 54.
RERA-filed saleable area: 2BHK: 121.08 sqm; 3BHK: 164.85 sqm.
Booked / available: Portal-derived counts show 0 booked / 124 available for 2BHK and 0 booked / 54 available for 3BHK. The extract gives no as-of date, so counts are indicative rather than a current availability confirmation.
Construction stage: The supplied TG-RERA records do not state independently verified physical construction progress. The RERA amenity-progress extract reports 0% for its listed items; this is a filed progress indicator, not an independent site inspection.
Completion date: The Form-B declaration states completion by 09-07-2026; the project header records proposed completion 11/11/2030. The evidence does not identify a revised-completion order explaining the different dates.
Occupancy / completion certificate: No occupancy certificate or completion certificate is supplied. GHMC’s permit requires an occupancy certificate before occupation and before public utility connections are provided.
The project story
SIGNIFA SIGNATURE is registered as a residential apartment project on 197/P & 157/P, in the Machabollaram/Macha Bollaram revenue village, Alwal Mandal, Medchal-Malkajgiri district. The GHMC permit provides for one residential building, with a cellar, stilt and eight upper floors; the permit extract also identifies residential and commercial upper-floor areas.
The RERA unit schedule lists 178 homes: 124 2BHK and 54 3BHK. The project’s RERA amenity-progress record shows 0% for the listed infrastructure and facility items. No independent site inspection or construction-progress certification is included here, so physical progress cannot be confirmed from the supplied material.
The registration certificate is valid through 11 July 2030. That date is not the same as a completion deadline: the supplied Form-B declaration states 09-07-2026, while the project header records proposed completion 11/11/2030. No occupancy or completion certificate is in the supplied documents.
Master plan, architecture & building design
The GHMC revised permit describes a single residential building on a net plot area of 6078.28 Sq. Mtrs, sanctioned as 1 Cellar + 1 Stilt + 8 upper floors and a building height of 24.53. The RERA filing records approved built-up area of 21146.49 Sq. Mtrs; the permit extract separately reports area fields for residential and commercial upper floors, parking, cellar and stilt. The permit’s extracted parameters include total proposed built-up area excluding parking 21146.49 and including parking 28641.05. These different plan fields are retained as stated; no FSI or carpet-area calculation is inferred.
The sanctioned plan extract lists one entry and one exit, each subject to minimum width 4.5mts. and height clearance 5mts., and two vehicular ramps: 15.27 mt. long 1.90 mt. High 5.40 mt. Wide and 15.20 mt. long 1.90 mt. High 5.40 mt. Wide. The permit also records roads of 9.0M WIDE ROAD, 18.00 MT WIDE PROPOSED ROAD, and 14.93 MT WIDE EXISTING ROAD in the plan extract.
The permit’s facility and site-feature list includes a tot-lot, green strip, transformer, rainwater harvesting, sewage treatment plant, generator room, meter room, sump, gym/yoga centre, indoor games, office, multipurpose hall, parking, toilet, watchman room, lobby, lift and WTP. The supplied extracts do not provide a complete, readable account of floor-by-floor layouts, flat distribution, lifts/stairs count, building footprint or measured open-space area.
Homes, configurations & floor plans
| Configuration | Units | Booked | Available | RERA saleable area | Measured carpet area | Loading (if supplied) |
|---|---|---|---|---|---|---|
| 2BHK | 124 | 0 | 124 | 121.08 sqm | 49.0–87.4 sqm; median 65.5 sqm | 46% |
| 3BHK | 54 | 0 | 54 | 164.85 sqm | 73.0–120.2 sqm; median 81.5 sqm | 51% |
RERA saleable areas and unit counts are filing-derived. Carpet-area ranges and loading are software measurements from approved floor-plan drawing geometry, not RERA disclosures; the measurement record says the drawings need review. The drawing review measured 35 2BHK designs and 15 3BHK designs. RERA saleable area includes the home’s share of common areas and is not the same measurement as carpet area.
The sampled 2BHK drawing labels a living/kitchen, two bedrooms, two toilets and a balcony; the balcony is excluded from the software-measured carpet area. The sampled 3BHK drawing labels a hall, three bedrooms, dining/kitchen, two toilets, balconies and a utility; balconies and utility are excluded from its software-measured carpet area. These are drawing-specific examples, not a claim that every unit has identical room dimensions or arrangement.
Parking & vehicle circulation
GHMC’s permit approves cellar and stilt areas for parking and reports 216 proposed cars. Its conditions state that cellar and stilt parking must be used exclusively for vehicle parking, without partition walls or rolling shutters, and not converted to another use. The permit extract specifies one entry and one exit with minimum width 4.5mts. and height clearance 5mts., plus two vehicular ramps, whose dimensions are listed in the master-plan section.
The supplied record does not establish visitor or accessible-space counts, two-wheeler capacity, mechanical parking, EV charger quantities, or unit-specific parking allocations. The permit contains an EV-charging condition for parking places; that condition does not establish installed or operational charging points. A plan parking provision does not, by itself, show exclusive parking ownership for a particular flat.
Amenities, recreation & open spaces
| Description / size | RERA unit table lists one GYM AND YOGA common-area row, 190.68 sqm. |
|---|---|
| Declared progress / verified status | Listed in the RERA filing; amenity-progress extract reports 0%. Not independently verified complete. |
| Description / size | One INDOOR GAMES common-area row, 148.21 sqm. |
|---|---|
| Declared progress / verified status | Listed in the RERA filing; amenity-progress extract reports 0%. Not independently verified complete. |
| Description / size | One MULTI PURPOSE HALL common-area row, 162.2 sqm. |
|---|---|
| Declared progress / verified status | Listed in the RERA filing; amenity-progress extract reports 0%. Not independently verified complete. |
| Description / size | Permit extract lists a tot-lot and green strip; it requires the tot-lot to be fenced and maintained as greenery and a strip of greenery at the site periphery. |
|---|---|
| Declared progress / verified status | Sanction condition; no completion evidence supplied. |
| Description / size | Permit requires a rainwater-harvesting structure/percolation pit; permit extract reports 7 rainwater-harvesting pits. |
|---|---|
| Declared progress / verified status | Sanctioned/required provision; no completion evidence supplied. |
| Description / size | Permit extract lists office, watchman room, lobby and toilet. |
|---|---|
| Declared progress / verified status | Listed in permit extract; no completion evidence supplied. |
The RERA progress extract lists 14 development items, including internal roads and footpaths, water supply, sewerage/STP, storm-water drains, green strip/tot-lot/park, street lighting, community buildings, waste management, energy management, fire protection, electrical meter room/sub-station and recreational open space. The supplied extract reports 0% against those items; it does not give a measured open-space area.
Utilities, building services & safety
Water and drainage: GHMC’s permit extract specifies a separate underground static water storage tank of 25, 000 lits. and a separate terrace tank of 25,000lits for residential buildings. The permit lists a WTP, sump, STP, sewerage treatment/disposal and rainwater harvesting; its plan extract records 7 rainwater-harvesting pits. The RERA progress record marks water supply, sewerage and rainwater harvesting as available, while reporting 0% progress; “available” in that filing is not evidence of completed or operational service.
Electrical and backup: The permit lists a distribution transformer, electrical transformer, meter room and generator room, and requires space for a transformer. No transformer capacity or backup-generation capacity is supplied.
Lifts and circulation: A lift is listed in the plan extract, but the supplied record does not state the number, capacity or whether a service lift is provided.
Fire and life safety: The building permit requires an occupancy Fire NOC from the Director (EV&DM) before an occupancy certificate, compliance with Fire Services NOC conditions, and an automatic sprinkler system in the cellar. It also assigns fire-safety provision to the owner/builder/development and project professionals. No Fire NOC or occupancy certificate is supplied, and the permit conditions alone do not establish completed systems or statutory compliance.
Waste, digital connectivity and EV: The permit requires an on-site garbage house and transfer of construction-and-demolition waste to the designated collection point; it also contains digital-connectivity infrastructure requirements and an EV-charging condition for parking places. The supplied evidence does not confirm installation or operation of these provisions.
The supplied project records do not specify CCTV, access-control systems, accessibility features, potable-water treatment capacity, wastewater-reuse capacity or detailed storm-water infrastructure.
Location, access & connectivity
The registered project location is Alwal, PIN 500010, in Alwal Mandal, Medchal-Malkajgiri district. The GHMC building permit identifies the revenue village as Macha Bollaram and describes the site as being in Macha Bollaram Locality. The RERA filing’s site boundaries identify roads to the north, east and west.
The location record supplies a cadastral parcel-centroid coordinate of 17.41528, 78.35459 and one connectivity entry: Financial District (Nanakramguda), 1.2 km. The supplied evidence does not provide verified approach-route distances, public-transport details or travel times.
Developer & development status
The registered promoter is SIGNIFA BUILDERS & DEVELOPERS, recorded as a partnership, with GSTIN 36AEFFS5781R1Z1. The RERA record identifies ANANTHAPAL REDDY PYLLA as authorized signatory and lists Sahala Reddy Pylla as a partner. The project also identifies landowner THOTA BALWANTH REDDY under an area-share arrangement.
The supplied RERA material does not include a verified construction-stage inspection. Its amenity-progress extract reports 0% for listed items. The registration certificate remains valid through 11 July 2030; the project header gives proposed completion as 11/11/2030, while the Form-B declaration states completion by 09-07-2026. No supplied record establishes an occupancy or completion certificate.
Approvals, official records & documents
| Identifier / date | P02200010129; valid 11 July 2025–11 July 2030 |
|---|---|
| Scope and evidence | Form C identifies SIGNIFA SIGNATURE and SIGNIFA BUILDERS & DEVELOPERS. |
| Identifier / date | 1241/GHMC/KPL/2025-BP; 11 July 2025 |
|---|---|
| Scope and evidence | Permit for one residential building on Survey Nos. 197P and 157P at Macha Bollaram; extracted as 1 Cellar + 1 Stilt + 8 upper floors. |
| Identifier / date | 002360/GHMC/1021/KPL1/2025-BP |
|---|---|
| Scope and evidence | File number recorded in the permit extract. |
| Identifier / date | TS/013536/2025 |
|---|---|
| Scope and evidence | Recorded in the RERA-filed plan extract. |
| Identifier / date | Documents 609021, 609045 |
|---|---|
| Scope and evidence | Plan extract includes layout/building parameters and conditions; permit extract identifies the GHMC sanction. |
| Identifier / date | 5 July 2023 |
|---|---|
| Scope and evidence | Promoter declaration concerning title, encumbrances, funds, audit and completion undertaking. |
| Identifier / date | Not supplied |
|---|---|
| Scope and evidence | GHMC permit requires an occupancy certificate before occupation; no certificate is included in the supplied material. |
Frequently asked questions
Is SIGNIFA SIGNATURE registered with Telangana RERA?
Yes. SIGNIFA SIGNATURE is registered with the Telangana Real Estate Regulatory Authority as P02200010129; the registration status is New Project.
Who is the developer of SIGNIFA SIGNATURE?
The promoter named in the RERA registration is SIGNIFA BUILDERS & DEVELOPERS.
Where is SIGNIFA SIGNATURE located?
SIGNIFA SIGNATURE is in ALWAL, Medchal-Malkajgiri, Telangana (500010).
When will SIGNIFA SIGNATURE be completed?
The promoter's proposed date of completion filed with RERA is 11/11/2030. This is the promoter's declaration, not a guarantee.
More projects in Alwal