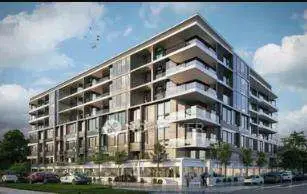
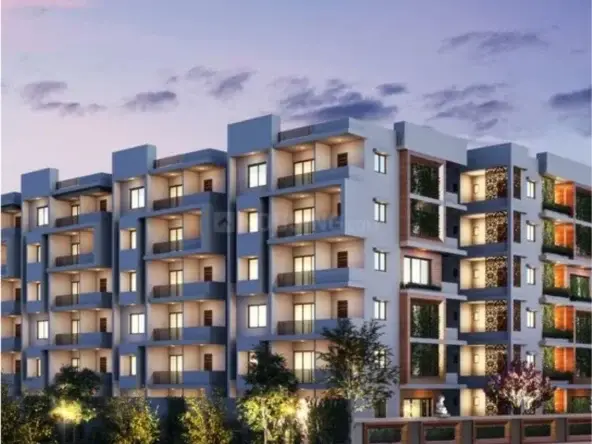
Vishwasya Stellarview
VEW INFRA PROJECTS · Rangareddy · RERA P02400004918
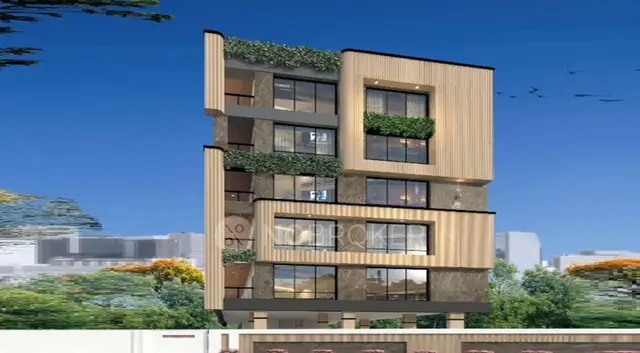
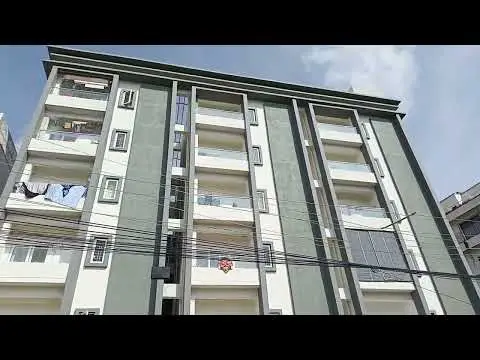
VISHWASYA STELLARVIEW is a residential apartment project in Budwel, Rajendranagar mandal, Ranga Reddy district, developed by registered promoter VEW INFRA PROJECTS, a partnership. It is on **1314.58 sq. m** of land and comprises one building with **1 Cellar + 1 Stilt + 5 upper floors** and 20 3BHK apartments. The project is registered under TG-RERA **P02400004918**, with proposed completion on **06 May 2025**.
01What we found
Read from TG-RERA filings, approvals, land and registration records and court records. A court case is counted only when the court record states this project's survey number with its village, or names the project.
02Check before you pay
6 items to check before you pay, 5 high - from the title chain, court records and approvals, each with what to ask the builder or your advocate. An item may not be a problem with the project: records can be incomplete.
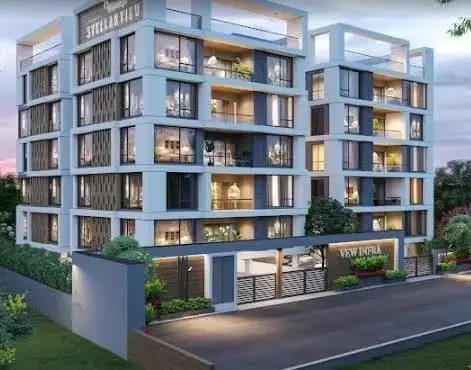
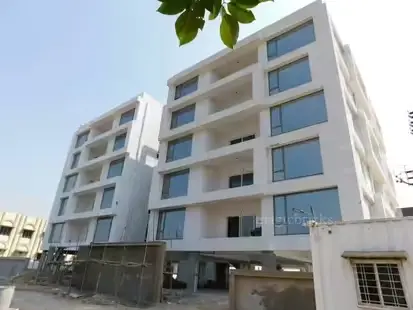
1. Project at a glance
Project identity
| Item | Project record |
|---|---|
| Registered project name | VISHWASYA STELLARVIEW RERA record |
| Project type | Residential apartment project RERA record RERA filing |
| Phase / registered portion | Phase not separately identified; the registration concerns the project on Survey No. 304/PART |
| TG-RERA registration | P02400004918, granted 29 August 2022; recorded validity ended 6 May 2025. The supplied registration record does not show an extension. Registration validity is distinct from the completion deadline and from occupancy certification. RERA record |
| Registered promoter | VEW INFRA PROJECTS, described in the filing as a partnership RERA record Corporate record |
| RERA status | Registration certificate records the project as registered; the supplied evidence does not establish a current extension or occupancy certificate. |
Land and geographic identity
| Item | Project record |
|---|---|
| Locality / revenue village | Budwel; the project approval and title documents also use BUDVEL. RERA record Land records |
| Mandal / district / PIN | Rajendranagar; Ranga Reddy; 500030 RERA record RERA filing |
| Project survey number(s) and subdivision(s) | 304/PART (also written 304/Part or 304 Part) RERA record Land records |
| Plot reference | Plot No. 47 RERA filing |
| RERA-filed site area | 1314.58 sq. m total and net area RERA filing |
| Sanction-document site area | 1314.58 Sq. Mtrs net plot area |
| Boundaries | Not supplied in the available project fields. RERA filing |
Development identity
| Item | Project record |
|---|---|
| Sanctioning authority | Greater Hyderabad Municipal Corporation (GHMC) Approvals record |
| Principal building approval | Revised Building Permit Order 1301/GHMC/CHR/2022-BP, approved 06 May 2022; file number 001446/GHMC/0761/CHR1/2022-BP Approvals record |
| Approved built-up area | 3,515.77 sq. m in the RERA project information RERA filing. The permit separately lists 3,507.30 for residential upper-floor area; these are distinct filed figures. |
| Building count | One residential building is recorded in the project information. RERA filing |
| Sanctioned configuration | 1 Cellar + 1 Stilt + 5 upper floors; the permit states building height 14.39 (unit not stated in the extracted figure). |
| Parking provision in permit | Cellar and stilt are approved for parking; total parking area is 1592.05 (unit not stated in the extracted figure). A car-space count is not supplied. |
| Units | 20 RERA-filed 3BHK units; one building is recorded. RERA unit table RERA filing |
Offering and status
| Item | Project record |
|---|---|
| Unit type | 3BHK apartments RERA unit table |
| RERA-filed saleable area | 197.04 sq. m per recorded configuration RERA unit table |
| Portal booking/availability | 0 booked; 20 available in the last-read TG-RERA portal record. The record provides no as-of date, so counts are indicative. RERA unit table |
| Construction stage | No independently verified site-progress assessment is supplied. TG-RERA infrastructure/amenity entries show 0% for the listed progress fields, while the permit and promoter Form B provide proposed/undertaken timelines, not proof of completion. RERA amenities |
| Original completion commitment | 06 May 2025, stated in the Form B declaration and permit. |
| Revised completion date | Not supplied. RERA record |
| Occupancy/completion certificate | Not supplied in the reviewed documents; the permit states that an occupancy certificate is compulsory before occupation. |
2. The project story
VISHWASYA STELLARVIEW is registered as a residential apartment project at Plot No. 47, Survey No. 304/PART, in Budwel, Rajendranagar mandal, Ranga Reddy district. The project filing identifies one building and 20 3BHK apartments. RERA record RERA filing RERA unit table
GHMC’s Revised Building Permit Order describes a residential building with one cellar, one stilt and five upper floors. It identifies the cellar and stilt as parking areas and includes a tot-lot and rainwater-harvesting pits in the permit particulars. These are sanctioned/proposed provisions; the supplied evidence does not independently verify that construction or facilities are complete.
The permit and promoter’s Form B declaration set 6 May 2025 as the completion date. The evidence provided does not include a revised completion date, a verified construction-progress report, or an occupancy/completion certificate. The TG-RERA portal unit counts show 20 available units and none booked, but have no stated as-of date and should be treated as indicative. RERA unit table
3. Master plan, architecture & building design
The sanctioned building is a single residential block, identified in the permit as “BLDG (RESIDENTIAL),” with 1 Cellar + 1 Stilt + 5 upper floors. The permit lists a building height of 14.39 (the extracted record does not state the unit), residential upper-floor area of 3,507.30, cellar area of 796, stilt area of 796, and total parking area of 1592.05; units for these area figures are not specified in the extracted fields.
The RERA project information records approved built-up area of 3515.77 sq. m. The permit records a net plot area of 1314.58 Sq. Mtrs. The available extracted material does not provide a complete floor-by-floor drawing description, building footprint, flats per floor, lift or stair details, internal circulation, landscape plan, or residential/common-area area breakdown. RERA filing
The permit specifies a tot-lot of 71.42 and 17 rainwater-harvesting pits; it does not state the unit for the tot-lot figure in the extracted record. It also lists space for a transformer and a garbage house. These are permit particulars, not evidence of delivery.
4. Homes, configurations & floor plans
The TG-RERA filing lists 20 3BHK apartments, with 0 booked and 20 available in the last-read portal record (no as-of date supplied). The filed saleable area is 197.04 sq. m. RERA unit table RERA unit details
| Configuration | Units | Booked | Available | RERA saleable area | Measured carpet area | Loading (if supplied) |
|---|---|---|---|---|---|---|
| 3BHK | 20 | 0 | 20 | 197.04 sq. m | Software-measured: median 135.7 sq. m; range 133.5–139.8 sq. m | 31% (software-measured) |
The carpet-area and loading figures are software measurements from approved floor-plan drawing geometry, not RERA disclosures, and the measurement record says they require review. The drawing-based measurements cover eight flat designs; a measured example shows three bedrooms, living/dining, kitchen, three toilets, a utility and a balcony. For that example, the utility and balcony are excluded from the measured carpet area. RERA unit details Floor plans
Saleable area and carpet area are different measures: the supplied floor-plan record notes that saleable area also includes the home’s share of common areas. No separate RERA-filed balcony or utility area, or unit-by-unit area schedule, is supplied here. Floor plans RERA unit details
5. Parking & vehicle circulation
The GHMC permit identifies the cellar and stilt as parking levels and records total parking area as 1592.05 (unit not stated in the extracted figure). Its conditions state that the cellar and stilt approved for parking are to be used exclusively for vehicle parking, without partition walls or rolling shutters.
The supplied records do not establish the number of parking spaces, resident or visitor allocation, accessible spaces, two-wheeler provision, mechanical parking, ramps or driveways, pedestrian separation, EV charging, or legally documented parking allocation to individual apartments. A parking-area figure alone does not establish exclusive allocation or ownership. RERA unit table
6. Amenities, recreation & open spaces
The permit and RERA records identify the following items. RERA’s amenity progress fields show 0% for each listed item unless noted otherwise; this is not independent site verification. RERA amenities
| Description / size | Permit lists 71.42; unit not specified in the extracted record. RERA lists “Green Strip/TOT LOT/Park.” |
|---|---|
| Evidence source | RERA amenities |
| Declared progress / verified status | RERA progress field: 0%; completion not independently verified. |
| Description / size | 17 pits in the permit; RERA lists water conservation/rainwater harvesting. |
|---|---|
| Evidence source | RERA amenities |
| Declared progress / verified status | RERA progress field: 0%; completion not independently verified. |
| Description / size | Listed as an RERA amenity category; no size or facility detail supplied. |
|---|---|
| Evidence source | RERA amenities |
| Declared progress / verified status | RERA progress field: 0%; completion not independently verified. |
| Description / size | Listed as an RERA amenity category; no dimensions supplied. |
|---|---|
| Evidence source | RERA amenities |
| Declared progress / verified status | RERA progress field: 0%; completion not independently verified. |
Vendor-listed features—including a kids’ play area, sand pit and visitor parking—are marketing-sourced rather than established here as sanctioned or delivered facilities. Promoter website
7. Utilities, building services & safety
The permit lists space for a transformer and a garbage house. RERA’s amenity record marks water supply and an electrical meter room/sub-station/receiving station as “YES,” but records 0% progress for the listed amenity items. The provided material does not specify water source or storage, treatment capacity, sewage-treatment details, storm-water design, reuse, electrical capacity, backup, lift details, waste-handling arrangements, CCTV, access control, or accessibility provisions. RERA amenities
The RERA list includes sewerage/STP, storm-water drains, treatment and disposal of sewage and sullage, solid-waste management, energy management, and fire protection/fire-safety requirements. The supplied records do not provide capacities or establish completed installation or statutory clearance. The permit states that a Fire NOC is to be obtained before issue of an occupancy certificate and that an occupancy certificate is compulsory before occupation. RERA amenities
The permit also requires that the sanctioned plan be followed, that a commencement notice be submitted before construction, and that a completion notice be submitted after completion. These are stated permit conditions, not proof of compliance or completion.
8. Location, access & connectivity
The registered project location is Budwel, Rajendranagar mandal, Ranga Reddy district, Telangana, PIN 500030, on Survey No. 304/PART. The project filing and GHMC permit identify Budwel/Budvel; the supplied location record places it in Ward 60, Rajendra Nagar, Greater Hyderabad Municipal Corporation South Zone. RERA record RERA filing Location record
The GHMC permit lists an 18 mt. road width. The available evidence does not describe the project’s specific approach route or internal road network.
Supplied location-record distances are: AINP on Vertebrate Pest Management PJTS Agricultural University, 0.8 km; State Bank of India, 1.2 km; Government High School, 1.4 km; Community Health Centre Rajendranagar, 1.5 km; an unnamed park, 1.8 km; and Jungametta Metro, marked “u/c,” 6.6 km. These are recorded distances; no travel times are supplied. Location record
9. Developer & development status
The registered promoter is VEW INFRA PROJECTS, identified in the RERA filing as a partnership. The supplied corporate identifier is GSTIN 36AAOFV7234P1Z9. The project filing names Nanjala Veeraiah as authorized signatory and Nanjala Harish as partner. RERA record Corporate record Parties record
The project filing lists the promoter address as Flat No. 414, 1-2-30/62, Vertex Paradize, Nizampet Road, Budvel, Rajendranagar, Ranga Reddy, Telangana, 500030. The registration certificate separately records a promoter office at Bachupally, Medchal-Malkajgiri, PIN 500085; the supplied evidence does not provide an official contact number, email, or website. RERA filing
The promoter’s Form B is a self-declaration dated 18 June 2022 that undertakes completion by 6 May 2025. The permit also sets that completion date. No revised completion date, independently verified progress assessment, or occupancy/completion certificate is provided in the reviewed material.
10. Approvals, official records & documents
| Identifier / date | P02400004918, issued 29 August 2022; stated validity through 6 May 2025 |
|---|---|
| Scope and evidence | Form C for VISHWASYA STELLARVIEW, Survey No. 304/PART. |
| Identifier / date | 1301/GHMC/CHR/2022-BP, approved 06 May 2022; file 001446/GHMC/0761/CHR1/2022-BP |
|---|---|
| Scope and evidence | Residential building permit for Survey No. 304/PART, Budvel, with 1 Cellar + 1 Stilt + 5 upper floors. |
| Identifier / date | Dated 18 June 2022 |
|---|---|
| Scope and evidence | Promoter-declared land, encumbrance and project obligations, including the 6 May 2025 completion undertaking. |
| Identifier / date | Document 243114 |
|---|---|
| Scope and evidence | Listed in the RERA filing as a building floor-plan item; drawing-based measurements in this report are software-measured, not RERA-filed. |
| Identifier / date | Document 243123 |
|---|---|
| Scope and evidence | The supplied extraction contains no property schedule, search period or transaction rows; it does not establish specific encumbrance information. |
| Identifier / date | Not supplied |
|---|---|
| Scope and evidence | No occupancy or completion certificate appears among the reviewed project documents. Document index |
The supplied records also identify old GHMC application number 1/C6/01068/2018, old permit number 1/C11/09920/2018 dated 12 June 2018, TDR DRC numbers 01342/TDR/2021 and 01555/TDR/2022, and notarised affidavit numbers 4631/2022 and 3419/2018 in the building-permit extraction.
1. Project at a glance
Project identity
Registered project name: VISHWASYA STELLARVIEW
Project type: Residential apartment project
Phase / registered portion: Phase not separately identified; the registration concerns the project on Survey No. 304/PART
TG-RERA registration: P02400004918, granted 29 August 2022; recorded validity ended 6 May 2025. The supplied registration record does not show an extension. Registration validity is distinct from the completion deadline and from occupancy certification.
Registered promoter: VEW INFRA PROJECTS, described in the filing as a partnership
RERA status: Registration certificate records the project as registered; the supplied evidence does not establish a current extension or occupancy certificate.
Land and geographic identity
Locality / revenue village: Budwel; the project approval and title documents also use BUDVEL.
Mandal / district / PIN: Rajendranagar; Ranga Reddy; 500030
Project survey number(s) and subdivision(s): 304/PART (also written 304/Part or 304 Part)
Plot reference: Plot No. 47
RERA-filed site area: 1314.58 sq. m total and net area
Sanction-document site area: 1314.58 Sq. Mtrs net plot area
Boundaries: Not supplied in the available project fields.
Development identity
Sanctioning authority: Greater Hyderabad Municipal Corporation (GHMC)
Principal building approval: Revised Building Permit Order 1301/GHMC/CHR/2022-BP, approved 06 May 2022; file number 001446/GHMC/0761/CHR1/2022-BP
Approved built-up area: 3,515.77 sq. m in the RERA project information. The permit separately lists 3,507.30 for residential upper-floor area; these are distinct filed figures.
Building count: One residential building is recorded in the project information.
Sanctioned configuration: 1 Cellar + 1 Stilt + 5 upper floors; the permit states building height 14.39 (unit not stated in the extracted figure).
Parking provision in permit: Cellar and stilt are approved for parking; total parking area is 1592.05 (unit not stated in the extracted figure). A car-space count is not supplied.
Units: 20 RERA-filed 3BHK units; one building is recorded.
Offering and status
Unit type: 3BHK apartments
RERA-filed saleable area: 197.04 sq. m per recorded configuration
Portal booking/availability: 0 booked; 20 available in the last-read TG-RERA portal record. The record provides no as-of date, so counts are indicative.
Construction stage: No independently verified site-progress assessment is supplied. TG-RERA infrastructure/amenity entries show 0% for the listed progress fields, while the permit and promoter Form B provide proposed/undertaken timelines, not proof of completion.
Original completion commitment: 06 May 2025, stated in the Form B declaration and permit.
Revised completion date: Not supplied.
Occupancy/completion certificate: Not supplied in the reviewed documents; the permit states that an occupancy certificate is compulsory before occupation.
2. The project story
VISHWASYA STELLARVIEW is registered as a residential apartment project at Plot No. 47, Survey No. 304/PART, in Budwel, Rajendranagar mandal, Ranga Reddy district. The project filing identifies one building and 20 3BHK apartments.
GHMC’s Revised Building Permit Order describes a residential building with one cellar, one stilt and five upper floors. It identifies the cellar and stilt as parking areas and includes a tot-lot and rainwater-harvesting pits in the permit particulars. These are sanctioned/proposed provisions; the supplied evidence does not independently verify that construction or facilities are complete.
The permit and promoter’s Form B declaration set 6 May 2025 as the completion date. The evidence provided does not include a revised completion date, a verified construction-progress report, or an occupancy/completion certificate. The TG-RERA portal unit counts show 20 available units and none booked, but have no stated as-of date and should be treated as indicative.
3. Master plan, architecture & building design
The sanctioned building is a single residential block, identified in the permit as “BLDG (RESIDENTIAL),” with 1 Cellar + 1 Stilt + 5 upper floors. The permit lists a building height of 14.39 (the extracted record does not state the unit), residential upper-floor area of 3,507.30, cellar area of 796, stilt area of 796, and total parking area of 1592.05; units for these area figures are not specified in the extracted fields.
The RERA project information records approved built-up area of 3515.77 sq. m. The permit records a net plot area of 1314.58 Sq. Mtrs. The available extracted material does not provide a complete floor-by-floor drawing description, building footprint, flats per floor, lift or stair details, internal circulation, landscape plan, or residential/common-area area breakdown.
The permit specifies a tot-lot of 71.42 and 17 rainwater-harvesting pits; it does not state the unit for the tot-lot figure in the extracted record. It also lists space for a transformer and a garbage house. These are permit particulars, not evidence of delivery.
4. Homes, configurations & floor plans
The TG-RERA filing lists 20 3BHK apartments, with 0 booked and 20 available in the last-read portal record (no as-of date supplied). The filed saleable area is 197.04 sq. m.
| Configuration | Units | Booked | Available | RERA saleable area | Measured carpet area | Loading (if supplied) |
|---|---|---|---|---|---|---|
| 3BHK | 20 | 0 | 20 | 197.04 sq. m | Software-measured: median 135.7 sq. m; range 133.5–139.8 sq. m | 31% (software-measured) |
The carpet-area and loading figures are software measurements from approved floor-plan drawing geometry, not RERA disclosures, and the measurement record says they require review. The drawing-based measurements cover eight flat designs; a measured example shows three bedrooms, living/dining, kitchen, three toilets, a utility and a balcony. For that example, the utility and balcony are excluded from the measured carpet area.
Saleable area and carpet area are different measures: the supplied floor-plan record notes that saleable area also includes the home’s share of common areas. No separate RERA-filed balcony or utility area, or unit-by-unit area schedule, is supplied here.
5. Parking & vehicle circulation
The GHMC permit identifies the cellar and stilt as parking levels and records total parking area as 1592.05 (unit not stated in the extracted figure). Its conditions state that the cellar and stilt approved for parking are to be used exclusively for vehicle parking, without partition walls or rolling shutters.
The supplied records do not establish the number of parking spaces, resident or visitor allocation, accessible spaces, two-wheeler provision, mechanical parking, ramps or driveways, pedestrian separation, EV charging, or legally documented parking allocation to individual apartments. A parking-area figure alone does not establish exclusive allocation or ownership.
6. Amenities, recreation & open spaces
The permit and RERA records identify the following items. RERA’s amenity progress fields show 0% for each listed item unless noted otherwise; this is not independent site verification.
| Description / size | Permit lists 71.42; unit not specified in the extracted record. RERA lists “Green Strip/TOT LOT/Park.” |
|---|---|
| Declared progress / verified status | RERA progress field: 0%; completion not independently verified. |
| Description / size | 17 pits in the permit; RERA lists water conservation/rainwater harvesting. |
|---|---|
| Declared progress / verified status | RERA progress field: 0%; completion not independently verified. |
| Description / size | Listed as an RERA amenity category; no size or facility detail supplied. |
|---|---|
| Declared progress / verified status | RERA progress field: 0%; completion not independently verified. |
| Description / size | Listed as an RERA amenity category; no dimensions supplied. |
|---|---|
| Declared progress / verified status | RERA progress field: 0%; completion not independently verified. |
Vendor-listed features—including a kids’ play area, sand pit and visitor parking—are marketing-sourced rather than established here as sanctioned or delivered facilities.
7. Utilities, building services & safety
The permit lists space for a transformer and a garbage house. RERA’s amenity record marks water supply and an electrical meter room/sub-station/receiving station as “YES,” but records 0% progress for the listed amenity items. The provided material does not specify water source or storage, treatment capacity, sewage-treatment details, storm-water design, reuse, electrical capacity, backup, lift details, waste-handling arrangements, CCTV, access control, or accessibility provisions.
The RERA list includes sewerage/STP, storm-water drains, treatment and disposal of sewage and sullage, solid-waste management, energy management, and fire protection/fire-safety requirements. The supplied records do not provide capacities or establish completed installation or statutory clearance. The permit states that a Fire NOC is to be obtained before issue of an occupancy certificate and that an occupancy certificate is compulsory before occupation.
The permit also requires that the sanctioned plan be followed, that a commencement notice be submitted before construction, and that a completion notice be submitted after completion. These are stated permit conditions, not proof of compliance or completion.
8. Location, access & connectivity
The registered project location is Budwel, Rajendranagar mandal, Ranga Reddy district, Telangana, PIN 500030, on Survey No. 304/PART. The project filing and GHMC permit identify Budwel/Budvel; the supplied location record places it in Ward 60, Rajendra Nagar, Greater Hyderabad Municipal Corporation South Zone.
The GHMC permit lists an 18 mt. road width. The available evidence does not describe the project’s specific approach route or internal road network.
Supplied location-record distances are: AINP on Vertebrate Pest Management PJTS Agricultural University, 0.8 km; State Bank of India, 1.2 km; Government High School, 1.4 km; Community Health Centre Rajendranagar, 1.5 km; an unnamed park, 1.8 km; and Jungametta Metro, marked “u/c,” 6.6 km. These are recorded distances; no travel times are supplied.
9. Developer & development status
The registered promoter is VEW INFRA PROJECTS, identified in the RERA filing as a partnership. The supplied corporate identifier is GSTIN 36AAOFV7234P1Z9. The project filing names Nanjala Veeraiah as authorized signatory and Nanjala Harish as partner.
The project filing lists the promoter address as Flat No. 414, 1-2-30/62, Vertex Paradize, Nizampet Road, Budvel, Rajendranagar, Ranga Reddy, Telangana, 500030. The registration certificate separately records a promoter office at Bachupally, Medchal-Malkajgiri, PIN 500085; the supplied evidence does not provide an official contact number, email, or website.
The promoter’s Form B is a self-declaration dated 18 June 2022 that undertakes completion by 6 May 2025. The permit also sets that completion date. No revised completion date, independently verified progress assessment, or occupancy/completion certificate is provided in the reviewed material.
10. Approvals, official records & documents
| Identifier / date | P02400004918, issued 29 August 2022; stated validity through 6 May 2025 |
|---|---|
| Scope and evidence | Form C for VISHWASYA STELLARVIEW, Survey No. 304/PART. |
| Identifier / date | 1301/GHMC/CHR/2022-BP, approved 06 May 2022; file 001446/GHMC/0761/CHR1/2022-BP |
|---|---|
| Scope and evidence | Residential building permit for Survey No. 304/PART, Budvel, with 1 Cellar + 1 Stilt + 5 upper floors. |
| Identifier / date | Dated 18 June 2022 |
|---|---|
| Scope and evidence | Promoter-declared land, encumbrance and project obligations, including the 6 May 2025 completion undertaking. |
| Identifier / date | Document 243114 |
|---|---|
| Scope and evidence | Listed in the RERA filing as a building floor-plan item; drawing-based measurements in this report are software-measured, not RERA-filed. |
| Identifier / date | Document 243123 |
|---|---|
| Scope and evidence | The supplied extraction contains no property schedule, search period or transaction rows; it does not establish specific encumbrance information. |
| Identifier / date | Not supplied |
|---|---|
| Scope and evidence | No occupancy or completion certificate appears among the reviewed project documents. |
The supplied records also identify old GHMC application number 1/C6/01068/2018, old permit number 1/C11/09920/2018 dated 12 June 2018, TDR DRC numbers 01342/TDR/2021 and 01555/TDR/2022, and notarised affidavit numbers 4631/2022 and 3419/2018 in the building-permit extraction.
Frequently asked questions
Is VISHWASYA STELLARVIEW registered with Telangana RERA?
Yes. VISHWASYA STELLARVIEW is registered with the Telangana Real Estate Regulatory Authority as P02400004918; the registration status is New Project.
Who is the developer of VISHWASYA STELLARVIEW?
The promoter named in the RERA registration is VEW INFRA PROJECTS.
Where is VISHWASYA STELLARVIEW located?
VISHWASYA STELLARVIEW is in BUDVEL, Budwel, Rajendranagar, Rangareddy, Telangana (500030).
When will VISHWASYA STELLARVIEW be completed?
The promoter's proposed date of completion filed with RERA is 06/05/2025. This is the promoter's declaration, not a guarantee.
More projects in Budwel