Dby Coral Meadows
DEVIS HOMES PRIVATE LIMITED · Rangareddy · RERA P02400010993
DBY CORAL MEADOWS is a residential layout with housing and gated community in HATHIGUDA VILLAGE HAYATHNAGAR-KHALSA, Abdullapurmet, Ranga Reddy. The registered promoter is DEVIS HOMES PRIVATE LIMITED. The site area is 68,193.69 sq.m, with 170 dwelling units in the HMDA permission; individual residential entries generally show Ground Floor + 2 Floors, and the RERA unit record lists 1BHK and 2BHK configurations. Its TG-RERA registration is P02400010993, and the registered completion period runs to 02/01/2031.
More from Devis Homes Pvt Ltd · 2 projects →
01What we found
Read from TG-RERA filings, approvals, land and registration records and court records. A court case is counted only when the court record states this project's survey number with its village, or names the project.
02Check before you pay
8 items to check before you pay, 3 high - from the title chain, court records and approvals, each with what to ask the builder or your advocate. An item may not be a problem with the project: records can be incomplete.
1. Project at a glance
Project identity
| Item | Record |
|---|---|
| Registered project name | DBY CORAL MEADOWS RERA record |
| Project type | Residential; the filed plan describes a “Layout With Housing And Gated Community” and the layout drawing depicts villas. RERA record RERA filing |
| Phase / registered portion | The registration identifies the project land as one registered project; a separate phase designation is not disclosed. |
| TG-RERA registration | P02400010993; registered promoter: DEVIS HOMES PRIVATE LIMITED. RERA record |
| Registration validity | 03/01/2026 to 02/01/2031, unless extended by the Authority. This is registration validity, not confirmation of completion or occupancy. |
| RERA status | RERA registration certificate is on file. The supplied record identifies the project as “New Project”; it does not establish construction progress or completion. RERA record |
Land and geographic identity
| Item | Record |
|---|---|
| Locality / revenue village | Locality: HATHIGUDA VILLAGE HAYATHNAGAR-KHALSA; the RERA certificate identifies the revenue village as KUNTLOOR. The HMDA permission refers to Hathiguda Village. RERA record RERA filing |
| Mandal / district / PIN | Abdullapurmet, Ranga Reddy, 501505. RERA record RERA filing |
| Project survey numbers as registered | 10/p, 11/P, 14/P, 15/P, 16/P, 17/P, 18/P. |
| Survey numbers appearing in HMDA permission | 10/P, 11/P, 13/P, 14/P, 15/P, 16/P, 17/P, 18/P. The permission’s drawing also lists Survey No. 12 and 13/P; the RERA certificate’s project survey list is stated separately above. |
| Total / net site area | 68,193.69 sq.m total layout/site area; 64,518.41 sq.m net layout area. The plan separately records 3,675.28 sq.m as NALA-affected area. |
| Boundaries in RERA filing | East: SY NO 12 AND BAGH HAYATHNAGAR; west: SY NO 19 AND 20; north: ANJANADRINAGAR LAYOUT IN SY NO 9 10 13 14; south: BAGH HAYATHNAGAR. RERA filing |
| Cadastral record | The supplied Bhu Bharati GIS entry is for 10/p11/P14/P15/P16/P17/P18/P and states an extent of 8820.55 sq.m, with the basis recorded as “whole_survey”; it is a survey-level record, not a project-extent confirmation. Cadastral map |
Development identity
| Item | Record |
|---|---|
| Sanctioning authority | Hyderabad Metropolitan Development Authority (HMDA). |
| Principal layout permission | 1362/HMDA/SWDL/2026, dated 17/03/2026, described in the document as a “LAYOUT WITH HOUSING - PERMISSION LETTER.” |
| Earlier plan-file identifier | 002018/HMDA/00597/SWDL/GTK/2025; application date 02/06/2025. |
| Approved built-up area | 62,170.91 sq.m total sanctioned built-up area. |
| Sanctioned dwelling units | 170 in the HMDA permission. The RERA filing states 171 total building units as per approved plan and 171 proposed units; these are the respective records’ stated figures. RERA filing |
| Building count | The HMDA summary lists “No. of Buildings -” and does not provide a total building count. The drawing contains individual villa/building entries; a reliable aggregate building count is not established in the supplied extracts. |
| Typical sanctioned floors / height | Individual residential entries generally state Ground Floor + 2 Floors; the permission summary states height 9.9 m. The clubhouse is listed separately as 1 Cellar + Ground Floor + 3 Floors, area 762.01 sq.m, height 14.99 m in the filed layout drawing. |
| Parking levels | HMDA summary records Cellar 0 0; Stilt 0 0; U.Floors 0 0. The clubhouse drawing identifies one cellar; no project-wide parking-level provision is established. |
| Approved versus RERA unit counts | HMDA permission: 170 dwelling units. RERA filing: 171 proposed building units; its unit table is apartment-style and does not provide a clear villa-by-villa count in the supplied normalized unit record. RERA filing RERA unit table |
Offering and status
| Item | Record |
|---|---|
| RERA-filed configurations | The RERA unit table is normalized as 1BHK: 333 units and 2BHK: 176 units. These apartment-type labels are not villa configurations. RERA unit table |
| RERA-filed saleable area | 1BHK: 107.58–141.9 sq.m; 2BHK: 103.69–137.19 sq.m. RERA unit table |
| Portal booking snapshot | The supplied portal read shows 0 booked and 333 available for 1BHK, and 0 booked and 176 available for 2BHK. The portal data has no recorded as-of date, so counts are indicative. RERA unit table |
| Drawing-based villa offering | The filed HMDA drawing identifies numbered villas and generally shows Ground Floor + 2 Floors. It does not provide a complete, reliably reconciled villa sale inventory in the supplied extracts. |
| Completion deadline | HMDA permission states construction is to be completed before 02/01/2031; the Form B declaration states a completion period ending 03.01.2031. |
| Occupancy / completion certificate | No completion certificate or occupancy certificate is recorded in the supplied project documents. The layout-permission conditions state that an occupancy certificate is to be obtained after construction; the drawing extraction records completion_certified: false. |
2. The project story
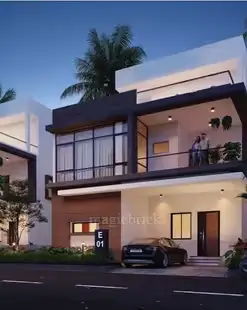
- DBY CORAL MEADOWS is registered as a residential project by DEVIS HOMES PRIVATE LIMITED, on land identified in the TG-RERA certificate at Kuntloor, Abdullapurmet Mandal, Ranga Reddy District. The HMDA permission and drawing describe a gated-community layout with housing at Hathiguda, containing individually numbered villa buildings, internal roads, open-space/tot-lot areas, utilities and a clubhouse.
- The HMDA drawing records 170 dwelling units and a total sanctioned built-up area of 62,170.91 sq.m. Individual villa entries generally show ground plus two floors. The clubhouse is separately described as 762.01 sq.m with one cellar, ground floor and three upper floors. The project’s registered completion period runs to 02/01/2031; no completed or occupancy-certified phase or villa is established by the supplied evidence. A filed drawing or permission is not evidence that construction has been completed or independently inspected.
- The RERA portal unit record presents 1BHK and 2BHK apartment-type entries, while the HMDA drawing is organized around numbered villas. The Overview reports each as recorded in its respective source; the supplied material does not give a complete reconciled unit schedule for purchase. RERA unit table
3. Master plan, architecture & building design
- The filed layout drawing states a total area of 68,193.69 sq.m and a net layout area of 64,518.41 sq.m. Its land-use statement allocates the net layout area as follows: plotted area 35,778.56 sq.m (55.45%); amenities plot area 1,367.60 sq.m (2.12%); roads 18,636.10 sq.m (28.88%); organized open space 6,599.80 sq.m (10.23%); buffer area 1,139.01 sq.m (1.77%); and utility area 749.58 sq.m (1.16%). It separately records 3,675.28 sq.m as Nala widening area.
- The HMDA permission records 62,170.91 sq.m total sanctioned built-up area and 170 dwelling units. The drawing’s residential entries generally show ground floor plus two floors, with stated height commonly 9.9 m; the clubhouse is recorded as 762.01 sq.m, with one cellar, ground floor and three upper floors. The supplied material does not state a complete project-wide villa footprint schedule or a total building count.
- The layout drawing depicts internal roads and lists widths including 7.62m, 9.0m, 9.14M, 12.19m, 10.06m, 9.87m, 10.31m, 5.01, 7.5M and 18 mt. The drawing also identifies tot-lots, greenstrips, utility areas and buffer zones. These are drawing-extracted plan features; their delivery status is not established.
4. Homes, configurations & floor plans
- The TG-RERA unit record is categorized as 1BHK and 2BHK; the HMDA drawing instead presents numbered villas. The RERA figures below are the supplied normalized registration/portal record and should not be treated as a reconciled villa inventory. RERA unit table
| Configuration | Units | Booked | Available | RERA saleable area | Measured carpet area | Loading (if supplied) |
|---|---|---|---|---|---|---|
| 1BHK | 333 | 0 | 333 | 107.58–141.9 sq.m | Software-measured: 104.8–135.5 sq.m; median 120.1 sq.m | Not supplied |
| 2BHK | 176 | 0 | 176 | 103.69–137.19 sq.m | Software-measured: 56.8–134.2 sq.m; median 96.9 sq.m | Not supplied |
The carpet-area figures are software measurements from the floor-plan drawing, not RERA-filed measurements; the supplied extraction says they require review. Saleable area and carpet area are different measures, and the record does not supply a loading figure. Room labels and dimensions are extracted from the drawing, but the supplied material does not establish a reliable, complete villa floor-plan schedule for the project. Floor plans RERA unit details
5. Parking & vehicle circulation
- The filed layout drawing records Parking Area 3853.81 sq.m and Visitor Parking Area 101.25 sq.m; the land-use schedule separately shows Common Parking Area (sq.m) 0.00. These are drawing-extracted area figures, not a count of parking bays or evidence of allocation to a particular villa.
- The HMDA permission summary records cellar, stilt and upper-floor parking levels as zero; the clubhouse drawing separately shows one cellar. The permission identifies nine mortgage villas/plots—Nos. 67, 68, 75, 76, 86, 87, 94, 95 and 138—and a further mortgage over Nos. 131, 158 to 161 for an instalment facility. No total sanctioned car or two-wheeler parking count, accessible-parking count, or individual buyer parking allocation is established in the supplied record.
6. Amenities, recreation & open spaces
The filed layout and RERA amenity schedule identify planned facilities and infrastructure. The supplied progress fields show 0% for the listed RERA amenities; no independent completion verification is supplied. RERA amenities
| Facility | Description / size | Evidence source | Declared progress / verified status |
|---|---|---|---|
| Clubhouse | Drawing states 762.01 sq.m; 1 Cellar + Ground Floor + 3 Upper Floors. | Planned in drawing; completion not verified. | |
| Organized open space | 6,599.80 sq.m (10.23%) of net layout area. | RERA amenity record: 0%; completion not verified. | |
| Tot-lots | Tot Lot total 6,599.8 sq.m in HMDA permission; drawing labels Tot-lot 1 1,337.8 sq.m, 2 1,753.99 sq.m, 3 368.65 sq.m, 4 1,227.58 sq.m, and 5 1,911.79 sq.m. | Planned; completion not verified. | |
| Greenstrips / green areas | Drawing identifies greenstrips and buffer/green-belt areas, including buffer area 1,139.01 sq.m in its land-use statement. | Planned; completion not verified. | |
| Community buildings | RERA amenity schedule lists community buildings; the layout drawing identifies the clubhouse. | RERA amenities | RERA progress: 0%; completion not verified. |
| Recreation / park | RERA schedule lists “Green Strip/TOT LOT/Park”; drawing shows tot-lots and greenstrips. | RERA amenities | RERA progress: 0%; completion not verified. |
7. Utilities, building services & safety
- The RERA amenity schedule marks water supply, sewerage/STP, storm-water drains, street lighting, sewage treatment/disposal, solid-waste management, rainwater harvesting, electrical meter room/sub-station/receiving station and fire-protection requirements as project facilities. The HMDA drawing also labels a WTP, sewage treatment plant, electrical transformer, garbage house and rainwater-harvesting structure. These are filed/planned provisions; supplied progress fields show 0% for the listed RERA items, and no independent installation or commissioning evidence is provided. RERA amenities
- HMDA’s permission conditions call for underground drainage lines and a common septic tank/STP, internal water-supply lines and overhead tank, an assured water-supply source, electrical lines and street lights, transformer, rainwater-harvesting pits and Nala drainage/channelization. They also state that the applicant should approach HMDA for an occupancy certificate after construction. The supplied evidence does not state water-storage or STP capacity, electrical load, backup-power capacity, lift provision, CCTV/security systems or accessible routes.
8. Location, access & connectivity
- The registered location is KUNTLOOR, Abdullapurmet, Ranga Reddy, 501505; the project filing also describes the locality as HATHIGUDA VILLAGE HAYATHNAGAR-KHALSA. The HMDA permission identifies Hathiguda Village, Abdullapurmet Mandal, Ranga Reddy District. RERA record
- The supplied location record gives the nearest sampled Outer Ring Road interchange at approximately 3.1 km. No public-transport details or independently verified distance schedule to local landmarks is supplied in the project evidence. Location record
9. Developer & development status
- The registered legal promoter is DEVIS HOMES PRIVATE LIMITED, a private limited company; the supplied corporate identifier is GSTIN 36AAGCD1822N1ZJ. The promoter address recorded in the project filing is DEVI HOMES, STREET NO - 1, JANGAREDDY COLONY, HATHIGUDA VILLAGE HAYATHNAGAR-KHALSA, Abdullapurmet, Ranga Reddy, 501505. RERA record Corporate record RERA filing
- The promoter’s Form B declaration gives a completion period ending 03.01.2031; the HMDA permission states completion before 02/01/2031. The TG-RERA certificate is valid through 02/01/2031. These are different records and purposes: registration validity is not an OC, and neither deadline establishes actual progress. The supplied documents do not establish a completed or occupancy-certified portion.
10. Approvals, official records & documents
| Record | Supplied evidence |
|---|---|
| TG-RERA registration | Form C certificate for DBY CORAL MEADOWS, registration P02400010993, identifying DEVIS HOMES PRIVATE LIMITED and the registered land at Kuntloor. |
| HMDA layout permission | “LAYOUT WITH HOUSING - PERMISSION LETTER”; 1362/HMDA/SWDL/2026, dated 17/03/2026. It records 170 dwelling units, net area 64,518.41 sq.m, and sanctioned built-up area 62,170.91 sq.m. |
| Layout drawing | Drawing filed as a layout-plan document; it depicts numbered villas, roads, clubhouse, tot-lots, greenstrips, utilities and buffer areas. Its extracted cover information includes “Layout Category Draft Layout.” |
| Commencement / occupancy / completion | The supplied document is named “Commencement Certificates for each building in each phase,” but its extracted content is an HMDA layout-with-housing permission letter. No separate occupancy or completion certificate is included in the supplied evidence. |
| Promoter declaration | Form B affidavit by an authorized signatory for DEVIS HOMES PRIVATE LIMITED, dated 06 April 2026, stating the promoter’s title basis, encumbrance disclosure and completion undertaking. This is a promoter declaration, not an independent title determination. |
| HMDA portal lookup | The HMDA approved-layout lookup is recorded as unavailable through the public portal; this is a retrieval limitation, not evidence of refusal. HMDA |
The project record is not a complete construction-status or completion-certificate file. No independent site-progress verification is included in the supplied Overview evidence.
1. Project at a glance
Project identity
Registered project name: DBY CORAL MEADOWS
Project type: Residential; the filed plan describes a “Layout With Housing And Gated Community” and the layout drawing depicts villas.
Phase / registered portion: The registration identifies the project land as one registered project; a separate phase designation is not disclosed.
TG-RERA registration: P02400010993; registered promoter: DEVIS HOMES PRIVATE LIMITED.
Registration validity: 03/01/2026 to 02/01/2031, unless extended by the Authority. This is registration validity, not confirmation of completion or occupancy.
RERA status: RERA registration certificate is on file. The supplied record identifies the project as “New Project”; it does not establish construction progress or completion.
Land and geographic identity
Locality / revenue village: Locality: HATHIGUDA VILLAGE HAYATHNAGAR-KHALSA; the RERA certificate identifies the revenue village as KUNTLOOR. The HMDA permission refers to Hathiguda Village.
Mandal / district / PIN: Abdullapurmet, Ranga Reddy, 501505.
Project survey numbers as registered: 10/p, 11/P, 14/P, 15/P, 16/P, 17/P, 18/P.
Survey numbers appearing in HMDA permission: 10/P, 11/P, 13/P, 14/P, 15/P, 16/P, 17/P, 18/P. The permission’s drawing also lists Survey No. 12 and 13/P; the RERA certificate’s project survey list is stated separately above.
Total / net site area: 68,193.69 sq.m total layout/site area; 64,518.41 sq.m net layout area. The plan separately records 3,675.28 sq.m as NALA-affected area.
Boundaries in RERA filing: East: SY NO 12 AND BAGH HAYATHNAGAR; west: SY NO 19 AND 20; north: ANJANADRINAGAR LAYOUT IN SY NO 9 10 13 14; south: BAGH HAYATHNAGAR.
Cadastral record: The supplied Bhu Bharati GIS entry is for 10/p11/P14/P15/P16/P17/P18/P and states an extent of 8820.55 sq.m, with the basis recorded as “whole_survey”; it is a survey-level record, not a project-extent confirmation.
Development identity
Sanctioning authority: Hyderabad Metropolitan Development Authority (HMDA).
Principal layout permission: 1362/HMDA/SWDL/2026, dated 17/03/2026, described in the document as a “LAYOUT WITH HOUSING - PERMISSION LETTER.”
Earlier plan-file identifier: 002018/HMDA/00597/SWDL/GTK/2025; application date 02/06/2025.
Approved built-up area: 62,170.91 sq.m total sanctioned built-up area.
Sanctioned dwelling units: 170 in the HMDA permission. The RERA filing states 171 total building units as per approved plan and 171 proposed units; these are the respective records’ stated figures.
Building count: The HMDA summary lists “No. of Buildings -” and does not provide a total building count. The drawing contains individual villa/building entries; a reliable aggregate building count is not established in the supplied extracts.
Typical sanctioned floors / height: Individual residential entries generally state Ground Floor + 2 Floors; the permission summary states height 9.9 m. The clubhouse is listed separately as 1 Cellar + Ground Floor + 3 Floors, area 762.01 sq.m, height 14.99 m in the filed layout drawing.
Parking levels: HMDA summary records Cellar 0 0; Stilt 0 0; U.Floors 0 0. The clubhouse drawing identifies one cellar; no project-wide parking-level provision is established.
Approved versus RERA unit counts: HMDA permission: 170 dwelling units. RERA filing: 171 proposed building units; its unit table is apartment-style and does not provide a clear villa-by-villa count in the supplied normalized unit record.
Offering and status
RERA-filed configurations: The RERA unit table is normalized as 1BHK: 333 units and 2BHK: 176 units. These apartment-type labels are not villa configurations.
RERA-filed saleable area: 1BHK: 107.58–141.9 sq.m; 2BHK: 103.69–137.19 sq.m.
Portal booking snapshot: The supplied portal read shows 0 booked and 333 available for 1BHK, and 0 booked and 176 available for 2BHK. The portal data has no recorded as-of date, so counts are indicative.
Drawing-based villa offering: The filed HMDA drawing identifies numbered villas and generally shows Ground Floor + 2 Floors. It does not provide a complete, reliably reconciled villa sale inventory in the supplied extracts.
Completion deadline: HMDA permission states construction is to be completed before 02/01/2031; the Form B declaration states a completion period ending 03.01.2031.
Occupancy / completion certificate: No completion certificate or occupancy certificate is recorded in the supplied project documents. The layout-permission conditions state that an occupancy certificate is to be obtained after construction; the drawing extraction records completion_certified: false.
2. The project story
- DBY CORAL MEADOWS is registered as a residential project by DEVIS HOMES PRIVATE LIMITED, on land identified in the TG-RERA certificate at Kuntloor, Abdullapurmet Mandal, Ranga Reddy District. The HMDA permission and drawing describe a gated-community layout with housing at Hathiguda, containing individually numbered villa buildings, internal roads, open-space/tot-lot areas, utilities and a clubhouse.
- The HMDA drawing records 170 dwelling units and a total sanctioned built-up area of 62,170.91 sq.m. Individual villa entries generally show ground plus two floors. The clubhouse is separately described as 762.01 sq.m with one cellar, ground floor and three upper floors. The project’s registered completion period runs to 02/01/2031; no completed or occupancy-certified phase or villa is established by the supplied evidence. A filed drawing or permission is not evidence that construction has been completed or independently inspected.
- The RERA portal unit record presents 1BHK and 2BHK apartment-type entries, while the HMDA drawing is organized around numbered villas. The Overview reports each as recorded in its respective source; the supplied material does not give a complete reconciled unit schedule for purchase.
3. Master plan, architecture & building design
- The filed layout drawing states a total area of 68,193.69 sq.m and a net layout area of 64,518.41 sq.m. Its land-use statement allocates the net layout area as follows: plotted area 35,778.56 sq.m (55.45%); amenities plot area 1,367.60 sq.m (2.12%); roads 18,636.10 sq.m (28.88%); organized open space 6,599.80 sq.m (10.23%); buffer area 1,139.01 sq.m (1.77%); and utility area 749.58 sq.m (1.16%). It separately records 3,675.28 sq.m as Nala widening area.
- The HMDA permission records 62,170.91 sq.m total sanctioned built-up area and 170 dwelling units. The drawing’s residential entries generally show ground floor plus two floors, with stated height commonly 9.9 m; the clubhouse is recorded as 762.01 sq.m, with one cellar, ground floor and three upper floors. The supplied material does not state a complete project-wide villa footprint schedule or a total building count.
- The layout drawing depicts internal roads and lists widths including 7.62m, 9.0m, 9.14M, 12.19m, 10.06m, 9.87m, 10.31m, 5.01, 7.5M and 18 mt. The drawing also identifies tot-lots, greenstrips, utility areas and buffer zones. These are drawing-extracted plan features; their delivery status is not established.
4. Homes, configurations & floor plans
- The TG-RERA unit record is categorized as 1BHK and 2BHK; the HMDA drawing instead presents numbered villas. The RERA figures below are the supplied normalized registration/portal record and should not be treated as a reconciled villa inventory.
| Configuration | Units | Booked | Available | RERA saleable area | Measured carpet area | Loading (if supplied) |
|---|---|---|---|---|---|---|
| 1BHK | 333 | 0 | 333 | 107.58–141.9 sq.m | Software-measured: 104.8–135.5 sq.m; median 120.1 sq.m | Not supplied |
| 2BHK | 176 | 0 | 176 | 103.69–137.19 sq.m | Software-measured: 56.8–134.2 sq.m; median 96.9 sq.m | Not supplied |
The carpet-area figures are software measurements from the floor-plan drawing, not RERA-filed measurements; the supplied extraction says they require review. Saleable area and carpet area are different measures, and the record does not supply a loading figure. Room labels and dimensions are extracted from the drawing, but the supplied material does not establish a reliable, complete villa floor-plan schedule for the project.
5. Parking & vehicle circulation
- The filed layout drawing records Parking Area 3853.81 sq.m and Visitor Parking Area 101.25 sq.m; the land-use schedule separately shows Common Parking Area (sq.m) 0.00. These are drawing-extracted area figures, not a count of parking bays or evidence of allocation to a particular villa.
- The HMDA permission summary records cellar, stilt and upper-floor parking levels as zero; the clubhouse drawing separately shows one cellar. The permission identifies nine mortgage villas/plots—Nos. 67, 68, 75, 76, 86, 87, 94, 95 and 138—and a further mortgage over Nos. 131, 158 to 161 for an instalment facility. No total sanctioned car or two-wheeler parking count, accessible-parking count, or individual buyer parking allocation is established in the supplied record.
6. Amenities, recreation & open spaces
The filed layout and RERA amenity schedule identify planned facilities and infrastructure. The supplied progress fields show 0% for the listed RERA amenities; no independent completion verification is supplied.
| Facility | Description / size | Evidence source | Declared progress / verified status |
|---|---|---|---|
| Clubhouse | Drawing states 762.01 sq.m; 1 Cellar + Ground Floor + 3 Upper Floors. | Planned in drawing; completion not verified. | |
| Organized open space | 6,599.80 sq.m (10.23%) of net layout area. | RERA amenity record: 0%; completion not verified. | |
| Tot-lots | Tot Lot total 6,599.8 sq.m in HMDA permission; drawing labels Tot-lot 1 1,337.8 sq.m, 2 1,753.99 sq.m, 3 368.65 sq.m, 4 1,227.58 sq.m, and 5 1,911.79 sq.m. | Planned; completion not verified. | |
| Greenstrips / green areas | Drawing identifies greenstrips and buffer/green-belt areas, including buffer area 1,139.01 sq.m in its land-use statement. | Planned; completion not verified. | |
| Community buildings | RERA amenity schedule lists community buildings; the layout drawing identifies the clubhouse. | RERA progress: 0%; completion not verified. | |
| Recreation / park | RERA schedule lists “Green Strip/TOT LOT/Park”; drawing shows tot-lots and greenstrips. | RERA progress: 0%; completion not verified. |
7. Utilities, building services & safety
- The RERA amenity schedule marks water supply, sewerage/STP, storm-water drains, street lighting, sewage treatment/disposal, solid-waste management, rainwater harvesting, electrical meter room/sub-station/receiving station and fire-protection requirements as project facilities. The HMDA drawing also labels a WTP, sewage treatment plant, electrical transformer, garbage house and rainwater-harvesting structure. These are filed/planned provisions; supplied progress fields show 0% for the listed RERA items, and no independent installation or commissioning evidence is provided.
- HMDA’s permission conditions call for underground drainage lines and a common septic tank/STP, internal water-supply lines and overhead tank, an assured water-supply source, electrical lines and street lights, transformer, rainwater-harvesting pits and Nala drainage/channelization. They also state that the applicant should approach HMDA for an occupancy certificate after construction. The supplied evidence does not state water-storage or STP capacity, electrical load, backup-power capacity, lift provision, CCTV/security systems or accessible routes.
8. Location, access & connectivity
- The registered location is KUNTLOOR, Abdullapurmet, Ranga Reddy, 501505; the project filing also describes the locality as HATHIGUDA VILLAGE HAYATHNAGAR-KHALSA. The HMDA permission identifies Hathiguda Village, Abdullapurmet Mandal, Ranga Reddy District.
- The supplied location record gives the nearest sampled Outer Ring Road interchange at approximately 3.1 km. No public-transport details or independently verified distance schedule to local landmarks is supplied in the project evidence.
9. Developer & development status
- The registered legal promoter is DEVIS HOMES PRIVATE LIMITED, a private limited company; the supplied corporate identifier is GSTIN 36AAGCD1822N1ZJ. The promoter address recorded in the project filing is DEVI HOMES, STREET NO - 1, JANGAREDDY COLONY, HATHIGUDA VILLAGE HAYATHNAGAR-KHALSA, Abdullapurmet, Ranga Reddy, 501505.
- The promoter’s Form B declaration gives a completion period ending 03.01.2031; the HMDA permission states completion before 02/01/2031. The TG-RERA certificate is valid through 02/01/2031. These are different records and purposes: registration validity is not an OC, and neither deadline establishes actual progress. The supplied documents do not establish a completed or occupancy-certified portion.
10. Approvals, official records & documents
TG-RERA registration: Form C certificate for DBY CORAL MEADOWS, registration P02400010993, identifying DEVIS HOMES PRIVATE LIMITED and the registered land at Kuntloor.
HMDA layout permission: “LAYOUT WITH HOUSING - PERMISSION LETTER”; 1362/HMDA/SWDL/2026, dated 17/03/2026. It records 170 dwelling units, net area 64,518.41 sq.m, and sanctioned built-up area 62,170.91 sq.m.
Layout drawing: Drawing filed as a layout-plan document; it depicts numbered villas, roads, clubhouse, tot-lots, greenstrips, utilities and buffer areas. Its extracted cover information includes “Layout Category Draft Layout.”
Commencement / occupancy / completion: The supplied document is named “Commencement Certificates for each building in each phase,” but its extracted content is an HMDA layout-with-housing permission letter. No separate occupancy or completion certificate is included in the supplied evidence.
Promoter declaration: Form B affidavit by an authorized signatory for DEVIS HOMES PRIVATE LIMITED, dated 06 April 2026, stating the promoter’s title basis, encumbrance disclosure and completion undertaking. This is a promoter declaration, not an independent title determination.
HMDA portal lookup: The HMDA approved-layout lookup is recorded as unavailable through the public portal; this is a retrieval limitation, not evidence of refusal.
The project record is not a complete construction-status or completion-certificate file. No independent site-progress verification is included in the supplied Overview evidence.
Frequently asked questions
Is DBY CORAL MEADOWS registered with Telangana RERA?
Yes. DBY CORAL MEADOWS is registered with the Telangana Real Estate Regulatory Authority as P02400010993; the registration status is New Project.
Who is the developer of DBY CORAL MEADOWS?
The promoter named in the RERA registration is DEVIS HOMES PRIVATE LIMITED.
Where is DBY CORAL MEADOWS located?
DBY CORAL MEADOWS is in HATHIGUDA VILLAGE HAYATHNAGAR-KHALSA, KUNTLOOR, Abdullapurmet, Rangareddy, Telangana (501505).
When will DBY CORAL MEADOWS be completed?
The promoter's proposed date of completion filed with RERA is 02/05/2031. This is the promoter's declaration, not a guarantee.
More projects in Kuntloor