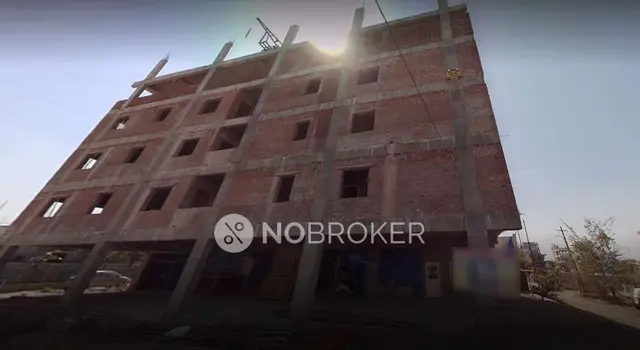
Srinivasa Nilayam
SRK PROJECTS · Rangareddy · RERA P02400007524
SRINIVASA NILAYAM is a residential apartment project in Kuntloor, Abdullapurmet Mandal, Ranga Reddy District, developed by the registered promoter SRK PROJECTS, a partnership. It is on a 547.40 sq.m site and comprises one building, Building A, with one stilt and five upper floors, containing 10 3BHK homes. The project is registered under TG-RERA P02400007524, with proposed completion on 29/12/2026.
01What we found
Read from TG-RERA filings, approvals, land and registration records and court records. A court case is counted only when the court record states this project's survey number with its village, or names the project.
02Check before you pay
11 items to check before you pay, 5 high - from the title chain, court records and approvals, each with what to ask the builder or your advocate. An item may not be a problem with the project: records can be incomplete.
1. Project at a glance
Project identity
| Field | Project record |
|---|---|
| Registered project name | SRINIVASA NILAYAM RERA record |
| Project type / use | Residential apartment project RERA record RERA filing |
| Phase / registered portion | Phase not separately identified; the RERA record describes one building and a 547.40 sq.m site RERA filing |
| TG-RERA registration | P02400007524 |
| Registration validity | 04/01/2024 to 29/08/2026; the certificate states registration is unless extended by the Authority. This is registration validity, not the construction completion date. |
| Registered promoter | SRK PROJECTS, a partnership RERA record RERA filing |
| RERA status shown in supplied record | Registration certificate issued under section 5; no extension is recorded in the supplied certificate. |
| RERA-declared completion date | 29/12/2026 in the project information; the Form B declaration states 29th August 2026. RERA filing |
Land and geographic identity
| Field | Project record |
|---|---|
| Locality / revenue village | Kuntloor / KUNTLOOR RERA record |
| Mandal | Abdullapurmet RERA record |
| District / PIN | Ranga Reddy / 501505 RERA record |
| Project survey number(s) disclosed | Sy. No. 162; no subdivision is stated in the project identity or building-permission extraction. RERA filing |
| RERA-filed site extent | 547.40 sq.m total and net area; road-affected area stated as 0. RERA filing |
| Boundaries in RERA record | East: 30 Feet Wide Road thereafter Plot No F; West: West Part of Plot F; North: Neighbours Plot No E; South: Neighbours Building and Plots. RERA filing |
Development identity
| Field | Project record |
|---|---|
| Sanctioning authority | Building-permission documents identify Pedda Amberpet Municipality/Municipal Corporation; the project record identifies TS-bPASS and DTCP in its authority fields. Approvals record |
| Principal building-permit reference / date | PERMIT No. 0012/BP/3040/2023, approved 29 August 2023; a separate plan extraction records TS/028228/2023, dated 20-04-2023. Approvals record |
| Approved area | The building-permission extraction states residential built-up area of 1,327.30 m², stilt area of 251.16 m², and site/net area of 547.4 m². The plan extraction gives total proposed built-up area as 1,327.30 excluding parking and 1,592.80 including parking. |
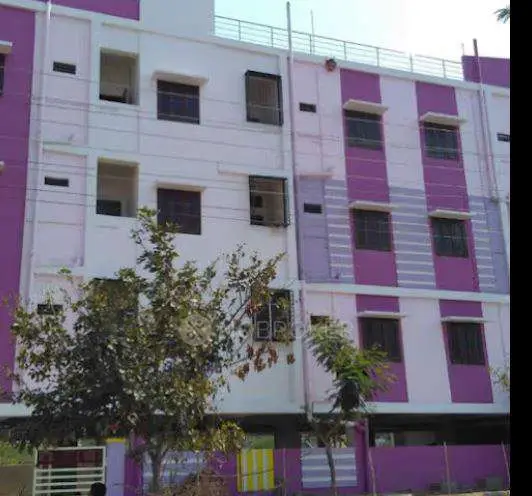
| Building / floors | One residential building, Building A, with one stilt and five upper floors; stated building height 14.95 m. |
| Approved parking provision | The plan extraction states “PROPOSED NUMBER OF PARKINGS 0”; the other approval says the stilt is approved for parking. No parking-space count is established by the supplied record. |
| Unit counts | 10 dwelling units in the approval extraction; the RERA filing records 10 units. RERA unit table |
Offering and status
| Field | Project record |
|---|---|
| RERA-filed configuration | 3BHK; 10 units RERA unit table RERA unit details |
| RERA-filed saleable area | 162.57 sq.m per unit RERA unit table RERA unit details |
| Portal inventory snapshot | 0 booked and 10 available; the portal-derived count has no supplied as-of date and is indicative. RERA unit details |
| Construction stage | The supplied project record labels it “New Project”; no independently verified site-progress report or completion status is supplied. RERA record RERA filing |
| Completion / OC | The RERA project information gives proposed completion as 29/12/2026. No occupancy certificate is included in the supplied documents; the building permission requires an OC before occupation. RERA filing |
2. The project story
SRINIVASA NILAYAM is registered as a residential apartment project on Sy. No. 162 in Kuntloor village, Abdullapurmet Mandal, Ranga Reddy District. The RERA-filed site is 547.40 sq.m and the approved scheme is a single apartment building, Building A, with a stilt and five upper floors. The declared offering is ten 3BHK homes. RERA record RERA filing RERA unit table
The registration and building-permission records describe a proposed development, but the material supplied for this overview does not establish construction progress through an independently verified site inspection. The RERA portal’s 0-booked/10-available inventory is an undated snapshot, not a construction-status measure. The RERA completion date and registration-validity end date are separate: the supplied project record gives 29/12/2026 as proposed completion, while the certificate validity ends 29/08/2026. No OC or completion certificate is supplied. RERA record RERA unit details
3. Master plan, architecture & building design
The approved-plan extraction describes one residential building, Building A, on a 547.40 sq.m site, with a stilt and five upper floors. It records a proposed coverage area of 265.46 sq.m (48.49%), vacant plot area of 281.94 sq.m, net residential built-up area of 1,327.30 sq.m, and total proposed built-up area of 1,592.80 sq.m including parking. These are drawing/approval figures; they are not RERA-filed carpet area or saleable area.
A separate building-permission extraction records 1,327.30 m² residential area and 251.16 m² stilt area, with a stated height of 14.95 m. The supplied extracts do not provide a complete floor-by-floor unit schedule, building footprint drawing dimensions, lift capacity, stair dimensions, landscape-area schedule, or detailed circulation plan.
The registration record declares 138.06 sq.m as mortgage area. The building-permission extraction identifies this as built-up area on the fifth floor and states that the mortgaged area may be registered only after an Occupancy Certificate is produced. RERA filing
4. Homes, configurations & floor plans
The RERA record identifies ten 3BHK units, each with a filed saleable area of 162.57 sq.m. The portal inventory shows none booked and ten available, but does not provide an as-of date. RERA unit table RERA unit details
| Configuration | Units | Booked | Available | RERA saleable area | Measured carpet area | Loading (if supplied) |
|---|---|---|---|---|---|---|
| 3BHK | 10 | 0 | 10 | 162.57 sq.m | 101.5–101.9 sq.m; median 101.7 sq.m (software-measured) | 37% |
The carpet-area range and loading are software measurements from the approved floor-plan drawing geometry, not RERA disclosures, and should be checked against the drawing. The drawing measurement covers four flat designs. A room schedule for one typical unit shows three bedrooms, a hall, kitchen, three toilets, pooja space, balcony and utility; the balcony and utility are excluded from the measured carpet area. RERA saleable area includes the home’s share of common areas, so it is not interchangeable with carpet area. Floor plans RERA unit details
5. Parking & vehicle circulation
The building-permission conditions state that the stilt approved for parking is to be used exclusively for vehicle parking without partition walls or rolling shutters. However, the plan extraction records “PROPOSED NUMBER OF PARKINGS 0”; the supplied evidence therefore does not establish a sanctioned parking-space count or resident/visitor allocation. It also does not establish an exclusive parking entitlement for any unit.
The permission requires parking places in buildings to be provided with Electric Vehicle Charging Infrastructure, but the supplied documents do not confirm installed chargers or identify their number or locations. No ramp, driveway, pedestrian-separation or vehicle-entry/exit details are available in the supplied extracts.
6. Amenities, recreation & open spaces
The project’s RERA amenity record lists facilities and infrastructure provision, with recorded progress at 0% for the listed items. These entries indicate filed availability/provision, not completion or independent verification. RERA amenities
| Facility | Description / size | Evidence source | Declared progress / verified status |
|---|---|---|---|
| Green strip / tot-lot / park | Greenery and tot-lot referenced in the building-permission conditions; no size supplied | RERA amenities | RERA record: 0%; completion not independently verified |
| Kids’ play area / sand pit | Vendor-listed; no size supplied | Promoter website | Marketing/vendor listing; not independently verified |
| Yoga area; indoor games | Vendor-listed; no size supplied | Promoter website | Marketing/vendor listing; not independently verified |
| Normal park / central green | Vendor-listed; no size supplied | Promoter website | Marketing/vendor listing; not independently verified |
| Community buildings | RERA amenity entry; no area or facility detail supplied | RERA amenities | RERA record: 0%; not independently verified |
7. Utilities, building services & safety
The RERA amenity record marks water supply, sewerage, storm-water drains, sewage/sullage treatment and disposal, solid-waste management, rainwater harvesting, fire protection, and an electrical meter room/sub-station/receiving station as available, but records 0% progress for these entries. These are filed declarations, not evidence that the services are completed or operational. RERA amenities
The building permission requires one rainwater-harvesting structure, a garbage house within the premises, a transformer space, and a dual-piping system. It also lists lift and staircase among the plan amenities. The supplied evidence does not state water source or storage capacity, STP capacity, electrical backup capacity, lift capacity, fire-system specifications, CCTV/access-control provision in the approved plan, or accessibility features.
8. Location, access & connectivity
The registered location is Kuntloor village, Abdullapurmet Mandal, Ranga Reddy District, PIN 501505. The project record places the site beside a 30 Feet Wide Road on its eastern boundary. The plan extraction also labels 9.00 MT wide existing and proposed roads; their precise relationship to the project frontage is not further detailed in the supplied material. RERA record RERA filing
The supplied location dataset lists the nearest sampled Outer Ring Road interchange at approximately 3.1 km, Narayana IIT Academy at 0.8 km, Mother Dairy at 1.5 km, an unnamed park at 1.3 km and ZPHS, Kuntloor at 0.9 km. These are location-dataset distances, not travel times. A vendor listing separately claims NH 65 at approximately 2 km and Nehru Outer Ring Road Hyderabad at approximately 5 km; these are vendor-provided claims. Location record Promoter website
9. Developer & development status
The registered promoter is SRK PROJECTS, identified in the project record as a partnership, with GSTIN 36AFBFS9414G1ZW. Its listed address is Plot No. 91, Sri Venkataramana Colony, Kuntloor, Abdullapurmet, Ranga Reddy, 501505. Ravinder Reddy Nalmar is listed as authorized signatory; Srinivasa Reddy Mareddy and Keshava Reddy Byreddy are listed as partners. Corporate record Parties record
The RERA record identifies Gurram Laxma Reddy and Gurram Laxmi as landowners and records an area-share arrangement. The registered project record gives proposed completion as 29/12/2026; the promoter’s Form B declaration states a completion undertaking of 29th August 2026. No construction-progress certificate or independently verified site status is supplied here. Parties record RERA filing
10. Approvals, official records & documents
| Record | Supplied evidence |
|---|---|
| TG-RERA registration | Form C certificate for P02400007524, issued 04/01/2024; stated validity ends 29/08/2026 unless extended by the Authority. |
| Building permission / plan | Building-permission extraction: PERMIT No. 0012/BP/3040/2023, approved 29 August 2023, for Building A, stilt plus five upper floors, on 547.4 m². |
| Building-plan extraction | Plan reference TS/028228/2023, dated 20-04-2023; the supplied sheet describes proposed stilt-plus-five-floor residential construction on Sy No.162. |
| Commencement / occupancy | The building-permission document requires a commencement notice before work and an occupancy certificate before occupation. No issued OC or completion certificate is included in the supplied documents. |
| RERA promoter declaration | Form B declaration by the authorized signatory records the landowners, project completion undertaking and funds-management declarations. |
| Title-search report | Advocate’s report dated 24-11-2023 concerning the project site; see the Land & Title section for the full title-chain account. |
1. Project at a glance
Project identity
Registered project name: SRINIVASA NILAYAM
Project type / use: Residential apartment project
Phase / registered portion: Phase not separately identified; the RERA record describes one building and a 547.40 sq.m site
TG-RERA registration: P02400007524
Registration validity: 04/01/2024 to 29/08/2026; the certificate states registration is unless extended by the Authority. This is registration validity, not the construction completion date.
Registered promoter: SRK PROJECTS, a partnership
RERA status shown in supplied record: Registration certificate issued under section 5; no extension is recorded in the supplied certificate.
RERA-declared completion date: 29/12/2026 in the project information; the Form B declaration states 29th August 2026.
Land and geographic identity
Locality / revenue village: Kuntloor / KUNTLOOR
Mandal: Abdullapurmet
District / PIN: Ranga Reddy / 501505
Project survey number(s) disclosed: Sy. No. 162; no subdivision is stated in the project identity or building-permission extraction.
RERA-filed site extent: 547.40 sq.m total and net area; road-affected area stated as 0.
Boundaries in RERA record: East: 30 Feet Wide Road thereafter Plot No F; West: West Part of Plot F; North: Neighbours Plot No E; South: Neighbours Building and Plots.
Development identity
Sanctioning authority: Building-permission documents identify Pedda Amberpet Municipality/Municipal Corporation; the project record identifies TS-bPASS and DTCP in its authority fields.
Principal building-permit reference / date: PERMIT No. 0012/BP/3040/2023, approved 29 August 2023; a separate plan extraction records TS/028228/2023, dated 20-04-2023.
Approved area: The building-permission extraction states residential built-up area of 1,327.30 m², stilt area of 251.16 m², and site/net area of 547.4 m². The plan extraction gives total proposed built-up area as 1,327.30 excluding parking and 1,592.80 including parking.
Building / floors: One residential building, Building A, with one stilt and five upper floors; stated building height 14.95 m.
Approved parking provision: The plan extraction states “PROPOSED NUMBER OF PARKINGS 0”; the other approval says the stilt is approved for parking. No parking-space count is established by the supplied record.
Unit counts: 10 dwelling units in the approval extraction; the RERA filing records 10 units.
Offering and status
RERA-filed configuration: 3BHK; 10 units
RERA-filed saleable area: 162.57 sq.m per unit
Portal inventory snapshot: 0 booked and 10 available; the portal-derived count has no supplied as-of date and is indicative.
Construction stage: The supplied project record labels it “New Project”; no independently verified site-progress report or completion status is supplied.
Completion / OC: The RERA project information gives proposed completion as 29/12/2026. No occupancy certificate is included in the supplied documents; the building permission requires an OC before occupation.
2. The project story
SRINIVASA NILAYAM is registered as a residential apartment project on Sy. No. 162 in Kuntloor village, Abdullapurmet Mandal, Ranga Reddy District. The RERA-filed site is 547.40 sq.m and the approved scheme is a single apartment building, Building A, with a stilt and five upper floors. The declared offering is ten 3BHK homes.
The registration and building-permission records describe a proposed development, but the material supplied for this overview does not establish construction progress through an independently verified site inspection. The RERA portal’s 0-booked/10-available inventory is an undated snapshot, not a construction-status measure. The RERA completion date and registration-validity end date are separate: the supplied project record gives 29/12/2026 as proposed completion, while the certificate validity ends 29/08/2026. No OC or completion certificate is supplied.
3. Master plan, architecture & building design
The approved-plan extraction describes one residential building, Building A, on a 547.40 sq.m site, with a stilt and five upper floors. It records a proposed coverage area of 265.46 sq.m (48.49%), vacant plot area of 281.94 sq.m, net residential built-up area of 1,327.30 sq.m, and total proposed built-up area of 1,592.80 sq.m including parking. These are drawing/approval figures; they are not RERA-filed carpet area or saleable area.
A separate building-permission extraction records 1,327.30 m² residential area and 251.16 m² stilt area, with a stated height of 14.95 m. The supplied extracts do not provide a complete floor-by-floor unit schedule, building footprint drawing dimensions, lift capacity, stair dimensions, landscape-area schedule, or detailed circulation plan.
The registration record declares 138.06 sq.m as mortgage area. The building-permission extraction identifies this as built-up area on the fifth floor and states that the mortgaged area may be registered only after an Occupancy Certificate is produced.
4. Homes, configurations & floor plans
The RERA record identifies ten 3BHK units, each with a filed saleable area of 162.57 sq.m. The portal inventory shows none booked and ten available, but does not provide an as-of date.
| Configuration | Units | Booked | Available | RERA saleable area | Measured carpet area | Loading (if supplied) |
|---|---|---|---|---|---|---|
| 3BHK | 10 | 0 | 10 | 162.57 sq.m | 101.5–101.9 sq.m; median 101.7 sq.m (software-measured) | 37% |
The carpet-area range and loading are software measurements from the approved floor-plan drawing geometry, not RERA disclosures, and should be checked against the drawing. The drawing measurement covers four flat designs. A room schedule for one typical unit shows three bedrooms, a hall, kitchen, three toilets, pooja space, balcony and utility; the balcony and utility are excluded from the measured carpet area. RERA saleable area includes the home’s share of common areas, so it is not interchangeable with carpet area.
5. Parking & vehicle circulation
The building-permission conditions state that the stilt approved for parking is to be used exclusively for vehicle parking without partition walls or rolling shutters. However, the plan extraction records “PROPOSED NUMBER OF PARKINGS 0”; the supplied evidence therefore does not establish a sanctioned parking-space count or resident/visitor allocation. It also does not establish an exclusive parking entitlement for any unit.
The permission requires parking places in buildings to be provided with Electric Vehicle Charging Infrastructure, but the supplied documents do not confirm installed chargers or identify their number or locations. No ramp, driveway, pedestrian-separation or vehicle-entry/exit details are available in the supplied extracts.
6. Amenities, recreation & open spaces
The project’s RERA amenity record lists facilities and infrastructure provision, with recorded progress at 0% for the listed items. These entries indicate filed availability/provision, not completion or independent verification.
| Facility | Description / size | Evidence source | Declared progress / verified status |
|---|---|---|---|
| Green strip / tot-lot / park | Greenery and tot-lot referenced in the building-permission conditions; no size supplied | RERA record: 0%; completion not independently verified | |
| Kids’ play area / sand pit | Vendor-listed; no size supplied | Marketing/vendor listing; not independently verified | |
| Yoga area; indoor games | Vendor-listed; no size supplied | Marketing/vendor listing; not independently verified | |
| Normal park / central green | Vendor-listed; no size supplied | Marketing/vendor listing; not independently verified | |
| Community buildings | RERA amenity entry; no area or facility detail supplied | RERA record: 0%; not independently verified |
7. Utilities, building services & safety
The RERA amenity record marks water supply, sewerage, storm-water drains, sewage/sullage treatment and disposal, solid-waste management, rainwater harvesting, fire protection, and an electrical meter room/sub-station/receiving station as available, but records 0% progress for these entries. These are filed declarations, not evidence that the services are completed or operational.
The building permission requires one rainwater-harvesting structure, a garbage house within the premises, a transformer space, and a dual-piping system. It also lists lift and staircase among the plan amenities. The supplied evidence does not state water source or storage capacity, STP capacity, electrical backup capacity, lift capacity, fire-system specifications, CCTV/access-control provision in the approved plan, or accessibility features.
8. Location, access & connectivity
The registered location is Kuntloor village, Abdullapurmet Mandal, Ranga Reddy District, PIN 501505. The project record places the site beside a 30 Feet Wide Road on its eastern boundary. The plan extraction also labels 9.00 MT wide existing and proposed roads; their precise relationship to the project frontage is not further detailed in the supplied material.
The supplied location dataset lists the nearest sampled Outer Ring Road interchange at approximately 3.1 km, Narayana IIT Academy at 0.8 km, Mother Dairy at 1.5 km, an unnamed park at 1.3 km and ZPHS, Kuntloor at 0.9 km. These are location-dataset distances, not travel times. A vendor listing separately claims NH 65 at approximately 2 km and Nehru Outer Ring Road Hyderabad at approximately 5 km; these are vendor-provided claims.
9. Developer & development status
The registered promoter is SRK PROJECTS, identified in the project record as a partnership, with GSTIN 36AFBFS9414G1ZW. Its listed address is Plot No. 91, Sri Venkataramana Colony, Kuntloor, Abdullapurmet, Ranga Reddy, 501505. Ravinder Reddy Nalmar is listed as authorized signatory; Srinivasa Reddy Mareddy and Keshava Reddy Byreddy are listed as partners.
The RERA record identifies Gurram Laxma Reddy and Gurram Laxmi as landowners and records an area-share arrangement. The registered project record gives proposed completion as 29/12/2026; the promoter’s Form B declaration states a completion undertaking of 29th August 2026. No construction-progress certificate or independently verified site status is supplied here.
10. Approvals, official records & documents
TG-RERA registration: Form C certificate for P02400007524, issued 04/01/2024; stated validity ends 29/08/2026 unless extended by the Authority.
Building permission / plan: Building-permission extraction: PERMIT No. 0012/BP/3040/2023, approved 29 August 2023, for Building A, stilt plus five upper floors, on 547.4 m².
Building-plan extraction: Plan reference TS/028228/2023, dated 20-04-2023; the supplied sheet describes proposed stilt-plus-five-floor residential construction on Sy No.162.
Commencement / occupancy: The building-permission document requires a commencement notice before work and an occupancy certificate before occupation. No issued OC or completion certificate is included in the supplied documents.
RERA promoter declaration: Form B declaration by the authorized signatory records the landowners, project completion undertaking and funds-management declarations.
Title-search report: Advocate’s report dated 24-11-2023 concerning the project site; see the Land & Title section for the full title-chain account.
Frequently asked questions
Is SRINIVASA NILAYAM registered with Telangana RERA?
Yes. SRINIVASA NILAYAM is registered with the Telangana Real Estate Regulatory Authority as P02400007524; the registration status is New Project.
Who is the developer of SRINIVASA NILAYAM?
The promoter named in the RERA registration is SRK PROJECTS.
Where is SRINIVASA NILAYAM located?
SRINIVASA NILAYAM is in Kuntloor, Abdullapurmet, Rangareddy, Telangana (501505).
When will SRINIVASA NILAYAM be completed?
The promoter's proposed date of completion filed with RERA is 29/12/2026. This is the promoter's declaration, not a guarantee.
More projects in Kuntloor