Yadadri Smart City
M/s DDL PROPERTY DEVELOPERS · Yadadri Bhuvanagiri · RERA P02000002149
YADADRI SMART CITY is a plotted development in TALLAGUDEM HO, Peddakandukur, Yadagirigutta mandal, Yadadri Bhuvanagiri district. The registered promoter is M/s DDL PROPERTY DEVELOPERS. The registered site area is 64258.90 sq m, and the draft-layout approval identifies 204 plots; plot configurations are not stated in the supplied record. The project is registered with TG-RERA as P02000002149, with a proposed completion date of 27/07/2023.
📘 Project brochure from the promoter’s website ↗01What we found
Read from TG-RERA filings, approvals, land and registration records and court records. A court case is counted only when the court record states this project's survey number with its village, or names the project.
02Check before you pay
12 items to check before you pay, 4 high - from the title chain, court records and approvals, each with what to ask the builder or your advocate. An item may not be a problem with the project: records can be incomplete.
1. Project at a glance
Project identity
| Field | Record |
|---|---|
| Registered project name | YADADRI SMART CITY RERA record |
| Project type / registered portion | Plotted development; registered phase or portion is not separately identified in the supplied record. RERA record RERA filing |
| TG-RERA registration | P02000002149 RERA record |
| Registration validity | Certificate states validity from 16/09/2020 to 27/07/2023; no extension is recorded in the supplied certificate data. Registration validity is distinct from the completion deadline. |
| Registered promoter | M/s DDL PROPERTY DEVELOPERS RERA record Corporate record |
| RERA status | The project is identified as “New Project” in the registration information. Current registration status beyond the certificate’s stated validity is not established by the supplied record. RERA record RERA filing |
Land and geographic identity
| Field | Record |
|---|---|
| Revenue village | Peddakandukur; the layout approval describes the site as Tallagudem H.O. Peddakandukur Revenue Village. RERA record |
| Locality | TALLAGUDEM HO RERA record |
| Mandal / district / PIN | Yadagirigutta / Yadadri Bhuvanagiri / 508286 RERA record |
| Project survey numbers as filed with TG-RERA | 216/P, 217/P, 218/P RERA record |
| Survey references in draft-layout approval | 216/ LOO, 217/00U, 218/0OU, 217 AA, 218/ AA/1, 217/EE, 217/E, 218/ A2; these are reproduced as written in that approval. |
| Survey-level cadastral record | A Bhu Bharati GIS record is supplied for 216/P (whole-survey extent 61802.81 sq m); it does not establish the project’s precise parcel boundary or the extent held in that subdivision. Cadastral map |
| Registered site extent | The RERA land filing states 64258.90 sq m total and net area, with affected area 0. RERA filing Land records |
| Draft-layout area stated in approval | Ac. 15.875 cts; 76835.0 SYDS. |
| Boundaries in RERA land filing | East: NATIONAL HIGHWAY; West: SY NO 216 AND 217; North: SY NO 220 219 AND 218 PART; South: LAND OF JADAPALLI VINITHA. RERA filing Land records |
Development identity
| Field | Record |
|---|---|
| Sanctioning authority | Director of Town and Country Planning; the draft-layout document notes delegation to Tallagudem G.P. Approvals record |
| Principal approval | Draft - TLP.No. 153 /2020/ H, approved 27-07-2020; letter reference Lr.Roc.No. 15762/699/2020/H. Approvals record |
| Approval stage | Draft Technical Layout Pattern approval. The document calls for development works and a later proposal through the Gram Panchayat to obtain final layout approval. |
| Approved built-up area | 36490.50 sq m is recorded in the RERA filing as “Approved Built up Area”; it is not a building count or plot saleable-area figure. RERA filing |
| Plot count | 204 plots in the draft-layout approval. |
| Buildings / floors | Building count and sanctioned building-floor configuration are not disclosed in the supplied project record; the approval is for a plotted layout. |
| Mortgage area | RERA filing records 5544.19 sq m. The draft-layout approval identifies Plot Nos 132 to 167, stated as Ac 1.37 Cents, or 6630.80 Sq. Yards, for mortgage to the Gram Panchayat. RERA filing |
Offering and status
| Field | Record |
|---|---|
| Unit type | Plots; RERA unit inventory, plot-size bands and plot-wise booking/availability counts are not supplied. RERA filing RERA amenities |
| Original completion date | 27/07/2023 is the proposed completion date in the project filing; the Form C certificate also ends its stated registration validity on 27/07/2023. RERA record RERA filing |
| Revised completion date | Not disclosed in the supplied evidence. |
| Construction/development stage | TG-RERA amenity entries show 0% progress for the listed items. This is a filed progress figure, not independent site verification. RERA amenities |
| Occupancy/completion certificate | No project completion certificate or occupancy certificate is identified in the supplied records. Document index Approvals record |
| Availability / bookings | Booked and available plot counts are not disclosed in the supplied data. RERA amenities |
2. The project story
- YADADRI SMART CITY is registered as a plotted development in Peddakandukur village, Yadagirigutta mandal, Yadadri Bhuvanagiri district. Its TG-RERA record identifies 216/P, 217/P and 218/P and a registered site area of 64258.90 sq m. The DTCP document is a draft layout approval for 204 plots, with a stated 10% open-space reservation and a later final-layout approval step following completion of development works and compliance with the approval conditions. RERA record RERA filing
- The registration certificate and promoter’s Form B record 27/07/2023 as the completion date. The supplied RERA progress entries show 0% for the listed development items; these are recorded disclosures, not a verified inspection of current site conditions. No completion/occupancy certificate or revised completion date is present in the supplied materials. RERA amenities Document index
3. Master plan, architecture & building design
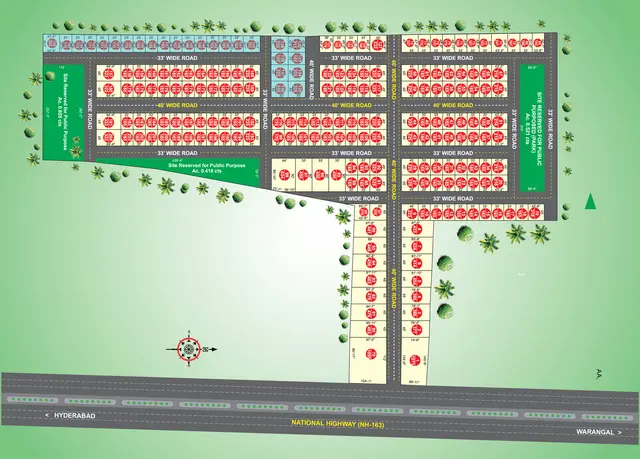
This is a plotted layout, not a multi-storey residential building scheme in the supplied approval. The draft-layout approval states a total layout area of Ac. 15.875 cts; 76835.0 SYDS, divided in its land-use schedule as follows:
| Layout component | Approval figure |
|---|---|
| Open space (park) | Ac. 1.588 cts; 7685.92 SYDS (10%) |
| Roads | Ac. 5.27 cts; 25506.80 SYDS (33.20%) |
| Plotted area | Ac. 9.017 cts; 43642.28 SYDS (56.80%) |
| Mortgage area | Ac. 1.37 cts; 6630.80 SYDS (15.19%) |
- The approval identifies 204 plots and mortgage plots 132 to 167. It requires the open-space and road areas to be handed to the Gram Panchayat by registered gift deed before final-layout release. The document also calls for roads, drains and nala channelization, greenery and avenue plantation, open-space fencing, street lighting, electricity, sewerage disposal and protected water supply. These are requirements/approval provisions; the supplied record does not establish that they have been completed.
- No approved plot-by-plot drawing measurements, building footprints, plot-size bands, internal road widths or final-layout plan are available in the supplied data. The RERA-filed 36490.50 sq m “Approved Built up Area” is reported as filed and is not treated here as plot area, carpet area or saleable area. RERA filing
4. Homes, configurations & floor plans
- The registered offering is plots. No TG-RERA plot inventory table with plot sizes, saleable areas, booked counts or available counts is supplied, so a plot configuration schedule cannot be verified from this evidence. RERA filing RERA amenities
- The file includes two drawing records pending measurement; neither has a supplied plot-by-plot measurement. The drawing review metadata says the drawings are scans pending processing and that no software-measured areas are available. Floor plans
5. Parking & vehicle circulation
The supplied record does not state a sanctioned parking-space count, visitor or accessible parking provision, or plot-specific parking allocation. The draft-layout approval requires roads to remain open for access to neighbouring sites and prohibits a compound wall or fencing around the site; it does not provide a quantified vehicle-circulation or parking plan.
6. Amenities, recreation & open spaces
The following items appear in the TG-RERA amenity record. A listed “YES” indicates availability as filed; the accompanying progress entries are 0%. No independent completion verification is supplied. RERA amenities
| Facility | Description / size | Evidence source | Declared progress / verified status |
|---|---|---|---|
| Internal roads and footpaths | Size/details not supplied | TG-RERA amenity record RERA amenities | Listed “YES”; 0%; not independently verified |
| Green strip / TOT LOT / park | Layout approval provides Ac. 1.588 cts; 7685.92 SYDS (10%) as open space (park) | TG-RERA amenity record RERA amenities; draft-layout approval | Listed “YES”; 0%; not independently verified |
| Community buildings | No size or facility schedule supplied | TG-RERA amenity record RERA amenities | 0%; not independently verified |
| Water conservation / rainwater harvesting | No quantity or capacity supplied | TG-RERA amenity record RERA amenities | Listed “YES”; 0%; not independently verified |
7. Utilities, building services & safety
The draft-layout approval requires the developer to provide sewerage disposal and protected water supply, and to undertake roads, drains and nala channelization, greenery and avenue plantation, street lighting and electricity facilities. It also mentions rainwater-harvesting pits. These are approval requirements; completion, operating capacity and service connections are not established by the supplied materials.
| Evidence in the record | Protected water supply is required by the draft-layout approval; no source, storage or treatment capacity is stated. |
|---|---|
| Status limitation | Required/proposed in the approval; completion not verified |
| Evidence in the record | Sewerage disposal, drains and nala channelization are required; no system design, treatment capacity or reuse details are supplied. RERA amenities |
|---|---|
| Status limitation | Amenity progress entries show 0%; not independently verified |
| Evidence in the record | Rainwater-harvesting pits are listed in the approval; no quantities or capacities are stated. |
|---|---|
| Status limitation | Completion not verified |
| Evidence in the record | Electricity facilities and street lighting are required in the approval. RERA amenities |
|---|---|
| Status limitation | Amenity progress entries show 0%; not independently verified |
| Evidence in the record | No project-specific system specifications or capacities are supplied. RERA amenities |
|---|---|
| Status limitation | Not established by supplied evidence |
8. Location, access & connectivity
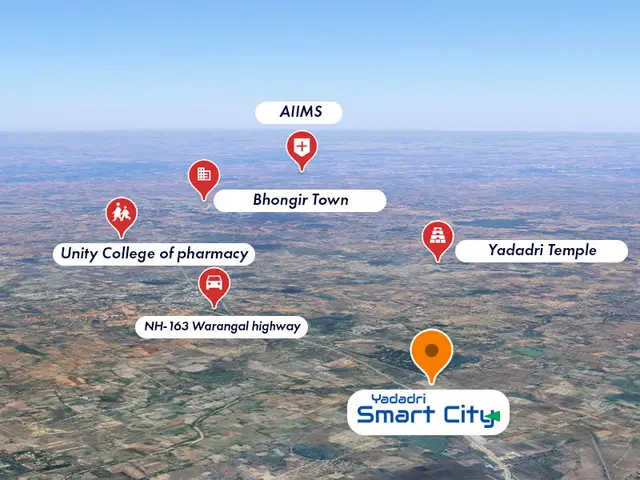
- The registered location is TALLAGUDEM HO, revenue village Peddakandukur, Yadagirigutta mandal, Yadadri Bhuvanagiri district, PIN 508286. The RERA land filing records the eastern boundary as NATIONAL HIGHWAY. A location dataset gives the nearest sampled Outer Ring Road interchange at approximately 37.9 km; this is a mapped distance, not a travel-time estimate. RERA record RERA filing Location record
- The supplied location record does not identify public-transport services or additional independently measured distances to landmarks. No travel-time claims are used in this profile. Location record
9. Developer & development status
- The registered legal promoter is M/s DDL PROPERTY DEVELOPERS, identified as a partnership. The project record lists DACHEPALLY SHARATH BABU as authorized signatory; the partnership deed is described in the filed-document index as executed on 18 February 2019. The supplied contact/address information gives GROUND FLOOR BESIDE APPOLO PHARMACY, TALLAGUDEM HO, Yadagirigutta, Yadadri Bhuvanagiri, 508286. A promoter website is recorded as https://ddlpd.com/yadadri-smartcity.php. RERA record Corporate record Parties record Document index
- The RERA filing’s proposed completion date is 27/07/2023. The certificate states validity through 27/07/2023 and the supplied certificate extraction records no extension. The available amenity progress entries show 0%, while the supplied materials do not establish current on-site progress or completion. RERA record RERA amenities
10. Approvals, official records & documents
| Record | Supplied evidence and scope |
|---|---|
| TG-RERA registration | Form C registration certificate for YADADRI SMART CITY, P02000002149, issued 16/09/2020, stating validity to 27/07/2023; the certificate identifies survey numbers 216/P, 217/P, 218/P. |
| Draft-layout approval | DTCP Draft - TLP.No. 153 /2020/ H, dated 27-07-2020, letter reference Lr.Roc.No. 15762/699/2020/H; draft Technical Layout Pattern for 204 plots, with stated conditions and subsequent final-layout step. |
| RERA layout-plan document slot | The TG-RERA document index contains a layout-plan request/slot, but the supplied record has no extracted approved final-layout plan. |
| Commencement/completion/occupancy certificates | The document index labels a commencement-certificate slot, but its supplied extraction is the draft-layout approval. No project completion or occupancy certificate is identified in the supplied evidence. Document index |
| Project land and registration details | RERA filing identifies site extent 64258.90 sq m, net area 64258.90 sq m, affected area 0, and mortgage area 5544.19 sq m. RERA filing RERA filing |
| Promoter declaration | Form B extraction records a completion undertaking of 27.07.2023 and a separate-account declaration; the supplied extraction names SIYORA SERENE CITY, so it is not used here as project-specific approval evidence. |
| Current portal/layout lookup | The supplied HMDA DPMS lookup is described as not publicly reachable, and the record does not contain an independently verified final-layout approval. HMDA |
1. Project at a glance
Project identity
Registered project name: YADADRI SMART CITY
Project type / registered portion: Plotted development; registered phase or portion is not separately identified in the supplied record.
TG-RERA registration: P02000002149
Registration validity: Certificate states validity from 16/09/2020 to 27/07/2023; no extension is recorded in the supplied certificate data. Registration validity is distinct from the completion deadline.
Registered promoter: M/s DDL PROPERTY DEVELOPERS
RERA status: The project is identified as “New Project” in the registration information. Current registration status beyond the certificate’s stated validity is not established by the supplied record.
Land and geographic identity
Revenue village: Peddakandukur; the layout approval describes the site as Tallagudem H.O. Peddakandukur Revenue Village.
Locality: TALLAGUDEM HO
Mandal / district / PIN: Yadagirigutta / Yadadri Bhuvanagiri / 508286
Project survey numbers as filed with TG-RERA: 216/P, 217/P, 218/P
Survey references in draft-layout approval: 216/ LOO, 217/00U, 218/0OU, 217 AA, 218/ AA/1, 217/EE, 217/E, 218/ A2; these are reproduced as written in that approval.
Survey-level cadastral record: A Bhu Bharati GIS record is supplied for 216/P (whole-survey extent 61802.81 sq m); it does not establish the project’s precise parcel boundary or the extent held in that subdivision.
Registered site extent: The RERA land filing states 64258.90 sq m total and net area, with affected area 0.
Draft-layout area stated in approval: Ac. 15.875 cts; 76835.0 SYDS.
Boundaries in RERA land filing: East: NATIONAL HIGHWAY; West: SY NO 216 AND 217; North: SY NO 220 219 AND 218 PART; South: LAND OF JADAPALLI VINITHA.
Development identity
Sanctioning authority: Director of Town and Country Planning; the draft-layout document notes delegation to Tallagudem G.P.
Principal approval: Draft - TLP.No. 153 /2020/ H, approved 27-07-2020; letter reference Lr.Roc.No. 15762/699/2020/H.
Approval stage: Draft Technical Layout Pattern approval. The document calls for development works and a later proposal through the Gram Panchayat to obtain final layout approval.
Approved built-up area: 36490.50 sq m is recorded in the RERA filing as “Approved Built up Area”; it is not a building count or plot saleable-area figure.
Plot count: 204 plots in the draft-layout approval.
Buildings / floors: Building count and sanctioned building-floor configuration are not disclosed in the supplied project record; the approval is for a plotted layout.
Mortgage area: RERA filing records 5544.19 sq m. The draft-layout approval identifies Plot Nos 132 to 167, stated as Ac 1.37 Cents, or 6630.80 Sq. Yards, for mortgage to the Gram Panchayat.
Offering and status
Unit type: Plots; RERA unit inventory, plot-size bands and plot-wise booking/availability counts are not supplied.
Original completion date: 27/07/2023 is the proposed completion date in the project filing; the Form C certificate also ends its stated registration validity on 27/07/2023.
Revised completion date: Not disclosed in the supplied evidence.
Construction/development stage: TG-RERA amenity entries show 0% progress for the listed items. This is a filed progress figure, not independent site verification.
Occupancy/completion certificate: No project completion certificate or occupancy certificate is identified in the supplied records.
Availability / bookings: Booked and available plot counts are not disclosed in the supplied data.
2. The project story
- YADADRI SMART CITY is registered as a plotted development in Peddakandukur village, Yadagirigutta mandal, Yadadri Bhuvanagiri district. Its TG-RERA record identifies 216/P, 217/P and 218/P and a registered site area of 64258.90 sq m. The DTCP document is a draft layout approval for 204 plots, with a stated 10% open-space reservation and a later final-layout approval step following completion of development works and compliance with the approval conditions.
- The registration certificate and promoter’s Form B record 27/07/2023 as the completion date. The supplied RERA progress entries show 0% for the listed development items; these are recorded disclosures, not a verified inspection of current site conditions. No completion/occupancy certificate or revised completion date is present in the supplied materials.
3. Master plan, architecture & building design
This is a plotted layout, not a multi-storey residential building scheme in the supplied approval. The draft-layout approval states a total layout area of Ac. 15.875 cts; 76835.0 SYDS, divided in its land-use schedule as follows:
Open space (park): Ac. 1.588 cts; 7685.92 SYDS (10%)
Roads: Ac. 5.27 cts; 25506.80 SYDS (33.20%)
Plotted area: Ac. 9.017 cts; 43642.28 SYDS (56.80%)
Mortgage area: Ac. 1.37 cts; 6630.80 SYDS (15.19%)
- The approval identifies 204 plots and mortgage plots 132 to 167. It requires the open-space and road areas to be handed to the Gram Panchayat by registered gift deed before final-layout release. The document also calls for roads, drains and nala channelization, greenery and avenue plantation, open-space fencing, street lighting, electricity, sewerage disposal and protected water supply. These are requirements/approval provisions; the supplied record does not establish that they have been completed.
- No approved plot-by-plot drawing measurements, building footprints, plot-size bands, internal road widths or final-layout plan are available in the supplied data. The RERA-filed 36490.50 sq m “Approved Built up Area” is reported as filed and is not treated here as plot area, carpet area or saleable area.
4. Homes, configurations & floor plans
- The registered offering is plots. No TG-RERA plot inventory table with plot sizes, saleable areas, booked counts or available counts is supplied, so a plot configuration schedule cannot be verified from this evidence.
- The file includes two drawing records pending measurement; neither has a supplied plot-by-plot measurement. The drawing review metadata says the drawings are scans pending processing and that no software-measured areas are available.
5. Parking & vehicle circulation
The supplied record does not state a sanctioned parking-space count, visitor or accessible parking provision, or plot-specific parking allocation. The draft-layout approval requires roads to remain open for access to neighbouring sites and prohibits a compound wall or fencing around the site; it does not provide a quantified vehicle-circulation or parking plan.
6. Amenities, recreation & open spaces
The following items appear in the TG-RERA amenity record. A listed “YES” indicates availability as filed; the accompanying progress entries are 0%. No independent completion verification is supplied.
| Facility | Description / size | Evidence source | Declared progress / verified status |
|---|---|---|---|
| Internal roads and footpaths | Size/details not supplied | TG-RERA amenity record | Listed “YES”; 0%; not independently verified |
| Green strip / TOT LOT / park | Layout approval provides Ac. 1.588 cts; 7685.92 SYDS (10%) as open space (park) | TG-RERA amenity record; draft-layout approval | Listed “YES”; 0%; not independently verified |
| Community buildings | No size or facility schedule supplied | TG-RERA amenity record | 0%; not independently verified |
| Water conservation / rainwater harvesting | No quantity or capacity supplied | TG-RERA amenity record | Listed “YES”; 0%; not independently verified |
7. Utilities, building services & safety
The draft-layout approval requires the developer to provide sewerage disposal and protected water supply, and to undertake roads, drains and nala channelization, greenery and avenue plantation, street lighting and electricity facilities. It also mentions rainwater-harvesting pits. These are approval requirements; completion, operating capacity and service connections are not established by the supplied materials.
| Evidence in the record | Protected water supply is required by the draft-layout approval; no source, storage or treatment capacity is stated. |
|---|---|
| Status limitation | Required/proposed in the approval; completion not verified |
| Evidence in the record | Sewerage disposal, drains and nala channelization are required; no system design, treatment capacity or reuse details are supplied. |
|---|---|
| Status limitation | Amenity progress entries show 0%; not independently verified |
| Evidence in the record | Rainwater-harvesting pits are listed in the approval; no quantities or capacities are stated. |
|---|---|
| Status limitation | Completion not verified |
| Evidence in the record | Electricity facilities and street lighting are required in the approval. |
|---|---|
| Status limitation | Amenity progress entries show 0%; not independently verified |
| Evidence in the record | No project-specific system specifications or capacities are supplied. |
|---|---|
| Status limitation | Not established by supplied evidence |
8. Location, access & connectivity
- The registered location is TALLAGUDEM HO, revenue village Peddakandukur, Yadagirigutta mandal, Yadadri Bhuvanagiri district, PIN 508286. The RERA land filing records the eastern boundary as NATIONAL HIGHWAY. A location dataset gives the nearest sampled Outer Ring Road interchange at approximately 37.9 km; this is a mapped distance, not a travel-time estimate.
- The supplied location record does not identify public-transport services or additional independently measured distances to landmarks. No travel-time claims are used in this profile.
9. Developer & development status
- The registered legal promoter is M/s DDL PROPERTY DEVELOPERS, identified as a partnership. The project record lists DACHEPALLY SHARATH BABU as authorized signatory; the partnership deed is described in the filed-document index as executed on 18 February 2019. The supplied contact/address information gives GROUND FLOOR BESIDE APPOLO PHARMACY, TALLAGUDEM HO, Yadagirigutta, Yadadri Bhuvanagiri, 508286. A promoter website is recorded as https://ddlpd.com/yadadri-smartcity.php.
- The RERA filing’s proposed completion date is 27/07/2023. The certificate states validity through 27/07/2023 and the supplied certificate extraction records no extension. The available amenity progress entries show 0%, while the supplied materials do not establish current on-site progress or completion.
10. Approvals, official records & documents
TG-RERA registration: Form C registration certificate for YADADRI SMART CITY, P02000002149, issued 16/09/2020, stating validity to 27/07/2023; the certificate identifies survey numbers 216/P, 217/P, 218/P.
Draft-layout approval: DTCP Draft - TLP.No. 153 /2020/ H, dated 27-07-2020, letter reference Lr.Roc.No. 15762/699/2020/H; draft Technical Layout Pattern for 204 plots, with stated conditions and subsequent final-layout step.
RERA layout-plan document slot: The TG-RERA document index contains a layout-plan request/slot, but the supplied record has no extracted approved final-layout plan.
Commencement/completion/occupancy certificates: The document index labels a commencement-certificate slot, but its supplied extraction is the draft-layout approval. No project completion or occupancy certificate is identified in the supplied evidence.
Project land and registration details: RERA filing identifies site extent 64258.90 sq m, net area 64258.90 sq m, affected area 0, and mortgage area 5544.19 sq m.
Promoter declaration: Form B extraction records a completion undertaking of 27.07.2023 and a separate-account declaration; the supplied extraction names SIYORA SERENE CITY, so it is not used here as project-specific approval evidence.
Current portal/layout lookup: The supplied HMDA DPMS lookup is described as not publicly reachable, and the record does not contain an independently verified final-layout approval.
Frequently asked questions
Is YADADRI SMART CITY registered with Telangana RERA?
Yes. YADADRI SMART CITY is registered with the Telangana Real Estate Regulatory Authority as P02000002149; the registration status is New Project.
Who is the developer of YADADRI SMART CITY?
The promoter named in the RERA registration is M/s DDL PROPERTY DEVELOPERS.
Where is YADADRI SMART CITY located?
YADADRI SMART CITY is in TALLAGUDEM HO, Peddakandukur, Yadagirigutta, Yadadri Bhuvanagiri, Telangana (508286).
When will YADADRI SMART CITY be completed?
The promoter's proposed date of completion filed with RERA is 27/07/2023. This is the promoter's declaration, not a guarantee.