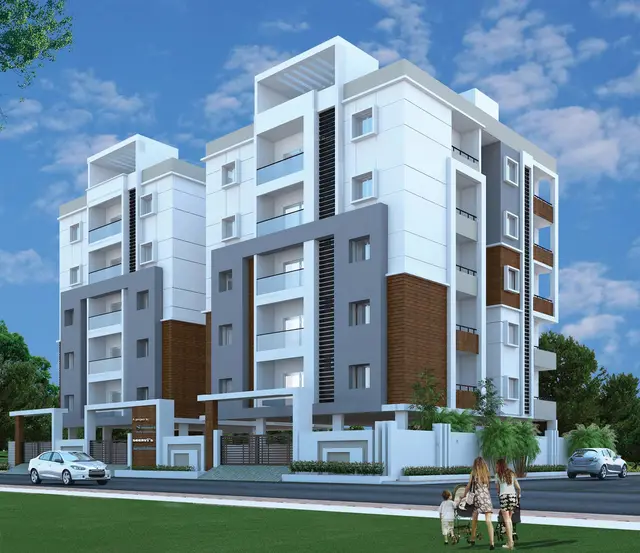
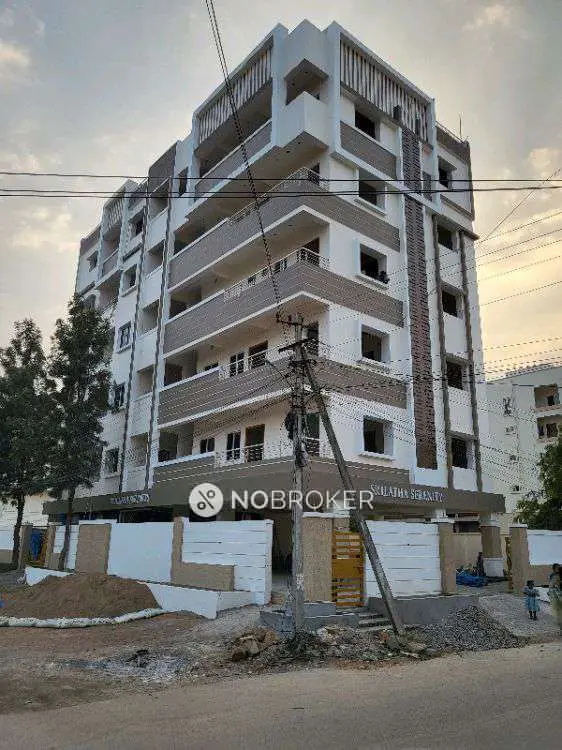
Water Leaf
ANUHAR HOMES PRIVATE LIMITED · Rangareddy · RERA P02400010833
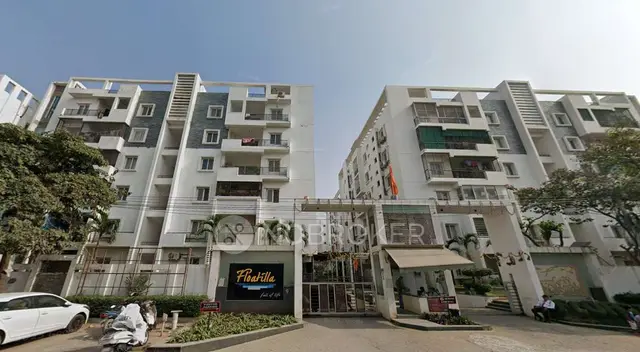
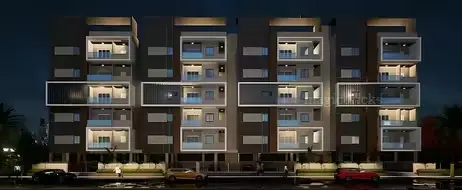
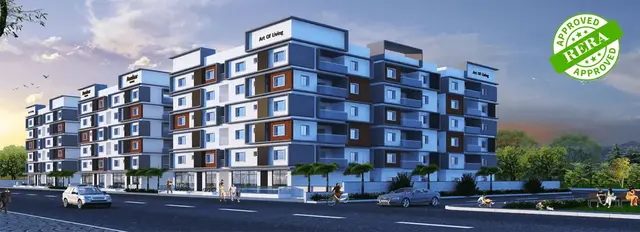
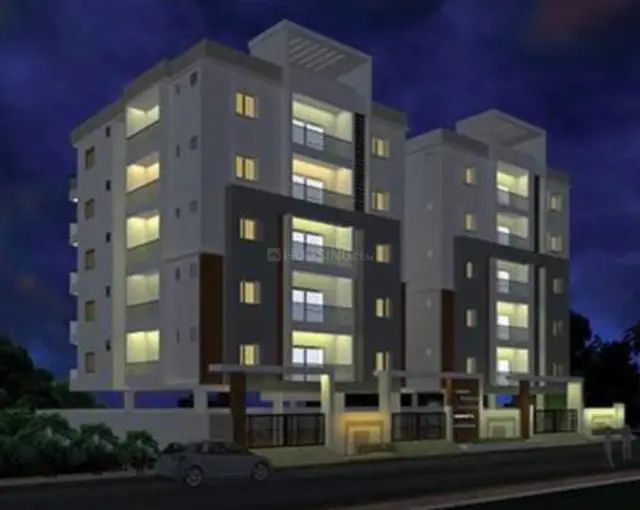
WATER LEAF is a residential apartment project in Neknapur, Gandipet Mandal, Ranga Reddy District, developed by registered promoter ANUHAR HOMES PRIVATE LIMITED. It covers 1,672.46 sq. m. and comprises one building with 2 Cellars + Ground Floor + 4 Upper Floors and 35 homes: 15 2BHK and 20 3BHK. Its TG-RERA registration is P02400010833, registered from 29 January 2026 to 29 January 2029, and its proposed completion is 29-01-2029.
More from Anuhar Homes Pvt Ltd · 7 projects →
01What we found
Read from TG-RERA filings, approvals, land and registration records and court records. A court case is counted only when the court record states this project's survey number with its village, or names the project.
02Check before you pay
8 items to check before you pay, 4 high - from the title chain, court records and approvals, each with what to ask the builder or your advocate. An item may not be a problem with the project: records can be incomplete.
1. Project at a glance
Project identity
| Field | Project record |
|---|---|
| Registered name | WATER LEAF RERA record |
| Project type / phase | Residential apartment project; phase or registered-portion designation is not separately disclosed RERA record |
| TG-RERA registration | P02400010833; registered from 29 January 2026 to 29 January 2029 RERA record Approvals record |
| RERA status | Listed as a new project; registration validity is distinct from the construction completion date and does not establish an occupancy certificate RERA record |
| Registered promoter | ANUHAR HOMES PRIVATE LIMITED, a company RERA record Corporate record |
Land and geographic identity
| Field | Project record |
|---|---|
| Locality / revenue village | Neknampur is used in the building-permit records; the RERA registration identifies the village as Neknapur. Both spellings are retained as supplied RERA record |
| Mandal / district / PIN | Gandipet / Ranga Reddy / 500089 RERA record |
| Project survey numbers | RERA registration: Survey No. 146. The filed plan record also names Survey Nos. 130 and 146; the revised permit and construction-approval letter identify Survey No. 146 |
| Site | Plot Nos. 55, 56, 57 and 58, Sector-I, Block-D; 1,672.46 sq. m. gross and net plot area in the supplied permit records |
| Boundaries | North: 40 FEET WIDE ROAD; South: 40 FEET WIDE ROAD; East: 40 FEET WIDE ROAD; West: PLOT NOS 54 AND 59 RERA filing |
| Phase/subdivision extent | No separate phase extent or project survey subdivision is specified in the supplied records RERA record Land records |
Development identity
| Field | Project record |
|---|---|
| Sanctioning / technical authority | HMDA technical approval; revised building permit issued by Manikonda Municipality |
| Principal approval | Approval No. 1558/HMDA/SWBP/2026, dated 29/01/2026; permit file No. 010593/HMDA/03105/SWBP/SKP1/2025-REV |
| Building | One residential apartment building; sanctioned configuration: 2 Cellars + Ground Floor + 4 Upper Floors |
| Approved built-up area | Total Proposed BUA excluding parking: 4022.76 sq. m.; including parking: 6459.42 sq. m.; Gross BUA: 6565.31 sq. m. These are separately labelled figures in the filed plan extract |
| Parking | Two cellar levels; no stilt level recorded. Permit extract states 31.00 car-parking spaces and 2189.12 sq. m. total parking area |
| Units | 35 units in the RERA configuration record and the building-plan extract RERA unit table |
Offering and status
| Field | Project record |
|---|---|
| RERA-filed configurations | 2BHK: 15 units; saleable area 83.45 sq. m. each. 3BHK: 20 units; saleable area 50.1 sq. m. each RERA unit table |
| Booked / available | Portal-derived figures show 0 booked and 15 available 2BHK units, and 0 booked and 20 available 3BHK units. The supplied booking record has no as-of date; treat as indicative RERA unit table |
| Promoter’s completion undertaking | 29-01-2029 |
| Permit completion date | Construction to be completed before 29/01/2029 |
| RERA registration validity | 29 January 2026–29 January 2029; separate from the completion date |
| Construction stage / OC | The project is recorded as a new project. No independently verified construction progress or occupancy/completion certificate is supplied; the permit extract records completion certification as false RERA record |
2. The project story
WATER LEAF is a registered residential apartment project on Plot Nos. 55–58, Sector-I, Block-D, in the Neknampur/Neknapur area of Gandipet Mandal, Ranga Reddy District. The supplied RERA and permit records describe a single apartment building on a 1,672.46 sq. m. site, with two cellar levels, a ground floor and four upper floors. The sanctioned use is residential; the permit extract records no commercial floor area. RERA record
The RERA unit schedule lists 35 homes: 15 2BHK and 20 3BHK. The filed unit availability is indicative only because its record has no as-of date. The project is identified as new, but the supplied evidence does not establish physical construction progress or an issued occupancy certificate. The promoter’s declared completion undertaking and the permit’s construction deadline are 29 January 2029. RERA unit table
3. Master plan, architecture & building design
The filed plan is for one residential apartment building on a recorded gross and net plot area of 1,672.46 sq. m. It specifies two cellars, a ground floor and four upper floors. The permit extract gives a proposed coverage area of 826.43 sq. m. (49%) and vacant plot area of 789.83 sq. m.; it also lists a tot-lot area of 83.68 sq. m.
The plan extract separately reports 4,022.76 sq. m. proposed BUA excluding parking, 6,459.42 sq. m. proposed BUA including parking, and 6,565.31 sq. m. gross BUA. These figures are reproduced under their supplied labels and should not be read as carpet or saleable area. The residential ground-floor and upper-floor areas are listed as 717.04 sq. m. and 3,305.72 sq. m., respectively; commercial and “Others” areas are recorded as 0.0 sq. m.
The permit records a proposed building height of 14.95 m and total height of 20.45 m. It states setbacks of Front 3.0 m, Rear 5.0 m, Side I 5.0 m and Side II 5.0 m. No supplied evidence establishes flats per floor, lift or stair counts, building footprint beyond the proposed coverage figure, or a detailed internal-circulation arrangement.
4. Homes, configurations & floor plans
RERA-filed configuration counts, booking figures and saleable areas are shown below. Drawing-based measurements are separate: software measured carpet area from the filed plan drawings, with the source noting that these measurements require review and are not RERA disclosures. RERA unit table Floor plans
| Configuration | Units | Booked | Available | RERA saleable area | Measured carpet area | Loading (if supplied) |
|---|---|---|---|---|---|---|
| 2BHK | 15 | 0 | 15 | 83.45 sq. m. | 71.6–80.3 sq. m.; median 79.8 sq. m. (software-measured from drawings) | Not supplied |
| 3BHK | 20 | 0 | 20 | 50.1 sq. m. | Not established; no measurement supplied for this RERA configuration | Not supplied |
The filed 2BHK saleable area is the RERA record; its associated drawing-based carpet measurements are software-measured, not RERA-filed, and need review against the drawing. Carpet area and saleable area are distinct measures; the supplied drawing-measurement note says saleable area also counts the home’s share of common areas. The supplied data does not provide a verified loading figure. Booking and availability counts are portal-derived and lack an as-of date. RERA unit table Floor plans
5. Parking & vehicle circulation
The permit extract records two cellar levels and no stilt level, with 31.00 car-parking spaces and 2,189.12 sq. m. total parking area. It also reports 2,189.12 sq. m. proposed parking area against 804.55 sq. m. required, and proposed visitor parking area of 247.54 sq. m. against 80.45 sq. m. required. These are permit-record figures, not evidence of completed parking or exclusive allocation to any apartment.
The permit conditions state that cellar parking is to be used exclusively for vehicles and not partitioned or otherwise misused, and require EV charging infrastructure in parking areas. The supplied records do not establish two-wheeler or accessible-space counts, parking allotments to individual units, ramp arrangement, vehicle entry/exit design, or pedestrian separation.
6. Amenities, recreation & open spaces
The following are recorded in the building-permit extract. The supplied amenity-progress record shows 0% for the listed items; this is a record of declared progress, not an independent site inspection. RERA amenities
| Description / size | Permit extract lists 83.68 sq. m.; plan conditions require fencing and maintenance as greenery |
|---|---|
| Declared progress / verified status | Amenities record: 0%; completion not independently verified |
| Description / size | Plan extract lists Greenstrip - 1 5.88 sq. m.; Greenstrip - 2 8 sq. m.; Greenstrip - 3 8 sq. m.; Greenstrip - 4 8 sq. m.; Greenstrip - 5 8 sq. m.; Greenstrip - 6 8 sq. m.; Greenstrip - 7 8 sq. m.; Greenstrip - 8 8 sq. m.; Greenstrip - 9 9.48 sq. m.; Greenstrip - 10 8 sq. m.; Greenstrip - 11 8 sq. m.; Greenstrip - 12 4.55 sq. m.; Greenstrip - 13 3.9 sq. m.; Greenstrip - 14 5.65 sq. m.; Greenstrip - 15 5.25 sq. m.; Greenstrip - 16 6.52 sq. m.; Greenstrip - 17 1.63 sq. m.; Greenstrip - 18 1.98 sq. m.; Greenstrip - 19 8 sq. m.; Greenstrip - 20 8 sq. m. |
|---|---|
| Declared progress / verified status | Declared as plan provisions; completion not independently verified |
| Description / size | 75 trees stated in the permit extract |
|---|---|
| Declared progress / verified status | Completion not independently verified |
| Description / size | 13 rainwater-harvesting pits stated in the permit extract; plan extract also lists a percolation pit and RWH |
|---|---|
| Declared progress / verified status | Amenities record: 0%; completion not independently verified |
No clubhouse, indoor recreation, sports facility or community-building provision is established by the supplied project-plan evidence. The amenities progress record lists Community Buildings at 0%. RERA amenities
7. Utilities, building services & safety
The permit extract identifies a sump, septic provision, rainwater-harvesting/percolation provision, a transformer space and a garbage house. Its conditions require a rainwater-harvesting structure and require construction of the transformer space and garbage house within the premises. The amenities record lists water supply, sewerage, storm-water drains, street lighting, sewage/sullage treatment and disposal, solid-waste management, energy management, fire protection, and electrical meter/sub-station/receiving-station facilities, but does not provide capacities; most are recorded at 0% progress. RERA amenities
The permit conditions require fire-fighting installation and an occupancy Fire NOC before an occupancy certificate. They also state that sanitation, plumbing, fire safety, lifts and electrical installations are to be executed under qualified technical supervision. The supplied documents do not establish the installed fire systems, lift count or capacity, power-backup capacity, water source or storage capacity, sewage-treatment capacity, CCTV/security systems, or accessible-route provision; no completed or independently verified service status is supplied.
8. Location, access & connectivity
The registered location is Survey No. 146, Neknapur, Gandipet Mandal, Ranga Reddy District, PIN 500089. The permit records refer to Neknampur Village and identify the site as Plot Nos. 55–58, Sector-I, Block-D. The supplied site boundaries identify 40 FEET WIDE ROAD to the north, south and east. RERA filing
A supplied location record gives Financial District (Nanakramguda) at 4.2 km. No additional independently measured transport or landmark distances are provided in the location record. Location record
9. Developer & development status
The registered legal promoter is ANUHAR HOMES PRIVATE LIMITED, a company. The supplied corporate record identifies CIN No. U45400AP2007PTC055538 and GSTIN No. 36AAGCA5420K1ZQ. The promoter address in the project record is ZEENATH RESIDENCY, SRINAGAR COLONY, Neknampur Road, Neknampur, Gandipet, Ranga Reddy, 500089. No official contact details or website are supplied here. Corporate record Parties record RERA record
The promoter’s Form B declaration undertakes completion by 29-01-2029. The registered certificate records a three-year validity from 29/01/2026 to 29/01/2029; neither the registration validity nor the completion undertaking establishes completion or occupancy certification. No site-verified construction stage is supplied.
10. Approvals, official records & documents
| Identifier / date | P02400010833; 29 January 2026–29 January 2029 |
|---|---|
| What the supplied record establishes | Form C certificate for WATER LEAF and ANUHAR HOMES PRIVATE LIMITED |
| Identifier / date | 010593/HMDA/03105/SWBP/SKP1/2025-REV; dated 29/01/2026 |
|---|---|
| What the supplied record establishes | HMDA “APPROVAL FOR BUILDING CONSTRUCTION”; states technical approval was forwarded to Manikonda Municipality for release of proceedings and plans |
| Identifier / date | 1558/HMDA/SWBP/2026; dated 29/01/2026 |
|---|---|
| What the supplied record establishes | Revised permit for the residential building on Plot Nos. 55–58, Survey No. 146, Neknampur; specifies 2 Cellars + Ground Floor + 4 Upper Floors |
| Identifier / date | File No. 010593/HMDA/03105/SWBP/SKP1/2025-REV; approved date 29/01/2026 |
|---|---|
| What the supplied record establishes | Filed plan extract identifies Survey Nos. 130 and 146 and records 35 dwelling units |
| Identifier / date | Filed for WATER LEAF |
|---|---|
| What the supplied record establishes | Promoter declaration includes its title, encumbrance and completion assertions |
| Identifier / date | Not supplied |
|---|---|
| What the supplied record establishes | Permit conditions require completion notice and an occupancy certificate; the supplied permit extract records completion certification as false |
1. Project at a glance
Project identity
Registered name: WATER LEAF
Project type / phase: Residential apartment project; phase or registered-portion designation is not separately disclosed
TG-RERA registration: P02400010833; registered from 29 January 2026 to 29 January 2029
RERA status: Listed as a new project; registration validity is distinct from the construction completion date and does not establish an occupancy certificate
Registered promoter: ANUHAR HOMES PRIVATE LIMITED, a company
Land and geographic identity
Locality / revenue village: Neknampur is used in the building-permit records; the RERA registration identifies the village as Neknapur. Both spellings are retained as supplied
Mandal / district / PIN: Gandipet / Ranga Reddy / 500089
Project survey numbers: RERA registration: Survey No. 146. The filed plan record also names Survey Nos. 130 and 146; the revised permit and construction-approval letter identify Survey No. 146
Site: Plot Nos. 55, 56, 57 and 58, Sector-I, Block-D; 1,672.46 sq. m. gross and net plot area in the supplied permit records
Boundaries: North: 40 FEET WIDE ROAD; South: 40 FEET WIDE ROAD; East: 40 FEET WIDE ROAD; West: PLOT NOS 54 AND 59
Phase/subdivision extent: No separate phase extent or project survey subdivision is specified in the supplied records
Development identity
Sanctioning / technical authority: HMDA technical approval; revised building permit issued by Manikonda Municipality
Principal approval: Approval No. 1558/HMDA/SWBP/2026, dated 29/01/2026; permit file No. 010593/HMDA/03105/SWBP/SKP1/2025-REV
Building: One residential apartment building; sanctioned configuration: 2 Cellars + Ground Floor + 4 Upper Floors
Approved built-up area: Total Proposed BUA excluding parking: 4022.76 sq. m.; including parking: 6459.42 sq. m.; Gross BUA: 6565.31 sq. m. These are separately labelled figures in the filed plan extract
Parking: Two cellar levels; no stilt level recorded. Permit extract states 31.00 car-parking spaces and 2189.12 sq. m. total parking area
Units: 35 units in the RERA configuration record and the building-plan extract
Offering and status
RERA-filed configurations: 2BHK: 15 units; saleable area 83.45 sq. m. each. 3BHK: 20 units; saleable area 50.1 sq. m. each
Booked / available: Portal-derived figures show 0 booked and 15 available 2BHK units, and 0 booked and 20 available 3BHK units. The supplied booking record has no as-of date; treat as indicative
Promoter’s completion undertaking: 29-01-2029
Permit completion date: Construction to be completed before 29/01/2029
RERA registration validity: 29 January 2026–29 January 2029; separate from the completion date
Construction stage / OC: The project is recorded as a new project. No independently verified construction progress or occupancy/completion certificate is supplied; the permit extract records completion certification as false
2. The project story
WATER LEAF is a registered residential apartment project on Plot Nos. 55–58, Sector-I, Block-D, in the Neknampur/Neknapur area of Gandipet Mandal, Ranga Reddy District. The supplied RERA and permit records describe a single apartment building on a 1,672.46 sq. m. site, with two cellar levels, a ground floor and four upper floors. The sanctioned use is residential; the permit extract records no commercial floor area.
The RERA unit schedule lists 35 homes: 15 2BHK and 20 3BHK. The filed unit availability is indicative only because its record has no as-of date. The project is identified as new, but the supplied evidence does not establish physical construction progress or an issued occupancy certificate. The promoter’s declared completion undertaking and the permit’s construction deadline are 29 January 2029.
3. Master plan, architecture & building design
The filed plan is for one residential apartment building on a recorded gross and net plot area of 1,672.46 sq. m. It specifies two cellars, a ground floor and four upper floors. The permit extract gives a proposed coverage area of 826.43 sq. m. (49%) and vacant plot area of 789.83 sq. m.; it also lists a tot-lot area of 83.68 sq. m.
The plan extract separately reports 4,022.76 sq. m. proposed BUA excluding parking, 6,459.42 sq. m. proposed BUA including parking, and 6,565.31 sq. m. gross BUA. These figures are reproduced under their supplied labels and should not be read as carpet or saleable area. The residential ground-floor and upper-floor areas are listed as 717.04 sq. m. and 3,305.72 sq. m., respectively; commercial and “Others” areas are recorded as 0.0 sq. m.
The permit records a proposed building height of 14.95 m and total height of 20.45 m. It states setbacks of Front 3.0 m, Rear 5.0 m, Side I 5.0 m and Side II 5.0 m. No supplied evidence establishes flats per floor, lift or stair counts, building footprint beyond the proposed coverage figure, or a detailed internal-circulation arrangement.
4. Homes, configurations & floor plans
RERA-filed configuration counts, booking figures and saleable areas are shown below. Drawing-based measurements are separate: software measured carpet area from the filed plan drawings, with the source noting that these measurements require review and are not RERA disclosures.
| Configuration | Units | Booked | Available | RERA saleable area | Measured carpet area | Loading (if supplied) |
|---|---|---|---|---|---|---|
| 2BHK | 15 | 0 | 15 | 83.45 sq. m. | 71.6–80.3 sq. m.; median 79.8 sq. m. (software-measured from drawings) | Not supplied |
| 3BHK | 20 | 0 | 20 | 50.1 sq. m. | Not established; no measurement supplied for this RERA configuration | Not supplied |
The filed 2BHK saleable area is the RERA record; its associated drawing-based carpet measurements are software-measured, not RERA-filed, and need review against the drawing. Carpet area and saleable area are distinct measures; the supplied drawing-measurement note says saleable area also counts the home’s share of common areas. The supplied data does not provide a verified loading figure. Booking and availability counts are portal-derived and lack an as-of date.
5. Parking & vehicle circulation
The permit extract records two cellar levels and no stilt level, with 31.00 car-parking spaces and 2,189.12 sq. m. total parking area. It also reports 2,189.12 sq. m. proposed parking area against 804.55 sq. m. required, and proposed visitor parking area of 247.54 sq. m. against 80.45 sq. m. required. These are permit-record figures, not evidence of completed parking or exclusive allocation to any apartment.
The permit conditions state that cellar parking is to be used exclusively for vehicles and not partitioned or otherwise misused, and require EV charging infrastructure in parking areas. The supplied records do not establish two-wheeler or accessible-space counts, parking allotments to individual units, ramp arrangement, vehicle entry/exit design, or pedestrian separation.
6. Amenities, recreation & open spaces
The following are recorded in the building-permit extract. The supplied amenity-progress record shows 0% for the listed items; this is a record of declared progress, not an independent site inspection.
| Description / size | Permit extract lists 83.68 sq. m.; plan conditions require fencing and maintenance as greenery |
|---|---|
| Declared progress / verified status | Amenities record: 0%; completion not independently verified |
| Description / size | Plan extract lists Greenstrip - 1 5.88 sq. m.; Greenstrip - 2 8 sq. m.; Greenstrip - 3 8 sq. m.; Greenstrip - 4 8 sq. m.; Greenstrip - 5 8 sq. m.; Greenstrip - 6 8 sq. m.; Greenstrip - 7 8 sq. m.; Greenstrip - 8 8 sq. m.; Greenstrip - 9 9.48 sq. m.; Greenstrip - 10 8 sq. m.; Greenstrip - 11 8 sq. m.; Greenstrip - 12 4.55 sq. m.; Greenstrip - 13 3.9 sq. m.; Greenstrip - 14 5.65 sq. m.; Greenstrip - 15 5.25 sq. m.; Greenstrip - 16 6.52 sq. m.; Greenstrip - 17 1.63 sq. m.; Greenstrip - 18 1.98 sq. m.; Greenstrip - 19 8 sq. m.; Greenstrip - 20 8 sq. m. |
|---|---|
| Declared progress / verified status | Declared as plan provisions; completion not independently verified |
| Description / size | 75 trees stated in the permit extract |
|---|---|
| Declared progress / verified status | Completion not independently verified |
| Description / size | 13 rainwater-harvesting pits stated in the permit extract; plan extract also lists a percolation pit and RWH |
|---|---|
| Declared progress / verified status | Amenities record: 0%; completion not independently verified |
No clubhouse, indoor recreation, sports facility or community-building provision is established by the supplied project-plan evidence. The amenities progress record lists Community Buildings at 0%.
7. Utilities, building services & safety
The permit extract identifies a sump, septic provision, rainwater-harvesting/percolation provision, a transformer space and a garbage house. Its conditions require a rainwater-harvesting structure and require construction of the transformer space and garbage house within the premises. The amenities record lists water supply, sewerage, storm-water drains, street lighting, sewage/sullage treatment and disposal, solid-waste management, energy management, fire protection, and electrical meter/sub-station/receiving-station facilities, but does not provide capacities; most are recorded at 0% progress.
The permit conditions require fire-fighting installation and an occupancy Fire NOC before an occupancy certificate. They also state that sanitation, plumbing, fire safety, lifts and electrical installations are to be executed under qualified technical supervision. The supplied documents do not establish the installed fire systems, lift count or capacity, power-backup capacity, water source or storage capacity, sewage-treatment capacity, CCTV/security systems, or accessible-route provision; no completed or independently verified service status is supplied.
8. Location, access & connectivity
The registered location is Survey No. 146, Neknapur, Gandipet Mandal, Ranga Reddy District, PIN 500089. The permit records refer to Neknampur Village and identify the site as Plot Nos. 55–58, Sector-I, Block-D. The supplied site boundaries identify 40 FEET WIDE ROAD to the north, south and east.
A supplied location record gives Financial District (Nanakramguda) at 4.2 km. No additional independently measured transport or landmark distances are provided in the location record.
9. Developer & development status
The registered legal promoter is ANUHAR HOMES PRIVATE LIMITED, a company. The supplied corporate record identifies CIN No. U45400AP2007PTC055538 and GSTIN No. 36AAGCA5420K1ZQ. The promoter address in the project record is ZEENATH RESIDENCY, SRINAGAR COLONY, Neknampur Road, Neknampur, Gandipet, Ranga Reddy, 500089. No official contact details or website are supplied here.
The promoter’s Form B declaration undertakes completion by 29-01-2029. The registered certificate records a three-year validity from 29/01/2026 to 29/01/2029; neither the registration validity nor the completion undertaking establishes completion or occupancy certification. No site-verified construction stage is supplied.
10. Approvals, official records & documents
| Identifier / date | P02400010833; 29 January 2026–29 January 2029 |
|---|---|
| What the supplied record establishes | Form C certificate for WATER LEAF and ANUHAR HOMES PRIVATE LIMITED |
| Identifier / date | 010593/HMDA/03105/SWBP/SKP1/2025-REV; dated 29/01/2026 |
|---|---|
| What the supplied record establishes | HMDA “APPROVAL FOR BUILDING CONSTRUCTION”; states technical approval was forwarded to Manikonda Municipality for release of proceedings and plans |
| Identifier / date | 1558/HMDA/SWBP/2026; dated 29/01/2026 |
|---|---|
| What the supplied record establishes | Revised permit for the residential building on Plot Nos. 55–58, Survey No. 146, Neknampur; specifies 2 Cellars + Ground Floor + 4 Upper Floors |
| Identifier / date | File No. 010593/HMDA/03105/SWBP/SKP1/2025-REV; approved date 29/01/2026 |
|---|---|
| What the supplied record establishes | Filed plan extract identifies Survey Nos. 130 and 146 and records 35 dwelling units |
| Identifier / date | Filed for WATER LEAF |
|---|---|
| What the supplied record establishes | Promoter declaration includes its title, encumbrance and completion assertions |
| Identifier / date | Not supplied |
|---|---|
| What the supplied record establishes | Permit conditions require completion notice and an occupancy certificate; the supplied permit extract records completion certification as false |
Frequently asked questions
Is WATER LEAF registered with Telangana RERA?
Yes. WATER LEAF is registered with the Telangana Real Estate Regulatory Authority as P02400010833; the registration status is New Project.
Who is the developer of WATER LEAF?
The promoter named in the RERA registration is ANUHAR HOMES PRIVATE LIMITED.
Where is WATER LEAF located?
WATER LEAF is in Neknampur, Neknapur, Gandipet, Rangareddy, Telangana (500089).
When will WATER LEAF be completed?
The promoter's proposed date of completion filed with RERA is 29/05/2029. This is the promoter's declaration, not a guarantee.
More projects in Neknapur