Shreeji Pratishtha
BHARAT KUMAR · Hyderabad · RERA P02500010612
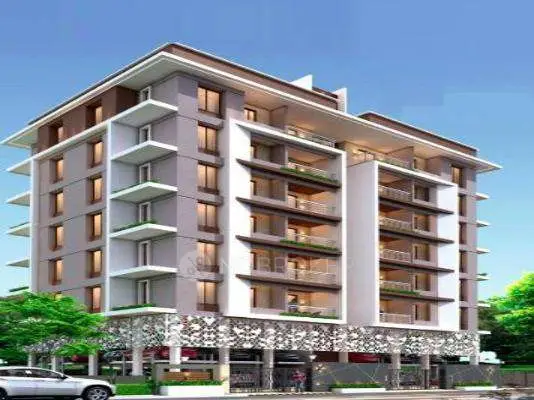
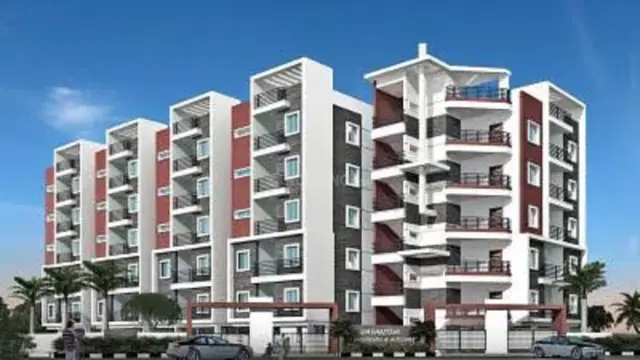
SHREEJI PRATISHTHA is a residential apartment project at Eden Bagh, Ramkote, Amberpet, Hyderabad. The registered promoter is BHARAT KUMAR RAMANI. The project is on 1,148.18 sq.m of land and comprises one building with 1 Cellar + 1 Stilt + 5 Floors and 15 3BHK units. It is registered with TG-RERA under P02500010612, with a proposed completion date of 13/03/2029.
01What we found
Read from TG-RERA filings, approvals, land and registration records and court records. A court case is counted only when the court record states this project's survey number with its village, or names the project.
02Check before you pay
8 items to check before you pay, 4 high - from the title chain, court records and approvals, each with what to ask the builder or your advocate. An item may not be a problem with the project: records can be incomplete.
1. Project at a glance
Project identity
| Field | Project record |
|---|---|
| Registered project name | SHREEJI PRATISHTHA RERA record |
| Project type | Residential apartment project RERA record RERA filing |
| Phase / registered portion | Not separately identified in the supplied record; one building is described |
| TG-RERA registration number | P02500010612 RERA record |
| Registration validity | 13/11/2025 to 13/11/2028, unless extended by the Authority |
| Registered promoter | BHARAT KUMAR RAMANI |
| TG-RERA status | Registration certificate is on file; the certificate states a three-year validity period |
Land and geographic identity
| Field | Project record |
|---|---|
| Locality / site address | Eden Bagh, Ramkote; premises No. 3-5-43/C |
| Revenue village | Narayanaguda (Sultan Bazar) in the RERA project fields; the building permit extraction identifies the village as Amberpet. Revenue-village identity should be checked against the underlying land records. RERA filing |
| Mandal / district / PIN | Amberpet / Hyderabad / 500001 RERA filing |
| Survey / site identifier | WARD.No. 3-5; plot/house No. 3-5-43/C. No subdivision is supplied. RERA filing |
| Registered site extent | 1,148.18 sq.m. total and net plot area; road-affected area recorded as 0 and nala-affected area as 0 in the permit extraction RERA filing |
| Boundaries | East: Subh Sagar Apartments; West: S V Fortune Apartments; North: Neighbours Bungalow; South: 30 Feet wide Road RERA filing |
Development identity
| Field | Project record |
|---|---|
| Sanctioning authority | Greater Hyderabad Municipal Corporation (GHMC) |
| Building-permit approval number / date | 1778/GHMC/SWBP/SEC1/2025; approved 13/11/2025 Approvals record |
| Building-permit file number | 005879/GHMC/02868/SWBP/SEC1/2025 |
| Approved built-up area | The permit extraction records Total Proposed BUA excluding Parking as 2404.27 sq.m and Total Proposed BUA including Parking as 3626.44 sq.m; it separately records Gross BUA as 3688.02 sq.m. These are distinct recorded figures. |
| Building count / configuration | One residential building: 1 Cellar + 1 Stilt + 5 Floors |
| Parking provision in permit extraction | 28.00 car parking spaces; proposed parking area 1143.26 sq.m, visitor parking area 78.90 sq.m, and net parking area 1222.17 sq.m are recorded in the plan extraction. |
| Unit count | 15 dwelling units in the GHMC permit and 15 units in the TG-RERA unit record RERA unit table |
Offering and status
| Field | Project record |
|---|---|
| RERA-filed configuration | 3BHK; 15 units RERA unit table |
| RERA-filed saleable area | 179.6 sq.m per unit RERA unit table |
| Booked / available | 0 booked / 15 available in the portal-derived unit record; no as-of date is provided, so these counts are indicative RERA unit table |
| Construction stage | The permit authorises construction and gives construction deadlines; no independently verified site-progress information is supplied. |
| Completion dates | Form B declares completion by 13 November 2028; the GHMC permit says construction is to be completed before 13/11/2028. The header records a proposed completion date of 13/03/2029. RERA record |
| Occupancy / completion certificate | The permit extraction records completion as not certified. No occupancy certificate is supplied. |
2. The project story
- SHREEJI PRATISHTHA is a single-building residential apartment development at premises No. 3-5-43/C in Eden Bagh, Ramkote, Amberpet, Hyderabad. The registered land record identifies WARD.No. 3-5 and an extent of 1,148.18 sq.m. The project is described in the GHMC building permit as one building with a cellar, stilt and five floors, containing 15 dwelling units. RERA filing
- The RERA unit record lists 15 3BHK apartments, with 0 booked and 15 available as last read from the portal; the record has no as-of date. No construction-progress percentage or independent site inspection result is supplied, so the permit and proposed completion date should not be treated as proof of construction progress. The GHMC permit extraction records that completion has not been certified, and no occupancy certificate is in the supplied documents. RERA unit table
3. Master plan, architecture & building design
- The GHMC building-permit record describes a residential building with 1 Cellar + 1 Stilt + 5 Floors on a 1,148.18 sq.m site. The plan extraction records a proposed coverage area of 509.55 sq.m (44%), Total Proposed BUA excluding Parking of 2404.27 sq.m, Total Proposed BUA including Parking of 3626.44 sq.m, and Gross BUA of 3688.02 sq.m. These categories are reported as recorded; the supplied material does not define or reconcile them.
- The plan extraction records a 20.18m long, 5.4m wide vehicular ramp, a 4.67m wide driveway, a 2m wide corridor, and 1.0M wide greenery. It also records proposed setbacks of Front 4.0 m, Rear 4.0 m, Side 1 5.0 m and Side 2 5.0 m; the permit extraction gives Front 4.0 m, Rear 4.0 m, Side I 5.0 m and Side II 5.0 m.
- The permit identifies residential use, with commercial and other areas recorded as 0.0 in its land-use extraction. It records a 58.85 sq.m tot lot and 50 trees. No detailed evidence is supplied for typical floor arrangements, flats per floor, lifts, stairs, building entrances, or phase-wise organization.
4. Homes, configurations & floor plans
The TG-RERA filing records 15 3BHK units with saleable area of 179.6 sq.m each. Portal-derived booking and availability counts are indicative because no as-of date is provided. RERA unit table
| Configuration | Units | Booked | Available | RERA saleable area | Measured carpet area | Loading (if supplied) |
|---|---|---|---|---|---|---|
| 3BHK | 15 | 0 | 15 | 179.6 sq.m | Software-measured range: 112.8–117.5 sq.m; median 116.4 sq.m (1253 sq.ft) | 35% |
The carpet-area figures are software measurements from approved floor-plan drawing geometry, not TG-RERA-filed carpet areas; six flat designs were measured and all six are flagged as needing review. The supplied record explains that saleable area also includes the home’s share of common areas and is larger than the drawing-measured carpet area. A drawing panel is identified as “5th Floor Plan,” flat “03”; its listed rooms include living, dining/kitchen, bedrooms, toilets, pooja and an open-to-air balcony. The drawing record supplies selected dimensions, including living room 4.74 m × 3.66 m and an open-to-air balcony 3.85 m × 1.49 m. Floor plans RERA unit details
5. Parking & vehicle circulation
The building-permit plan extraction records 28.00 car parking spaces, proposed parking area of 1143.26 sq.m, required parking area of 721.28 sq.m and visitor parking area of 78.90 sq.m (10.94%). It also identifies the cellar and stilt as parking levels, and records a 20.18m long, 5.4m wide vehicular ramp and a 4.67m wide driveway.
The permit conditions state that cellar and stilt areas approved for parking are to be used exclusively for vehicle parking and not converted or misused. The supplied records do not establish the parking space allocated to any particular apartment, the number of two-wheeler or accessible spaces, pedestrian separation, or EV charging installation status. The plan includes an EV-charging requirement, but that condition alone does not establish that charging facilities have been installed.
6. Amenities, recreation & open spaces
| Description / size | Permit extraction records 58.85 sq.m; conditions require it to be fenced and maintained as greenery. |
|---|---|
| Evidence source | GHMC permit extraction |
| Declared progress / verified status | Sanction/condition recorded; no completion verification supplied. |
| Description / size | Plan extraction records 1.0M wide greenery and requires a strip of greenery on the site periphery. |
|---|---|
| Evidence source | GHMC plan extraction |
| Declared progress / verified status | Required by plan conditions; no completion verification supplied. |
| Description / size | 50 trees recorded in the building-permit extraction. |
|---|---|
| Evidence source | GHMC permit extraction |
| Declared progress / verified status | Permit-recorded provision; planting status not verified. |
| Description / size | Listed in the RERA amenities record; progress shown as 0%. |
|---|---|
| Evidence source | RERA amenities RERA amenities |
| Declared progress / verified status | Progress recorded as 0%; no independent verification. |
| Description / size | Listed in the RERA amenities record; progress shown as 0%. |
|---|---|
| Evidence source | RERA amenities RERA amenities |
| Declared progress / verified status | Progress recorded as 0%; no independent verification. |
| Description / size | Listed in the RERA amenities record; progress shown as 0%. |
|---|---|
| Evidence source | RERA amenities RERA amenities |
| Declared progress / verified status | Progress recorded as 0%; no independent verification. |
The vendor record lists additional amenities including a lift, security, power backup, CCTV/video surveillance, children’s play areas, a normal park/central green and treated water supply. These are vendor-listed claims, not evidence of sanctioned provision or completed delivery; no project-specific completion verification for them is supplied. Promoter website
7. Utilities, building services & safety
- The GHMC permit extraction records five rainwater-harvesting pits, a rainwater-harvesting structure (percolation pit), space for a transformer, and a garbage house within the premises. The permit also requires a water-feasibility certificate to be submitted with the application for an occupancy certificate. No water-source, storage-capacity, treatment-capacity, sewerage/STP, reuse, backup-power or lift-capacity details are supplied in the permit extraction.
- The permit conditions require services including sanitation, plumbing, fire safety, lifts and electrical installations to be executed under qualified technical supervision. They also require an occupancy Fire NOC from the Director (EV&DM) before an occupancy certificate, and place structural-safety and means-of-escape responsibilities on the owner, builder/developer, architect and site engineer. These are recorded requirements; the supplied evidence does not establish that the systems have been installed, inspected or cleared.
- The vendor record advertises treated water supply, water storage, sewage treatment, fire-fighting equipment and power backup. Their capacities, installation and operational status are not supplied or independently verified. Promoter website
8. Location, access & connectivity
- The registered location is Eden Bagh, Ramkote, Amberpet, Hyderabad, Telangana 500001; the project premises are identified as 3-5-43/C. The RERA fields give the revenue village as Narayanaguda (Sultan Bazar). RERA filing
- The GHMC plan extraction lists road widths including 9.0 m, 15.00M WIDE MAIN ROAD, 9.00MT WIDE MAINROAD, 9.00M WIDE ROAD and 18 mt.; the project land boundary record identifies a 30 Feet wide Road on the south. RERA filing
- The supplied location record lists HITEC City at 12.9 km. Location record
9. Developer & development status
- The TG-RERA registration certificate names BHARAT KUMAR RAMANI as the registered promoter. The supplied record does not establish a legal entity type, corporate registration identifier, official contact details or official project website. The Form B extraction identifies Bharat Kumar Ramani as promoter and records a completion undertaking of 13 November 2028. Corporate record
- The GHMC permit identifies Sri Bharat Kumar Ramani as applicant/owner and Ravi Kumar as developer/builder. It records construction commencement before 12/05/2026 and completion before 13/11/2028. No construction progress is independently verified in the supplied evidence, and the permit extraction records completion as not certified.
10. Approvals, official records & documents
| Record | Identifier / date | Evidence available |
|---|---|---|
| TG-RERA registration | P02500010612; valid 13/11/2025–13/11/2028 | Form C registration certificate |
| GHMC building permit | Approval No. 1778/GHMC/SWBP/SEC1/2025; 13/11/2025 | Building Permit Order, including the building configuration, unit count and conditions |
| GHMC permit file | 005879/GHMC/02868/SWBP/SEC1/2025 | Permit extraction |
| Plan / layout record | Filed under doc 644532 | Approval-plan extraction with site, building and plan parameters |
| Form B declaration | Dated 30 JAN 2026 in the extraction | Promoter declaration and completion undertaking |
| Mortgage deed / GHMC mortgage | Document No. 3021/2025; dated 10/11/2025 | Mortgage deed and permit extraction identify a 240.74 sq.m mortgage area associated with the fifth floor |
| Occupancy / completion certificate | Not supplied; permit extraction says completion is not certified | No certificate on file in the supplied records |
1. Project at a glance
Project identity
Registered project name: SHREEJI PRATISHTHA
Project type: Residential apartment project
Phase / registered portion: Not separately identified in the supplied record; one building is described
TG-RERA registration number: P02500010612
Registration validity: 13/11/2025 to 13/11/2028, unless extended by the Authority
Registered promoter: BHARAT KUMAR RAMANI
TG-RERA status: Registration certificate is on file; the certificate states a three-year validity period
Land and geographic identity
Locality / site address: Eden Bagh, Ramkote; premises No. 3-5-43/C
Revenue village: Narayanaguda (Sultan Bazar) in the RERA project fields; the building permit extraction identifies the village as Amberpet. Revenue-village identity should be checked against the underlying land records.
Mandal / district / PIN: Amberpet / Hyderabad / 500001
Survey / site identifier: WARD.No. 3-5; plot/house No. 3-5-43/C. No subdivision is supplied.
Registered site extent: 1,148.18 sq.m. total and net plot area; road-affected area recorded as 0 and nala-affected area as 0 in the permit extraction
Boundaries: East: Subh Sagar Apartments; West: S V Fortune Apartments; North: Neighbours Bungalow; South: 30 Feet wide Road
Development identity
Sanctioning authority: Greater Hyderabad Municipal Corporation (GHMC)
Building-permit approval number / date: 1778/GHMC/SWBP/SEC1/2025; approved 13/11/2025
Building-permit file number: 005879/GHMC/02868/SWBP/SEC1/2025
Approved built-up area: The permit extraction records Total Proposed BUA excluding Parking as 2404.27 sq.m and Total Proposed BUA including Parking as 3626.44 sq.m; it separately records Gross BUA as 3688.02 sq.m. These are distinct recorded figures.
Building count / configuration: One residential building: 1 Cellar + 1 Stilt + 5 Floors
Parking provision in permit extraction: 28.00 car parking spaces; proposed parking area 1143.26 sq.m, visitor parking area 78.90 sq.m, and net parking area 1222.17 sq.m are recorded in the plan extraction.
Unit count: 15 dwelling units in the GHMC permit and 15 units in the TG-RERA unit record
Offering and status
RERA-filed configuration: 3BHK; 15 units
RERA-filed saleable area: 179.6 sq.m per unit
Booked / available: 0 booked / 15 available in the portal-derived unit record; no as-of date is provided, so these counts are indicative
Construction stage: The permit authorises construction and gives construction deadlines; no independently verified site-progress information is supplied.
Completion dates: Form B declares completion by 13 November 2028; the GHMC permit says construction is to be completed before 13/11/2028. The header records a proposed completion date of 13/03/2029.
Occupancy / completion certificate: The permit extraction records completion as not certified. No occupancy certificate is supplied.
2. The project story
- SHREEJI PRATISHTHA is a single-building residential apartment development at premises No. 3-5-43/C in Eden Bagh, Ramkote, Amberpet, Hyderabad. The registered land record identifies WARD.No. 3-5 and an extent of 1,148.18 sq.m. The project is described in the GHMC building permit as one building with a cellar, stilt and five floors, containing 15 dwelling units.
- The RERA unit record lists 15 3BHK apartments, with 0 booked and 15 available as last read from the portal; the record has no as-of date. No construction-progress percentage or independent site inspection result is supplied, so the permit and proposed completion date should not be treated as proof of construction progress. The GHMC permit extraction records that completion has not been certified, and no occupancy certificate is in the supplied documents.
3. Master plan, architecture & building design
- The GHMC building-permit record describes a residential building with 1 Cellar + 1 Stilt + 5 Floors on a 1,148.18 sq.m site. The plan extraction records a proposed coverage area of 509.55 sq.m (44%), Total Proposed BUA excluding Parking of 2404.27 sq.m, Total Proposed BUA including Parking of 3626.44 sq.m, and Gross BUA of 3688.02 sq.m. These categories are reported as recorded; the supplied material does not define or reconcile them.
- The plan extraction records a 20.18m long, 5.4m wide vehicular ramp, a 4.67m wide driveway, a 2m wide corridor, and 1.0M wide greenery. It also records proposed setbacks of Front 4.0 m, Rear 4.0 m, Side 1 5.0 m and Side 2 5.0 m; the permit extraction gives Front 4.0 m, Rear 4.0 m, Side I 5.0 m and Side II 5.0 m.
- The permit identifies residential use, with commercial and other areas recorded as 0.0 in its land-use extraction. It records a 58.85 sq.m tot lot and 50 trees. No detailed evidence is supplied for typical floor arrangements, flats per floor, lifts, stairs, building entrances, or phase-wise organization.
4. Homes, configurations & floor plans
The TG-RERA filing records 15 3BHK units with saleable area of 179.6 sq.m each. Portal-derived booking and availability counts are indicative because no as-of date is provided.
| Configuration | Units | Booked | Available | RERA saleable area | Measured carpet area | Loading (if supplied) |
|---|---|---|---|---|---|---|
| 3BHK | 15 | 0 | 15 | 179.6 sq.m | Software-measured range: 112.8–117.5 sq.m; median 116.4 sq.m (1253 sq.ft) | 35% |
The carpet-area figures are software measurements from approved floor-plan drawing geometry, not TG-RERA-filed carpet areas; six flat designs were measured and all six are flagged as needing review. The supplied record explains that saleable area also includes the home’s share of common areas and is larger than the drawing-measured carpet area. A drawing panel is identified as “5th Floor Plan,” flat “03”; its listed rooms include living, dining/kitchen, bedrooms, toilets, pooja and an open-to-air balcony. The drawing record supplies selected dimensions, including living room 4.74 m × 3.66 m and an open-to-air balcony 3.85 m × 1.49 m.
5. Parking & vehicle circulation
The building-permit plan extraction records 28.00 car parking spaces, proposed parking area of 1143.26 sq.m, required parking area of 721.28 sq.m and visitor parking area of 78.90 sq.m (10.94%). It also identifies the cellar and stilt as parking levels, and records a 20.18m long, 5.4m wide vehicular ramp and a 4.67m wide driveway.
The permit conditions state that cellar and stilt areas approved for parking are to be used exclusively for vehicle parking and not converted or misused. The supplied records do not establish the parking space allocated to any particular apartment, the number of two-wheeler or accessible spaces, pedestrian separation, or EV charging installation status. The plan includes an EV-charging requirement, but that condition alone does not establish that charging facilities have been installed.
6. Amenities, recreation & open spaces
| Description / size | Permit extraction records 58.85 sq.m; conditions require it to be fenced and maintained as greenery. |
|---|---|
| Evidence source | GHMC permit extraction |
| Declared progress / verified status | Sanction/condition recorded; no completion verification supplied. |
| Description / size | Plan extraction records 1.0M wide greenery and requires a strip of greenery on the site periphery. |
|---|---|
| Evidence source | GHMC plan extraction |
| Declared progress / verified status | Required by plan conditions; no completion verification supplied. |
| Description / size | 50 trees recorded in the building-permit extraction. |
|---|---|
| Evidence source | GHMC permit extraction |
| Declared progress / verified status | Permit-recorded provision; planting status not verified. |
| Description / size | Listed in the RERA amenities record; progress shown as 0%. |
|---|---|
| Evidence source | RERA amenities |
| Declared progress / verified status | Progress recorded as 0%; no independent verification. |
| Description / size | Listed in the RERA amenities record; progress shown as 0%. |
|---|---|
| Evidence source | RERA amenities |
| Declared progress / verified status | Progress recorded as 0%; no independent verification. |
| Description / size | Listed in the RERA amenities record; progress shown as 0%. |
|---|---|
| Evidence source | RERA amenities |
| Declared progress / verified status | Progress recorded as 0%; no independent verification. |
The vendor record lists additional amenities including a lift, security, power backup, CCTV/video surveillance, children’s play areas, a normal park/central green and treated water supply. These are vendor-listed claims, not evidence of sanctioned provision or completed delivery; no project-specific completion verification for them is supplied.
7. Utilities, building services & safety
- The GHMC permit extraction records five rainwater-harvesting pits, a rainwater-harvesting structure (percolation pit), space for a transformer, and a garbage house within the premises. The permit also requires a water-feasibility certificate to be submitted with the application for an occupancy certificate. No water-source, storage-capacity, treatment-capacity, sewerage/STP, reuse, backup-power or lift-capacity details are supplied in the permit extraction.
- The permit conditions require services including sanitation, plumbing, fire safety, lifts and electrical installations to be executed under qualified technical supervision. They also require an occupancy Fire NOC from the Director (EV&DM) before an occupancy certificate, and place structural-safety and means-of-escape responsibilities on the owner, builder/developer, architect and site engineer. These are recorded requirements; the supplied evidence does not establish that the systems have been installed, inspected or cleared.
- The vendor record advertises treated water supply, water storage, sewage treatment, fire-fighting equipment and power backup. Their capacities, installation and operational status are not supplied or independently verified.
8. Location, access & connectivity
- The registered location is Eden Bagh, Ramkote, Amberpet, Hyderabad, Telangana 500001; the project premises are identified as 3-5-43/C. The RERA fields give the revenue village as Narayanaguda (Sultan Bazar).
- The GHMC plan extraction lists road widths including 9.0 m, 15.00M WIDE MAIN ROAD, 9.00MT WIDE MAINROAD, 9.00M WIDE ROAD and 18 mt.; the project land boundary record identifies a 30 Feet wide Road on the south.
- The supplied location record lists HITEC City at 12.9 km.
9. Developer & development status
- The TG-RERA registration certificate names BHARAT KUMAR RAMANI as the registered promoter. The supplied record does not establish a legal entity type, corporate registration identifier, official contact details or official project website. The Form B extraction identifies Bharat Kumar Ramani as promoter and records a completion undertaking of 13 November 2028.
- The GHMC permit identifies Sri Bharat Kumar Ramani as applicant/owner and Ravi Kumar as developer/builder. It records construction commencement before 12/05/2026 and completion before 13/11/2028. No construction progress is independently verified in the supplied evidence, and the permit extraction records completion as not certified.
10. Approvals, official records & documents
| Record | Identifier / date | Evidence available |
|---|---|---|
| TG-RERA registration | P02500010612; valid 13/11/2025–13/11/2028 | Form C registration certificate |
| GHMC building permit | Approval No. 1778/GHMC/SWBP/SEC1/2025; 13/11/2025 | Building Permit Order, including the building configuration, unit count and conditions |
| GHMC permit file | 005879/GHMC/02868/SWBP/SEC1/2025 | Permit extraction |
| Plan / layout record | Filed under doc 644532 | Approval-plan extraction with site, building and plan parameters |
| Form B declaration | Dated 30 JAN 2026 in the extraction | Promoter declaration and completion undertaking |
| Mortgage deed / GHMC mortgage | Document No. 3021/2025; dated 10/11/2025 | Mortgage deed and permit extraction identify a 240.74 sq.m mortgage area associated with the fifth floor |
| Occupancy / completion certificate | Not supplied; permit extraction says completion is not certified | No certificate on file in the supplied records |
Frequently asked questions
Is SHREEJI PRATISHTHA registered with Telangana RERA?
Yes. SHREEJI PRATISHTHA is registered with the Telangana Real Estate Regulatory Authority as P02500010612; the registration status is New Project.
Who is the developer of SHREEJI PRATISHTHA?
The promoter named in the RERA registration is BHARAT KUMAR.
Where is SHREEJI PRATISHTHA located?
SHREEJI PRATISHTHA is in Ramkote, Narayanaguda (Sultan Bazar), Amberpet, Hyderabad, Telangana (500001).
When will SHREEJI PRATISHTHA be completed?
The promoter's proposed date of completion filed with RERA is 13/03/2029. This is the promoter's declaration, not a guarantee.
More projects in Amberpet