Sree Aaradhya Achuta
SREE AARADHYA CONSTRUCTIONS · Medchal-Malkajgiri · RERA P02200011249
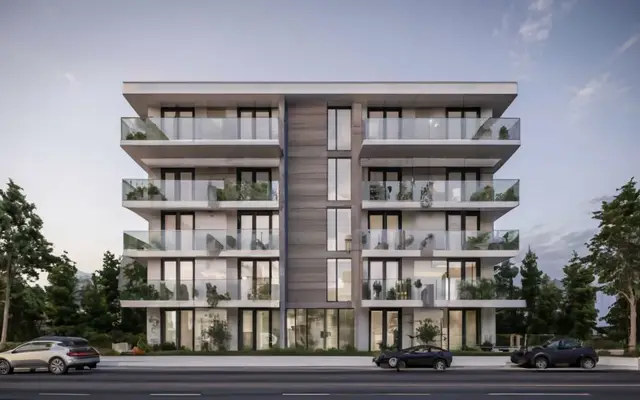
SREE AARADHYA ACHUTA is a residential apartment project in Mallampet, Bachupally mandal, Medchal-Malkajgiri district, developed by the registered promoter SREE AARADHYA CONSTRUCTIONS. The project covers 3035.06 sq.m and comprises one apartment building with 1 Cellar + Stilt + 5 Upper Floors and 70 homes: 40 DOUBLE BEDROOM apartments and 30 TRIPLE BEDROOM apartments. It is registered under TG-RERA number P02200011249, with proposed completion by 28/02/2029.
01What we found
Read from TG-RERA filings, approvals, land and registration records and court records. A court case is counted only when the court record states this project's survey number with its village, or names the project.
02Check before you pay
11 items to check before you pay, 3 high - from the title chain, court records and approvals, each with what to ask the builder or your advocate. An item may not be a problem with the project: records can be incomplete.
1. Project at a glance
Project identity
| Field | Project record |
|---|---|
| Registered project name | SREE AARADHYA ACHUTA RERA record |
| Project type | Residential apartment project RERA record |
| Phase / registered portion | Not separately identified as a phase; the registration record covers the project as described in the filed documents. RERA record |
| TG-RERA registration | P02200011249 RERA record |
| RERA registration validity | 28/02/2026–28/02/2029; the certificate states a three-year term. Registration validity is distinct from the construction-completion deadline. RERA record |
| Registered promoter | SREE AARADHYA CONSTRUCTIONS Corporate record |
| RERA status in supplied record | Registration certificate issued under section 5; the supplied certificate records no extension. |
Land and geographic identity
| Field | Project record |
|---|---|
| Locality / revenue village | Mallampet; revenue village is identified as Mallampet Village in the filed project and approval records. RERA record |
| Mandal | Bachupally in the RERA project record; approval documents also describe the location as Dundigal Gandimaisamma Mandal. RERA record |
| District / PIN | Medchal-Malkajgiri; 500090. RERA record |
| Project survey numbers and subdivisions | RERA registration: 72/P, 73/P. Approval plan also names Sy. No. 73, 73/A/2/1/1 and 73/A/2/3. These identifiers are retained as stated in the respective filed records. RERA record |
| Site extent | 3035.06 sq.m; the plan records gross plot area and net plot area as 3035.06 sq.m, with 0 sq.m total area deductions. Land records |
| Boundaries in RERA project details | North: neighbours’ land; South: road; East: neighbours’ land; West: neighbours’ land. Land records |
| Approval-plan plot dimensions | Plot width 50.46 m and plot depth 66.43 m. |
Development identity
| Field | Project record |
|---|---|
| Sanctioning authority / approval | HMDA building permit order 012658/HMDA/03736/SWBP/MDL1/2026, approved 28/02/2026; the order is addressed to Dundigal Municipality for implementation. Approvals record |
| Building arrangement | One proposed residential apartment building. RERA record |
| Sanctioned floors | 1 Cellar + Stilt + 5 Upper Floors. |
| Approved building height | 14.95 m from ground level in the permit parameters; the plan also records building height of 17.7 m and total height of 20.55 m. |
| Approved built-up area | 7519.5 sq.m proposed BUA excluding parking; 10824.35 sq.m proposed BUA including parking, as stated in the plan. The permit separately lists gross BUA 11162.05 sq.m and net BUA 7519.50 sq.m. |
| Unit count | 70 units in the RERA unit record and approval plan. RERA unit table |
| Parking in approved plan | Cellar and stilt are approved for parking; plan states 106 car parking spaces and 2 two-wheeler spaces. |
Offering and status
| Field | Project record |
|---|---|
| RERA-filed configurations | DOUBLE BEDROOM: 40 units; saleable area 113.81 sq.m each. TRIPLE BEDROOM: 30 units; saleable area 150.19 sq.m each. RERA unit table |
| Booked / available | The portal record last read shows 0 booked / 40 available for DOUBLE BEDROOM and 0 booked / 30 available for TRIPLE BEDROOM. The portal data carries no as-of date, so these counts are indicative. RERA unit table |
| Construction completion deadline | 28/02/2029 in the project record and building permit. The permit states construction is to be completed before that date. RERA record |
| Construction stage | No independently verified site-progress information is supplied. RERA amenity-progress entries are recorded at 0%; these are filed progress figures, not an independent site inspection. RERA amenities |
| Occupancy / completion certificate | Not recorded as issued in the supplied project documents. The permit requires a completion notice and occupancy certificate; its record marks completion certification as false. |
2. The project story
SREE AARADHYA ACHUTA is registered as a residential apartment project in Mallampet, Medchal-Malkajgiri, on a site recorded as 3035.06 sq.m. The RERA and permit records describe one apartment building with a cellar, stilt and five upper floors, and a total of 70 units. RERA record Land records RERA unit table
The filed offering comprises 40 DOUBLE BEDROOM apartments and 30 TRIPLE BEDROOM apartments. The RERA portal snapshot reports all 70 as available and none booked, but has no stated “as of” date. No construction-progress inspection or completion/occupancy certificate is included in the supplied record; the RERA amenity-progress entries are 0%. Accordingly, the record supports describing the project as proposed, not as independently confirmed under construction or complete. RERA unit table RERA amenities
3. Master plan, architecture & building design
The approved-plan material describes a single residential building on a gross and net plot area of 3035.06 sq.m. It records proposed coverage of 1716.1 sq.m (57.00%), vacant plot area of 1294.39 sq.m, and proposed BUA of 7519.5 sq.m excluding parking and 10824.35 sq.m including parking. The same plan separately labels gross BUA as 11162.05 sq.m and net BUA as 7519.50 sq.m; these are the document’s separate labels and should not be treated as interchangeable area measures.
The permit specifies 1 Cellar + Stilt + 5 Upper Floors, with residential use recorded for the upper floors and commercial area recorded as 0.0. Parking is assigned to the cellar and stilt; tot-lot area is recorded as 152.56 sq.m. The supplied drawings do not provide verified details here on lifts, stairs, flat distribution by floor, internal circulation or landscaping layout beyond the tot-lot and periphery greenery conditions.
The approval plan also records 0 sq.m for road-affected area, nala-widening area, water-bodies area, splay area and peripheral-road area, and 0 sq.m total plot deductions.
4. Homes, configurations & floor plans
The RERA filing records 70 apartments in two configurations. Carpet-area figures below are software measurements from the approved floor-plan drawing geometry, not RERA disclosures; the filing separately reports saleable area. The measured areas require review against the drawing and should not be substituted for the RERA saleable area. RERA unit table Floor plans
| Configuration | Units | Booked | Available | RERA saleable area | Measured carpet area | Loading (if supplied) |
|---|---|---|---|---|---|---|
| DOUBLE BEDROOM / 2BHK | 40 | 0 | 40 | 113.81 sq.m | Software-measured range: 48.1–90.0 sq.m; median 84.6 sq.m | 26% |
| TRIPLE BEDROOM / 3BHK | 30 | 0 | 30 | 150.19 sq.m | Software-measured range: 93.1–123.4 sq.m; median 105.1 sq.m | 30% |
A further description of a measured 2BHK drawing shows hall, two bedrooms, two toilets, dining room, kitchen, wash area and sit-out; a measured 3BHK drawing shows hall, bedrooms, toilets, dining, kitchen, wash area and sit-outs. These are examples from the drawing panels, not a guarantee that every unit has identical dimensions or arrangement. RERA unit details
Carpet area represents the measured internal floor-plan area; RERA saleable area is a separate filed figure and includes the home’s share of common areas. The supplied filing does not establish that saleable area is carpet area. Floor plans RERA unit details
5. Parking & vehicle circulation
The building permit records 106 car parking spaces and 2 two-wheeler spaces, with 3017.72 sq.m proposed parking area against 2255.85 sq.m required. It records visitor parking of 287.13 sq.m (12.73%) proposed against 225.59 sq.m (10%) required. The permit identifies the cellar and stilt as parking levels and requires them to be used exclusively for parking.
No supplied record establishes unit-wise parking allotments, accessible parking spaces, EV charger quantities, parking-bay ownership or a verified parking-to-home ratio. The approval conditions require EV charging infrastructure in parking areas, but this is a condition, not evidence of completed installation.
6. Amenities, recreation & open spaces
The RERA amenity record lists 14 project amenities and records 0% progress for each. The permit separately specifies site features and conditions; those are approval requirements, not proof of delivery. RERA amenities
| Facility | Description / size | Evidence source | Declared progress / verified status |
|---|---|---|---|
| Tot-lot / recreational open space | Permit records 152.56 sq.m; requires fencing and maintenance as greenery. | RERA amenity progress 0%; no independent completion verification supplied. RERA amenities | |
| Rainwater harvesting | Permit specifies 13 Rain Water Harvesting Pits; plan also requires a rainwater-harvesting percolation pit structure. | RERA amenity progress 0%; no independent completion verification supplied. RERA amenities | |
| Trees / peripheral greenery | Permit records 145 Trees and requires greenery along the periphery. | No independent completion verification supplied. | |
| Internal roads and footpaths | Listed in the RERA amenity record. | RERA amenities | 0% recorded. |
| Water supply | Listed in the RERA amenity record. | RERA amenities | 0% recorded. |
| Sewerage and sewage/sullage treatment and disposal | Listed in the RERA amenity record; permit utilities list a septic tank. | RERA amenities | 0% recorded; no STP capacity or completion evidence supplied. |
| Storm-water drains | Listed in the RERA amenity record. | RERA amenities | 0% recorded. |
| Street lighting | Listed in the RERA amenity record. | RERA amenities | 0% recorded. |
| Community buildings | Listed in the RERA amenity record; no building details or size supplied. | RERA amenities | 0% recorded. |
| Solid-waste management and disposal | Listed in the RERA amenity record; permit requires a garbage house. | RERA amenities | 0% recorded; no independent completion verification supplied. |
| Energy management | Listed in the RERA amenity record; no specification supplied. | RERA amenities | 0% recorded. |
| Fire protection and fire-safety requirements | Listed in the RERA amenity record. | RERA amenities | 0% recorded; no completion or fire-clearance evidence supplied. |
| Electrical meter room / sub-station / receiving station | Listed in the RERA amenity record; permit requires space for a transformer. | RERA amenities | 0% recorded; no independent completion verification supplied. |
| Aggregate recreational open space | Listed in the RERA amenity record. | RERA amenities | 0% recorded. |
7. Utilities, building services & safety
The approval material requires a transformer space, garbage house, rainwater-harvesting structure and specified sanitation, plumbing, fire-safety, lift and electrical installations under qualified technical supervision. It also lists a septic tank; no water-treatment plant or STP capacity is specified in the supplied plan extraction.
The permit requires an occupancy certificate before occupation and an occupancy fire NOC before issue of the occupancy certificate. It also contains conditions concerning fire-fighting installations, structural safety and means of escape. These are approval conditions, not confirmation that the systems have been installed, tested or cleared. The permit requires contractors’ all-risk insurance through the occupancy-certificate stage; the order records an insurance policy with New India Assurance Co. Ltd. valid to 26/02/2032.
The supplied documents do not state capacities or completed status for water storage, backup power, lifts, fire systems, CCTV, access control, accessibility features, sewage treatment or EV chargers. The approval conditions refer to EV charging infrastructure and digital-connectivity provisions, but no completed installation is evidenced.
8. Location, access & connectivity
The registered project location is Mallampet, Bachupally mandal, Medchal-Malkajgiri district, Telangana, PIN 500090. The approval plan identifies a road along the southern boundary and records an 18.0 m existing road width and an 18.0 m proposed road width. RERA record Land records
A supplied location record places the project geocode at Mallampet Road and gives the nearest sampled Outer Ring Road interchange at approximately 11.1 km. No public-transport details, additional measured landmark distances or verified travel times are supplied. Location record
9. Developer & development status
The registered promoter is SREE AARADHYA CONSTRUCTIONS, recorded as a partnership, with GSTIN 36AFSFS3691C1ZK. The RERA record lists an office address at PAGADALA PRIDE, BACHUPALLY X ROAD, Mallampet, Mallampet, Bachupally, Medchal-Malkajgiri, 500090. Corporate record Parties record
The project record states a completion deadline of 28/02/2029. The building permit states construction is to commence before 27/08/2026 and be completed before 28/02/2029. The supplied evidence does not include an independently verified construction-progress assessment or an issued occupancy certificate. RERA record
10. Approvals, official records & documents
| Identifier / date | P02200011249; issued 29/09/2026; valid 28/02/2026–28/02/2029 |
|---|---|
| What the supplied record establishes | Registration of SREE AARADHYA ACHUTA for the stated term, subject to certificate conditions. |
| Identifier / date | 012658/HMDA/03736/SWBP/MDL1/2026; approved 28/02/2026 |
|---|---|
| What the supplied record establishes | Building permit for one residential building, 1 Cellar + Stilt + 5 Upper Floors, on 3035.06 sq.m. |
| Identifier / date | Application 012658/HMDA/03736/SWBP/MDL1/2026; 28/02/2026 |
|---|---|
| What the supplied record establishes | States technical approval and forwarding to Dundigal Municipality for release of proceedings and plans; the letter itself gives no proceedings number. |
| Identifier / date | LTP licence CA/2010/48648 |
|---|---|
| What the supplied record establishes | Plan records the proposed stilt-plus-five-floor residential apartment and related site/building parameters. |
| Identifier / date | Dated 19 May 2026 |
|---|---|
| What the supplied record establishes | Promoter declaration concerning title basis, encumbrances, project funds and a stated completion undertaking. |
| Identifier / date | Document 4821/2026, dated 23/02/2026 |
|---|---|
| What the supplied record establishes | Records 861.53 sq.m of first-floor built-up area, Flat Nos. 105–114, mortgaged in favour of the Metropolitan Commissioner, HMDA. |
| Identifier / date | Not supplied as issued |
|---|---|
| What the supplied record establishes | The permit requires completion notice and an occupancy certificate; the supplied record does not establish issuance. |
1. Project at a glance
Project identity
Registered project name: SREE AARADHYA ACHUTA
Project type: Residential apartment project
Phase / registered portion: Not separately identified as a phase; the registration record covers the project as described in the filed documents.
TG-RERA registration: P02200011249
RERA registration validity: 28/02/2026–28/02/2029; the certificate states a three-year term. Registration validity is distinct from the construction-completion deadline.
Registered promoter: SREE AARADHYA CONSTRUCTIONS
RERA status in supplied record: Registration certificate issued under section 5; the supplied certificate records no extension.
Land and geographic identity
Locality / revenue village: Mallampet; revenue village is identified as Mallampet Village in the filed project and approval records.
Mandal: Bachupally in the RERA project record; approval documents also describe the location as Dundigal Gandimaisamma Mandal.
District / PIN: Medchal-Malkajgiri; 500090.
Project survey numbers and subdivisions: RERA registration: 72/P, 73/P. Approval plan also names Sy. No. 73, 73/A/2/1/1 and 73/A/2/3. These identifiers are retained as stated in the respective filed records.
Site extent: 3035.06 sq.m; the plan records gross plot area and net plot area as 3035.06 sq.m, with 0 sq.m total area deductions.
Boundaries in RERA project details: North: neighbours’ land; South: road; East: neighbours’ land; West: neighbours’ land.
Approval-plan plot dimensions: Plot width 50.46 m and plot depth 66.43 m.
Development identity
Sanctioning authority / approval: HMDA building permit order 012658/HMDA/03736/SWBP/MDL1/2026, approved 28/02/2026; the order is addressed to Dundigal Municipality for implementation.
Building arrangement: One proposed residential apartment building.
Sanctioned floors: 1 Cellar + Stilt + 5 Upper Floors.
Approved building height: 14.95 m from ground level in the permit parameters; the plan also records building height of 17.7 m and total height of 20.55 m.
Approved built-up area: 7519.5 sq.m proposed BUA excluding parking; 10824.35 sq.m proposed BUA including parking, as stated in the plan. The permit separately lists gross BUA 11162.05 sq.m and net BUA 7519.50 sq.m.
Unit count: 70 units in the RERA unit record and approval plan.
Parking in approved plan: Cellar and stilt are approved for parking; plan states 106 car parking spaces and 2 two-wheeler spaces.
Offering and status
RERA-filed configurations: DOUBLE BEDROOM: 40 units; saleable area 113.81 sq.m each. TRIPLE BEDROOM: 30 units; saleable area 150.19 sq.m each.
Booked / available: The portal record last read shows 0 booked / 40 available for DOUBLE BEDROOM and 0 booked / 30 available for TRIPLE BEDROOM. The portal data carries no as-of date, so these counts are indicative.
Construction completion deadline: 28/02/2029 in the project record and building permit. The permit states construction is to be completed before that date.
Construction stage: No independently verified site-progress information is supplied. RERA amenity-progress entries are recorded at 0%; these are filed progress figures, not an independent site inspection.
Occupancy / completion certificate: Not recorded as issued in the supplied project documents. The permit requires a completion notice and occupancy certificate; its record marks completion certification as false.
2. The project story
SREE AARADHYA ACHUTA is registered as a residential apartment project in Mallampet, Medchal-Malkajgiri, on a site recorded as 3035.06 sq.m. The RERA and permit records describe one apartment building with a cellar, stilt and five upper floors, and a total of 70 units.
The filed offering comprises 40 DOUBLE BEDROOM apartments and 30 TRIPLE BEDROOM apartments. The RERA portal snapshot reports all 70 as available and none booked, but has no stated “as of” date. No construction-progress inspection or completion/occupancy certificate is included in the supplied record; the RERA amenity-progress entries are 0%. Accordingly, the record supports describing the project as proposed, not as independently confirmed under construction or complete.
3. Master plan, architecture & building design
The approved-plan material describes a single residential building on a gross and net plot area of 3035.06 sq.m. It records proposed coverage of 1716.1 sq.m (57.00%), vacant plot area of 1294.39 sq.m, and proposed BUA of 7519.5 sq.m excluding parking and 10824.35 sq.m including parking. The same plan separately labels gross BUA as 11162.05 sq.m and net BUA as 7519.50 sq.m; these are the document’s separate labels and should not be treated as interchangeable area measures.
The permit specifies 1 Cellar + Stilt + 5 Upper Floors, with residential use recorded for the upper floors and commercial area recorded as 0.0. Parking is assigned to the cellar and stilt; tot-lot area is recorded as 152.56 sq.m. The supplied drawings do not provide verified details here on lifts, stairs, flat distribution by floor, internal circulation or landscaping layout beyond the tot-lot and periphery greenery conditions.
The approval plan also records 0 sq.m for road-affected area, nala-widening area, water-bodies area, splay area and peripheral-road area, and 0 sq.m total plot deductions.
4. Homes, configurations & floor plans
The RERA filing records 70 apartments in two configurations. Carpet-area figures below are software measurements from the approved floor-plan drawing geometry, not RERA disclosures; the filing separately reports saleable area. The measured areas require review against the drawing and should not be substituted for the RERA saleable area.
| Configuration | Units | Booked | Available | RERA saleable area | Measured carpet area | Loading (if supplied) |
|---|---|---|---|---|---|---|
| DOUBLE BEDROOM / 2BHK | 40 | 0 | 40 | 113.81 sq.m | Software-measured range: 48.1–90.0 sq.m; median 84.6 sq.m | 26% |
| TRIPLE BEDROOM / 3BHK | 30 | 0 | 30 | 150.19 sq.m | Software-measured range: 93.1–123.4 sq.m; median 105.1 sq.m | 30% |
A further description of a measured 2BHK drawing shows hall, two bedrooms, two toilets, dining room, kitchen, wash area and sit-out; a measured 3BHK drawing shows hall, bedrooms, toilets, dining, kitchen, wash area and sit-outs. These are examples from the drawing panels, not a guarantee that every unit has identical dimensions or arrangement.
Carpet area represents the measured internal floor-plan area; RERA saleable area is a separate filed figure and includes the home’s share of common areas. The supplied filing does not establish that saleable area is carpet area.
5. Parking & vehicle circulation
The building permit records 106 car parking spaces and 2 two-wheeler spaces, with 3017.72 sq.m proposed parking area against 2255.85 sq.m required. It records visitor parking of 287.13 sq.m (12.73%) proposed against 225.59 sq.m (10%) required. The permit identifies the cellar and stilt as parking levels and requires them to be used exclusively for parking.
No supplied record establishes unit-wise parking allotments, accessible parking spaces, EV charger quantities, parking-bay ownership or a verified parking-to-home ratio. The approval conditions require EV charging infrastructure in parking areas, but this is a condition, not evidence of completed installation.
6. Amenities, recreation & open spaces
The RERA amenity record lists 14 project amenities and records 0% progress for each. The permit separately specifies site features and conditions; those are approval requirements, not proof of delivery.
| Facility | Description / size | Evidence source | Declared progress / verified status |
|---|---|---|---|
| Tot-lot / recreational open space | Permit records 152.56 sq.m; requires fencing and maintenance as greenery. | RERA amenity progress 0%; no independent completion verification supplied. | |
| Rainwater harvesting | Permit specifies 13 Rain Water Harvesting Pits; plan also requires a rainwater-harvesting percolation pit structure. | RERA amenity progress 0%; no independent completion verification supplied. | |
| Trees / peripheral greenery | Permit records 145 Trees and requires greenery along the periphery. | No independent completion verification supplied. | |
| Internal roads and footpaths | Listed in the RERA amenity record. | 0% recorded. | |
| Water supply | Listed in the RERA amenity record. | 0% recorded. | |
| Sewerage and sewage/sullage treatment and disposal | Listed in the RERA amenity record; permit utilities list a septic tank. | 0% recorded; no STP capacity or completion evidence supplied. | |
| Storm-water drains | Listed in the RERA amenity record. | 0% recorded. | |
| Street lighting | Listed in the RERA amenity record. | 0% recorded. | |
| Community buildings | Listed in the RERA amenity record; no building details or size supplied. | 0% recorded. | |
| Solid-waste management and disposal | Listed in the RERA amenity record; permit requires a garbage house. | 0% recorded; no independent completion verification supplied. | |
| Energy management | Listed in the RERA amenity record; no specification supplied. | 0% recorded. | |
| Fire protection and fire-safety requirements | Listed in the RERA amenity record. | 0% recorded; no completion or fire-clearance evidence supplied. | |
| Electrical meter room / sub-station / receiving station | Listed in the RERA amenity record; permit requires space for a transformer. | 0% recorded; no independent completion verification supplied. | |
| Aggregate recreational open space | Listed in the RERA amenity record. | 0% recorded. |
7. Utilities, building services & safety
The approval material requires a transformer space, garbage house, rainwater-harvesting structure and specified sanitation, plumbing, fire-safety, lift and electrical installations under qualified technical supervision. It also lists a septic tank; no water-treatment plant or STP capacity is specified in the supplied plan extraction.
The permit requires an occupancy certificate before occupation and an occupancy fire NOC before issue of the occupancy certificate. It also contains conditions concerning fire-fighting installations, structural safety and means of escape. These are approval conditions, not confirmation that the systems have been installed, tested or cleared. The permit requires contractors’ all-risk insurance through the occupancy-certificate stage; the order records an insurance policy with New India Assurance Co. Ltd. valid to 26/02/2032.
The supplied documents do not state capacities or completed status for water storage, backup power, lifts, fire systems, CCTV, access control, accessibility features, sewage treatment or EV chargers. The approval conditions refer to EV charging infrastructure and digital-connectivity provisions, but no completed installation is evidenced.
8. Location, access & connectivity
The registered project location is Mallampet, Bachupally mandal, Medchal-Malkajgiri district, Telangana, PIN 500090. The approval plan identifies a road along the southern boundary and records an 18.0 m existing road width and an 18.0 m proposed road width.
A supplied location record places the project geocode at Mallampet Road and gives the nearest sampled Outer Ring Road interchange at approximately 11.1 km. No public-transport details, additional measured landmark distances or verified travel times are supplied.
9. Developer & development status
The registered promoter is SREE AARADHYA CONSTRUCTIONS, recorded as a partnership, with GSTIN 36AFSFS3691C1ZK. The RERA record lists an office address at PAGADALA PRIDE, BACHUPALLY X ROAD, Mallampet, Mallampet, Bachupally, Medchal-Malkajgiri, 500090.
The project record states a completion deadline of 28/02/2029. The building permit states construction is to commence before 27/08/2026 and be completed before 28/02/2029. The supplied evidence does not include an independently verified construction-progress assessment or an issued occupancy certificate.
10. Approvals, official records & documents
| Identifier / date | P02200011249; issued 29/09/2026; valid 28/02/2026–28/02/2029 |
|---|---|
| What the supplied record establishes | Registration of SREE AARADHYA ACHUTA for the stated term, subject to certificate conditions. |
| Identifier / date | 012658/HMDA/03736/SWBP/MDL1/2026; approved 28/02/2026 |
|---|---|
| What the supplied record establishes | Building permit for one residential building, 1 Cellar + Stilt + 5 Upper Floors, on 3035.06 sq.m. |
| Identifier / date | Application 012658/HMDA/03736/SWBP/MDL1/2026; 28/02/2026 |
|---|---|
| What the supplied record establishes | States technical approval and forwarding to Dundigal Municipality for release of proceedings and plans; the letter itself gives no proceedings number. |
| Identifier / date | LTP licence CA/2010/48648 |
|---|---|
| What the supplied record establishes | Plan records the proposed stilt-plus-five-floor residential apartment and related site/building parameters. |
| Identifier / date | Dated 19 May 2026 |
|---|---|
| What the supplied record establishes | Promoter declaration concerning title basis, encumbrances, project funds and a stated completion undertaking. |
| Identifier / date | Document 4821/2026, dated 23/02/2026 |
|---|---|
| What the supplied record establishes | Records 861.53 sq.m of first-floor built-up area, Flat Nos. 105–114, mortgaged in favour of the Metropolitan Commissioner, HMDA. |
| Identifier / date | Not supplied as issued |
|---|---|
| What the supplied record establishes | The permit requires completion notice and an occupancy certificate; the supplied record does not establish issuance. |
Frequently asked questions
Is SREE AARADHYA ACHUTA registered with Telangana RERA?
Yes. SREE AARADHYA ACHUTA is registered with the Telangana Real Estate Regulatory Authority as P02200011249; the registration status is New Project.
Who is the developer of SREE AARADHYA ACHUTA?
The promoter named in the RERA registration is SREE AARADHYA CONSTRUCTIONS.
Where is SREE AARADHYA ACHUTA located?
SREE AARADHYA ACHUTA is in Mallampet, Bachupally, Medchal-Malkajgiri, Telangana (500090).
When will SREE AARADHYA ACHUTA be completed?
The promoter's proposed date of completion filed with RERA is 28/02/2029. This is the promoter's declaration, not a guarantee.
More projects in Mallampet