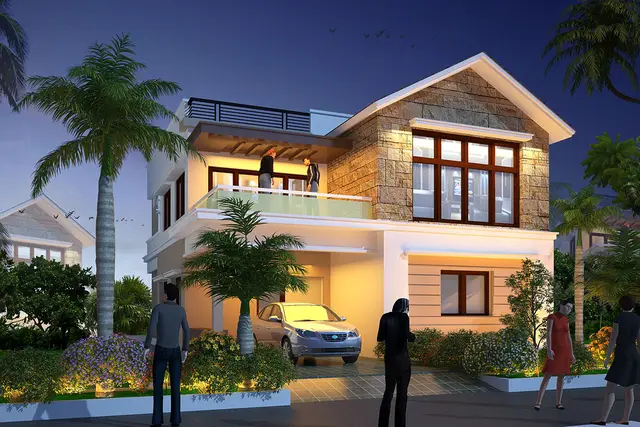
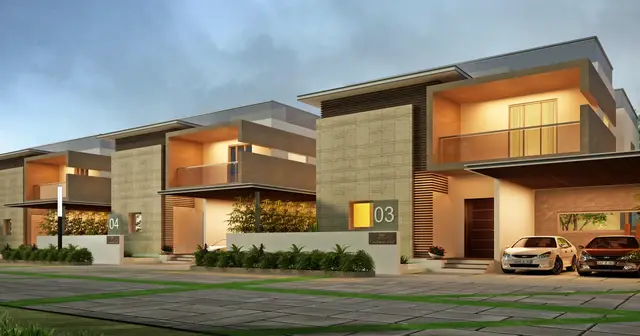
Alora Villas
ABHIRUPA CONSTRUCTIONS LLP · Rangareddy · RERA P02400010899
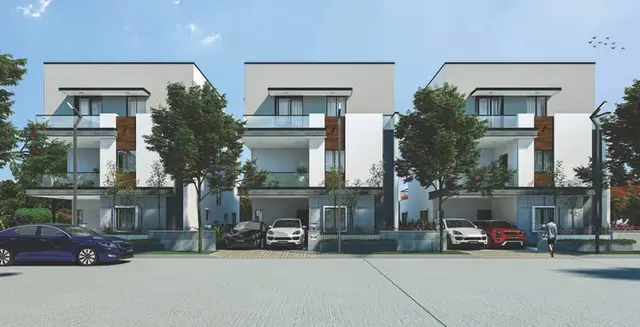
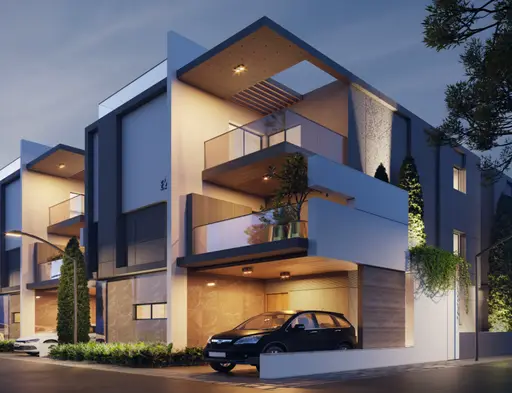
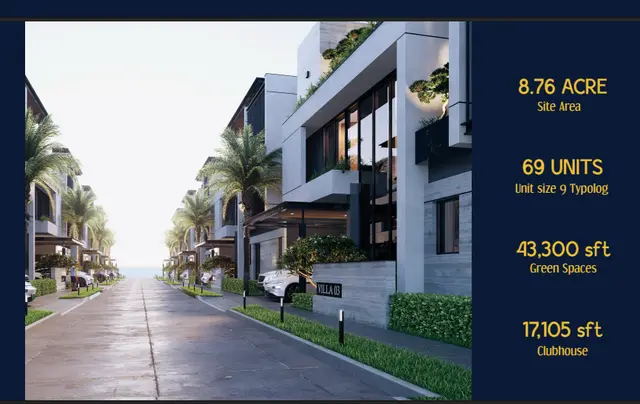
ALORA VILLAS is a residential villa development / gated-community layout with housing at Mokila, Shankarpalle Mandal, Ranga Reddy district. It is being developed by registered promoter ABHIRUPA CONSTRUCTIONS LLP on a site of 36,018.65 sq. m, with 69 villas and one clubhouse; the villas are Ground Floor + 2 Floors, and the clubhouse is Stilt + 3 Floors. The RERA-filed configuration is Villa, with a saleable area of 169.66 sq. m per filed floor-level row. It is registered under TG-RERA P02400010899, with proposed completion by 23 March 2031.
01What we found
Read from TG-RERA filings, approvals, land and registration records and court records. A court case is counted only when the court record states this project's survey number with its village, or names the project.
02Check before you pay
10 items to check before you pay, 4 high - from the title chain, court records and approvals, each with what to ask the builder or your advocate. An item may not be a problem with the project: records can be incomplete.
1. Project at a glance
Project identity
| Item | Record |
|---|---|
| Registered project | ALORA VILLAS RERA record |
| Project type | Residential villa development / gated-community layout with housing RERA record |
| Phase or registered portion | Phase not separately identified in the supplied registration record RERA record |
| TG-RERA registration | P02400010899 RERA record |
| Registration validity | 24 March 2026–23 March 2031 RERA record |
| Registered promoter | ABHIRUPA CONSTRUCTIONS LLP RERA record Corporate record |
| RERA status | Registered; registration is distinct from project completion and occupancy certification RERA record |
Land and geographic identity
| Item | Record |
|---|---|
| Locality / revenue village | Mokila; revenue village stated as Mokila RERA record RERA filing |
| Mandal / district / PIN | Shankarpalle / Ranga Reddy / 501203 RERA record RERA filing |
| Project survey identity | Survey No. 107; no project subdivision is specified in the registered identity RERA record RERA filing |
| Subdivisions appearing in filed title/development records | 107/e01 and 107/ev; 107/Ga/1 (after NALA conversion) and 107/Ca (before); 107/eo/1 and 107/es/1; 107/05/3 (after) and 107/0J/2 (before); 107/2/1 (after) and 107/2 (before); and other subdivision readings reproduced in the title materials. These are record descriptions, not a verified parcel-by-parcel allocation in this overview. |
| Registered site area | 36,018.65 sq. m total; 35,328.60 sq. m net, as stated in the project land details RERA filing |
| Area components in the HMDA permit | Site 36,018.65 sq. m; road-affected area 64.73 sq. m; NALA-affected area 625.32 sq. m; net area 35,328.6 sq. m |
| Boundaries recorded in the RERA filing | East: Road; West: Owners Land; North: Neighbours Land; South: Neighbours Land RERA filing |
| Cadastral reference | Bhu Bharati GIS record for whole Survey No. 107; extent 45,520.35 sq. m. This is a survey-level reference, not the registered project site extent. Cadastral map |
Development identity
| Item | Record |
|---|---|
| Sanctioning authority | Hyderabad Metropolitan Development Authority (HMDA); the permit records delegation to Mokila Gram Panchayat for the layout permit |
| Principal layout approval | L.P. No. 1907/HMDA/SWDL/2026, approved 24/03/2026 RERA record |
| Application / file reference | 004929/HMDA/01480/SWDL/SKP2/2025 |
| Approved built-up area | Total sanctioned built-up area stated as 32,887.14 sq. m |
| Building organization | 69 residential villas and one clubhouse; permit describes each villa as Ground Floor + 2 Floors and the clubhouse as Stilt + 3 Floors |
| Building height | Permit extraction states 9.45 m for villas and 10.8 m for clubhouse; individual plan extracts also contain height particulars |
| Parking | Individual villa plan extracts identify parking areas, but a project-wide sanctioned parking-space count and buyer-specific allocation are not established in the supplied record. |
| Approved vs RERA-filed count | HMDA permit: 69 villas. RERA unit table: 69 villas, represented by 207 floor-level rows (Ground Floor, 1F and 2F) with 169.66 sq. m saleable area per filed row; the rows should not be read as 207 separate villas. RERA unit table |
Offering and status
| Item | Record |
|---|---|
| RERA-filed unit type and saleable area | Villa; 169.66 sq. m per filed floor-level row RERA unit table |
| RERA portal counts | 0 booked / 207 available across the three filed villa-floor rows; portal extract has no as-of date, and rows are not independent whole-home counts RERA unit table RERA unit table |
| Additional RERA rows | “FIRST FLOOR,” “SECOND FLOOR” and “THIRD FLOOR,” one each, with zero saleable area; the supplied unit data identifies these as floor-label rows, not homes for sale RERA unit table |
| Construction stage | No independently verified construction progress or completion is supplied. Approval drawings and permit conditions describe proposed development; plan extracts state completion is not certified. |
| Completion deadline | Promoter’s Form B declares completion by 23 March 2031; the HMDA permit also records construction to be completed before 23/03/2031 |
| Occupancy certificate | No OC or completion certificate is supplied; individual plan conditions require an OC before occupation. The status is not a project-wide or tower-wise OC grant. |
2. The project story
- ALORA VILLAS is registered as a residential villa project on Survey No. 107 at Mokila, Shankarpalle Mandal, Ranga Reddy district. The HMDA-filed layout permit describes a gated community with 69 Ground Floor + 2 Floor villas and a Stilt + 3 Floor clubhouse. The RERA filing’s villa inventory is represented by three floor-labelled records for each villa; those records are not 207 separate homes. RERA record RERA unit table
- The permit records a net site area of 35,328.6 sq. m and identifies road- and NALA-affected portions. It also describes internal roads, open space and utility-related development. These are approved or required layout provisions, not confirmation that they have been completed or handed over. No independent construction inspection, completed-works evidence or occupancy certification is included in the supplied material. RERA amenities
- The promoter’s Form B states a completion undertaking of 23 March 2031. Registration validity runs to 23 March 2031, but registration validity is not proof of completion, and the supplied evidence does not establish construction progress or an OC for any villa or common facility.
3. Master plan, architecture & building design
- The HMDA layout-with-housing permit identifies a 36,018.65 sq. m site, including 64.73 sq. m road-affected area and 625.32 sq. m NALA-affected area, and a 35,328.6 sq. m net area. The permit states a total sanctioned built-up area of 32,887.14 sq. m. These are distinct area descriptions; the supplied record does not establish a project-wide carpet area or FSI-counted area.
- The sanctioned organization comprises 69 villas and one clubhouse. The villa plan extracts describe Ground Floor + 2 Floors; the clubhouse is described as Stilt + 3 Floors. Several individual plan extracts provide villa-specific gross/net built-up and parking areas, but do not provide a single consolidated schedule suitable for treating those individual figures as a uniform project-wide unit specification.
- The permit describes 10,574.27 sq. m (29.93%) for roads and 3,746.54 sq. m (10.60%) for open space (parks/utility), to be handed over to the local body by registered gift deed before final layout approval. It also requires development of amenities before final layout release. These are permit requirements and recorded areas, not evidence of completed handover or works.
- The RERA-filed villa area is saleable area, 169.66 sq. m per floor-level row. It should not be treated as carpet area or equated with the individual plan extracts’ gross or net built-up areas. RERA unit table
4. Homes, configurations & floor plans
The TG-RERA unit table records 69 villas through three floor-labelled entries per villa. Its 207 entries therefore represent floor-level records, not 207 whole villas. Each entry carries a filed saleable area of 169.66 sq. m and the portal extract shows zero booked and 69 available per row; no as-of date is supplied for those counts. RERA unit table RERA unit table
| Units | 69 villas; 207 floor-level rows |
|---|---|
| Booked | 0 |
| Available | 69 per filed row; 207 rows shown |
| RERA saleable area | 169.66 sq. m per filed row |
| Measured carpet area | Not established for the RERA-filed villa configuration |
| Loading (if supplied) | Not supplied |
The supplied drawing-measurement dataset reports measurements for a 1BHK configuration, but it is not matched to a TG-RERA-filed configuration. Software-measured carpet area has a median of 125.5 sq. m (1,351 sq. ft), ranging from 81.9 sq. m to 135.1 sq. m (882–1,454 sq. ft) across 14 measured designs. These are drawing-geometry measurements, not RERA-filed areas, and the source says they require review; they are therefore not presented as measurements of the registered villa offering. Floor plans RERA unit details
The approved-plan extracts show villa layouts and Ground Floor + 2 Floors, but the supplied data does not provide a complete verified room schedule for the RERA-filed villa configuration. Saleable area, carpet area, balconies/utility areas and common-area loading are not interchangeable. RERA unit table
5. Parking & vehicle circulation
- The individual villa plan extracts state net parking areas for some villas, including 14.34 sq. m in several extracts; the supplied material does not establish a consolidated count of parking spaces, visitor or accessible parking, or a unit-by-unit parking allocation.
- The HMDA plan conditions state that approved cellar and stilt areas, where provided for parking, are to be used exclusively for vehicle parking and not converted or misused. The evidence does not establish a project-wide basement, podium or mechanical-parking arrangement, or provide a verified spaces-per-home ratio.
6. Amenities, recreation & open spaces
The HMDA permit and filed amenity data describe planned common facilities. The listed RERA amenity progress percentages are 0%; the material does not independently verify completed facilities. RERA amenities
| Facility | Description / size | Evidence source | Declared progress / verified status |
|---|---|---|---|
| Clubhouse | One clubhouse; Stilt + 3 Floors. Plan extract lists multipurpose hall, gym, Zumba, indoor games and swimming pool; no facility-by-facility sizes supplied. | Plan/permit evidence only; completion not verified | |
| Tot lot / park and open space | Tot Lot 3,746.54 sq. m; open space (parks/utility) stated as 3,746.54 sq. m (10.60%) | Required/planned; RERA amenity progress 0%; completion not verified | |
| Roads | Road area 10,574.27 sq. m (29.93%) | Permit says hand over by registered gift deed before final approval; completion/handover not verified | |
| Cycling tracks | Listed among layout facilities; size not stated | Planned/listed; completion not verified | |
| Avenue plantation | Listed in layout development requirements; size/quantity not stated | Required/planned; completion not verified | |
| Community buildings | RERA amenity field indicates “YES”; no separate size/details supplied | RERA amenities | Filed availability indicator; progress 0%; completion not verified |
| Internal roads and footpaths | Listed in RERA amenity record | RERA amenities | Progress 0%; completion not verified |
| Street lighting | Listed in RERA amenity record and permit development conditions | RERA amenities | Progress 0%; completion not verified |
Promoter-marketed amenity descriptions are not used here as evidence of sanctioned or delivered facilities. The supplied permit and RERA amenity records do not establish completion or independent verification of any listed facility.
7. Utilities, building services & safety
- The layout permit describes a planned protected water supply, internal water-supply lines, overhead tank and sumps, an assured water source, independent sewerage disposal with common septic tank/STP, underground storm-water drainage and NALA channelization, electrical supply lines, street lighting and transformers. It also lists rainwater-harvesting pits, solid-waste disposal/dumping space and a bio-compost unit. These are recorded development requirements or planned facilities; operational status and capacities are not supplied.
- The permit states 69 rainwater-harvesting pits in its sanctioned parameters and separately specifies “4 nos per Acre”; it also lists storm-water drainage and harvesting provisions. No storage, STP treatment capacity or water-supply capacity is stated.
- Individual villa plan records identify lifts and staircases in some villa plans, while the clubhouse is a separate Stilt + 3 Floor building. No project-wide lift count, capacity, emergency-power or accessibility details are supplied.
- The plan conditions refer to fire-safety requirements, an occupancy Fire NOC before OC in applicable records, EV charging infrastructure, and broadband/digital connectivity provisions. These references describe conditions or required provisions; they do not establish that systems are installed, tested or certified. No project-specific fire clearance, EV-charger count, CCTV/security system, waste-system capacity or accessible-route schedule is supplied.
8. Location, access & connectivity
- The registered project location is Mokila, Shankarpalle Mandal, Ranga Reddy district, Telangana, PIN 501203. The project parcel is identified by Survey No. 107. RERA record RERA filing
- The HMDA permit describes a road-affected portion and internal road development, and plan extracts refer to road widths including 9.0 m villa roads and a 15.0 m clubhouse road. A supplied location dataset identifies the nearest sampled Outer Ring Road interchange at approximately 12.8 km. No public-transport, travel-time or additional landmark distances are established in the project evidence. Location record
9. Developer & development status
- The registered promoter is ABHIRUPA CONSTRUCTIONS LLP, an LLP, with GSTIN 36ACHFA0087G1ZJ. The project record identifies Plot No. 5 & 6, 2nd Anand Nagar, Bandlaguda, Mokila, Shankarpalle, Ranga Reddy, PIN 501203 as the promoter address; a separate corporate website is recorded in the project data. Corporate record Parties record
- The RERA filing lists MEKALA LAXMINARAYANA as authorized signatory and MAYABRAHAMA ANITHA and VADLA ABHINAV as partners. The supplied evidence does not establish completed construction progress. Form B declares completion by 23 March 2031; the HMDA permit sets the same completion date and states construction is to commence before 20/09/2026. Parties record
10. Approvals, official records & documents
| Record | Supplied evidence |
|---|---|
| TG-RERA registration | Form C registration certificate for ALORA VILLAS, P02400010899; validity 24/03/2026–23/03/2031. |
| Principal layout approval | HMDA Layout With Housing permit, 1907/HMDA/SWDL/2026, approved 24/03/2026, with application/file reference 004929/HMDA/01480/SWDL/SKP2/2025. |
| Villa/building plan records | Individual HMDA plan extracts dated 24/03/2026, including villa plans and clubhouse plan; examples include and. |
| Commencement / completion / OC | No separate completion certificate or OC is supplied. The filed plan conditions require OC before occupation. |
| Title and development records in the project filing | Advocate title report and recorded title/development documents, including and. |
| Transfer/mutation record | Certificate of Transfer/Mutation, No. 1524-1-1819/2025, dated 16/04/2025, concerning Survey Nos. 107 and 100. |
| Promoter declaration | Form B affidavit by MEKALA LAXMINARAYANA, declaring completion by 23rd March 2031. |
| Layout status lookup | HMDA DPMS approved-layout lookup is recorded as unavailable through the public portal in the supplied evidence; the supplied HMDA permit documents remain the cited approval records. HMDA |
The indexed records include layout and building-plan material, but the available evidence does not establish completed construction or occupancy certification.
1. Project at a glance
Project identity
Registered project: ALORA VILLAS
Project type: Residential villa development / gated-community layout with housing
Phase or registered portion: Phase not separately identified in the supplied registration record
TG-RERA registration: P02400010899
Registration validity: 24 March 2026–23 March 2031
Registered promoter: ABHIRUPA CONSTRUCTIONS LLP
RERA status: Registered; registration is distinct from project completion and occupancy certification
Land and geographic identity
Locality / revenue village: Mokila; revenue village stated as Mokila
Mandal / district / PIN: Shankarpalle / Ranga Reddy / 501203
Project survey identity: Survey No. 107; no project subdivision is specified in the registered identity
Subdivisions appearing in filed title/development records: 107/e01 and 107/ev; 107/Ga/1 (after NALA conversion) and 107/Ca (before); 107/eo/1 and 107/es/1; 107/05/3 (after) and 107/0J/2 (before); 107/2/1 (after) and 107/2 (before); and other subdivision readings reproduced in the title materials. These are record descriptions, not a verified parcel-by-parcel allocation in this overview.
Registered site area: 36,018.65 sq. m total; 35,328.60 sq. m net, as stated in the project land details
Area components in the HMDA permit: Site 36,018.65 sq. m; road-affected area 64.73 sq. m; NALA-affected area 625.32 sq. m; net area 35,328.6 sq. m
Boundaries recorded in the RERA filing: East: Road; West: Owners Land; North: Neighbours Land; South: Neighbours Land
Cadastral reference: Bhu Bharati GIS record for whole Survey No. 107; extent 45,520.35 sq. m. This is a survey-level reference, not the registered project site extent.
Development identity
Sanctioning authority: Hyderabad Metropolitan Development Authority (HMDA); the permit records delegation to Mokila Gram Panchayat for the layout permit
Principal layout approval: L.P. No. 1907/HMDA/SWDL/2026, approved 24/03/2026
Application / file reference: 004929/HMDA/01480/SWDL/SKP2/2025
Approved built-up area: Total sanctioned built-up area stated as 32,887.14 sq. m
Building organization: 69 residential villas and one clubhouse; permit describes each villa as Ground Floor + 2 Floors and the clubhouse as Stilt + 3 Floors
Building height: Permit extraction states 9.45 m for villas and 10.8 m for clubhouse; individual plan extracts also contain height particulars
Parking: Individual villa plan extracts identify parking areas, but a project-wide sanctioned parking-space count and buyer-specific allocation are not established in the supplied record.
Approved vs RERA-filed count: HMDA permit: 69 villas. RERA unit table: 69 villas, represented by 207 floor-level rows (Ground Floor, 1F and 2F) with 169.66 sq. m saleable area per filed row; the rows should not be read as 207 separate villas.
Offering and status
RERA-filed unit type and saleable area: Villa; 169.66 sq. m per filed floor-level row
RERA portal counts: 0 booked / 207 available across the three filed villa-floor rows; portal extract has no as-of date, and rows are not independent whole-home counts
Additional RERA rows: “FIRST FLOOR,” “SECOND FLOOR” and “THIRD FLOOR,” one each, with zero saleable area; the supplied unit data identifies these as floor-label rows, not homes for sale
Construction stage: No independently verified construction progress or completion is supplied. Approval drawings and permit conditions describe proposed development; plan extracts state completion is not certified.
Completion deadline: Promoter’s Form B declares completion by 23 March 2031; the HMDA permit also records construction to be completed before 23/03/2031
Occupancy certificate: No OC or completion certificate is supplied; individual plan conditions require an OC before occupation. The status is not a project-wide or tower-wise OC grant.
2. The project story
- ALORA VILLAS is registered as a residential villa project on Survey No. 107 at Mokila, Shankarpalle Mandal, Ranga Reddy district. The HMDA-filed layout permit describes a gated community with 69 Ground Floor + 2 Floor villas and a Stilt + 3 Floor clubhouse. The RERA filing’s villa inventory is represented by three floor-labelled records for each villa; those records are not 207 separate homes.
- The permit records a net site area of 35,328.6 sq. m and identifies road- and NALA-affected portions. It also describes internal roads, open space and utility-related development. These are approved or required layout provisions, not confirmation that they have been completed or handed over. No independent construction inspection, completed-works evidence or occupancy certification is included in the supplied material.
- The promoter’s Form B states a completion undertaking of 23 March 2031. Registration validity runs to 23 March 2031, but registration validity is not proof of completion, and the supplied evidence does not establish construction progress or an OC for any villa or common facility.
3. Master plan, architecture & building design
- The HMDA layout-with-housing permit identifies a 36,018.65 sq. m site, including 64.73 sq. m road-affected area and 625.32 sq. m NALA-affected area, and a 35,328.6 sq. m net area. The permit states a total sanctioned built-up area of 32,887.14 sq. m. These are distinct area descriptions; the supplied record does not establish a project-wide carpet area or FSI-counted area.
- The sanctioned organization comprises 69 villas and one clubhouse. The villa plan extracts describe Ground Floor + 2 Floors; the clubhouse is described as Stilt + 3 Floors. Several individual plan extracts provide villa-specific gross/net built-up and parking areas, but do not provide a single consolidated schedule suitable for treating those individual figures as a uniform project-wide unit specification.
- The permit describes 10,574.27 sq. m (29.93%) for roads and 3,746.54 sq. m (10.60%) for open space (parks/utility), to be handed over to the local body by registered gift deed before final layout approval. It also requires development of amenities before final layout release. These are permit requirements and recorded areas, not evidence of completed handover or works.
- The RERA-filed villa area is saleable area, 169.66 sq. m per floor-level row. It should not be treated as carpet area or equated with the individual plan extracts’ gross or net built-up areas.
4. Homes, configurations & floor plans
The TG-RERA unit table records 69 villas through three floor-labelled entries per villa. Its 207 entries therefore represent floor-level records, not 207 whole villas. Each entry carries a filed saleable area of 169.66 sq. m and the portal extract shows zero booked and 69 available per row; no as-of date is supplied for those counts.
| Units | 69 villas; 207 floor-level rows |
|---|---|
| Booked | 0 |
| Available | 69 per filed row; 207 rows shown |
| RERA saleable area | 169.66 sq. m per filed row |
| Measured carpet area | Not established for the RERA-filed villa configuration |
| Loading (if supplied) | Not supplied |
The supplied drawing-measurement dataset reports measurements for a 1BHK configuration, but it is not matched to a TG-RERA-filed configuration. Software-measured carpet area has a median of 125.5 sq. m (1,351 sq. ft), ranging from 81.9 sq. m to 135.1 sq. m (882–1,454 sq. ft) across 14 measured designs. These are drawing-geometry measurements, not RERA-filed areas, and the source says they require review; they are therefore not presented as measurements of the registered villa offering.
The approved-plan extracts show villa layouts and Ground Floor + 2 Floors, but the supplied data does not provide a complete verified room schedule for the RERA-filed villa configuration. Saleable area, carpet area, balconies/utility areas and common-area loading are not interchangeable.
5. Parking & vehicle circulation
- The individual villa plan extracts state net parking areas for some villas, including 14.34 sq. m in several extracts; the supplied material does not establish a consolidated count of parking spaces, visitor or accessible parking, or a unit-by-unit parking allocation.
- The HMDA plan conditions state that approved cellar and stilt areas, where provided for parking, are to be used exclusively for vehicle parking and not converted or misused. The evidence does not establish a project-wide basement, podium or mechanical-parking arrangement, or provide a verified spaces-per-home ratio.
6. Amenities, recreation & open spaces
The HMDA permit and filed amenity data describe planned common facilities. The listed RERA amenity progress percentages are 0%; the material does not independently verify completed facilities.
| Facility | Description / size | Evidence source | Declared progress / verified status |
|---|---|---|---|
| Clubhouse | One clubhouse; Stilt + 3 Floors. Plan extract lists multipurpose hall, gym, Zumba, indoor games and swimming pool; no facility-by-facility sizes supplied. | Plan/permit evidence only; completion not verified | |
| Tot lot / park and open space | Tot Lot 3,746.54 sq. m; open space (parks/utility) stated as 3,746.54 sq. m (10.60%) | Required/planned; RERA amenity progress 0%; completion not verified | |
| Roads | Road area 10,574.27 sq. m (29.93%) | Permit says hand over by registered gift deed before final approval; completion/handover not verified | |
| Cycling tracks | Listed among layout facilities; size not stated | Planned/listed; completion not verified | |
| Avenue plantation | Listed in layout development requirements; size/quantity not stated | Required/planned; completion not verified | |
| Community buildings | RERA amenity field indicates “YES”; no separate size/details supplied | Filed availability indicator; progress 0%; completion not verified | |
| Internal roads and footpaths | Listed in RERA amenity record | Progress 0%; completion not verified | |
| Street lighting | Listed in RERA amenity record and permit development conditions | Progress 0%; completion not verified |
Promoter-marketed amenity descriptions are not used here as evidence of sanctioned or delivered facilities. The supplied permit and RERA amenity records do not establish completion or independent verification of any listed facility.
7. Utilities, building services & safety
- The layout permit describes a planned protected water supply, internal water-supply lines, overhead tank and sumps, an assured water source, independent sewerage disposal with common septic tank/STP, underground storm-water drainage and NALA channelization, electrical supply lines, street lighting and transformers. It also lists rainwater-harvesting pits, solid-waste disposal/dumping space and a bio-compost unit. These are recorded development requirements or planned facilities; operational status and capacities are not supplied.
- The permit states 69 rainwater-harvesting pits in its sanctioned parameters and separately specifies “4 nos per Acre”; it also lists storm-water drainage and harvesting provisions. No storage, STP treatment capacity or water-supply capacity is stated.
- Individual villa plan records identify lifts and staircases in some villa plans, while the clubhouse is a separate Stilt + 3 Floor building. No project-wide lift count, capacity, emergency-power or accessibility details are supplied.
- The plan conditions refer to fire-safety requirements, an occupancy Fire NOC before OC in applicable records, EV charging infrastructure, and broadband/digital connectivity provisions. These references describe conditions or required provisions; they do not establish that systems are installed, tested or certified. No project-specific fire clearance, EV-charger count, CCTV/security system, waste-system capacity or accessible-route schedule is supplied.
8. Location, access & connectivity
- The registered project location is Mokila, Shankarpalle Mandal, Ranga Reddy district, Telangana, PIN 501203. The project parcel is identified by Survey No. 107.
- The HMDA permit describes a road-affected portion and internal road development, and plan extracts refer to road widths including 9.0 m villa roads and a 15.0 m clubhouse road. A supplied location dataset identifies the nearest sampled Outer Ring Road interchange at approximately 12.8 km. No public-transport, travel-time or additional landmark distances are established in the project evidence.
9. Developer & development status
- The registered promoter is ABHIRUPA CONSTRUCTIONS LLP, an LLP, with GSTIN 36ACHFA0087G1ZJ. The project record identifies Plot No. 5 & 6, 2nd Anand Nagar, Bandlaguda, Mokila, Shankarpalle, Ranga Reddy, PIN 501203 as the promoter address; a separate corporate website is recorded in the project data.
- The RERA filing lists MEKALA LAXMINARAYANA as authorized signatory and MAYABRAHAMA ANITHA and VADLA ABHINAV as partners. The supplied evidence does not establish completed construction progress. Form B declares completion by 23 March 2031; the HMDA permit sets the same completion date and states construction is to commence before 20/09/2026.
10. Approvals, official records & documents
TG-RERA registration: Form C registration certificate for ALORA VILLAS, P02400010899; validity 24/03/2026–23/03/2031.
Principal layout approval: HMDA Layout With Housing permit, 1907/HMDA/SWDL/2026, approved 24/03/2026, with application/file reference 004929/HMDA/01480/SWDL/SKP2/2025.
Villa/building plan records: Individual HMDA plan extracts dated 24/03/2026, including villa plans and clubhouse plan; examples include and.
Commencement / completion / OC: No separate completion certificate or OC is supplied. The filed plan conditions require OC before occupation.
Title and development records in the project filing: Advocate title report and recorded title/development documents, including and.
Transfer/mutation record: Certificate of Transfer/Mutation, No. 1524-1-1819/2025, dated 16/04/2025, concerning Survey Nos. 107 and 100.
Promoter declaration: Form B affidavit by MEKALA LAXMINARAYANA, declaring completion by 23rd March 2031.
Layout status lookup: HMDA DPMS approved-layout lookup is recorded as unavailable through the public portal in the supplied evidence; the supplied HMDA permit documents remain the cited approval records.
The indexed records include layout and building-plan material, but the available evidence does not establish completed construction or occupancy certification.
Frequently asked questions
Is ALORA VILLAS registered with Telangana RERA?
Yes. ALORA VILLAS is registered with the Telangana Real Estate Regulatory Authority as P02400010899; the registration status is New Project.
Who is the developer of ALORA VILLAS?
The promoter named in the RERA registration is ABHIRUPA CONSTRUCTIONS LLP.
Where is ALORA VILLAS located?
ALORA VILLAS is in Mokila, Shankarpalle, Rangareddy, Telangana (501203).
When will ALORA VILLAS be completed?
The promoter's proposed date of completion filed with RERA is 23/07/2031. This is the promoter's declaration, not a guarantee.
More projects in Mokila