Amaracasa
ROHAS ASSOCIATES LLP · Rangareddy · RERA P02400011264
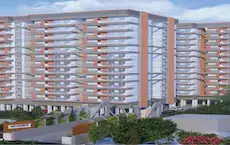
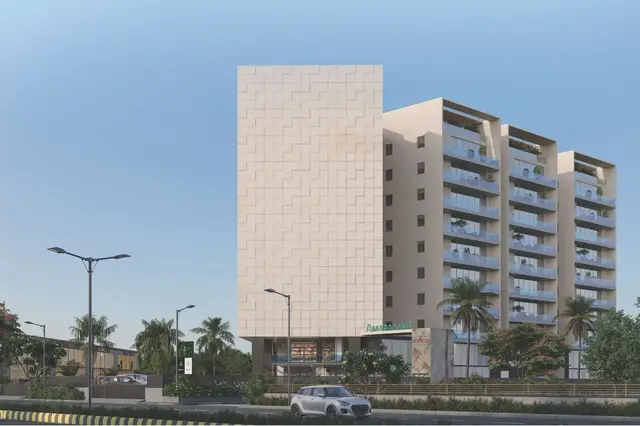
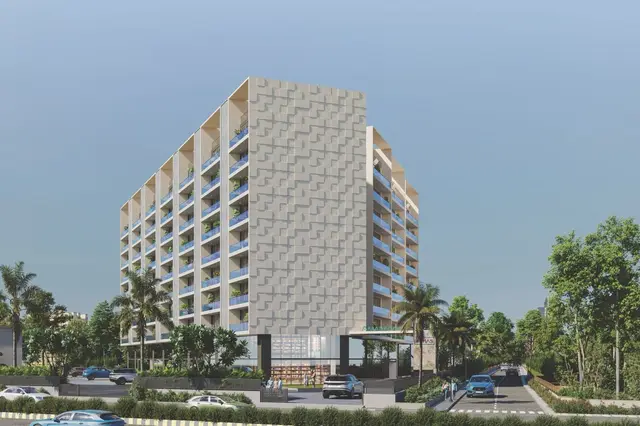
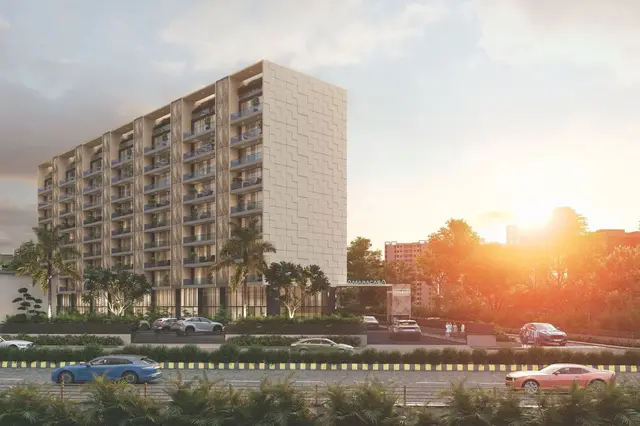
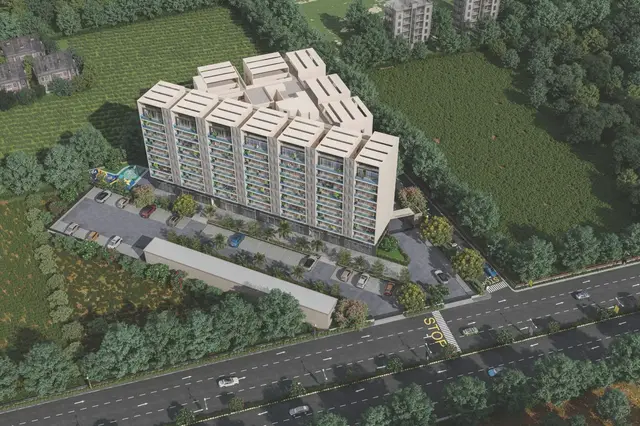
AMARACASA is a residential apartment project in Mokila, Shankarpalle, Ranga Reddy District, developed by registered promoter ROHAS ASSOCIATES LLP. The project has a net plot area of 3,751.91 sq.m and one residential building with 2 cellars, a Ground Floor and 9 Upper Floors. Its RERA-filed unit schedule lists 82 apartments: 76 3BHK units of 153.45 sq.m each and 6 4BHK units of 261.51 sq.m each. It is registered under TG-RERA number P02400011264, and the promoter’s Form B undertaking states completion by 23rd June 2031.
01What we found
Read from TG-RERA filings, approvals, land and registration records and court records. A court case is counted only when the court record states this project's survey number with its village, or names the project.
02Check before you pay
8 items to check before you pay, 4 high - from the title chain, court records and approvals, each with what to ask the builder or your advocate. An item may not be a problem with the project: records can be incomplete.
Project at a glance
Project identity
| Field | Record |
|---|---|
| Registered project name | AMARACASA RERA record |
| Project type | Residential apartment project RERA record |
| Phase / registered portion | The supplied record identifies one residential building and one registered project; a separate phase name or phase number is not disclosed. RERA record |
| TG-RERA registration | P02400011264; Form C registration under section 5; issued 29/09/2026. RERA record |
| Registration validity | 23/06/2026–23/06/2031 (five years). This is registration validity, not a completion or occupancy certificate. RERA record |
| Registered promoter | ROHAS ASSOCIATES LLP, an LLP. RERA record Corporate record |
| RERA status | Registered; the filed status is “New Project.” The supplied certificate records no extension. RERA record |
Land and geographic identity
| Field | Record |
|---|---|
| Locality / revenue village | Mokila / Mokila RERA record |
| Mandal / district / PIN | Shankarpalle / Ranga Reddy / 501203 RERA record |
| Project survey numbers | 136 and 128, as named in the building-permit order. The filed title and plan materials also refer to subdivisions and related survey descriptions including 136/EE, 136/AA, 136/1, 136/2, 136/E/1, 136/E/2, 136/AA/3, 136/A and 136/AA/4. Land records |
| Registered site area | Gross/total plot area: 4,462.97 sq.m; road-affected area: 711.06 sq.m; net plot area: 3,751.91 sq.m. |
| Boundaries in RERA filing | East: 14 Feet Passage; west: land belonging to Rohas Associates LLP; north: land belonging to B Ramachandraiah; south: proposed 150 Feet wide Road. RERA filing |
| Cadastral record | Bhu Bharati lookup identifies survey 136 as a whole-survey record; it does not establish which subdivisions within survey 128 are held by the project. Cadastral map Land records |
Development identity
| Field | Record |
|---|---|
| Sanctioning authority / principal approval | Hyderabad Metropolitan Development Authority (HMDA), building permit 2252/HMDA/SWBP/2026, approved 23/06/2026; the permission/order records delegation to Mokila Gram Panchayat. Approvals record |
| Building count and use | One residential building is identified in the filed project information and permit record. The plan record also lists a ground-floor commercial component. RERA filing |
| Sanctioned configuration | 2 cellars + Ground Floor + 9 Upper Floors; the drawing-derived plan description identifies the 8th and 9th floors as TDR floors. |
| Building height | 29.6 m from ground level; the plan extraction separately records total height of 32.1 m. |
| Approved built-up area | 13,783.46 sq.m excluding parking; 18,956.52 sq.m including parking in the plan extraction. A separate drawing-derived line labels gross BUA as 19,515.87 sq.m. These are distinct labels in the filed material. |
| Units | RERA-filed unit schedule: 82 apartments (76 3BHK and 6 4BHK). A plan extraction separately states “num_units” as 79. RERA unit table |
| Parking | Plan extraction records 88 car-parking spaces, 283.06 sq.m visitor parking area, and 5,173.06 sq.m net parking area. The permit extraction records total parking area as 5,173.07 sq.m. |
Offering and status
| Field | Record |
|---|---|
| RERA-filed configurations and saleable areas | 3BHK: 76 units, 153.45 sq.m each; 4BHK: 6 units, 261.51 sq.m each. RERA unit table |
| Booked / available | Portal snapshot lists 0 booked and 82 available; no as-of date is supplied, so these counts are indicative rather than a dated availability confirmation. RERA unit table |
| Construction stage | The project is registered as a new project. The supplied records do not state verified construction progress; the permit required commencement before 20/12/2026 and completion before 23/06/2031. RERA record |
| Completion commitment | Promoter’s Form B undertaking: completion by 23rd June 2031. This is a declared deadline, not evidence of completion. |
| Occupancy / completion certificate | No completion or occupancy certificate is recorded in the supplied evidence; the permit makes an occupancy certificate compulsory before occupation. |
The project story
AMARACASA is a registered residential apartment project at Mokila, in Shankarpalle Mandal, Ranga Reddy District. Its registered land description names survey numbers 136 and 128; the filed title and plan materials additionally refer to subdivisions including 136/EE, 136/AA, 136/1, 136/2, 136/E/1, 136/E/2, 136/AA/3, 136/A and 136/AA/4. RERA record Land records
The permitted development is one building with two cellars, a ground floor and nine upper floors. The plan extraction identifies both residential and ground-floor commercial areas, while the RERA unit schedule is for 82 apartments: 76 3BHK and 6 4BHK. The plan extraction’s separate unit-count entry is 79; the Overview records both filed figures without resolving that difference. RERA unit table
The building permit was approved on 23/06/2026. The available material does not establish that construction has commenced or provide an independently verified progress update. The promoter undertakes to complete by 23 June 2031; no occupancy or completion certificate is supplied. Document index
Master plan, architecture & building design
The HMDA plan extraction records a gross plot area of 4,462.97 sq.m, deductions of 711.06 sq.m for road-affected area, and a net plot area of 3,751.91 sq.m. It lists proposed coverage of 1,564.85 sq.m (42%) and vacant plot area of 2,158.1 sq.m.
The approved building is recorded as 2 cellars + Ground Floor + 9 Upper Floors, with the 8th and 9th floors identified as TDR floors. The drawing-derived extraction lists height from ground level as 29.6 m and total height as 32.1 m. It records proposed built-up area as 13,783.46 sq.m excluding parking and 18,956.52 sq.m including parking; “Gross BUA” is separately listed as 19,515.87 sq.m. These labels should not be treated as interchangeable.
The plan extraction identifies residential ground-floor area of 1,093.04 sq.m and upper-floor area of 12,451.97 sq.m, alongside a ground-floor commercial area of 238.45 sq.m. The available material does not provide a reliable floor-by-floor apartment schedule, flats-per-floor count, lift or stair count, or detailed internal circulation description.
The plan record lists setbacks of 14.34 m at the front and 8.0 m at each of the rear and two sides. It also records a 1,564.85 sq.m proposed coverage area and open-space features listed as a tot-lot and green strips. No separate verified landscape plan or as-built status is supplied.
Homes, configurations & floor plans
The RERA-filed schedule lists 82 apartments in two configurations. The additional carpet-area figures below are software measurements from the supplied plan drawing, not RERA disclosures; the measurement record calls for review. RERA saleable area and drawing-measured carpet area are different measures: saleable area may include the home’s share of common areas, while balconies are shown separately in the drawing measurements. RERA unit table Floor plans RERA unit details
| Configuration | Units | Booked | Available | RERA saleable area | Measured carpet area | Loading (if supplied) |
|---|---|---|---|---|---|---|
| 3BHK | 76 | 0 | 76 | 153.45 sq.m | 85.9–86.8 sq.m; median 86.7 sq.m (software-measured) | 43% (software-derived) |
| 4BHK | 6 | 0 | 6 | 261.51 sq.m | Not supplied | Not supplied |
The 3BHK drawing measurement covers eight measured designs. One illustrated 3BHK plan shows living, dining/kitchen, two additional bedrooms, a master bedroom, three toilets and open-to-air balconies; the room measurements supplied include a living room of 4.69 × 3.05 m and master bedroom of 5.14 × 4.04 m. These are drawing-derived measurements, not RERA-filed specifications. RERA unit details
The portal’s booked and available counts have no supplied as-of date and should be confirmed with the promoter before purchase. RERA unit table
Parking & vehicle circulation
The filed plan extraction records 88 car-parking spaces, a net parking area of 5,173.06 sq.m and visitor parking area of 283.06 sq.m. A separate permit extraction records total parking area of 5,173.07 sq.m.
The building permit states that the cellar and stilt areas approved for parking are to be used exclusively for vehicle parking, without partition walls or rolling shutters. It also requires parking places to be provided with EV-charging infrastructure. The supplied record does not establish the number of two-wheeler or accessible spaces, parking allocation to individual apartments, or completed EV charging provision. A plan-drawn parking space does not by itself establish exclusive ownership.
Amenities, recreation & open spaces
| Facility | Description / size | Evidence source | Declared progress / verified status |
|---|---|---|---|
| Tot-lot | 375.43 sq.m | HMDA permit and plan extraction | Listed in the approved-permit material; no completed status supplied. The permit requires fencing and greenery before occupancy certification. |
| Green strips | Four areas: 101.8 sq.m, 155.91 sq.m, 72.86 sq.m and 4 sq.m | Plan extraction | Listed in the plan extraction; no completed status supplied. |
| Trees | 180 | HMDA permit parameters | Specified in the permit record; planting/completion not verified. |
| Community buildings | No detail or size supplied | RERA amenity record RERA amenities | RERA amenity record lists 0% progress. |
| Street lighting | No detail or quantity supplied | RERA amenity record RERA amenities | RERA amenity record lists 0% progress. |
| Internal roads and footpaths | No dimensions supplied | RERA amenity record RERA amenities | RERA amenity record lists 0% progress. |
| Aggregate recreational open space | No area supplied in the amenity record | RERA amenity record RERA amenities | RERA amenity record lists 0% progress. |
The amenity record also lists water supply, sewerage/STP, storm-water drains, sewage and sullage treatment, solid-waste management, rainwater harvesting, energy management, fire protection, and electrical/substation facilities. These are recorded as proposed or available in the filing, not independently verified as installed or operational; progress shown for the listed RERA amenities is 0%. RERA amenities
Utilities, building services & safety
The RERA amenity record lists water supply, sewerage including STP, storm-water drains, treatment and disposal of sewage/sullage, solid-waste management, rainwater harvesting, energy management, fire protection and electrical/substation facilities. The supplied record does not specify water source or storage capacity, STP capacity, treated-water reuse, electrical load or backup capacity. The amenity record shows 0% progress for its listed entries. RERA amenities
The permit materials list eight rainwater-harvesting pits, a percolation structure, transformer space, garbage house and refuse chute; the plan extraction also lists an STP, generator, sump, pump unit and distribution transformer. These are plan/permit provisions, not evidence that the facilities have been completed.
The permit requires EV-charging infrastructure in parking areas and an occupancy certificate before occupation. It also states that fire-safety and means-of-escape provision is the responsibility of the owner, builder/developer and technical personnel, and that an occupancy fire NOC is to be obtained before issue of the occupancy certificate. The supplied evidence does not include an issued fire NOC, commissioning records, lift details, accessibility design, CCTV or security-system specifications.
Location, access & connectivity
The official project location is Mokila revenue village, Shankarpalle Mandal, Ranga Reddy District, PIN 501203. The building-permit material identifies an 18 mt. road width; the filed boundary description also refers to a proposed 150 Feet wide Road on the southern side and a 14 Feet Passage on the eastern side. RERA record RERA filing
The nearest sampled Outer Ring Road interchange is listed at approximately 12.4 km. The supplied location record contains no public-transport details or other measured landmark distances. Location record
Developer & development status
The registered promoter is ROHAS ASSOCIATES LLP, an LLP, GSTIN 36ABFFR9088P1Z4. The RERA certificate gives its office as Village Kondapur, Mandal Serilingampally, Ranga Reddy District, PIN 500084. The project filing separately gives an address at Fortune Nest Apartments, Maszid Banda, Mokila, Shankarpalle, Ranga Reddy, PIN 501203. Corporate record Parties record
The promoter’s authorized signatory is Ravi Kiran Vemuri. The building-permit material identifies MS GREEN INFRA as developer/builder; the RERA-registered promoter remains ROHAS ASSOCIATES LLP. Parties record
The promoter’s Form B affidavit undertakes completion by 23rd June 2031 and declares the land free from encumbrances. The registration certificate is valid through 23/06/2031. Neither date establishes construction progress or occupancy; the supplied record contains no completion or occupancy certificate.
Approvals, official records & documents
| Identifier / date | P02400011264; issued 29/09/2026 |
|---|---|
| What it records | Registration of AMARACASA under section 5; validity 23/06/2026–23/06/2031. |
| Identifier / date | 2252/HMDA/SWBP/2026; 23/06/2026 |
|---|---|
| What it records | Technical building approval for the proposed project at Mokila; the permit record states that proceedings were delegated to Mokila Gram Panchayat. |
| Identifier / date | Proceedings 2252/HMDA/SWBP/2026; 23/06/2026 |
|---|---|
| What it records | Permit record for the residential building, including 2 cellars, ground floor and 9 upper floors. |
| Identifier / date | Application 008570/HMDA/02529/SWBP/SKP2/2025; approved 23/06/2026 |
|---|---|
| What it records | States that the 3,751.91 sq.m application was technically approved and forwarded to the Panchayat Secretary for release of proceedings and plans. |
| Identifier / date | Document 721564 |
|---|---|
| What it records | Contains plan-derived area, floor configuration, unit count, parking and amenity details. The supplied title/name for this upload describes a floorwise-plan submission instruction; the available extraction is used here only for the plan facts it records. |
| Identifier / date | 1978/2026; 18/04/2026 |
|---|---|
| What it records | Permit records 10% built-up-area mortgage, 1,489.41 sq.m, in favour of the Metropolitan Commissioner, HMDA. |
| Identifier / date | 1976/2026 and 1977/2026; rectifications 2551/2026 and 2550/2026 |
|---|---|
| What it records | Permit materials record transfer of road-affected/HT-line-buffer areas to local bodies. |
| Identifier / date | June 2026 |
|---|---|
| What it records | Declares the land free from encumbrances, identifies the landowners and development-agreement/GPA references, and undertakes completion by 23 June 2031. |
No occupancy certificate or completion certificate is present in the supplied project documents. The approval and permit records state that occupancy certification is required before occupation.
Project at a glance
Project identity
Registered project name: AMARACASA
Project type: Residential apartment project
Phase / registered portion: The supplied record identifies one residential building and one registered project; a separate phase name or phase number is not disclosed.
TG-RERA registration: P02400011264; Form C registration under section 5; issued 29/09/2026.
Registration validity: 23/06/2026–23/06/2031 (five years). This is registration validity, not a completion or occupancy certificate.
Registered promoter: ROHAS ASSOCIATES LLP, an LLP.
RERA status: Registered; the filed status is “New Project.” The supplied certificate records no extension.
Land and geographic identity
Locality / revenue village: Mokila / Mokila
Mandal / district / PIN: Shankarpalle / Ranga Reddy / 501203
Project survey numbers: 136 and 128, as named in the building-permit order. The filed title and plan materials also refer to subdivisions and related survey descriptions including 136/EE, 136/AA, 136/1, 136/2, 136/E/1, 136/E/2, 136/AA/3, 136/A and 136/AA/4.
Registered site area: Gross/total plot area: 4,462.97 sq.m; road-affected area: 711.06 sq.m; net plot area: 3,751.91 sq.m.
Boundaries in RERA filing: East: 14 Feet Passage; west: land belonging to Rohas Associates LLP; north: land belonging to B Ramachandraiah; south: proposed 150 Feet wide Road.
Cadastral record: Bhu Bharati lookup identifies survey 136 as a whole-survey record; it does not establish which subdivisions within survey 128 are held by the project.
Development identity
Sanctioning authority / principal approval: Hyderabad Metropolitan Development Authority (HMDA), building permit 2252/HMDA/SWBP/2026, approved 23/06/2026; the permission/order records delegation to Mokila Gram Panchayat.
Building count and use: One residential building is identified in the filed project information and permit record. The plan record also lists a ground-floor commercial component.
Sanctioned configuration: 2 cellars + Ground Floor + 9 Upper Floors; the drawing-derived plan description identifies the 8th and 9th floors as TDR floors.
Building height: 29.6 m from ground level; the plan extraction separately records total height of 32.1 m.
Approved built-up area: 13,783.46 sq.m excluding parking; 18,956.52 sq.m including parking in the plan extraction. A separate drawing-derived line labels gross BUA as 19,515.87 sq.m. These are distinct labels in the filed material.
Units: RERA-filed unit schedule: 82 apartments (76 3BHK and 6 4BHK). A plan extraction separately states “num_units” as 79.
Parking: Plan extraction records 88 car-parking spaces, 283.06 sq.m visitor parking area, and 5,173.06 sq.m net parking area. The permit extraction records total parking area as 5,173.07 sq.m.
Offering and status
RERA-filed configurations and saleable areas: 3BHK: 76 units, 153.45 sq.m each; 4BHK: 6 units, 261.51 sq.m each.
Booked / available: Portal snapshot lists 0 booked and 82 available; no as-of date is supplied, so these counts are indicative rather than a dated availability confirmation.
Construction stage: The project is registered as a new project. The supplied records do not state verified construction progress; the permit required commencement before 20/12/2026 and completion before 23/06/2031.
Completion commitment: Promoter’s Form B undertaking: completion by 23rd June 2031. This is a declared deadline, not evidence of completion.
Occupancy / completion certificate: No completion or occupancy certificate is recorded in the supplied evidence; the permit makes an occupancy certificate compulsory before occupation.
The project story
AMARACASA is a registered residential apartment project at Mokila, in Shankarpalle Mandal, Ranga Reddy District. Its registered land description names survey numbers 136 and 128; the filed title and plan materials additionally refer to subdivisions including 136/EE, 136/AA, 136/1, 136/2, 136/E/1, 136/E/2, 136/AA/3, 136/A and 136/AA/4.
The permitted development is one building with two cellars, a ground floor and nine upper floors. The plan extraction identifies both residential and ground-floor commercial areas, while the RERA unit schedule is for 82 apartments: 76 3BHK and 6 4BHK. The plan extraction’s separate unit-count entry is 79; the Overview records both filed figures without resolving that difference.
The building permit was approved on 23/06/2026. The available material does not establish that construction has commenced or provide an independently verified progress update. The promoter undertakes to complete by 23 June 2031; no occupancy or completion certificate is supplied.
Master plan, architecture & building design
The HMDA plan extraction records a gross plot area of 4,462.97 sq.m, deductions of 711.06 sq.m for road-affected area, and a net plot area of 3,751.91 sq.m. It lists proposed coverage of 1,564.85 sq.m (42%) and vacant plot area of 2,158.1 sq.m.
The approved building is recorded as 2 cellars + Ground Floor + 9 Upper Floors, with the 8th and 9th floors identified as TDR floors. The drawing-derived extraction lists height from ground level as 29.6 m and total height as 32.1 m. It records proposed built-up area as 13,783.46 sq.m excluding parking and 18,956.52 sq.m including parking; “Gross BUA” is separately listed as 19,515.87 sq.m. These labels should not be treated as interchangeable.
The plan extraction identifies residential ground-floor area of 1,093.04 sq.m and upper-floor area of 12,451.97 sq.m, alongside a ground-floor commercial area of 238.45 sq.m. The available material does not provide a reliable floor-by-floor apartment schedule, flats-per-floor count, lift or stair count, or detailed internal circulation description.
The plan record lists setbacks of 14.34 m at the front and 8.0 m at each of the rear and two sides. It also records a 1,564.85 sq.m proposed coverage area and open-space features listed as a tot-lot and green strips. No separate verified landscape plan or as-built status is supplied.
Homes, configurations & floor plans
The RERA-filed schedule lists 82 apartments in two configurations. The additional carpet-area figures below are software measurements from the supplied plan drawing, not RERA disclosures; the measurement record calls for review. RERA saleable area and drawing-measured carpet area are different measures: saleable area may include the home’s share of common areas, while balconies are shown separately in the drawing measurements.
| Configuration | Units | Booked | Available | RERA saleable area | Measured carpet area | Loading (if supplied) |
|---|---|---|---|---|---|---|
| 3BHK | 76 | 0 | 76 | 153.45 sq.m | 85.9–86.8 sq.m; median 86.7 sq.m (software-measured) | 43% (software-derived) |
| 4BHK | 6 | 0 | 6 | 261.51 sq.m | Not supplied | Not supplied |
The 3BHK drawing measurement covers eight measured designs. One illustrated 3BHK plan shows living, dining/kitchen, two additional bedrooms, a master bedroom, three toilets and open-to-air balconies; the room measurements supplied include a living room of 4.69 × 3.05 m and master bedroom of 5.14 × 4.04 m. These are drawing-derived measurements, not RERA-filed specifications.
The portal’s booked and available counts have no supplied as-of date and should be confirmed with the promoter before purchase.
Parking & vehicle circulation
The filed plan extraction records 88 car-parking spaces, a net parking area of 5,173.06 sq.m and visitor parking area of 283.06 sq.m. A separate permit extraction records total parking area of 5,173.07 sq.m.
The building permit states that the cellar and stilt areas approved for parking are to be used exclusively for vehicle parking, without partition walls or rolling shutters. It also requires parking places to be provided with EV-charging infrastructure. The supplied record does not establish the number of two-wheeler or accessible spaces, parking allocation to individual apartments, or completed EV charging provision. A plan-drawn parking space does not by itself establish exclusive ownership.
Amenities, recreation & open spaces
| Facility | Description / size | Evidence source | Declared progress / verified status |
|---|---|---|---|
| Tot-lot | 375.43 sq.m | HMDA permit and plan extraction | Listed in the approved-permit material; no completed status supplied. The permit requires fencing and greenery before occupancy certification. |
| Green strips | Four areas: 101.8 sq.m, 155.91 sq.m, 72.86 sq.m and 4 sq.m | Plan extraction | Listed in the plan extraction; no completed status supplied. |
| Trees | 180 | HMDA permit parameters | Specified in the permit record; planting/completion not verified. |
| Community buildings | No detail or size supplied | RERA amenity record | RERA amenity record lists 0% progress. |
| Street lighting | No detail or quantity supplied | RERA amenity record | RERA amenity record lists 0% progress. |
| Internal roads and footpaths | No dimensions supplied | RERA amenity record | RERA amenity record lists 0% progress. |
| Aggregate recreational open space | No area supplied in the amenity record | RERA amenity record | RERA amenity record lists 0% progress. |
The amenity record also lists water supply, sewerage/STP, storm-water drains, sewage and sullage treatment, solid-waste management, rainwater harvesting, energy management, fire protection, and electrical/substation facilities. These are recorded as proposed or available in the filing, not independently verified as installed or operational; progress shown for the listed RERA amenities is 0%.
Utilities, building services & safety
The RERA amenity record lists water supply, sewerage including STP, storm-water drains, treatment and disposal of sewage/sullage, solid-waste management, rainwater harvesting, energy management, fire protection and electrical/substation facilities. The supplied record does not specify water source or storage capacity, STP capacity, treated-water reuse, electrical load or backup capacity. The amenity record shows 0% progress for its listed entries.
The permit materials list eight rainwater-harvesting pits, a percolation structure, transformer space, garbage house and refuse chute; the plan extraction also lists an STP, generator, sump, pump unit and distribution transformer. These are plan/permit provisions, not evidence that the facilities have been completed.
The permit requires EV-charging infrastructure in parking areas and an occupancy certificate before occupation. It also states that fire-safety and means-of-escape provision is the responsibility of the owner, builder/developer and technical personnel, and that an occupancy fire NOC is to be obtained before issue of the occupancy certificate. The supplied evidence does not include an issued fire NOC, commissioning records, lift details, accessibility design, CCTV or security-system specifications.
Location, access & connectivity
The official project location is Mokila revenue village, Shankarpalle Mandal, Ranga Reddy District, PIN 501203. The building-permit material identifies an 18 mt. road width; the filed boundary description also refers to a proposed 150 Feet wide Road on the southern side and a 14 Feet Passage on the eastern side.
The nearest sampled Outer Ring Road interchange is listed at approximately 12.4 km. The supplied location record contains no public-transport details or other measured landmark distances.
Developer & development status
The registered promoter is ROHAS ASSOCIATES LLP, an LLP, GSTIN 36ABFFR9088P1Z4. The RERA certificate gives its office as Village Kondapur, Mandal Serilingampally, Ranga Reddy District, PIN 500084. The project filing separately gives an address at Fortune Nest Apartments, Maszid Banda, Mokila, Shankarpalle, Ranga Reddy, PIN 501203.
The promoter’s authorized signatory is Ravi Kiran Vemuri. The building-permit material identifies MS GREEN INFRA as developer/builder; the RERA-registered promoter remains ROHAS ASSOCIATES LLP.
The promoter’s Form B affidavit undertakes completion by 23rd June 2031 and declares the land free from encumbrances. The registration certificate is valid through 23/06/2031. Neither date establishes construction progress or occupancy; the supplied record contains no completion or occupancy certificate.
Approvals, official records & documents
| Identifier / date | P02400011264; issued 29/09/2026 |
|---|---|
| What it records | Registration of AMARACASA under section 5; validity 23/06/2026–23/06/2031. |
| Identifier / date | 2252/HMDA/SWBP/2026; 23/06/2026 |
|---|---|
| What it records | Technical building approval for the proposed project at Mokila; the permit record states that proceedings were delegated to Mokila Gram Panchayat. |
| Identifier / date | Proceedings 2252/HMDA/SWBP/2026; 23/06/2026 |
|---|---|
| What it records | Permit record for the residential building, including 2 cellars, ground floor and 9 upper floors. |
| Identifier / date | Application 008570/HMDA/02529/SWBP/SKP2/2025; approved 23/06/2026 |
|---|---|
| What it records | States that the 3,751.91 sq.m application was technically approved and forwarded to the Panchayat Secretary for release of proceedings and plans. |
| Identifier / date | Document 721564 |
|---|---|
| What it records | Contains plan-derived area, floor configuration, unit count, parking and amenity details. The supplied title/name for this upload describes a floorwise-plan submission instruction; the available extraction is used here only for the plan facts it records. |
| Identifier / date | 1978/2026; 18/04/2026 |
|---|---|
| What it records | Permit records 10% built-up-area mortgage, 1,489.41 sq.m, in favour of the Metropolitan Commissioner, HMDA. |
| Identifier / date | 1976/2026 and 1977/2026; rectifications 2551/2026 and 2550/2026 |
|---|---|
| What it records | Permit materials record transfer of road-affected/HT-line-buffer areas to local bodies. |
| Identifier / date | June 2026 |
|---|---|
| What it records | Declares the land free from encumbrances, identifies the landowners and development-agreement/GPA references, and undertakes completion by 23 June 2031. |
No occupancy certificate or completion certificate is present in the supplied project documents. The approval and permit records state that occupancy certification is required before occupation.
Frequently asked questions
Is AMARACASA registered with Telangana RERA?
Yes. AMARACASA is registered with the Telangana Real Estate Regulatory Authority as P02400011264; the registration status is New Project.
Who is the developer of AMARACASA?
The promoter named in the RERA registration is ROHAS ASSOCIATES LLP.
Where is AMARACASA located?
AMARACASA is in Mokila, Shankarpalle, Rangareddy, Telangana (501203).
When will AMARACASA be completed?
The promoter's proposed date of completion filed with RERA is 23/06/2031. This is the promoter's declaration, not a guarantee.
More projects in Mokila