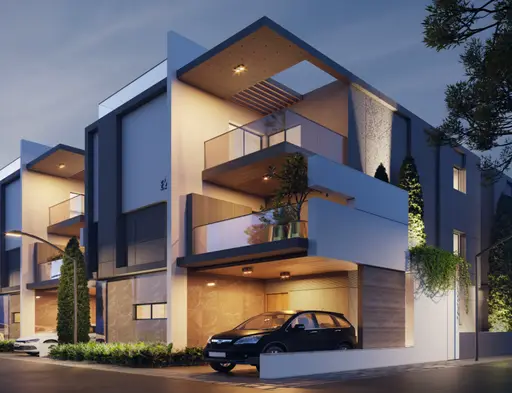
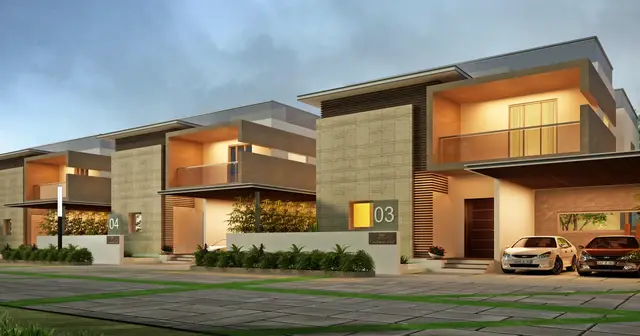
Bliss Luxury Homes
Subishi Infra · Rangareddy · RERA P02400001647
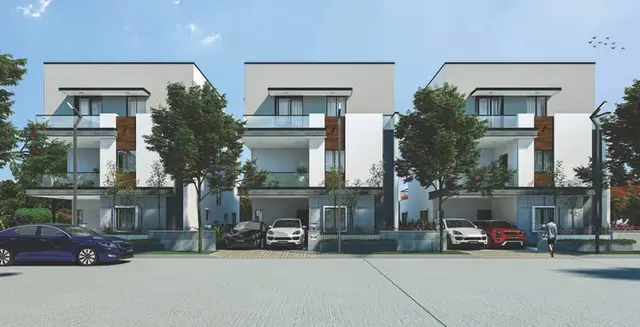
Bliss Luxury Homes is a residential villa project near Petrol Bunk, Mokila, Shankarpalle mandal, Ranga Reddy district. The registered promoter is Subishi Infra. The project covers 55002.38 sq.m. and records 131 total building units and 131 proposed units as per agreement; the filed configuration is VILLA, with a saleable-area figure of 10329.15 sq.m. It is registered under TG-RERA number P02400001647, with a proposed completion date of 02/05/2021.
More from Subishi Infra · 7 projects →
01What we found
Read from TG-RERA filings, approvals, land and registration records and court records. A court case is counted only when the court record states this project's survey number with its village, or names the project.
02Check before you pay
8 items to check before you pay, 4 high - from the title chain, court records and approvals, each with what to ask the builder or your advocate. An item may not be a problem with the project: records can be incomplete.
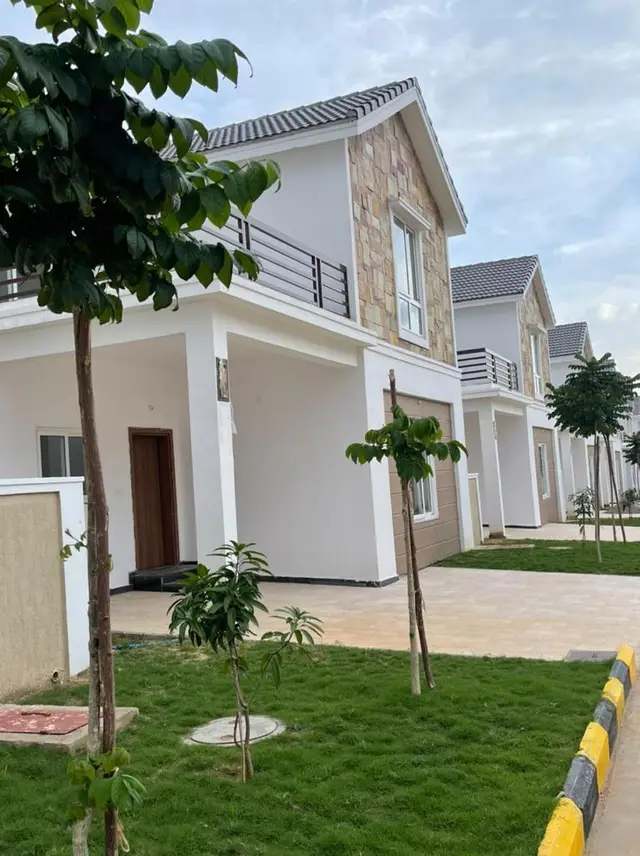
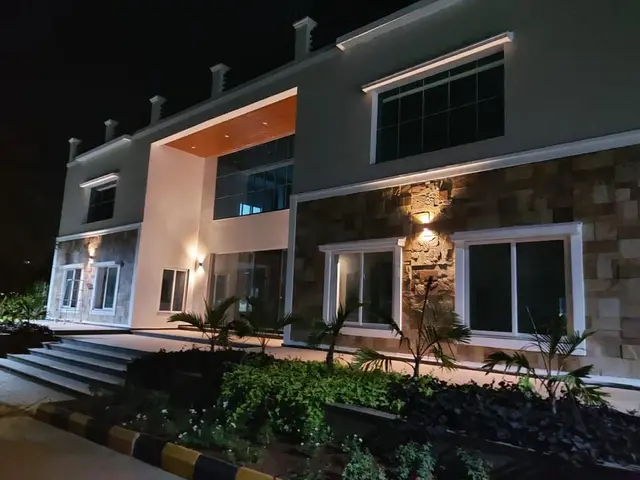
1. Project at a glance
Project identity
| Item | Project record |
|---|---|
| Registered project name | Bliss Luxury Homes RERA record |
| Project type | Residential villa project; HMDA’s filed document describes a proposed housing layout. RERA record |
| Phase / registered portion | Phase not separately identified in the supplied registration record. The registration certificate names the project as a whole; the completion certificate describes overall project completion. |
| TG-RERA registration | P02400001647 |
| Registration validity | Valid from 18/02/2020 to 02/05/2021. This is the registration-validity period, not the completion deadline. |
| Registered promoter | Subishi Infra |
| RERA-filed status | “On-Going Project” in the project record. RERA record |
Land and geographic identity
| Item | Project record |
|---|---|
| Locality / revenue village | Near Petrol Bunk; Mokila RERA record RERA filing |
| Mandal / district / PIN | Shankarpalle / Ranga Reddy / 501203 RERA record |
| Project survey numbers as recorded | 39, 40, 41, 41E, 41AA, 46E, 46A |
| Survey numbers in HMDA draft-layout document | 39, 40, 41, 41E, 41AA, 46E, 46AA |
| Subdivisions | No complete, project-specific subdivision schedule is supplied. The land-record extract returns sub-divisions under the filed survey numbers but does not establish which are held by the project; see Land & Title. Land records |
| Registered site extent | 55002.38 sq.m. RERA filing |
| Net / total area | RERA records total area 55002.38 sq.m. and net area 55002.38 sq.m. RERA filing |
| Boundaries | North, south, east and west: Neighbours land RERA filing |
| Location pin | 17.43326333317965, 78.2012633429403 (recorded as cadastral parcel centroid) Location record |
Development identity
| Item | Project record |
|---|---|
| Sanctioning authority | Hyderabad Metropolitan Development Authority (HMDA) |
| Principal approval | HMDA Draft Layout Letter, approval no. 000078/LO/Plg/HMDA/2018, dated 02 May, 2018 Approvals record |
| Approved built-up area | 30137.36 sq.m. in the RERA project fields RERA filing |
| Building / villa count | RERA project fields record 131 total building units and 131 proposed units as per agreement. The supplied layout document identifies a housing layout; a per-villa building schedule and sanctioned floor configuration are not included in the available extracts. RERA filing |
| Sanctioned floors and parking levels | Not disclosed in the available project extracts. |
| HMDA mortgage area | 2047.85 sq.m., described in the layout document as plots 2–9 mortgaged to HMDA pending layout works. RERA filing |
Offering and status
| Item | Project record |
|---|---|
| RERA-filed unit type | VILLA RERA unit table |
| RERA-filed saleable-area figure | 10329.15 sq.m. RERA unit table |
| Portal booking figures | The portal-derived record lists 130 booked and 0 available for the villa row, alongside 3 units. These counts are internally inconsistent and have no stated as-of date; treat them as indicative, not a verified inventory. RERA unit table RERA unit table |
| Construction progress | No independently verified site-progress measurement is supplied. The RERA portal-derived completeness figure is 90%, without a stated as-of date. RERA record |
| Original / revised completion date | 02/05/2021 / 02/05/2021 RERA record |
| Occupancy certificate status | Architect’s Form–1A dated 02/06/2026 identifies an HMDA occupancy certificate for residential villas dated July 2021 and certifies overall completion. The supplied extract does not specify tower-by-tower or villa-by-villa OC scope. |
2. The project story
Bliss Luxury Homes is registered as a residential villa project in Mokila village, Shankarpalle mandal, Ranga Reddy district. The TG-RERA record describes a site of 55002.38 sq.m. across the listed project surveys and records 131 approved-plan building units and 131 proposed units as per agreement. HMDA’s filed document is a Draft layout Letter for housing, rather than a detailed building-by-building schedule in the supplied extract. RERA record RERA filing
The project record gives a proposed completion date of 02/05/2021 and a revised proposed completion date of 02/05/2021. Separately, the architect’s Form–1A, dated 02/06/2026, certifies overall completion and identifies an HMDA occupancy certificate dated July 2021 for residential villas. The available certificate extract does not break the completion or OC scope down by villa or phase. The portal-derived 90% completeness figure has no stated as-of date and is not independent site verification. RERA record
3. Master plan, architecture & building design
The HMDA layout document records a total site area of 55002.38 sq.m. and the same figure for master-plan-road-affected area. Its area statement identifies 33184.11 sq.m. as plotted area, 5650.15 sq.m. as park open space, 14756.94 sq.m. as social infrastructure, and 1411.01 sq.m. as amenities area. The extract also separately labels 1411.01 sq.m. as layout road area; these are document labels, not independently reconciled land-use figures.
RERA fields state an approved built-up area of 30137.36 sq.m. and a mortgage area of 2047.85 sq.m. The HMDA document identifies plots 2, 3, 4, 5, 6, 7, 8 & 9 as mortgaged to HMDA. RERA filing
The supplied extracts do not establish villa floor configurations, building footprints, heights, parking levels, internal building circulation or a complete villa-by-villa plan schedule. The layout’s stated services and infrastructure are summarized in section 7.
4. Homes, configurations & floor plans
The RERA-derived unit record identifies VILLA as the configuration and records 10329.15 sq.m. as its saleable-area figure. The supplied unit data lists 3 units, 130 booked, and 0 available; because these figures do not reconcile and the booking record has no as-of date, they should not be relied on as a current unit-level inventory. No measured carpet area or loading figure is supplied. RERA unit table RERA unit table RERA unit details
| Configuration | Units | Booked | Available | RERA saleable area | Measured carpet area | Loading (if supplied) |
|---|---|---|---|---|---|---|
| Villa | 3 | 130 | 0 | 10329.15 sq.m. | Not measured in the available drawings | Not supplied |
The floor-plan set has four drawings: two layout sheets and two scans pending review; no villa floor-plan geometry has been software-measured. Accordingly, room dimensions, carpet areas, balconies, utility areas and typical internal arrangements cannot be reported from the supplied evidence. RERA saleable area and carpet area are different measures; no carpet-area figure is available here for comparison. Floor plans
5. Parking & vehicle circulation
The supplied project extracts do not establish sanctioned parking counts, visitor or accessible spaces, parking levels, ramps, EV charging, or unit-specific parking allocations. HMDA’s layout document identifies plots 2–9 as mortgaged to HMDA pending completion of layout works; that is not a parking allocation. Confirm any parking entitlement against the applicable approved plan and the buyer’s executed sale documents.
6. Amenities, recreation & open spaces
The RERA amenity record provides availability indicators and percentages, but does not give facility sizes or capacities. The HMDA layout document also lists layout infrastructure; those listed provisions should not be read as independent verification that facilities have been completed. RERA amenities
| Facility | Description / size | Evidence source | Declared progress / verified status |
|---|---|---|---|
| Park / organised open space | 5650.15 sq.m. in HMDA layout area statement | Layout document identifies open space; completion not independently verified | |
| Community buildings | Size not supplied | RERA amenities | Record says YES; 0% |
| Green strip / tot lot / park | Size not supplied beyond the HMDA park area above | RERA amenities | Record says YES; 100% |
| Social infrastructure / amenities area | 14756.94 sq.m. labelled “Social Infrastructure”; 1411.01 sq.m. separately labelled “Amenities area” | Layout area statement; delivery status not independently verified |
The supplied RERA amenity data does not identify clubhouse rooms, sports facilities or recreation equipment with project-specific sizes or progress. No independently verified completion status is available for the listed amenity items.
7. Utilities, building services & safety
HMDA’s layout document lists common septic tank / STP, internal water supply pipe lines, over head tank, street lights, transformer, avenue plantation, park development, and rain water harvesting pits. These are provisions listed in the layout document; the supplied evidence does not provide capacities or independent commissioning/operational verification.
| RERA / approval record | Internal water supply pipe lines and overhead tank listed in HMDA layout document; RERA amenity record says water supply YES, 100% |
|---|---|
| Status in supplied evidence | Portal/approval-record declaration; no capacity or independent verification supplied RERA amenities |
| RERA / approval record | Common septic tank / STP listed; RERA record lists sewerage and treatment/disposal YES, 100% |
|---|---|
| Status in supplied evidence | Record does not provide capacity or commissioning evidence RERA amenities |
| RERA / approval record | Storm-water drains listed YES, 100%; rainwater-harvesting pits are listed in HMDA document, while the RERA amenity record gives water conservation/rainwater harvesting 0% |
|---|---|
| Status in supplied evidence | No capacity or independent completion verification supplied RERA amenities |
| RERA / approval record | Transformer listed; electrical meter room/sub-station/receiving station YES, 100% in amenity record |
|---|---|
| Status in supplied evidence | No supply or backup capacity supplied RERA amenities |
| RERA / approval record | Internal roads and footpaths YES, 100%; street lighting YES, 100% |
|---|---|
| Status in supplied evidence | Portal-record indicators; no independent site verification supplied RERA amenities |
| RERA / approval record | Solid-waste management/disposal 0%; fire-protection and safety requirements 0% in the RERA amenity record. No project-specific accessibility details supplied. |
|---|---|
| Status in supplied evidence | No further system specifications or completion verification supplied RERA amenities |
8. Location, access & connectivity
The registered location is Near Petrol Bunk, Mokila, Shankarpalle mandal, Ranga Reddy district, Telangana 501203. The record’s parcel-centroid coordinates are 17.43326333317965, 78.2012633429403. RERA record RERA filing Location record
The supplied location data lists the nearest sampled Outer Ring Road interchange at approximately 12.4 km, ICFAI Bussiness School at 2.2 km, and an unnamed park at 1.3 km. These are recorded distance measurements; no public-transport details, approach-road description or travel times are supplied. Location record
9. Developer & development status
The registered promoter is Subishi Infra, identified in the project record as a Partnership. Its GSTIN is 36ABVFS2593Q1ZX. The RERA registration certificate gives the promoter office as Village: Kondapur, Mandal: Serilingampally, District: Ranga Reddy, Pin: 500084; the project record separately lists an address at B, SESAME STREET PRE SCHOOL, Kondakal Road, Near Petrol Bunk, Shankarpalle, Ranga Reddy, 501203. Corporate record RERA filing
The project’s completion deadline in the RERA record is 02/05/2021. The later Form–1A architect’s certificate, dated 02/06/2026, certifies overall completion and identifies an HMDA occupancy certificate issued in July 2021 for residential villas. This is a certificate-based statement; the supplied extract does not provide villa-level OC details or independent site inspection findings. RERA record
10. Approvals, official records & documents
| Identifier / date | P02400001647; issued 18/02/2020; valid to 02/05/2021 |
|---|---|
| What the supplied record establishes | Form C records registration under section 5 and includes registration conditions, including the separate-account requirement. |
| Identifier / date | 000078/LO/Plg/HMDA/2018; 02 May, 2018 |
|---|---|
| What the supplied record establishes | Draft layout letter for the housing layout in Mokila; the document states that layout permission is not proof of land title and describes plots 2–9 as mortgaged to HMDA. |
| Identifier / date | 046019/LT/SKP/FLT/U6/HMDA/27 052021; July 2021 |
|---|---|
| What the supplied record establishes | Architect’s Form–1A identifies this as the HMDA occupancy certificate for residential villas and certifies overall project completion. |
| Identifier / date | Form–1A; dated 02/06/2026 |
|---|---|
| What the supplied record establishes | Architect certifies overall completion of Bliss Luxury Homes; extract identifies the HMDA occupancy certificate noted above. |
| Identifier / date | Date text incomplete (“day of December 201…”) |
|---|---|
| What the supplied record establishes | Attributed to T. Venu Gopal Reddy; declares legal title, no encumbrances and a completion undertaking of May 2021. This is a promoter declaration, not an independent title determination. |
| Identifier / date | Title report dated 30-11-2018; deed material includes 715/2017 |
|---|---|
| What the supplied record establishes | Documents include a title report for Villa No. 93 and deed/revenue-history extracts. Detailed title-chain analysis is addressed in Land & Title. |
| Identifier / date | Document IDs 92407, 92409 |
|---|---|
| What the supplied record establishes | Layout-drawing records are available; the supplied extract notes that plot counts/sizes read from drawings require verification. |
1. Project at a glance
Project identity
Registered project name: Bliss Luxury Homes
Project type: Residential villa project; HMDA’s filed document describes a proposed housing layout.
Phase / registered portion: Phase not separately identified in the supplied registration record. The registration certificate names the project as a whole; the completion certificate describes overall project completion.
TG-RERA registration: P02400001647
Registration validity: Valid from 18/02/2020 to 02/05/2021. This is the registration-validity period, not the completion deadline.
Registered promoter: Subishi Infra
RERA-filed status: “On-Going Project” in the project record.
Land and geographic identity
Locality / revenue village: Near Petrol Bunk; Mokila
Mandal / district / PIN: Shankarpalle / Ranga Reddy / 501203
Project survey numbers as recorded: 39, 40, 41, 41E, 41AA, 46E, 46A
Survey numbers in HMDA draft-layout document: 39, 40, 41, 41E, 41AA, 46E, 46AA
Subdivisions: No complete, project-specific subdivision schedule is supplied. The land-record extract returns sub-divisions under the filed survey numbers but does not establish which are held by the project; see Land & Title.
Registered site extent: 55002.38 sq.m.
Net / total area: RERA records total area 55002.38 sq.m. and net area 55002.38 sq.m.
Boundaries: North, south, east and west: Neighbours land
Location pin: 17.43326333317965, 78.2012633429403 (recorded as cadastral parcel centroid)
Development identity
Sanctioning authority: Hyderabad Metropolitan Development Authority (HMDA)
Principal approval: HMDA Draft Layout Letter, approval no. 000078/LO/Plg/HMDA/2018, dated 02 May, 2018
Approved built-up area: 30137.36 sq.m. in the RERA project fields
Building / villa count: RERA project fields record 131 total building units and 131 proposed units as per agreement. The supplied layout document identifies a housing layout; a per-villa building schedule and sanctioned floor configuration are not included in the available extracts.
Sanctioned floors and parking levels: Not disclosed in the available project extracts.
HMDA mortgage area: 2047.85 sq.m., described in the layout document as plots 2–9 mortgaged to HMDA pending layout works.
Offering and status
RERA-filed unit type: VILLA
RERA-filed saleable-area figure: 10329.15 sq.m.
Portal booking figures: The portal-derived record lists 130 booked and 0 available for the villa row, alongside 3 units. These counts are internally inconsistent and have no stated as-of date; treat them as indicative, not a verified inventory.
Construction progress: No independently verified site-progress measurement is supplied. The RERA portal-derived completeness figure is 90%, without a stated as-of date.
Original / revised completion date: 02/05/2021 / 02/05/2021
Occupancy certificate status: Architect’s Form–1A dated 02/06/2026 identifies an HMDA occupancy certificate for residential villas dated July 2021 and certifies overall completion. The supplied extract does not specify tower-by-tower or villa-by-villa OC scope.
2. The project story
Bliss Luxury Homes is registered as a residential villa project in Mokila village, Shankarpalle mandal, Ranga Reddy district. The TG-RERA record describes a site of 55002.38 sq.m. across the listed project surveys and records 131 approved-plan building units and 131 proposed units as per agreement. HMDA’s filed document is a Draft layout Letter for housing, rather than a detailed building-by-building schedule in the supplied extract.
The project record gives a proposed completion date of 02/05/2021 and a revised proposed completion date of 02/05/2021. Separately, the architect’s Form–1A, dated 02/06/2026, certifies overall completion and identifies an HMDA occupancy certificate dated July 2021 for residential villas. The available certificate extract does not break the completion or OC scope down by villa or phase. The portal-derived 90% completeness figure has no stated as-of date and is not independent site verification.
3. Master plan, architecture & building design
The HMDA layout document records a total site area of 55002.38 sq.m. and the same figure for master-plan-road-affected area. Its area statement identifies 33184.11 sq.m. as plotted area, 5650.15 sq.m. as park open space, 14756.94 sq.m. as social infrastructure, and 1411.01 sq.m. as amenities area. The extract also separately labels 1411.01 sq.m. as layout road area; these are document labels, not independently reconciled land-use figures.
RERA fields state an approved built-up area of 30137.36 sq.m. and a mortgage area of 2047.85 sq.m. The HMDA document identifies plots 2, 3, 4, 5, 6, 7, 8 & 9 as mortgaged to HMDA.
The supplied extracts do not establish villa floor configurations, building footprints, heights, parking levels, internal building circulation or a complete villa-by-villa plan schedule. The layout’s stated services and infrastructure are summarized in section 7.
4. Homes, configurations & floor plans
The RERA-derived unit record identifies VILLA as the configuration and records 10329.15 sq.m. as its saleable-area figure. The supplied unit data lists 3 units, 130 booked, and 0 available; because these figures do not reconcile and the booking record has no as-of date, they should not be relied on as a current unit-level inventory. No measured carpet area or loading figure is supplied.
| Configuration | Units | Booked | Available | RERA saleable area | Measured carpet area | Loading (if supplied) |
|---|---|---|---|---|---|---|
| Villa | 3 | 130 | 0 | 10329.15 sq.m. | Not measured in the available drawings | Not supplied |
The floor-plan set has four drawings: two layout sheets and two scans pending review; no villa floor-plan geometry has been software-measured. Accordingly, room dimensions, carpet areas, balconies, utility areas and typical internal arrangements cannot be reported from the supplied evidence. RERA saleable area and carpet area are different measures; no carpet-area figure is available here for comparison.
5. Parking & vehicle circulation
The supplied project extracts do not establish sanctioned parking counts, visitor or accessible spaces, parking levels, ramps, EV charging, or unit-specific parking allocations. HMDA’s layout document identifies plots 2–9 as mortgaged to HMDA pending completion of layout works; that is not a parking allocation. Confirm any parking entitlement against the applicable approved plan and the buyer’s executed sale documents.
6. Amenities, recreation & open spaces
The RERA amenity record provides availability indicators and percentages, but does not give facility sizes or capacities. The HMDA layout document also lists layout infrastructure; those listed provisions should not be read as independent verification that facilities have been completed.
| Facility | Description / size | Evidence source | Declared progress / verified status |
|---|---|---|---|
| Park / organised open space | 5650.15 sq.m. in HMDA layout area statement | Layout document identifies open space; completion not independently verified | |
| Community buildings | Size not supplied | Record says YES; 0% | |
| Green strip / tot lot / park | Size not supplied beyond the HMDA park area above | Record says YES; 100% | |
| Social infrastructure / amenities area | 14756.94 sq.m. labelled “Social Infrastructure”; 1411.01 sq.m. separately labelled “Amenities area” | Layout area statement; delivery status not independently verified |
The supplied RERA amenity data does not identify clubhouse rooms, sports facilities or recreation equipment with project-specific sizes or progress. No independently verified completion status is available for the listed amenity items.
7. Utilities, building services & safety
HMDA’s layout document lists common septic tank / STP, internal water supply pipe lines, over head tank, street lights, transformer, avenue plantation, park development, and rain water harvesting pits. These are provisions listed in the layout document; the supplied evidence does not provide capacities or independent commissioning/operational verification.
| RERA / approval record | Internal water supply pipe lines and overhead tank listed in HMDA layout document; RERA amenity record says water supply YES, 100% |
|---|---|
| Status in supplied evidence | Portal/approval-record declaration; no capacity or independent verification supplied |
| RERA / approval record | Common septic tank / STP listed; RERA record lists sewerage and treatment/disposal YES, 100% |
|---|---|
| Status in supplied evidence | Record does not provide capacity or commissioning evidence |
| RERA / approval record | Storm-water drains listed YES, 100%; rainwater-harvesting pits are listed in HMDA document, while the RERA amenity record gives water conservation/rainwater harvesting 0% |
|---|---|
| Status in supplied evidence | No capacity or independent completion verification supplied |
| RERA / approval record | Transformer listed; electrical meter room/sub-station/receiving station YES, 100% in amenity record |
|---|---|
| Status in supplied evidence | No supply or backup capacity supplied |
| RERA / approval record | Internal roads and footpaths YES, 100%; street lighting YES, 100% |
|---|---|
| Status in supplied evidence | Portal-record indicators; no independent site verification supplied |
| RERA / approval record | Solid-waste management/disposal 0%; fire-protection and safety requirements 0% in the RERA amenity record. No project-specific accessibility details supplied. |
|---|---|
| Status in supplied evidence | No further system specifications or completion verification supplied |
8. Location, access & connectivity
The registered location is Near Petrol Bunk, Mokila, Shankarpalle mandal, Ranga Reddy district, Telangana 501203. The record’s parcel-centroid coordinates are 17.43326333317965, 78.2012633429403.
The supplied location data lists the nearest sampled Outer Ring Road interchange at approximately 12.4 km, ICFAI Bussiness School at 2.2 km, and an unnamed park at 1.3 km. These are recorded distance measurements; no public-transport details, approach-road description or travel times are supplied.
9. Developer & development status
The registered promoter is Subishi Infra, identified in the project record as a Partnership. Its GSTIN is 36ABVFS2593Q1ZX. The RERA registration certificate gives the promoter office as Village: Kondapur, Mandal: Serilingampally, District: Ranga Reddy, Pin: 500084; the project record separately lists an address at B, SESAME STREET PRE SCHOOL, Kondakal Road, Near Petrol Bunk, Shankarpalle, Ranga Reddy, 501203.
The project’s completion deadline in the RERA record is 02/05/2021. The later Form–1A architect’s certificate, dated 02/06/2026, certifies overall completion and identifies an HMDA occupancy certificate issued in July 2021 for residential villas. This is a certificate-based statement; the supplied extract does not provide villa-level OC details or independent site inspection findings.
10. Approvals, official records & documents
| Identifier / date | P02400001647; issued 18/02/2020; valid to 02/05/2021 |
|---|---|
| What the supplied record establishes | Form C records registration under section 5 and includes registration conditions, including the separate-account requirement. |
| Identifier / date | 000078/LO/Plg/HMDA/2018; 02 May, 2018 |
|---|---|
| What the supplied record establishes | Draft layout letter for the housing layout in Mokila; the document states that layout permission is not proof of land title and describes plots 2–9 as mortgaged to HMDA. |
| Identifier / date | 046019/LT/SKP/FLT/U6/HMDA/27 052021; July 2021 |
|---|---|
| What the supplied record establishes | Architect’s Form–1A identifies this as the HMDA occupancy certificate for residential villas and certifies overall project completion. |
| Identifier / date | Form–1A; dated 02/06/2026 |
|---|---|
| What the supplied record establishes | Architect certifies overall completion of Bliss Luxury Homes; extract identifies the HMDA occupancy certificate noted above. |
| Identifier / date | Date text incomplete (“day of December 201…”) |
|---|---|
| What the supplied record establishes | Attributed to T. Venu Gopal Reddy; declares legal title, no encumbrances and a completion undertaking of May 2021. This is a promoter declaration, not an independent title determination. |
| Identifier / date | Title report dated 30-11-2018; deed material includes 715/2017 |
|---|---|
| What the supplied record establishes | Documents include a title report for Villa No. 93 and deed/revenue-history extracts. Detailed title-chain analysis is addressed in Land & Title. |
| Identifier / date | Document IDs 92407, 92409 |
|---|---|
| What the supplied record establishes | Layout-drawing records are available; the supplied extract notes that plot counts/sizes read from drawings require verification. |
Frequently asked questions
Is Bliss Luxury Homes registered with Telangana RERA?
Yes. Bliss Luxury Homes is registered with the Telangana Real Estate Regulatory Authority as P02400001647; the registration status is On-Going Project.
Who is the developer of Bliss Luxury Homes?
The promoter named in the RERA registration is Subishi Infra.
Where is Bliss Luxury Homes located?
Bliss Luxury Homes is in Near Petrol Bunk, Mokila, Shankarpalle, Rangareddy, Telangana (501203).
When will Bliss Luxury Homes be completed?
The promoter's proposed date of completion filed with RERA is 02/05/2021. This is the promoter's declaration, not a guarantee.
More projects in Mokila