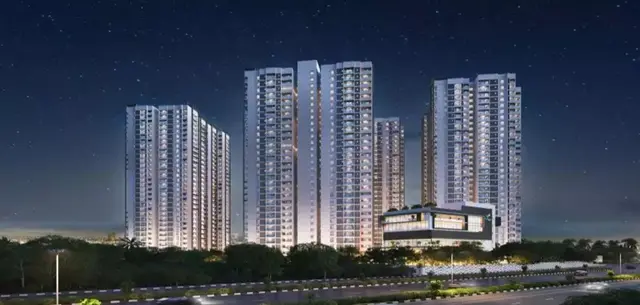
Anmol Avalon Towers
MIRAGE CONSTRUCTIONS · Rangareddy · RERA P02400005070
ANMOL AVALON TOWERS is a residential apartment project at Gagan pahad, Rajendranagar mandal, Ranga Reddy district, developed by registered promoter MIRAGE CONSTRUCTIONS. The project covers a net plot area of 12,759.51 sq. m and has three residential blocks, A, B and C, and an Amenity Block; the residential blocks have 14 upper floors, with Block A also having 2 Cellar + 1 Ground, and the Amenity Block has 1 Ground + 6 upper floors. The TG-RERA filing records 2BHK, 3BHK and 4BHK homes. Its TG-RERA registration number is P02400005070, and the proposed completion date is 18/10/2028.
📘 Project brochure from the promoter’s website ↗01What we found
Read from TG-RERA filings, approvals, land and registration records and court records. A court case is counted only when the court record states this project's survey number with its village, or names the project.
02Check before you pay
9 items to check before you pay, 3 high - from the title chain, court records and approvals, each with what to ask the builder or your advocate. An item may not be a problem with the project: records can be incomplete.
1. Project at a glance
Project identity
| Item | Record |
|---|---|
| Registered project name | ANMOL AVALON TOWERS RERA record |
| Project type and phase | Residential apartment project; phase/registered-portion description not separately disclosed. The sanction covers Blocks A, B and C and an Amenity Block. RERA record |
| TG-RERA registration | P02400005070 |
| Registration validity | 13/09/2022 to 18/06/2028; certificate states five years, subject to extension by the Authority. This is registration validity, not an occupancy certificate. |
| Registered promoter | MIRAGE CONSTRUCTIONS; partnership. RERA record Corporate record |
| RERA status in supplied record | Registered; the certificate records the registration and its validity dates. |
Land and geographic identity
| Item | Record |
|---|---|
| Locality / revenue village | Gagan pahad; the GHMC permit describes the locality as GAGAN PAHAD and the village as GAGANPAHAD. RERA record |
| Mandal / district / PIN | Rajendranagar / Ranga Reddy / 500052. RERA record |
| Project survey numbers | Survey Nos. 62, 63 and 64. No project-held subdivisions are identified in the supplied registration and sanction records. |
| Municipal plot numbers | 7-3-52/1/5, 7-3-52/1/6, 7-3-52/1/7 and 7-3-52/1/8. |
| Site area | Plot area 12,814.34 sq. m; road-affected area 54.83 sq. m; net plot area 12,759.51 sq. m. The permit records nala-affected area as 0.0 sq. m. |
| Boundaries in RERA filing | East: neighbours’ land; West: road; North: neighbours’ land; South: neighbour and dead-end road. RERA filing |
Development identity
| Item | Record |
|---|---|
| Sanctioning authority | Greater Hyderabad Municipal Corporation (GHMC). |
| Principal building permit | 1934/GHMC/CHR/2022-BP, approved 18 June 2022; file no. 003285/GHMC/1669/CHR1/2022-BP. |
| Approved built-up area | The supplied drawing extraction records “BUILT UP AREA 62913.53”; it separately lists residential net BUA 60,327.28 and commercial net BUA 1,722.80. These are drawing-extracted figures, not RERA saleable or carpet areas. |
| Buildings | Four permitted buildings: three residential apartment blocks (A, B and C) and one Amenity Block. |
| Sanctioned floors | Block A: 2 Cellar + 1 Ground + 14 upper floors; Block B: 1 Ground + 14 upper floors; Block C: 1 Ground + 14 upper floors; Amenity Block: 1 Ground + 6 upper floors. |
| Parking provision | Permit drawing extraction records 571 proposed parkings and total parking area 21,573.19; the unit for the area is not stated in that extracted entry. The permit requires approved cellar/stilt parking to be used for vehicle parking. |
| Unit counts | TG-RERA filing records 453 total units: 446 identified as 2BHK, 3BHK and 4BHK homes, plus seven rows recorded as floor labels rather than home configurations. The GHMC permit prohibits increasing sanctioned unit numbers without prior approval. RERA unit table |
Offering and status
| Item | Record |
|---|---|
| RERA-filed home configurations | 2BHK: 255; 3BHK: 73; 4BHK: 118. RERA unit table |
| RERA-filed saleable area | 2BHK: 123.12 sq. m; 3BHK: 164.89 sq. m; 4BHK: 182.36 sq. m. RERA unit table |
| Booked / available | 69 booked and 384 shown available across the filing’s 453 rows; among the 446 identified home units, 69 are booked and 377 available. Counts are from the TG-RERA portal read; no as-of date is supplied, so they are indicative. RERA unit table |
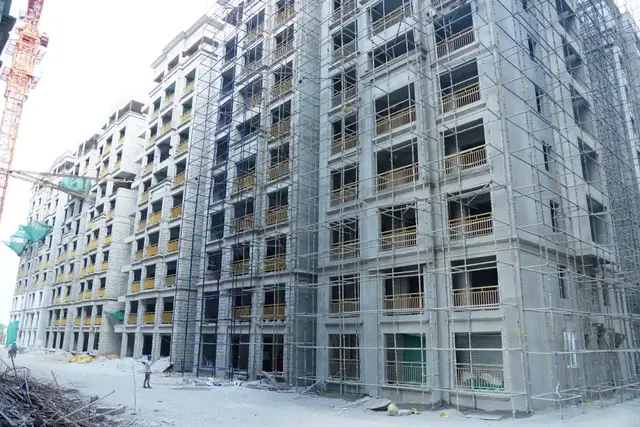
| Construction stage | The supplied TG-RERA amenity schedule reports varying completion percentages for listed works; it does not establish independently inspected site progress. No construction-stage certificate or independent site verification is supplied. RERA amenities |
| Completion dates | GHMC permit: construction to be completed before 18 June 2028. RERA Form B promoter undertaking: completion by 18 June 2028. The project header separately records a proposed completion date of 18/10/2028. RERA record |
| Occupancy / completion certificate | Not recorded as issued in the supplied evidence; the building permit states an occupancy certificate is required before occupation. The available record does not establish tower-wise or phase-wise OC status. |
2. The project story
- ANMOL AVALON TOWERS is a residential apartment development registered under TG-RERA number P02400005070, at Gagan pahad village, Rajendranagar mandal, Ranga Reddy district. Its registered land identity comprises Survey Nos. 62, 63 and 64, with municipal plot numbers 7-3-52/1/5 through 7-3-52/1/8.
- The GHMC building permit describes three residential blocks and a separate Amenity Block. The residential blocks are sanctioned with 14 upper floors; Block A also has two cellars, while the Amenity Block has six upper floors. The RERA filing identifies 2BHK, 3BHK and 4BHK homes. The supplied unit register also contains seven entries labelled by floor rather than by a home configuration, so those entries are not treated here as additional apartment types. RERA unit table
- The GHMC permit and Form B record a completion deadline of 18 June 2028. The RERA amenity schedule gives reported percentages for some site works, but these are filing entries rather than independent confirmation of construction or delivery. No occupancy or completion certificate is included in the supplied records. RERA amenities
3. Master plan, architecture & building design
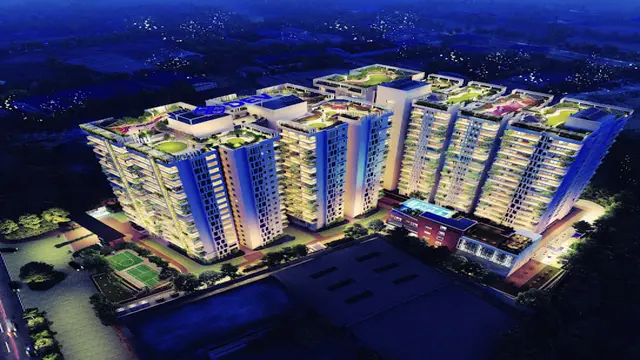
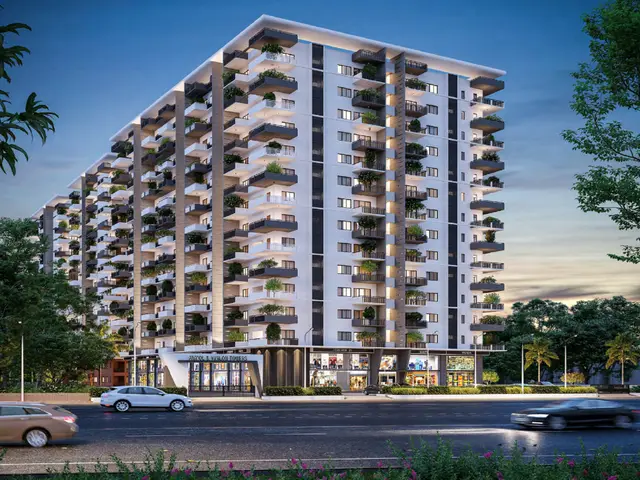
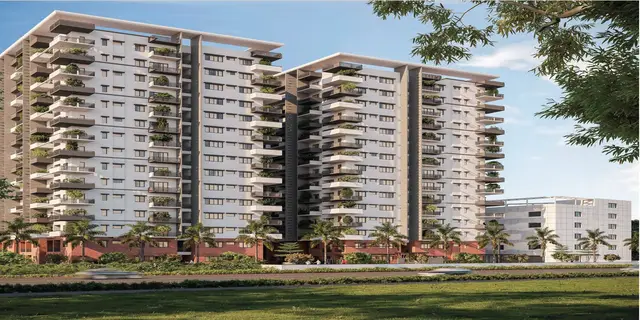
The GHMC permit records a 12,814.34 sq. m plot, 54.83 sq. m road-affected area and 12,759.51 sq. m net plot area. It sanctions four buildings: residential Blocks A, B and C, and an Amenity Block.
| Building | Use in permit | Sanctioned floor description | Recorded height |
|---|---|---|---|
| Block A | Residential | 2 Cellar + 1 Ground + 14 upper floors | 44.70 m |
| Block B | Residential | 1 Ground + 14 upper floors | 44.70 m |
| Block C | Residential | 1 Ground + 14 upper floors | 44.70 m |
| Amenity Block | Amenity | 1 Ground + 6 upper floors | 20.99 m |
- The plan extraction separately lists residential net BUA 60,327.28, commercial net BUA 1,722.80, and “BUILT UP AREA 62913.53”; the extracted entries do not state a unit alongside these figures. The permit also lists Total Parking Area 21573.19 and a proposed coverage area of 3,802.44 with “29.8%” in the drawing extraction. These are plan-derived entries and are not saleable or carpet areas.
- The approved drawing extraction identifies a total of 571 proposed parking spaces and shows a tot-lot entry of 1,280.76. It also lists a 250 KLD BIOCASK STP, rainwater-harvesting pits, transformer and generator provision, garbage house, fire command centre, lifts and goods lift, fire escape staircase, and overhead water tank. The drawing identifies a separate amenity-building use; detailed room-by-room layouts, lift capacities, and a full verified site layout are not established by the supplied records.
- The GHMC permit requires the sanctioned plan to be followed, requires prior approval for modifications, and records that the road-affected portion is to be surrendered to GHMC. Further sanction conditions are indexed under “Approvals, official records & documents.”
4. Homes, configurations & floor plans
TG-RERA lists 446 identified homes in three configurations. RERA-filed saleable areas are shown below. The carpet-area figures are software measurements from the supplied plan drawing, not RERA disclosures; they should be checked against the drawing and the unit-specific sale documents. Saleable area and carpet area are different measures: the filing’s saleable area includes a share of common areas, while measured carpet area is derived from the drawn unit geometry and excludes balconies and utility areas where identified. RERA unit table Floor plans
| Configuration | Units | Booked | Available | RERA saleable area | Measured carpet area | Loading (if supplied) |
|---|---|---|---|---|---|---|
| 2BHK | 255 | 35 | 220 | 123.12 sq. m | 57.2–95.0 sq. m; median 77.7 sq. m | 37% |
| 3BHK | 73 | 9 | 64 | 164.89 sq. m | 95.3–109.3 sq. m; median 103.8 sq. m | 37% |
| 4BHK | 118 | 25 | 93 | 182.36 sq. m | 106.1–144.5 sq. m; median 108.9 sq. m | 40% |
- RERA booking and availability counts are portal figures with no supplied as-of date. The drawing measurements cover 80 2BHK designs, 22 3BHK designs and 17 4BHK designs; they are software-measured rather than independently verified. RERA unit table Floor plans
- The measured floor-plan examples show living/dining, kitchen, bedrooms, toilets, balconies and, in some plans, utility areas. For example, the measured 2BHK drawing includes a separate kitchen, master bedroom, living/dining area, bedroom, toilet, balconies and utility; the measured 3BHK example shows three bedrooms, living/dining, kitchen, toilets, balconies and utility. These are drawing-based examples, not a guarantee that every unit has the same arrangement or dimensions. RERA unit details
- The TG-RERA unit table also has seven entries labelled “FIFTH FLOOR,” “FIRST FLOOR,” “FOURTH FLOOR,” “GROUND FLOOR,” “SECOND FLOOR,” “SIXTH FLOOR” and “THIRD FLOOR,” with no apartment configuration supplied. They are not counted as identified home types in the table above. RERA unit table RERA unit details
5. Parking & vehicle circulation
- The approved plan extraction records 571 proposed parking spaces and a total parking area of 21,573.19; the extracted area entry does not identify its unit. The GHMC permit requires cellar and stilt areas approved for parking to be used exclusively for vehicle parking, without partition walls or rolling shutters. Block A is sanctioned with two cellars; the supplied permit description does not specify a complete parking-level allocation by block.
- The plan extraction lists driveways and passages, including a 4.5 m driveway, a 5.32 m driveway, a 13.0 m driveway and a 2.50 m-wide passage; these are drawing labels and do not establish a complete circulation or pedestrian-separation plan. No RERA-filed resident/visitor split, accessible-space count, EV-charging provision, or unit-specific parking allocation is established by the supplied material. RERA unit table
6. Amenities, recreation & open spaces
The GHMC plan extraction identifies amenities and site facilities; the TG-RERA amenity schedule reports progress percentages for selected infrastructure items. Those percentages are filing-reported, not independently verified completion.
| Description / size | Permit drawing records “Tot Lot 1280.76”; the drawing extraction also lists individual tot-lot entries of 153 sq. m, 88 sq. m, 636.0 sq. m, 340.0 sq. m, 26.0 sq. m, 20.0 sq. m and 20.0 sq. m. |
|---|---|
| Evidence source | GHMC permit and plan extraction |
| Declared progress / verified status | TG-RERA schedule reports Green Strip/TOT LOT/Park at 30%; completion not independently verified. RERA amenities |
| Description / size | Plan labels include GYM, HEALTHCLUB, INDOORGAMES, LIBRARY and MULTIPURPOSEHALL; the plan extraction lists “AMENITIES 546.0 Sq M.” |
|---|---|
| Evidence source | Plan drawing |
| Declared progress / verified status | No facility-specific completion status supplied. |
| Description / size | Swimming pool appears in a developer-site floor-plan drawing; the supplied RERA-plan extraction does not establish it as a sanctioned or delivered facility. |
|---|---|
| Evidence source | Developer-site drawing |
| Declared progress / verified status | Not independently verified. |
| Description / size | TG-RERA amenity schedule marks Water Supply “YES” at 100%. |
|---|---|
| Evidence source | TG-RERA amenity schedule RERA amenities |
| Declared progress / verified status | Filing-reported 100%; independent completion verification not supplied. |
| Description / size | Plan labels include “250 KLD BIOCASK STP”; TG-RERA schedule marks sewerage at 40%. |
|---|---|
| Evidence source | Plan drawing RERA amenities |
| Declared progress / verified status | Filing-reported 40%; not independently verified. |
| Description / size | TG-RERA schedule marks Storm Water Drains “YES” at 50%. |
|---|---|
| Evidence source | TG-RERA amenity schedule RERA amenities |
| Declared progress / verified status | Filing-reported 50%; not independently verified. |
| Description / size | GHMC permit requires a rainwater-harvesting structure and records one rainwater-harvesting pit; TG-RERA schedule marks water conservation/rainwater harvesting at 50%. |
|---|---|
| Evidence source | GHMC permit and TG-RERA schedule RERA amenities |
| Declared progress / verified status | Filing-reported 50%; not independently verified. |
| Description / size | Plan labels include Distribution transformer and Transformer; TG-RERA schedule marks Electrical Meter Room, Sub-Station, Receiving Station “YES” at 55%. |
|---|---|
| Evidence source | Plan drawing and TG-RERA schedule RERA amenities |
| Declared progress / verified status | Filing-reported 55%; not independently verified. |
| Description / size | Required by the GHMC permit and listed on the plan. |
|---|---|
| Evidence source | GHMC permit and plan drawing |
| Declared progress / verified status | No completion percentage supplied. |
The developer brochure also lists recreational and other features, including a lounge, health club with gym, guest rooms, pool and table tennis, multipurpose hall, library provision, children’s pool, changing rooms, walking/jogging tracks and gardens. These are brochure claims, not evidence of sanctioned or delivered facilities.
7. Utilities, building services & safety
- The approved-plan extraction identifies a 250 KLD BIOCASK STP, an overhead water tank, rainwater-harvesting provision, transformer, generator room, garbage house, lifts, a goods lift, fire command centre and fire escape staircase. The supplied record does not state water-storage capacity, generator capacity, lift capacity, or the extent of any treated-water reuse.
- The TG-RERA amenity schedule reports water supply at 100%, sewerage at 40%, storm-water drains at 50%, rainwater harvesting at 50%, and electrical meter room/sub-station/receiving station at 55%. These are schedule-reported figures; no independent inspection evidence is supplied. RERA amenities
- The GHMC permit requires a rainwater-harvesting structure, transformer space, a garbage house, and an occupancy fire NOC before issue of the occupancy certificate. It also requires a minimum separation from high- and low-tension electrical lines, and states that an occupancy certificate is compulsory before occupation. These are approval conditions, not evidence that the required works or certificates have been completed.
- The drawing labels fire-safety and access features, but the supplied material does not establish installed fire systems, fire clearance, accessible routes, CCTV or access-control delivery. No project-specific capacity or completion evidence for these services is supplied.
8. Location, access & connectivity
- The registered project location is Gagan pahad village, Rajendranagar mandal, Ranga Reddy district, PIN 500052, on Survey Nos. 62, 63 and 64. The GHMC permit identifies municipal plot numbers 7-3-52/1/5, 7-3-52/1/6, 7-3-52/1/7 and 7-3-52/1/8. RERA record
- The approved drawing extraction labels access and road features including a 60.00 m existing road, a 60.00 m proposed road, an 18.0 m sub-way, a 9.0 m service road and internal driveways. These are drawing labels; the supplied material does not independently verify current road condition or completion.
- Location data lists Rajiv Gandhi International Airport at 6.7 km, Budvel railway station at 1.5 km, School of Agribusiness Management College at 1.1 km, NIRD Health Centre at 2.1 km, Agri Biodiversity Park at 1.3 km, Sri Narayana School at 2.5 km, and SBH ATM MANAGE at 1.3 km. The supplied location record does not provide travel times. Location record
9. Developer & development status
- The registered promoter is MIRAGE CONSTRUCTIONS, identified in the RERA filing as a partnership, with GSTIN 36ABPFM6155N1ZH. Its RERA-listed address is Serene Heights, Masab Tank, Gaganpahad, Rajendranagar, Ranga Reddy, 500052. The supplied record identifies RAFEEQ KHIMANI and ANEESUDDIN SYED as authorized signatories, and ADEELUDDIN SYED, BARRKAT KHAAN and ANWAR GOVANI KAMRUDIN as partners. Corporate record Parties record
- The Form B declaration by SYED ANEESUDDIN and RAFEEQ KHIMANI records a promoter undertaking to complete by 18 June 2028 and declares that the land is free from encumbrances. Those statements are promoter declarations.
- The GHMC permit is dated 18 June 2022 and records construction to be completed before 18 June 2028. The supplied records do not establish an issued occupancy certificate or independently verified tower-by-tower completion status.
10. Approvals, official records & documents
| Identifier / date | P02400005070; issued 13/09/2022; valid to 18/06/2028 |
|---|---|
| What the supplied record establishes | Registration of ANMOL AVALON TOWERS, subject to the certificate’s stated conditions. |
| Identifier / date | 1934/GHMC/CHR/2022-BP; 18 June 2022; file no. 003285/GHMC/1669/CHR1/2022-BP |
|---|---|
| What the supplied record establishes | Permit for three residential blocks and an Amenity Block at Gaganpahad, with conditions including road-affected land handover and an occupancy certificate before occupation. |
| Identifier / date | Application no. TS/017759/2022 |
|---|---|
| What the supplied record establishes | Supplied drawing record for the proposed residential building and site plan. |
| Identifier / date | Form B, document 248334 |
|---|---|
| What the supplied record establishes | Promoter declaration concerning title, development agreements, encumbrances, completion and project undertakings. |
| Identifier / date | 248358, dated 04/07/2022 |
|---|---|
| What the supplied record establishes | Advocate-prepared title opinion included in the RERA filing. |
| Identifier / date | 1860/2021 and 7747/2021 |
|---|---|
| What the supplied record establishes | Identified in Form B as development agreements between the landowner and promoter. |
| Identifier / date | 4609 of 2022 |
|---|---|
| What the supplied record establishes | GHMC records a 54.83 sq. m road-affected portion to be surrendered to GHMC. |
The supplied documents do not include an occupancy certificate or completion certificate. An HMDA approved-layout lookup is reported as unavailable through the public portal; that availability limitation does not itself establish approval or refusal. HMDA
1. Project at a glance
Project identity
Registered project name: ANMOL AVALON TOWERS
Project type and phase: Residential apartment project; phase/registered-portion description not separately disclosed. The sanction covers Blocks A, B and C and an Amenity Block.
TG-RERA registration: P02400005070
Registration validity: 13/09/2022 to 18/06/2028; certificate states five years, subject to extension by the Authority. This is registration validity, not an occupancy certificate.
Registered promoter: MIRAGE CONSTRUCTIONS; partnership.
RERA status in supplied record: Registered; the certificate records the registration and its validity dates.
Land and geographic identity
Locality / revenue village: Gagan pahad; the GHMC permit describes the locality as GAGAN PAHAD and the village as GAGANPAHAD.
Mandal / district / PIN: Rajendranagar / Ranga Reddy / 500052.
Project survey numbers: Survey Nos. 62, 63 and 64. No project-held subdivisions are identified in the supplied registration and sanction records.
Municipal plot numbers: 7-3-52/1/5, 7-3-52/1/6, 7-3-52/1/7 and 7-3-52/1/8.
Site area: Plot area 12,814.34 sq. m; road-affected area 54.83 sq. m; net plot area 12,759.51 sq. m. The permit records nala-affected area as 0.0 sq. m.
Boundaries in RERA filing: East: neighbours’ land; West: road; North: neighbours’ land; South: neighbour and dead-end road.
Development identity
Sanctioning authority: Greater Hyderabad Municipal Corporation (GHMC).
Principal building permit: 1934/GHMC/CHR/2022-BP, approved 18 June 2022; file no. 003285/GHMC/1669/CHR1/2022-BP.
Approved built-up area: The supplied drawing extraction records “BUILT UP AREA 62913.53”; it separately lists residential net BUA 60,327.28 and commercial net BUA 1,722.80. These are drawing-extracted figures, not RERA saleable or carpet areas.
Buildings: Four permitted buildings: three residential apartment blocks (A, B and C) and one Amenity Block.
Sanctioned floors: Block A: 2 Cellar + 1 Ground + 14 upper floors; Block B: 1 Ground + 14 upper floors; Block C: 1 Ground + 14 upper floors; Amenity Block: 1 Ground + 6 upper floors.
Parking provision: Permit drawing extraction records 571 proposed parkings and total parking area 21,573.19; the unit for the area is not stated in that extracted entry. The permit requires approved cellar/stilt parking to be used for vehicle parking.
Unit counts: TG-RERA filing records 453 total units: 446 identified as 2BHK, 3BHK and 4BHK homes, plus seven rows recorded as floor labels rather than home configurations. The GHMC permit prohibits increasing sanctioned unit numbers without prior approval.
Offering and status
RERA-filed home configurations: 2BHK: 255; 3BHK: 73; 4BHK: 118.
RERA-filed saleable area: 2BHK: 123.12 sq. m; 3BHK: 164.89 sq. m; 4BHK: 182.36 sq. m.
Booked / available: 69 booked and 384 shown available across the filing’s 453 rows; among the 446 identified home units, 69 are booked and 377 available. Counts are from the TG-RERA portal read; no as-of date is supplied, so they are indicative.
Construction stage: The supplied TG-RERA amenity schedule reports varying completion percentages for listed works; it does not establish independently inspected site progress. No construction-stage certificate or independent site verification is supplied.
Completion dates: GHMC permit: construction to be completed before 18 June 2028. RERA Form B promoter undertaking: completion by 18 June 2028. The project header separately records a proposed completion date of 18/10/2028.
Occupancy / completion certificate: Not recorded as issued in the supplied evidence; the building permit states an occupancy certificate is required before occupation. The available record does not establish tower-wise or phase-wise OC status.
2. The project story
- ANMOL AVALON TOWERS is a residential apartment development registered under TG-RERA number P02400005070, at Gagan pahad village, Rajendranagar mandal, Ranga Reddy district. Its registered land identity comprises Survey Nos. 62, 63 and 64, with municipal plot numbers 7-3-52/1/5 through 7-3-52/1/8.
- The GHMC building permit describes three residential blocks and a separate Amenity Block. The residential blocks are sanctioned with 14 upper floors; Block A also has two cellars, while the Amenity Block has six upper floors. The RERA filing identifies 2BHK, 3BHK and 4BHK homes. The supplied unit register also contains seven entries labelled by floor rather than by a home configuration, so those entries are not treated here as additional apartment types.
- The GHMC permit and Form B record a completion deadline of 18 June 2028. The RERA amenity schedule gives reported percentages for some site works, but these are filing entries rather than independent confirmation of construction or delivery. No occupancy or completion certificate is included in the supplied records.
3. Master plan, architecture & building design
The GHMC permit records a 12,814.34 sq. m plot, 54.83 sq. m road-affected area and 12,759.51 sq. m net plot area. It sanctions four buildings: residential Blocks A, B and C, and an Amenity Block.
| Building | Use in permit | Sanctioned floor description | Recorded height |
|---|---|---|---|
| Block A | Residential | 2 Cellar + 1 Ground + 14 upper floors | 44.70 m |
| Block B | Residential | 1 Ground + 14 upper floors | 44.70 m |
| Block C | Residential | 1 Ground + 14 upper floors | 44.70 m |
| Amenity Block | Amenity | 1 Ground + 6 upper floors | 20.99 m |
- The plan extraction separately lists residential net BUA 60,327.28, commercial net BUA 1,722.80, and “BUILT UP AREA 62913.53”; the extracted entries do not state a unit alongside these figures. The permit also lists Total Parking Area 21573.19 and a proposed coverage area of 3,802.44 with “29.8%” in the drawing extraction. These are plan-derived entries and are not saleable or carpet areas.
- The approved drawing extraction identifies a total of 571 proposed parking spaces and shows a tot-lot entry of 1,280.76. It also lists a 250 KLD BIOCASK STP, rainwater-harvesting pits, transformer and generator provision, garbage house, fire command centre, lifts and goods lift, fire escape staircase, and overhead water tank. The drawing identifies a separate amenity-building use; detailed room-by-room layouts, lift capacities, and a full verified site layout are not established by the supplied records.
- The GHMC permit requires the sanctioned plan to be followed, requires prior approval for modifications, and records that the road-affected portion is to be surrendered to GHMC. Further sanction conditions are indexed under “Approvals, official records & documents.”
4. Homes, configurations & floor plans
TG-RERA lists 446 identified homes in three configurations. RERA-filed saleable areas are shown below. The carpet-area figures are software measurements from the supplied plan drawing, not RERA disclosures; they should be checked against the drawing and the unit-specific sale documents. Saleable area and carpet area are different measures: the filing’s saleable area includes a share of common areas, while measured carpet area is derived from the drawn unit geometry and excludes balconies and utility areas where identified.
| Configuration | Units | Booked | Available | RERA saleable area | Measured carpet area | Loading (if supplied) |
|---|---|---|---|---|---|---|
| 2BHK | 255 | 35 | 220 | 123.12 sq. m | 57.2–95.0 sq. m; median 77.7 sq. m | 37% |
| 3BHK | 73 | 9 | 64 | 164.89 sq. m | 95.3–109.3 sq. m; median 103.8 sq. m | 37% |
| 4BHK | 118 | 25 | 93 | 182.36 sq. m | 106.1–144.5 sq. m; median 108.9 sq. m | 40% |
- RERA booking and availability counts are portal figures with no supplied as-of date. The drawing measurements cover 80 2BHK designs, 22 3BHK designs and 17 4BHK designs; they are software-measured rather than independently verified.
- The measured floor-plan examples show living/dining, kitchen, bedrooms, toilets, balconies and, in some plans, utility areas. For example, the measured 2BHK drawing includes a separate kitchen, master bedroom, living/dining area, bedroom, toilet, balconies and utility; the measured 3BHK example shows three bedrooms, living/dining, kitchen, toilets, balconies and utility. These are drawing-based examples, not a guarantee that every unit has the same arrangement or dimensions.
- The TG-RERA unit table also has seven entries labelled “FIFTH FLOOR,” “FIRST FLOOR,” “FOURTH FLOOR,” “GROUND FLOOR,” “SECOND FLOOR,” “SIXTH FLOOR” and “THIRD FLOOR,” with no apartment configuration supplied. They are not counted as identified home types in the table above.
5. Parking & vehicle circulation
- The approved plan extraction records 571 proposed parking spaces and a total parking area of 21,573.19; the extracted area entry does not identify its unit. The GHMC permit requires cellar and stilt areas approved for parking to be used exclusively for vehicle parking, without partition walls or rolling shutters. Block A is sanctioned with two cellars; the supplied permit description does not specify a complete parking-level allocation by block.
- The plan extraction lists driveways and passages, including a 4.5 m driveway, a 5.32 m driveway, a 13.0 m driveway and a 2.50 m-wide passage; these are drawing labels and do not establish a complete circulation or pedestrian-separation plan. No RERA-filed resident/visitor split, accessible-space count, EV-charging provision, or unit-specific parking allocation is established by the supplied material.
6. Amenities, recreation & open spaces
The GHMC plan extraction identifies amenities and site facilities; the TG-RERA amenity schedule reports progress percentages for selected infrastructure items. Those percentages are filing-reported, not independently verified completion.
| Description / size | Permit drawing records “Tot Lot 1280.76”; the drawing extraction also lists individual tot-lot entries of 153 sq. m, 88 sq. m, 636.0 sq. m, 340.0 sq. m, 26.0 sq. m, 20.0 sq. m and 20.0 sq. m. |
|---|---|
| Evidence source | GHMC permit and plan extraction |
| Declared progress / verified status | TG-RERA schedule reports Green Strip/TOT LOT/Park at 30%; completion not independently verified. |
| Description / size | Plan labels include GYM, HEALTHCLUB, INDOORGAMES, LIBRARY and MULTIPURPOSEHALL; the plan extraction lists “AMENITIES 546.0 Sq M.” |
|---|---|
| Evidence source | Plan drawing |
| Declared progress / verified status | No facility-specific completion status supplied. |
| Description / size | Swimming pool appears in a developer-site floor-plan drawing; the supplied RERA-plan extraction does not establish it as a sanctioned or delivered facility. |
|---|---|
| Evidence source | Developer-site drawing |
| Declared progress / verified status | Not independently verified. |
| Description / size | TG-RERA amenity schedule marks Water Supply “YES” at 100%. |
|---|---|
| Evidence source | TG-RERA amenity schedule |
| Declared progress / verified status | Filing-reported 100%; independent completion verification not supplied. |
| Description / size | Plan labels include “250 KLD BIOCASK STP”; TG-RERA schedule marks sewerage at 40%. |
|---|---|
| Evidence source | Plan drawing |
| Declared progress / verified status | Filing-reported 40%; not independently verified. |
| Description / size | TG-RERA schedule marks Storm Water Drains “YES” at 50%. |
|---|---|
| Evidence source | TG-RERA amenity schedule |
| Declared progress / verified status | Filing-reported 50%; not independently verified. |
| Description / size | GHMC permit requires a rainwater-harvesting structure and records one rainwater-harvesting pit; TG-RERA schedule marks water conservation/rainwater harvesting at 50%. |
|---|---|
| Evidence source | GHMC permit and TG-RERA schedule |
| Declared progress / verified status | Filing-reported 50%; not independently verified. |
| Description / size | Plan labels include Distribution transformer and Transformer; TG-RERA schedule marks Electrical Meter Room, Sub-Station, Receiving Station “YES” at 55%. |
|---|---|
| Evidence source | Plan drawing and TG-RERA schedule |
| Declared progress / verified status | Filing-reported 55%; not independently verified. |
| Description / size | Required by the GHMC permit and listed on the plan. |
|---|---|
| Evidence source | GHMC permit and plan drawing |
| Declared progress / verified status | No completion percentage supplied. |
The developer brochure also lists recreational and other features, including a lounge, health club with gym, guest rooms, pool and table tennis, multipurpose hall, library provision, children’s pool, changing rooms, walking/jogging tracks and gardens. These are brochure claims, not evidence of sanctioned or delivered facilities.
7. Utilities, building services & safety
- The approved-plan extraction identifies a 250 KLD BIOCASK STP, an overhead water tank, rainwater-harvesting provision, transformer, generator room, garbage house, lifts, a goods lift, fire command centre and fire escape staircase. The supplied record does not state water-storage capacity, generator capacity, lift capacity, or the extent of any treated-water reuse.
- The TG-RERA amenity schedule reports water supply at 100%, sewerage at 40%, storm-water drains at 50%, rainwater harvesting at 50%, and electrical meter room/sub-station/receiving station at 55%. These are schedule-reported figures; no independent inspection evidence is supplied.
- The GHMC permit requires a rainwater-harvesting structure, transformer space, a garbage house, and an occupancy fire NOC before issue of the occupancy certificate. It also requires a minimum separation from high- and low-tension electrical lines, and states that an occupancy certificate is compulsory before occupation. These are approval conditions, not evidence that the required works or certificates have been completed.
- The drawing labels fire-safety and access features, but the supplied material does not establish installed fire systems, fire clearance, accessible routes, CCTV or access-control delivery. No project-specific capacity or completion evidence for these services is supplied.
8. Location, access & connectivity
- The registered project location is Gagan pahad village, Rajendranagar mandal, Ranga Reddy district, PIN 500052, on Survey Nos. 62, 63 and 64. The GHMC permit identifies municipal plot numbers 7-3-52/1/5, 7-3-52/1/6, 7-3-52/1/7 and 7-3-52/1/8.
- The approved drawing extraction labels access and road features including a 60.00 m existing road, a 60.00 m proposed road, an 18.0 m sub-way, a 9.0 m service road and internal driveways. These are drawing labels; the supplied material does not independently verify current road condition or completion.
- Location data lists Rajiv Gandhi International Airport at 6.7 km, Budvel railway station at 1.5 km, School of Agribusiness Management College at 1.1 km, NIRD Health Centre at 2.1 km, Agri Biodiversity Park at 1.3 km, Sri Narayana School at 2.5 km, and SBH ATM MANAGE at 1.3 km. The supplied location record does not provide travel times.
9. Developer & development status
- The registered promoter is MIRAGE CONSTRUCTIONS, identified in the RERA filing as a partnership, with GSTIN 36ABPFM6155N1ZH. Its RERA-listed address is Serene Heights, Masab Tank, Gaganpahad, Rajendranagar, Ranga Reddy, 500052. The supplied record identifies RAFEEQ KHIMANI and ANEESUDDIN SYED as authorized signatories, and ADEELUDDIN SYED, BARRKAT KHAAN and ANWAR GOVANI KAMRUDIN as partners.
- The Form B declaration by SYED ANEESUDDIN and RAFEEQ KHIMANI records a promoter undertaking to complete by 18 June 2028 and declares that the land is free from encumbrances. Those statements are promoter declarations.
- The GHMC permit is dated 18 June 2022 and records construction to be completed before 18 June 2028. The supplied records do not establish an issued occupancy certificate or independently verified tower-by-tower completion status.
10. Approvals, official records & documents
| Identifier / date | P02400005070; issued 13/09/2022; valid to 18/06/2028 |
|---|---|
| What the supplied record establishes | Registration of ANMOL AVALON TOWERS, subject to the certificate’s stated conditions. |
| Identifier / date | 1934/GHMC/CHR/2022-BP; 18 June 2022; file no. 003285/GHMC/1669/CHR1/2022-BP |
|---|---|
| What the supplied record establishes | Permit for three residential blocks and an Amenity Block at Gaganpahad, with conditions including road-affected land handover and an occupancy certificate before occupation. |
| Identifier / date | Application no. TS/017759/2022 |
|---|---|
| What the supplied record establishes | Supplied drawing record for the proposed residential building and site plan. |
| Identifier / date | Form B, document 248334 |
|---|---|
| What the supplied record establishes | Promoter declaration concerning title, development agreements, encumbrances, completion and project undertakings. |
| Identifier / date | 248358, dated 04/07/2022 |
|---|---|
| What the supplied record establishes | Advocate-prepared title opinion included in the RERA filing. |
| Identifier / date | 1860/2021 and 7747/2021 |
|---|---|
| What the supplied record establishes | Identified in Form B as development agreements between the landowner and promoter. |
| Identifier / date | 4609 of 2022 |
|---|---|
| What the supplied record establishes | GHMC records a 54.83 sq. m road-affected portion to be surrendered to GHMC. |
The supplied documents do not include an occupancy certificate or completion certificate. An HMDA approved-layout lookup is reported as unavailable through the public portal; that availability limitation does not itself establish approval or refusal.
Frequently asked questions
Is ANMOL AVALON TOWERS registered with Telangana RERA?
Yes. ANMOL AVALON TOWERS is registered with the Telangana Real Estate Regulatory Authority as P02400005070; the registration status is New Project.
Who is the developer of ANMOL AVALON TOWERS?
The promoter named in the RERA registration is MIRAGE CONSTRUCTIONS.
Where is ANMOL AVALON TOWERS located?
ANMOL AVALON TOWERS is in Gaganpahad, Gagan pahad, Rajendranagar, Rangareddy, Telangana (500052).
When will ANMOL AVALON TOWERS be completed?
The promoter's proposed date of completion filed with RERA is 18/10/2028. This is the promoter's declaration, not a guarantee.
More projects in Gagan Pahad