Dev Signature One
DEVANSH INFRA PRIVATE LIMITED · Rangareddy · RERA P02400007080
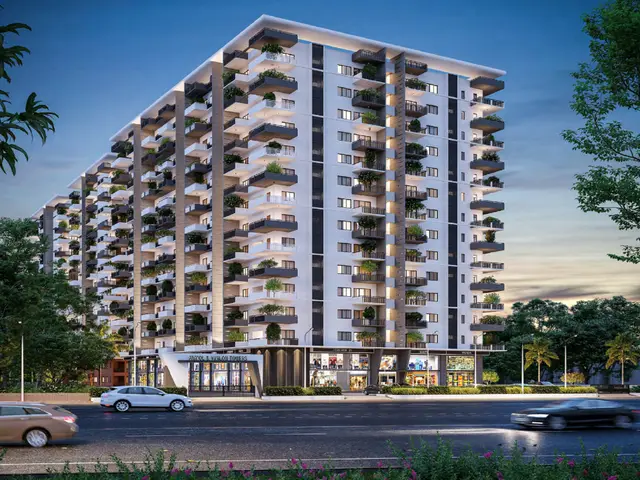
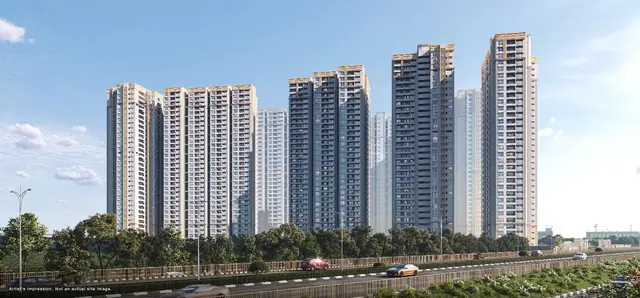
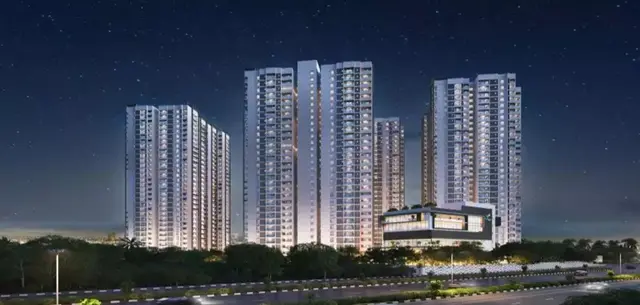
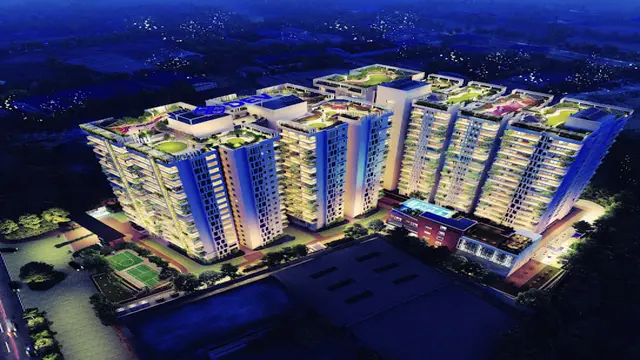
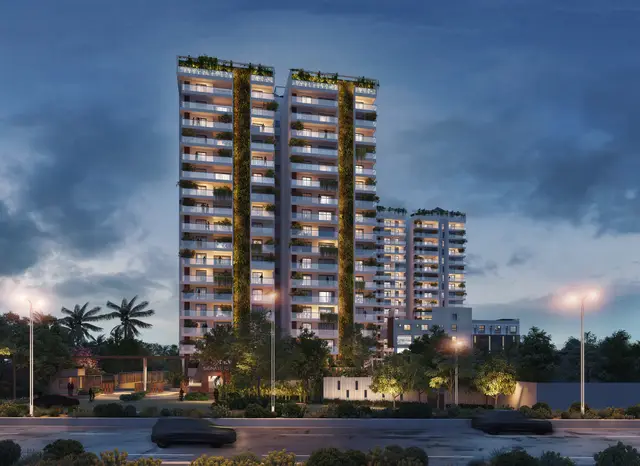
DEV SIGNATURE ONE is a residential apartment project in SHAMSHABAD, Rajendranagar mandal, Ranga Reddy district, developed by registered promoter DEVANSH INFRA PRIVATE LIMITED. The site has a total plot area of 13,716.29 sq. m and comprises two residential towers and a clubhouse: Tower 1 has 3 Cellar + 1 Ground + 17 upper floors, Tower 2 has 1 Ground + 17 upper floors, and the Club House has 1 Ground + 4 upper floors. The project offers 162 3BHK and 142 4BHK units, with RERA-filed saleable areas of 206.77 sq. m and 310.71 sq. m, respectively. Its TG-RERA registration is P02400007080, and the RERA header gives a proposed completion date of 30/01/2030.
More from Devansh Infra Pvt Ltd · 2 projects →
01What we found
Read from TG-RERA filings, approvals, land and registration records and court records. A court case is counted only when the court record states this project's survey number with its village, or names the project.
02Check before you pay
9 items to check before you pay, 3 high - from the title chain, court records and approvals, each with what to ask the builder or your advocate. An item may not be a problem with the project: records can be incomplete.
1. Project at a glance
Project identity
| Item | Project record |
|---|---|
| Registered project name | DEV SIGNATURE ONE RERA record |
| Project type / registered portion | Residential apartment project; the registration record identifies it as a new project. Phase or separately registered portion is not disclosed in the supplied record. RERA record RERA filing |
| TG-RERA registration | P02400007080; certificate issued 16/10/2023, valid through 30/09/2029. This is registration validity, not the construction-completion deadline. RERA record |
| Registered promoter | DEVANSH INFRA PRIVATE LIMITED RERA record |
| RERA status | Registration certificate on file; the supplied record does not state that it has been extended. |
Land and geographic identity
| Item | Project record |
|---|---|
| Locality / revenue village | SHAMSHABAD is the locality recorded in the project header; the revenue village is Gagan pahad (also written GAGANPAHAD in the building permit). RERA record RERA filing |
| Mandal / district / PIN | Rajendranagar, Ranga Reddy, 500052 RERA record |
| Survey number(s) | Survey No. 221; no subdivision is stated in the supplied project identity or registration certificate. RERA filing |
| Site area | Total plot area 13,716.29 sq. m; road-affected area 689.99 sq. m; net plot area 13,026.30 sq. m. RERA filing |
| Boundaries recorded in RERA filing | East: LAND IN SY NO 160 AND 162; West: NATIONAL HIGHWAY - 44; North: LAND IN SY NO 220 REECHAM FACTORY; South: LAND OF SRI BHAGWATI PERSHAD. RERA filing |
Development identity
| Item | Project record |
|---|---|
| Sanctioning authority | Greater Hyderabad Municipal Corporation (GHMC) Approvals record |
| Principal building approval | Building Permit Order 3037/GHMC/CHR/2023-BP, dated 22 August, 2023; file no. 004016/GHMC/1996/CHR1/2023-BP. Approvals record |
| Approved built-up area | 76,967.21 sq. m in the RERA project record. RERA filing |
| Sanctioned buildings and floors | Tower 1: 3 Cellar + 1 Ground + 17 upper floors; Tower 2: 1 Ground + 17 upper floors; Club House: 1 Ground + 4 upper floors. |
| Sanctioned heights | Tower 1 54.6; Tower 2 54.6; Club House 14.99 (units are not stated in the supplied extraction). |
| Parking | Sanctioned total parking area 26901.24 (units not stated in the supplied extraction). Tower 1 cellars are identified for parking; the permit requires sanctioned cellar/stilt parking to be used exclusively for vehicle parking. |
| Unit counts | The RERA unit record lists 309 total rows: 304 homes in the filed 3BHK and 4BHK configurations, plus five rows labelled by floor rather than home configuration. The five floor-label rows are not treated here as homes for sale. RERA unit table RERA unit details |
Offering and status
| Item | Project record |
|---|---|
| RERA-filed configurations | 3BHK: 162 units; 4BHK: 142 units. RERA unit table |
| RERA-filed saleable area | 3BHK 206.77 sq. m; 4BHK 310.71 sq. m. RERA unit table |
| Booked / available | 3BHK: 41 booked / 121 available; 4BHK: 25 booked / 117 available. Portal counts are indicative: the supplied record has no booking-count as-of date. RERA unit table |
| Completion dates | GHMC permit: construction to be completed before 22 August, 2028. Form B declaration: project completion by 22nº August, 2028 (as transcribed). RERA header proposed completion: 30/01/2030. These are recorded dates, not a statement of actual progress. RERA record |
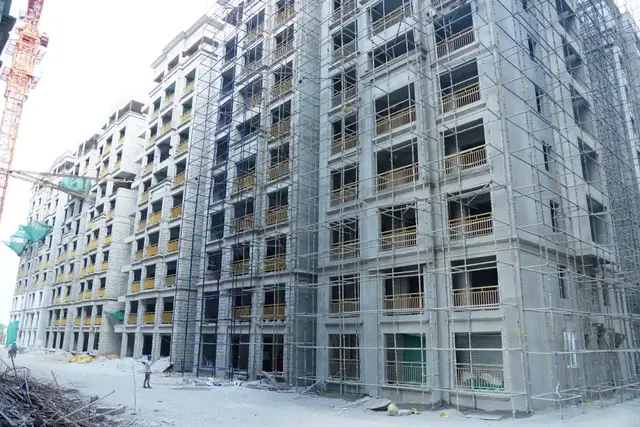
| Construction stage | RERA-filed amenities data records sewerage at 50% and community buildings at 4%; other listed infrastructure items show 0%. These are filed progress figures, not independently verified site observations. RERA amenities |
| Occupancy certificate | No occupancy certificate is supplied in this evidence. The GHMC permit requires an OC before occupation; the registration and completion dates do not establish that an OC has been issued. |
2. The project story
- DEV SIGNATURE ONE is registered as a residential apartment project on Survey No. 221 at Gagan pahad, Rajendranagar mandal, Ranga Reddy district. Its GHMC building permit describes two residential towers and a separate clubhouse building. The approved tower plans provide 17 upper floors in each tower, with a three-cellar parking level arrangement in Tower 1; the clubhouse is sanctioned for four upper floors. RERA record RERA filing
- The RERA unit schedule records 162 3BHK and 142 4BHK apartments. Bookings and availability shown in that schedule are portal-record counts without an identified as-of date, so they should be treated as indicative. Five other entries are floor labels rather than apartment configurations and are not counted as sale homes here. RERA unit table RERA unit details
- The permit and the promoter’s Form B declaration set out completion dates, while the RERA header separately gives a proposed completion date. Those dates describe filed or sanctioned commitments; the supplied evidence does not independently establish construction progress, completion of any tower, or issuance of an occupancy certificate. RERA record RERA amenities
3. Master plan, architecture & building design
The recorded site has a total plot area of 13,716.29 sq. m, including 689.99 sq. m identified as road-affected land, and a net plot area of 13,026.30 sq. m. The GHMC permit lists approved built-up components for the two residential towers and clubhouse, and gives total approved built-up area in the RERA filing as 76,967.21 sq. m. The supplied material does not provide a verified FSI-counted area or a complete site-layout drawing extraction. RERA filing RERA filing
| Building | Sanctioned use and floors | Height as extracted | Relevant area recorded in permit |
|---|---|---|---|
| Tower 1 | Residential; 3 Cellar + 1 Ground + 17 upper floors | 54.6 (unit not stated) | Ground: 1,784.53 Sq.Mt.; 17 upper floors: 33,535.57 Sq.Mt.; 3 cellars: 25,645.6 Sq.Mt. |
| Tower 2 | Residential; 1 Ground + 17 upper floors | 54.6 (unit not stated) | Ground: 1,984.58 Sq.Mt.; 17 upper floors: 37,469.41 Sq.Mt. |
| Club House | Commercial as categorized in the permit’s area schedule; 1 Ground + 4 upper floors | 14.99 (unit not stated) | Ground: 472.27 Sq.Mt.; 4 upper floors: 1,720.85 Sq.Mt. |
The permit identifies Total Parking Area 26901.24, without a unit in the extracted value. It also records a Tot Lot 1305.34 (unit not stated), one rainwater-harvesting pit, space for a transformer, and a garbage house. The supplied evidence does not establish building footprints, flats per floor, lift or stair counts, internal-road dimensions, or a full land-use/site-circulation schedule.
4. Homes, configurations & floor plans
RERA-filed saleable areas and unit counts are shown below. Separate software measurements from the submitted floor-plan drawings are not RERA disclosures and are flagged for review; they should be checked against the drawings before being relied on. The measured carpet area is distinct from saleable area: the drawing-measurement record notes that carpet area is smaller and that saleable area includes the home’s share of common areas. RERA unit table RERA unit details Floor plans
| Configuration | Units | Booked | Available | RERA saleable area | Measured carpet area | Loading (if supplied) |
|---|---|---|---|---|---|---|
| 3BHK | 162 | 41 | 121 | 206.77 sq. m | 113.1–138.7 sq. m; median 123.7 sq. m (software-measured) | 40% (drawing-measurement record) |
| 4BHK | 142 | 25 | 117 | 310.71 sq. m | 146.5–235.9 sq. m; median 196.1 sq. m (software-measured) | 37% (drawing-measurement record) |
RERA unit table RERA unit details Floor plans
The drawing-measurement extraction includes typical room labels such as living/dining, bedrooms, kitchen, toilets and puja; it also identifies balcony space on one measured plan. These are software measurements from drawing geometry, not RERA-filed room-area disclosures, and the extraction says the measurements need review. No measured carpet figure is presented as a substitute for the RERA saleable area. RERA unit details Floor plans
5. Parking & vehicle circulation
The GHMC permit records Total Parking Area 26901.24 (unit not stated), and Tower 1 is sanctioned with three cellar levels. The permit’s conditions require cellar and stilt parking shown in the sanctioned plan to remain exclusively for vehicle parking, without partition walls or rolling shutters and without conversion to another use. The supplied record does not specify parking-space counts, visitor or accessible parking, allocation to individual apartments, or the number and arrangement of ramps and vehicle entrances. A declared parking area does not by itself establish an exclusive parking allocation to a buyer.
The promoter’s marketing material mentions “Stacked Parking Provision”; this is a promoter-marketed claim, not a separately verified or quantified provision in the supplied RERA evidence. Promoter website
6. Amenities, recreation & open spaces
The RERA amenities schedule reports availability entries and progress percentages. The GHMC permit separately identifies a clubhouse, tot lot, greenery and site provisions. The supplied record does not establish independent completion of any facility. RERA amenities
| Description / size | Separate building, 1 Ground + 4 upper floors; permit area schedule gives Ground 472.27 Sq.Mt. and upper floors 1,720.85 Sq.Mt. |
|---|---|
| Evidence source | GHMC building permit |
| Declared progress / verified status | RERA amenities schedule lists Community Buildings at 4%; not independently verified complete. RERA amenities |
| Description / size | Permit lists Tot Lot 1305.34 (unit not stated); conditions require fencing and maintenance as greenery before OC, and greenery on the site periphery. |
|---|---|
| Evidence source | GHMC building permit |
| Declared progress / verified status | RERA schedule lists Green Strip/TOT LOT/Park at 0%; not independently verified complete. RERA amenities |
| Description / size | Listed as available in the RERA amenities schedule. |
|---|---|
| Evidence source | RERA amenities schedule RERA amenities |
| Declared progress / verified status | 0% filed progress; not independently verified. |
| Description / size | Aggregate area listed as an amenity; area not supplied in the schedule. |
|---|---|
| Evidence source | RERA amenities schedule RERA amenities |
| Declared progress / verified status | 0% filed progress; not independently verified. |
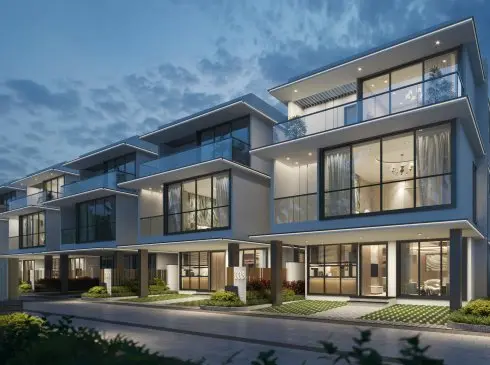
| Description / size | Marketing describes “100,000sft of Amenities,” grass pavers, “75% Corner Apartments,” super-large balconies and glass balcony railings; sizes/specifications are not corroborated by the supplied RERA amenity schedule. |
|---|---|
| Evidence source | Promoter marketing Promoter website |
| Declared progress / verified status | Promoted claims only; no completion status supplied. |
7. Utilities, building services & safety
- The RERA amenities schedule lists water supply, sewerage, storm-water drains, sewage/sullage treatment and disposal, solid-waste management, rainwater harvesting, energy management, fire protection and electrical meter room/substation/receiving station. It records sewerage at 50%; the other listed utility/service items show 0%. These are filed percentages, not independent verification of operational capacity or completion. RERA amenities
- The GHMC permit requires a rainwater-harvesting structure (percolation pit), space for a transformer, and a garbage house. It also requires occupancy FIRE NOC before OC, fire-fighting installations and means-of-escape safety provisions, qualified technical supervision for services, and an OC before occupation and regular public utility connections. The permit mentions dual piping, EV-charging infrastructure in parking areas, and potable-water separation for specified uses. The supplied materials do not state system capacities, equipment specifications, lift numbers or capacities, backup-power provision, CCTV, access-control arrangements, or accessible-circulation details.
8. Location, access & connectivity
- The registered project location is recorded as SHAMSHABAD, revenue village Gagan pahad, Rajendranagar mandal, Ranga Reddy district, PIN 500052. The building permit identifies the western boundary as NATIONAL HIGHWAY - 44 and refers to an 18-metre road width in its conditions. The supplied connectivity record lists Rajiv Gandhi International Airport at 9.1 km. RERA record RERA filing RERA filing Location record
- The supplied location data does not provide verified public-transport routes, a measured road-access route to the airport, or travel times. Location record
9. Developer & development status
- The registered promoter is DEVANSH INFRA PRIVATE LIMITED, a private limited company. Its supplied corporate identifier is GSTIN 36AAJCD2281J1ZH; the RERA record also includes the masked identifier xxxxxx281J. The promoter’s RERA address is DEV DHANUKA PRESTIGE, ROAD NO.12, NH - 44, SHAMSHABAD, Rajendranagar, Ranga Reddy, 500052. The supplied promoter contact fields do not provide a telephone number or email. RERA record RERA filing Corporate record Parties record
- The building permit names M/s Devansh Infra LLP, represented by Sanjay Kumar Bansal, as applicant/developer; the RERA registration and Form B identify DEVANSH INFRA PRIVATE LIMITED as promoter. The registration certificate and Form B are the records for the registered promoter; this overview does not infer a separate legal relationship beyond the supplied documents.
- The RERA header proposes completion by 30/01/2030. The GHMC permit and promoter Form B give a completion commitment before / by 22 August, 2028. The evidence supplied here does not include independently verified construction progress or an occupancy certificate. RERA record
10. Approvals, official records & documents
| Identifier / date | P02400007080; issued 16/10/2023; valid through 30/09/2029 |
|---|---|
| What it establishes in the supplied material | Registration of DEV SIGNATURE ONE in the name of DEVANSH INFRA PRIVATE LIMITED; certificate conditions include the stated validity and promoter obligations. |
| Identifier / date | 3037/GHMC/CHR/2023-BP; 22 August, 2023; file 004016/GHMC/1996/CHR1/2023-BP |
|---|---|
| What it establishes in the supplied material | Sanctions the two residential towers and clubhouse with the floors and permit conditions summarized above. |
| Identifier / date | Dated in September 2023 (day is blank/unclear in the extraction) |
|---|---|
| What it establishes in the supplied material | Promoter declaration including a completion commitment stated as “22nº August, 2028.” |
| Identifier / date | 352754 |
|---|---|
| What it establishes in the supplied material | Floor-plan material used for software-measured carpet-area and room-label information; measurements are not RERA-filed area disclosures and are marked for review. |
| Identifier / date | RERA record lists a layout-plan document, but the supplied document extraction is not available. No LP number is disclosed. |
|---|---|
| What it establishes in the supplied material | A complete layout-plan review cannot be made from the supplied extracted evidence. Document index HMDA |
The supplied GHMC permit makes an occupancy certificate compulsory before occupation and states that the road-affected portion is to be surrendered to GHMC. No OC or completion certificate is included in the supplied evidence.
1. Project at a glance
Project identity
Registered project name: DEV SIGNATURE ONE
Project type / registered portion: Residential apartment project; the registration record identifies it as a new project. Phase or separately registered portion is not disclosed in the supplied record.
TG-RERA registration: P02400007080; certificate issued 16/10/2023, valid through 30/09/2029. This is registration validity, not the construction-completion deadline.
Registered promoter: DEVANSH INFRA PRIVATE LIMITED
RERA status: Registration certificate on file; the supplied record does not state that it has been extended.
Land and geographic identity
Locality / revenue village: SHAMSHABAD is the locality recorded in the project header; the revenue village is Gagan pahad (also written GAGANPAHAD in the building permit).
Mandal / district / PIN: Rajendranagar, Ranga Reddy, 500052
Survey number(s): Survey No. 221; no subdivision is stated in the supplied project identity or registration certificate.
Site area: Total plot area 13,716.29 sq. m; road-affected area 689.99 sq. m; net plot area 13,026.30 sq. m.
Boundaries recorded in RERA filing: East: LAND IN SY NO 160 AND 162; West: NATIONAL HIGHWAY - 44; North: LAND IN SY NO 220 REECHAM FACTORY; South: LAND OF SRI BHAGWATI PERSHAD.
Development identity
Sanctioning authority: Greater Hyderabad Municipal Corporation (GHMC)
Principal building approval: Building Permit Order 3037/GHMC/CHR/2023-BP, dated 22 August, 2023; file no. 004016/GHMC/1996/CHR1/2023-BP.
Approved built-up area: 76,967.21 sq. m in the RERA project record.
Sanctioned buildings and floors: Tower 1: 3 Cellar + 1 Ground + 17 upper floors; Tower 2: 1 Ground + 17 upper floors; Club House: 1 Ground + 4 upper floors.
Sanctioned heights: Tower 1 54.6; Tower 2 54.6; Club House 14.99 (units are not stated in the supplied extraction).
Parking: Sanctioned total parking area 26901.24 (units not stated in the supplied extraction). Tower 1 cellars are identified for parking; the permit requires sanctioned cellar/stilt parking to be used exclusively for vehicle parking.
Unit counts: The RERA unit record lists 309 total rows: 304 homes in the filed 3BHK and 4BHK configurations, plus five rows labelled by floor rather than home configuration. The five floor-label rows are not treated here as homes for sale.
Offering and status
RERA-filed configurations: 3BHK: 162 units; 4BHK: 142 units.
RERA-filed saleable area: 3BHK 206.77 sq. m; 4BHK 310.71 sq. m.
Booked / available: 3BHK: 41 booked / 121 available; 4BHK: 25 booked / 117 available. Portal counts are indicative: the supplied record has no booking-count as-of date.
Completion dates: GHMC permit: construction to be completed before 22 August, 2028. Form B declaration: project completion by 22nº August, 2028 (as transcribed). RERA header proposed completion: 30/01/2030. These are recorded dates, not a statement of actual progress.
Construction stage: RERA-filed amenities data records sewerage at 50% and community buildings at 4%; other listed infrastructure items show 0%. These are filed progress figures, not independently verified site observations.
Occupancy certificate: No occupancy certificate is supplied in this evidence. The GHMC permit requires an OC before occupation; the registration and completion dates do not establish that an OC has been issued.
2. The project story
- DEV SIGNATURE ONE is registered as a residential apartment project on Survey No. 221 at Gagan pahad, Rajendranagar mandal, Ranga Reddy district. Its GHMC building permit describes two residential towers and a separate clubhouse building. The approved tower plans provide 17 upper floors in each tower, with a three-cellar parking level arrangement in Tower 1; the clubhouse is sanctioned for four upper floors.
- The RERA unit schedule records 162 3BHK and 142 4BHK apartments. Bookings and availability shown in that schedule are portal-record counts without an identified as-of date, so they should be treated as indicative. Five other entries are floor labels rather than apartment configurations and are not counted as sale homes here.
- The permit and the promoter’s Form B declaration set out completion dates, while the RERA header separately gives a proposed completion date. Those dates describe filed or sanctioned commitments; the supplied evidence does not independently establish construction progress, completion of any tower, or issuance of an occupancy certificate.
3. Master plan, architecture & building design
The recorded site has a total plot area of 13,716.29 sq. m, including 689.99 sq. m identified as road-affected land, and a net plot area of 13,026.30 sq. m. The GHMC permit lists approved built-up components for the two residential towers and clubhouse, and gives total approved built-up area in the RERA filing as 76,967.21 sq. m. The supplied material does not provide a verified FSI-counted area or a complete site-layout drawing extraction.
| Building | Sanctioned use and floors | Height as extracted | Relevant area recorded in permit |
|---|---|---|---|
| Tower 1 | Residential; 3 Cellar + 1 Ground + 17 upper floors | 54.6 (unit not stated) | Ground: 1,784.53 Sq.Mt.; 17 upper floors: 33,535.57 Sq.Mt.; 3 cellars: 25,645.6 Sq.Mt. |
| Tower 2 | Residential; 1 Ground + 17 upper floors | 54.6 (unit not stated) | Ground: 1,984.58 Sq.Mt.; 17 upper floors: 37,469.41 Sq.Mt. |
| Club House | Commercial as categorized in the permit’s area schedule; 1 Ground + 4 upper floors | 14.99 (unit not stated) | Ground: 472.27 Sq.Mt.; 4 upper floors: 1,720.85 Sq.Mt. |
The permit identifies Total Parking Area 26901.24, without a unit in the extracted value. It also records a Tot Lot 1305.34 (unit not stated), one rainwater-harvesting pit, space for a transformer, and a garbage house. The supplied evidence does not establish building footprints, flats per floor, lift or stair counts, internal-road dimensions, or a full land-use/site-circulation schedule.
4. Homes, configurations & floor plans
RERA-filed saleable areas and unit counts are shown below. Separate software measurements from the submitted floor-plan drawings are not RERA disclosures and are flagged for review; they should be checked against the drawings before being relied on. The measured carpet area is distinct from saleable area: the drawing-measurement record notes that carpet area is smaller and that saleable area includes the home’s share of common areas.
| Configuration | Units | Booked | Available | RERA saleable area | Measured carpet area | Loading (if supplied) |
|---|---|---|---|---|---|---|
| 3BHK | 162 | 41 | 121 | 206.77 sq. m | 113.1–138.7 sq. m; median 123.7 sq. m (software-measured) | 40% (drawing-measurement record) |
| 4BHK | 142 | 25 | 117 | 310.71 sq. m | 146.5–235.9 sq. m; median 196.1 sq. m (software-measured) | 37% (drawing-measurement record) |
The drawing-measurement extraction includes typical room labels such as living/dining, bedrooms, kitchen, toilets and puja; it also identifies balcony space on one measured plan. These are software measurements from drawing geometry, not RERA-filed room-area disclosures, and the extraction says the measurements need review. No measured carpet figure is presented as a substitute for the RERA saleable area.
5. Parking & vehicle circulation
The GHMC permit records Total Parking Area 26901.24 (unit not stated), and Tower 1 is sanctioned with three cellar levels. The permit’s conditions require cellar and stilt parking shown in the sanctioned plan to remain exclusively for vehicle parking, without partition walls or rolling shutters and without conversion to another use. The supplied record does not specify parking-space counts, visitor or accessible parking, allocation to individual apartments, or the number and arrangement of ramps and vehicle entrances. A declared parking area does not by itself establish an exclusive parking allocation to a buyer.
The promoter’s marketing material mentions “Stacked Parking Provision”; this is a promoter-marketed claim, not a separately verified or quantified provision in the supplied RERA evidence.
6. Amenities, recreation & open spaces
The RERA amenities schedule reports availability entries and progress percentages. The GHMC permit separately identifies a clubhouse, tot lot, greenery and site provisions. The supplied record does not establish independent completion of any facility.
| Description / size | Separate building, 1 Ground + 4 upper floors; permit area schedule gives Ground 472.27 Sq.Mt. and upper floors 1,720.85 Sq.Mt. |
|---|---|
| Evidence source | GHMC building permit |
| Declared progress / verified status | RERA amenities schedule lists Community Buildings at 4%; not independently verified complete. |
| Description / size | Permit lists Tot Lot 1305.34 (unit not stated); conditions require fencing and maintenance as greenery before OC, and greenery on the site periphery. |
|---|---|
| Evidence source | GHMC building permit |
| Declared progress / verified status | RERA schedule lists Green Strip/TOT LOT/Park at 0%; not independently verified complete. |
| Description / size | Listed as available in the RERA amenities schedule. |
|---|---|
| Evidence source | RERA amenities schedule |
| Declared progress / verified status | 0% filed progress; not independently verified. |
| Description / size | Aggregate area listed as an amenity; area not supplied in the schedule. |
|---|---|
| Evidence source | RERA amenities schedule |
| Declared progress / verified status | 0% filed progress; not independently verified. |
| Description / size | Marketing describes “100,000sft of Amenities,” grass pavers, “75% Corner Apartments,” super-large balconies and glass balcony railings; sizes/specifications are not corroborated by the supplied RERA amenity schedule. |
|---|---|
| Evidence source | Promoter marketing |
| Declared progress / verified status | Promoted claims only; no completion status supplied. |
7. Utilities, building services & safety
- The RERA amenities schedule lists water supply, sewerage, storm-water drains, sewage/sullage treatment and disposal, solid-waste management, rainwater harvesting, energy management, fire protection and electrical meter room/substation/receiving station. It records sewerage at 50%; the other listed utility/service items show 0%. These are filed percentages, not independent verification of operational capacity or completion.
- The GHMC permit requires a rainwater-harvesting structure (percolation pit), space for a transformer, and a garbage house. It also requires occupancy FIRE NOC before OC, fire-fighting installations and means-of-escape safety provisions, qualified technical supervision for services, and an OC before occupation and regular public utility connections. The permit mentions dual piping, EV-charging infrastructure in parking areas, and potable-water separation for specified uses. The supplied materials do not state system capacities, equipment specifications, lift numbers or capacities, backup-power provision, CCTV, access-control arrangements, or accessible-circulation details.
8. Location, access & connectivity
- The registered project location is recorded as SHAMSHABAD, revenue village Gagan pahad, Rajendranagar mandal, Ranga Reddy district, PIN 500052. The building permit identifies the western boundary as NATIONAL HIGHWAY - 44 and refers to an 18-metre road width in its conditions. The supplied connectivity record lists Rajiv Gandhi International Airport at 9.1 km.
- The supplied location data does not provide verified public-transport routes, a measured road-access route to the airport, or travel times.
9. Developer & development status
- The registered promoter is DEVANSH INFRA PRIVATE LIMITED, a private limited company. Its supplied corporate identifier is GSTIN 36AAJCD2281J1ZH; the RERA record also includes the masked identifier xxxxxx281J. The promoter’s RERA address is DEV DHANUKA PRESTIGE, ROAD NO.12, NH - 44, SHAMSHABAD, Rajendranagar, Ranga Reddy, 500052. The supplied promoter contact fields do not provide a telephone number or email.
- The building permit names M/s Devansh Infra LLP, represented by Sanjay Kumar Bansal, as applicant/developer; the RERA registration and Form B identify DEVANSH INFRA PRIVATE LIMITED as promoter. The registration certificate and Form B are the records for the registered promoter; this overview does not infer a separate legal relationship beyond the supplied documents.
- The RERA header proposes completion by 30/01/2030. The GHMC permit and promoter Form B give a completion commitment before / by 22 August, 2028. The evidence supplied here does not include independently verified construction progress or an occupancy certificate.
10. Approvals, official records & documents
| Identifier / date | P02400007080; issued 16/10/2023; valid through 30/09/2029 |
|---|---|
| What it establishes in the supplied material | Registration of DEV SIGNATURE ONE in the name of DEVANSH INFRA PRIVATE LIMITED; certificate conditions include the stated validity and promoter obligations. |
| Identifier / date | 3037/GHMC/CHR/2023-BP; 22 August, 2023; file 004016/GHMC/1996/CHR1/2023-BP |
|---|---|
| What it establishes in the supplied material | Sanctions the two residential towers and clubhouse with the floors and permit conditions summarized above. |
| Identifier / date | Dated in September 2023 (day is blank/unclear in the extraction) |
|---|---|
| What it establishes in the supplied material | Promoter declaration including a completion commitment stated as “22nº August, 2028.” |
| Identifier / date | 352754 |
|---|---|
| What it establishes in the supplied material | Floor-plan material used for software-measured carpet-area and room-label information; measurements are not RERA-filed area disclosures and are marked for review. |
| Identifier / date | RERA record lists a layout-plan document, but the supplied document extraction is not available. No LP number is disclosed. |
|---|---|
| What it establishes in the supplied material | A complete layout-plan review cannot be made from the supplied extracted evidence. |
The supplied GHMC permit makes an occupancy certificate compulsory before occupation and states that the road-affected portion is to be surrendered to GHMC. No OC or completion certificate is included in the supplied evidence.
Frequently asked questions
Is DEV SIGNATURE ONE registered with Telangana RERA?
Yes. DEV SIGNATURE ONE is registered with the Telangana Real Estate Regulatory Authority as P02400007080; the registration status is New Project.
Who is the developer of DEV SIGNATURE ONE?
The promoter named in the RERA registration is DEVANSH INFRA PRIVATE LIMITED.
Where is DEV SIGNATURE ONE located?
DEV SIGNATURE ONE is in SHAMSHABAD, Gagan pahad, Rajendranagar, Rangareddy, Telangana (500052).
When will DEV SIGNATURE ONE be completed?
The promoter's proposed date of completion filed with RERA is 30/01/2030. This is the promoter's declaration, not a guarantee.
More projects in Gagan Pahad