Sonthalia Ecorise By Sreenivasa Constructions
SREENIVASA CONSTRUCTIONS · Rangareddy · RERA P02400010642
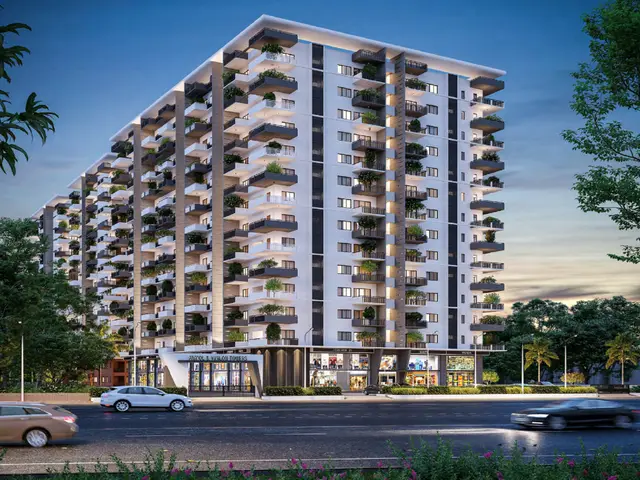
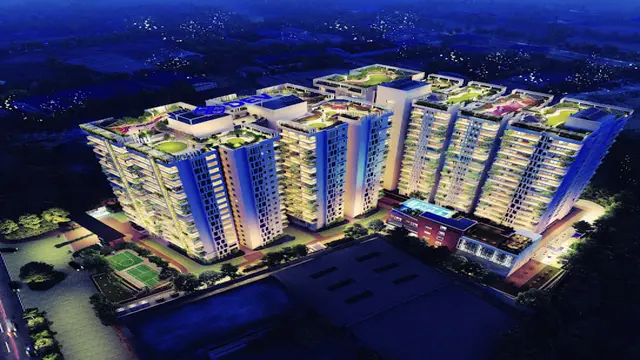
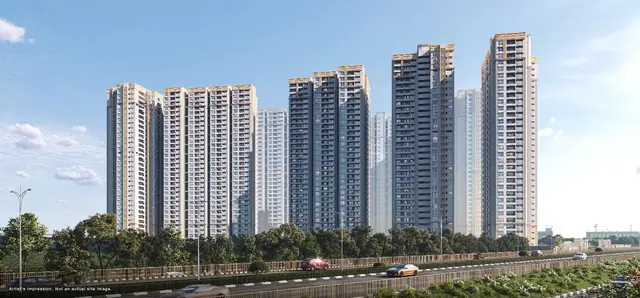
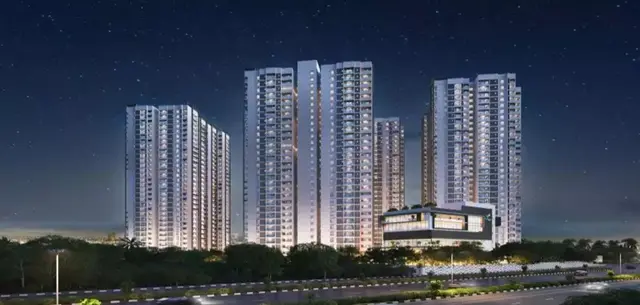
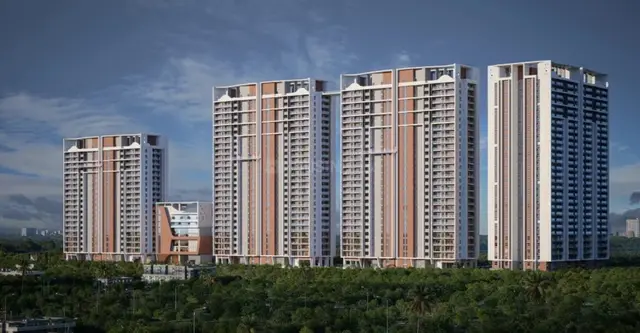
SONTHALIA ECORISE BY SREENIVASA CONSTRUCTIONS is a residential apartment project in Gagan pahad, Rajendranagar mandal, Ranga Reddy district, developed by registered promoter SREENIVASA CONSTRUCTIONS. The site has a gross plot area of 25,743.46 sq.m and comprises four residential blocks and one amenities building. The project has 516 homes: 375 3BHK units and 141 4BHK units; Block A has 19 floors, Blocks B and C have 26 floors each, and Block D has 29 floors. It is registered under TG-RERA number P02400010642, with completion proposed on or before 13/02/2031.
More from Sreenivasa Constructions · 4 projects →
01What we found
Read from TG-RERA filings, approvals, land and registration records and court records. A court case is counted only when the court record states this project's survey number with its village, or names the project.
02Check before you pay
11 items to check before you pay, 3 high - from the title chain, court records and approvals, each with what to ask the builder or your advocate. An item may not be a problem with the project: records can be incomplete.

1. Project at a glance
Project identity
| Field | Record |
|---|---|
| Registered project name | SONTHALIA ECORISE BY SREENIVASA CONSTRUCTIONS RERA record |
| Project type / status | Residential apartment project; registered as a new project. RERA record RERA filing |
| Phase / registered portion | Phase not separately identified in the supplied record; the registered project covers the listed site and five building components. RERA record |
| TG-RERA registration | P02400010642; valid 13 February 2026 to 13 February 2031. Registration validity is distinct from the completion deadline. RERA record |
| Registered promoter | SREENIVASA CONSTRUCTIONS, recorded as a partnership; GSTIN 36ABUFS1521M1ZO. RERA record Corporate record |
| RERA status | Registration certificate is supplied. |
Land and geographic identity
| Field | Record |
|---|---|
| Locality / revenue village | Rajendranagar locality; Gagan pahad revenue village (also rendered in filed approval documents as Gaganpahad). RERA record |
| Mandal / district / PIN | Rajendranagar mandal, Ranga Reddy district, 500052. RERA record |
| Project survey numbers and subdivisions | 229/E/1/3, 229/E/3, 229/AA/E/1, 230/AA/1, 230/A and 231EE/A/1. RERA record |
| Site extent | GHMC plan: gross plot area 25,743.46 sq.m; net plot area 21,657.64 sq.m. |
| Land deductions | Total 4,085.82 sq.m: road-affected area 3,428.34 sq.m and nala-widening area 657.48 sq.m. |
| Boundaries | East: NH 44 Hyderabad to Bangalore; west: land in Survey No. 231 part; north and south: neighbours’ property. RERA filing |
Development identity
| Field | Record |
|---|---|
| Sanctioning authority / principal approval | Greater Hyderabad Municipal Corporation (GHMC); building permit 2912/GHMC/SWBP/RJN1/2026, approved 13/02/2026. Filed file number: 004758/GHMC/02401/SWBP/CHR1/2025. RERA record Approvals record |
| Approved built-up area | GHMC plan summary: total proposed BUA excluding parking 150,928.79 sq.m and including parking 209,001.76 sq.m. |
| Building components | Four residential blocks—A, B, C and D—and one amenities building. |
| Sanctioned floor configuration | A: 3 common basements + ground + 19 floors; B and C: 3 common basements + ground + 26 floors; D: 3 common basements + ground + 29 floors; amenities: 3 common basements + 1 stilt + 6 floors. |
| Heights shown in the building-permit record | A 69.45 m; B 93 m; C 93 m; D 90.6 m; amenities 23.25 m. |
| Parking | GHMC plan summary states 754.00 car parking spaces and total parking area 58,072.97 sq.m. The summary also lists visitor parking area 4,663.31 sq.m. |
| Sanctioned versus RERA-filed homes | The building-permit component records list A 76, B 104, C 104 and D 232 dwelling units, totaling 516 residential units; the amenities component lists zero dwelling units. The TG-RERA unit table records 516 residential units. RERA unit table |
Offering and status
| Field | Record |
|---|---|
| RERA-filed home configurations | 3BHK and 4BHK. RERA unit table |
| RERA-filed counts and saleable areas | 3BHK: 375 units, 236.92 sq.m each; 4BHK: 141 units, 435.24 sq.m each. RERA unit table |
| Booked / available | Portal-derived counts: 3BHK 0 booked / 375 available; 4BHK 5 booked / 136 available. The portal extract supplies no as-of date, so these counts are indicative. RERA unit table |
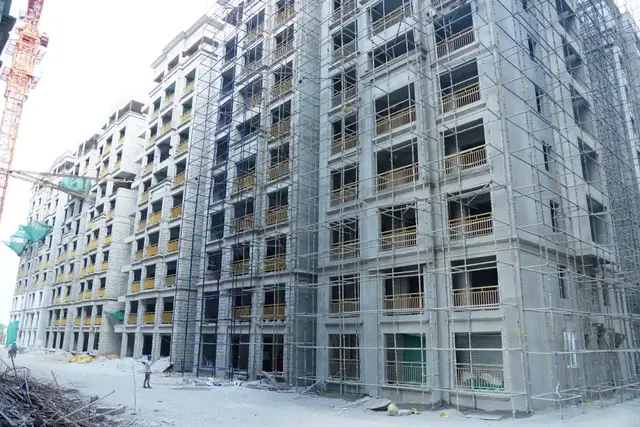
| Construction stage | The supplied records establish approvals and registration, but do not provide independently verified site progress. RERA unit table |
| Completion dates | GHMC permit: construction to commence before 12/08/2026 and be completed before 13/02/2031. Promoter Form B also undertakes completion on or before 13/02/2031. |
| Occupancy / completion certification | No completion certification or occupancy certificate is recorded in the supplied material. GHMC requires completion notice and an occupancy certificate after construction; its permission also states that an occupancy certificate is required before occupation. |
2. The project story
This is a residential apartment development registered under TG-RERA as SONTHALIA ECORISE BY SREENIVASA CONSTRUCTIONS, on the listed Gagan pahad site in Rajendranagar mandal, Ranga Reddy district. The GHMC-approved scheme organizes the residential development into four high-rise blocks, with a separate amenities building, sharing three common basement levels. RERA record
The project record describes 516 homes in total: 375 three-bedroom apartments and 141 four-bedroom apartments. The RERA portal extract shows five booked units, all in the 4BHK category, with the remaining recorded units available; those counts are indicative because no portal as-of date is supplied. RERA unit table
The GHMC permit is dated 13 February 2026 and states a completion deadline before 13 February 2031. The supplied evidence does not establish how much construction has actually been completed, and no occupancy or completion certificate is recorded. Approval, registration validity and construction completion are separate matters.
3. Master plan, architecture & building design
The GHMC plan records a gross site area of 25,743.46 sq.m and a net plot area of 21,657.64 sq.m after stated deductions of 3,428.34 sq.m for road-affected land and 657.48 sq.m for nala widening. It lists proposed coverage of 5,874.06 sq.m (27%) and vacant plot area of 15,765.9 sq.m. These are filed plan figures; they are not a site-progress measurement.
The approved arrangement comprises four residential blocks and a non-residential amenities block, with three common basement levels. The residential blocks have ground floors and 19, 26, 26 and 29 upper floors respectively; the amenities building has a stilt and six floors above three common basements. The permit records heights of 69.45 m for A, 93 m for B and C, 90.6 m for D, and 23.25 m for the amenities building.
The plan summary states total proposed BUA of 150,928.79 sq.m excluding parking and 209,001.76 sq.m including parking. The block-specific permit extracts also report individual gross and net BUA figures, but this overview does not combine those into a substitute project total. The plan summary’s BUA figures are not the RERA-filed apartment saleable areas or the drawing-measured carpet areas. RERA unit table Floor plans
The supplied approval-plan extracts show internal road widths on the amenities plan, including 4.5m, 4.67m, 4.7m, 4.74m, 5m, 5.01m, 5.5m, 5.99m, 6m, 6.02m and 6.03m; the building-permit materials also show 60.0 m and 18 mt. road references. The filed plan lists tot-lots, green strips and rainwater-harvesting features. No complete drawing-derived circulation or landscaping schedule is supplied here.
4. Homes, configurations & floor plans
RERA-filed unit counts and saleable areas are set out below. The carpet-area figures are software measurements from approved floor-plan drawings, not RERA disclosures; they are smaller than saleable area, which also includes the home’s share of common areas. The stated loading figures are drawing-analysis outputs and need review against the drawings. RERA unit table RERA unit details Floor plans
| Configuration | Units | Booked | Available | RERA saleable area | Measured carpet area | Loading (if supplied) |
|---|---|---|---|---|---|---|
| 3BHK | 375 | 0 | 375 | 236.92 sq.m | Median 134.0 sq.m; range 103.0–153.6 sq.m | 43% |
| 4BHK | 141 | 5 | 136 | 435.24 sq.m | Median 227.6 sq.m; range 220.8–255.7 sq.m | 48% |
The drawing-based sample comprises 63 measured 3BHK designs and 17 measured 4BHK designs; the record marks the measured designs as needing review. For one 3BHK example, the drawing shows bedrooms, living and dining, kitchen, dress rooms, toilets and an open-to-air balcony. A 4BHK example shows bedrooms, toilets, dress rooms, living/dining and a kitchen/dining area. These examples describe individual drawn plans, not every unit in the configuration. RERA unit details Floor plans
The RERA unit table also contains the filed label “COMMON PASSAGE” with zero units; it is not counted as a home. RERA unit table RERA unit details
5. Parking & vehicle circulation
The GHMC plan summary records 754.00 car parking spaces, total parking area of 58,072.97 sq.m, and visitor parking area of 4,663.31 sq.m. The plan also states that cellar and stilt areas approved for parking are to be used exclusively for vehicle parking.
The residential blocks are approved with three common basement levels; the amenities building also has three common basements and a stilt. The supplied permit summary does not give a complete block-by-block parking-space allocation, a two-wheeler count, or a unit-specific parking allocation. A plan’s parking provision does not by itself establish exclusive ownership or assignment to a particular apartment.
GHMC’s approval conditions require electric-vehicle charging infrastructure in building parking places. The supplied documents do not state the number or location of chargers.
6. Amenities, recreation & open spaces
The GHMC permit identifies an amenities building and lists facilities and site provisions below. TG-RERA’s amenities extract marks the recorded items as available in the filing but shows 0% progress for the listed amenities; this is not evidence that they are complete. No independent completion verification is supplied. RERA amenities
| Facility | Description / size | Evidence source | Declared progress / verified status |
|---|---|---|---|
| Multipurpose hall | Listed as an amenities-block facility; no facility-specific area stated. | Approval-plan listing; completion not verified. | |
| Gym | Listed as an amenities-block facility; no facility-specific area stated. | Approval-plan listing; completion not verified. | |
| Badminton court | Listed as an amenities-block facility; no facility-specific area stated. | Approval-plan listing; completion not verified. | |
| Cue games | Listed as an amenities-block facility; no facility-specific area stated. | Approval-plan listing; completion not verified. | |
| Co-working space | Listed as an amenities-block facility; no facility-specific area stated. | Approval-plan listing; completion not verified. | |
| Kids’ play area / creche | Listed as an amenities-block facility; no facility-specific area stated. | Approval-plan listing; completion not verified. | |
| Library | Listed as an amenities-block facility; no facility-specific area stated. | Approval-plan listing; completion not verified. | |
| Conference hall | Listed as an amenities-block facility; no facility-specific area stated. | Approval-plan listing; completion not verified. | |
| Home theatre | Listed as an amenities-block facility; no facility-specific area stated. | Approval-plan listing; completion not verified. | |
| Tot-lot | GHMC building-permit record states 2,173.21 sq.m for tot-lot. | Approval-plan provision; completion not verified. | |
| Green strips | Green strips and peripheral greenery are shown/listed; no total area supplied. | Approval-plan provision; completion not verified. |
The amenities building is sanctioned as 3 Common Basements + 1 Stilt + 6 Floors.
7. Utilities, building services & safety
The GHMC plan and approval conditions identify water supply, sewerage/STP, storm-water drainage, rainwater harvesting, electrical rooms, transformer space, garbage-house provision and fire-protection requirements. TG-RERA’s amenities record marks water supply, sewerage/STP, sewage treatment and disposal, rainwater harvesting, fire safety, community buildings and electrical meter/sub-station facilities as available in the filing, while recording 0% progress; the supplied evidence does not confirm installation or operation. RERA amenities
The plan calls for rainwater-harvesting structures and lists 4 rainwater-harvesting pits. It also includes a dual-piping requirement in the approval conditions. The building-permit conditions require an occupancy fire NOC before issue of an occupancy certificate. These are approval requirements or plan provisions, not evidence of completed systems or obtained clearances.
GHMC’s conditions require qualified technical supervision for services including sanitation, plumbing, fire safety, lifts and electrical installations, and refer to structural safety and means-of-escape requirements. The supplied project-specific approval material does not give lift counts or capacities, water-storage capacity, STP capacity, generator capacity, installed fire-system details, or accessibility provisions for the apartments.
8. Location, access & connectivity
The registered project location is Gagan pahad, Rajendranagar, Ranga Reddy, Telangana 500052, within Rajendranagar mandal. The site boundary record identifies NH 44 Hyderabad to Bangalore on the east; the GHMC plan also records a 60.0 m road reference. RERA filing
The supplied location record lists Rajiv Gandhi International Airport at 8.9 km. No other independently sourced measured distances or public-transport details are supplied for this overview. Location record
9. Developer & development status
The TG-RERA-registered promoter is SREENIVASA CONSTRUCTIONS, identified as a partnership, with GSTIN 36ABUFS1521M1ZO. The project filing identifies Juloорi Sreenivasulu as authorized signatory; the GHMC permit identifies him as the managing partner representing the promoter. The supplied record gives a promoter address at Nandini Enclave, Rajendranagar, Ranga Reddy, PIN 500052. Corporate record Parties record
The promoter’s Form B declares that the project land is free from encumbrances and undertakes completion on or before 13/02/2031. Those are promoter declarations in the RERA-filed affidavit, not independent site or title verification.
The registration certificate is valid through 13 February 2031. The GHMC permit separately requires construction commencement before 12/08/2026 and completion before 13/02/2031. No actual construction-progress percentage, completion certificate or occupancy certificate is supplied.
10. Approvals, official records & documents
| Record | Supplied evidence |
|---|---|
| TG-RERA registration | Form C certificate for SONTHALIA ECORISE BY SREENIVASA CONSTRUCTIONS, registration P02400010642, valid 13/02/2026–13/02/2031. |
| GHMC building permit | Permit 2912/GHMC/SWBP/RJN1/2026, approved 13/02/2026; file number 004758/GHMC/02401/SWBP/CHR1/2025. Approvals record |
| Building-plan records | GHMC plan extracts for Blocks A, B, C and D and the amenities building, covering the six listed survey numbers. |
| Commencement / completion / occupancy | The supplied GHMC building-permit order sets commencement and completion deadlines and requires completion notice and an occupancy certificate. No separate completion certificate or occupancy certificate is supplied. |
| Promoter declaration | Form B affidavit-cum-declaration dated 17-02-2026, including the promoter’s completion undertaking and project disclosures. |
| Layout-lookup availability | Public HMDA DPMS lookup is recorded as unavailable from the public internet; this is a portal-access limitation, not evidence of approval refusal. HMDA |
1. Project at a glance
Project identity
Registered project name: SONTHALIA ECORISE BY SREENIVASA CONSTRUCTIONS
Project type / status: Residential apartment project; registered as a new project.
Phase / registered portion: Phase not separately identified in the supplied record; the registered project covers the listed site and five building components.
TG-RERA registration: P02400010642; valid 13 February 2026 to 13 February 2031. Registration validity is distinct from the completion deadline.
Registered promoter: SREENIVASA CONSTRUCTIONS, recorded as a partnership; GSTIN 36ABUFS1521M1ZO.
RERA status: Registration certificate is supplied.
Land and geographic identity
Locality / revenue village: Rajendranagar locality; Gagan pahad revenue village (also rendered in filed approval documents as Gaganpahad).
Mandal / district / PIN: Rajendranagar mandal, Ranga Reddy district, 500052.
Project survey numbers and subdivisions: 229/E/1/3, 229/E/3, 229/AA/E/1, 230/AA/1, 230/A and 231EE/A/1.
Site extent: GHMC plan: gross plot area 25,743.46 sq.m; net plot area 21,657.64 sq.m.
Land deductions: Total 4,085.82 sq.m: road-affected area 3,428.34 sq.m and nala-widening area 657.48 sq.m.
Boundaries: East: NH 44 Hyderabad to Bangalore; west: land in Survey No. 231 part; north and south: neighbours’ property.
Development identity
Sanctioning authority / principal approval: Greater Hyderabad Municipal Corporation (GHMC); building permit 2912/GHMC/SWBP/RJN1/2026, approved 13/02/2026. Filed file number: 004758/GHMC/02401/SWBP/CHR1/2025.
Approved built-up area: GHMC plan summary: total proposed BUA excluding parking 150,928.79 sq.m and including parking 209,001.76 sq.m.
Building components: Four residential blocks—A, B, C and D—and one amenities building.
Sanctioned floor configuration: A: 3 common basements + ground + 19 floors; B and C: 3 common basements + ground + 26 floors; D: 3 common basements + ground + 29 floors; amenities: 3 common basements + 1 stilt + 6 floors.
Heights shown in the building-permit record: A 69.45 m; B 93 m; C 93 m; D 90.6 m; amenities 23.25 m.
Parking: GHMC plan summary states 754.00 car parking spaces and total parking area 58,072.97 sq.m. The summary also lists visitor parking area 4,663.31 sq.m.
Sanctioned versus RERA-filed homes: The building-permit component records list A 76, B 104, C 104 and D 232 dwelling units, totaling 516 residential units; the amenities component lists zero dwelling units. The TG-RERA unit table records 516 residential units.
Offering and status
RERA-filed home configurations: 3BHK and 4BHK.
RERA-filed counts and saleable areas: 3BHK: 375 units, 236.92 sq.m each; 4BHK: 141 units, 435.24 sq.m each.
Booked / available: Portal-derived counts: 3BHK 0 booked / 375 available; 4BHK 5 booked / 136 available. The portal extract supplies no as-of date, so these counts are indicative.
Construction stage: The supplied records establish approvals and registration, but do not provide independently verified site progress.
Completion dates: GHMC permit: construction to commence before 12/08/2026 and be completed before 13/02/2031. Promoter Form B also undertakes completion on or before 13/02/2031.
Occupancy / completion certification: No completion certification or occupancy certificate is recorded in the supplied material. GHMC requires completion notice and an occupancy certificate after construction; its permission also states that an occupancy certificate is required before occupation.
2. The project story
This is a residential apartment development registered under TG-RERA as SONTHALIA ECORISE BY SREENIVASA CONSTRUCTIONS, on the listed Gagan pahad site in Rajendranagar mandal, Ranga Reddy district. The GHMC-approved scheme organizes the residential development into four high-rise blocks, with a separate amenities building, sharing three common basement levels.
The project record describes 516 homes in total: 375 three-bedroom apartments and 141 four-bedroom apartments. The RERA portal extract shows five booked units, all in the 4BHK category, with the remaining recorded units available; those counts are indicative because no portal as-of date is supplied.
The GHMC permit is dated 13 February 2026 and states a completion deadline before 13 February 2031. The supplied evidence does not establish how much construction has actually been completed, and no occupancy or completion certificate is recorded. Approval, registration validity and construction completion are separate matters.
3. Master plan, architecture & building design
The GHMC plan records a gross site area of 25,743.46 sq.m and a net plot area of 21,657.64 sq.m after stated deductions of 3,428.34 sq.m for road-affected land and 657.48 sq.m for nala widening. It lists proposed coverage of 5,874.06 sq.m (27%) and vacant plot area of 15,765.9 sq.m. These are filed plan figures; they are not a site-progress measurement.
The approved arrangement comprises four residential blocks and a non-residential amenities block, with three common basement levels. The residential blocks have ground floors and 19, 26, 26 and 29 upper floors respectively; the amenities building has a stilt and six floors above three common basements. The permit records heights of 69.45 m for A, 93 m for B and C, 90.6 m for D, and 23.25 m for the amenities building.
The plan summary states total proposed BUA of 150,928.79 sq.m excluding parking and 209,001.76 sq.m including parking. The block-specific permit extracts also report individual gross and net BUA figures, but this overview does not combine those into a substitute project total. The plan summary’s BUA figures are not the RERA-filed apartment saleable areas or the drawing-measured carpet areas.
The supplied approval-plan extracts show internal road widths on the amenities plan, including 4.5m, 4.67m, 4.7m, 4.74m, 5m, 5.01m, 5.5m, 5.99m, 6m, 6.02m and 6.03m; the building-permit materials also show 60.0 m and 18 mt. road references. The filed plan lists tot-lots, green strips and rainwater-harvesting features. No complete drawing-derived circulation or landscaping schedule is supplied here.
4. Homes, configurations & floor plans
RERA-filed unit counts and saleable areas are set out below. The carpet-area figures are software measurements from approved floor-plan drawings, not RERA disclosures; they are smaller than saleable area, which also includes the home’s share of common areas. The stated loading figures are drawing-analysis outputs and need review against the drawings.
| Configuration | Units | Booked | Available | RERA saleable area | Measured carpet area | Loading (if supplied) |
|---|---|---|---|---|---|---|
| 3BHK | 375 | 0 | 375 | 236.92 sq.m | Median 134.0 sq.m; range 103.0–153.6 sq.m | 43% |
| 4BHK | 141 | 5 | 136 | 435.24 sq.m | Median 227.6 sq.m; range 220.8–255.7 sq.m | 48% |
The drawing-based sample comprises 63 measured 3BHK designs and 17 measured 4BHK designs; the record marks the measured designs as needing review. For one 3BHK example, the drawing shows bedrooms, living and dining, kitchen, dress rooms, toilets and an open-to-air balcony. A 4BHK example shows bedrooms, toilets, dress rooms, living/dining and a kitchen/dining area. These examples describe individual drawn plans, not every unit in the configuration.
The RERA unit table also contains the filed label “COMMON PASSAGE” with zero units; it is not counted as a home.
5. Parking & vehicle circulation
The GHMC plan summary records 754.00 car parking spaces, total parking area of 58,072.97 sq.m, and visitor parking area of 4,663.31 sq.m. The plan also states that cellar and stilt areas approved for parking are to be used exclusively for vehicle parking.
The residential blocks are approved with three common basement levels; the amenities building also has three common basements and a stilt. The supplied permit summary does not give a complete block-by-block parking-space allocation, a two-wheeler count, or a unit-specific parking allocation. A plan’s parking provision does not by itself establish exclusive ownership or assignment to a particular apartment.
GHMC’s approval conditions require electric-vehicle charging infrastructure in building parking places. The supplied documents do not state the number or location of chargers.
6. Amenities, recreation & open spaces
The GHMC permit identifies an amenities building and lists facilities and site provisions below. TG-RERA’s amenities extract marks the recorded items as available in the filing but shows 0% progress for the listed amenities; this is not evidence that they are complete. No independent completion verification is supplied.
| Facility | Description / size | Evidence source | Declared progress / verified status |
|---|---|---|---|
| Multipurpose hall | Listed as an amenities-block facility; no facility-specific area stated. | Approval-plan listing; completion not verified. | |
| Gym | Listed as an amenities-block facility; no facility-specific area stated. | Approval-plan listing; completion not verified. | |
| Badminton court | Listed as an amenities-block facility; no facility-specific area stated. | Approval-plan listing; completion not verified. | |
| Cue games | Listed as an amenities-block facility; no facility-specific area stated. | Approval-plan listing; completion not verified. | |
| Co-working space | Listed as an amenities-block facility; no facility-specific area stated. | Approval-plan listing; completion not verified. | |
| Kids’ play area / creche | Listed as an amenities-block facility; no facility-specific area stated. | Approval-plan listing; completion not verified. | |
| Library | Listed as an amenities-block facility; no facility-specific area stated. | Approval-plan listing; completion not verified. | |
| Conference hall | Listed as an amenities-block facility; no facility-specific area stated. | Approval-plan listing; completion not verified. | |
| Home theatre | Listed as an amenities-block facility; no facility-specific area stated. | Approval-plan listing; completion not verified. | |
| Tot-lot | GHMC building-permit record states 2,173.21 sq.m for tot-lot. | Approval-plan provision; completion not verified. | |
| Green strips | Green strips and peripheral greenery are shown/listed; no total area supplied. | Approval-plan provision; completion not verified. |
The amenities building is sanctioned as 3 Common Basements + 1 Stilt + 6 Floors.
7. Utilities, building services & safety
The GHMC plan and approval conditions identify water supply, sewerage/STP, storm-water drainage, rainwater harvesting, electrical rooms, transformer space, garbage-house provision and fire-protection requirements. TG-RERA’s amenities record marks water supply, sewerage/STP, sewage treatment and disposal, rainwater harvesting, fire safety, community buildings and electrical meter/sub-station facilities as available in the filing, while recording 0% progress; the supplied evidence does not confirm installation or operation.
The plan calls for rainwater-harvesting structures and lists 4 rainwater-harvesting pits. It also includes a dual-piping requirement in the approval conditions. The building-permit conditions require an occupancy fire NOC before issue of an occupancy certificate. These are approval requirements or plan provisions, not evidence of completed systems or obtained clearances.
GHMC’s conditions require qualified technical supervision for services including sanitation, plumbing, fire safety, lifts and electrical installations, and refer to structural safety and means-of-escape requirements. The supplied project-specific approval material does not give lift counts or capacities, water-storage capacity, STP capacity, generator capacity, installed fire-system details, or accessibility provisions for the apartments.
8. Location, access & connectivity
The registered project location is Gagan pahad, Rajendranagar, Ranga Reddy, Telangana 500052, within Rajendranagar mandal. The site boundary record identifies NH 44 Hyderabad to Bangalore on the east; the GHMC plan also records a 60.0 m road reference.
The supplied location record lists Rajiv Gandhi International Airport at 8.9 km. No other independently sourced measured distances or public-transport details are supplied for this overview.
9. Developer & development status
The TG-RERA-registered promoter is SREENIVASA CONSTRUCTIONS, identified as a partnership, with GSTIN 36ABUFS1521M1ZO. The project filing identifies Juloорi Sreenivasulu as authorized signatory; the GHMC permit identifies him as the managing partner representing the promoter. The supplied record gives a promoter address at Nandini Enclave, Rajendranagar, Ranga Reddy, PIN 500052.
The promoter’s Form B declares that the project land is free from encumbrances and undertakes completion on or before 13/02/2031. Those are promoter declarations in the RERA-filed affidavit, not independent site or title verification.
The registration certificate is valid through 13 February 2031. The GHMC permit separately requires construction commencement before 12/08/2026 and completion before 13/02/2031. No actual construction-progress percentage, completion certificate or occupancy certificate is supplied.
10. Approvals, official records & documents
TG-RERA registration: Form C certificate for SONTHALIA ECORISE BY SREENIVASA CONSTRUCTIONS, registration P02400010642, valid 13/02/2026–13/02/2031.
GHMC building permit: Permit 2912/GHMC/SWBP/RJN1/2026, approved 13/02/2026; file number 004758/GHMC/02401/SWBP/CHR1/2025.
Building-plan records: GHMC plan extracts for Blocks A, B, C and D and the amenities building, covering the six listed survey numbers.
Commencement / completion / occupancy: The supplied GHMC building-permit order sets commencement and completion deadlines and requires completion notice and an occupancy certificate. No separate completion certificate or occupancy certificate is supplied.
Promoter declaration: Form B affidavit-cum-declaration dated 17-02-2026, including the promoter’s completion undertaking and project disclosures.
Layout-lookup availability: Public HMDA DPMS lookup is recorded as unavailable from the public internet; this is a portal-access limitation, not evidence of approval refusal.
Frequently asked questions
Is SONTHALIA ECORISE BY SREENIVASA CONSTRUCTIONS registered with Telangana RERA?
Yes. SONTHALIA ECORISE BY SREENIVASA CONSTRUCTIONS is registered with the Telangana Real Estate Regulatory Authority as P02400010642; the registration status is New Project.
Who is the developer of SONTHALIA ECORISE BY SREENIVASA CONSTRUCTIONS?
The promoter named in the RERA registration is SREENIVASA CONSTRUCTIONS.
Where is SONTHALIA ECORISE BY SREENIVASA CONSTRUCTIONS located?
SONTHALIA ECORISE BY SREENIVASA CONSTRUCTIONS is in RAJENDRANAGAR, Gagan pahad, Rangareddy, Telangana (500052).
When will SONTHALIA ECORISE BY SREENIVASA CONSTRUCTIONS be completed?
The promoter's proposed date of completion filed with RERA is 13/06/2031. This is the promoter's declaration, not a guarantee.
More projects in Gagan Pahad