Indigo Enclave
INDIGO CONSTRUCTIONS · Medchal-Malkajgiri · RERA P02200000861
INDIGO ENCLAVE is a residential apartment project in VAMPU GUDA, Kapra mandal, Medchal-Malkajgiri district. It is being developed by the registered promoter, Indigo Constructions. The project has a site extent of 668.9 m2 and one residential building, Building - A (VAMPUGUDA), sanctioned Stilt + 5, with 20 DOUBLE BEDROOM units. Its TG-RERA registration number is P02200000861, and the promoter’s Form B declaration undertakes completion by 30/06/2020.
More from Indigo Constructions · 4 projects →
01What we found
Read from TG-RERA filings, approvals, land and registration records and court records. A court case is counted only when the court record states this project's survey number with its village, or names the project.
02Check before you pay
12 items to check before you pay, 5 high - from the title chain, court records and approvals, each with what to ask the builder or your advocate. An item may not be a problem with the project: records can be incomplete.
1. Project at a glance
Project identity
| Item | Record |
|---|---|
| Registered project name | INDIGO ENCLAVE RERA record |
| Project type | Residential apartment project RERA record RERA filing |
| Phase / registered portion | The supplied record identifies the registered project as INDIGO ENCLAVE; a separate phase name is not disclosed. The sanctioned building is identified as “Building - A (VAMPUGUDA).” RERA record |
| TG-RERA registration | P02200000861 RERA record |
| Registration validity | 12/06/2019–30/06/2020; the certificate records no extension. This is the registration period, not an occupancy certificate or proof of current project completion. |
| Registered promoter | Indigo Constructions; the RERA filing describes the organization as a partnership. RERA record RERA filing Corporate record |
| RERA status | Registered under section 5; the supplied certificate records the validity dates above. |
Land and geographic identity
| Item | Record |
|---|---|
| Locality / revenue village | VAMPU GUDA / Vampu Guda; the title report also uses “Vampuguda.” RERA record RERA filing Land records |
| Mandal / district / PIN | Kapra / Medchal-Malkajgiri / 500062 RERA record RERA filing |
| Survey numbers and subdivisions | 106 TO 108 & 109PART (also rendered in the registration certificate as 106 TO 108 and 109PART). RERA record Land records |
| Plot identifiers | Plots 2, 3, 16 & 17 RERA filing |
| Site extent | 668.9 m2 total and 668.90 m2 net area as recorded in the RERA filing and building permit. RERA filing |
| Boundaries | East: ROAD; West: ROAD; North: PLOT NO 14 AND 15; South: PLOT NO 1 AND 18 RERA filing Land records |
Development identity
| Item | Record |
|---|---|
| Sanctioning authority | Greater Hyderabad Municipal Corporation (GHMC) Approvals record |
| Principal building approval | Building Permit Order 2/C1/00518/2018, approved 09 January, 2018; file no. 2/C1/17034/2017. Approvals record |
| Related identifiers | Layout / Sub Divn. No. LRS30082017115834; registration document no. 6027/2017, dated 28 December, 2017. Approvals record |
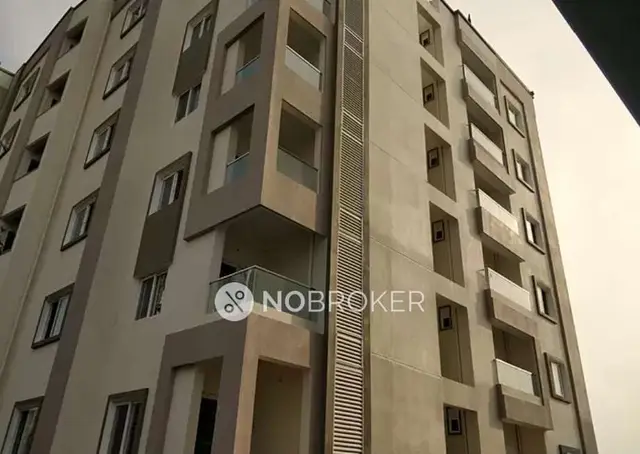
| Building and floors | One residential building, Building - A (VAMPUGUDA), sanctioned Stilt + 5; the permit records a height of 14.75 m. |
| Approved area | Permit figures: residential upper floors area 1,531.35 m2 and stilt area 476.25 m2. The RERA filing separately records approved built-up area of 1531.35 sqmts. RERA filing |
| Unit counts | GHMC permit condition: sanctioned units are not to be increased without prior GHMC approval; the supplied permit extraction does not state the sanctioned unit count. TG-RERA filing records 20 units. RERA unit table |
Offering and status
| Item | Record |
|---|---|
| Filed configuration | DOUBLE BEDROOM, normalized in the supplied RERA data as 2BHK; 20 units. RERA unit table RERA unit details |
| RERA booking snapshot | 0 booked; 20 available, as last read from the TG-RERA portal; no as-of date is recorded, so these counts are indicative. RERA unit table |
| RERA-filed saleable area | 22.97 sqm for the filed configuration. RERA unit table RERA unit details |
| Construction stage | No independently verified construction progress or current site-stage record is supplied. The building permit and RERA filing establish approval and registration records, not physical completion. |
| Completion dates | GHMC permit records construction to be commenced before 09 July, 2019 and completed before 09 January, 2024. The promoter’s Form B declaration undertakes completion by 30/06/2020. TG-RERA registration validity ends 30/06/2020. These are separate recorded dates. |
| Occupancy / completion certificate | No occupancy or completion certificate is included in the supplied project records; its status is therefore not established by the evidence reviewed. Document index |
2. The project story
INDIGO ENCLAVE is recorded with TG-RERA as a residential apartment project in Vampu Guda, Kapra, Medchal-Malkajgiri district. The registered land identity is survey nos. 106 TO 108 & 109PART, plots 2, 3, 16 & 17, with a recorded site extent of 668.9 m2. RERA record RERA filing
The GHMC permit sanctions one Stilt + 5 residential building, “Building - A (VAMPUGUDA).” TG-RERA records 20 double-bedroom units. The available record does not establish the current construction stage, completion of the building, or issue of an occupancy certificate; the project’s approval, registration and completion dates should not be treated as proof that it has been completed or is occupied. RERA unit table
3. Master plan, architecture & building design
The available building-permit extraction describes a single residential building with Stilt + 5 floors and a height of 14.75 m. The permit records a site area of 668.9 m2, net area of 668.9 m2, residential upper floors area of 1,531.35 m2, and stilt area of 476.25 m2. The RERA filing likewise lists approved built-up area as 1531.35 sqmts. These are recorded area categories; no carpet-area or FSI calculation is supplied here. RERA filing
The permit’s extracted conditions refer to parking in the cellar and stilts, a tot-lot, a rainwater-harvesting percolation pit, transformer space, a garbage house and an ETP. The extraction does not provide a detailed floor-by-floor drawing description, unit-per-floor count, lift or stair specifications, or a measurable building footprint.
4. Homes, configurations & floor plans
TG-RERA records one DOUBLE BEDROOM configuration, normalized as 2BHK, with 20 units. The filed saleable area is 22.97 sqm; no measured carpet area or loading figure is supplied for this configuration. RERA unit details RERA unit table
| Configuration | Units | Booked | Available | RERA saleable area | Measured carpet area | Loading (if supplied) |
|---|---|---|---|---|---|---|
| DOUBLE BEDROOM (normalized as 2BHK) | 20 | 0 | 20 | 22.97 sqm | Not established in the supplied drawing measurements | Not supplied |
The floor-plan data reports two drawings reviewed, but 0 flat designs measured; it therefore provides no drawing-based carpet or room measurements to report. The portal booking figures have no recorded as-of date and should be treated as indicative. Floor plans RERA unit table
5. Parking & vehicle circulation
The GHMC permit extraction states that the cellar and stilts approved for parking are to be used exclusively for vehicle parking, without partition walls or rolling shutters. It does not provide a parking-space count, identify resident versus visitor spaces, or establish unit-wise parking allocation. The RERA filing records a mortgage area of 157.79 sqmts, and the permit extraction identifies a 157.79 m2 second-floor mortgaged built-up area; neither figure establishes an individual buyer’s parking rights. RERA filing RERA unit table
The permit also specifies an 18 mt. road width and records roads on the east and west boundaries. A site circulation or parking layout, including ramp details and pedestrian separation, is not available in the supplied records. RERA filing
6. Amenities, recreation & open spaces
The permit and RERA filing contain entries for several project facilities. The RERA amenities data shows 0% progress for the listed items; that is a filed progress field, not independent verification of site condition. RERA amenities
| Description / size | Permit records tot-lot area as 0 m2 and requires the tot-lot to be fenced and maintained as greenery before issue of the occupancy certificate. |
|---|---|
| Evidence source | RERA amenities |
| Declared progress / verified status | RERA amenity entry says YES, with 0% progress; completion not independently verified. |
| Description / size | No dimensions or detailed layout supplied. |
|---|---|
| Evidence source | RERA amenities |
| Declared progress / verified status | 0% progress recorded; completion not independently verified. |
| Description / size | No size or building details supplied. |
|---|---|
| Evidence source | RERA amenities |
| Declared progress / verified status | 0% progress recorded; completion not independently verified. |
| Description / size | No area supplied. |
|---|---|
| Evidence source | RERA amenities |
| Declared progress / verified status | 0% progress recorded; completion not independently verified. |
7. Utilities, building services & safety
The supplied permit extraction requires a rainwater-harvesting structure described as a percolation pit, transformer space, a garbage house and an ETP. It also records four rainwater-harvesting structures (No. of RWHPs 4) and 30 Trees. These are permit-recorded requirements or particulars, not evidence that the facilities have been installed or commissioned.
The RERA amenities record marks water supply, sewerage, green strip/tot-lot, water conservation/rainwater harvesting, and electrical meter room/sub-station/receiving station as YES, but records 0% progress for the listed entries. The permit extraction also includes sewerage and storm-water-related amenity entries, without treatment capacity or detailed system specifications. Fire protection and fire-safety requirements appear in the RERA amenity list, but no system design, clearance, capacity or completion evidence is supplied. RERA amenities
No verified details are supplied for water source or storage, sewage-treatment capacity, reuse arrangements, power backup, lifts, CCTV, access control, waste segregation, accessibility features or fire equipment.
8. Location, access & connectivity
The registered location is VAMPU GUDA, Kapra mandal, Medchal-Malkajgiri district, Telangana, PIN 500062. The project record identifies plots 2, 3, 16 & 17 in survey nos. 106 TO 108 & 109PART. The building permit records roads along the east and west boundaries and an 18 mt. road width. RERA record RERA filing
The supplied location data places Financial District (Nanakramguda) at 1.2 km, IndusInd Bank at 0.4 km, an unnamed bus station at 2.2 km, Manuu Polytechnic Hyderabad at 1.6 km, Sankaraya Eye Hospital at 1.6 km, ADP at 0.0 km, South india shopping mall at 2.6 km, an unnamed park at 1.2 km, and Nanakramguda Govt primary school at 0.5 km. These are supplied distance records; no travel times or route conditions are provided. Location record
9. Developer & development status
The registered promoter is INDIGO CONSTRUCTIONS, recorded as a partnership. The project filing lists partners OM PRAKASH RATHI and RAJU KOTA, and authorized signatories MEHUL ASHOK KUMAR SHAH and SUBHASH CHANDER REDDY KOTA. The partnership deed is described in the RERA document extraction as executed on 1 October 2015; it records the partnership and its business, but does not itself establish land ownership. RERA filing Parties record
The RERA registration certificate lists the promoter office as “Village: Mandal: Secunderabad, District: Hyderabad, Pin: 500026”; the supplied record does not provide a complete street address or official contact details. The project’s physical construction progress and current completion status are not established by the supplied evidence. Document index
10. Approvals, official records & documents
| Identifier / date | P02200000861; issued 12/06/2019, valid through 30/06/2020 |
|---|---|
| What the supplied record establishes | Form C certificate for INDIGO ENCLAVE; records registration under section 5 and project conditions. |
| Identifier / date | 2/C1/00518/2018; 09 January, 2018 |
|---|---|
| What the supplied record establishes | Building Permit Order for the residential building at Vampu Guda on survey nos. 106 TO 108 & 109PART. |
| Identifier / date | 2/C1/17034/2017 |
|---|---|
| What the supplied record establishes | File number recorded with the permit. |
| Identifier / date | LRS30082017115834 |
|---|---|
| What the supplied record establishes | Identifier recorded in the permit extraction. |
| Identifier / date | 6027/2017; 28 December, 2017 |
|---|---|
| What the supplied record establishes | Related registration document number recorded in the permit extraction. |
| Identifier / date | Dated 28th day of April 2019 |
|---|---|
| What the supplied record establishes | Promoter declaration includes a completion undertaking of 30/06/2020. |
| Identifier / date | 18-05-2019 |
|---|---|
| What the supplied record establishes | Advocate’s title opinion filed with TG-RERA concerning plots 2, 3, 16 and 17 in survey nos. 106 to 108 and 109 (Part), Vampuguda. |
| Identifier / date | Not supplied |
|---|---|
| What the supplied record establishes | No project occupancy or completion certificate is established by the records reviewed. Document index |
1. Project at a glance
Project identity
Registered project name: INDIGO ENCLAVE
Project type: Residential apartment project
Phase / registered portion: The supplied record identifies the registered project as INDIGO ENCLAVE; a separate phase name is not disclosed. The sanctioned building is identified as “Building - A (VAMPUGUDA).”
TG-RERA registration: P02200000861
Registration validity: 12/06/2019–30/06/2020; the certificate records no extension. This is the registration period, not an occupancy certificate or proof of current project completion.
Registered promoter: Indigo Constructions; the RERA filing describes the organization as a partnership.
RERA status: Registered under section 5; the supplied certificate records the validity dates above.
Land and geographic identity
Locality / revenue village: VAMPU GUDA / Vampu Guda; the title report also uses “Vampuguda.”
Mandal / district / PIN: Kapra / Medchal-Malkajgiri / 500062
Survey numbers and subdivisions: 106 TO 108 & 109PART (also rendered in the registration certificate as 106 TO 108 and 109PART).
Plot identifiers: Plots 2, 3, 16 & 17
Site extent: 668.9 m2 total and 668.90 m2 net area as recorded in the RERA filing and building permit.
Boundaries: East: ROAD; West: ROAD; North: PLOT NO 14 AND 15; South: PLOT NO 1 AND 18
Development identity
Sanctioning authority: Greater Hyderabad Municipal Corporation (GHMC)
Principal building approval: Building Permit Order 2/C1/00518/2018, approved 09 January, 2018; file no. 2/C1/17034/2017.
Related identifiers: Layout / Sub Divn. No. LRS30082017115834; registration document no. 6027/2017, dated 28 December, 2017.
Building and floors: One residential building, Building - A (VAMPUGUDA), sanctioned Stilt + 5; the permit records a height of 14.75 m.
Approved area: Permit figures: residential upper floors area 1,531.35 m2 and stilt area 476.25 m2. The RERA filing separately records approved built-up area of 1531.35 sqmts.
Unit counts: GHMC permit condition: sanctioned units are not to be increased without prior GHMC approval; the supplied permit extraction does not state the sanctioned unit count. TG-RERA filing records 20 units.
Offering and status
Filed configuration: DOUBLE BEDROOM, normalized in the supplied RERA data as 2BHK; 20 units.
RERA booking snapshot: 0 booked; 20 available, as last read from the TG-RERA portal; no as-of date is recorded, so these counts are indicative.
RERA-filed saleable area: 22.97 sqm for the filed configuration.
Construction stage: No independently verified construction progress or current site-stage record is supplied. The building permit and RERA filing establish approval and registration records, not physical completion.
Completion dates: GHMC permit records construction to be commenced before 09 July, 2019 and completed before 09 January, 2024. The promoter’s Form B declaration undertakes completion by 30/06/2020. TG-RERA registration validity ends 30/06/2020. These are separate recorded dates.
Occupancy / completion certificate: No occupancy or completion certificate is included in the supplied project records; its status is therefore not established by the evidence reviewed.
2. The project story
INDIGO ENCLAVE is recorded with TG-RERA as a residential apartment project in Vampu Guda, Kapra, Medchal-Malkajgiri district. The registered land identity is survey nos. 106 TO 108 & 109PART, plots 2, 3, 16 & 17, with a recorded site extent of 668.9 m2.
The GHMC permit sanctions one Stilt + 5 residential building, “Building - A (VAMPUGUDA).” TG-RERA records 20 double-bedroom units. The available record does not establish the current construction stage, completion of the building, or issue of an occupancy certificate; the project’s approval, registration and completion dates should not be treated as proof that it has been completed or is occupied.
3. Master plan, architecture & building design
The available building-permit extraction describes a single residential building with Stilt + 5 floors and a height of 14.75 m. The permit records a site area of 668.9 m2, net area of 668.9 m2, residential upper floors area of 1,531.35 m2, and stilt area of 476.25 m2. The RERA filing likewise lists approved built-up area as 1531.35 sqmts. These are recorded area categories; no carpet-area or FSI calculation is supplied here.
The permit’s extracted conditions refer to parking in the cellar and stilts, a tot-lot, a rainwater-harvesting percolation pit, transformer space, a garbage house and an ETP. The extraction does not provide a detailed floor-by-floor drawing description, unit-per-floor count, lift or stair specifications, or a measurable building footprint.
4. Homes, configurations & floor plans
TG-RERA records one DOUBLE BEDROOM configuration, normalized as 2BHK, with 20 units. The filed saleable area is 22.97 sqm; no measured carpet area or loading figure is supplied for this configuration.
| Configuration | Units | Booked | Available | RERA saleable area | Measured carpet area | Loading (if supplied) |
|---|---|---|---|---|---|---|
| DOUBLE BEDROOM (normalized as 2BHK) | 20 | 0 | 20 | 22.97 sqm | Not established in the supplied drawing measurements | Not supplied |
The floor-plan data reports two drawings reviewed, but 0 flat designs measured; it therefore provides no drawing-based carpet or room measurements to report. The portal booking figures have no recorded as-of date and should be treated as indicative.
5. Parking & vehicle circulation
The GHMC permit extraction states that the cellar and stilts approved for parking are to be used exclusively for vehicle parking, without partition walls or rolling shutters. It does not provide a parking-space count, identify resident versus visitor spaces, or establish unit-wise parking allocation. The RERA filing records a mortgage area of 157.79 sqmts, and the permit extraction identifies a 157.79 m2 second-floor mortgaged built-up area; neither figure establishes an individual buyer’s parking rights.
The permit also specifies an 18 mt. road width and records roads on the east and west boundaries. A site circulation or parking layout, including ramp details and pedestrian separation, is not available in the supplied records.
6. Amenities, recreation & open spaces
The permit and RERA filing contain entries for several project facilities. The RERA amenities data shows 0% progress for the listed items; that is a filed progress field, not independent verification of site condition.
| Facility | Description / size | Evidence source | Declared progress / verified status |
|---|---|---|---|
| Tot-lot / green strip | Permit records tot-lot area as 0 m2 and requires the tot-lot to be fenced and maintained as greenery before issue of the occupancy certificate. | RERA amenity entry says YES, with 0% progress; completion not independently verified. | |
| Internal roads and footpaths | No dimensions or detailed layout supplied. | 0% progress recorded; completion not independently verified. | |
| Community buildings | No size or building details supplied. | 0% progress recorded; completion not independently verified. | |
| Aggregate recreational open space | No area supplied. | 0% progress recorded; completion not independently verified. |
7. Utilities, building services & safety
The supplied permit extraction requires a rainwater-harvesting structure described as a percolation pit, transformer space, a garbage house and an ETP. It also records four rainwater-harvesting structures (No. of RWHPs 4) and 30 Trees. These are permit-recorded requirements or particulars, not evidence that the facilities have been installed or commissioned.
The RERA amenities record marks water supply, sewerage, green strip/tot-lot, water conservation/rainwater harvesting, and electrical meter room/sub-station/receiving station as YES, but records 0% progress for the listed entries. The permit extraction also includes sewerage and storm-water-related amenity entries, without treatment capacity or detailed system specifications. Fire protection and fire-safety requirements appear in the RERA amenity list, but no system design, clearance, capacity or completion evidence is supplied.
No verified details are supplied for water source or storage, sewage-treatment capacity, reuse arrangements, power backup, lifts, CCTV, access control, waste segregation, accessibility features or fire equipment.
8. Location, access & connectivity
The registered location is VAMPU GUDA, Kapra mandal, Medchal-Malkajgiri district, Telangana, PIN 500062. The project record identifies plots 2, 3, 16 & 17 in survey nos. 106 TO 108 & 109PART. The building permit records roads along the east and west boundaries and an 18 mt. road width.
The supplied location data places Financial District (Nanakramguda) at 1.2 km, IndusInd Bank at 0.4 km, an unnamed bus station at 2.2 km, Manuu Polytechnic Hyderabad at 1.6 km, Sankaraya Eye Hospital at 1.6 km, ADP at 0.0 km, South india shopping mall at 2.6 km, an unnamed park at 1.2 km, and Nanakramguda Govt primary school at 0.5 km. These are supplied distance records; no travel times or route conditions are provided.
9. Developer & development status
The registered promoter is INDIGO CONSTRUCTIONS, recorded as a partnership. The project filing lists partners OM PRAKASH RATHI and RAJU KOTA, and authorized signatories MEHUL ASHOK KUMAR SHAH and SUBHASH CHANDER REDDY KOTA. The partnership deed is described in the RERA document extraction as executed on 1 October 2015; it records the partnership and its business, but does not itself establish land ownership.
The RERA registration certificate lists the promoter office as “Village: Mandal: Secunderabad, District: Hyderabad, Pin: 500026”; the supplied record does not provide a complete street address or official contact details. The project’s physical construction progress and current completion status are not established by the supplied evidence.
10. Approvals, official records & documents
| Identifier / date | P02200000861; issued 12/06/2019, valid through 30/06/2020 |
|---|---|
| What the supplied record establishes | Form C certificate for INDIGO ENCLAVE; records registration under section 5 and project conditions. |
| Identifier / date | 2/C1/00518/2018; 09 January, 2018 |
|---|---|
| What the supplied record establishes | Building Permit Order for the residential building at Vampu Guda on survey nos. 106 TO 108 & 109PART. |
| Identifier / date | 2/C1/17034/2017 |
|---|---|
| What the supplied record establishes | File number recorded with the permit. |
| Identifier / date | LRS30082017115834 |
|---|---|
| What the supplied record establishes | Identifier recorded in the permit extraction. |
| Identifier / date | 6027/2017; 28 December, 2017 |
|---|---|
| What the supplied record establishes | Related registration document number recorded in the permit extraction. |
| Identifier / date | Dated 28th day of April 2019 |
|---|---|
| What the supplied record establishes | Promoter declaration includes a completion undertaking of 30/06/2020. |
| Identifier / date | 18-05-2019 |
|---|---|
| What the supplied record establishes | Advocate’s title opinion filed with TG-RERA concerning plots 2, 3, 16 and 17 in survey nos. 106 to 108 and 109 (Part), Vampuguda. |
| Identifier / date | Not supplied |
|---|---|
| What the supplied record establishes | No project occupancy or completion certificate is established by the records reviewed. |
Frequently asked questions
Is INDIGO ENCLAVE registered with Telangana RERA?
Yes. INDIGO ENCLAVE is registered with the Telangana Real Estate Regulatory Authority as P02200000861; the registration status is New Project.
Who is the developer of INDIGO ENCLAVE?
The promoter named in the RERA registration is INDIGO CONSTRUCTIONS.
Where is INDIGO ENCLAVE located?
INDIGO ENCLAVE is in VAMPU GUDA, Kapra, Medchal-Malkajgiri, Telangana (500062).
When will INDIGO ENCLAVE be completed?
The promoter's proposed date of completion filed with RERA is 30/06/2020. This is the promoter's declaration, not a guarantee.
More projects in Vampu Guda