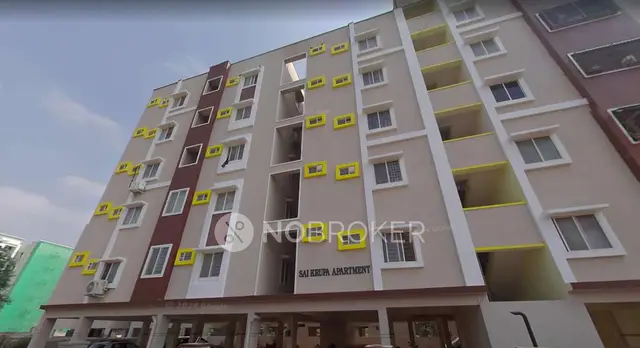
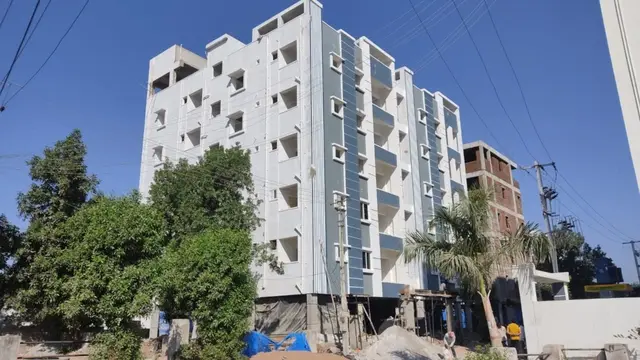
Sree Lakshmi Residency
Aravind · Medchal-Malkajgiri · RERA P02200002894
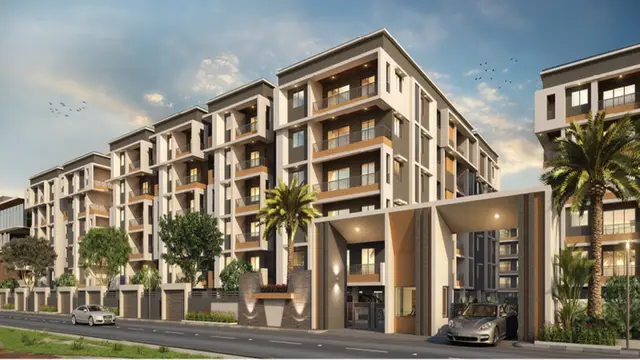
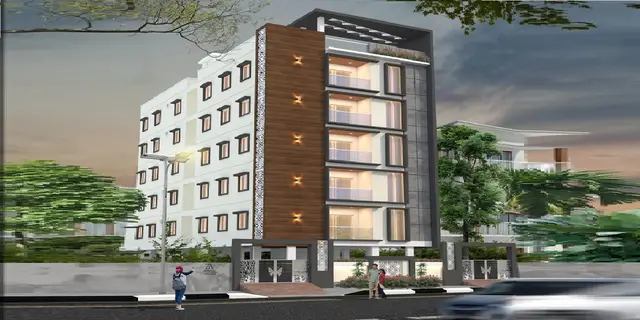
SREE LAKSHMI RESIDENCY is a residential apartment project in Kushaiguda, Kapra mandal, Medchal-Malkajgiri district, developed by registered promoter Aravind. The project covers 746.14 m² and comprises one residential building with 1 stilt + 5 upper floors and 20 apartments: 10 2BHK and 10 3BHK. It is registered with TG-RERA under P02200002894, granted 14 May 2021, and the project header records proposed completion as 15 June 2027.
01What we found
Read from TG-RERA filings, approvals, land and registration records and court records. A court case is counted only when the court record states this project's survey number with its village, or names the project.
02Check before you pay
8 items to check before you pay, 2 high - from the title chain, court records and approvals, each with what to ask the builder or your advocate. An item may not be a problem with the project: records can be incomplete.
1. Project at a glance
SREE LAKSHMI RESIDENCY is a TG-RERA-registered residential apartment project. The tables below distinguish information recorded in the registration and filed documents from the GHMC-sanctioned building information. RERA record [REGCERT-22017]
Project identity
| Item | Record |
|---|---|
| Registered project name | SREE LAKSHMI RESIDENCY [REGCERT-22017] |
| Project type / status | Residential apartment; recorded as “New Project” RERA record RERA filing |
| Phase / registered portion | Registration record covers the project on survey numbers 323P, 355P and 356P; separate phase details are not disclosed. [REGCERT-22017] |
| TG-RERA registration | P02200002894; granted 14 May 2021; certificate states validity through 15 February 2027. [REGCERT-22017] |
| Registered promoter | Aravind; the registration certificate names “Aravind Mahankali” and the filed Form B identifies “Mahankali Aravind.” Legal entity type is not stated in the supplied record. RERA record [REGCERT-22017] |
| RERA status | Project is registered. Registration validity is separate from the promoter’s declared completion date and from obtaining an occupancy certificate. [REGCERT-22017] |
Land and geographic identity
| Item | Record |
|---|---|
| Locality / recorded village descriptions | Kushaiguda locality; the registration certificate records Kushaiguda. The GHMC building permit describes the site at Kushaiguda, Khapra, while its filed village field says Khapra; the approved plan describes Kushaiguda. Revenue-village identity should be confirmed from the underlying land records. [REGCERT-22017] |
| Mandal / district / PIN | Balanagar mandal on the registration certificate; Kapra mandal and Medchal-Malkajgiri district in the project identity fields; PIN 500062. The supplied records do not resolve the mandal variation. [REGCERT-22017] RERA record |
| Survey numbers and subdivisions | 323P, 355P and 356P; the GHMC permit and plan describe these as 323 PART, 355 PART and 356 PART. [REGCERT-22017] |
| Plot reference | Plot numbers 7P and 8 in the registration record; the plan refers to part of Plot No. 7 and Plot No. 8. [REGCERT-22017] |
| Site extent | 746.14 m² in the GHMC permit; site area and net area are each recorded as 746.14 m² in the sanctioned parameters. |
| Boundaries | North: PLOT NO 7P; South: UTILITY and SOCIAL INFRASTRUCTURE; East: NEIGHBOURS PLOT; West: “RAOD WIDTH 9” as recorded. RERA filing |
Development identity
| Item | Record |
|---|---|
| Sanctioning authority | Greater Hyderabad Municipal Corporation (GHMC). |
| Principal building approval | Approval No. 2/C1/02300/2021; approved 15 February 2021. The permit also records file No. 2/C1/00841/2021. |
| Building configuration | One residential building, identified as Building A-1 in the permit and A in the plan; 1 stilt + 5 upper floors. |
| Height | 14.99 m in the sanctioned parameters. |
| Approved area | GHMC permit records residential upper-floor area of 1,947.30 m². The plan separately records “NET BUA RESIDENTIAL NET BUA 1947.30” and lists built-up area figures of 1970.07 and 2379.27; these labels are retained as stated in the drawing record. |
| Parking in approval | Plan records 20 proposed parking spaces and 409.18 m² stilt parking area. |
| Units | 20 units in the RERA filing: 10 2BHK and 10 3BHK. The supplied approval extracts do not state a sanctioned unit total. RERA unit table RERA unit details |
Offering and status
| Item | Record |
|---|---|
| RERA-filed configurations | 2BHK: 10 units, saleable area 46.45 m² each; 3BHK: 10 units, saleable area 78.04 m² each. RERA unit details |
| Booked / available | Portal-derived filing data shows 0 booked and 10 available in each configuration (20 available total). The record has no as-of date, so counts are indicative, not a live inventory confirmation. RERA unit table RERA unit details |
| Completion date | Form B promoter declaration gives 15 February 2027; the project header records proposed completion as 15 June 2027. The supplied record does not label an approved extension or explain the separate dates. RERA record |
| Registration validity | Through 15 February 2027, as stated on the TG-RERA certificate. [REGCERT-22017] |
| Construction stage | Current construction progress is not established by the supplied evidence. RERA amenities |
| Occupancy / completion certificate | No occupancy or completion certificate is supplied in the reviewed record. GHMC’s permit requires an occupancy certificate before occupation. |
2. The project story
SREE LAKSHMI RESIDENCY is registered as a residential apartment project in the Kushaiguda area, on land identified in the project record as survey numbers 323P, 355P and 356P, corresponding to the permit’s 323 PART, 355 PART and 356 PART. The project site is recorded as 746.14 m². The supplied location records variously identify the locality as Kushaiguda and describe the GHMC permit site as Kushaiguda, Khapra; the revenue-village and mandal identity should therefore be checked against the title and revenue records. RERA record [REGCERT-22017]
The GHMC permit and filed plan describe one residential building with a stilt and five upper floors. The RERA filing lists 20 apartments: ten 2BHK and ten 3BHK. These are the filed configurations and counts, not a statement that the units are complete or available for immediate occupation. RERA unit table RERA unit details
The promoter’s Form B declares a completion target of 15 February 2027. No construction-progress evidence or occupancy certificate is present in the supplied materials, so completed or occupancy-certified status cannot be established from this record. The GHMC permit expressly requires an occupancy certificate before occupation.
3. Master plan, architecture & building design
The sanctioned building record describes a single residential building on a 746.14 m² site, with 1 stilt + 5 upper floors and a stated height of 14.99 m. The plan records proposed coverage of 422.69 m², vacant plot area of 323.45 m² and “NET BUA RESIDENTIAL NET BUA” of 1,947.30 m². It also records built-up area figures of 1970.07 and 2379.27; the supplied extraction does not further explain those labels, so they should not be treated as interchangeable area measures.
The drawing records a 9 m road width and labels 9.00MT and 9.00 m (30'0") in its road-width entries. It lists a tot-lot area of 0 m², 35 trees and 9 rainwater-harvesting structures. The permit also requires a garbage house, transformer space, a rainwater-harvesting structure and perimeter greenery. These are approval-recorded provisions or conditions, not evidence that the features have been completed.
The available records do not establish flats per floor, building footprint dimensions beyond the drawing’s proposed coverage figure, lift or stair arrangements, internal circulation details, or common-area distribution. The plan’s residential net-BUA entry is distinct from the RERA-filed saleable areas listed below; no carpet-area measurements were supplied. RERA unit details Floor plans
4. Homes, configurations & floor plans
The TG-RERA unit record lists 20 apartments across two configurations. No carpet-area measurement is available: the supplied floor-plan review reports zero measured flat designs for both configurations. The saleable figures below are RERA-filed, not software-measured carpet areas. RERA unit table RERA unit details Floor plans
| Configuration | Units | Booked | Available | RERA saleable area | Measured carpet area | Loading (if supplied) |
|---|---|---|---|---|---|---|
| 2BHK | 10 | 0 | 10 | 46.45 m² | Not measured / not supplied | Not supplied |
| 3BHK | 10 | 0 | 10 | 78.04 m² | Not measured / not supplied | Not supplied |
Booked and available counts are portal-derived, have no recorded as-of date and should be confirmed before purchase. Saleable area is the RERA-filed unit-area figure; carpet area, balcony or utility area, and any common-area loading are not separately quantified in the supplied materials. RERA unit table RERA unit details
5. Parking & vehicle circulation
The approved plan records 20 proposed parking spaces and a stilt parking area of 409.18 m². The GHMC permit states that approved stilt and cellar areas for parking, where applicable, must be used exclusively for vehicle parking and not converted or misused; the supplied approval extraction identifies the building as having a stilt, but does not establish a cellar.
The available records do not specify resident versus visitor allocations, accessible bays, two-wheeler spaces, a ramp or driveway arrangement, EV charging, or unit-wise parking allocation. The plan’s parking count is a sanctioned-plan entry; it does not itself establish exclusive ownership or allocation of any particular bay to a buyer.
6. Amenities, recreation & open spaces
The following facilities are recorded in the TG-RERA amenities data and GHMC approval documents. Progress percentages shown in the RERA amenities record are 0; that field does not establish whether work is physically complete. No independent completion verification is supplied. RERA amenities
| Description / size | GHMC parameter records tot-lot area as 0 m²; permit requires a fenced tot-lot maintained as greenery. |
|---|---|
| Declared progress / verified status | Amenities record: 0%; completion not verified. |
| Description / size | 35 trees recorded; permit requires tree planting along the periphery and front of the premises. |
|---|---|
| Declared progress / verified status | Not verified complete. |
| Description / size | Listed in the RERA amenities schedule; no size or facility details supplied. |
|---|---|
| Evidence source | RERA amenities |
| Declared progress / verified status | 0%; completion not verified. |
| Description / size | Vendor-listed amenities only; no size, quantity or RERA/drawing confirmation supplied. |
|---|---|
| Evidence source | Promoter website |
| Declared progress / verified status | Marketing/vendor listing; not independently verified. |
| Description / size | Listed in the RERA amenities schedule; no dimensions or completion details supplied. |
|---|---|
| Evidence source | RERA amenities |
| Declared progress / verified status | 0%; completion not verified. |
7. Utilities, building services & safety
The RERA amenities schedule marks water supply, sewerage, solid-waste management and disposal, rainwater harvesting, energy management, and an electrical meter room/sub-station/receiving station as available (“YES”); each corresponding progress field shown in the schedule is 0. This is a filing status, not independent verification of operating services. RERA amenities
The GHMC permit requires a rainwater-harvesting percolation pit, transformer space, a garbage house, and fire NOC before issue of an occupancy certificate. It also requires applicable sanitation, plumbing, fire-safety, lift and electrical installations to be executed under qualified technical supervision. These are approval conditions; the supplied record does not establish their installation, capacity or commissioning.
The supplied materials do not provide water-source or storage capacities, STP capacity, treated-water reuse arrangements, storm-water design details, electrical backup capacity, lift count or capacity, CCTV or access-control evidence from the RERA documents, or accessible-circulation details. Vendor listings mention a sewage treatment plant, power backup, CCTV, security and 24×7 water supply, but these are vendor claims rather than verified project-service evidence. Promoter website
8. Location, access & connectivity
The project is recorded in Kushaiguda, PIN 500062, in Medchal-Malkajgiri district. The project identity fields identify Kapra mandal; the TG-RERA certificate records Balanagar mandal, and the GHMC permit includes “Khapra” in its site description. The supplied record does not resolve these administrative-location variations. RERA record [REGCERT-22017]
The location dataset provides the following distances; it does not state the measurement method or travel time. Location record
| Reference point | Recorded distance |
|---|---|
| Outer Ring Road (nearest sampled interchange, approx) | 6.5 km |
| Sahara India Pariwar | 0.4 km |
| TGSRTC Bus Station, ECIL | 1.2 km |
| Sai sudhir degree college | 0.9 km |
| Primary Health Center, Kushaiguda | 0.4 km |
| Charting Now Visual Data Solutions Private Limited | 0.9 km |
| R.S. Brothers | 1.1 km |
| Jawan Nagar Park | 0.6 km |
| SRI CHAITANYA | 0.7 km |
9. Developer & development status
The registration record identifies the promoter as Aravind. The TG-RERA certificate names “Aravind Mahankali,” and the Form B declaration is by Mahankali Aravind. The supplied record does not identify a company, partnership or other legal-entity type, nor provide a registered office or official contact details. RERA record [REGCERT-22017]
In Form B, the promoter declares a completion date of 15 February 2027 and gives undertakings concerning project funds, accounts and approvals. This is a promoter declaration, not independent evidence of construction progress. The project header separately records proposed completion as 15 June 2027; the supplied materials do not explain that date. RERA record
10. Approvals, official records & documents
| Record | What the supplied document establishes |
|---|---|
| TG-RERA Form C certificate, registration P02200002894 | Registration for SREE LAKSHMI RESIDENCY; issued 14 May 2021 and valid through 15 February 2027, subject to certificate conditions. [REGCERT-22017] |
| GHMC building permit order, approval No. 2/C1/02300/2021; file No. 2/C1/00841/2021 | Conditional building permission for a residential building with 1 stilt + 5 upper floors at the stated Kushaiguda/Khapra site; approved 15 February 2021. |
| GHMC building layout plan, dated 15 February 2021 | Plan for the residential building on part of Plot No. 7 and Plot No. 8, survey numbers 323 PART, 355 PART and 356 PART. |
| Form B affidavit-cum-declaration, dated 11 April 2021 | Promoter’s declarations concerning title basis, encumbrances, completion undertaking, project funds, audit and approvals. These are promoter assertions. |
| Title and mortgage documents filed with RERA | Filed material includes a title report and title-document extracts, as well as the encumbrance statement; detailed title and encumbrance review belongs in the relevant report sections. |
| Occupancy / completion certificate | None supplied in the reviewed materials. The GHMC permit states that an occupancy certificate is compulsory before occupation. |
1. Project at a glance
SREE LAKSHMI RESIDENCY is a TG-RERA-registered residential apartment project. The tables below distinguish information recorded in the registration and filed documents from the GHMC-sanctioned building information. [REGCERT-22017]
Project identity
Registered project name: SREE LAKSHMI RESIDENCY [REGCERT-22017]
Project type / status: Residential apartment; recorded as “New Project”
Phase / registered portion: Registration record covers the project on survey numbers 323P, 355P and 356P; separate phase details are not disclosed. [REGCERT-22017]
TG-RERA registration: P02200002894; granted 14 May 2021; certificate states validity through 15 February 2027. [REGCERT-22017]
Registered promoter: Aravind; the registration certificate names “Aravind Mahankali” and the filed Form B identifies “Mahankali Aravind.” Legal entity type is not stated in the supplied record. [REGCERT-22017]
RERA status: Project is registered. Registration validity is separate from the promoter’s declared completion date and from obtaining an occupancy certificate. [REGCERT-22017]
Land and geographic identity
Locality / recorded village descriptions: Kushaiguda locality; the registration certificate records Kushaiguda. The GHMC building permit describes the site at Kushaiguda, Khapra, while its filed village field says Khapra; the approved plan describes Kushaiguda. Revenue-village identity should be confirmed from the underlying land records. [REGCERT-22017]
Mandal / district / PIN: Balanagar mandal on the registration certificate; Kapra mandal and Medchal-Malkajgiri district in the project identity fields; PIN 500062. The supplied records do not resolve the mandal variation. [REGCERT-22017]
Survey numbers and subdivisions: 323P, 355P and 356P; the GHMC permit and plan describe these as 323 PART, 355 PART and 356 PART. [REGCERT-22017]
Plot reference: Plot numbers 7P and 8 in the registration record; the plan refers to part of Plot No. 7 and Plot No. 8. [REGCERT-22017]
Site extent: 746.14 m² in the GHMC permit; site area and net area are each recorded as 746.14 m² in the sanctioned parameters.
Boundaries: North: PLOT NO 7P; South: UTILITY and SOCIAL INFRASTRUCTURE; East: NEIGHBOURS PLOT; West: “RAOD WIDTH 9” as recorded.
Development identity
Sanctioning authority: Greater Hyderabad Municipal Corporation (GHMC).
Principal building approval: Approval No. 2/C1/02300/2021; approved 15 February 2021. The permit also records file No. 2/C1/00841/2021.
Building configuration: One residential building, identified as Building A-1 in the permit and A in the plan; 1 stilt + 5 upper floors.
Height: 14.99 m in the sanctioned parameters.
Approved area: GHMC permit records residential upper-floor area of 1,947.30 m². The plan separately records “NET BUA RESIDENTIAL NET BUA 1947.30” and lists built-up area figures of 1970.07 and 2379.27; these labels are retained as stated in the drawing record.
Parking in approval: Plan records 20 proposed parking spaces and 409.18 m² stilt parking area.
Units: 20 units in the RERA filing: 10 2BHK and 10 3BHK. The supplied approval extracts do not state a sanctioned unit total.
Offering and status
RERA-filed configurations: 2BHK: 10 units, saleable area 46.45 m² each; 3BHK: 10 units, saleable area 78.04 m² each.
Booked / available: Portal-derived filing data shows 0 booked and 10 available in each configuration (20 available total). The record has no as-of date, so counts are indicative, not a live inventory confirmation.
Completion date: Form B promoter declaration gives 15 February 2027; the project header records proposed completion as 15 June 2027. The supplied record does not label an approved extension or explain the separate dates.
Registration validity: Through 15 February 2027, as stated on the TG-RERA certificate. [REGCERT-22017]
Construction stage: Current construction progress is not established by the supplied evidence.
Occupancy / completion certificate: No occupancy or completion certificate is supplied in the reviewed record. GHMC’s permit requires an occupancy certificate before occupation.
2. The project story
SREE LAKSHMI RESIDENCY is registered as a residential apartment project in the Kushaiguda area, on land identified in the project record as survey numbers 323P, 355P and 356P, corresponding to the permit’s 323 PART, 355 PART and 356 PART. The project site is recorded as 746.14 m². The supplied location records variously identify the locality as Kushaiguda and describe the GHMC permit site as Kushaiguda, Khapra; the revenue-village and mandal identity should therefore be checked against the title and revenue records. [REGCERT-22017]
The GHMC permit and filed plan describe one residential building with a stilt and five upper floors. The RERA filing lists 20 apartments: ten 2BHK and ten 3BHK. These are the filed configurations and counts, not a statement that the units are complete or available for immediate occupation.
The promoter’s Form B declares a completion target of 15 February 2027. No construction-progress evidence or occupancy certificate is present in the supplied materials, so completed or occupancy-certified status cannot be established from this record. The GHMC permit expressly requires an occupancy certificate before occupation.
3. Master plan, architecture & building design
The sanctioned building record describes a single residential building on a 746.14 m² site, with 1 stilt + 5 upper floors and a stated height of 14.99 m. The plan records proposed coverage of 422.69 m², vacant plot area of 323.45 m² and “NET BUA RESIDENTIAL NET BUA” of 1,947.30 m². It also records built-up area figures of 1970.07 and 2379.27; the supplied extraction does not further explain those labels, so they should not be treated as interchangeable area measures.
The drawing records a 9 m road width and labels 9.00MT and 9.00 m (30'0") in its road-width entries. It lists a tot-lot area of 0 m², 35 trees and 9 rainwater-harvesting structures. The permit also requires a garbage house, transformer space, a rainwater-harvesting structure and perimeter greenery. These are approval-recorded provisions or conditions, not evidence that the features have been completed.
The available records do not establish flats per floor, building footprint dimensions beyond the drawing’s proposed coverage figure, lift or stair arrangements, internal circulation details, or common-area distribution. The plan’s residential net-BUA entry is distinct from the RERA-filed saleable areas listed below; no carpet-area measurements were supplied.
4. Homes, configurations & floor plans
The TG-RERA unit record lists 20 apartments across two configurations. No carpet-area measurement is available: the supplied floor-plan review reports zero measured flat designs for both configurations. The saleable figures below are RERA-filed, not software-measured carpet areas.
| Configuration | Units | Booked | Available | RERA saleable area | Measured carpet area | Loading (if supplied) |
|---|---|---|---|---|---|---|
| 2BHK | 10 | 0 | 10 | 46.45 m² | Not measured / not supplied | Not supplied |
| 3BHK | 10 | 0 | 10 | 78.04 m² | Not measured / not supplied | Not supplied |
Booked and available counts are portal-derived, have no recorded as-of date and should be confirmed before purchase. Saleable area is the RERA-filed unit-area figure; carpet area, balcony or utility area, and any common-area loading are not separately quantified in the supplied materials.
5. Parking & vehicle circulation
The approved plan records 20 proposed parking spaces and a stilt parking area of 409.18 m². The GHMC permit states that approved stilt and cellar areas for parking, where applicable, must be used exclusively for vehicle parking and not converted or misused; the supplied approval extraction identifies the building as having a stilt, but does not establish a cellar.
The available records do not specify resident versus visitor allocations, accessible bays, two-wheeler spaces, a ramp or driveway arrangement, EV charging, or unit-wise parking allocation. The plan’s parking count is a sanctioned-plan entry; it does not itself establish exclusive ownership or allocation of any particular bay to a buyer.
6. Amenities, recreation & open spaces
The following facilities are recorded in the TG-RERA amenities data and GHMC approval documents. Progress percentages shown in the RERA amenities record are 0; that field does not establish whether work is physically complete. No independent completion verification is supplied.
| Facility | Description / size | Evidence source | Declared progress / verified status |
|---|---|---|---|
| Green strip / tot-lot | GHMC parameter records tot-lot area as 0 m²; permit requires a fenced tot-lot maintained as greenery. | Amenities record: 0%; completion not verified. | |
| Trees / perimeter greenery | 35 trees recorded; permit requires tree planting along the periphery and front of the premises. | Not verified complete. | |
| Community buildings | Listed in the RERA amenities schedule; no size or facility details supplied. | 0%; completion not verified. | |
| Indoor games / children’s play area | Vendor-listed amenities only; no size, quantity or RERA/drawing confirmation supplied. | Marketing/vendor listing; not independently verified. | |
| Street lighting / internal roads and footpaths | Listed in the RERA amenities schedule; no dimensions or completion details supplied. | 0%; completion not verified. |
7. Utilities, building services & safety
The RERA amenities schedule marks water supply, sewerage, solid-waste management and disposal, rainwater harvesting, energy management, and an electrical meter room/sub-station/receiving station as available (“YES”); each corresponding progress field shown in the schedule is 0. This is a filing status, not independent verification of operating services.
The GHMC permit requires a rainwater-harvesting percolation pit, transformer space, a garbage house, and fire NOC before issue of an occupancy certificate. It also requires applicable sanitation, plumbing, fire-safety, lift and electrical installations to be executed under qualified technical supervision. These are approval conditions; the supplied record does not establish their installation, capacity or commissioning.
The supplied materials do not provide water-source or storage capacities, STP capacity, treated-water reuse arrangements, storm-water design details, electrical backup capacity, lift count or capacity, CCTV or access-control evidence from the RERA documents, or accessible-circulation details. Vendor listings mention a sewage treatment plant, power backup, CCTV, security and 24×7 water supply, but these are vendor claims rather than verified project-service evidence.
8. Location, access & connectivity
The project is recorded in Kushaiguda, PIN 500062, in Medchal-Malkajgiri district. The project identity fields identify Kapra mandal; the TG-RERA certificate records Balanagar mandal, and the GHMC permit includes “Khapra” in its site description. The supplied record does not resolve these administrative-location variations. [REGCERT-22017]
The location dataset provides the following distances; it does not state the measurement method or travel time.
Outer Ring Road (nearest sampled interchange, approx): 6.5 km
Sahara India Pariwar: 0.4 km
TGSRTC Bus Station, ECIL: 1.2 km
Sai sudhir degree college: 0.9 km
Primary Health Center, Kushaiguda: 0.4 km
Charting Now Visual Data Solutions Private Limited: 0.9 km
R.S. Brothers: 1.1 km
Jawan Nagar Park: 0.6 km
SRI CHAITANYA: 0.7 km
9. Developer & development status
The registration record identifies the promoter as Aravind. The TG-RERA certificate names “Aravind Mahankali,” and the Form B declaration is by Mahankali Aravind. The supplied record does not identify a company, partnership or other legal-entity type, nor provide a registered office or official contact details. [REGCERT-22017]
In Form B, the promoter declares a completion date of 15 February 2027 and gives undertakings concerning project funds, accounts and approvals. This is a promoter declaration, not independent evidence of construction progress. The project header separately records proposed completion as 15 June 2027; the supplied materials do not explain that date.
10. Approvals, official records & documents
TG-RERA Form C certificate, registration P02200002894: Registration for SREE LAKSHMI RESIDENCY; issued 14 May 2021 and valid through 15 February 2027, subject to certificate conditions. [REGCERT-22017]
GHMC building permit order, approval No. 2/C1/02300/2021; file No. 2/C1/00841/2021: Conditional building permission for a residential building with 1 stilt + 5 upper floors at the stated Kushaiguda/Khapra site; approved 15 February 2021.
GHMC building layout plan, dated 15 February 2021: Plan for the residential building on part of Plot No. 7 and Plot No. 8, survey numbers 323 PART, 355 PART and 356 PART.
Form B affidavit-cum-declaration, dated 11 April 2021: Promoter’s declarations concerning title basis, encumbrances, completion undertaking, project funds, audit and approvals. These are promoter assertions.
Title and mortgage documents filed with RERA: Filed material includes a title report and title-document extracts, as well as the encumbrance statement; detailed title and encumbrance review belongs in the relevant report sections.
Occupancy / completion certificate: None supplied in the reviewed materials. The GHMC permit states that an occupancy certificate is compulsory before occupation.
Other registrations of Sree Lakshmi Residency
Frequently asked questions
Is SREE LAKSHMI RESIDENCY registered with Telangana RERA?
Yes. SREE LAKSHMI RESIDENCY is registered with the Telangana Real Estate Regulatory Authority as P02200002894; the registration status is New Project.
Who is the developer of SREE LAKSHMI RESIDENCY?
The promoter named in the RERA registration is Aravind.
Where is SREE LAKSHMI RESIDENCY located?
SREE LAKSHMI RESIDENCY is in Kushaiguda, Kapra, Medchal-Malkajgiri, Telangana (500062).
When will SREE LAKSHMI RESIDENCY be completed?
The promoter's proposed date of completion filed with RERA is 15/06/2027. This is the promoter's declaration, not a guarantee.
More projects in Kushaiguda