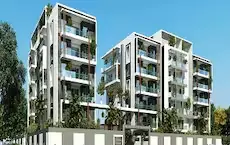
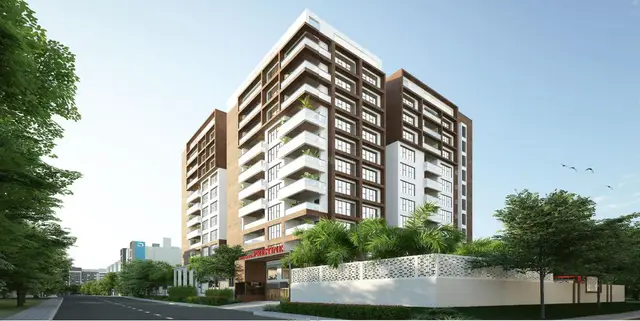
Dwaraka Icon
Dwaraka Skyline LLP · Rangareddy · RERA P02400000840
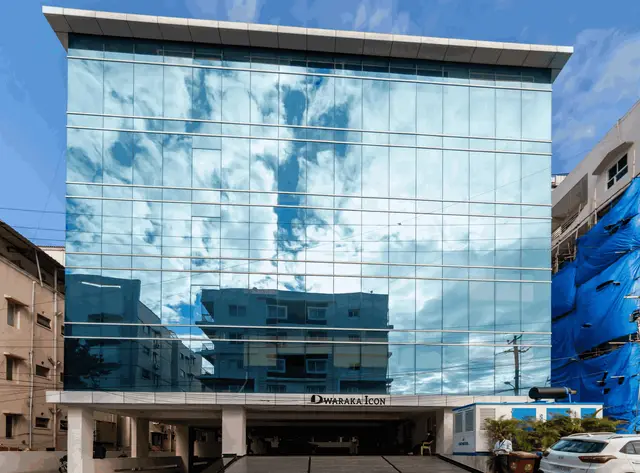
Dwaraka Icon is a commercial project at Plot No. 131, Kavuri Hills, Guttala begumPet village, Serilingampally mandal, Ranga Reddy district, developed by registered promoter Dwaraka Skyline LLP. It is on 836 sq. m of land and comprises one building with a cellar, stilt and four upper floors, with four commercial units. Each unit has a saleable area of 625.0 sq. m. The project is registered with TG-RERA as P02400000840, with proposed completion on 29/03/2024.
More from Dwaraka Skyline LLP · 2 projects →
01What we found
Read from TG-RERA filings, approvals, land and registration records and court records. A court case is counted only when the court record states this project's survey number with its village, or names the project.
02Check before you pay
10 items to check before you pay, 5 high - from the title chain, court records and approvals, each with what to ask the builder or your advocate. An item may not be a problem with the project: records can be incomplete.
1. Project at a glance
Project identity
| Field | Project record |
|---|---|
| Registered project name | Dwaraka Icon RERA record |
| Project type | Commercial; the TG-RERA filing records the project as commercial. RERA filing RERA record |
| Phase / registered portion | Phase not separately identified in the supplied record; this registration is for Dwaraka Icon. RERA record |
| TG-RERA registration | P02400000840; registered 7 June 2019 and valid through 29 March 2024. The certificate states four years’ validity and that extension would require Authority approval. No extension is recorded in the supplied certificate. RERA record |
| Registered promoter | Dwaraka Skyline LLP. RERA record Corporate record |
| RERA status | The project is described in the filing as “On-Going Project”; the supplied registration certificate records validity through 29 March 2024. RERA filing RERA record |
Land and geographic identity
| Field | Project record |
|---|---|
| Locality / plot | Kavuri Hills; Plot No. 131. RERA filing |
| Revenue village | Guttala begumPet (also shown in the registration certificate as “Guttala begumPet”). RERA record |
| Mandal / district / PIN | Serilingampally / Ranga Reddy / 500081. RERA record |
| Project survey numbers | 43/p, 44/p, 45.46, 48 as listed in the TG-RERA registration record. The GHMC permit lists 43/P, 44/P, 45, 46, 48. RERA record |
| Site area | 836 sq. m in the TG-RERA land details and GHMC permit. The filing records total area and net area as 836.00 sq. m; affected area is 0. RERA filing |
| Boundaries | East: neighbours’ plot; West: road; North: neighbours’ plot; South: neighbours’ plot. RERA filing |
Development identity
| Field | Project record |
|---|---|
| Sanctioning authority | Greater Hyderabad Municipal Corporation (GHMC). Approvals record |
| Principal building approval | Permit No. 2/C11/04304/2018, dated 29 March 2018; file No. 2/C11/01345/2018. Approvals record |
| Approved built-up area | 1,959.84 sq. m, recorded in the TG-RERA project information and GHMC permit as commercial built-up area. RERA filing |
| Building count and floors | One building; the permit describes Cellar + Stilt + 4 and records a height of 11.89 m. RERA filing |
| Parking levels | Cellar and stilt are approved for vehicle parking under the permit. The supplied record does not establish the number of parking spaces or unit-wise allocations. |
| Unit count | The TG-RERA filing records 1 total building unit, while the unit inventory records 4 commercial units. RERA filing RERA unit table |
Offering and status
| Field | Project record |
|---|---|
| RERA-filed unit type and size | Commercial; 625.0 sq. m saleable area per unit, with 4 units recorded. RERA unit table RERA unit details |
| Booked / available | 0 booked and 4 available in the portal data supplied; the record has no as-of date, so counts are indicative. RERA unit table RERA unit details |
| Construction stage | The filing labels the project “On-Going Project.” The supplied material does not provide independently verified site progress or a current construction-stage report. RERA filing RERA record |
| Completion dates | The RERA filing records both original and revised proposed completion as 29/03/2024. The GHMC permit also specifies completion before 29 March 2024. RERA filing |
| Occupancy certificate | No occupancy certificate is included in the supplied evidence. The GHMC permit requires an occupancy certificate before occupation. |
2. The project story
Dwaraka Icon is a commercial project registered with TG-RERA as a single-building development at Plot No. 131, Kavuri Hills, in Guttala begumPet village, Serilingampally mandal, Ranga Reddy district. The registered land area is 836 sq. m, and the building permit describes a commercial building with one cellar, a stilt level and four upper floors. RERA record RERA filing
The RERA inventory records four commercial units, all shown as available and none booked in the supplied portal data. That count is indicative because the data has no as-of date. The filing calls the project ongoing and gives 29 March 2024 as its completion date; the supplied documents do not establish present construction progress or occupancy certification. RERA unit table RERA unit details RERA filing
The GHMC permit is conditional: it requires construction to follow the sanctioned plan, submission of commencement and completion notices, and an occupancy certificate before occupation. It also states that the permit itself does not confer ownership rights.
3. Master plan, architecture & building design
The sanctioned building permit covers one commercial building on an 836 sq. m site, with 1,959.84 sq. m recorded as commercial built-up area. It describes Cellar + Stilt + 4, a height of 11.89 m, cellar area of 587.95 sq. m, and stilt area of 428.06 sq. m. These are permit-recorded figures; the supplied material does not separately identify FSI-counted area, carpet area, gross built-up area or building footprint. RERA filing
The permit records four upper commercial floors and separately lists “Residential: 0 upper floors; 0.00 m2.” It also specifies setbacks of 3.5 m at the front, rear and both sides.
The permit includes a road width of 18 mt., records road-affected area as 0, and calls for a strip of greenery around the site perimeter. It requires a tot-lot to be fenced and maintained as greenery before an occupancy certificate is issued, but records “Tot-lot (m2) 0.” The supplied evidence does not include sufficiently detailed drawing-derived information to describe floor layouts, the number of units per floor, building footprint, internal circulation or common-area distribution.
4. Homes, configurations & floor plans
The TG-RERA inventory is for commercial units rather than homes. It records four commercial units, each with a saleable area of 625.0 sq. m; the supplied count is 0 booked and 4 available, with no as-of date. RERA unit table RERA unit details
| Configuration | Units | Booked | Available | RERA saleable area | Measured carpet area | Loading (if supplied) |
|---|---|---|---|---|---|---|
| Commercial | 4 | 0 | 4 | 625.0 sq. m per unit | Not measured in the supplied drawing data | Not supplied |
The supplied floor-plan record lists two drawings, neither measured, and identifies both as having no flats. Accordingly, there is no software-measured carpet area or room-level measurement to report. The RERA saleable area is the filed figure; the record does not provide a carpet-area figure for comparison. Floor plans RERA unit details
5. Parking & vehicle circulation
The GHMC permit approves the cellar and stilt for vehicle parking and says these areas must be used exclusively for parking, without partition walls or rolling shutters. It does not provide a car or two-wheeler space count in the supplied extracted information.
The permit records a cellar area of 587.95 sq. m and stilt area of 428.06 sq. m, but these area figures do not establish the number of usable bays or any unit-wise allocation. No resident/visitor split, accessible parking provision, mechanical parking, EV charging, ramp details or legally documented exclusive parking allocation is supplied.
6. Amenities, recreation & open spaces
The supplied RERA amenity record lists 14 categories. Water supply, water conservation/rainwater harvesting, and fire protection/fire safety requirements are marked “YES”; the record shows 0% progress for the listed items and does not establish completed facilities. RERA amenities
| Description / size | Listed as available: “YES”; no source or capacity stated. |
|---|---|
| Evidence source | RERA amenities |
| Declared progress / verified status | 0% recorded; completion not independently verified. |
| Description / size | Listed as available: “YES.” The GHMC permit requires a rainwater-harvesting structure and records 7 RWHPs. |
|---|---|
| Evidence source | RERA amenities |
| Declared progress / verified status | 0% recorded in the amenity register; installation not independently verified. |
| Description / size | GHMC permit requires a fenced tot-lot maintained as greenery and a peripheral strip of greenery; permit schedule records “Tot-lot (m2) 0.” |
|---|---|
| Evidence source | RERA amenities |
| Declared progress / verified status | 0% recorded in the amenity register; delivery not independently verified. |
| Description / size | Listed as sewerage and treatment/disposal facilities; the permit requires an ETP. No capacity or system design is supplied. |
|---|---|
| Evidence source | RERA amenities |
| Declared progress / verified status | 0% recorded; installation and operation not independently verified. |
| Description / size | Listed in the RERA amenity register; no design or capacity supplied. |
|---|---|
| Evidence source | RERA amenities |
| Declared progress / verified status | 0% recorded; completion not independently verified. |
| Description / size | Listed in the RERA amenity register; no specifications supplied. |
|---|---|
| Evidence source | RERA amenities |
| Declared progress / verified status | 0% recorded; completion not independently verified. |
| Description / size | Listed in the RERA amenity register; no facility description or area supplied. |
|---|---|
| Evidence source | RERA amenities |
| Declared progress / verified status | 0% recorded; completion not independently verified. |
| Description / size | Listed in the RERA amenity register; the permit requires a garbage house within the premises. |
|---|---|
| Evidence source | RERA amenities |
| Declared progress / verified status | 0% recorded; completion not independently verified. |
| Description / size | Listed in the RERA amenity register; the permit requires space for a transformer. |
|---|---|
| Evidence source | RERA amenities |
| Declared progress / verified status | 0% recorded; provision not independently verified. |
| Description / size | Listed in the RERA amenity register; no system details supplied. |
|---|---|
| Evidence source | RERA amenities |
| Declared progress / verified status | 0% recorded; completion not independently verified. |
7. Utilities, building services & safety
Water and drainage: The RERA amenity register marks water supply and water conservation/rainwater harvesting as “YES,” but does not state the water source, storage or treatment capacity. The GHMC permit specifies separate underground and terrace water tanks of 25,000 litres each, and requires a rainwater-harvesting structure. It also requires an ETP as per standard specification. The supplied record does not describe sewerage treatment capacity, reuse arrangements or storm-water design. RERA amenities
Electrical and fire safety: The permit requires transformer space and specifies minimum distances from high-tension and low-tension electrical lines. Fire protection/fire safety requirements are marked “YES” in the RERA amenity record, but no system details or completion evidence are supplied. The permit places structural-safety and fire-safety responsibility on the owner, builder/developer, architect and structural engineer. RERA amenities
Other services and access: The permit requires a garbage house and the RERA amenity register lists solid-waste management. No lift count or capacity, service lift, backup-power system, CCTV, access-control system, accessibility provisions or EV charging provision is established by the project documents supplied for this overview. RERA amenities
8. Location, access & connectivity
The registered project location is Plot No. 131, Kavuri Hills, Guttala begumPet village, Serilingampally mandal, Ranga Reddy district, PIN 500081. RERA record RERA filing
The location record gives the nearest metro as Madhapur at 0.7 km. Other listed nearby points are Praanadah Hospital (0.1 km), VNS Makro Technologies (P) Ltd. (0.1 km), SR Digi School Jubilee Hills (0.1 km), Margadarsi Chit Fund (0.2 km), Narayana IIT academy (0.2 km), an unnamed park (0.3 km), Inorbit Mall Cyberabad (0.9 km) and Durgam Cheruvu railway station (0.9 km). These are the distances in the supplied location data; no travel times are provided. Location record
9. Developer & development status
The registered promoter is Dwaraka Skyline LLP, an LLP. The supplied corporate record identifies its partner as Pradeep Reddy Sai Rachamallu and its authorized signatory as Pradeep Reddy Sai Rachamallu. The registration certificate lists a promoter-office address as “Village: Mandal: District: Hyderabad, Pin: 500033”; a complete registered-office address is not established in the supplied evidence. Corporate record Parties record
The RERA filing records the project as ongoing and gives 29/03/2024 as both the original and revised proposed completion date. The supplied records do not provide current independently verified construction progress, a current promoter progress declaration, or an occupancy certificate. RERA filing RERA record
10. Approvals, official records & documents
| Record | Supplied evidence |
|---|---|
| TG-RERA registration | FORM C certificate for Dwaraka Icon, registration P02400000840, issued 7 June 2019 and valid through 29 March 2024; the certificate includes a separate-account condition. |
| GHMC building permit | Building Permit Order 2/C11/04304/2018, dated 29 March 2018, for the site at Kavuri Hills; file No. 2/C11/01345/2018. The permit describes Cellar + Stilt + 4 and requires an occupancy certificate before occupation. |
| Title-related RERA filing | Form B affidavit-cum-declaration by R S Pradeep Reddy as authorized representative of Dwaraka Skyline LLP; it declares title and absence of encumbrances and undertakes completion by March 2020. This is a promoter declaration in the filed form. |
| Other approval references in the GHMC permit | Layout / Sub Divn. No. 12820/MP2/HUDA/89; the permit also lists Government Order references G.O.Ms.No.168 and G.O. Ms. No. 541. |
The supplied evidence does not include an occupancy or completion certificate, nor a separately retrievable approved-layout document. The building permit and registration certificate are the principal project approval and registration records available for this overview.
1. Project at a glance
Project identity
Registered project name: Dwaraka Icon
Project type: Commercial; the TG-RERA filing records the project as commercial.
Phase / registered portion: Phase not separately identified in the supplied record; this registration is for Dwaraka Icon.
TG-RERA registration: P02400000840; registered 7 June 2019 and valid through 29 March 2024. The certificate states four years’ validity and that extension would require Authority approval. No extension is recorded in the supplied certificate.
Registered promoter: Dwaraka Skyline LLP.
RERA status: The project is described in the filing as “On-Going Project”; the supplied registration certificate records validity through 29 March 2024.
Land and geographic identity
Locality / plot: Kavuri Hills; Plot No. 131.
Revenue village: Guttala begumPet (also shown in the registration certificate as “Guttala begumPet”).
Mandal / district / PIN: Serilingampally / Ranga Reddy / 500081.
Project survey numbers: 43/p, 44/p, 45.46, 48 as listed in the TG-RERA registration record. The GHMC permit lists 43/P, 44/P, 45, 46, 48.
Site area: 836 sq. m in the TG-RERA land details and GHMC permit. The filing records total area and net area as 836.00 sq. m; affected area is 0.
Boundaries: East: neighbours’ plot; West: road; North: neighbours’ plot; South: neighbours’ plot.
Development identity
Sanctioning authority: Greater Hyderabad Municipal Corporation (GHMC).
Principal building approval: Permit No. 2/C11/04304/2018, dated 29 March 2018; file No. 2/C11/01345/2018.
Approved built-up area: 1,959.84 sq. m, recorded in the TG-RERA project information and GHMC permit as commercial built-up area.
Building count and floors: One building; the permit describes Cellar + Stilt + 4 and records a height of 11.89 m.
Parking levels: Cellar and stilt are approved for vehicle parking under the permit. The supplied record does not establish the number of parking spaces or unit-wise allocations.
Unit count: The TG-RERA filing records 1 total building unit, while the unit inventory records 4 commercial units.
Offering and status
RERA-filed unit type and size: Commercial; 625.0 sq. m saleable area per unit, with 4 units recorded.
Booked / available: 0 booked and 4 available in the portal data supplied; the record has no as-of date, so counts are indicative.
Construction stage: The filing labels the project “On-Going Project.” The supplied material does not provide independently verified site progress or a current construction-stage report.
Completion dates: The RERA filing records both original and revised proposed completion as 29/03/2024. The GHMC permit also specifies completion before 29 March 2024.
Occupancy certificate: No occupancy certificate is included in the supplied evidence. The GHMC permit requires an occupancy certificate before occupation.
2. The project story
Dwaraka Icon is a commercial project registered with TG-RERA as a single-building development at Plot No. 131, Kavuri Hills, in Guttala begumPet village, Serilingampally mandal, Ranga Reddy district. The registered land area is 836 sq. m, and the building permit describes a commercial building with one cellar, a stilt level and four upper floors.
The RERA inventory records four commercial units, all shown as available and none booked in the supplied portal data. That count is indicative because the data has no as-of date. The filing calls the project ongoing and gives 29 March 2024 as its completion date; the supplied documents do not establish present construction progress or occupancy certification.
The GHMC permit is conditional: it requires construction to follow the sanctioned plan, submission of commencement and completion notices, and an occupancy certificate before occupation. It also states that the permit itself does not confer ownership rights.
3. Master plan, architecture & building design
The sanctioned building permit covers one commercial building on an 836 sq. m site, with 1,959.84 sq. m recorded as commercial built-up area. It describes Cellar + Stilt + 4, a height of 11.89 m, cellar area of 587.95 sq. m, and stilt area of 428.06 sq. m. These are permit-recorded figures; the supplied material does not separately identify FSI-counted area, carpet area, gross built-up area or building footprint.
The permit records four upper commercial floors and separately lists “Residential: 0 upper floors; 0.00 m2.” It also specifies setbacks of 3.5 m at the front, rear and both sides.
The permit includes a road width of 18 mt., records road-affected area as 0, and calls for a strip of greenery around the site perimeter. It requires a tot-lot to be fenced and maintained as greenery before an occupancy certificate is issued, but records “Tot-lot (m2) 0.” The supplied evidence does not include sufficiently detailed drawing-derived information to describe floor layouts, the number of units per floor, building footprint, internal circulation or common-area distribution.
4. Homes, configurations & floor plans
The TG-RERA inventory is for commercial units rather than homes. It records four commercial units, each with a saleable area of 625.0 sq. m; the supplied count is 0 booked and 4 available, with no as-of date.
| Configuration | Units | Booked | Available | RERA saleable area | Measured carpet area | Loading (if supplied) |
|---|---|---|---|---|---|---|
| Commercial | 4 | 0 | 4 | 625.0 sq. m per unit | Not measured in the supplied drawing data | Not supplied |
The supplied floor-plan record lists two drawings, neither measured, and identifies both as having no flats. Accordingly, there is no software-measured carpet area or room-level measurement to report. The RERA saleable area is the filed figure; the record does not provide a carpet-area figure for comparison.
5. Parking & vehicle circulation
The GHMC permit approves the cellar and stilt for vehicle parking and says these areas must be used exclusively for parking, without partition walls or rolling shutters. It does not provide a car or two-wheeler space count in the supplied extracted information.
The permit records a cellar area of 587.95 sq. m and stilt area of 428.06 sq. m, but these area figures do not establish the number of usable bays or any unit-wise allocation. No resident/visitor split, accessible parking provision, mechanical parking, EV charging, ramp details or legally documented exclusive parking allocation is supplied.
6. Amenities, recreation & open spaces
The supplied RERA amenity record lists 14 categories. Water supply, water conservation/rainwater harvesting, and fire protection/fire safety requirements are marked “YES”; the record shows 0% progress for the listed items and does not establish completed facilities.
| Description / size | Listed as available: “YES”; no source or capacity stated. |
|---|---|
| Declared progress / verified status | 0% recorded; completion not independently verified. |
| Description / size | Listed as available: “YES.” The GHMC permit requires a rainwater-harvesting structure and records 7 RWHPs. |
|---|---|
| Declared progress / verified status | 0% recorded in the amenity register; installation not independently verified. |
| Description / size | GHMC permit requires a fenced tot-lot maintained as greenery and a peripheral strip of greenery; permit schedule records “Tot-lot (m2) 0.” |
|---|---|
| Declared progress / verified status | 0% recorded in the amenity register; delivery not independently verified. |
| Description / size | Listed as sewerage and treatment/disposal facilities; the permit requires an ETP. No capacity or system design is supplied. |
|---|---|
| Declared progress / verified status | 0% recorded; installation and operation not independently verified. |
| Description / size | Listed in the RERA amenity register; no design or capacity supplied. |
|---|---|
| Declared progress / verified status | 0% recorded; completion not independently verified. |
| Description / size | Listed in the RERA amenity register; no specifications supplied. |
|---|---|
| Declared progress / verified status | 0% recorded; completion not independently verified. |
| Description / size | Listed in the RERA amenity register; no facility description or area supplied. |
|---|---|
| Declared progress / verified status | 0% recorded; completion not independently verified. |
| Description / size | Listed in the RERA amenity register; the permit requires a garbage house within the premises. |
|---|---|
| Declared progress / verified status | 0% recorded; completion not independently verified. |
| Description / size | Listed in the RERA amenity register; the permit requires space for a transformer. |
|---|---|
| Declared progress / verified status | 0% recorded; provision not independently verified. |
| Description / size | Listed in the RERA amenity register; no system details supplied. |
|---|---|
| Declared progress / verified status | 0% recorded; completion not independently verified. |
7. Utilities, building services & safety
Water and drainage: The RERA amenity register marks water supply and water conservation/rainwater harvesting as “YES,” but does not state the water source, storage or treatment capacity. The GHMC permit specifies separate underground and terrace water tanks of 25,000 litres each, and requires a rainwater-harvesting structure. It also requires an ETP as per standard specification. The supplied record does not describe sewerage treatment capacity, reuse arrangements or storm-water design.
Electrical and fire safety: The permit requires transformer space and specifies minimum distances from high-tension and low-tension electrical lines. Fire protection/fire safety requirements are marked “YES” in the RERA amenity record, but no system details or completion evidence are supplied. The permit places structural-safety and fire-safety responsibility on the owner, builder/developer, architect and structural engineer.
Other services and access: The permit requires a garbage house and the RERA amenity register lists solid-waste management. No lift count or capacity, service lift, backup-power system, CCTV, access-control system, accessibility provisions or EV charging provision is established by the project documents supplied for this overview.
8. Location, access & connectivity
The registered project location is Plot No. 131, Kavuri Hills, Guttala begumPet village, Serilingampally mandal, Ranga Reddy district, PIN 500081.
The location record gives the nearest metro as Madhapur at 0.7 km. Other listed nearby points are Praanadah Hospital (0.1 km), VNS Makro Technologies (P) Ltd. (0.1 km), SR Digi School Jubilee Hills (0.1 km), Margadarsi Chit Fund (0.2 km), Narayana IIT academy (0.2 km), an unnamed park (0.3 km), Inorbit Mall Cyberabad (0.9 km) and Durgam Cheruvu railway station (0.9 km). These are the distances in the supplied location data; no travel times are provided.
9. Developer & development status
The registered promoter is Dwaraka Skyline LLP, an LLP. The supplied corporate record identifies its partner as Pradeep Reddy Sai Rachamallu and its authorized signatory as Pradeep Reddy Sai Rachamallu. The registration certificate lists a promoter-office address as “Village: Mandal: District: Hyderabad, Pin: 500033”; a complete registered-office address is not established in the supplied evidence.
The RERA filing records the project as ongoing and gives 29/03/2024 as both the original and revised proposed completion date. The supplied records do not provide current independently verified construction progress, a current promoter progress declaration, or an occupancy certificate.
10. Approvals, official records & documents
TG-RERA registration: FORM C certificate for Dwaraka Icon, registration P02400000840, issued 7 June 2019 and valid through 29 March 2024; the certificate includes a separate-account condition.
GHMC building permit: Building Permit Order 2/C11/04304/2018, dated 29 March 2018, for the site at Kavuri Hills; file No. 2/C11/01345/2018. The permit describes Cellar + Stilt + 4 and requires an occupancy certificate before occupation.
Title-related RERA filing: Form B affidavit-cum-declaration by R S Pradeep Reddy as authorized representative of Dwaraka Skyline LLP; it declares title and absence of encumbrances and undertakes completion by March 2020. This is a promoter declaration in the filed form.
Other approval references in the GHMC permit: Layout / Sub Divn. No. 12820/MP2/HUDA/89; the permit also lists Government Order references G.O.Ms.No.168 and G.O. Ms. No. 541.
The supplied evidence does not include an occupancy or completion certificate, nor a separately retrievable approved-layout document. The building permit and registration certificate are the principal project approval and registration records available for this overview.
Frequently asked questions
Is Dwaraka Icon registered with Telangana RERA?
Yes. Dwaraka Icon is registered with the Telangana Real Estate Regulatory Authority as P02400000840; the registration status is On-Going Project.
Who is the developer of Dwaraka Icon?
The promoter named in the RERA registration is Dwaraka Skyline LLP.
Where is Dwaraka Icon located?
Dwaraka Icon is in Kavuri Hills, Guttala begumPet, Serilingampally, Rangareddy, Telangana (500081).
When will Dwaraka Icon be completed?
The promoter's proposed date of completion filed with RERA is 29/03/2024. This is the promoter's declaration, not a guarantee.
More projects in Guttala Begumpet