Mailikas Ayodhya Ram
MAILIKA INFRA PROJECTS PRIVATE LIMITED · Rangareddy · RERA P02400004898
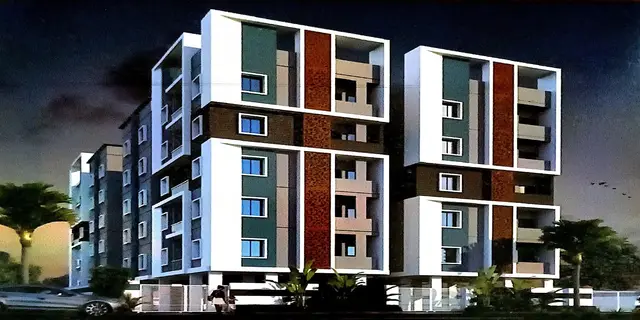
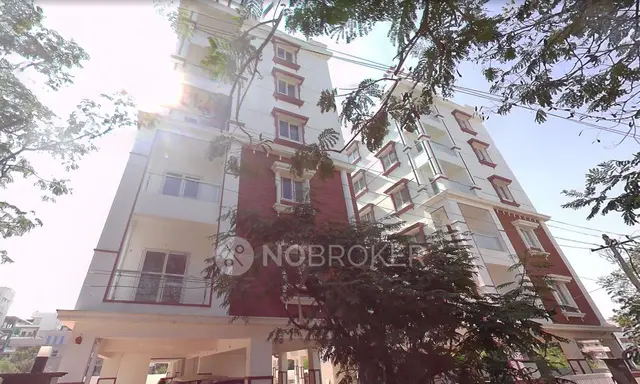
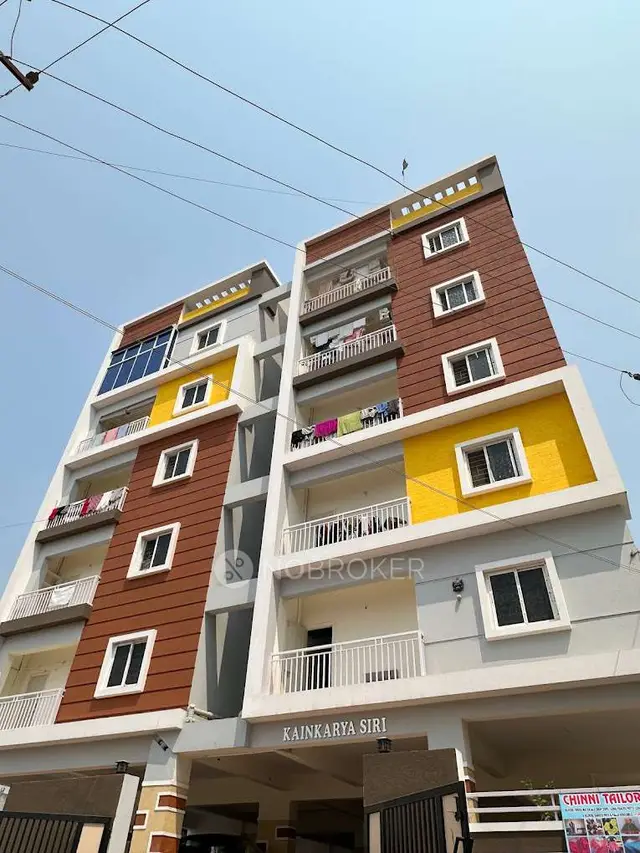
MAILIKAS AYODHYA RAM is a residential apartment project at Plot No. 352/PART in Mailardevpally, Rajendranagar Mandal, Ranga Reddy District. The registered promoter is MAILIKA INFRA PROJECTS PRIVATE LIMITED. The project is on 394.83 sq. m of land and comprises one building and one block, recorded as “Existing Stilt + 4 upper floors and Proposed 1 upper floors,” with 10 TRIPLE BEDROOM apartments, each with a filed saleable area of 128.0 sq. m. Its TG-RERA registration number is P02400004898, and its proposed completion date is 27/05/2026.
More from Mailika Infra Projects Pvt Ltd · 4 projects →
01What we found
Read from TG-RERA filings, approvals, land and registration records and court records. A court case is counted only when the court record states this project's survey number with its village, or names the project.
02Check before you pay
8 items to check before you pay, 3 high - from the title chain, court records and approvals, each with what to ask the builder or your advocate. An item may not be a problem with the project: records can be incomplete.

1. Project at a glance
Project identity
| Field | Record |
|---|---|
| Registered project name | MAILIKAS AYODHYA RAM RERA record |
| Project type / registered portion | Residential apartment project; the registration concerns the site identified as Plot No. 352/PART. A separate phase designation is not disclosed. RERA record |
| TG-RERA registration | P02400004898 |
| Registration validity | 29/08/2022–27/05/2026, stated as three years, unless extended by the Authority. This is the registration period, not the construction completion date. |
| Registered promoter | MAILIKA INFRA PROJECTS PRIVATE LIMITED, a company. RERA record Corporate record |
| RERA status | Project record identifies it as On-Going Project. The supplied registration certificate records the validity above; no extension is recorded in the supplied certificate. RERA record |
Land and geographic identity
| Field | Record |
|---|---|
| Locality | Mailardevpally / MAILARDEVPALLY RERA record |
| Revenue village | Mailardevpally RERA record |
| Mandal / district / PIN | Rajendranagar / Ranga Reddy / 500005 RERA record |
| Project survey numbers | 160, 162, 163/1, 164, 165/1 RERA record |
| Subdivisions | No more specific project sub-divisions are identified in the supplied registration certificate; the site identifier is 352/PART. RERA record |
| Registered site extent | 394.83 sq. m RERA filing |
| Total / net area; affected area | Total site area 394.83 sq. m; net area 394.83 sq. m; road-affected area 0 sq. m and nala-affected area 0 sq. m in the filed building-permit extraction. RERA filing |
| Boundaries | East: PLOT 355A 355B; West: ROAD; North: PLOT 352 P NORTHERN PART; South: PLOT 351. RERA filing |
Development identity
| Field | Record |
|---|---|
| Sanctioning authority | Greater Hyderabad Municipal Corporation (GHMC) Approvals record |
| Principal building approval | Approval No. 2/C11/05041/2020, dated 27 May, 2020; the related file number shown in the permit extraction is 2/C11/06530/2020. Approvals record |
| Approved building form | One proposed residential building, recorded as “Existing Stilt + 4 upper floors and Proposed 1 upper floors” in the 27 May 2020 permit extraction. The supplied record does not explain the “existing” and “proposed” wording further. |
| Height / approved built-up area | Height 14.95 m; the supplied permit extraction includes a residential area of 234.99 m2 and an “Area (m2) second” figure of 103.44. It also contains a “Proposed Covered builtup area” entry of 11,750.00 without a clear unit in the extracted field. These entries are reproduced as recorded and should not be treated as interchangeable area measures. |
| Parking level | One stilt floor is identified for parking, with 220.91 m2 recorded in the permit extraction. A sanctioned parking-space count is not supplied. |
| Approved versus RERA-declared units | The RERA filing records 10 apartments; the supplied building-permit extract does not state a unit count. RERA unit table |
Offering and status
| Field | Record |
|---|---|
| RERA-filed configuration | TRIPLE BEDROOM; 10 units; filed saleable area 128.0 sq. m per unit. RERA unit table RERA unit table |
| Booked / available | Portal-derived record: 0 booked / 10 available; the portal record has no as-of date, so these counts are indicative. RERA unit table |
| Construction stage | RERA amenity/infrastructure progress entries show Water Supply 60%, Sewerage 30%, Storm Water Drains 10%, Rain water harvesting 30%, and Electrical Meter Room/Sub-Station/Receiving Station 30%. Other listed items show 0%. These are reported progress fields, not independent site verification. RERA amenities |
| Completion dates | Promoter’s Form B undertaking states completion by 27/05/2026; the project record lists the original and revised proposed completion date as 27/05/2026. RERA record |
| Occupancy certificate | A GHMC occupancy certificate, 006599/GHMC/3149/CHR2/2024-oc, dated 08/07/2024, is recorded for the building in an architect’s certificate dated 10-07-2024. |
2. The project story
MAILIKAS AYODHYA RAM is registered as a residential apartment project at Plot No. 352/PART in Mailardevpally village, Rajendranagar Mandal, Ranga Reddy District. Its registered land identity lists survey numbers 160, 162, 163/1, 164 and 165/1, and the filed site extent is 394.83 sq. m. RERA record RERA filing
The GHMC permit record describes one residential building. The later permit extraction records “Existing Stilt + 4 upper floors and Proposed 1 upper floors”; the earlier permit extraction describes “1 Stilt + 4 upper floors.” The record also includes an architect’s certificate stating that construction work was completed and recording a GHMC occupancy certificate dated 08/07/2024 for the building.
The project’s RERA filing lists 10 triple-bedroom apartments. Its portal-derived inventory shows 0 booked and 10 available, but the inventory capture has no as-of date. The supplied progress fields give percentages for selected infrastructure items; they do not establish independently verified current site progress. RERA unit table RERA amenities
3. Master plan, architecture & building design
The filed GHMC permit identifies a single proposed residential building on a 394.83 m2 site, with setbacks recorded as 2 m Side I, 2 m Side II, 3 m Front and 2 m Rear. The permit extraction records a height of 14.95 m, a stilt parking floor of 220.91 m2, residential area of 234.99 m2, and an additional “Area (m2) second” entry of 103.44. The extracted “Proposed Covered builtup area 11,750.00” does not include a clear unit, so it cannot be reliably interpreted as a comparable built-up-area measure.
The earlier GHMC building-permit extraction describes 1 Stilt + 4 upper floors, height 11.96 m, residential upper-floors area 939.96 m2, and stilt area 220.91 m2. These are permit-record entries; the supplied extracts do not provide a drawing-based floor-by-floor unit schedule or explain how the entries relate to the later permit.
The RERA filing identifies one building and one block. No project layout drawing, detailed circulation plan, landscaping plan, floor-by-floor flat arrangement, lift or stair schedule, or phase plan is available in the supplied extracted records. The permit conditions refer to a tot-lot, peripheral greenery, transformer space and garbage house; the permit extraction records the tot-lot area as 0 m2. RERA filing Document index
4. Homes, configurations & floor plans
| Configuration | Units | Booked | Available | RERA saleable area | Measured carpet area | Loading (if supplied) |
|---|---|---|---|---|---|---|
| 3BHK / filed as TRIPLE BEDROOM | 10 | 0 | 10 | 128.0 sq. m | 94.1 sq. m median; range 83.9–96.1 sq. m | 27% |
RERA configuration, unit count, booked/available count and saleable area are from the project filing; the booking snapshot has no stated as-of date. RERA unit table RERA unit table
The carpet-area figures are software-measured from approved floor-plan drawing geometry, not RERA-filed carpet-area disclosures. The measurement record covers 10 3BHK designs and marks all 10 as needing review. It also notes that saleable area includes the home’s share of common areas, whereas carpet area is smaller; the supplied record does not provide a separate balcony/utility total or a RERA-filed carpet-area figure. Floor plans RERA unit details
A measured fifth-floor flat plan identifies a balcony measuring 1.6 × 3.52 m (5.63 m2). The drawing extract also lists a bedroom at 3.36 × 3.47 m (11.66 m2), kitchen at 2.51 × 2.8 m (7.03 m2), wash area at 1.0 × 2.51 m (2.51 m2), and other bedroom/toilet areas. These are drawing-based measurements and should be checked against the actual approved plan. RERA unit details
5. Parking & vehicle circulation
The GHMC permit extraction identifies one stilt parking floor of 220.91 m2 and states that cellar and stilt areas approved for parking must be used exclusively for vehicle parking without partition walls or rolling shutters. The supplied records do not establish the number of car or two-wheeler spaces, visitor or accessible spaces, parking allocation to individual apartments, or a separate parking level.
The permit names an 18 mt. road and specifies that no front compound wall is allowed for a site abutting roads of that width; an iron grill or low-height greenery hedge is permitted instead. The supplied extracts do not give details of a vehicle ramp, internal driveway, pedestrian separation or EV charging.
6. Amenities, recreation & open spaces
| Facility | Description / size | Evidence source | Declared progress / verified status |
|---|---|---|---|
| Water supply | Listed as available; no source, storage or treatment capacity stated | RERA amenity record RERA amenities | 60% reported |
| Sewerage / sewage treatment | RERA record groups chamber, lines, septic tank and STP; no capacity stated | RERA amenity record RERA amenities; marketing/vendor listing Promoter website | 30% reported for sewerage; treatment/disposal item separately shows 0% |
| Storm-water drains | No dimensions or capacity stated | RERA amenity record RERA amenities | 10% reported |
| Rain-water harvesting | Permit requires a rain-water harvesting structure (percolation pit); permit extraction records 6 RWHPs | RERA progress field: 30% | |
| Tot-lot / green strip / park | Permit records tot-lot area 0 m2 and requires it to be fenced and maintained as greenery; permit extract also lists 15 Trees | RERA Green Strip/TOT LOT/Park: 0% | |
| Transformer space | Permit requires space for a transformer | RERA Electrical Meter Room/Sub-Station/Receiving Station: 30% | |
| Garbage house | Required by the permit | Solid Waste Management and Disposal: 0% in RERA progress record | |
| Indoor games / children’s play area | Listed in a vendor amenity description; no size or capacity supplied | Marketing/vendor listing Promoter website | No RERA progress or independent completion evidence supplied |
| Security / power backup / RO water | Listed in a vendor amenity description; no system capacity supplied | Marketing/vendor listing Promoter website | No RERA progress or independent completion evidence supplied |
The permit also lists 15 Trees and six rain-water harvesting pits. The RERA progress schedule records Community Buildings, Street Lighting, Energy Management and Aggregate Area of Recreational Open Space at 0%. These figures are reported fields and do not establish present physical condition. RERA amenities
7. Utilities, building services & safety
The GHMC permit requires a rain-water harvesting structure, transformer space and garbage house. It also states that sanitation, plumbing, fire-safety requirements, lifts and electrical installations are to be executed under qualified technical supervision, and that a Fire NOC from the Director (EV&DM) is required before issue of an occupancy certificate. The supplied architect’s certificate records a GHMC occupancy certificate for the building, but the underlying Fire NOC is not included in the supplied material.
The permit extraction identifies six rain-water harvesting pits and 15 trees. The RERA progress record reports water supply at 60%, sewerage at 30%, storm-water drains at 10%, rain-water harvesting at 30% and electrical meter room/sub-station/receiving station at 30%. These are project-record progress entries, not an independent inspection. RERA amenities
No verified capacities or detailed schemes are supplied for water storage/treatment, sewage treatment and reuse, electrical backup, lifts, fire-fighting equipment, waste segregation, CCTV, controlled access or accessibility. Fire-fighting equipment and 24-hour water/security are mentioned in the vendor description only. Promoter website
8. Location, access & connectivity
The registered location is Mailardevpally, Rajendranagar Mandal, Ranga Reddy District, Telangana, PIN 500005. The site is identified as Plot 352/PART and is bounded on the west by a road. The GHMC permit record refers to an 18 mt. road. RERA record RERA filing
The supplied location record places Rajiv Gandhi International Airport 8.8 km away. This is the available distance record; no travel time is supplied. A vendor listing separately names Krishnaveni Talent School (0.1 km), Sri Raghavendra Hospital (0.3 km), Zoo Logical Park (2.9 km) and Inner Ring Road (approximately 0.1 km); these are vendor-attributed figures, not independent measurements. Location record Promoter website
9. Developer & development status
The registered promoter is MAILIKA INFRA PROJECTS PRIVATE LIMITED, recorded as a company. The supplied corporate record identifies GSTIN 36AAGCM9423Q1ZR. The registration certificate gives a promoter-office address of Village: Mandal: Nampally, District: Hyderabad, Pin: 500028; the project record separately lists the promoter address as SAIVIHAR, SHANTHI NAGAR, PRAGATHI COLONY, MAILARDEVPALLY, Rajendranagar, Ranga Reddy, 500005. Corporate record RERA record
The promoter’s Form B affidavit, dated 29/07/2022, undertakes completion by 27/05/2026 and declares that the land is free from encumbrances. These are promoter declarations in the filed affidavit.
An architect’s certificate dated 10-07-2024 records completion of construction work and a GHMC occupancy certificate dated 08/07/2024 for the building. The RERA record nevertheless labels the project “On-Going Project” and carries a completion date of 27/05/2026. The supplied information does not specify separate tower or phase scopes beyond the single building identified in the permit and occupancy-certificate materials. RERA record
10. Approvals, official records & documents
| Identifier / date | P02400004898; issued 29/08/2022; valid to 27/05/2026 unless extended |
|---|---|
| Scope and source | MAILIKAS AYODHYA RAM; survey numbers 160, 162, 163/1, 164, 165/1; Plot 352/PART. |
| Identifier / date | Approval No. 2/C11/05041/2020; 27 May, 2020; file No. 2/C11/06530/2020 |
|---|---|
| Scope and source | Residential building permit; survey numbers 160, 162, 163/1, 164, 165/1. |
| Identifier / date | Approval No. 2/C11/01630/2020; 07 February, 2020; file No. 2/C11/18861/2019 |
|---|---|
| Scope and source | Residential building permit for the same listed survey numbers. |
| Identifier / date | 006599/GHMC/3149/CHR2/2024-oc; 08/07/2024 |
|---|---|
| Scope and source | Building scope, as recorded in Form–1A dated 10-07-2024. |
| Identifier / date | 29/07/2022 |
|---|---|
| Scope and source | Promoter’s title-basis, encumbrance, funding, audit, approvals and completion declarations. |
| Identifier / date | Documents 236273 and 236274 |
|---|---|
| Scope and source | Floor-plan drawings used for software-measured unit-area information; one drawing remains unmeasured/scans pending in the supplied drawing summary. Document index Floor plans |
The supplied records identify the building permits and an architect’s certificate recording the occupancy certificate. Detailed sanction conditions, land-title evidence and other project-specific regulatory matters are addressed in their respective report sections.
1. Project at a glance
Project identity
Registered project name: MAILIKAS AYODHYA RAM
Project type / registered portion: Residential apartment project; the registration concerns the site identified as Plot No. 352/PART. A separate phase designation is not disclosed.
TG-RERA registration: P02400004898
Registration validity: 29/08/2022–27/05/2026, stated as three years, unless extended by the Authority. This is the registration period, not the construction completion date.
Registered promoter: MAILIKA INFRA PROJECTS PRIVATE LIMITED, a company.
RERA status: Project record identifies it as On-Going Project. The supplied registration certificate records the validity above; no extension is recorded in the supplied certificate.
Land and geographic identity
Locality: Mailardevpally / MAILARDEVPALLY
Revenue village: Mailardevpally
Mandal / district / PIN: Rajendranagar / Ranga Reddy / 500005
Project survey numbers: 160, 162, 163/1, 164, 165/1
Subdivisions: No more specific project sub-divisions are identified in the supplied registration certificate; the site identifier is 352/PART.
Registered site extent: 394.83 sq. m
Total / net area; affected area: Total site area 394.83 sq. m; net area 394.83 sq. m; road-affected area 0 sq. m and nala-affected area 0 sq. m in the filed building-permit extraction.
Boundaries: East: PLOT 355A 355B; West: ROAD; North: PLOT 352 P NORTHERN PART; South: PLOT 351.
Development identity
Sanctioning authority: Greater Hyderabad Municipal Corporation (GHMC)
Principal building approval: Approval No. 2/C11/05041/2020, dated 27 May, 2020; the related file number shown in the permit extraction is 2/C11/06530/2020.
Approved building form: One proposed residential building, recorded as “Existing Stilt + 4 upper floors and Proposed 1 upper floors” in the 27 May 2020 permit extraction. The supplied record does not explain the “existing” and “proposed” wording further.
Height / approved built-up area: Height 14.95 m; the supplied permit extraction includes a residential area of 234.99 m2 and an “Area (m2) second” figure of 103.44. It also contains a “Proposed Covered builtup area” entry of 11,750.00 without a clear unit in the extracted field. These entries are reproduced as recorded and should not be treated as interchangeable area measures.
Parking level: One stilt floor is identified for parking, with 220.91 m2 recorded in the permit extraction. A sanctioned parking-space count is not supplied.
Approved versus RERA-declared units: The RERA filing records 10 apartments; the supplied building-permit extract does not state a unit count.
Offering and status
RERA-filed configuration: TRIPLE BEDROOM; 10 units; filed saleable area 128.0 sq. m per unit.
Booked / available: Portal-derived record: 0 booked / 10 available; the portal record has no as-of date, so these counts are indicative.
Construction stage: RERA amenity/infrastructure progress entries show Water Supply 60%, Sewerage 30%, Storm Water Drains 10%, Rain water harvesting 30%, and Electrical Meter Room/Sub-Station/Receiving Station 30%. Other listed items show 0%. These are reported progress fields, not independent site verification.
Completion dates: Promoter’s Form B undertaking states completion by 27/05/2026; the project record lists the original and revised proposed completion date as 27/05/2026.
Occupancy certificate: A GHMC occupancy certificate, 006599/GHMC/3149/CHR2/2024-oc, dated 08/07/2024, is recorded for the building in an architect’s certificate dated 10-07-2024.
2. The project story
MAILIKAS AYODHYA RAM is registered as a residential apartment project at Plot No. 352/PART in Mailardevpally village, Rajendranagar Mandal, Ranga Reddy District. Its registered land identity lists survey numbers 160, 162, 163/1, 164 and 165/1, and the filed site extent is 394.83 sq. m.
The GHMC permit record describes one residential building. The later permit extraction records “Existing Stilt + 4 upper floors and Proposed 1 upper floors”; the earlier permit extraction describes “1 Stilt + 4 upper floors.” The record also includes an architect’s certificate stating that construction work was completed and recording a GHMC occupancy certificate dated 08/07/2024 for the building.
The project’s RERA filing lists 10 triple-bedroom apartments. Its portal-derived inventory shows 0 booked and 10 available, but the inventory capture has no as-of date. The supplied progress fields give percentages for selected infrastructure items; they do not establish independently verified current site progress.
3. Master plan, architecture & building design
The filed GHMC permit identifies a single proposed residential building on a 394.83 m2 site, with setbacks recorded as 2 m Side I, 2 m Side II, 3 m Front and 2 m Rear. The permit extraction records a height of 14.95 m, a stilt parking floor of 220.91 m2, residential area of 234.99 m2, and an additional “Area (m2) second” entry of 103.44. The extracted “Proposed Covered builtup area 11,750.00” does not include a clear unit, so it cannot be reliably interpreted as a comparable built-up-area measure.
The earlier GHMC building-permit extraction describes 1 Stilt + 4 upper floors, height 11.96 m, residential upper-floors area 939.96 m2, and stilt area 220.91 m2. These are permit-record entries; the supplied extracts do not provide a drawing-based floor-by-floor unit schedule or explain how the entries relate to the later permit.
The RERA filing identifies one building and one block. No project layout drawing, detailed circulation plan, landscaping plan, floor-by-floor flat arrangement, lift or stair schedule, or phase plan is available in the supplied extracted records. The permit conditions refer to a tot-lot, peripheral greenery, transformer space and garbage house; the permit extraction records the tot-lot area as 0 m2.
4. Homes, configurations & floor plans
| Configuration | Units | Booked | Available | RERA saleable area | Measured carpet area | Loading (if supplied) |
|---|---|---|---|---|---|---|
| 3BHK / filed as TRIPLE BEDROOM | 10 | 0 | 10 | 128.0 sq. m | 94.1 sq. m median; range 83.9–96.1 sq. m | 27% |
RERA configuration, unit count, booked/available count and saleable area are from the project filing; the booking snapshot has no stated as-of date.
The carpet-area figures are software-measured from approved floor-plan drawing geometry, not RERA-filed carpet-area disclosures. The measurement record covers 10 3BHK designs and marks all 10 as needing review. It also notes that saleable area includes the home’s share of common areas, whereas carpet area is smaller; the supplied record does not provide a separate balcony/utility total or a RERA-filed carpet-area figure.
A measured fifth-floor flat plan identifies a balcony measuring 1.6 × 3.52 m (5.63 m2). The drawing extract also lists a bedroom at 3.36 × 3.47 m (11.66 m2), kitchen at 2.51 × 2.8 m (7.03 m2), wash area at 1.0 × 2.51 m (2.51 m2), and other bedroom/toilet areas. These are drawing-based measurements and should be checked against the actual approved plan.
5. Parking & vehicle circulation
The GHMC permit extraction identifies one stilt parking floor of 220.91 m2 and states that cellar and stilt areas approved for parking must be used exclusively for vehicle parking without partition walls or rolling shutters. The supplied records do not establish the number of car or two-wheeler spaces, visitor or accessible spaces, parking allocation to individual apartments, or a separate parking level.
The permit names an 18 mt. road and specifies that no front compound wall is allowed for a site abutting roads of that width; an iron grill or low-height greenery hedge is permitted instead. The supplied extracts do not give details of a vehicle ramp, internal driveway, pedestrian separation or EV charging.
6. Amenities, recreation & open spaces
| Facility | Description / size | Evidence source | Declared progress / verified status |
|---|---|---|---|
| Water supply | Listed as available; no source, storage or treatment capacity stated | RERA amenity record | 60% reported |
| Sewerage / sewage treatment | RERA record groups chamber, lines, septic tank and STP; no capacity stated | RERA amenity record; marketing/vendor listing | 30% reported for sewerage; treatment/disposal item separately shows 0% |
| Storm-water drains | No dimensions or capacity stated | RERA amenity record | 10% reported |
| Rain-water harvesting | Permit requires a rain-water harvesting structure (percolation pit); permit extraction records 6 RWHPs | RERA progress field: 30% | |
| Tot-lot / green strip / park | Permit records tot-lot area 0 m2 and requires it to be fenced and maintained as greenery; permit extract also lists 15 Trees | RERA Green Strip/TOT LOT/Park: 0% | |
| Transformer space | Permit requires space for a transformer | RERA Electrical Meter Room/Sub-Station/Receiving Station: 30% | |
| Garbage house | Required by the permit | Solid Waste Management and Disposal: 0% in RERA progress record | |
| Indoor games / children’s play area | Listed in a vendor amenity description; no size or capacity supplied | Marketing/vendor listing | No RERA progress or independent completion evidence supplied |
| Security / power backup / RO water | Listed in a vendor amenity description; no system capacity supplied | Marketing/vendor listing | No RERA progress or independent completion evidence supplied |
The permit also lists 15 Trees and six rain-water harvesting pits. The RERA progress schedule records Community Buildings, Street Lighting, Energy Management and Aggregate Area of Recreational Open Space at 0%. These figures are reported fields and do not establish present physical condition.
7. Utilities, building services & safety
The GHMC permit requires a rain-water harvesting structure, transformer space and garbage house. It also states that sanitation, plumbing, fire-safety requirements, lifts and electrical installations are to be executed under qualified technical supervision, and that a Fire NOC from the Director (EV&DM) is required before issue of an occupancy certificate. The supplied architect’s certificate records a GHMC occupancy certificate for the building, but the underlying Fire NOC is not included in the supplied material.
The permit extraction identifies six rain-water harvesting pits and 15 trees. The RERA progress record reports water supply at 60%, sewerage at 30%, storm-water drains at 10%, rain-water harvesting at 30% and electrical meter room/sub-station/receiving station at 30%. These are project-record progress entries, not an independent inspection.
No verified capacities or detailed schemes are supplied for water storage/treatment, sewage treatment and reuse, electrical backup, lifts, fire-fighting equipment, waste segregation, CCTV, controlled access or accessibility. Fire-fighting equipment and 24-hour water/security are mentioned in the vendor description only.
8. Location, access & connectivity
The registered location is Mailardevpally, Rajendranagar Mandal, Ranga Reddy District, Telangana, PIN 500005. The site is identified as Plot 352/PART and is bounded on the west by a road. The GHMC permit record refers to an 18 mt. road.
The supplied location record places Rajiv Gandhi International Airport 8.8 km away. This is the available distance record; no travel time is supplied. A vendor listing separately names Krishnaveni Talent School (0.1 km), Sri Raghavendra Hospital (0.3 km), Zoo Logical Park (2.9 km) and Inner Ring Road (approximately 0.1 km); these are vendor-attributed figures, not independent measurements.
9. Developer & development status
The registered promoter is MAILIKA INFRA PROJECTS PRIVATE LIMITED, recorded as a company. The supplied corporate record identifies GSTIN 36AAGCM9423Q1ZR. The registration certificate gives a promoter-office address of Village: Mandal: Nampally, District: Hyderabad, Pin: 500028; the project record separately lists the promoter address as SAIVIHAR, SHANTHI NAGAR, PRAGATHI COLONY, MAILARDEVPALLY, Rajendranagar, Ranga Reddy, 500005.
The promoter’s Form B affidavit, dated 29/07/2022, undertakes completion by 27/05/2026 and declares that the land is free from encumbrances. These are promoter declarations in the filed affidavit.
An architect’s certificate dated 10-07-2024 records completion of construction work and a GHMC occupancy certificate dated 08/07/2024 for the building. The RERA record nevertheless labels the project “On-Going Project” and carries a completion date of 27/05/2026. The supplied information does not specify separate tower or phase scopes beyond the single building identified in the permit and occupancy-certificate materials.
10. Approvals, official records & documents
| Identifier / date | P02400004898; issued 29/08/2022; valid to 27/05/2026 unless extended |
|---|---|
| Scope and source | MAILIKAS AYODHYA RAM; survey numbers 160, 162, 163/1, 164, 165/1; Plot 352/PART. |
| Identifier / date | Approval No. 2/C11/05041/2020; 27 May, 2020; file No. 2/C11/06530/2020 |
|---|---|
| Scope and source | Residential building permit; survey numbers 160, 162, 163/1, 164, 165/1. |
| Identifier / date | Approval No. 2/C11/01630/2020; 07 February, 2020; file No. 2/C11/18861/2019 |
|---|---|
| Scope and source | Residential building permit for the same listed survey numbers. |
| Identifier / date | 006599/GHMC/3149/CHR2/2024-oc; 08/07/2024 |
|---|---|
| Scope and source | Building scope, as recorded in Form–1A dated 10-07-2024. |
| Identifier / date | 29/07/2022 |
|---|---|
| Scope and source | Promoter’s title-basis, encumbrance, funding, audit, approvals and completion declarations. |
| Identifier / date | Documents 236273 and 236274 |
|---|---|
| Scope and source | Floor-plan drawings used for software-measured unit-area information; one drawing remains unmeasured/scans pending in the supplied drawing summary. |
The supplied records identify the building permits and an architect’s certificate recording the occupancy certificate. Detailed sanction conditions, land-title evidence and other project-specific regulatory matters are addressed in their respective report sections.
Frequently asked questions
Is MAILIKAS AYODHYA RAM registered with Telangana RERA?
Yes. MAILIKAS AYODHYA RAM is registered with the Telangana Real Estate Regulatory Authority as P02400004898; the registration status is On-Going Project.
Who is the developer of MAILIKAS AYODHYA RAM?
The promoter named in the RERA registration is MAILIKA INFRA PROJECTS PRIVATE LIMITED.
Where is MAILIKAS AYODHYA RAM located?
MAILIKAS AYODHYA RAM is in MAILARDEVPALLY, Rajendranagar, Rangareddy, Telangana (500005).
When will MAILIKAS AYODHYA RAM be completed?
The promoter's proposed date of completion filed with RERA is 27/05/2026. This is the promoter's declaration, not a guarantee.
More projects in Mailardevpally