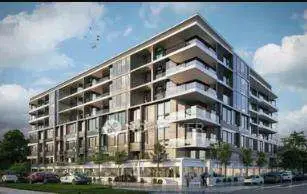
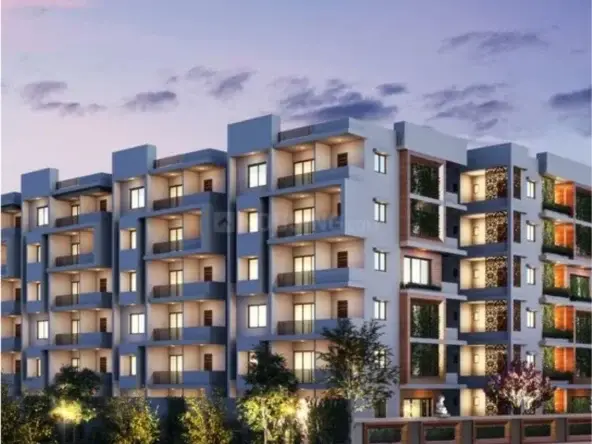
Sree Vaishnavi Heights
SREE VAISHNAVI CONSTRUCTIONS · Rangareddy · RERA P02400001063
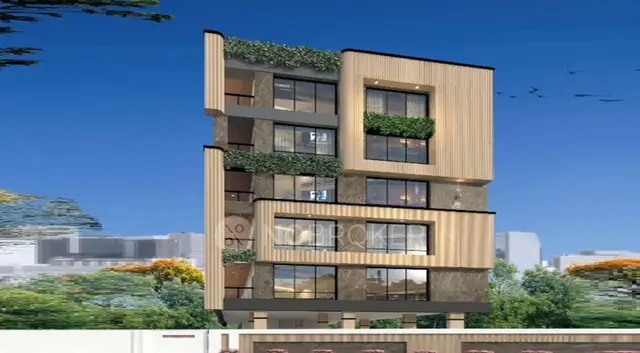
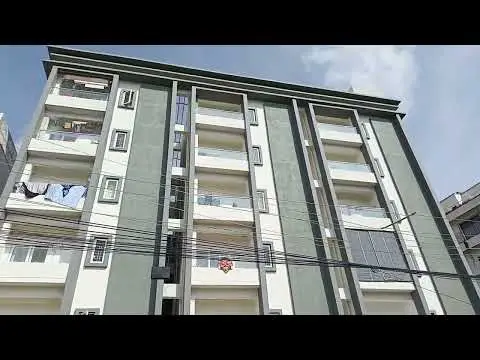
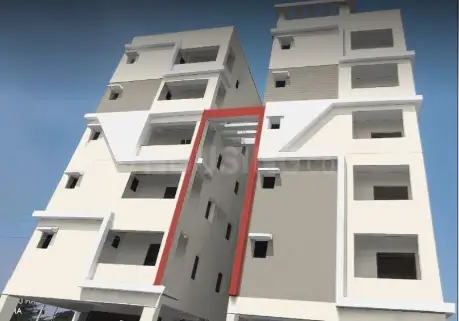
SREE VAISHNAVI HEIGHTS is a residential apartment project in BUDVEL, Rajendranagar mandal, Ranga Reddy district, developed by the registered promoter SREE VAISHNAVI CONSTRUCTIONS. The registered site extent is 837.5 m², and the permit identifies one residential building with 1 Cellar + Stilt + 5 upper floors. The RERA filing records 20 3BHK units, with a saleable area of 93.36 m². Its TG-RERA registration is P02400001063, and the proposed completion date is 15/04/2024.
01What we found
Read from TG-RERA filings, approvals, land and registration records and court records. A court case is counted only when the court record states this project's survey number with its village, or names the project.
02Check before you pay
11 items to check before you pay, 5 high - from the title chain, court records and approvals, each with what to ask the builder or your advocate. An item may not be a problem with the project: records can be incomplete.
1. Project at a glance
Project identity
| Item | Project record |
|---|---|
| Registered project name | SREE VAISHNAVI HEIGHTS RERA record |
| Project type | Residential apartment project RERA record RERA filing |
| Phase / registered portion | The registration is for this project; a separate phase name is not disclosed. The permit identifies one residential building. |
| TG-RERA registration | P02400001063 |
| Registration validity | Certificate issued 03/08/2019; valid from 03/08/2019 through 15/04/2024; extension is recorded as “false” in the certificate extraction. This is registration validity, not an occupancy certificate. |
| Registered promoter | SREE VAISHNAVI CONSTRUCTIONS; partnership RERA filing Corporate record |
| Registration / project status | RERA registration is recorded. The filing labels the project “New Project”; a current construction or occupancy status is not established by that label. RERA filing |
Land and geographic identity
| Item | Project record |
|---|---|
| Locality and revenue village | BUDVEL / Budwel; one revenue village is identified. RERA record |
| Mandal / district / PIN | Rajendranagar / Ranga Reddy / 500030 RERA record |
| Project survey numbers | 512, 515 and 520; no project subdivision is specified in the RERA identity. RERA record Land records |
| Plot numbers | 41, 42, 47, 48, 43(S/P) RERA filing |
| Registered site extent | 837.5 m²; the filing records total area and net area as 837.50 m². RERA filing |
| Boundaries as filed | East: ROAD WIDTH 9; West: ROAD WIDTH 9; South: ROAD WIDTH 9; North: PLOT NO 43 N P AND 49 N P. RERA filing |
| Road / affected area as recorded in permit | Permit records road width 18 mt., road-affected area 0 m², and nala-affected area 0 m². |
Development identity
| Item | Project record |
|---|---|
| Sanctioning authority | Greater Hyderabad Municipal Corporation (GHMC) Approvals record |
| Principal building approval | Approval 2/C11/05892/2019, approved 15 April, 2019; permit file 2/C11/05149/2019. Approvals record |
| Approved building | One residential building, identified in the permit as “Building - PROP (SATYANARAYANA).” |
| Sanctioned floor configuration | 1 Cellar + Stilt + 5 upper floors; permit states building height 14.9 m. |
| Approved built-up area | The permit lists residential upper-floors area as 2,020.15 m². It separately lists cellar area 436.15 m² and stilt area 282.04 m²; the permit also contains the text “Proposed Covered builtup area 161,614.00,” whose unit or meaning is not clarified in the extracted record. |
| Sanctioned / filed unit count | The filing records 20 residential 3BHK units. The permit condition says the sanctioned unit count must not be increased without prior GHMC approval, but the extracted permit facts do not give a numerical sanctioned unit count. RERA unit table |
| Parking level | Cellar and stilt are approved for parking and are to be used exclusively for vehicle parking under the permit conditions. A bay count is not supplied. |
Offering and status
| Item | Project record |
|---|---|
| RERA-filed configuration and saleable area | 3BHK; 93.36 m² saleable area RERA unit table RERA unit details |
| RERA portal booking figures | 20 total; 0 booked, 20 available, as last read from the TG-RERA portal. The record carries no as-of date, so these figures are indicative. RERA unit table RERA unit details |
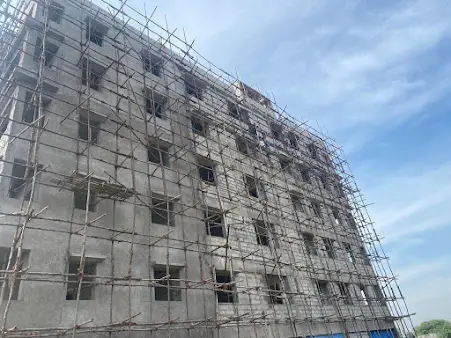
| Construction stage | Not established by the supplied TG-RERA filing or permit extraction. The available amenity-progress entries show 0% for the listed items; those entries do not establish overall construction progress. RERA amenities |
| Completion date | TG-RERA header records proposed completion as 15/04/2024. The certificate is valid to that date; no revised completion date is supplied. RERA record |
| Occupancy / completion certificate | No occupancy or completion certificate is supplied in this evidence. The permit requires an occupancy certificate before occupation; this is a requirement, not evidence that one has or has not been issued. |
2. The project story
SREE VAISHNAVI HEIGHTS is registered as a residential apartment project in Budwel, Rajendranagar mandal, Ranga Reddy district. Its RERA land record names surveys 512, 515 and 520, and describes a site of 837.50 m². The GHMC permit is for one residential building, with a cellar, stilt and five upper floors. RERA record Land records
The RERA unit record lists 20 3BHK apartments. It reports all 20 as available and none booked, but provides no as-of date for those portal figures. Neither that inventory entry nor the supplied permit establishes the building’s present construction stage. No occupancy or completion certificate is included in the supplied documents, so the project’s completion and occupation status cannot be confirmed from this evidence. RERA unit table
3. Master plan, architecture & building design
The GHMC building permit identifies one residential building on a site of 837.5 m², configured as 1 Cellar + Stilt + 5 upper floors, with a stated height of 14.9 m. It lists residential upper-floors area as 2,020.15 m², cellar area as 436.15 m², and stilt area as 282.04 m². These are permit-extracted area figures; the record does not separately identify FSI-counted area or gross built-up area. The extracted permit also contains “Proposed Covered builtup area 161,614.00” without clarifying the unit or how that figure relates to the separately listed areas.
The RERA-filed plan record number is 2/C11/05892/2019. A drawing is indexed as document 55838, but its extracted material does not provide a complete building-wide description of footprint, floor-by-floor arrangement, lifts, stairs, entries, exits, circulation or common-area distribution. The available apartment-plan measurement record describes eight measured 3BHK designs; it should not be treated as a substitute for those missing building-wide particulars. Approvals record Floor plans
The permit lists a 52.77 m² tot-lot and 40 trees, and requires a peripheral greenery strip to be maintained. It also requires a transformer space, garbage house and rainwater-harvesting structure. The permit extraction does not establish their current completion.
4. Homes, configurations & floor plans
TG-RERA records 20 units in the 3BHK configuration, with a filed saleable area of 93.36 m² per unit. Booking and availability counts below are portal figures without an as-of date. RERA unit table RERA unit details
| Configuration | Units | Booked | Available | RERA saleable area | Measured carpet area | Loading (if supplied) |
|---|---|---|---|---|---|---|
| 3BHK | 20 | 0 | 20 | 93.36 m² | 74.3–78.5 m²; median 75.4 m² | 19% |
Carpet areas are software-measured from drawing geometry in document 55838, not RERA-filed carpet-area disclosures; the measurement record calls for review against the drawing. The RERA-filed figure is saleable area, which is distinct from carpet area and includes the home’s share of common areas. The supplied measurement record does not separately quantify balcony or utility area in the overall carpet-area range. Floor plans RERA unit details
For one measured flat, the drawing extraction records living/dining 4.49 m × 4.53 m, three bedrooms (2.85 m × 3.2 m, 2.85 m × 3.2 m, and 3.2 m × 3.73 m), kitchen 2.2 m × 3.73 m, two toilets each 1.2 m × 2.4 m, balcony 1.0 m × 3.2 m and utility 1.0 m × 3.05 m. Balcony and utility are marked excluded from that room-level carpet measurement. These are drawing-derived measurements, not RERA disclosures. RERA unit details
5. Parking & vehicle circulation
The GHMC permit provides for parking in the cellar and stilt, which it requires to be used exclusively for vehicle parking and not partitioned or converted to another use. The permit extraction does not state the number of car or two-wheeler spaces, visitor or accessible spaces, or parking allocations to individual units. No parking-space ratio can be established from the supplied record.
The promoter-level listing includes “covered car parking” and “visitor parking,” but the supplied listing material does not establish a sanctioned count, a unit allocation or delivery status. Promoter website
6. Amenities, recreation & open spaces
The permit and RERA amenity record identify the following. RERA progress entries for the listed amenity items are 0%; this is a declared progress field, not an independent site verification. RERA amenities
| Description / size | Permit lists tot-lot 52.77 m²; permit condition requires it to be fenced and maintained as greenery. |
|---|---|
| Evidence source | GHMC permit |
| Declared progress / verified status | Amenity record lists Green Strip/TOT LOT/Park at 0%; completion not independently verified. |
| Description / size | 40 Trees listed in permit; peripheral greenery strip required. |
|---|---|
| Evidence source | GHMC permit |
| Declared progress / verified status | Present status not supplied. |
| Description / size | Listed as an amenity category; no facility detail or size supplied. |
|---|---|
| Evidence source | RERA amenity record |
| Declared progress / verified status | 0%; completion not independently verified. |
The promoter-level listing also names a clubhouse, swimming pool, gym and children’s play area. These are listing claims; the supplied RERA and permit extracts do not establish them as sanctioned or delivered facilities. Promoter website
7. Utilities, building services & safety
The permit requires construction of a rainwater-harvesting percolation pit, provides for transformer space and requires a garbage house within the premises. It lists 7 RWHPs. These are permit-recorded requirements or provisions; completion is not established.
The RERA amenity record marks water supply, sewerage (including chamber, lines, septic tank and STP), storm-water drains, water conservation/rainwater harvesting, energy management, fire protection and fire-safety requirements, and an electrical meter room/sub-station/receiving station as “YES,” each with 0% progress recorded. No capacities, detailed systems, commissioning evidence or independent completion verification are supplied. RERA amenities
The permit requires an ETP “as per standard specification,” an occupancy certificate before occupation, and compliance with the sanctioned plan. It also records worker-safety and construction-worker insurance conditions. The extracted evidence does not establish whether these measures have been completed or whether statutory clearances have been obtained.
8. Location, access & connectivity
The registered location is Budwel, Rajendranagar mandal, Ranga Reddy district, Telangana, 500030. The project record geocodes the location as Budvel, Ward 60, Rajendra Nagar, Greater Hyderabad Municipal Corporation South Zone. RERA record Location record
The supplied location record gives Rajiv Gandhi Intl Airport — 10.6 km as a measured distance. It does not provide project-specific public-transport details, approach-road routes or other measured landmark distances. Location record
9. Developer & development status
The registered promoter is SREE VAISHNAVI CONSTRUCTIONS, identified in the project record as a partnership. Its recorded address is Masamma Temple Line, Budvel, Rajendranagar, Ranga Reddy, Telangana, 500030. The supplied corporate record identifies the firm in a Registrar of Firms acknowledgement as No. 3049 of 2018. A promoter PAN value is masked in the record; no official contact details or website are supplied. Corporate record RERA filing
The RERA record names CHINTAPENTA SRINIVASA SURYA SATYA SREEDHAR and CHINTAPENTA MARUTHI UDAYA KIRAN as partners and identifies Sreedhar as an authorised signatory. The supplied Form B affidavit is a promoter declaration; its project-completion-period field is unfilled in the extracted text. The RERA certificate records the registration end date as 15/04/2024, but the available evidence does not establish a revised completion date, current construction progress or an occupancy certificate. Parties record
10. Approvals, official records & documents
| Identifier / date | P02400001063; issued 03/08/2019, valid through 15/04/2024 |
|---|---|
| What the supplied evidence establishes | Form C registration for SREE VAISHNAVI HEIGHTS, Budwel; the certificate states a four-year validity period and includes a separate-account condition. |
| Identifier / date | Approval 2/C11/05892/2019; file 2/C11/05149/2019; approved 15 April, 2019 |
|---|---|
| What the supplied evidence establishes | Building permission for one residential building; permit extraction records the site and surveys 512, 515 and 520, floor configuration, selected areas and conditions. |
| Identifier / date | Document 55838; drawing stamp text extraction dated 17-04-2019, marked as needing review |
|---|---|
| What the supplied evidence establishes | Indexed as a layout/building-plan document; drawing-derived apartment measurements are available, but the supplied extraction does not furnish a complete architectural schedule. Approvals record |
| Identifier / date | Document 56124 |
|---|---|
| What the supplied evidence establishes | Promoter declaration on title, encumbrances, project funds, audit and approvals; the completion-period field is blank in the extracted text. |
| Identifier / date | Document 56222; Firm No. 3049 of 2018 |
|---|---|
| What the supplied evidence establishes | Acknowledgement/Form A record for SREE VAISHNAVI CONSTRUCTIONS and partner details. |
| Identifier / date | Notarised Affidavit No. 3907/2019, dated 04/10/2019 |
|---|---|
| What the supplied evidence establishes | Number and date are listed in the permit extraction; further contents are not provided here. |
The supplied permit states that it does not confer ownership rights, requires a completion notice and occupancy certificate, and makes an occupancy certificate compulsory before occupation. No occupancy or completion certificate is included in the supplied project evidence.
1. Project at a glance
Project identity
Registered project name: SREE VAISHNAVI HEIGHTS
Project type: Residential apartment project
Phase / registered portion: The registration is for this project; a separate phase name is not disclosed. The permit identifies one residential building.
TG-RERA registration: P02400001063
Registration validity: Certificate issued 03/08/2019; valid from 03/08/2019 through 15/04/2024; extension is recorded as “false” in the certificate extraction. This is registration validity, not an occupancy certificate.
Registered promoter: SREE VAISHNAVI CONSTRUCTIONS; partnership
Registration / project status: RERA registration is recorded. The filing labels the project “New Project”; a current construction or occupancy status is not established by that label.
Land and geographic identity
Locality and revenue village: BUDVEL / Budwel; one revenue village is identified.
Mandal / district / PIN: Rajendranagar / Ranga Reddy / 500030
Project survey numbers: 512, 515 and 520; no project subdivision is specified in the RERA identity.
Plot numbers: 41, 42, 47, 48, 43(S/P)
Registered site extent: 837.5 m²; the filing records total area and net area as 837.50 m².
Boundaries as filed: East: ROAD WIDTH 9; West: ROAD WIDTH 9; South: ROAD WIDTH 9; North: PLOT NO 43 N P AND 49 N P.
Road / affected area as recorded in permit: Permit records road width 18 mt., road-affected area 0 m², and nala-affected area 0 m².
Development identity
Sanctioning authority: Greater Hyderabad Municipal Corporation (GHMC)
Principal building approval: Approval 2/C11/05892/2019, approved 15 April, 2019; permit file 2/C11/05149/2019.
Approved building: One residential building, identified in the permit as “Building - PROP (SATYANARAYANA).”
Sanctioned floor configuration: 1 Cellar + Stilt + 5 upper floors; permit states building height 14.9 m.
Approved built-up area: The permit lists residential upper-floors area as 2,020.15 m². It separately lists cellar area 436.15 m² and stilt area 282.04 m²; the permit also contains the text “Proposed Covered builtup area 161,614.00,” whose unit or meaning is not clarified in the extracted record.
Sanctioned / filed unit count: The filing records 20 residential 3BHK units. The permit condition says the sanctioned unit count must not be increased without prior GHMC approval, but the extracted permit facts do not give a numerical sanctioned unit count.
Parking level: Cellar and stilt are approved for parking and are to be used exclusively for vehicle parking under the permit conditions. A bay count is not supplied.
Offering and status
RERA-filed configuration and saleable area: 3BHK; 93.36 m² saleable area
RERA portal booking figures: 20 total; 0 booked, 20 available, as last read from the TG-RERA portal. The record carries no as-of date, so these figures are indicative.
Construction stage: Not established by the supplied TG-RERA filing or permit extraction. The available amenity-progress entries show 0% for the listed items; those entries do not establish overall construction progress.
Completion date: TG-RERA header records proposed completion as 15/04/2024. The certificate is valid to that date; no revised completion date is supplied.
Occupancy / completion certificate: No occupancy or completion certificate is supplied in this evidence. The permit requires an occupancy certificate before occupation; this is a requirement, not evidence that one has or has not been issued.
2. The project story
SREE VAISHNAVI HEIGHTS is registered as a residential apartment project in Budwel, Rajendranagar mandal, Ranga Reddy district. Its RERA land record names surveys 512, 515 and 520, and describes a site of 837.50 m². The GHMC permit is for one residential building, with a cellar, stilt and five upper floors.
The RERA unit record lists 20 3BHK apartments. It reports all 20 as available and none booked, but provides no as-of date for those portal figures. Neither that inventory entry nor the supplied permit establishes the building’s present construction stage. No occupancy or completion certificate is included in the supplied documents, so the project’s completion and occupation status cannot be confirmed from this evidence.
3. Master plan, architecture & building design
The GHMC building permit identifies one residential building on a site of 837.5 m², configured as 1 Cellar + Stilt + 5 upper floors, with a stated height of 14.9 m. It lists residential upper-floors area as 2,020.15 m², cellar area as 436.15 m², and stilt area as 282.04 m². These are permit-extracted area figures; the record does not separately identify FSI-counted area or gross built-up area. The extracted permit also contains “Proposed Covered builtup area 161,614.00” without clarifying the unit or how that figure relates to the separately listed areas.
The RERA-filed plan record number is 2/C11/05892/2019. A drawing is indexed as document 55838, but its extracted material does not provide a complete building-wide description of footprint, floor-by-floor arrangement, lifts, stairs, entries, exits, circulation or common-area distribution. The available apartment-plan measurement record describes eight measured 3BHK designs; it should not be treated as a substitute for those missing building-wide particulars.
The permit lists a 52.77 m² tot-lot and 40 trees, and requires a peripheral greenery strip to be maintained. It also requires a transformer space, garbage house and rainwater-harvesting structure. The permit extraction does not establish their current completion.
4. Homes, configurations & floor plans
TG-RERA records 20 units in the 3BHK configuration, with a filed saleable area of 93.36 m² per unit. Booking and availability counts below are portal figures without an as-of date.
| Configuration | Units | Booked | Available | RERA saleable area | Measured carpet area | Loading (if supplied) |
|---|---|---|---|---|---|---|
| 3BHK | 20 | 0 | 20 | 93.36 m² | 74.3–78.5 m²; median 75.4 m² | 19% |
Carpet areas are software-measured from drawing geometry in document 55838, not RERA-filed carpet-area disclosures; the measurement record calls for review against the drawing. The RERA-filed figure is saleable area, which is distinct from carpet area and includes the home’s share of common areas. The supplied measurement record does not separately quantify balcony or utility area in the overall carpet-area range.
For one measured flat, the drawing extraction records living/dining 4.49 m × 4.53 m, three bedrooms (2.85 m × 3.2 m, 2.85 m × 3.2 m, and 3.2 m × 3.73 m), kitchen 2.2 m × 3.73 m, two toilets each 1.2 m × 2.4 m, balcony 1.0 m × 3.2 m and utility 1.0 m × 3.05 m. Balcony and utility are marked excluded from that room-level carpet measurement. These are drawing-derived measurements, not RERA disclosures.
5. Parking & vehicle circulation
The GHMC permit provides for parking in the cellar and stilt, which it requires to be used exclusively for vehicle parking and not partitioned or converted to another use. The permit extraction does not state the number of car or two-wheeler spaces, visitor or accessible spaces, or parking allocations to individual units. No parking-space ratio can be established from the supplied record.
The promoter-level listing includes “covered car parking” and “visitor parking,” but the supplied listing material does not establish a sanctioned count, a unit allocation or delivery status.
6. Amenities, recreation & open spaces
The permit and RERA amenity record identify the following. RERA progress entries for the listed amenity items are 0%; this is a declared progress field, not an independent site verification.
| Description / size | Permit lists tot-lot 52.77 m²; permit condition requires it to be fenced and maintained as greenery. |
|---|---|
| Evidence source | GHMC permit |
| Declared progress / verified status | Amenity record lists Green Strip/TOT LOT/Park at 0%; completion not independently verified. |
| Description / size | 40 Trees listed in permit; peripheral greenery strip required. |
|---|---|
| Evidence source | GHMC permit |
| Declared progress / verified status | Present status not supplied. |
| Description / size | Listed as an amenity category; no facility detail or size supplied. |
|---|---|
| Evidence source | RERA amenity record |
| Declared progress / verified status | 0%; completion not independently verified. |
The promoter-level listing also names a clubhouse, swimming pool, gym and children’s play area. These are listing claims; the supplied RERA and permit extracts do not establish them as sanctioned or delivered facilities.
7. Utilities, building services & safety
The permit requires construction of a rainwater-harvesting percolation pit, provides for transformer space and requires a garbage house within the premises. It lists 7 RWHPs. These are permit-recorded requirements or provisions; completion is not established.
The RERA amenity record marks water supply, sewerage (including chamber, lines, septic tank and STP), storm-water drains, water conservation/rainwater harvesting, energy management, fire protection and fire-safety requirements, and an electrical meter room/sub-station/receiving station as “YES,” each with 0% progress recorded. No capacities, detailed systems, commissioning evidence or independent completion verification are supplied.
The permit requires an ETP “as per standard specification,” an occupancy certificate before occupation, and compliance with the sanctioned plan. It also records worker-safety and construction-worker insurance conditions. The extracted evidence does not establish whether these measures have been completed or whether statutory clearances have been obtained.
8. Location, access & connectivity
The registered location is Budwel, Rajendranagar mandal, Ranga Reddy district, Telangana, 500030. The project record geocodes the location as Budvel, Ward 60, Rajendra Nagar, Greater Hyderabad Municipal Corporation South Zone.
The supplied location record gives Rajiv Gandhi Intl Airport — 10.6 km as a measured distance. It does not provide project-specific public-transport details, approach-road routes or other measured landmark distances.
9. Developer & development status
The registered promoter is SREE VAISHNAVI CONSTRUCTIONS, identified in the project record as a partnership. Its recorded address is Masamma Temple Line, Budvel, Rajendranagar, Ranga Reddy, Telangana, 500030. The supplied corporate record identifies the firm in a Registrar of Firms acknowledgement as No. 3049 of 2018. A promoter PAN value is masked in the record; no official contact details or website are supplied.
The RERA record names CHINTAPENTA SRINIVASA SURYA SATYA SREEDHAR and CHINTAPENTA MARUTHI UDAYA KIRAN as partners and identifies Sreedhar as an authorised signatory. The supplied Form B affidavit is a promoter declaration; its project-completion-period field is unfilled in the extracted text. The RERA certificate records the registration end date as 15/04/2024, but the available evidence does not establish a revised completion date, current construction progress or an occupancy certificate.
10. Approvals, official records & documents
| Identifier / date | P02400001063; issued 03/08/2019, valid through 15/04/2024 |
|---|---|
| What the supplied evidence establishes | Form C registration for SREE VAISHNAVI HEIGHTS, Budwel; the certificate states a four-year validity period and includes a separate-account condition. |
| Identifier / date | Approval 2/C11/05892/2019; file 2/C11/05149/2019; approved 15 April, 2019 |
|---|---|
| What the supplied evidence establishes | Building permission for one residential building; permit extraction records the site and surveys 512, 515 and 520, floor configuration, selected areas and conditions. |
| Identifier / date | Document 55838; drawing stamp text extraction dated 17-04-2019, marked as needing review |
|---|---|
| What the supplied evidence establishes | Indexed as a layout/building-plan document; drawing-derived apartment measurements are available, but the supplied extraction does not furnish a complete architectural schedule. |
| Identifier / date | Document 56124 |
|---|---|
| What the supplied evidence establishes | Promoter declaration on title, encumbrances, project funds, audit and approvals; the completion-period field is blank in the extracted text. |
| Identifier / date | Document 56222; Firm No. 3049 of 2018 |
|---|---|
| What the supplied evidence establishes | Acknowledgement/Form A record for SREE VAISHNAVI CONSTRUCTIONS and partner details. |
| Identifier / date | Notarised Affidavit No. 3907/2019, dated 04/10/2019 |
|---|---|
| What the supplied evidence establishes | Number and date are listed in the permit extraction; further contents are not provided here. |
The supplied permit states that it does not confer ownership rights, requires a completion notice and occupancy certificate, and makes an occupancy certificate compulsory before occupation. No occupancy or completion certificate is included in the supplied project evidence.
Frequently asked questions
Is SREE VAISHNAVI HEIGHTS registered with Telangana RERA?
Yes. SREE VAISHNAVI HEIGHTS is registered with the Telangana Real Estate Regulatory Authority as P02400001063; the registration status is New Project.
Who is the developer of SREE VAISHNAVI HEIGHTS?
The promoter named in the RERA registration is SREE VAISHNAVI CONSTRUCTIONS.
Where is SREE VAISHNAVI HEIGHTS located?
SREE VAISHNAVI HEIGHTS is in BUDVEL, Budwel, Rajendranagar, Rangareddy, Telangana (500030).
When will SREE VAISHNAVI HEIGHTS be completed?
The promoter's proposed date of completion filed with RERA is 15/04/2024. This is the promoter's declaration, not a guarantee.
More projects in Budwel