Urbane Den
BALMAN BUILDERS · Hyderabad · RERA P02500002700
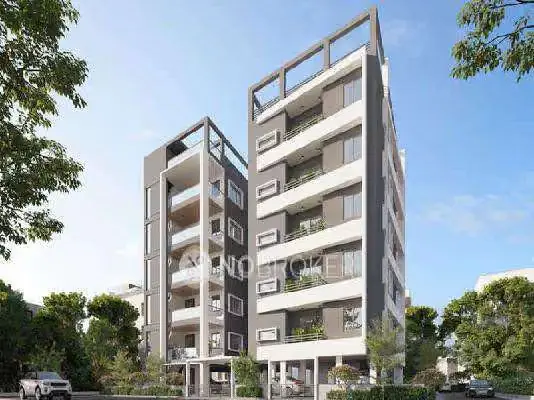
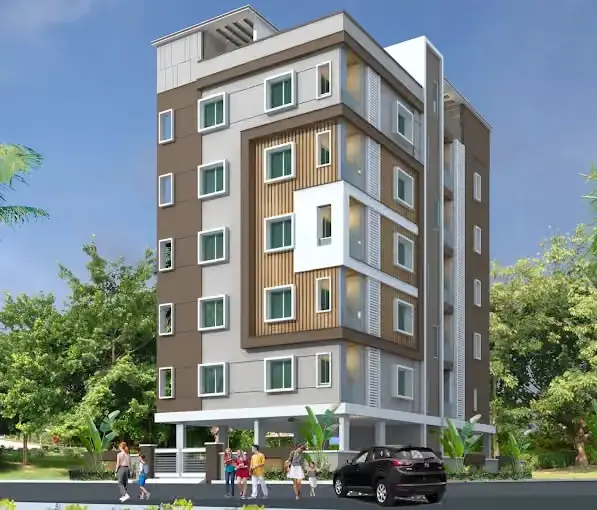
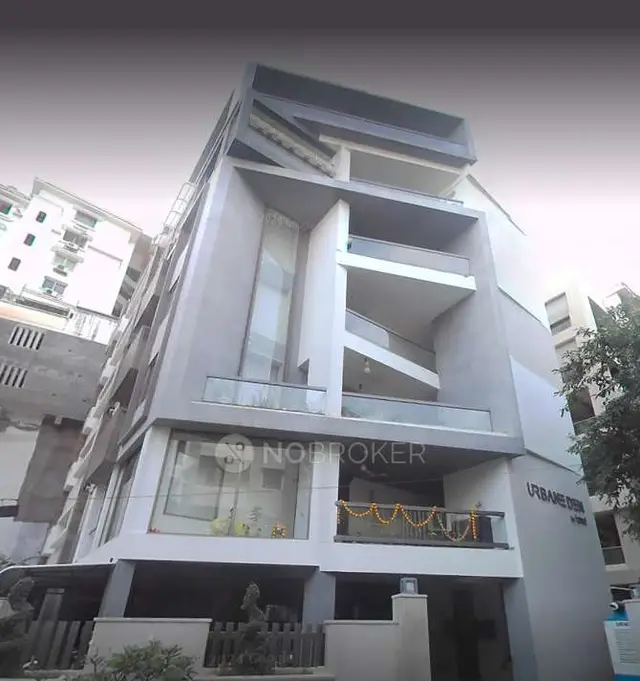
URBANE DEN is a residential apartment project in Shaikpet / Veterinary Colony, Shaikpet Mandal, Hyderabad District. The registered promoter is BALMAN BUILDERS. The project has a site area of 525.05 sq m, one building, Building A-1 (RITHVIK), with 1 Stilt + 5 upper floors, and 5 3BHK units. It is registered under TG-RERA number P02500002700, and the promoter’s proposed completion date is 27.02.2027.
01What we found
Read from TG-RERA filings, approvals, land and registration records and court records. A court case is counted only when the court record states this project's survey number with its village, or names the project.
02Check before you pay
7 items to check before you pay, 3 high - from the title chain, court records and approvals, each with what to ask the builder or your advocate. An item may not be a problem with the project: records can be incomplete.
1. Project at a glance
Project identity
| Field | Record |
|---|---|
| Registered project name | URBANE DEN RERA record |
| Project type | Residential apartment project RERA record RERA filing |
| Phase / registered portion | Phase not separately identified; the registration and filed completion certificate concern the URBANE DEN apartment building |
| TG-RERA registration | P02500002700; registration certificate issued 18/03/2021 |
| Registration validity | 18/03/2021 to 27/02/2027, unless extended by the Authority; no extension is recorded on the supplied certificate |
| Registered promoter | BALMAN BUILDERS RERA record |
| RERA status in supplied record | “New Project” in the filing; registration certificate granted under section 5 RERA filing |
Land and geographic identity
| Field | Record |
|---|---|
| Locality | Shaikpet / Veterinary Colony RERA record RERA filing |
| Revenue village | Shaikpet; the building-permit extraction also describes the locality as “Veternity Colony” RERA record |
| Mandal / district / PIN | Shaikpet / Hyderabad / 500008 RERA record |
| Project survey numbers | 75/A and 76 in the registration and building-permit records; the architect’s completion certificate also lists 75 |
| Plot numbers | 66/A, 66/B and 69 RERA filing |
| Site area | Total and net area each recorded as 525.05 sq m; road-affected area recorded as 0 RERA filing |
| Boundaries | North: 12MT ROAD; South: ADITYA HILLTOP APARTMENTS; East: ADITYA HAVEN APARTMENTS; West: NEIGHBOURS BUILDING RERA filing |
Development identity
| Field | Record |
|---|---|
| Sanctioning authority | Greater Hyderabad Municipal Corporation (GHMC) Approvals record |
| Principal building approval | Permit 2/C18/03218/2021, approved 27 February, 2021; file no. 2/C18/14315/2020 Approvals record |
| Approved built-up area | 1,265.25 sq m for the five upper floors; the supplied extract does not give a separate total gross built-up area |
| Building count / configuration | One building, Building A-1 (RITHVIK); 1 Stilt + 5 upper floors; sanctioned height 14.99 m |
| Basement / podium / parking levels | Not disclosed in the supplied building-permit extract |
| Units | 5 units in the TG-RERA filing; the sanctioned-plan extract supplied here does not state an approved unit count RERA unit table |
Offering and status
| Field | Record |
|---|---|
| Filed configuration | 3BHK; 5 units RERA unit table |
| RERA-filed saleable area | 303.65 sq m per unit RERA unit table |
| Booked / available | 0 booked; 5 available in the portal data, with no as-of date stated, so figures are indicative RERA unit table |
| Construction stage | Architect’s certificate states the project was completed in all aspects; this is a filed certificate, not an independent site inspection |
| Completion date in promoter declaration | 27.02.2027 |
| Occupancy certificate | GHMC OC no. 0328/GHMC/KHB/2023-OC, dated 09.03.2023, cited in the architect’s completion certificate |
2. The project story
URBANE DEN is registered as a residential apartment project in Shaikpet, Hyderabad, on the site identified in the records by survey numbers 75/A and 76 and plots 66/A, 66/B and 69. The registration records one building, and the GHMC building-permit extract identifies it as Building A-1 (RITHVIK), with a stilt level and five upper floors. The filed registration lists five 3BHK units. RERA record RERA filing RERA unit table
The project record includes an architect’s certificate dated 24-10-2023 stating that the building was completed in all aspects, and identifying the GHMC occupancy certificate dated 09.03.2023. This describes the certified project/building scope in that document; it is not an independent inspection of present condition or service performance. The RERA registration’s separate validity runs through 27/02/2027 unless extended.
3. Master plan, architecture & building design
The GHMC building-permit record gives a site area and net area of 525.05 sq m, with no road- or nala-affected area recorded. It sanctions Building A-1 (RITHVIK), comprising 1 Stilt + 5 upper floors, with a stated height of 14.99 m and 1,265.25 sq m of area for the upper floors. The supplied extract does not establish a separate FSI-counted area, total gross built-up area, floor-by-floor unit arrangement, or parking-level configuration.
The approved drawing record is identified as plan 2/C18/03218/2021. A drawing-based measurement of the 3BHK plan is available, but it is software-measured and flagged as requiring review; it is not a RERA-filed carpet-area figure. Detailed plan interpretation and approval conditions are addressed in the Approvals and Land & Title sections. Approvals record Floor plans
4. Homes, configurations & floor plans
| Configuration | Units | Booked | Available | RERA saleable area | Measured carpet area | Loading (if supplied) |
|---|---|---|---|---|---|---|
| 3BHK | 5 | 0 | 5 | 303.65 sq m | 152.6 sq m median (1,643 sq ft median; measured range 1,642–1,643 sq ft) | 50% |
RERA configuration counts, booking counts and saleable area are from the TG-RERA filing; booking figures have no stated as-of date and should be treated as indicative. The carpet measurement is software-measured from the approved floor-plan drawing, not a RERA disclosure, and is flagged for review. Carpet area, balcony area and a unit’s share of common areas are not interchangeable; the RERA-filed saleable area is reported separately above. RERA unit table RERA unit details Floor plans
The measured first-floor plan includes three bedrooms, living, dining/kitchen, wet kitchen, puja, toilets and two balconies. The drawing labels the balconies “3.68 M. WIDE BALC” and “0.60 M. WIDE BALC”; the supplied measurement record excludes balcony areas from its carpet calculation. Room dimensions are software-extracted from the drawing and should be checked against the plan itself. RERA unit details
5. Parking & vehicle circulation
The supplied registration and building-permit extracts do not establish the sanctioned number of car or two-wheeler spaces, the number or location of visitor or accessible bays, parking levels, ramp arrangements, or unit-wise parking allocations. The vendor record mentions open parking, closed/covered car parking and dedicated bike parking, but these are vendor-supplied claims rather than established sanctioned counts or legally documented allocations. Promoter website
6. Amenities, recreation & open spaces
The building-permit record lists specific site provisions, while the TG-RERA amenities record marks certain service categories “YES” but shows no progress percentage beyond 0. The available record does not establish present delivery or independent verification of these facilities.
| Facility | Description / size | Evidence source | Declared progress / verified status |
|---|---|---|---|
| Tot-lot / greenery | Tot-lot and perimeter greenery are specified in the permit conditions; no size supplied | GHMC building-permit record | Permit condition; completion not independently verified |
| Trees | 25 trees listed | GHMC building-permit extract | Listed in permit extract; planting status not independently verified |
| Community buildings | No facility detail supplied | TG-RERA amenities record RERA amenities | No progress percentage recorded |
| Swimming pool, gym, children’s play area, clubhouse | Vendor-listed facilities; no size or capacity supplied | Vendor record Promoter website | Marketing/vendor claims; not established as sanctioned or delivered |
7. Utilities, building services & safety
The permit conditions specify a rainwater-harvesting percolation pit, space for a transformer, a garbage house and provision for an ETP. They also require a tot-lot to be fenced and maintained as greenery and refer to construction-worker safety. The permit extract does not provide capacities, equipment specifications or evidence that these provisions have been completed.
The TG-RERA amenities record marks water supply, sewerage (including chamber, lines, septic tank and STP), storm-water drains, water conservation/rainwater harvesting, and electrical meter room/sub-station/receiving station as “YES”; each has a recorded progress value of 0. The record does not specify water source or storage, STP capacity, reuse arrangements, backup-power capacity, lift count or capacity, fire-system details, CCTV/security arrangements, or accessibility provisions. RERA amenities
The vendor record lists borewell water, 24×7 water supply, sewage treatment, storm-water drains, power backup, fire safety, CCTV and a lift. These are vendor-supplied descriptions; the supplied project records do not substantiate their capacity, current operation or completion. Promoter website
8. Location, access & connectivity
The registered project location is Shaikpet, Shaikpet Mandal, Hyderabad District, Telangana 500008; the filed plots are 66/A, 66/B and 69, and the project surveys are 75/A and 76. The site boundary record identifies a 12MT ROAD to the north and adjoining residential apartments to the east and south. RERA record RERA filing
The supplied location data identifies Financial District (Nanakramguda) at 1.2 km from the project parcel centroid. No public-transport routes, additional measured distances or travel times are supplied. Location record
9. Developer & development status
The registered promoter is BALMAN BUILDERS, recorded as a partnership. The supplied record names Chaitanya Reddy Manugunta, Sudheer Reddy Balamreddy and Ashwin Reddy Devireddy as partners, with Sudheer Reddy Balamreddy as authorised signatory. The available promoter address is Prabhakara Apartments, Road No. 10C, Veterinary Colony, Shaikpet, Hyderabad, 500008. A corporate registration identifier is not supplied. RERA record Corporate record Parties record
BALMAN BUILDERS’ Form B declaration states a proposed completion date of 27.02.2027 and includes declarations concerning project funds, audits, pending approvals and allottee treatment. Separately, the architect’s filed certificate states completion in all aspects and cites the GHMC occupancy certificate dated 09.03.2023. These are document statements; this review does not independently verify site progress or operation of facilities.
10. Approvals, official records & documents
| Identifier / date | P02500002700; issued 18/03/2021; valid through 27/02/2027 unless extended |
|---|---|
| What it evidences | Registration under section 5 for URBANE DEN and the certificate’s stated conditions |
| Identifier / date | 2/C18/03218/2021; 27 February, 2021; file no. 2/C18/14315/2020 |
|---|---|
| What it evidences | Building permission for Building A-1 (RITHVIK), 1 Stilt + 5 upper floors |
| Identifier / date | 0328/GHMC/KHB/2023-OC; 09.03.2023 |
|---|---|
| What it evidences | OC identifier and date cited in the architect’s project-completion certificate |
| Identifier / date | Dated 24-10-2023 |
|---|---|
| What it evidences | Certifies completion in all aspects for URBANE DEN on 628 square yards in Veterinary Colony, Shaikpet |
| Identifier / date | 2 March 2021 |
|---|---|
| What it evidences | Promoter declarations concerning title basis, encumbrances, completion undertaking and project obligations |
| Identifier / date | Title report dated 9 March 2021; related registered instruments cited in the report |
|---|---|
| What it evidences | Filed title and development-rights documentation; detailed review is in Land & Title |
| Identifier / date | Drawing document 155490 |
|---|---|
| What it evidences | Source for software-measured 3BHK plan and room data; measurement requires review |
1. Project at a glance
Project identity
Registered project name: URBANE DEN
Project type: Residential apartment project
Phase / registered portion: Phase not separately identified; the registration and filed completion certificate concern the URBANE DEN apartment building
TG-RERA registration: P02500002700; registration certificate issued 18/03/2021
Registration validity: 18/03/2021 to 27/02/2027, unless extended by the Authority; no extension is recorded on the supplied certificate
Registered promoter: BALMAN BUILDERS
RERA status in supplied record: “New Project” in the filing; registration certificate granted under section 5
Land and geographic identity
Locality: Shaikpet / Veterinary Colony
Revenue village: Shaikpet; the building-permit extraction also describes the locality as “Veternity Colony”
Mandal / district / PIN: Shaikpet / Hyderabad / 500008
Project survey numbers: 75/A and 76 in the registration and building-permit records; the architect’s completion certificate also lists 75
Plot numbers: 66/A, 66/B and 69
Site area: Total and net area each recorded as 525.05 sq m; road-affected area recorded as 0
Boundaries: North: 12MT ROAD; South: ADITYA HILLTOP APARTMENTS; East: ADITYA HAVEN APARTMENTS; West: NEIGHBOURS BUILDING
Development identity
Sanctioning authority: Greater Hyderabad Municipal Corporation (GHMC)
Principal building approval: Permit 2/C18/03218/2021, approved 27 February, 2021; file no. 2/C18/14315/2020
Approved built-up area: 1,265.25 sq m for the five upper floors; the supplied extract does not give a separate total gross built-up area
Building count / configuration: One building, Building A-1 (RITHVIK); 1 Stilt + 5 upper floors; sanctioned height 14.99 m
Basement / podium / parking levels: Not disclosed in the supplied building-permit extract
Units: 5 units in the TG-RERA filing; the sanctioned-plan extract supplied here does not state an approved unit count
Offering and status
Filed configuration: 3BHK; 5 units
RERA-filed saleable area: 303.65 sq m per unit
Booked / available: 0 booked; 5 available in the portal data, with no as-of date stated, so figures are indicative
Construction stage: Architect’s certificate states the project was completed in all aspects; this is a filed certificate, not an independent site inspection
Completion date in promoter declaration: 27.02.2027
Occupancy certificate: GHMC OC no. 0328/GHMC/KHB/2023-OC, dated 09.03.2023, cited in the architect’s completion certificate
2. The project story
URBANE DEN is registered as a residential apartment project in Shaikpet, Hyderabad, on the site identified in the records by survey numbers 75/A and 76 and plots 66/A, 66/B and 69. The registration records one building, and the GHMC building-permit extract identifies it as Building A-1 (RITHVIK), with a stilt level and five upper floors. The filed registration lists five 3BHK units.
The project record includes an architect’s certificate dated 24-10-2023 stating that the building was completed in all aspects, and identifying the GHMC occupancy certificate dated 09.03.2023. This describes the certified project/building scope in that document; it is not an independent inspection of present condition or service performance. The RERA registration’s separate validity runs through 27/02/2027 unless extended.
3. Master plan, architecture & building design
The GHMC building-permit record gives a site area and net area of 525.05 sq m, with no road- or nala-affected area recorded. It sanctions Building A-1 (RITHVIK), comprising 1 Stilt + 5 upper floors, with a stated height of 14.99 m and 1,265.25 sq m of area for the upper floors. The supplied extract does not establish a separate FSI-counted area, total gross built-up area, floor-by-floor unit arrangement, or parking-level configuration.
The approved drawing record is identified as plan 2/C18/03218/2021. A drawing-based measurement of the 3BHK plan is available, but it is software-measured and flagged as requiring review; it is not a RERA-filed carpet-area figure. Detailed plan interpretation and approval conditions are addressed in the Approvals and Land & Title sections.
4. Homes, configurations & floor plans
| Configuration | Units | Booked | Available | RERA saleable area | Measured carpet area | Loading (if supplied) |
|---|---|---|---|---|---|---|
| 3BHK | 5 | 0 | 5 | 303.65 sq m | 152.6 sq m median (1,643 sq ft median; measured range 1,642–1,643 sq ft) | 50% |
RERA configuration counts, booking counts and saleable area are from the TG-RERA filing; booking figures have no stated as-of date and should be treated as indicative. The carpet measurement is software-measured from the approved floor-plan drawing, not a RERA disclosure, and is flagged for review. Carpet area, balcony area and a unit’s share of common areas are not interchangeable; the RERA-filed saleable area is reported separately above.
The measured first-floor plan includes three bedrooms, living, dining/kitchen, wet kitchen, puja, toilets and two balconies. The drawing labels the balconies “3.68 M. WIDE BALC” and “0.60 M. WIDE BALC”; the supplied measurement record excludes balcony areas from its carpet calculation. Room dimensions are software-extracted from the drawing and should be checked against the plan itself.
5. Parking & vehicle circulation
The supplied registration and building-permit extracts do not establish the sanctioned number of car or two-wheeler spaces, the number or location of visitor or accessible bays, parking levels, ramp arrangements, or unit-wise parking allocations. The vendor record mentions open parking, closed/covered car parking and dedicated bike parking, but these are vendor-supplied claims rather than established sanctioned counts or legally documented allocations.
6. Amenities, recreation & open spaces
The building-permit record lists specific site provisions, while the TG-RERA amenities record marks certain service categories “YES” but shows no progress percentage beyond 0. The available record does not establish present delivery or independent verification of these facilities.
| Facility | Description / size | Evidence source | Declared progress / verified status |
|---|---|---|---|
| Tot-lot / greenery | Tot-lot and perimeter greenery are specified in the permit conditions; no size supplied | GHMC building-permit record | Permit condition; completion not independently verified |
| Trees | 25 trees listed | GHMC building-permit extract | Listed in permit extract; planting status not independently verified |
| Community buildings | No facility detail supplied | TG-RERA amenities record | No progress percentage recorded |
| Swimming pool, gym, children’s play area, clubhouse | Vendor-listed facilities; no size or capacity supplied | Vendor record | Marketing/vendor claims; not established as sanctioned or delivered |
7. Utilities, building services & safety
The permit conditions specify a rainwater-harvesting percolation pit, space for a transformer, a garbage house and provision for an ETP. They also require a tot-lot to be fenced and maintained as greenery and refer to construction-worker safety. The permit extract does not provide capacities, equipment specifications or evidence that these provisions have been completed.
The TG-RERA amenities record marks water supply, sewerage (including chamber, lines, septic tank and STP), storm-water drains, water conservation/rainwater harvesting, and electrical meter room/sub-station/receiving station as “YES”; each has a recorded progress value of 0. The record does not specify water source or storage, STP capacity, reuse arrangements, backup-power capacity, lift count or capacity, fire-system details, CCTV/security arrangements, or accessibility provisions.
The vendor record lists borewell water, 24×7 water supply, sewage treatment, storm-water drains, power backup, fire safety, CCTV and a lift. These are vendor-supplied descriptions; the supplied project records do not substantiate their capacity, current operation or completion.
8. Location, access & connectivity
The registered project location is Shaikpet, Shaikpet Mandal, Hyderabad District, Telangana 500008; the filed plots are 66/A, 66/B and 69, and the project surveys are 75/A and 76. The site boundary record identifies a 12MT ROAD to the north and adjoining residential apartments to the east and south.
The supplied location data identifies Financial District (Nanakramguda) at 1.2 km from the project parcel centroid. No public-transport routes, additional measured distances or travel times are supplied.
9. Developer & development status
The registered promoter is BALMAN BUILDERS, recorded as a partnership. The supplied record names Chaitanya Reddy Manugunta, Sudheer Reddy Balamreddy and Ashwin Reddy Devireddy as partners, with Sudheer Reddy Balamreddy as authorised signatory. The available promoter address is Prabhakara Apartments, Road No. 10C, Veterinary Colony, Shaikpet, Hyderabad, 500008. A corporate registration identifier is not supplied.
BALMAN BUILDERS’ Form B declaration states a proposed completion date of 27.02.2027 and includes declarations concerning project funds, audits, pending approvals and allottee treatment. Separately, the architect’s filed certificate states completion in all aspects and cites the GHMC occupancy certificate dated 09.03.2023. These are document statements; this review does not independently verify site progress or operation of facilities.
10. Approvals, official records & documents
| Identifier / date | P02500002700; issued 18/03/2021; valid through 27/02/2027 unless extended |
|---|---|
| What it evidences | Registration under section 5 for URBANE DEN and the certificate’s stated conditions |
| Identifier / date | 2/C18/03218/2021; 27 February, 2021; file no. 2/C18/14315/2020 |
|---|---|
| What it evidences | Building permission for Building A-1 (RITHVIK), 1 Stilt + 5 upper floors |
| Identifier / date | 0328/GHMC/KHB/2023-OC; 09.03.2023 |
|---|---|
| What it evidences | OC identifier and date cited in the architect’s project-completion certificate |
| Identifier / date | Dated 24-10-2023 |
|---|---|
| What it evidences | Certifies completion in all aspects for URBANE DEN on 628 square yards in Veterinary Colony, Shaikpet |
| Identifier / date | 2 March 2021 |
|---|---|
| What it evidences | Promoter declarations concerning title basis, encumbrances, completion undertaking and project obligations |
| Identifier / date | Title report dated 9 March 2021; related registered instruments cited in the report |
|---|---|
| What it evidences | Filed title and development-rights documentation; detailed review is in Land & Title |
| Identifier / date | Drawing document 155490 |
|---|---|
| What it evidences | Source for software-measured 3BHK plan and room data; measurement requires review |
Frequently asked questions
Is URBANE DEN registered with Telangana RERA?
Yes. URBANE DEN is registered with the Telangana Real Estate Regulatory Authority as P02500002700; the registration status is New Project.
Who is the developer of URBANE DEN?
The promoter named in the RERA registration is BALMAN BUILDERS.
Where is URBANE DEN located?
URBANE DEN is in SHAIKPET, Hyderabad, Telangana (500008).
When will URBANE DEN be completed?
The promoter's proposed date of completion filed with RERA is 27/02/2027. This is the promoter's declaration, not a guarantee.
More projects in Sheikpet