K T Heights
KT BUILDERS AND DEVELOPERS · Rangareddy · RERA P02400003710
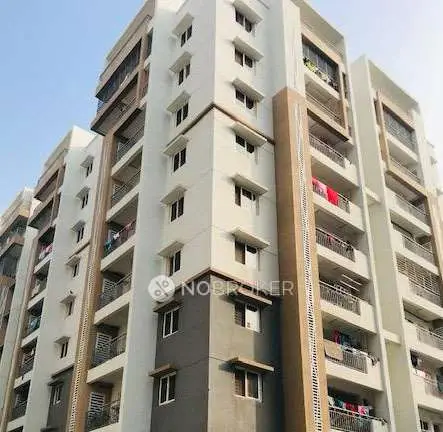
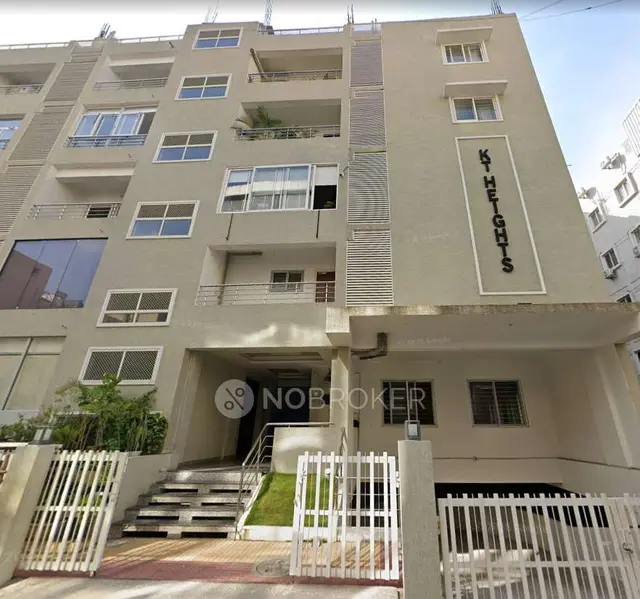
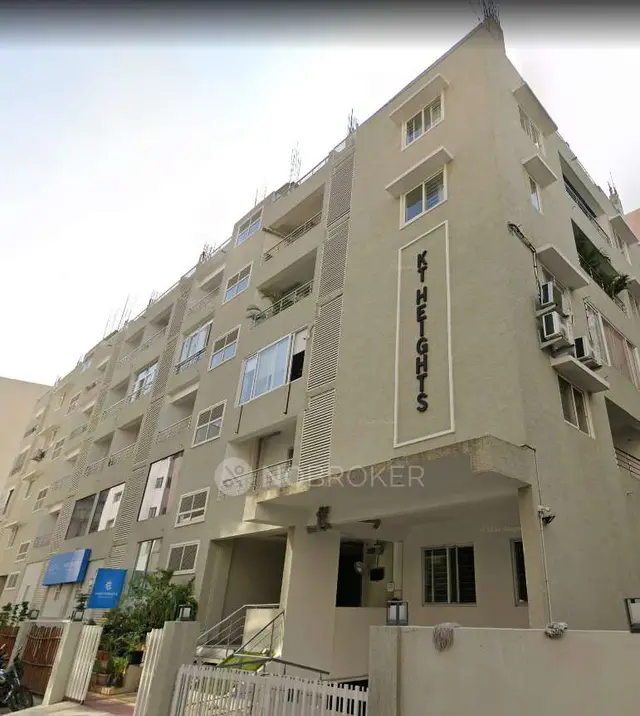
K T HEIGHTS is a residential apartment project in Gachi Bowli, Serilingampally, Ranga Reddy, developed by KT BUILDERS AND DEVELOPERS. The project covers 997.86 sq. m and records 1 building with 1 Cellar + Stilt + 5 upper floors and 15 apartments: 10 3BHK and 5 4BHK. It is registered with TG-RERA as P02400003710, and the promoter’s Form B declares completion by 30-05-2026.
More from Kt Builders And Developers · 2 projects →
01What we found
Read from TG-RERA filings, approvals, land and registration records and court records. A court case is counted only when the court record states this project's survey number with its village, or names the project.
02Check before you pay
10 items to check before you pay, 4 high - from the title chain, court records and approvals, each with what to ask the builder or your advocate. An item may not be a problem with the project: records can be incomplete.
1. Project at a glance
Project identity
| Field | TG-RERA record |
|---|---|
| Registered project name | K T HEIGHTS RERA record |
| Project type | Residential apartment project RERA record RERA filing |
| Phase / registered portion | No separate phase name is disclosed. The registration identifies plots 83, 84, 85 and 86 and Survey Nos. 55, 56, 57 and 58. |
| TG-RERA registration | P02400003710, issued 03/12/2021; valid through 30/05/2026 according to the certificate. Registration validity is distinct from the project completion date and occupancy status. RERA record |
| Registered promoter | KT BUILDERS AND DEVELOPERS (also styled “M/s. K.T. Builders and Developers” in filed documents). RERA record Corporate record |
| RERA status in supplied record | Registration certificate supplied; no extension is recorded on that certificate. |
Land and geographic identity
| Field | TG-RERA / project-filed record |
|---|---|
| Locality | Gachi Bowli / Gachibowli RERA record RERA filing |
| Revenue village | Gachi Bowli (also recorded as Gachibowli) RERA record Land records |
| Mandal / district / PIN | Serilingampally / Ranga Reddy / 500032 RERA record RERA filing |
| Plots | 83, 84, 85 and 86 RERA filing |
| Survey numbers | 55, 56, 57 and 58; no subdivisions are specified in the supplied project identity. RERA record Land records |
| Site area | 997.86 sq. m is stated in the project filing and GHMC building-permit extraction. RERA filing |
| Net / total area | Total area 997.86 sq. m; net area 997.86 sq. m; road-widening/FTL/nala affected area recorded as 0 sq. m in the RERA land fields. RERA filing |
| Boundaries | East: ROAD 9 MTS; West: EXISTING BUILDING; North: PLOT NO 82; South: PLOT NO 87. RERA filing |
Development identity
| Field | Record |
|---|---|
| Sanctioning authority | Greater Hyderabad Municipal Corporation (GHMC) |
| Principal building-permit number / date | 2/C20/05282/2020, dated 30 May, 2020 Approvals record |
| Building described in permit | RESIDENTIAL APARMENT-1 (KT TOWERS) |
| Approved built-up area | The available permit extraction does not provide a reliably interpretable approved built-up-area figure: its “Proposed Covered builtup area” and “TOTAL” entries are recorded as 195,748.00 and 1,171,619.00, respectively, without a usable unit or clear reconciliation. These figures are therefore not presented as verified area measurements. |
| Building count | 1 building is recorded in the project filing. RERA filing |
| Sanctioned floor configuration | 1 Cellar + Stilt + 5 upper floors in the 2020 GHMC permit extraction. |
| Parking provision | The permit states that the cellar and stilt approved for parking must be used exclusively for vehicle parking. No dependable car-space or two-wheeler-space count is supplied. |
| Units | 15 units are recorded in the RERA filing: 10 3BHK and 5 4BHK. RERA unit table RERA unit details |
| Approved-plan unit count | The building-permit conditions say the sanctioned number of units must not be increased without GHMC approval, but the supplied extraction does not state the sanctioned unit total. |
Offering and status
| Field | Record |
|---|---|
| RERA-filed configurations | 3BHK: 10 units; saleable area 66.55 sq. m each. 4BHK: 5 units; saleable area 168.64 sq. m each. RERA unit table RERA unit details |
| Booked / available | Portal figures show 0 booked / 10 available for 3BHK and 0 booked / 5 available for 4BHK. The portal record supplied has no as-of date, so these counts are indicative rather than current confirmed inventory. RERA unit table RERA unit details |
| Construction stage | No independent site-progress verification is supplied. The RERA amenities record includes progress percentages for certain works; these do not establish overall construction completion. RERA amenities |
| Completion date in RERA declaration | Promoter’s Form B declares completion by 30-05-2026. |
| Completion date in building permit | GHMC permit extraction states construction was to be completed before 30 May, 2026. |
| Occupancy certificate | GHMC Occupancy Certificate 3978/GHMC/SLP/2024-OC, dated 16 December, 2024, is supplied for the residential apartment building on the named plots and survey numbers. |
| Registration validity | TG-RERA certificate states validity through 30/05/2026; this is a registration term, not an OC date. |
2. The project story
K T HEIGHTS is recorded with TG-RERA as a single-building residential apartment project in Gachi Bowli/Gachibowli, Serilingampally Mandal, Ranga Reddy District. Its filed site identity is plots 83–86 in Survey Nos. 55, 56, 57 and 58, with a site area of 997.86 sq. m. RERA record RERA filing
The filed offering comprises 15 apartments: ten 3BHK units and five 4BHK units. The registration portal’s supplied inventory snapshot shows all 15 as available and none booked, but it has no as-of date. RERA unit table RERA unit details
The GHMC occupancy-certificate record identifies the apartment building as RESIDENTIAL APARMENT (KT TOWERS), records completion notice and inspection, and states that the building was found fit for occupation. An architect’s Form 1A filed with TG-RERA also certifies project completion and cites the GHMC OC. These documents concern the named apartment building/project; no separate tower or phase is identified in the supplied record.
3. Master plan, architecture & building design
The RERA filing records one building on a 997.86 sq. m site. The GHMC building-permit extraction describes a residential apartment building with 1 Cellar + Stilt + 5 upper floors, a stated height of 14.75 m, a 53.9 sq. m tot-lot, 8 rainwater-harvesting pits and provision for transformer space. The permit also records 45 Trees. RERA filing
The supplied permit extraction does not support a reliable approved built-up-area figure: the area entries are not clearly interpretable. No verified floor-by-floor unit schedule, flats-per-floor count, lift/stair details, building footprint, internal circulation plan or residential/common-area area schedule is available in the supplied structured records. The layout-plan document is listed, but its drawing was not extracted.
The occupancy-certificate extraction describes the building as Ground Floor+4 Upper Floor and reports floor area of 2,581.88 sq. m as per sanctioned plan and 2,674.1 sq. m as per site building plan. It records height as 14.99 m for both sanctioned and site building plans, and parking area as 1,005.67 sq. m sanctioned and 1,155.13 sq. m at site. The OC extract also records a deviation entry of 8.06 10.00 -; the supplied extraction does not explain that notation.
4. Homes, configurations & floor plans
RERA-filed saleable areas and unit counts are shown below. A separate software measurement from the drawing is available for one 4BHK design; it is not a RERA-filed carpet-area disclosure and is noted as requiring review. RERA unit details Floor plans
| Configuration | Units | Booked | Available | RERA saleable area | Measured carpet area | Loading (if supplied) |
|---|---|---|---|---|---|---|
| 3BHK | 10 | 0 | 10 | 66.55 sq. m | Not supplied | Not supplied |
| 4BHK | 5 | 0 | 5 | 168.64 sq. m | 137.6 sq. m (software-measured from one drawing; needs review) | 18% (software-derived from the drawing record) |
The portal’s booked/available counts have no supplied as-of date. The 4BHK drawing measurement relates to flat design 02 on the “TYPICAL - 1, 3, 4& 5 FLOOR PLAN (SCALE=1:100)” sheet. The extracted room schedule includes three bedrooms, a kitchen, living/dining and foyer areas, and three toilets; the measurement is software-derived from drawing geometry, not independently measured on site. RERA unit details Floor plans
Carpet area describes the measured area within the home; saleable area is the RERA-filed area and may include the home’s share of common areas. The supplied records do not provide a RERA-filed carpet area for either configuration. RERA unit details Floor plans
5. Parking & vehicle circulation
The GHMC permit states that the cellar and stilt approved for parking are to be used exclusively for vehicle parking, without partition walls or rolling shutters. It also states that the mortgaged built-up area may be registered only after an Occupancy Certificate is produced.
The OC extraction records parking area as 1,005.67 sq. m under the sanctioned plan and 1,155.13 sq. m under the site building plan. No reliable count of car or two-wheeler spaces, visitor or accessible spaces, parking allocation by apartment, or details of ramps and vehicle entrances are supplied. A parking area or drawn bay does not establish an exclusive parking right for a particular unit.
6. Amenities, recreation & open spaces
The following progress percentages are from the RERA amenities record. They are reported project-record percentages, not independent verification of completed facilities. RERA amenities
| Facility | Description / size | Evidence source | Declared progress / verified status |
|---|---|---|---|
| Water Supply | No source, storage or treatment capacity stated | RERA amenities | YES; 70% recorded; completion not independently verified |
| Sewerage (Chamber, Lines, Septic Tank, STP) | System components listed; capacity not stated | RERA amenities | YES; 80% recorded; completion not independently verified |
| Green Strip/TOT LOT/Park | Permit separately lists a 53.9 sq. m tot-lot | RERA amenities | YES; 40% recorded in RERA amenities; completion not independently verified |
| Water Conservation / Rainwater Harvesting | Permit lists 8 rainwater-harvesting pits | RERA amenities | YES; 50% recorded; completion not independently verified |
| Internal Roads & Footpaths | No dimensions supplied | RERA amenities | 0% recorded |
| Storm Water Drains | No details supplied | RERA amenities | 0% recorded |
| Street Lighting | No details supplied | RERA amenities | 0% recorded |
| Community Buildings | No building or facility details supplied | RERA amenities | 0% recorded |
| Treatment and Disposal of Sewage and Sullage Water | No treatment capacity or reuse details supplied | RERA amenities | 0% recorded |
| Solid Waste Management and Disposal | No system details supplied | RERA amenities | 0% recorded |
| Energy management | No system details supplied | RERA amenities | 0% recorded |
| Fire Protection and Fire Safety Requirements | No system details supplied in the RERA progress list | RERA amenities | 0% recorded |
| Electrical Meter Room, Sub-Station, Receiving Station | Permit requires transformer space; no equipment capacity supplied | RERA amenities | 0% recorded |
| Aggregate area of recreational Open Space | No area supplied | RERA amenities | 0% recorded |
7. Utilities, building services & safety
The permit lists 8 rainwater-harvesting pits and requires rainwater-harvesting structure(s); the RERA amenities record shows water conservation/rainwater harvesting at 50%. The permit also requires space for a transformer. No water-source, storage, treatment, electrical-supply, backup-power or capacity figures are established by the RERA filing data supplied. RERA amenities
The RERA amenities record lists water supply at 70% and sewerage-related infrastructure at 80%, while separately recording treatment and disposal of sewage/sullage at 0%. It records fire protection/fire-safety requirements at 0%. These are progress entries, not an independent compliance assessment. The building-permit conditions require an occupancy fire NOC before issue of an Occupancy Certificate; the supplied OC document is present, but the fire NOC itself is not included in the materials summarized here. RERA amenities
The supplied records do not establish lift numbers or capacities, backup generation capacity, storm-water system details, waste segregation arrangements, CCTV/security provision or accessibility features. RERA amenities Document index
8. Location, access & connectivity
The registered project location is Gachi Bowli/Gachibowli, Serilingampally Mandal, Ranga Reddy District, Telangana, PIN 500032. The filed site is identified as plots 83–86 in Survey Nos. 55, 56, 57 and 58. RERA record RERA filing
The site boundaries recorded in the RERA land fields include ROAD 9 MTS to the east, an existing building to the west, plot 82 to the north and plot 87 to the south. The location dataset lists HITEC City — 1.5 km as a nearby anchor. No route measurement or travel time is supplied. RERA filing Location record
9. Developer & development status
The registered promoter is KT BUILDERS AND DEVELOPERS, identified in the RERA record as a Partnership. Its supplied GSTIN is 36AASFK2405M1ZZ. The supplied project record gives an office address at THOMAS RELIANCE BUILDING, OLD MLA QUATERS, LUMBINI AVENUE, GACHIBOWLI, Serilingampally, Ranga Reddy, 500032; the registration certificate separately lists a promoter office in Narayanaguda (Sultan Bazar), Hyderabad, PIN 500029. Corporate record Parties record
P.A. Sai Krishna Teja is identified as authorized signatory; the listed partners are Lakshman Rao P A S M Parasa Anantha, Ramchander Theerukanti and Ranga Reddy Kunduru. The RERA Form B declaration, made by P.A. Sai Krishna Teja on 27 September 2021, undertakes completion by 30-05-2026 and includes declarations concerning a separate account, audit and pending approvals. Parties record
The supplied GHMC Occupancy Certificate is dated 16 December, 2024 and records the building as fit for occupation following inspection; the architect’s Form 1A, dated 16-06-2026, certifies overall completion. These records document an OC and completion certification for the identified building/project; no separate phase or tower is stated.
10. Approvals, official records & documents
| Identifier / date | P02400003710; issued 03/12/2021, valid through 30/05/2026 |
|---|---|
| Scope and source | Form C for K T HEIGHTS; identifies the promoter, plots and survey numbers. |
| Identifier / date | 2/C20/05282/2020; 30 May, 2020 |
|---|---|
| Scope and source | Permit extraction for RESIDENTIAL APARMENT-1 (KT TOWERS), Survey Nos. 55, 56, 57 and 58, site area 997.86 sq. m. |
| Identifier / date | 3978/GHMC/SLP/2024-OC; 16 December, 2024 |
|---|---|
| Scope and source | OC for the residential apartment building on plots 83–86 in Gachibowli Village, Survey Nos. 55–58. |
| Identifier / date | Dated 16-06-2026; cites OC 3978/GHMC/SLP/2024 dated 16/December/2024 |
|---|---|
| Scope and source | Architect certifies completion of K.T. Heights. |
| Identifier / date | 27 September 2021 |
|---|---|
| Scope and source | Promoter declaration by P.A. Sai Krishna Teja, including the completion undertaking and project obligations. |
| Identifier / date | Listed as document 145527 |
|---|---|
| Scope and source | Drawing extraction is not available in the supplied record; software-measured 4BHK drawing figures are separately identified above as requiring review. |
1. Project at a glance
Project identity
Registered project name: K T HEIGHTS
Project type: Residential apartment project
Phase / registered portion: No separate phase name is disclosed. The registration identifies plots 83, 84, 85 and 86 and Survey Nos. 55, 56, 57 and 58.
TG-RERA registration: P02400003710, issued 03/12/2021; valid through 30/05/2026 according to the certificate. Registration validity is distinct from the project completion date and occupancy status.
Registered promoter: KT BUILDERS AND DEVELOPERS (also styled “M/s. K.T. Builders and Developers” in filed documents).
RERA status in supplied record: Registration certificate supplied; no extension is recorded on that certificate.
Land and geographic identity
Locality: Gachi Bowli / Gachibowli
Revenue village: Gachi Bowli (also recorded as Gachibowli)
Mandal / district / PIN: Serilingampally / Ranga Reddy / 500032
Plots: 83, 84, 85 and 86
Survey numbers: 55, 56, 57 and 58; no subdivisions are specified in the supplied project identity.
Site area: 997.86 sq. m is stated in the project filing and GHMC building-permit extraction.
Net / total area: Total area 997.86 sq. m; net area 997.86 sq. m; road-widening/FTL/nala affected area recorded as 0 sq. m in the RERA land fields.
Boundaries: East: ROAD 9 MTS; West: EXISTING BUILDING; North: PLOT NO 82; South: PLOT NO 87.
Development identity
Sanctioning authority: Greater Hyderabad Municipal Corporation (GHMC)
Principal building-permit number / date: 2/C20/05282/2020, dated 30 May, 2020
Building described in permit: RESIDENTIAL APARMENT-1 (KT TOWERS)
Approved built-up area: The available permit extraction does not provide a reliably interpretable approved built-up-area figure: its “Proposed Covered builtup area” and “TOTAL” entries are recorded as 195,748.00 and 1,171,619.00, respectively, without a usable unit or clear reconciliation. These figures are therefore not presented as verified area measurements.
Building count: 1 building is recorded in the project filing.
Sanctioned floor configuration: 1 Cellar + Stilt + 5 upper floors in the 2020 GHMC permit extraction.
Parking provision: The permit states that the cellar and stilt approved for parking must be used exclusively for vehicle parking. No dependable car-space or two-wheeler-space count is supplied.
Units: 15 units are recorded in the RERA filing: 10 3BHK and 5 4BHK.
Approved-plan unit count: The building-permit conditions say the sanctioned number of units must not be increased without GHMC approval, but the supplied extraction does not state the sanctioned unit total.
Offering and status
RERA-filed configurations: 3BHK: 10 units; saleable area 66.55 sq. m each. 4BHK: 5 units; saleable area 168.64 sq. m each.
Booked / available: Portal figures show 0 booked / 10 available for 3BHK and 0 booked / 5 available for 4BHK. The portal record supplied has no as-of date, so these counts are indicative rather than current confirmed inventory.
Construction stage: No independent site-progress verification is supplied. The RERA amenities record includes progress percentages for certain works; these do not establish overall construction completion.
Completion date in RERA declaration: Promoter’s Form B declares completion by 30-05-2026.
Completion date in building permit: GHMC permit extraction states construction was to be completed before 30 May, 2026.
Occupancy certificate: GHMC Occupancy Certificate 3978/GHMC/SLP/2024-OC, dated 16 December, 2024, is supplied for the residential apartment building on the named plots and survey numbers.
Registration validity: TG-RERA certificate states validity through 30/05/2026; this is a registration term, not an OC date.
2. The project story
K T HEIGHTS is recorded with TG-RERA as a single-building residential apartment project in Gachi Bowli/Gachibowli, Serilingampally Mandal, Ranga Reddy District. Its filed site identity is plots 83–86 in Survey Nos. 55, 56, 57 and 58, with a site area of 997.86 sq. m.
The filed offering comprises 15 apartments: ten 3BHK units and five 4BHK units. The registration portal’s supplied inventory snapshot shows all 15 as available and none booked, but it has no as-of date.
The GHMC occupancy-certificate record identifies the apartment building as RESIDENTIAL APARMENT (KT TOWERS), records completion notice and inspection, and states that the building was found fit for occupation. An architect’s Form 1A filed with TG-RERA also certifies project completion and cites the GHMC OC. These documents concern the named apartment building/project; no separate tower or phase is identified in the supplied record.
3. Master plan, architecture & building design
The RERA filing records one building on a 997.86 sq. m site. The GHMC building-permit extraction describes a residential apartment building with 1 Cellar + Stilt + 5 upper floors, a stated height of 14.75 m, a 53.9 sq. m tot-lot, 8 rainwater-harvesting pits and provision for transformer space. The permit also records 45 Trees.
The supplied permit extraction does not support a reliable approved built-up-area figure: the area entries are not clearly interpretable. No verified floor-by-floor unit schedule, flats-per-floor count, lift/stair details, building footprint, internal circulation plan or residential/common-area area schedule is available in the supplied structured records. The layout-plan document is listed, but its drawing was not extracted.
The occupancy-certificate extraction describes the building as Ground Floor+4 Upper Floor and reports floor area of 2,581.88 sq. m as per sanctioned plan and 2,674.1 sq. m as per site building plan. It records height as 14.99 m for both sanctioned and site building plans, and parking area as 1,005.67 sq. m sanctioned and 1,155.13 sq. m at site. The OC extract also records a deviation entry of 8.06 10.00 -; the supplied extraction does not explain that notation.
4. Homes, configurations & floor plans
RERA-filed saleable areas and unit counts are shown below. A separate software measurement from the drawing is available for one 4BHK design; it is not a RERA-filed carpet-area disclosure and is noted as requiring review.
| Configuration | Units | Booked | Available | RERA saleable area | Measured carpet area | Loading (if supplied) |
|---|---|---|---|---|---|---|
| 3BHK | 10 | 0 | 10 | 66.55 sq. m | Not supplied | Not supplied |
| 4BHK | 5 | 0 | 5 | 168.64 sq. m | 137.6 sq. m (software-measured from one drawing; needs review) | 18% (software-derived from the drawing record) |
The portal’s booked/available counts have no supplied as-of date. The 4BHK drawing measurement relates to flat design 02 on the “TYPICAL - 1, 3, 4& 5 FLOOR PLAN (SCALE=1:100)” sheet. The extracted room schedule includes three bedrooms, a kitchen, living/dining and foyer areas, and three toilets; the measurement is software-derived from drawing geometry, not independently measured on site.
Carpet area describes the measured area within the home; saleable area is the RERA-filed area and may include the home’s share of common areas. The supplied records do not provide a RERA-filed carpet area for either configuration.
5. Parking & vehicle circulation
The GHMC permit states that the cellar and stilt approved for parking are to be used exclusively for vehicle parking, without partition walls or rolling shutters. It also states that the mortgaged built-up area may be registered only after an Occupancy Certificate is produced.
The OC extraction records parking area as 1,005.67 sq. m under the sanctioned plan and 1,155.13 sq. m under the site building plan. No reliable count of car or two-wheeler spaces, visitor or accessible spaces, parking allocation by apartment, or details of ramps and vehicle entrances are supplied. A parking area or drawn bay does not establish an exclusive parking right for a particular unit.
6. Amenities, recreation & open spaces
The following progress percentages are from the RERA amenities record. They are reported project-record percentages, not independent verification of completed facilities.
| Facility | Description / size | Evidence source | Declared progress / verified status |
|---|---|---|---|
| Water Supply | No source, storage or treatment capacity stated | YES; 70% recorded; completion not independently verified | |
| Sewerage (Chamber, Lines, Septic Tank, STP) | System components listed; capacity not stated | YES; 80% recorded; completion not independently verified | |
| Green Strip/TOT LOT/Park | Permit separately lists a 53.9 sq. m tot-lot | YES; 40% recorded in RERA amenities; completion not independently verified | |
| Water Conservation / Rainwater Harvesting | Permit lists 8 rainwater-harvesting pits | YES; 50% recorded; completion not independently verified | |
| Internal Roads & Footpaths | No dimensions supplied | 0% recorded | |
| Storm Water Drains | No details supplied | 0% recorded | |
| Street Lighting | No details supplied | 0% recorded | |
| Community Buildings | No building or facility details supplied | 0% recorded | |
| Treatment and Disposal of Sewage and Sullage Water | No treatment capacity or reuse details supplied | 0% recorded | |
| Solid Waste Management and Disposal | No system details supplied | 0% recorded | |
| Energy management | No system details supplied | 0% recorded | |
| Fire Protection and Fire Safety Requirements | No system details supplied in the RERA progress list | 0% recorded | |
| Electrical Meter Room, Sub-Station, Receiving Station | Permit requires transformer space; no equipment capacity supplied | 0% recorded | |
| Aggregate area of recreational Open Space | No area supplied | 0% recorded |
7. Utilities, building services & safety
The permit lists 8 rainwater-harvesting pits and requires rainwater-harvesting structure(s); the RERA amenities record shows water conservation/rainwater harvesting at 50%. The permit also requires space for a transformer. No water-source, storage, treatment, electrical-supply, backup-power or capacity figures are established by the RERA filing data supplied.
The RERA amenities record lists water supply at 70% and sewerage-related infrastructure at 80%, while separately recording treatment and disposal of sewage/sullage at 0%. It records fire protection/fire-safety requirements at 0%. These are progress entries, not an independent compliance assessment. The building-permit conditions require an occupancy fire NOC before issue of an Occupancy Certificate; the supplied OC document is present, but the fire NOC itself is not included in the materials summarized here.
The supplied records do not establish lift numbers or capacities, backup generation capacity, storm-water system details, waste segregation arrangements, CCTV/security provision or accessibility features.
8. Location, access & connectivity
The registered project location is Gachi Bowli/Gachibowli, Serilingampally Mandal, Ranga Reddy District, Telangana, PIN 500032. The filed site is identified as plots 83–86 in Survey Nos. 55, 56, 57 and 58.
The site boundaries recorded in the RERA land fields include ROAD 9 MTS to the east, an existing building to the west, plot 82 to the north and plot 87 to the south. The location dataset lists HITEC City — 1.5 km as a nearby anchor. No route measurement or travel time is supplied.
9. Developer & development status
The registered promoter is KT BUILDERS AND DEVELOPERS, identified in the RERA record as a Partnership. Its supplied GSTIN is 36AASFK2405M1ZZ. The supplied project record gives an office address at THOMAS RELIANCE BUILDING, OLD MLA QUATERS, LUMBINI AVENUE, GACHIBOWLI, Serilingampally, Ranga Reddy, 500032; the registration certificate separately lists a promoter office in Narayanaguda (Sultan Bazar), Hyderabad, PIN 500029.
P.A. Sai Krishna Teja is identified as authorized signatory; the listed partners are Lakshman Rao P A S M Parasa Anantha, Ramchander Theerukanti and Ranga Reddy Kunduru. The RERA Form B declaration, made by P.A. Sai Krishna Teja on 27 September 2021, undertakes completion by 30-05-2026 and includes declarations concerning a separate account, audit and pending approvals.
The supplied GHMC Occupancy Certificate is dated 16 December, 2024 and records the building as fit for occupation following inspection; the architect’s Form 1A, dated 16-06-2026, certifies overall completion. These records document an OC and completion certification for the identified building/project; no separate phase or tower is stated.
10. Approvals, official records & documents
| Identifier / date | P02400003710; issued 03/12/2021, valid through 30/05/2026 |
|---|---|
| Scope and source | Form C for K T HEIGHTS; identifies the promoter, plots and survey numbers. |
| Identifier / date | 2/C20/05282/2020; 30 May, 2020 |
|---|---|
| Scope and source | Permit extraction for RESIDENTIAL APARMENT-1 (KT TOWERS), Survey Nos. 55, 56, 57 and 58, site area 997.86 sq. m. |
| Identifier / date | 3978/GHMC/SLP/2024-OC; 16 December, 2024 |
|---|---|
| Scope and source | OC for the residential apartment building on plots 83–86 in Gachibowli Village, Survey Nos. 55–58. |
| Identifier / date | Dated 16-06-2026; cites OC 3978/GHMC/SLP/2024 dated 16/December/2024 |
|---|---|
| Scope and source | Architect certifies completion of K.T. Heights. |
| Identifier / date | 27 September 2021 |
|---|---|
| Scope and source | Promoter declaration by P.A. Sai Krishna Teja, including the completion undertaking and project obligations. |
| Identifier / date | Listed as document 145527 |
|---|---|
| Scope and source | Drawing extraction is not available in the supplied record; software-measured 4BHK drawing figures are separately identified above as requiring review. |
Frequently asked questions
Is K T HEIGHTS registered with Telangana RERA?
Yes. K T HEIGHTS is registered with the Telangana Real Estate Regulatory Authority as P02400003710; the registration status is New Project.
Who is the developer of K T HEIGHTS?
The promoter named in the RERA registration is KT BUILDERS AND DEVELOPERS.
Where is K T HEIGHTS located?
K T HEIGHTS is in GACHIBOWLI, Gachi Bowli, Serilingampally, Rangareddy, Telangana (500032).
When will K T HEIGHTS be completed?
The promoter's proposed date of completion filed with RERA is 30/05/2026. This is the promoter's declaration, not a guarantee.
More projects in Gachi Bowli