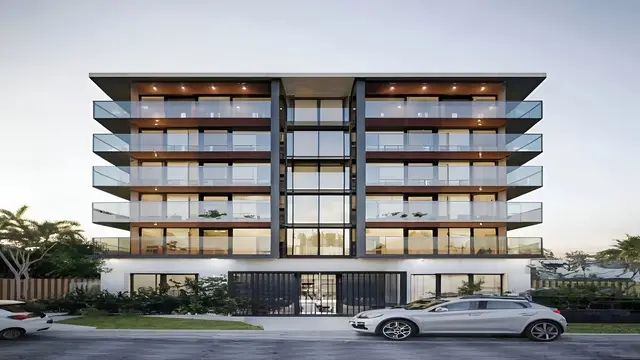
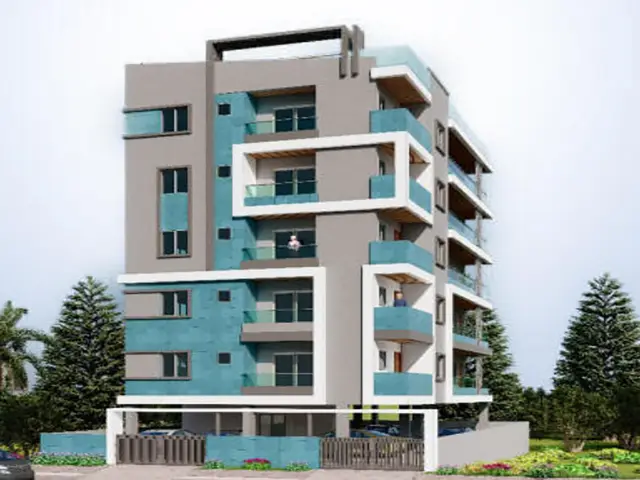
Sri Balaji Atyam Elite
ADITI AVENUES · Rangareddy · RERA P02400001438
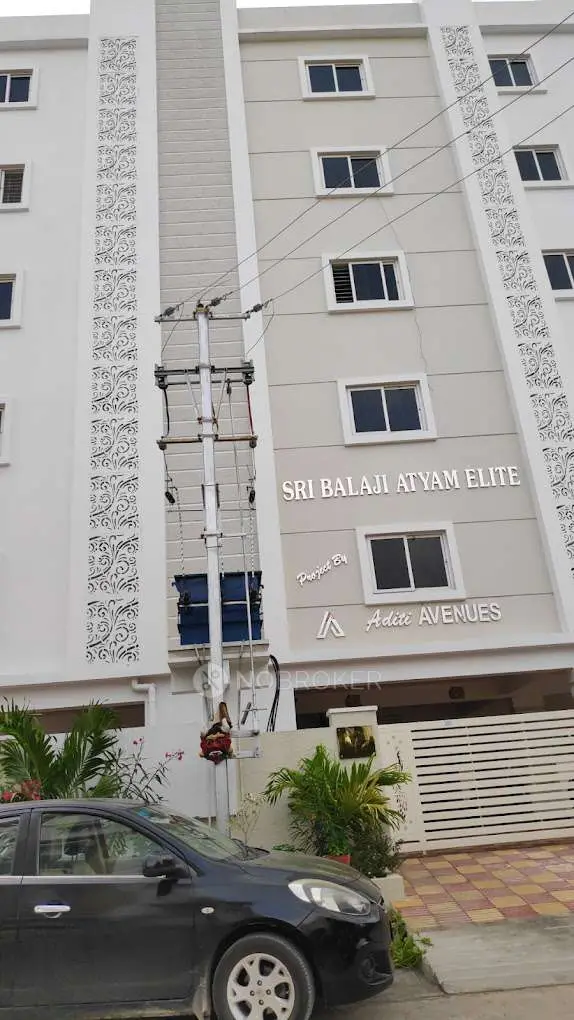
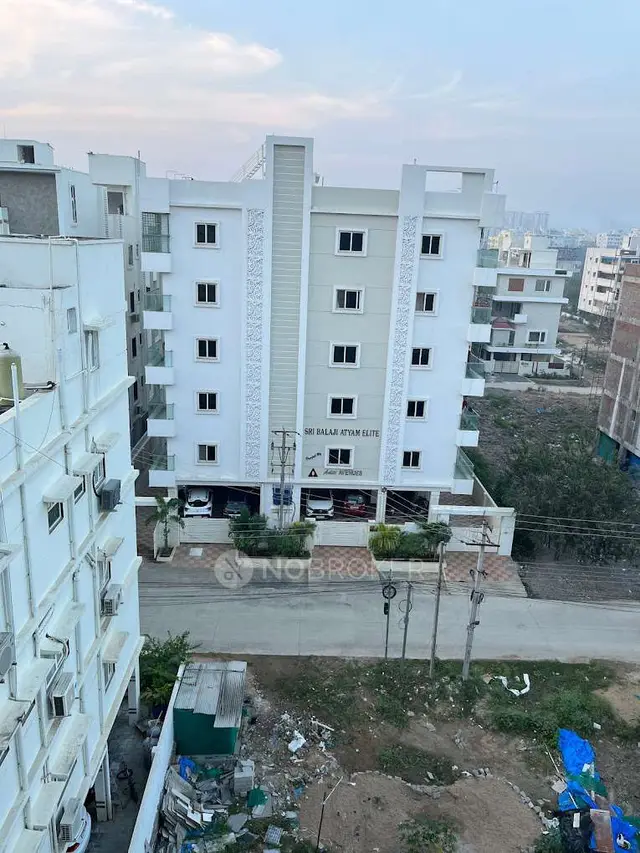
SRI BALAJI ATYAM ELITE is a residential apartment project in Hafeezpet, Serilingampally Mandal, Ranga Reddy District. The registered promoter developing it is ADITI AVENUES, a partnership. The project occupies 520.03 m² and comprises one residential building with 1 Stilt + 5 upper floors and 15 2BHK apartments, each with a saleable area of 103.89 m². Its TG-RERA registration number is P02400001438, and the proposed completion date recorded in the registration is 27/06/2025.
More from Aditi Avenues · 21 projects →
01What we found
Read from TG-RERA filings, approvals, land and registration records and court records. A court case is counted only when the court record states this project's survey number with its village, or names the project.
02Check before you pay
5 items to check before you pay, 3 high - from the title chain, court records and approvals, each with what to ask the builder or your advocate. An item may not be a problem with the project: records can be incomplete.
1. Project at a glance
Project identity
| Field | Project record |
|---|---|
| Registered name | SRI BALAJI ATYAM ELITE RERA record |
| Project type and use | Residential apartment project RERA record |
| Phase / registered portion | The registration and building permit describe one building on Plot Nos. 135 and 136; no separate phase name is disclosed. |
| TG-RERA registration | P02400001438; Form ‘C’ records registration from 25/11/2019 to 27/06/2025, subject to extension. No extension is recorded in the supplied certificate. |
| RERA status | Registration validity ended on 27/06/2025; the supplied record does not establish a later extension or current registration status. The stated completion deadline and the occupancy-certificate record are separate matters. RERA record |
| Registered promoter | ADITI AVENUES, identified as a partnership. RERA record Corporate record |
Land and geographic identity
| Field | Project record |
|---|---|
| Locality / address | Hafeezpet / Miyapur, Hyderabad; Plot Nos. 135 and 136, Sarada Nagar Colony, A.P. Gazetted Officers Society, Hafeezpet, Miyapur, Hyderabad is the location stated in the architect’s completion certificate. RERA record |
| Revenue village | Hafeezpet Village is stated in the GHMC building permit and TG-RERA certificate; Miyapur is also recorded in the project identity and completion-certificate locality. |
| Mandal / district / PIN | Serilingampally / Ranga Reddy / 500049. |
| Survey numbers and subdivisions | 105 to 112; 113/part; 114 part (also rendered in the permit as 105 TO 112, 113/PART and 114/PART). |
| Plot numbers | 135 and 136. |
| Site area | 520.03 m², recorded as both site and net area in the building-permit parameters. |
| Boundaries | North: ROAD WIDTH 12; South: PLOT NO 141 AND 142; East: PLOT NO 134; West: PLOT NO 137. RERA filing |
Development identity
| Field | Project record |
|---|---|
| Sanctioning authority | Greater Hyderabad Municipal Corporation (GHMC). |
| Principal building approval | Building Permit Order 2/C21/09966/2019, approved 27 June, 2019; file no. 2/C21/08857/2019. |
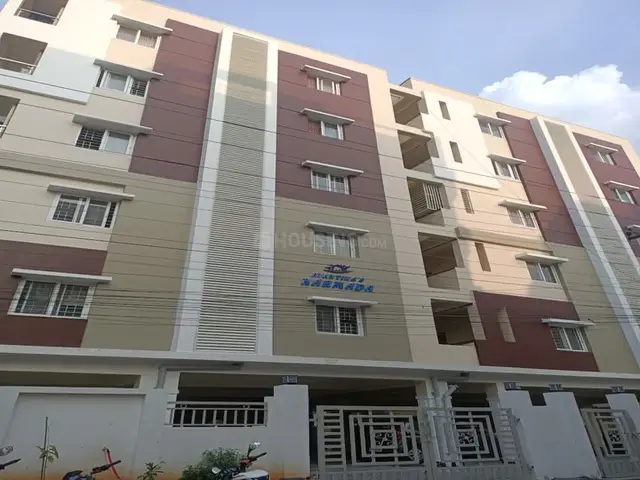
| Approved building | One residential building: 1 Stilt + 5 upper floors; stated height 14.99 m. |
| Approved built-up area | Residential upper floors: 1,270.96 m². Stilt: 240.57 m². These are the permit’s separate figures. |
| Units | RERA filing records one building and 15 residential units; all 15 are shown as booked in the portal data supplied. The approved plan’s unit count is not separately stated in the available permit extraction. RERA filing RERA unit table |
| Parking | Permit conditions refer to cellar and stilt parking, but the supplied record does not give a sanctioned space count or establish unit-by-unit allocation. |
Offering and status
| Field | Project record |
|---|---|
| RERA-filed configuration | 2BHK; 15 units; saleable area 103.89 m² per unit. RERA unit table RERA unit table |
| Booked / available | 15 booked / 0 available, as read from the TG-RERA portal; no as-of date is supplied, so counts are indicative. RERA unit table |
| Completion deadline | RERA registration records proposed completion by 27/06/2025. RERA record |
| Occupancy certificate | An architect’s certificate filed with TG-RERA identifies GHMC occupancy certificate 2/C21/12033/2020, dated 25/11/2020. The certificate states overall project completion; the supplied extraction does not specify separate tower or phase coverage. |
| Construction stage | The supplied material includes an architect’s overall-completion certificate and an identified occupancy certificate; it does not provide an independently verified current site inspection. |
2. The project story
SRI BALAJI ATYAM ELITE is registered as a residential apartment project in the Hafeezpet–Miyapur area of Hyderabad, on Plot Nos. 135 and 136. The project identity records survey numbers 105 to 112, 113/part and 114 part in Hafeezpet Village, Serilingampally Mandal, Ranga Reddy District. RERA record
The GHMC permit describes one residential building with a stilt and five upper floors. The RERA filing records 15 units in one building, all recorded as booked in the portal data supplied. RERA filing RERA unit table
The promoter’s proposed completion date in the RERA record was 27/06/2025. Separately, the architect’s certificate filed with TG-RERA states overall completion and identifies a GHMC occupancy certificate dated 25/11/2020. Those records indicate completion and occupancy certification as represented in the filed certificate, but do not amount to an independent site verification. RERA record
3. Master plan, architecture & building design
The GHMC permit records a 520.03 m² site and a single residential building configured as 1 Stilt + 5 upper floors, with a stated height of 14.99 m. Its parameters list 1,270.96 m² for residential upper floors and 240.57 m² for the stilt; these should be read as the permit’s stated areas, not as carpet or saleable area.
The permit also lists a tot-lot of 0 m², 8 RWHPs, 25 Trees, and space for a transformer and a garbage house. The supplied evidence does not give a building-footprint figure, floor-by-floor unit schedule, lift count, stair arrangement, detailed circulation plan, or an approved layout drawing that can be reviewed here.
4. Homes, configurations & floor plans
The RERA filing records 15 2BHK apartments, each with a saleable area of 103.89 m²; all 15 are listed as booked, with none available in the supplied portal snapshot. The booking data has no stated as-of date. RERA unit table RERA unit table
| Configuration | Units | Booked | Available | RERA saleable area | Measured carpet area | Loading (if supplied) |
|---|---|---|---|---|---|---|
| 2BHK | 15 | 15 | 0 | 103.89 m² | 48.8–84.5 m² (software-measured range; median 66.6 m²) | 36% (supplied drawing-measurement record) |
The carpet-area measurements were produced by software from the floor-plan drawing, are marked as needing review, and are not RERA-filed measurements. The floor-plan record explains that carpet area is smaller than saleable area, which also includes the home’s proportionate share of common areas; the figures are therefore different area concepts. The supplied measurement record includes two measured 2BHK designs; its room schedule for one design labels a master bedroom, bedroom, dining/kitchen, toilets and wash area. These drawing-derived details should be checked against the plan. Floor plans
The TG-RERA filing does not record 1BHK or 3BHK offerings. The drawing-measurement dataset contains examples labelled 1BHK and 3BHK, but those configurations are not matched to the RERA filing and are not included as RERA-registered offerings here. RERA unit details Floor plans
5. Parking & vehicle circulation
The GHMC permit refers to cellar and stilt areas approved for parking and requires those areas to be used exclusively for vehicle parking. It also specifies one entry and one exit to the premises, with minimum width of 4.5 m and height clearance of 5 m.
The available material does not establish the number of parking spaces, separate visitor or accessible provision, mechanical parking, EV charging, a parking-allocation schedule, or exclusive ownership of any drawn parking bay. The vendor page lists covered car parking and bike parking, but those are vendor-reported claims, not evidence of sanctioned counts or allotment. Promoter website
6. Amenities, recreation & open spaces
| Description / size | 0 m² in permit parameters; permit conditions also refer to fencing and maintaining the tot-lot as greenery. |
|---|---|
| Declared progress / verified status | Permit-stated; delivery or current condition not independently verified. |
| Description / size | 25 Trees in permit parameters; permit requires tree planting along the site periphery and in front. |
|---|---|
| Declared progress / verified status | Permit-stated; planting status not independently verified. |
| Description / size | No size or quantity supplied. |
|---|---|
| Evidence source | Vendor-reported. Promoter website |
| Declared progress / verified status | Not established as sanctioned or delivered in the supplied project records. |
The RERA amenity record lists Aggregate area of recreational Open Space and Green Strip/TOT LOT/Park at 0%. These are filing-status entries, not confirmation that those facilities are delivered. RERA amenities
7. Utilities, building services & safety
The building permit lists 8 RWHPs, space for a transformer and a garbage house. It also requires a rainwater-harvesting structure, public amenities connections subject to an occupancy certificate, and compliance with specified building and safety conditions. These are permit requirements; the supplied records do not independently verify their installation or operation.
The permit’s listed fire and life-safety provisions include emergency lighting in corridors, common passages and staircases; a manual alarm system; fire extinguishers; hose reels and down-comers; a separate underground static water tank of 25,000 lts. and a separate terrace tank of 25,000 lts. for residential buildings; and a generator as an alternate electricity source. It states that an automatic sprinkler system is to be provided if basement area exceeds 200 m². The evidence supplied does not establish which conditional measures apply to the final built configuration or independently confirm installation and testing.
The RERA amenity record marks water supply, storm-water drains, rainwater harvesting, and an electrical meter room/sub-station/receiving station at 100%; it records sewerage/STP, sewage treatment and disposal, solid-waste management, fire protection, energy management, street lighting, and recreational open space at 0%. These are recorded amenity-status fields, not independent operational verification. RERA amenities
8. Location, access & connectivity
The project is recorded at Plot Nos. 135 and 136, Sarada Nagar Colony, A.P. Gazetted Officers Society, Hafeezpet, Miyapur, Hyderabad, PIN 500049; the permit identifies Hafeezpet Village, Serilingampally Mandal, Ranga Reddy District.
The supplied location record lists HITEC City — 6.0 km as an anchor distance; it does not specify the measurement method. Location record The vendor describes the development as behind Wipro SEZ and just off Serilingampally, but this is a vendor connectivity claim rather than a TG-RERA-filed or independently verified route description. Promoter website
9. Developer & development status
The registered promoter is ADITI AVENUES, recorded as a partnership, with GSTIN 36ABLFA4711E1ZQ. Its project filing names SUDHEERU BABU KAKUMANU as partner and authorized signatory and NAGA SUMALATHA KAKUMANU as partner. The supplied promoter address is SAI HYMA RESIDENCY, VISHALI NAGAR, HAFEEZPET, Hyderabad, Serilingampally, Ranga Reddy, 500049. No official promoter website or project contact details are supplied here. Corporate record Parties record
The RERA record states a proposed completion date of 27/06/2025. The TG-RERA-filed architect’s certificate, dated 29-07-2024, states that the project is completed in all aspects and identifies GHMC occupancy certificate 2/C21/12033/2020, dated 25/11/2020. This is a filed architect’s certification; the supplied materials do not include an independent site inspection. RERA record
10. Approvals, official records & documents
| Identifier / date | P02400001438; issued 25/11/2019; validity stated through 27/06/2025, subject to extension |
|---|---|
| What the supplied record establishes | Form ‘C’ registration for SRI BALAJI ATYAM ELITE. No extension is recorded on the supplied certificate. |
| Identifier / date | 2/C21/09966/2019; 27 June, 2019; file no. 2/C21/08857/2019 |
|---|---|
| What the supplied record establishes | Permit for a residential building at Hafeezpet on survey numbers 105 to 112, 113/PART and 114/PART. |
| Identifier / date | 2/C21/12033/2020; 25/11/2020 |
|---|---|
| What the supplied record establishes | The architect’s certificate identifies this as the GHMC occupancy certificate and certifies overall project completion. |
| Identifier / date | Document 62075 |
|---|---|
| What the supplied record establishes | The supplied record identifies a layout-plan document, and floor-plan measurements were taken from drawings in this document. The drawing extraction is marked as needing review. Floor plans |
| Identifier / date | Document 63106 |
|---|---|
| What the supplied record establishes | Promoter declaration concerning title basis, encumbrances, project funds, approvals and allottee treatment. |
The supplied document set does not include a separately extracted full occupancy certificate or a separately reviewed approved-layout approval. The project’s listed approvals and certificates are summarized here; this section does not assess sanction conditions or legal effect. Document index
1. Project at a glance
Project identity
Registered name: SRI BALAJI ATYAM ELITE
Project type and use: Residential apartment project
Phase / registered portion: The registration and building permit describe one building on Plot Nos. 135 and 136; no separate phase name is disclosed.
TG-RERA registration: P02400001438; Form ‘C’ records registration from 25/11/2019 to 27/06/2025, subject to extension. No extension is recorded in the supplied certificate.
RERA status: Registration validity ended on 27/06/2025; the supplied record does not establish a later extension or current registration status. The stated completion deadline and the occupancy-certificate record are separate matters.
Registered promoter: ADITI AVENUES, identified as a partnership.
Land and geographic identity
Locality / address: Hafeezpet / Miyapur, Hyderabad; Plot Nos. 135 and 136, Sarada Nagar Colony, A.P. Gazetted Officers Society, Hafeezpet, Miyapur, Hyderabad is the location stated in the architect’s completion certificate.
Revenue village: Hafeezpet Village is stated in the GHMC building permit and TG-RERA certificate; Miyapur is also recorded in the project identity and completion-certificate locality.
Mandal / district / PIN: Serilingampally / Ranga Reddy / 500049.
Survey numbers and subdivisions: 105 to 112; 113/part; 114 part (also rendered in the permit as 105 TO 112, 113/PART and 114/PART).
Plot numbers: 135 and 136.
Site area: 520.03 m², recorded as both site and net area in the building-permit parameters.
Boundaries: North: ROAD WIDTH 12; South: PLOT NO 141 AND 142; East: PLOT NO 134; West: PLOT NO 137.
Development identity
Sanctioning authority: Greater Hyderabad Municipal Corporation (GHMC).
Principal building approval: Building Permit Order 2/C21/09966/2019, approved 27 June, 2019; file no. 2/C21/08857/2019.
Approved building: One residential building: 1 Stilt + 5 upper floors; stated height 14.99 m.
Approved built-up area: Residential upper floors: 1,270.96 m². Stilt: 240.57 m². These are the permit’s separate figures.
Units: RERA filing records one building and 15 residential units; all 15 are shown as booked in the portal data supplied. The approved plan’s unit count is not separately stated in the available permit extraction.
Parking: Permit conditions refer to cellar and stilt parking, but the supplied record does not give a sanctioned space count or establish unit-by-unit allocation.
Offering and status
RERA-filed configuration: 2BHK; 15 units; saleable area 103.89 m² per unit.
Booked / available: 15 booked / 0 available, as read from the TG-RERA portal; no as-of date is supplied, so counts are indicative.
Completion deadline: RERA registration records proposed completion by 27/06/2025.
Occupancy certificate: An architect’s certificate filed with TG-RERA identifies GHMC occupancy certificate 2/C21/12033/2020, dated 25/11/2020. The certificate states overall project completion; the supplied extraction does not specify separate tower or phase coverage.
Construction stage: The supplied material includes an architect’s overall-completion certificate and an identified occupancy certificate; it does not provide an independently verified current site inspection.
2. The project story
SRI BALAJI ATYAM ELITE is registered as a residential apartment project in the Hafeezpet–Miyapur area of Hyderabad, on Plot Nos. 135 and 136. The project identity records survey numbers 105 to 112, 113/part and 114 part in Hafeezpet Village, Serilingampally Mandal, Ranga Reddy District.
The GHMC permit describes one residential building with a stilt and five upper floors. The RERA filing records 15 units in one building, all recorded as booked in the portal data supplied.
The promoter’s proposed completion date in the RERA record was 27/06/2025. Separately, the architect’s certificate filed with TG-RERA states overall completion and identifies a GHMC occupancy certificate dated 25/11/2020. Those records indicate completion and occupancy certification as represented in the filed certificate, but do not amount to an independent site verification.
3. Master plan, architecture & building design
The GHMC permit records a 520.03 m² site and a single residential building configured as 1 Stilt + 5 upper floors, with a stated height of 14.99 m. Its parameters list 1,270.96 m² for residential upper floors and 240.57 m² for the stilt; these should be read as the permit’s stated areas, not as carpet or saleable area.
The permit also lists a tot-lot of 0 m², 8 RWHPs, 25 Trees, and space for a transformer and a garbage house. The supplied evidence does not give a building-footprint figure, floor-by-floor unit schedule, lift count, stair arrangement, detailed circulation plan, or an approved layout drawing that can be reviewed here.
4. Homes, configurations & floor plans
The RERA filing records 15 2BHK apartments, each with a saleable area of 103.89 m²; all 15 are listed as booked, with none available in the supplied portal snapshot. The booking data has no stated as-of date.
| Configuration | Units | Booked | Available | RERA saleable area | Measured carpet area | Loading (if supplied) |
|---|---|---|---|---|---|---|
| 2BHK | 15 | 15 | 0 | 103.89 m² | 48.8–84.5 m² (software-measured range; median 66.6 m²) | 36% (supplied drawing-measurement record) |
The carpet-area measurements were produced by software from the floor-plan drawing, are marked as needing review, and are not RERA-filed measurements. The floor-plan record explains that carpet area is smaller than saleable area, which also includes the home’s proportionate share of common areas; the figures are therefore different area concepts. The supplied measurement record includes two measured 2BHK designs; its room schedule for one design labels a master bedroom, bedroom, dining/kitchen, toilets and wash area. These drawing-derived details should be checked against the plan.
The TG-RERA filing does not record 1BHK or 3BHK offerings. The drawing-measurement dataset contains examples labelled 1BHK and 3BHK, but those configurations are not matched to the RERA filing and are not included as RERA-registered offerings here.
5. Parking & vehicle circulation
The GHMC permit refers to cellar and stilt areas approved for parking and requires those areas to be used exclusively for vehicle parking. It also specifies one entry and one exit to the premises, with minimum width of 4.5 m and height clearance of 5 m.
The available material does not establish the number of parking spaces, separate visitor or accessible provision, mechanical parking, EV charging, a parking-allocation schedule, or exclusive ownership of any drawn parking bay. The vendor page lists covered car parking and bike parking, but those are vendor-reported claims, not evidence of sanctioned counts or allotment.
6. Amenities, recreation & open spaces
| Description / size | 0 m² in permit parameters; permit conditions also refer to fencing and maintaining the tot-lot as greenery. |
|---|---|
| Declared progress / verified status | Permit-stated; delivery or current condition not independently verified. |
| Description / size | 25 Trees in permit parameters; permit requires tree planting along the site periphery and in front. |
|---|---|
| Declared progress / verified status | Permit-stated; planting status not independently verified. |
| Description / size | No size or quantity supplied. |
|---|---|
| Evidence source | Vendor-reported. |
| Declared progress / verified status | Not established as sanctioned or delivered in the supplied project records. |
The RERA amenity record lists Aggregate area of recreational Open Space and Green Strip/TOT LOT/Park at 0%. These are filing-status entries, not confirmation that those facilities are delivered.
7. Utilities, building services & safety
The building permit lists 8 RWHPs, space for a transformer and a garbage house. It also requires a rainwater-harvesting structure, public amenities connections subject to an occupancy certificate, and compliance with specified building and safety conditions. These are permit requirements; the supplied records do not independently verify their installation or operation.
The permit’s listed fire and life-safety provisions include emergency lighting in corridors, common passages and staircases; a manual alarm system; fire extinguishers; hose reels and down-comers; a separate underground static water tank of 25,000 lts. and a separate terrace tank of 25,000 lts. for residential buildings; and a generator as an alternate electricity source. It states that an automatic sprinkler system is to be provided if basement area exceeds 200 m². The evidence supplied does not establish which conditional measures apply to the final built configuration or independently confirm installation and testing.
The RERA amenity record marks water supply, storm-water drains, rainwater harvesting, and an electrical meter room/sub-station/receiving station at 100%; it records sewerage/STP, sewage treatment and disposal, solid-waste management, fire protection, energy management, street lighting, and recreational open space at 0%. These are recorded amenity-status fields, not independent operational verification.
8. Location, access & connectivity
The project is recorded at Plot Nos. 135 and 136, Sarada Nagar Colony, A.P. Gazetted Officers Society, Hafeezpet, Miyapur, Hyderabad, PIN 500049; the permit identifies Hafeezpet Village, Serilingampally Mandal, Ranga Reddy District.
The supplied location record lists HITEC City — 6.0 km as an anchor distance; it does not specify the measurement method. The vendor describes the development as behind Wipro SEZ and just off Serilingampally, but this is a vendor connectivity claim rather than a TG-RERA-filed or independently verified route description.
9. Developer & development status
The registered promoter is ADITI AVENUES, recorded as a partnership, with GSTIN 36ABLFA4711E1ZQ. Its project filing names SUDHEERU BABU KAKUMANU as partner and authorized signatory and NAGA SUMALATHA KAKUMANU as partner. The supplied promoter address is SAI HYMA RESIDENCY, VISHALI NAGAR, HAFEEZPET, Hyderabad, Serilingampally, Ranga Reddy, 500049. No official promoter website or project contact details are supplied here.
The RERA record states a proposed completion date of 27/06/2025. The TG-RERA-filed architect’s certificate, dated 29-07-2024, states that the project is completed in all aspects and identifies GHMC occupancy certificate 2/C21/12033/2020, dated 25/11/2020. This is a filed architect’s certification; the supplied materials do not include an independent site inspection.
10. Approvals, official records & documents
| Identifier / date | P02400001438; issued 25/11/2019; validity stated through 27/06/2025, subject to extension |
|---|---|
| What the supplied record establishes | Form ‘C’ registration for SRI BALAJI ATYAM ELITE. No extension is recorded on the supplied certificate. |
| Identifier / date | 2/C21/09966/2019; 27 June, 2019; file no. 2/C21/08857/2019 |
|---|---|
| What the supplied record establishes | Permit for a residential building at Hafeezpet on survey numbers 105 to 112, 113/PART and 114/PART. |
| Identifier / date | 2/C21/12033/2020; 25/11/2020 |
|---|---|
| What the supplied record establishes | The architect’s certificate identifies this as the GHMC occupancy certificate and certifies overall project completion. |
| Identifier / date | Document 62075 |
|---|---|
| What the supplied record establishes | The supplied record identifies a layout-plan document, and floor-plan measurements were taken from drawings in this document. The drawing extraction is marked as needing review. |
| Identifier / date | Document 63106 |
|---|---|
| What the supplied record establishes | Promoter declaration concerning title basis, encumbrances, project funds, approvals and allottee treatment. |
The supplied document set does not include a separately extracted full occupancy certificate or a separately reviewed approved-layout approval. The project’s listed approvals and certificates are summarized here; this section does not assess sanction conditions or legal effect.
Frequently asked questions
Is SRI BALAJI ATYAM ELITE registered with Telangana RERA?
Yes. SRI BALAJI ATYAM ELITE is registered with the Telangana Real Estate Regulatory Authority as P02400001438; the registration status is New Project.
Who is the developer of SRI BALAJI ATYAM ELITE?
The promoter named in the RERA registration is ADITI AVENUES.
Where is SRI BALAJI ATYAM ELITE located?
SRI BALAJI ATYAM ELITE is in Hyderabad, Miyapur, Serilingampally, Rangareddy, Telangana (500049).
When will SRI BALAJI ATYAM ELITE be completed?
The promoter's proposed date of completion filed with RERA is 27/06/2025. This is the promoter's declaration, not a guarantee.
More projects in Miyapur