Renuka Residency
RENBRIDGE REALTY PVT LTD · Medchal-Malkajgiri · RERA P02200002851
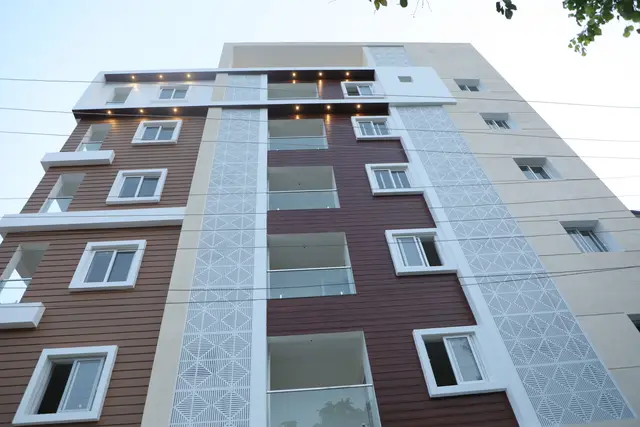
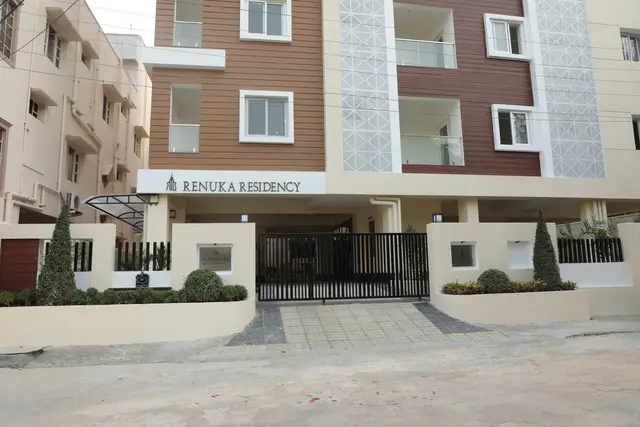
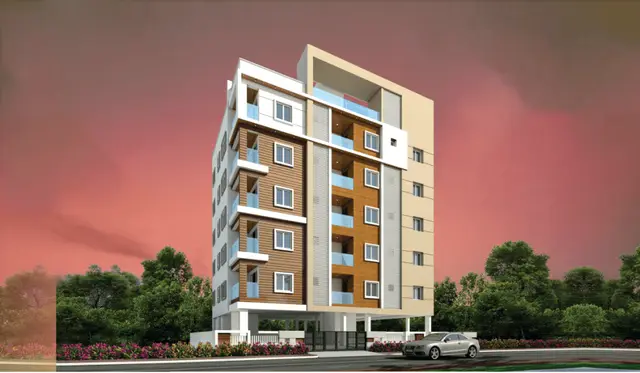
RENUKA RESIDENCY is a residential apartment project at Old Bowenpally, Balanagar, Medchal-Malkajgiri. The registered promoter is RENBRIDGE REALTY PVT LTD. The project is on 390.17 sq m of land and comprises one residential building with 1 stilt + 5 upper floors and 10 apartments: 5 two-bedroom and 5 three-bedroom homes. It is registered under TG-RERA P02200002851, with proposed completion on 12/06/2027.
01What we found
Read from TG-RERA filings, approvals, land and registration records and court records. A court case is counted only when the court record states this project's survey number with its village, or names the project.
02Check before you pay
8 items to check before you pay, 2 high - from the title chain, court records and approvals, each with what to ask the builder or your advocate. An item may not be a problem with the project: records can be incomplete.
1. Project at a glance
Project identity
| Item | TG-RERA record |
|---|---|
| Registered project name | RENUKA RESIDENCY RERA record |
| Project type | Residential apartment project RERA record |
| Phase / registered portion | A single registered project is shown; a separate phase name is not disclosed. The filed land description is Survey No. 91/Part, Plots 100 & 101. RERA filing |
| TG-RERA registration | P02200002851 RERA record |
| Registration validity | 30 April 2021 to 12 February 2027, unless extended by the Authority; the certificate records no extension. This is registration validity, not the construction completion deadline. RERA record |
| Registered promoter | RENBRIDGE REALTY PVT LTD (also styled “Renbridge Realty Pvt Ltd” in the certificate) RERA record |
| RERA status | The project is recorded as “New Project”; its TG-RERA registration certificate was captured on 10 September 2026. RERA record Approvals record |
Land and geographic identity
| Item | Filed / recorded detail |
|---|---|
| Locality | Old Bowenpally RERA record RERA filing |
| Revenue village | Olb Bowenpally in the project identity and RERA certificate; the building permit describes the location as Old Bowenpally Village. RERA record |
| Mandal / district / PIN | Balanagar / Medchal-Malkajgiri / 500011 RERA record |
| Project survey identity | Survey No. 91/Part; the RERA filing also records plots 100 & 101. No further project subdivision is disclosed. RERA record RERA filing |
| Site extent | 390.17 sq m total and net area; road-affected area is recorded as 0 sq m. RERA filing |
| Boundaries | North: Road; South: Plot No. 98; East: Plot No. 102; West: Plot No. 99. RERA filing |
Development identity
| Item | Filed / sanctioned detail |
|---|---|
| Sanctioning authority | Greater Hyderabad Municipal Corporation (GHMC) Approvals record |
| Principal building approval | 2/C24/02198/2021, approved 12 February 2021; the building permit also records file no. 2/C24/14336/2020. Approvals record |
| Approved built-up area | 1,151.70 sq m residential area; the permit separately records 215.39 sq m as parking floors. These are the permit’s stated components, not a carpet-area figure. RERA filing |
| Building count and sanctioned form | One residential building, identified in the permit as Building RES-1; 1 stilt + 5 upper floors, with a stated height of 14.50 m. The permit’s floor fields also record 1 ground floor and 5 upper floors. |
| Parking levels | Stilt parking is shown in the sanctioned configuration; cellar and stilt approved for parking are required by the permit to be used exclusively for vehicle parking. No parking-space count is established in the supplied record. |
| Units | 10 units in the RERA filing (5 two-bedroom and 5 three-bedroom); the permit extraction does not supply a legible sanctioned unit count. RERA unit table RERA unit table |
Offering and status
| Item | Record |
|---|---|
| RERA-filed configurations | 2BHK: 5 units; 3BHK: 5 units. RERA unit table RERA unit table |
| RERA-filed saleable areas | 2BHK: 114.0 sq m; 3BHK: 143.0 sq m. RERA unit table RERA unit table |
| Booked / available | Portal-read figures show 0 booked and 5 available in each configuration (10 available total). The portal record has no as-of date, so these counts are indicative. RERA unit table RERA unit table |
| Construction stage | A current construction-progress stage is not established in the supplied evidence. RERA portal amenity-status fields report some items at 100%; these are portal-reported figures, not independent site verification. RERA amenities |
| Completion timeline | The RERA project information records proposed completion as 12/06/2027; Form B declares completion within “6 Years_”. The supplied record does not clarify the Form B text further. RERA filing |
| OC / completion certificate | No occupancy or completion certificate is included in the supplied project documents. The permit requires an occupancy certificate before occupation. Document index |
2. The project story
RENUKA RESIDENCY is registered as a residential apartment project on a 390.17 sq m site identified in the RERA filing as Survey No. 91/Part, Plots 100 & 101, at Old Bowenpally, Balanagar, Medchal-Malkajgiri. The revenue-village name recorded in the project identity is Olb Bowenpally. RERA record RERA filing
The GHMC permit describes one residential building, RES-1, with a stilt and five upper floors. The RERA filing offers ten apartments: five 2BHK and five 3BHK. The supplied evidence confirms the approval and registration records but does not establish the building’s present physical construction stage or independently verify completion of any reported site facilities. No occupancy or completion certificate is supplied. RERA unit table RERA amenities Document index
3. Master plan, architecture & building design
The GHMC building permit records a 390.17 sq m site and net area, 0 sq m road-affected area, and 1,151.70 sq m residential area. It separately records 215.39 sq m for parking floors. The permitted development is one residential building with 1 stilt and 5 upper floors, at a stated height of 14.50 m.
The approved permit records 15 trees, a greenery strip around the site, a garbage house, space for a transformer, and a tot-lot area of 0 sq m. It also records four rainwater-harvesting percolation pits. The drawing record supplied for layout plan (doc. 153594) is not extracted in the evidence provided here, so detailed floor-by-floor arrangements, building footprint, flat positions, circulation, stairs and entrances cannot be described from it. Document index
The RERA filing gives approved built-up area as 1,151.70 sq m. The evidence does not provide FSI-counted area or RERA-filed carpet area; the supplied software measurement from the drawing is addressed below as a separate, non-RERA measurement. RERA filing Floor plans
4. Homes, configurations & floor plans
| Configuration | Units | Booked | Available | RERA saleable area | Measured carpet area | Loading |
|---|---|---|---|---|---|---|
| 2BHK | 5 | 0 | 5 | 114.0 sq m | Not established | Not supplied |
| 3BHK | 5 | 0 | 5 | 143.0 sq m | Not established | Not supplied |
RERA-filed unit counts, saleable areas and portal-read availability are shown above; the booking record has no as-of date. RERA unit table RERA unit table
The drawing-measurement record reports a software-measured carpet area of 70.3 sq m (757 sq ft) for five measured flat designs, labelled “6BHK” in that measurement dataset. It is not matched to a RERA-filed configuration and is not a RERA disclosure; the source says the geometry-based measurement needs review. It should not be treated as the carpet area for the filed 2BHK or 3BHK offerings. Floor plans RERA unit details
Carpet area and saleable area are different measures: the supplied drawing measurement concerns internal drawing geometry, while the RERA figures are filed saleable areas. The evidence does not provide a verified breakdown of balcony/utility area or common-area loading for the filed unit types. The floor-plan extraction is insufficient to give reliable room dimensions or typical floor arrangements. Floor plans RERA unit details RERA unit table
5. Parking & vehicle circulation
The sanctioned configuration includes stilt parking, and the GHMC permit requires cellar and stilt areas approved for parking to be used exclusively for vehicle parking, without partition walls or rolling shutters. The permit also identifies 215.39 sq m of parking floors. No sanctioned parking-space count, visitor or accessible-space count, mechanical parking provision, ramp arrangement, EV charging provision, or unit-specific parking allocation is established in the supplied evidence.
The project filing records a mortgage area of 115.58 sq m, described in the title/permit records as the second floor; it is not a parking allocation. A drawn or sanctioned parking area alone does not establish exclusive ownership or allocation of a particular bay. RERA filing
6. Amenities, recreation & open spaces
The table below distinguishes GHMC permit provisions from TG-RERA portal status fields. Portal-reported percentages are not independent verification that a facility is complete or operating. RERA amenities
| Facility | Description / size | Evidence source | Declared progress / verified status |
|---|---|---|---|
| Tot-lot | Permit records 0 sq m | GHMC building permit | Sanction record; no delivered status established. |
| Trees and peripheral greenery | 15 trees; greenery strip around site required by permit | GHMC building permit | Sanction/permit condition; completion not independently verified. |
| Green Strip / Tot Lot / Park | RERA portal status: available “YES”, 100% | TG-RERA project progress fields | Portal-reported; not independently verified. RERA amenities |
| Water supply | RERA portal status: available “YES”, 100% | TG-RERA project progress fields | Portal-reported; not independently verified. RERA amenities |
No clubhouse, gym, swimming pool, indoor-games room or other recreational facility is established in the supplied RERA filing and approval records for this overview. Such items appear only in vendor material and are not treated here as approved or delivered project facilities. RERA amenities Promoter website
7. Utilities, building services & safety
The GHMC permit requires a rainwater-harvesting percolation pit and records four rainwater-harvesting pits, a transformer space, a garbage house and 15 trees. It also requires the project’s stilt/cellar parking areas to remain used for parking and requires a completion notice and occupancy certificate before occupation. These are permit provisions; the supplied records do not establish their completed installation or operation.
The RERA progress fields report water supply, sewerage (including chambers, lines, septic tank and STP), electrical meter room/sub-station/receiving station, and lift as “YES” and 100%. These are portal-reported statuses, not independent inspection findings. The record does not give water sources or storage capacity, STP capacity, drainage or reuse details, electrical or backup capacity, or lift capacity. RERA amenities
The permit references fire protection and fire-safety requirements, but the supplied evidence does not detail the installed fire systems, escape stairs, fire-access arrangements or a separate fire clearance. The permit’s general requirement is not proof of completed statutory compliance. RERA amenities
Vendor material describes a six-passenger lift and DG backup, among other specifications; those claims are not treated as RERA-filed or independently verified here. Promoter website
8. Location, access & connectivity
The registered project location is Old Bowenpally, revenue village recorded as Olb Bowenpally, Balanagar Mandal, Medchal-Malkajgiri District, PIN 500011. RERA record
The supplied location data gives the nearest sampled Outer Ring Road interchange at 11.1 km (approx.). This is a measured location-data distance, not a promoter travel-time claim. Location record
Vendor material lists nearby schools, stations, roads, shops and hospitals, but provides several distances as “0 KM” and does not establish reliable measured distances or travel times. No such claims are used as confirmed connectivity facts in this overview. Promoter website
9. Developer & development status
The registered promoter is RENBRIDGE REALTY PVT LTD, a private limited company; the supplied corporate identifier is GSTIN 36AAGCN0094G1ZI. The RERA certificate lists the promoter office as Village Madhapur, Mandal Serilingampally, District Ranga Reddy, PIN 500084. The project filing separately records the promoter address at Jai Hind Enclave, Old Bowenpally, Balanagar, Medchal-Malkajgiri, PIN 500011. Corporate record Parties record RERA filing
The filing identifies Renuka Agarwal as a landowner/promoter participant and lists Nitish Agarwal as authorized signatory. Form B, signed by Nitish Agarwal on the promoter’s behalf, declares legal title, absence of encumbrances and completion within “6 Years_”; these are promoter declarations. Parties record
The RERA project record states a proposed completion date of 12/06/2027. Registration validity runs separately to 12 February 2027 unless extended. The supplied certificate records no extension, and the supplied documents do not include an occupancy or completion certificate. Current construction progress is not established by the evidence provided. RERA filing Document index
10. Approvals, official records & documents
| Identifier / date | P02200002851, issued 30 April 2021 |
|---|---|
| Scope and evidence | Form C records RENUKA RESIDENCY, promoter Renbridge Realty Pvt Ltd, Survey No. 91/Part, and validity to 12 February 2027. |
| Identifier / date | Approval no. 2/C24/02198/2021, approved 12 February 2021; file no. 2/C24/14336/2020 |
|---|---|
| Scope and evidence | Building permit for residential Building RES-1 at Survey No. 91/Part; records 1 stilt + 5 upper floors. Approvals record |
| Identifier / date | Declaration date transcribed as “211/10/20” |
|---|---|
| Scope and evidence | Promoter affidavit by authorized signatory Nitish Agarwal, including title, encumbrance, completion and project-fund declarations. |
| Identifier / date | Statement no. 57106657, searched 1 January 1983–6 April 2021 |
|---|---|
| Scope and evidence | Filed encumbrance record includes the listed mortgage, sale deed and earlier deed entries; a current EC is not included here. |
| Identifier / date | Dated 2 April 2021 |
|---|---|
| Scope and evidence | Advocate’s title-search report for House No. 8-5-210/100, Plots 100 and 101, Survey No. 91 Part, Old Bowenpally. |
| Identifier / date | Doc. 153594 |
|---|---|
| Scope and evidence | The RERA document entry concerns a layout plan or authority-stamped layout approval; the supplied extraction does not provide readable plan details. Document index |
| Identifier / date | Not present in supplied documents |
|---|---|
| Scope and evidence | No project OC or completion certificate is established by this evidence set. Document index |
1. Project at a glance
Project identity
Registered project name: RENUKA RESIDENCY
Project type: Residential apartment project
Phase / registered portion: A single registered project is shown; a separate phase name is not disclosed. The filed land description is Survey No. 91/Part, Plots 100 & 101.
TG-RERA registration: P02200002851
Registration validity: 30 April 2021 to 12 February 2027, unless extended by the Authority; the certificate records no extension. This is registration validity, not the construction completion deadline.
Registered promoter: RENBRIDGE REALTY PVT LTD (also styled “Renbridge Realty Pvt Ltd” in the certificate)
RERA status: The project is recorded as “New Project”; its TG-RERA registration certificate was captured on 10 September 2026.
Land and geographic identity
Locality: Old Bowenpally
Revenue village: Olb Bowenpally in the project identity and RERA certificate; the building permit describes the location as Old Bowenpally Village.
Mandal / district / PIN: Balanagar / Medchal-Malkajgiri / 500011
Project survey identity: Survey No. 91/Part; the RERA filing also records plots 100 & 101. No further project subdivision is disclosed.
Site extent: 390.17 sq m total and net area; road-affected area is recorded as 0 sq m.
Boundaries: North: Road; South: Plot No. 98; East: Plot No. 102; West: Plot No. 99.
Development identity
Sanctioning authority: Greater Hyderabad Municipal Corporation (GHMC)
Principal building approval: 2/C24/02198/2021, approved 12 February 2021; the building permit also records file no. 2/C24/14336/2020.
Approved built-up area: 1,151.70 sq m residential area; the permit separately records 215.39 sq m as parking floors. These are the permit’s stated components, not a carpet-area figure.
Building count and sanctioned form: One residential building, identified in the permit as Building RES-1; 1 stilt + 5 upper floors, with a stated height of 14.50 m. The permit’s floor fields also record 1 ground floor and 5 upper floors.
Parking levels: Stilt parking is shown in the sanctioned configuration; cellar and stilt approved for parking are required by the permit to be used exclusively for vehicle parking. No parking-space count is established in the supplied record.
Units: 10 units in the RERA filing (5 two-bedroom and 5 three-bedroom); the permit extraction does not supply a legible sanctioned unit count.
Offering and status
RERA-filed configurations: 2BHK: 5 units; 3BHK: 5 units.
RERA-filed saleable areas: 2BHK: 114.0 sq m; 3BHK: 143.0 sq m.
Booked / available: Portal-read figures show 0 booked and 5 available in each configuration (10 available total). The portal record has no as-of date, so these counts are indicative.
Construction stage: A current construction-progress stage is not established in the supplied evidence. RERA portal amenity-status fields report some items at 100%; these are portal-reported figures, not independent site verification.
Completion timeline: The RERA project information records proposed completion as 12/06/2027; Form B declares completion within “6 Years_”. The supplied record does not clarify the Form B text further.
OC / completion certificate: No occupancy or completion certificate is included in the supplied project documents. The permit requires an occupancy certificate before occupation.
2. The project story
RENUKA RESIDENCY is registered as a residential apartment project on a 390.17 sq m site identified in the RERA filing as Survey No. 91/Part, Plots 100 & 101, at Old Bowenpally, Balanagar, Medchal-Malkajgiri. The revenue-village name recorded in the project identity is Olb Bowenpally.
The GHMC permit describes one residential building, RES-1, with a stilt and five upper floors. The RERA filing offers ten apartments: five 2BHK and five 3BHK. The supplied evidence confirms the approval and registration records but does not establish the building’s present physical construction stage or independently verify completion of any reported site facilities. No occupancy or completion certificate is supplied.
3. Master plan, architecture & building design
The GHMC building permit records a 390.17 sq m site and net area, 0 sq m road-affected area, and 1,151.70 sq m residential area. It separately records 215.39 sq m for parking floors. The permitted development is one residential building with 1 stilt and 5 upper floors, at a stated height of 14.50 m.
The approved permit records 15 trees, a greenery strip around the site, a garbage house, space for a transformer, and a tot-lot area of 0 sq m. It also records four rainwater-harvesting percolation pits. The drawing record supplied for layout plan (doc. 153594) is not extracted in the evidence provided here, so detailed floor-by-floor arrangements, building footprint, flat positions, circulation, stairs and entrances cannot be described from it.
The RERA filing gives approved built-up area as 1,151.70 sq m. The evidence does not provide FSI-counted area or RERA-filed carpet area; the supplied software measurement from the drawing is addressed below as a separate, non-RERA measurement.
4. Homes, configurations & floor plans
| Configuration | Units | Booked | Available | RERA saleable area | Measured carpet area | Loading |
|---|---|---|---|---|---|---|
| 2BHK | 5 | 0 | 5 | 114.0 sq m | Not established | Not supplied |
| 3BHK | 5 | 0 | 5 | 143.0 sq m | Not established | Not supplied |
RERA-filed unit counts, saleable areas and portal-read availability are shown above; the booking record has no as-of date.
The drawing-measurement record reports a software-measured carpet area of 70.3 sq m (757 sq ft) for five measured flat designs, labelled “6BHK” in that measurement dataset. It is not matched to a RERA-filed configuration and is not a RERA disclosure; the source says the geometry-based measurement needs review. It should not be treated as the carpet area for the filed 2BHK or 3BHK offerings.
Carpet area and saleable area are different measures: the supplied drawing measurement concerns internal drawing geometry, while the RERA figures are filed saleable areas. The evidence does not provide a verified breakdown of balcony/utility area or common-area loading for the filed unit types. The floor-plan extraction is insufficient to give reliable room dimensions or typical floor arrangements.
5. Parking & vehicle circulation
The sanctioned configuration includes stilt parking, and the GHMC permit requires cellar and stilt areas approved for parking to be used exclusively for vehicle parking, without partition walls or rolling shutters. The permit also identifies 215.39 sq m of parking floors. No sanctioned parking-space count, visitor or accessible-space count, mechanical parking provision, ramp arrangement, EV charging provision, or unit-specific parking allocation is established in the supplied evidence.
The project filing records a mortgage area of 115.58 sq m, described in the title/permit records as the second floor; it is not a parking allocation. A drawn or sanctioned parking area alone does not establish exclusive ownership or allocation of a particular bay.
6. Amenities, recreation & open spaces
The table below distinguishes GHMC permit provisions from TG-RERA portal status fields. Portal-reported percentages are not independent verification that a facility is complete or operating.
| Facility | Description / size | Evidence source | Declared progress / verified status |
|---|---|---|---|
| Tot-lot | Permit records 0 sq m | GHMC building permit | Sanction record; no delivered status established. |
| Trees and peripheral greenery | 15 trees; greenery strip around site required by permit | GHMC building permit | Sanction/permit condition; completion not independently verified. |
| Green Strip / Tot Lot / Park | RERA portal status: available “YES”, 100% | TG-RERA project progress fields | Portal-reported; not independently verified. |
| Water supply | RERA portal status: available “YES”, 100% | TG-RERA project progress fields | Portal-reported; not independently verified. |
No clubhouse, gym, swimming pool, indoor-games room or other recreational facility is established in the supplied RERA filing and approval records for this overview. Such items appear only in vendor material and are not treated here as approved or delivered project facilities.
7. Utilities, building services & safety
The GHMC permit requires a rainwater-harvesting percolation pit and records four rainwater-harvesting pits, a transformer space, a garbage house and 15 trees. It also requires the project’s stilt/cellar parking areas to remain used for parking and requires a completion notice and occupancy certificate before occupation. These are permit provisions; the supplied records do not establish their completed installation or operation.
The RERA progress fields report water supply, sewerage (including chambers, lines, septic tank and STP), electrical meter room/sub-station/receiving station, and lift as “YES” and 100%. These are portal-reported statuses, not independent inspection findings. The record does not give water sources or storage capacity, STP capacity, drainage or reuse details, electrical or backup capacity, or lift capacity.
The permit references fire protection and fire-safety requirements, but the supplied evidence does not detail the installed fire systems, escape stairs, fire-access arrangements or a separate fire clearance. The permit’s general requirement is not proof of completed statutory compliance.
Vendor material describes a six-passenger lift and DG backup, among other specifications; those claims are not treated as RERA-filed or independently verified here.
8. Location, access & connectivity
The registered project location is Old Bowenpally, revenue village recorded as Olb Bowenpally, Balanagar Mandal, Medchal-Malkajgiri District, PIN 500011.
The supplied location data gives the nearest sampled Outer Ring Road interchange at 11.1 km (approx.). This is a measured location-data distance, not a promoter travel-time claim.
Vendor material lists nearby schools, stations, roads, shops and hospitals, but provides several distances as “0 KM” and does not establish reliable measured distances or travel times. No such claims are used as confirmed connectivity facts in this overview.
9. Developer & development status
The registered promoter is RENBRIDGE REALTY PVT LTD, a private limited company; the supplied corporate identifier is GSTIN 36AAGCN0094G1ZI. The RERA certificate lists the promoter office as Village Madhapur, Mandal Serilingampally, District Ranga Reddy, PIN 500084. The project filing separately records the promoter address at Jai Hind Enclave, Old Bowenpally, Balanagar, Medchal-Malkajgiri, PIN 500011.
The filing identifies Renuka Agarwal as a landowner/promoter participant and lists Nitish Agarwal as authorized signatory. Form B, signed by Nitish Agarwal on the promoter’s behalf, declares legal title, absence of encumbrances and completion within “6 Years_”; these are promoter declarations.
The RERA project record states a proposed completion date of 12/06/2027. Registration validity runs separately to 12 February 2027 unless extended. The supplied certificate records no extension, and the supplied documents do not include an occupancy or completion certificate. Current construction progress is not established by the evidence provided.
10. Approvals, official records & documents
| Identifier / date | P02200002851, issued 30 April 2021 |
|---|---|
| Scope and evidence | Form C records RENUKA RESIDENCY, promoter Renbridge Realty Pvt Ltd, Survey No. 91/Part, and validity to 12 February 2027. |
| Identifier / date | Approval no. 2/C24/02198/2021, approved 12 February 2021; file no. 2/C24/14336/2020 |
|---|---|
| Scope and evidence | Building permit for residential Building RES-1 at Survey No. 91/Part; records 1 stilt + 5 upper floors. |
| Identifier / date | Declaration date transcribed as “211/10/20” |
|---|---|
| Scope and evidence | Promoter affidavit by authorized signatory Nitish Agarwal, including title, encumbrance, completion and project-fund declarations. |
| Identifier / date | Statement no. 57106657, searched 1 January 1983–6 April 2021 |
|---|---|
| Scope and evidence | Filed encumbrance record includes the listed mortgage, sale deed and earlier deed entries; a current EC is not included here. |
| Identifier / date | Dated 2 April 2021 |
|---|---|
| Scope and evidence | Advocate’s title-search report for House No. 8-5-210/100, Plots 100 and 101, Survey No. 91 Part, Old Bowenpally. |
| Identifier / date | Doc. 153594 |
|---|---|
| Scope and evidence | The RERA document entry concerns a layout plan or authority-stamped layout approval; the supplied extraction does not provide readable plan details. |
| Identifier / date | Not present in supplied documents |
|---|---|
| Scope and evidence | No project OC or completion certificate is established by this evidence set. |
Frequently asked questions
Is RENUKA RESIDENCY registered with Telangana RERA?
Yes. RENUKA RESIDENCY is registered with the Telangana Real Estate Regulatory Authority as P02200002851; the registration status is New Project.
Who is the developer of RENUKA RESIDENCY?
The promoter named in the RERA registration is RENBRIDGE REALTY PVT LTD.
Where is RENUKA RESIDENCY located?
RENUKA RESIDENCY is in Old Bowenpally, Olb Bowenpally, Balanagar, Medchal-Malkajgiri, Telangana (500011).
When will RENUKA RESIDENCY be completed?
The promoter's proposed date of completion filed with RERA is 12/06/2027. This is the promoter's declaration, not a guarantee.
More projects in Olb Bowenpally