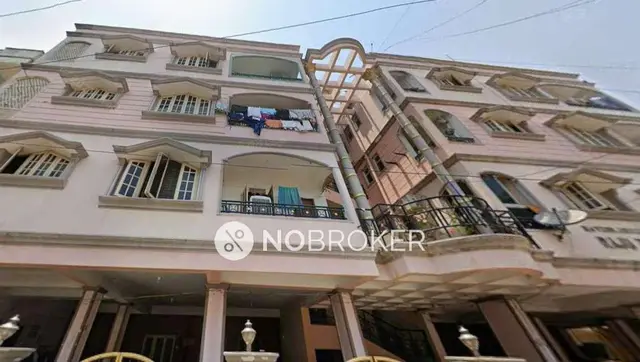
Golden Bricks Vishnu Vihar
GOLDEN BRICKS INFRA · Medchal-Malkajgiri · RERA P02200011288
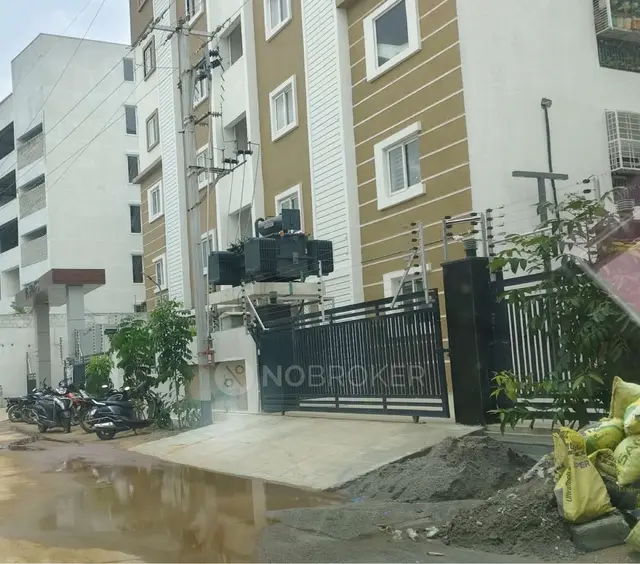
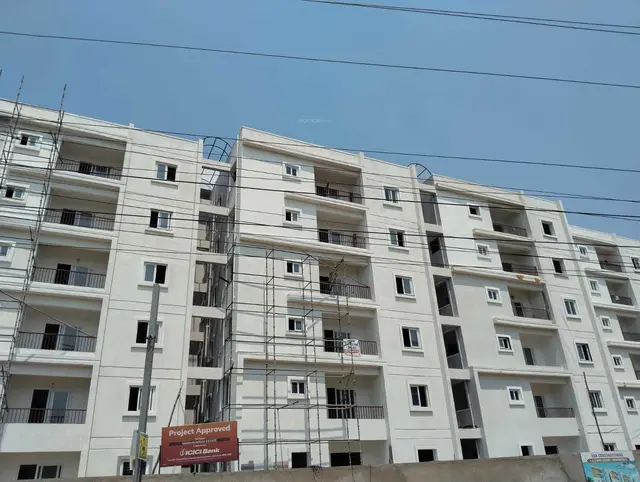
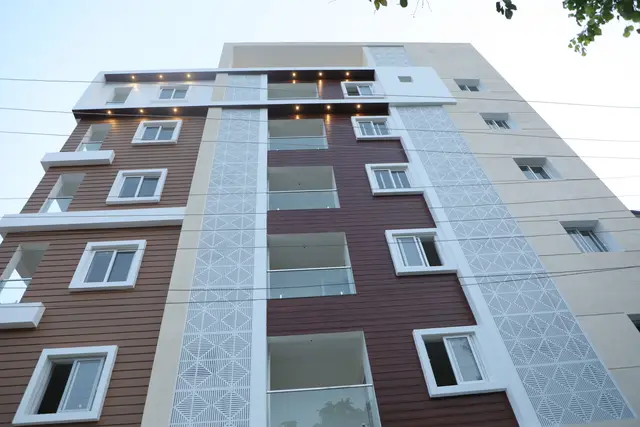
GOLDEN BRICKS VISHNU VIHAR is a residential apartment project in OLD BOWENPALLY, Balanagar Mandal, Medchal-Malkajgiri District, developed by the registered promoter GOLDEN BRICKS INFRA. The project has a site area of 656.02 sq.m. and one building with 1 Stilt + 5 upper floors, comprising 20 2BHK apartments. It is registered with TG-RERA under P02200011288, with a proposed completion date of 05/08/2027.
More from Golden Bricks Infra · 3 projects →
01What we found
Read from TG-RERA filings, approvals, land and registration records and court records. A court case is counted only when the court record states this project's survey number with its village, or names the project.
02Check before you pay
8 items to check before you pay, 3 high - from the title chain, court records and approvals, each with what to ask the builder or your advocate. An item may not be a problem with the project: records can be incomplete.
1. Project at a glance
Project identity
| Item | Project record |
|---|---|
| Registered project name | GOLDEN BRICKS VISHNU VIHAR RERA record |
| Project type | Residential apartment project RERA record RERA filing |
| Phase / registered portion | Phase not separately identified in the supplied record; the registration is for the project on Survey No. 45 PART |
| TG-RERA registration | P02200011288 |
| Registration validity | 05/08/2024 to 05/08/2027; this is the registration period, not the completion deadline |
| Registered promoter | GOLDEN BRICKS INFRA |
| RERA status | Recorded as an On-Going Project RERA filing |
Land and geographic identity
| Item | Project record |
|---|---|
| Locality | OLD BOWENPALLY RERA record RERA filing |
| Revenue village | Olb Bowenpally; the building-permit record identifies Old Bowenpally Village RERA record |
| Mandal | Balanagar RERA record |
| District | Medchal-Malkajgiri RERA record |
| PIN | 500011 RERA record |
| Project survey number | 45 PART Land records |
| Plot numbers | 14 AND 15 RERA filing |
| Registered site extent | 656.02 sq.m. RERA filing |
| Total / net site area in permit | Plot area 656.02 sq.m.; road-affected area 0.0 sq.m.; nala-affected area 0.0 sq.m.; net plot area 656.02 sq.m. |
| Boundaries in RERA filing | East: OTHERS LAND; West: ROAD; North: OTHERS LAND; South: OTHERS LAND RERA filing |
Development identity
| Item | Project record |
|---|---|
| Sanctioning authority | Greater Hyderabad Municipal Corporation (GHMC) Approvals record |
| Principal building-permit number | 2442/GHMC/KPL/2024-BP; approved 05 August 2024 Approvals record |
| Permit file number | 006638/GHMC/3171/KPL2/2024-BP |
| Approved built-up area | 1,616.25 sq.m. for the residential upper floors |
| Building count | One building RERA filing |
| Sanctioned configuration | 1 Stilt + 5 upper floors; building height recorded as 14.95 |
| Parking provision in permit | Parking area 341.3; the permit also states that cellar and stilt areas approved for parking must be used exclusively for parking. The supplied extraction does not state a vehicle-space count or identify a cellar level in the floor configuration. |
| Units | The RERA filing records 20 proposed units; the permit extraction does not provide a separate sanctioned dwelling-unit count. RERA unit table |
Offering and status
| Item | Project record |
|---|---|
| RERA-filed configuration | 2BHK, 20 units; 0 booked and 20 available in the portal data, with no as-of date supplied for those counts RERA unit table |
| RERA-filed saleable area | 101.96 sq.m. RERA unit table |
| Construction stage | No reliable construction-progress percentage or independently verified site-stage information is supplied. RERA amenity/infrastructure progress fields shown in the supplied data are 0% where recorded. RERA amenities |
| Completion deadline | 05/08/2027 proposed in the project record; the permit states construction is to be completed before 05 August 2027 RERA record |
| Occupancy / completion certificate | The permit extraction records no completion certification; it states that an occupancy certificate is compulsory before occupation. No project OC is supplied. |
2. The project story
GOLDEN BRICKS VISHNU VIHAR is a residential apartment project registered with TG-RERA on the site identified as Plot Nos. 14 and 15, Survey No. 45 PART, at Old Bowenpally in Balanagar Mandal, Medchal-Malkajgiri District. The RERA filing records a site of 656.02 sq.m. and one building. RERA record RERA filing
GHMC’s building-permit record describes a residential building with 1 Stilt + 5 upper floors and 1,616.25 sq.m. of residential upper-floor area. The RERA unit record describes 20 2BHK apartments. These are the sanctioned building description and the RERA-filed offering, respectively; the supplied material does not establish how many apartments are arranged on each floor. RERA unit table
The registered completion date is 05/08/2027. The available records do not establish current construction progress or provide an occupancy certificate. The permit requires completion notice and an occupancy certificate before occupation. RERA record
3. Master plan, architecture & building design
The supplied GHMC permit describes one residential building on a 656.02 sq.m. plot, with a net plot area of 656.02 sq.m. and no recorded road- or nala-affected area in that permit extraction. It sanctions 1 Stilt + 5 upper floors, with a recorded residential upper-floor area of 1,616.25 sq.m. and building height 14.95. The supplied extract does not identify the height unit.
The permit lists a total parking area of 341.3 and two rainwater-harvesting pits; the unit for the parking-area figure is not specified in the extraction. It also requires a tot-lot to be fenced and maintained as greenery, while the permit’s amenity summary records “Tot Lot NA.” The supplied material does not include a readable approved floor-by-floor architectural plan or layout drawing sufficient to establish footprint, flats per floor, lift and stair arrangement, circulation, or detailed common-area distribution.
The RERA-filed site area, approved built-up area and RERA-filed saleable area are different record categories: 656.02 sq.m. site area, 1,616.25 sq.m. approved upper-floor area, and 101.96 sq.m. saleable area per filed 2BHK unit. No FSI-counted area or carpet area is stated as a RERA-filed figure in the supplied record. RERA unit table
4. Homes, configurations & floor plans
| Configuration | Units | Booked | Available | RERA saleable area | Measured carpet area | Loading (if supplied) |
|---|---|---|---|---|---|---|
| 2BHK | 20 | 0 | 20 | 101.96 sq.m. | Median 60.1 sq.m.; measured range 51.0–85.4 sq.m. | 41% |
The unit count, booking/availability figures and 101.96 sq.m. saleable area are from the TG-RERA filing; the portal counts have no supplied as-of date and should be treated as indicative. RERA unit table
The carpet-area figures are software measurements from the supplied approved floor-plan drawing, not RERA-filed measurements; the drawing-derived measurements cover eight flat designs and are flagged as needing review. The reported median is 647 sq.ft., with a measured range of 549–919 sq.ft. A drawing panel labelled “SECOND FLOOR PLAN” includes a measured example with living, kitchen, two bedrooms and two toilets. Floor plans RERA unit details
Carpet area is a drawing-based measurement of the home’s internal area; saleable area is the RERA-filed figure and may include the home’s share of common areas. The supplied record does not separately provide balcony or utility measurements. Verify drawing-based dimensions against the approved drawing and the unit-specific agreement before relying on them. Floor plans RERA unit details
5. Parking & vehicle circulation
The GHMC permit records 341.3 as total parking area, without specifying the unit or number of vehicle spaces. It describes the building as 1 Stilt + 5 upper floors and requires the cellar and stilt areas approved for parking to be used exclusively for parking, without partitions or conversion to another use. The supplied floor-configuration extract does not establish a cellar level.
The supplied record does not establish separate resident, visitor or accessible parking counts; parking allocation to individual apartments; vehicle entries, ramps or internal driveways; pedestrian separation; or EV-charging installation status. The permit includes a condition requiring parking places to provide EV-charging infrastructure, but that condition is not evidence that charging facilities have been installed.
6. Amenities, recreation & open spaces
The RERA amenity data shows several items marked “YES” without completed progress percentages. Other listed infrastructure items carry 0% progress; no independent completion verification is supplied. The building permit separately records two rainwater-harvesting pits and conditions concerning greenery and a tot-lot. RERA amenities
| Facility | Description / size | Evidence source | Declared progress / verified status |
|---|---|---|---|
| Green strip / tot-lot / park | RERA amenity listed as available “YES”; permit requires a fenced tot-lot maintained as greenery. No size supplied. | RERA amenities | RERA progress recorded as 0%; no independent completion verification. |
| Internal roads and footpaths | Listed; no dimensions supplied. | RERA amenities | 0%; no independent completion verification. |
| Street lighting | Listed; no quantity or specification supplied. | RERA amenities | 0%; no independent completion verification. |
| Community buildings | Listed; no description or size supplied. | RERA amenities | 0%; no independent completion verification. |
| Aggregate recreational open space | Listed; no area supplied. | RERA amenities | 0%; no independent completion verification. |
The supplied material does not identify a clubhouse, indoor recreation facilities, sports facilities or other quantified community amenities. RERA amenities
7. Utilities, building services & safety
| Evidence in the supplied record | RERA amenity is marked “YES.” The permit says public water connections are to be provided on production of an occupancy certificate. RERA amenities |
|---|---|
| Status / limitation | No source, storage capacity or treatment details supplied; installation or operational status is not independently verified. |
| Evidence in the supplied record | “Sewerage (Chamber, Lines, Septic Tank, STP)” is marked “YES”; storm-water drains and treatment/disposal of sewage and sullage are also listed. RERA amenities |
|---|---|
| Status / limitation | The record does not specify whether an STP is provided, its capacity, or the status of installation and operation; listed infrastructure progress is 0%. |
| Evidence in the supplied record | Permit records 2 rainwater-harvesting pits and requires a rainwater-harvesting structure. RERA amenity is marked “YES.” RERA amenities |
|---|---|
| Status / limitation | No completion verification supplied. |
| Evidence in the supplied record | RERA amenity for an electrical meter room, sub-station or receiving station is marked “YES”; permit requires transformer space. RERA amenities |
|---|---|
| Status / limitation | No capacity, supply arrangement or installed-status evidence supplied. |
| Evidence in the supplied record | Permit requires lifts and plumbing to be executed under qualified technical supervision. |
|---|---|
| Status / limitation | Number, capacity and installation status are not supplied. |
| Evidence in the supplied record | Permit requires fire-fighting installation and means-of-escape safety, and states that an occupancy Fire NOC is to be obtained before the occupancy certificate. |
|---|---|
| Status / limitation | No Fire NOC or evidence of completed fire systems is supplied. |
| Evidence in the supplied record | RERA lists solid-waste management and disposal; the permit requires a garbage house within the premises and specifies C&D-waste handling. RERA amenities |
|---|---|
| Status / limitation | No capacity or completion verification supplied. |
| Evidence in the supplied record | The permit includes a condition on facilities for physically handicapped persons for specified public/semi-public buildings. |
|---|---|
| Status / limitation | The supplied record does not establish a project-specific accessible route, ramp or other accessibility provision. |
| Evidence in the supplied record | Permit includes an EV-charging-infrastructure condition for parking places. |
|---|---|
| Status / limitation | No installed-status evidence supplied. |
8. Location, access & connectivity
The registered project location is Old Bowenpally, revenue village Olb Bowenpally, Balanagar Mandal, Medchal-Malkajgiri District, PIN 500011. The building permit identifies Plot Nos. 14 and 15 in Survey No. 45 PART, with a 40 FEET road width recorded in its extraction. RERA record
The supplied location data gives one approximate connectivity distance: the nearest sampled Outer Ring Road interchange is 11.1 km. The location record also contains a geocode label referring to Old Bowenpally Bus Stop / Hasmathpet Bus Stop Road; no additional public-transport routes, landmark distances or travel times are supplied. Location record
9. Developer & development status
The registered promoter is GOLDEN BRICKS INFRA, recorded as a partnership. Its supplied GST identifier is 36AAVFG2267N1ZM. The RERA filing lists an address in Sai Krishana Colony, Old Bowenpally, Balanagar, Medchal-Malkajgiri, PIN 500011. Corporate record Parties record RERA filing
The registration certificate records validity through 05/08/2027. The project record gives 05/08/2027 as the proposed and revised completion date. These dates describe registration validity and the declared completion timeline, respectively; neither establishes construction progress or occupancy certification. RERA record
The supplied material does not provide an official promoter website or contact details. It records one building and does not identify separately phased buildings or a phase-wise construction schedule. Corporate record RERA filing
10. Approvals, official records & documents
| Identifier / date | P02200011288; issued 03/10/2026; valid 05/08/2024–05/08/2027 |
|---|---|
| What the supplied record establishes | FORM “C” certificate records registration of GOLDEN BRICKS VISHNU VIHAR to GOLDEN BRICKS INFRA. |
| Identifier / date | 2442/GHMC/KPL/2024-BP; approved 05 August 2024 |
|---|---|
| What the supplied record establishes | Building Permit Order for a residential building, 1 Stilt + 5 upper floors, on Survey No. 45 PART. |
| Identifier / date | 006638/GHMC/3171/KPL2/2024-BP |
|---|---|
| What the supplied record establishes | File number recorded in the building-permit extraction. |
| Identifier / date | C/GHMC/103752/2020 |
|---|---|
| What the supplied record establishes | Listed in the building-permit extraction as “Approved Layout No. / LRS Proceeding No./Sub division No.” |
| Identifier / date | No separate commencement notice, completion certificate or occupancy certificate supplied |
|---|---|
| What the supplied record establishes | The permit requires a commencement notice before construction and a completion notice and occupancy certificate before occupation. |
| Identifier / date | Document 749321 |
|---|---|
| What the supplied record establishes | Extract records promoter declarations concerning prescribed documents and non-discrimination in allotment. |
| Identifier / date | Document 713384 |
|---|---|
| What the supplied record establishes | Drawing-based measurements are used for the carpet-area analysis; the supplied extraction does not establish additional architectural details. |
1. Project at a glance
Project identity
Registered project name: GOLDEN BRICKS VISHNU VIHAR
Project type: Residential apartment project
Phase / registered portion: Phase not separately identified in the supplied record; the registration is for the project on Survey No. 45 PART
TG-RERA registration: P02200011288
Registration validity: 05/08/2024 to 05/08/2027; this is the registration period, not the completion deadline
Registered promoter: GOLDEN BRICKS INFRA
RERA status: Recorded as an On-Going Project
Land and geographic identity
Locality: OLD BOWENPALLY
Revenue village: Olb Bowenpally; the building-permit record identifies Old Bowenpally Village
Mandal: Balanagar
District: Medchal-Malkajgiri
PIN: 500011
Project survey number: 45 PART
Plot numbers: 14 AND 15
Registered site extent: 656.02 sq.m.
Total / net site area in permit: Plot area 656.02 sq.m.; road-affected area 0.0 sq.m.; nala-affected area 0.0 sq.m.; net plot area 656.02 sq.m.
Boundaries in RERA filing: East: OTHERS LAND; West: ROAD; North: OTHERS LAND; South: OTHERS LAND
Development identity
Sanctioning authority: Greater Hyderabad Municipal Corporation (GHMC)
Principal building-permit number: 2442/GHMC/KPL/2024-BP; approved 05 August 2024
Permit file number: 006638/GHMC/3171/KPL2/2024-BP
Approved built-up area: 1,616.25 sq.m. for the residential upper floors
Building count: One building
Sanctioned configuration: 1 Stilt + 5 upper floors; building height recorded as 14.95
Parking provision in permit: Parking area 341.3; the permit also states that cellar and stilt areas approved for parking must be used exclusively for parking. The supplied extraction does not state a vehicle-space count or identify a cellar level in the floor configuration.
Units: The RERA filing records 20 proposed units; the permit extraction does not provide a separate sanctioned dwelling-unit count.
Offering and status
RERA-filed configuration: 2BHK, 20 units; 0 booked and 20 available in the portal data, with no as-of date supplied for those counts
RERA-filed saleable area: 101.96 sq.m.
Construction stage: No reliable construction-progress percentage or independently verified site-stage information is supplied. RERA amenity/infrastructure progress fields shown in the supplied data are 0% where recorded.
Completion deadline: 05/08/2027 proposed in the project record; the permit states construction is to be completed before 05 August 2027
Occupancy / completion certificate: The permit extraction records no completion certification; it states that an occupancy certificate is compulsory before occupation. No project OC is supplied.
2. The project story
GOLDEN BRICKS VISHNU VIHAR is a residential apartment project registered with TG-RERA on the site identified as Plot Nos. 14 and 15, Survey No. 45 PART, at Old Bowenpally in Balanagar Mandal, Medchal-Malkajgiri District. The RERA filing records a site of 656.02 sq.m. and one building.
GHMC’s building-permit record describes a residential building with 1 Stilt + 5 upper floors and 1,616.25 sq.m. of residential upper-floor area. The RERA unit record describes 20 2BHK apartments. These are the sanctioned building description and the RERA-filed offering, respectively; the supplied material does not establish how many apartments are arranged on each floor.
The registered completion date is 05/08/2027. The available records do not establish current construction progress or provide an occupancy certificate. The permit requires completion notice and an occupancy certificate before occupation.
3. Master plan, architecture & building design
The supplied GHMC permit describes one residential building on a 656.02 sq.m. plot, with a net plot area of 656.02 sq.m. and no recorded road- or nala-affected area in that permit extraction. It sanctions 1 Stilt + 5 upper floors, with a recorded residential upper-floor area of 1,616.25 sq.m. and building height 14.95. The supplied extract does not identify the height unit.
The permit lists a total parking area of 341.3 and two rainwater-harvesting pits; the unit for the parking-area figure is not specified in the extraction. It also requires a tot-lot to be fenced and maintained as greenery, while the permit’s amenity summary records “Tot Lot NA.” The supplied material does not include a readable approved floor-by-floor architectural plan or layout drawing sufficient to establish footprint, flats per floor, lift and stair arrangement, circulation, or detailed common-area distribution.
The RERA-filed site area, approved built-up area and RERA-filed saleable area are different record categories: 656.02 sq.m. site area, 1,616.25 sq.m. approved upper-floor area, and 101.96 sq.m. saleable area per filed 2BHK unit. No FSI-counted area or carpet area is stated as a RERA-filed figure in the supplied record.
4. Homes, configurations & floor plans
| Configuration | Units | Booked | Available | RERA saleable area | Measured carpet area | Loading (if supplied) |
|---|---|---|---|---|---|---|
| 2BHK | 20 | 0 | 20 | 101.96 sq.m. | Median 60.1 sq.m.; measured range 51.0–85.4 sq.m. | 41% |
The unit count, booking/availability figures and 101.96 sq.m. saleable area are from the TG-RERA filing; the portal counts have no supplied as-of date and should be treated as indicative.
The carpet-area figures are software measurements from the supplied approved floor-plan drawing, not RERA-filed measurements; the drawing-derived measurements cover eight flat designs and are flagged as needing review. The reported median is 647 sq.ft., with a measured range of 549–919 sq.ft. A drawing panel labelled “SECOND FLOOR PLAN” includes a measured example with living, kitchen, two bedrooms and two toilets.
Carpet area is a drawing-based measurement of the home’s internal area; saleable area is the RERA-filed figure and may include the home’s share of common areas. The supplied record does not separately provide balcony or utility measurements. Verify drawing-based dimensions against the approved drawing and the unit-specific agreement before relying on them.
5. Parking & vehicle circulation
The GHMC permit records 341.3 as total parking area, without specifying the unit or number of vehicle spaces. It describes the building as 1 Stilt + 5 upper floors and requires the cellar and stilt areas approved for parking to be used exclusively for parking, without partitions or conversion to another use. The supplied floor-configuration extract does not establish a cellar level.
The supplied record does not establish separate resident, visitor or accessible parking counts; parking allocation to individual apartments; vehicle entries, ramps or internal driveways; pedestrian separation; or EV-charging installation status. The permit includes a condition requiring parking places to provide EV-charging infrastructure, but that condition is not evidence that charging facilities have been installed.
6. Amenities, recreation & open spaces
The RERA amenity data shows several items marked “YES” without completed progress percentages. Other listed infrastructure items carry 0% progress; no independent completion verification is supplied. The building permit separately records two rainwater-harvesting pits and conditions concerning greenery and a tot-lot.
| Facility | Description / size | Evidence source | Declared progress / verified status |
|---|---|---|---|
| Green strip / tot-lot / park | RERA amenity listed as available “YES”; permit requires a fenced tot-lot maintained as greenery. No size supplied. | RERA progress recorded as 0%; no independent completion verification. | |
| Internal roads and footpaths | Listed; no dimensions supplied. | 0%; no independent completion verification. | |
| Street lighting | Listed; no quantity or specification supplied. | 0%; no independent completion verification. | |
| Community buildings | Listed; no description or size supplied. | 0%; no independent completion verification. | |
| Aggregate recreational open space | Listed; no area supplied. | 0%; no independent completion verification. |
The supplied material does not identify a clubhouse, indoor recreation facilities, sports facilities or other quantified community amenities.
7. Utilities, building services & safety
| Evidence in the supplied record | RERA amenity is marked “YES.” The permit says public water connections are to be provided on production of an occupancy certificate. |
|---|---|
| Status / limitation | No source, storage capacity or treatment details supplied; installation or operational status is not independently verified. |
| Evidence in the supplied record | “Sewerage (Chamber, Lines, Septic Tank, STP)” is marked “YES”; storm-water drains and treatment/disposal of sewage and sullage are also listed. |
|---|---|
| Status / limitation | The record does not specify whether an STP is provided, its capacity, or the status of installation and operation; listed infrastructure progress is 0%. |
| Evidence in the supplied record | Permit records 2 rainwater-harvesting pits and requires a rainwater-harvesting structure. RERA amenity is marked “YES.” |
|---|---|
| Status / limitation | No completion verification supplied. |
| Evidence in the supplied record | RERA amenity for an electrical meter room, sub-station or receiving station is marked “YES”; permit requires transformer space. |
|---|---|
| Status / limitation | No capacity, supply arrangement or installed-status evidence supplied. |
| Evidence in the supplied record | Permit requires lifts and plumbing to be executed under qualified technical supervision. |
|---|---|
| Status / limitation | Number, capacity and installation status are not supplied. |
| Evidence in the supplied record | Permit requires fire-fighting installation and means-of-escape safety, and states that an occupancy Fire NOC is to be obtained before the occupancy certificate. |
|---|---|
| Status / limitation | No Fire NOC or evidence of completed fire systems is supplied. |
| Evidence in the supplied record | RERA lists solid-waste management and disposal; the permit requires a garbage house within the premises and specifies C&D-waste handling. |
|---|---|
| Status / limitation | No capacity or completion verification supplied. |
| Evidence in the supplied record | The permit includes a condition on facilities for physically handicapped persons for specified public/semi-public buildings. |
|---|---|
| Status / limitation | The supplied record does not establish a project-specific accessible route, ramp or other accessibility provision. |
| Evidence in the supplied record | Permit includes an EV-charging-infrastructure condition for parking places. |
|---|---|
| Status / limitation | No installed-status evidence supplied. |
8. Location, access & connectivity
The registered project location is Old Bowenpally, revenue village Olb Bowenpally, Balanagar Mandal, Medchal-Malkajgiri District, PIN 500011. The building permit identifies Plot Nos. 14 and 15 in Survey No. 45 PART, with a 40 FEET road width recorded in its extraction.
The supplied location data gives one approximate connectivity distance: the nearest sampled Outer Ring Road interchange is 11.1 km. The location record also contains a geocode label referring to Old Bowenpally Bus Stop / Hasmathpet Bus Stop Road; no additional public-transport routes, landmark distances or travel times are supplied.
9. Developer & development status
The registered promoter is GOLDEN BRICKS INFRA, recorded as a partnership. Its supplied GST identifier is 36AAVFG2267N1ZM. The RERA filing lists an address in Sai Krishana Colony, Old Bowenpally, Balanagar, Medchal-Malkajgiri, PIN 500011.
The registration certificate records validity through 05/08/2027. The project record gives 05/08/2027 as the proposed and revised completion date. These dates describe registration validity and the declared completion timeline, respectively; neither establishes construction progress or occupancy certification.
The supplied material does not provide an official promoter website or contact details. It records one building and does not identify separately phased buildings or a phase-wise construction schedule.
10. Approvals, official records & documents
| Identifier / date | P02200011288; issued 03/10/2026; valid 05/08/2024–05/08/2027 |
|---|---|
| What the supplied record establishes | FORM “C” certificate records registration of GOLDEN BRICKS VISHNU VIHAR to GOLDEN BRICKS INFRA. |
| Identifier / date | 2442/GHMC/KPL/2024-BP; approved 05 August 2024 |
|---|---|
| What the supplied record establishes | Building Permit Order for a residential building, 1 Stilt + 5 upper floors, on Survey No. 45 PART. |
| Identifier / date | 006638/GHMC/3171/KPL2/2024-BP |
|---|---|
| What the supplied record establishes | File number recorded in the building-permit extraction. |
| Identifier / date | C/GHMC/103752/2020 |
|---|---|
| What the supplied record establishes | Listed in the building-permit extraction as “Approved Layout No. / LRS Proceeding No./Sub division No.” |
| Identifier / date | No separate commencement notice, completion certificate or occupancy certificate supplied |
|---|---|
| What the supplied record establishes | The permit requires a commencement notice before construction and a completion notice and occupancy certificate before occupation. |
| Identifier / date | Document 749321 |
|---|---|
| What the supplied record establishes | Extract records promoter declarations concerning prescribed documents and non-discrimination in allotment. |
| Identifier / date | Document 713384 |
|---|---|
| What the supplied record establishes | Drawing-based measurements are used for the carpet-area analysis; the supplied extraction does not establish additional architectural details. |
Frequently asked questions
Is GOLDEN BRICKS VISHNU VIHAR registered with Telangana RERA?
Yes. GOLDEN BRICKS VISHNU VIHAR is registered with the Telangana Real Estate Regulatory Authority as P02200011288; the registration status is On-Going Project.
Who is the developer of GOLDEN BRICKS VISHNU VIHAR?
The promoter named in the RERA registration is GOLDEN BRICKS INFRA.
Where is GOLDEN BRICKS VISHNU VIHAR located?
GOLDEN BRICKS VISHNU VIHAR is in OLD BOWENPALLY, Olb Bowenpally, Balanagar, Medchal-Malkajgiri, Telangana (500011).
When will GOLDEN BRICKS VISHNU VIHAR be completed?
The promoter's proposed date of completion filed with RERA is 05/08/2027. This is the promoter's declaration, not a guarantee.
More projects in Olb Bowenpally