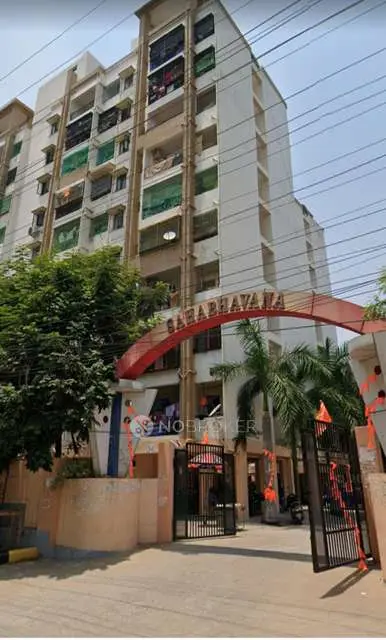
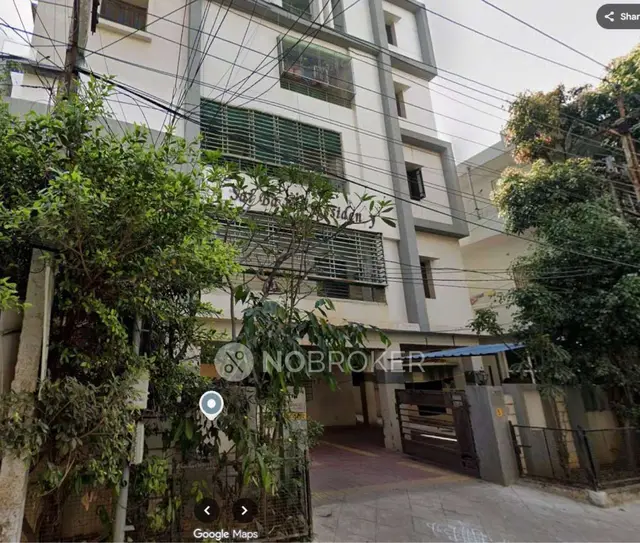
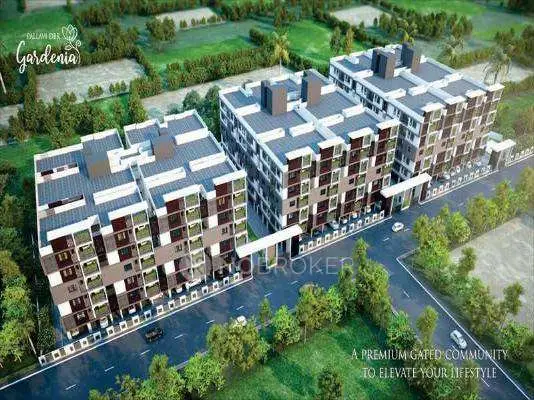
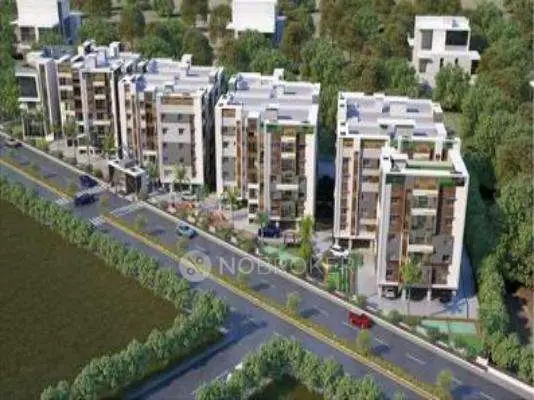
Divya Teja Residency
SRIJACONSTRUCTIONS · Medchal-Malkajgiri · RERA P02200002198
DIVYA TEJA RESIDENCY is a residential apartment project at Naglo to Bandlaguda Road, Nagole, Uppal Mandal, Medchal-Malkajgiri District, being developed by registered promoter SRIJACONSTRUCTIONS. The site extent is 739.01 m², and the development comprises one building with 1 Stilt + 5 upper floors and 15 apartments: 5 2BHK and 10 3BHK. It is registered with TG-RERA under P02200002198, with proposed completion date 28/02/2026.
01What we found
Read from TG-RERA filings, approvals, land and registration records and court records. A court case is counted only when the court record states this project's survey number with its village, or names the project.
02Check before you pay
13 items to check before you pay, 4 high - from the title chain, court records and approvals, each with what to ask the builder or your advocate. An item may not be a problem with the project: records can be incomplete.
Project at a glance
Project identity
| Item | Project record |
|---|---|
| Registered project name | DIVYA TEJA RESIDENCY RERA record |
| Project type | Residential apartment project RERA record |
| Phase / registered portion | Phase not separately identified in the supplied record; the registered project is the apartment development at Plot Nos. 131 & 132 RERA record |
| TG-RERA registration number | P02200002198 |
| Registration validity | 30/10/2020–28/02/2026; certificate states five years and allows for extension in accordance with the Act and Rules |
| RERA status in supplied record | New Project; registration certificate issued. No extension is shown in the certificate record RERA record |
| Registered promoter | SRIJACONSTRUCTIONS (also rendered in the filed certificate as “Srijaconstructions”) RERA record |
Land and geographic identity
| Item | Project record |
|---|---|
| Locality / registered location | Naglo to Bandlaguda Road RERA record |
| Revenue village | Nagole RERA record |
| Mandal | Uppal RERA record |
| District | Medchal-Malkajgiri RERA record |
| PIN | 500068 |
| Project survey number(s) | SY. NO.92; the building-permit and architect-certificate records identify Survey No. 92. No project subdivision is supplied RERA record |
| Site extent | 739.01 m² |
| Total / net area | Site area 739.01 m²; net area 739.01 m² |
| Boundaries | East: 30 WIDE ROAD; West: plot Nos 150 And 149; North: Plot No 133; South: Plot No 130 Land records |
Development identity
| Item | Project record |
|---|---|
| Sanctioning authority | Greater Hyderabad Municipal Corporation (GHMC) |
| Principal building-permit approval | 2/C3/02952/2020, approved 28 February, 2020 |
| Related file number | 2/C3/21107/2019 |
| Approved built-up area | The supplied RERA filing records 1,874.70 m² as approved built-up area RERA filing. The permit extract separately lists 1,861.70 for residential upper floors and 398.05 for stilt parking; these are reproduced as recorded and are not combined into a derived area |
| Building count | One proposed residential building, Building - PROPOSED-1 (MAKKAPATI SHYAM SUNDER RAO) |
| Sanctioned floor configuration | 1 Stilt + 5 upper floors |
| Parking provision in the supplied record | Stilt parking area is recorded as 398.05 m². A sanctioned parking-space count, parking allocation schedule and visitor/accessible-space details are not supplied |
| Unit counts | GHMC permit condition refers to the number of units “as sanctioned” but the supplied permit extract does not state that count. RERA filing records 15 proposed units; the architect’s 2023 certificate also refers to 15 units RERA unit table |
Offering and status
| Item | Project record |
|---|---|
| RERA-filed configurations | 2BHK: 5 units; 3BHK: 10 units RERA unit table |
| RERA-filed saleable area | 2BHK: 99.66 sq.m; 3BHK: 136.33 sq.m RERA unit table |
| Booked / available | Portal record last read: 15 booked, 0 available (5 2BHK and 10 3BHK). The portal data has no as-of date, so these counts are indicative RERA unit table |
| Construction stage | An architect’s certificate dated 23-06-2023 reports work-completion percentages for building and development activities; the supplied extract does not include the individual percentages. It is not independent site verification |
| Completion dates | RERA filing gives proposed completion date 28/02/2026 RERA record. The supplied materials do not establish a revised completion date |
| Occupancy / completion certificate | No occupancy or completion certificate is identified in the supplied materials. GHMC’s permit requires a completion notice and occupancy certificate before occupation |
The project story
DIVYA TEJA RESIDENCY is recorded as a residential apartment project on Plot Nos. 131 and 132 at Nagole, in Survey No. SY. NO.92, Uppal Mandal, Medchal-Malkajgiri District. The RERA-filed land extent is 739.01 m². Its registered location is Naglo to Bandlaguda Road; the permit describes the site as Arunodaya colony (Nagole) RERA record.
The GHMC permit describes one proposed building with stilt parking and five upper floors. The RERA unit schedule records 15 apartments: five 2BHK and ten 3BHK. All 15 are shown as booked in the portal data last read, but that record has no as-of date RERA unit table.
An architect’s certificate dated 23-06-2023 concerns the 15-unit project and reports progress percentages for construction and development works. The supplied extract does not provide those percentages, and the certificate is not a current, independent site inspection. The supplied record does not establish that the building has an occupancy certificate or is ready for occupation.
Master plan, architecture & building design
The GHMC building-permit record describes a single proposed residential building, Building - PROPOSED-1 (MAKKAPATI SHYAM SUNDER RAO), at the stated site extent of 739.01 m², with 1 Stilt + 5 upper floors. The RERA filing records approved built-up area as 1,874.70 m². The permit extract separately lists residential upper floors as 1,861.70 and stilt parking as 398.05; the supplied data does not clarify the relationship between those figures and the filing’s approved built-up area, so they are retained as separately recorded values RERA filing.
The supplied floor-plan drawing record identifies typical plans for the 2nd, 3rd, 4th and 5th floors. It provides no reliable complete account here of the ground-floor arrangement, building footprint, flats per floor, lift or stair count, entrances, exits, circulation, or total common-area distribution. One of two drawings was measured; one remains pending scan review Floor plans.
The building permit lists a height of 15 m, 35 Trees, 2 rain-water-harvesting structures, and compound wall 90.73 RM. It also lists a tot-lot and a stilt-parking area of 398.05 m². These are permit-record items; the supplied material does not establish their present construction or completion.
Homes, configurations & floor plans
The RERA filing records 15 apartments across two configurations. Drawing-based carpet measurements below were produced by software from the supplied floor-plan geometry; they are not RERA-filed measurements and are marked for review RERA unit table Floor plans.
| Configuration | Units | Booked | Available | RERA saleable area | Measured carpet area | Loading (if supplied) |
|---|---|---|---|---|---|---|
| 2BHK | 5 | 5 | 0 | 99.66 sq.m | Software-measured: median 78.8 sq.m; range 78.0–79.5 sq.m | 21% (software-derived from drawing measurement) |
| 3BHK | 10 | 10 | 0 | 136.33 sq.m | Software-measured: median 107.9 sq.m; range 102.6–112.5 sq.m | 21% (software-derived from drawing measurement) |
The RERA saleable-area figures and the drawing-measured carpet-area figures are different area descriptions. The drawing measurement excludes identified balcony and utility areas from carpet area; the drawing-measurement record notes that saleable area also counts the home’s share of common areas. The measured figures need review against the drawing and should not be treated as RERA disclosures Floor plans.
The supplied drawing extraction includes a sample 2BHK with two bedrooms, two toilets, a living/dining area, kitchen, balcony and utility; and a sample 3BHK with three bedrooms, three toilets, living/dining, hall, kitchen, puja area, balcony and utility. Room dimensions are drawing-measured, not RERA-filed, and are not a complete schedule for every apartment RERA unit details.
Parking & vehicle circulation
The GHMC permit records stilt parking with an area of 398.05 m². It does not provide a parking-space count, a unit-by-unit allocation, visitor or accessible parking details, or a parking allotment schedule. The RERA filing identifies a mortgage area of 200.79 m², but this is not a parking allocation RERA filing.
The supplied record does not establish parking-space ownership or exclusive allocation to any apartment. It also does not describe parking ramps, vehicle entry/exit arrangements, internal driveways, pedestrian separation or EV charging.
Amenities, recreation & open spaces
The following status figures are from the RERA amenity record. A reported percentage is a filed status value, not independent verification RERA amenities.
| Facility | Description / size | Evidence source | Declared progress / verified status |
|---|---|---|---|
| Green Strip/TOT LOT/Park | Permit also requires the tot-lot to be fenced and maintained as greenery; no area supplied | RERA amenities | RERA record: YES, 100%; not independently verified |
| Water Supply | No source, storage or capacity supplied | RERA amenities | RERA record: YES, 100%; not independently verified |
| Sewerage (Chamber, Lines, Septic Tank, STP) | No capacity or treatment specification supplied | RERA amenities | RERA record: YES, 100%; not independently verified |
| Water Conservation, Rain water Harvesting | Permit specifies 2 rain-water-harvesting structures (percolation pits) | RERA amenities | RERA record: YES, 100%; not independently verified |
| Energy management | No system details supplied | RERA amenities | RERA record: 100%; no separate completion verification supplied |
| Electrical Meter Room, Sub-Station, Receiving Station | Permit requires space for a transformer; no capacity supplied | RERA amenities | RERA record: YES, 100%; not independently verified |
| Internal Roads & Footpaths | No dimensions or layout details supplied | RERA amenities | RERA record: 0% |
| Storm Water Drains | No dimensions or design details supplied | RERA amenities | RERA record: 0% |
| Street Lighting | No fixture or coverage details supplied | RERA amenities | RERA record: 0% |
| Community Buildings | No building or facility details supplied | RERA amenities | RERA record: 0% |
| Treatment and disposal of sewage and sullage water | No treatment details supplied | RERA amenities | RERA record: 0% |
| Solid Waste Management and Disposal | Permit requires a garbage house within the premises; no further specifications supplied | RERA amenities | RERA record: 0% |
| Fire Protection and Fire Safety Requirements | No system details supplied | RERA amenities | RERA record: 0% |
| Aggregate area of recreational open space | Area not supplied | RERA amenities | RERA record: 0% |
The permit also lists a garbage house, transformer space, and tot-lot. The separate marketing-source amenity list is not used as evidence of sanctioned or delivered facilities in this profile.
Utilities, building services & safety
The RERA amenity record marks water supply, sewerage, rain-water harvesting, energy management and electrical meter room/sub-station/receiving station at 100%. These are filed status values, not independent verification; the supplied evidence does not state capacities, supply sources, storage volumes, backup arrangements or system specifications RERA amenities.
GHMC’s permit requires rain-water-harvesting structures, space for a transformer and a garbage house. It also requires an occupancy fire NOC from the Director (EV&DM) before issue of the occupancy certificate, and states that an occupancy certificate is compulsory before occupation. The supplied materials do not establish that the fire NOC or occupancy certificate has been obtained.
No supported details are supplied for lift numbers or capacities, fire equipment, escape-stair configuration, CCTV, access control, accessibility provisions, or completed safety systems. The architect’s certificate lists water supply, sewerage, storm-water drains, rainwater harvesting, energy management, fire protection and electrical infrastructure among development-work categories, but the supplied extract does not provide their individual completion percentages.
Location, access & connectivity
The project’s registered location is Naglo to Bandlaguda Road, Nagole, Uppal Mandal, Medchal-Malkajgiri District, PIN 500068. The GHMC permit describes the site as Arunodaya colony (Nagole) and records an 18 mt. road width RERA record.
The supplied location record lists the following distances; it does not provide travel times or identify the route used for measurement Location record.
| Nearby place / service | Supplied distance |
|---|---|
| Supraja Hospital | 0.2 km |
| Sri Chaitanya Junior College | 0.4 km |
| State Bank of India | 0.5 km |
| Samathapuri colony park | 0.7 km |
| Government Primary School | 1.2 km |
| Metro Bus Station Uppal | 1.4 km |
| Nearest Metro: Nagole | 1.5 km |
| Orange Trade Centre | 1.5 km |
| GVK Biosciences Private Limited | 2.2 km |
Developer & development status
The registered promoter is SRIJACONSTRUCTIONS, recorded as a Partnership, with GSTIN 36ADLFS9824J1ZD. The RERA record names partners and authorized signatories, including SARITHA MAKKAPATI, SHYAM SUNDER MAKKAPATI, VASU DEVARAO ROUTHU, SHYAM SUNDER RAO MAKKAPATI and SRINIVASRAO PONUGOTI Corporate record Parties record.
The project certificate gives the promoter’s office location as Village and Mandal: Uppal, District: Medchal-Malkajgiri, PIN 500068. No official promoter website or project contact details are established in the supplied record.
The RERA filing proposes completion by 28/02/2026. The architect’s certificate dated 23-06-2023 reports construction and development progress categories but the supplied extract omits the percentages. No revised completion date, independent current-site progress assessment, or occupancy certificate is supplied RERA record.
Approvals, official records & documents
| Identifier / date | P02200002198; issued 30/10/2020 |
|---|---|
| What the supplied record establishes | Registers DIVYA TEJA RESIDENCY and records validity through 28/02/2026, subject to extension under the applicable process |
| Identifier / date | Approval 2/C3/02952/2020; file 2/C3/21107/2019; approved 28 February, 2020 |
|---|---|
| What the supplied record establishes | Permit for the proposed building at Plot Nos. 131 & 132, Survey No. 92, Nagole; records 1 Stilt + 5 upper floors |
| Identifier / date | Drawing stamp dated 06-03-2020; approval reference 2/C3/02952/2020 |
|---|---|
| What the supplied record establishes | Drawing record is identified as an approved drawing, but its text-layer extraction is noted as needing review |
| Identifier / date | 23-06-2023 |
|---|---|
| What the supplied record establishes | Concerns the 15-unit project and reports completion percentages for building and development activities; it is not a building or layout approval |
| Identifier / date | RERA-filed declaration |
|---|---|
| What the supplied record establishes | Promoter-side declaration regarding title, encumbrances, completion and project obligations; it is a declaration, not itself a title instrument or sanction |
| Identifier / date | Not established in the supplied materials |
|---|---|
| What the supplied record establishes | The supplied records do not establish a separate approved-layout certificate Document index |
The permit states that permission does not confer ownership rights. It also records conditions concerning adherence to the sanctioned plan, required commencement and completion notices, occupancy certification, and fire NOC; full condition-by-condition assessment is outside this project profile.
Project at a glance
Project identity
Registered project name: DIVYA TEJA RESIDENCY
Project type: Residential apartment project
Phase / registered portion: Phase not separately identified in the supplied record; the registered project is the apartment development at Plot Nos. 131 & 132
TG-RERA registration number: P02200002198
Registration validity: 30/10/2020–28/02/2026; certificate states five years and allows for extension in accordance with the Act and Rules
RERA status in supplied record: New Project; registration certificate issued. No extension is shown in the certificate record
Registered promoter: SRIJACONSTRUCTIONS (also rendered in the filed certificate as “Srijaconstructions”)
Land and geographic identity
Locality / registered location: Naglo to Bandlaguda Road
Revenue village: Nagole
Mandal: Uppal
District: Medchal-Malkajgiri
PIN: 500068
Project survey number(s): SY. NO.92; the building-permit and architect-certificate records identify Survey No. 92. No project subdivision is supplied
Site extent: 739.01 m²
Total / net area: Site area 739.01 m²; net area 739.01 m²
Boundaries: East: 30 WIDE ROAD; West: plot Nos 150 And 149; North: Plot No 133; South: Plot No 130
Development identity
Sanctioning authority: Greater Hyderabad Municipal Corporation (GHMC)
Principal building-permit approval: 2/C3/02952/2020, approved 28 February, 2020
Related file number: 2/C3/21107/2019
Approved built-up area: The supplied RERA filing records 1,874.70 m² as approved built-up area. The permit extract separately lists 1,861.70 for residential upper floors and 398.05 for stilt parking; these are reproduced as recorded and are not combined into a derived area
Building count: One proposed residential building, Building - PROPOSED-1 (MAKKAPATI SHYAM SUNDER RAO)
Sanctioned floor configuration: 1 Stilt + 5 upper floors
Parking provision in the supplied record: Stilt parking area is recorded as 398.05 m². A sanctioned parking-space count, parking allocation schedule and visitor/accessible-space details are not supplied
Unit counts: GHMC permit condition refers to the number of units “as sanctioned” but the supplied permit extract does not state that count. RERA filing records 15 proposed units; the architect’s 2023 certificate also refers to 15 units
Offering and status
RERA-filed configurations: 2BHK: 5 units; 3BHK: 10 units
RERA-filed saleable area: 2BHK: 99.66 sq.m; 3BHK: 136.33 sq.m
Booked / available: Portal record last read: 15 booked, 0 available (5 2BHK and 10 3BHK). The portal data has no as-of date, so these counts are indicative
Construction stage: An architect’s certificate dated 23-06-2023 reports work-completion percentages for building and development activities; the supplied extract does not include the individual percentages. It is not independent site verification
Completion dates: RERA filing gives proposed completion date 28/02/2026. The supplied materials do not establish a revised completion date
Occupancy / completion certificate: No occupancy or completion certificate is identified in the supplied materials. GHMC’s permit requires a completion notice and occupancy certificate before occupation
The project story
DIVYA TEJA RESIDENCY is recorded as a residential apartment project on Plot Nos. 131 and 132 at Nagole, in Survey No. SY. NO.92, Uppal Mandal, Medchal-Malkajgiri District. The RERA-filed land extent is 739.01 m². Its registered location is Naglo to Bandlaguda Road; the permit describes the site as Arunodaya colony (Nagole).
The GHMC permit describes one proposed building with stilt parking and five upper floors. The RERA unit schedule records 15 apartments: five 2BHK and ten 3BHK. All 15 are shown as booked in the portal data last read, but that record has no as-of date.
An architect’s certificate dated 23-06-2023 concerns the 15-unit project and reports progress percentages for construction and development works. The supplied extract does not provide those percentages, and the certificate is not a current, independent site inspection. The supplied record does not establish that the building has an occupancy certificate or is ready for occupation.
Master plan, architecture & building design
The GHMC building-permit record describes a single proposed residential building, Building - PROPOSED-1 (MAKKAPATI SHYAM SUNDER RAO), at the stated site extent of 739.01 m², with 1 Stilt + 5 upper floors. The RERA filing records approved built-up area as 1,874.70 m². The permit extract separately lists residential upper floors as 1,861.70 and stilt parking as 398.05; the supplied data does not clarify the relationship between those figures and the filing’s approved built-up area, so they are retained as separately recorded values.
The supplied floor-plan drawing record identifies typical plans for the 2nd, 3rd, 4th and 5th floors. It provides no reliable complete account here of the ground-floor arrangement, building footprint, flats per floor, lift or stair count, entrances, exits, circulation, or total common-area distribution. One of two drawings was measured; one remains pending scan review.
The building permit lists a height of 15 m, 35 Trees, 2 rain-water-harvesting structures, and compound wall 90.73 RM. It also lists a tot-lot and a stilt-parking area of 398.05 m². These are permit-record items; the supplied material does not establish their present construction or completion.
Homes, configurations & floor plans
The RERA filing records 15 apartments across two configurations. Drawing-based carpet measurements below were produced by software from the supplied floor-plan geometry; they are not RERA-filed measurements and are marked for review.
| Configuration | Units | Booked | Available | RERA saleable area | Measured carpet area | Loading (if supplied) |
|---|---|---|---|---|---|---|
| 2BHK | 5 | 5 | 0 | 99.66 sq.m | Software-measured: median 78.8 sq.m; range 78.0–79.5 sq.m | 21% (software-derived from drawing measurement) |
| 3BHK | 10 | 10 | 0 | 136.33 sq.m | Software-measured: median 107.9 sq.m; range 102.6–112.5 sq.m | 21% (software-derived from drawing measurement) |
The RERA saleable-area figures and the drawing-measured carpet-area figures are different area descriptions. The drawing measurement excludes identified balcony and utility areas from carpet area; the drawing-measurement record notes that saleable area also counts the home’s share of common areas. The measured figures need review against the drawing and should not be treated as RERA disclosures.
The supplied drawing extraction includes a sample 2BHK with two bedrooms, two toilets, a living/dining area, kitchen, balcony and utility; and a sample 3BHK with three bedrooms, three toilets, living/dining, hall, kitchen, puja area, balcony and utility. Room dimensions are drawing-measured, not RERA-filed, and are not a complete schedule for every apartment.
Parking & vehicle circulation
The GHMC permit records stilt parking with an area of 398.05 m². It does not provide a parking-space count, a unit-by-unit allocation, visitor or accessible parking details, or a parking allotment schedule. The RERA filing identifies a mortgage area of 200.79 m², but this is not a parking allocation.
The supplied record does not establish parking-space ownership or exclusive allocation to any apartment. It also does not describe parking ramps, vehicle entry/exit arrangements, internal driveways, pedestrian separation or EV charging.
Amenities, recreation & open spaces
The following status figures are from the RERA amenity record. A reported percentage is a filed status value, not independent verification.
| Facility | Description / size | Evidence source | Declared progress / verified status |
|---|---|---|---|
| Green Strip/TOT LOT/Park | Permit also requires the tot-lot to be fenced and maintained as greenery; no area supplied | RERA record: YES, 100%; not independently verified | |
| Water Supply | No source, storage or capacity supplied | RERA record: YES, 100%; not independently verified | |
| Sewerage (Chamber, Lines, Septic Tank, STP) | No capacity or treatment specification supplied | RERA record: YES, 100%; not independently verified | |
| Water Conservation, Rain water Harvesting | Permit specifies 2 rain-water-harvesting structures (percolation pits) | RERA record: YES, 100%; not independently verified | |
| Energy management | No system details supplied | RERA record: 100%; no separate completion verification supplied | |
| Electrical Meter Room, Sub-Station, Receiving Station | Permit requires space for a transformer; no capacity supplied | RERA record: YES, 100%; not independently verified | |
| Internal Roads & Footpaths | No dimensions or layout details supplied | RERA record: 0% | |
| Storm Water Drains | No dimensions or design details supplied | RERA record: 0% | |
| Street Lighting | No fixture or coverage details supplied | RERA record: 0% | |
| Community Buildings | No building or facility details supplied | RERA record: 0% | |
| Treatment and disposal of sewage and sullage water | No treatment details supplied | RERA record: 0% | |
| Solid Waste Management and Disposal | Permit requires a garbage house within the premises; no further specifications supplied | RERA record: 0% | |
| Fire Protection and Fire Safety Requirements | No system details supplied | RERA record: 0% | |
| Aggregate area of recreational open space | Area not supplied | RERA record: 0% |
The permit also lists a garbage house, transformer space, and tot-lot. The separate marketing-source amenity list is not used as evidence of sanctioned or delivered facilities in this profile.
Utilities, building services & safety
The RERA amenity record marks water supply, sewerage, rain-water harvesting, energy management and electrical meter room/sub-station/receiving station at 100%. These are filed status values, not independent verification; the supplied evidence does not state capacities, supply sources, storage volumes, backup arrangements or system specifications.
GHMC’s permit requires rain-water-harvesting structures, space for a transformer and a garbage house. It also requires an occupancy fire NOC from the Director (EV&DM) before issue of the occupancy certificate, and states that an occupancy certificate is compulsory before occupation. The supplied materials do not establish that the fire NOC or occupancy certificate has been obtained.
No supported details are supplied for lift numbers or capacities, fire equipment, escape-stair configuration, CCTV, access control, accessibility provisions, or completed safety systems. The architect’s certificate lists water supply, sewerage, storm-water drains, rainwater harvesting, energy management, fire protection and electrical infrastructure among development-work categories, but the supplied extract does not provide their individual completion percentages.
Location, access & connectivity
The project’s registered location is Naglo to Bandlaguda Road, Nagole, Uppal Mandal, Medchal-Malkajgiri District, PIN 500068. The GHMC permit describes the site as Arunodaya colony (Nagole) and records an 18 mt. road width.
The supplied location record lists the following distances; it does not provide travel times or identify the route used for measurement.
Supraja Hospital: 0.2 km
Sri Chaitanya Junior College: 0.4 km
State Bank of India: 0.5 km
Samathapuri colony park: 0.7 km
Government Primary School: 1.2 km
Metro Bus Station Uppal: 1.4 km
Nearest Metro: Nagole: 1.5 km
Orange Trade Centre: 1.5 km
GVK Biosciences Private Limited: 2.2 km
Developer & development status
The registered promoter is SRIJACONSTRUCTIONS, recorded as a Partnership, with GSTIN 36ADLFS9824J1ZD. The RERA record names partners and authorized signatories, including SARITHA MAKKAPATI, SHYAM SUNDER MAKKAPATI, VASU DEVARAO ROUTHU, SHYAM SUNDER RAO MAKKAPATI and SRINIVASRAO PONUGOTI.
The project certificate gives the promoter’s office location as Village and Mandal: Uppal, District: Medchal-Malkajgiri, PIN 500068. No official promoter website or project contact details are established in the supplied record.
The RERA filing proposes completion by 28/02/2026. The architect’s certificate dated 23-06-2023 reports construction and development progress categories but the supplied extract omits the percentages. No revised completion date, independent current-site progress assessment, or occupancy certificate is supplied.
Approvals, official records & documents
| Identifier / date | P02200002198; issued 30/10/2020 |
|---|---|
| What the supplied record establishes | Registers DIVYA TEJA RESIDENCY and records validity through 28/02/2026, subject to extension under the applicable process |
| Identifier / date | Approval 2/C3/02952/2020; file 2/C3/21107/2019; approved 28 February, 2020 |
|---|---|
| What the supplied record establishes | Permit for the proposed building at Plot Nos. 131 & 132, Survey No. 92, Nagole; records 1 Stilt + 5 upper floors |
| Identifier / date | Drawing stamp dated 06-03-2020; approval reference 2/C3/02952/2020 |
|---|---|
| What the supplied record establishes | Drawing record is identified as an approved drawing, but its text-layer extraction is noted as needing review |
| Identifier / date | 23-06-2023 |
|---|---|
| What the supplied record establishes | Concerns the 15-unit project and reports completion percentages for building and development activities; it is not a building or layout approval |
| Identifier / date | RERA-filed declaration |
|---|---|
| What the supplied record establishes | Promoter-side declaration regarding title, encumbrances, completion and project obligations; it is a declaration, not itself a title instrument or sanction |
| Identifier / date | Not established in the supplied materials |
|---|---|
| What the supplied record establishes | The supplied records do not establish a separate approved-layout certificate |
The permit states that permission does not confer ownership rights. It also records conditions concerning adherence to the sanctioned plan, required commencement and completion notices, occupancy certification, and fire NOC; full condition-by-condition assessment is outside this project profile.
Frequently asked questions
Is DIVYA TEJA RESIDENCY registered with Telangana RERA?
Yes. DIVYA TEJA RESIDENCY is registered with the Telangana Real Estate Regulatory Authority as P02200002198; the registration status is New Project.
Who is the developer of DIVYA TEJA RESIDENCY?
The promoter named in the RERA registration is SRIJACONSTRUCTIONS.
Where is DIVYA TEJA RESIDENCY located?
DIVYA TEJA RESIDENCY is in Naglo to Bandlaguda Road, Nagole, Uppal, Medchal-Malkajgiri, Telangana (500068).
When will DIVYA TEJA RESIDENCY be completed?
The promoter's proposed date of completion filed with RERA is 28/02/2026. This is the promoter's declaration, not a guarantee.
More projects in Nagole