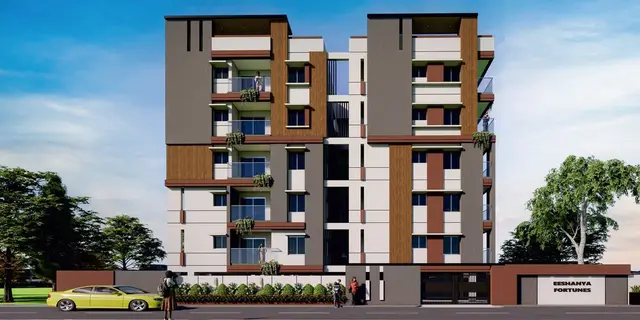
Janani Enclave
SRI INFRA · Rangareddy · RERA P02400002124
JANANI ENCLAVE is a residential apartment project in MASOORABAD, Saroornagar mandal, Ranga Reddy district, developed by registered promoter SRI INFRA. The TG-RERA filing records a site area of 987 sq m, one building and 20 apartments: 10 2BHK and 10 3BHK. The filed saleable areas are 56.02 sq m for 2BHK and 86.29 sq m for 3BHK. Its TG-RERA registration number is P02400002124, and the proposed completion date is 07/03/2025.
01What we found
Read from TG-RERA filings, approvals, land and registration records and court records. A court case is counted only when the court record states this project's survey number with its village, or names the project.
02Check before you pay
10 items to check before you pay, 6 high - from the title chain, court records and approvals, each with what to ask the builder or your advocate. An item may not be a problem with the project: records can be incomplete.
1. Project at a glance
Project identity
| Field | Project record |
|---|---|
| Registered project name | JANANI ENCLAVE RERA record |
| Project type | Residential apartment project RERA record RERA filing |
| Registered portion / phase | Phase not separately identified; the RERA record describes the registered project and land as 30 PART. RERA record |
| TG-RERA registration | P02400002124 |
| Registration validity | Certificate states valid from 16/09/2020 to 07/03/2025; the supplied record does not show an extension. This is the registration period, not a statement about the project’s completion or occupancy status. |
| Registered promoter | SRI INFRA (also rendered as M/s. SRI INFRA); entity type recorded as partnership. RERA record Corporate record |
| Project / occupancy status | Registration filing labels the project “New Project.” No occupancy certificate or completion certificate is supplied in the reviewed project documents. RERA filing Document index |
Land and geographic identity
| Field | Project record |
|---|---|
| Locality | MASOORABAD RERA record RERA filing |
| Revenue village | Mansoorabad RERA record Land records |
| Mandal | Saroornagar RERA record Land records |
| District | Ranga Reddy RERA record Land records |
| PIN | 500068 RERA record |
| Project survey / subdivision | Survey No. 30 PART; the title documents also use “Sy. No. 30/Part,” “Survey No.30 (Part)” and “Sy. No. 30.” RERA record Land records |
| Site / plot description | Plot No. 4/C PART; the RERA land record gives total area 987 sq m and net area 987.00 sq m. The development agreement describes Plot No. 4/C Part as 1190 Sq Yards or 994.99 Sq Meters. RERA filing |
| Boundaries recorded in RERA land details | East: 30FT ROAD; West: 30 FT ROAD; North: PLOT NO 5; South: PLOT NO 4C. RERA filing |
| RERA-recorded landowners | Nine landowners are listed under an AreaShare arrangement. Parties record |
Development identity
| Field | Project record |
|---|---|
| Sanctioning authority recorded | Greater Hyderabad Municipal Corporation (GHMC) RERA record RERA filing |
| Principal approval number / date | 2/C3/03928/2019; RERA filing records approved date 07/03/2019. RERA record RERA filing |
| Approved built-up area | 2566.01 sq m (as recorded in the RERA filing). RERA filing |
| Building count | RERA land details record 1 total building unit and 1 proposed building unit. RERA filing |
| Sanctioned floor configuration and parking levels | Not established by the supplied drawing or approval extracts. Document index |
| Unit counts | RERA filing records 20 units: 10 2BHK and 10 3BHK. RERA unit table RERA unit table |
| Mortgage area | 254 sq m is recorded in the RERA filing. RERA filing |
Offering and status
| Field | Project record |
|---|---|
| Unit types and RERA-filed saleable areas | 2BHK: 56.02 sq m; 3BHK: 86.29 sq m. RERA unit table RERA unit table |
| Booked / available | 2BHK: 6 booked / 4 available; 3BHK: 2 booked / 8 available. Counts are as read from the TG-RERA portal; the record provides no as-of date, so they are indicative. RERA unit table |
| Construction stage | No project-specific construction-progress percentage or independently verified site-progress record is supplied. Document index RERA amenities |
| Completion dates | RERA filing gives proposed completion as 07/03/2025. The supplied evidence does not identify a revised completion date. RERA record RERA filing |
| Occupancy / completion certificate | No project occupancy or completion certificate is present in the supplied evidence. Document index |
2. The project story
JANANI ENCLAVE is registered with TG-RERA as a residential apartment project on Survey No. 30 PART, Plot No. 4/C PART, in Mansoorabad village, Saroornagar mandal, Ranga Reddy district. The filing describes one building and 20 apartments—10 2BHK and 10 3BHK—with eight units recorded as booked and 12 as available in the portal data supplied for this review. RERA record RERA filing RERA unit table
The registration certificate records a proposed completion date of 07/03/2025, but the available evidence does not establish the current construction stage, actual completion, or issuance of an occupancy or completion certificate. The supplied building-permit extract does not provide sanctioned building particulars sufficient to describe the building’s floors, height or configuration.
3. Master plan, architecture & building design
The RERA filing identifies a 987 sq m site (net and total area) and 2566.01 sq m of approved built-up area. It records one building. These are filing figures; no supplied drawing-derived record establishes the building footprint, floor count, height, flats per floor, lift or stair arrangement, internal circulation, or phase organization. RERA filing RERA filing RERA unit table
A layout-plan document is listed in the RERA file, but the supplied record does not include an extracted layout drawing. The building-permit order extract likewise does not state the permit number or sanctioned building particulars. Accordingly, the available evidence does not support a detailed architectural or site-plan description. Document index
4. Homes, configurations & floor plans
The TG-RERA filing records 20 apartments across two configurations. The supplied filed saleable areas are presented below; the 3BHK drawing measurement is software-measured from the filed floor-plan drawing and is not a RERA-filed carpet-area disclosure. RERA unit table RERA unit details Floor plans
| Configuration | Units | Booked | Available | RERA saleable area | Measured carpet area | Loading (if supplied) |
|---|---|---|---|---|---|---|
| 2BHK | 10 | 6 | 4 | 56.02 sq m | Not measured in supplied drawing data | Not supplied |
| 3BHK | 10 | 2 | 8 | 86.29 sq m | 83.7–83.8 sq m; median 83.7 sq m (about 901–902 sq ft, median 901 sq ft) | Not supplied |
The software-measured 3BHK drawing indicates living, dining, kitchen, bedrooms, a puja room, toilets, utility and balcony areas. In that measurement, utility (3.59 sq m) and balcony (4.23 sq m) are excluded from carpet area. Drawing measurements require review against the plan; they are not a substitute for RERA-filed area disclosures. Saleable area and carpet area are distinct measures, and no loading figure is supplied. RERA unit details Floor plans
5. Parking & vehicle circulation
The RERA filing records a 254 sq m mortgage area, but the supplied evidence does not establish the number or allocation of parking spaces, parking levels, visitor or accessible spaces, ramps, vehicle entries and exits, pedestrian separation, or EV charging. A parking allotment arrangement is also not available in the supplied project documents. RERA filing Document index
6. Amenities, recreation & open spaces
The following items appear in the TG-RERA amenities data. The record marks some as “YES” but records 0% against each listed item; this is not evidence that the facilities have been completed or independently inspected. Descriptions, sizes and verified completion status are not supplied. RERA amenities
| Description / size | Size and specific facilities not stated |
|---|---|
| Evidence source | RERA amenities |
| Declared progress / verified status | Marked “YES”; 0% recorded; completion not independently verified |
| Description / size | Area not stated |
|---|---|
| Evidence source | RERA amenities |
| Declared progress / verified status | 0% recorded; completion not independently verified |
| Description / size | Size and layout not stated |
|---|---|
| Evidence source | RERA amenities |
| Declared progress / verified status | Marked “YES”; 0% recorded; completion not independently verified |
| Description / size | Dimensions and specifications not stated |
|---|---|
| Evidence source | RERA amenities |
| Declared progress / verified status | Marked “YES”; 0% recorded; completion not independently verified |
| Description / size | System details and capacity not stated |
|---|---|
| Evidence source | RERA amenities |
| Declared progress / verified status | Marked “YES”; 0% recorded; completion not independently verified |
| Description / size | Capacity and equipment details not stated |
|---|---|
| Evidence source | RERA amenities |
| Declared progress / verified status | Marked “YES”; 0% recorded; completion not independently verified |
| Description / size | Source, storage and capacity not stated in the amenities record |
|---|---|
| Evidence source | RERA amenities |
| Declared progress / verified status | Marked “YES”; 0% recorded; completion not independently verified |
| Description / size | System and capacity not stated |
|---|---|
| Evidence source | RERA amenities |
| Declared progress / verified status | 0% recorded; completion not independently verified |
| Description / size | Design and extent not stated |
|---|---|
| Evidence source | RERA amenities |
| Declared progress / verified status | 0% recorded; completion not independently verified |
| Description / size | Method and capacity not stated |
|---|---|
| Evidence source | RERA amenities |
| Declared progress / verified status | 0% recorded; completion not independently verified |
| Description / size | System details not stated |
|---|---|
| Evidence source | RERA amenities |
| Declared progress / verified status | 0% recorded; completion not independently verified |
| Description / size | Systems and clearances not stated |
|---|---|
| Evidence source | RERA amenities |
| Declared progress / verified status | 0% recorded; completion not independently verified |
7. Utilities, building services & safety
The RERA amenities record lists water supply, sewerage and sewage/sullage treatment, storm-water drains, rainwater harvesting, energy management, electrical meter room/sub-station/receiving station, solid-waste management, and fire protection and fire-safety requirements. It does not provide system capacities, designs or evidence of completion. RERA amenities
No project-specific details are supplied for water source and storage, sewage-treatment capacity or reuse, power-backup capacity, lifts, fire systems or escape routes, CCTV/security arrangements, accessibility features, or utility commissioning. The building-permit extract states conditions on construction-worker safety, insurance and temporary shelter, but does not establish the project’s detailed building services or their current status. Document index
8. Location, access & connectivity
The registered location is MASOORABAD, Mansoorabad village, Saroornagar mandal, Ranga Reddy district, Telangana 500068. The supplied location record places the project at coordinates 17.3541765, 78.5652906. RERA record Land records Location record
The location data identifies the nearest sampled Outer Ring Road interchange at approximately 6.9 km. No measured distances to other roads, transit stops or landmarks are available in the project-location record. Location record
9. Developer & development status
The registered promoter is SRI INFRA, identified in the RERA data as a partnership. The RERA record names NADELLA MALLIKARJUN as Authorized Signatory and lists JAMANDLA SEKHAR REDDY, PALLA PUSHPA LATHA and S ANJAIAH as partners. The promoter address recorded is Pragathi Homes, Vivekanagar, Vivekanand Nagar, Masoorabad, Saroornagar, Ranga Reddy, 500068. A corporate identification number, official project contact details and promoter website are not established in the supplied structured project record. Corporate record Parties record
The registration certificate states the registration period ended on 07/03/2025 and the supplied record does not show an extension. The filing’s proposed completion date is also 07/03/2025; no revised date, project progress update establishing actual completion, or occupancy certificate is supplied. RERA record Document index
10. Approvals, official records & documents
| Record | Supplied evidence |
|---|---|
| TG-RERA registration | Form C certificate for JANANI ENCLAVE, registration P02400002124, issued 16/09/2020; records validity through 07/03/2025. |
| Principal plan approval | RERA filing records GHMC approval number 2/C3/03928/2019, dated 07/03/2019. RERA record RERA filing |
| Building permit order | GHMC Town Planning Section Building Permit Order extract, filed as the commencement-certificate document. The supplied extract does not state a permit number or sanctioned building particulars. |
| Layout plan | Listed as a RERA-filed layout-plan document, but no extracted drawing details are supplied. Document index |
| Title / development documents | RERA file includes a title report, a sale deed record and a Development Agreement-cum-General Power of Attorney for Plot No. 4/C Part in Survey No. 30 (Part), Mansoorabad. The development agreement describes the site as 1190 Sq Yards or 994.99 Sq Meters and states that it does not itself convey title. |
| Promoter declaration | Form B declaration names M/s. SRI INFRA and includes statements about furnishing prescribed documents and non-discrimination among allottees; the supplied extraction does not identify the declarant or provide the declaration date. |
| Occupancy / completion certificate | No such certificate is present in the supplied documents. Document index |
1. Project at a glance
Project identity
Registered project name: JANANI ENCLAVE
Project type: Residential apartment project
Registered portion / phase: Phase not separately identified; the RERA record describes the registered project and land as 30 PART.
TG-RERA registration: P02400002124
Registration validity: Certificate states valid from 16/09/2020 to 07/03/2025; the supplied record does not show an extension. This is the registration period, not a statement about the project’s completion or occupancy status.
Registered promoter: SRI INFRA (also rendered as M/s. SRI INFRA); entity type recorded as partnership.
Project / occupancy status: Registration filing labels the project “New Project.” No occupancy certificate or completion certificate is supplied in the reviewed project documents.
Land and geographic identity
Locality: MASOORABAD
Revenue village: Mansoorabad
Mandal: Saroornagar
District: Ranga Reddy
PIN: 500068
Project survey / subdivision: Survey No. 30 PART; the title documents also use “Sy. No. 30/Part,” “Survey No.30 (Part)” and “Sy. No. 30.”
Site / plot description: Plot No. 4/C PART; the RERA land record gives total area 987 sq m and net area 987.00 sq m. The development agreement describes Plot No. 4/C Part as 1190 Sq Yards or 994.99 Sq Meters.
Boundaries recorded in RERA land details: East: 30FT ROAD; West: 30 FT ROAD; North: PLOT NO 5; South: PLOT NO 4C.
RERA-recorded landowners: Nine landowners are listed under an AreaShare arrangement.
Development identity
Sanctioning authority recorded: Greater Hyderabad Municipal Corporation (GHMC)
Principal approval number / date: 2/C3/03928/2019; RERA filing records approved date 07/03/2019.
Approved built-up area: 2566.01 sq m (as recorded in the RERA filing).
Building count: RERA land details record 1 total building unit and 1 proposed building unit.
Sanctioned floor configuration and parking levels: Not established by the supplied drawing or approval extracts.
Unit counts: RERA filing records 20 units: 10 2BHK and 10 3BHK.
Mortgage area: 254 sq m is recorded in the RERA filing.
Offering and status
Unit types and RERA-filed saleable areas: 2BHK: 56.02 sq m; 3BHK: 86.29 sq m.
Booked / available: 2BHK: 6 booked / 4 available; 3BHK: 2 booked / 8 available. Counts are as read from the TG-RERA portal; the record provides no as-of date, so they are indicative.
Construction stage: No project-specific construction-progress percentage or independently verified site-progress record is supplied.
Completion dates: RERA filing gives proposed completion as 07/03/2025. The supplied evidence does not identify a revised completion date.
Occupancy / completion certificate: No project occupancy or completion certificate is present in the supplied evidence.
2. The project story
JANANI ENCLAVE is registered with TG-RERA as a residential apartment project on Survey No. 30 PART, Plot No. 4/C PART, in Mansoorabad village, Saroornagar mandal, Ranga Reddy district. The filing describes one building and 20 apartments—10 2BHK and 10 3BHK—with eight units recorded as booked and 12 as available in the portal data supplied for this review.
The registration certificate records a proposed completion date of 07/03/2025, but the available evidence does not establish the current construction stage, actual completion, or issuance of an occupancy or completion certificate. The supplied building-permit extract does not provide sanctioned building particulars sufficient to describe the building’s floors, height or configuration.
3. Master plan, architecture & building design
The RERA filing identifies a 987 sq m site (net and total area) and 2566.01 sq m of approved built-up area. It records one building. These are filing figures; no supplied drawing-derived record establishes the building footprint, floor count, height, flats per floor, lift or stair arrangement, internal circulation, or phase organization.
A layout-plan document is listed in the RERA file, but the supplied record does not include an extracted layout drawing. The building-permit order extract likewise does not state the permit number or sanctioned building particulars. Accordingly, the available evidence does not support a detailed architectural or site-plan description.
4. Homes, configurations & floor plans
The TG-RERA filing records 20 apartments across two configurations. The supplied filed saleable areas are presented below; the 3BHK drawing measurement is software-measured from the filed floor-plan drawing and is not a RERA-filed carpet-area disclosure.
| Configuration | Units | Booked | Available | RERA saleable area | Measured carpet area | Loading (if supplied) |
|---|---|---|---|---|---|---|
| 2BHK | 10 | 6 | 4 | 56.02 sq m | Not measured in supplied drawing data | Not supplied |
| 3BHK | 10 | 2 | 8 | 86.29 sq m | 83.7–83.8 sq m; median 83.7 sq m (about 901–902 sq ft, median 901 sq ft) | Not supplied |
The software-measured 3BHK drawing indicates living, dining, kitchen, bedrooms, a puja room, toilets, utility and balcony areas. In that measurement, utility (3.59 sq m) and balcony (4.23 sq m) are excluded from carpet area. Drawing measurements require review against the plan; they are not a substitute for RERA-filed area disclosures. Saleable area and carpet area are distinct measures, and no loading figure is supplied.
5. Parking & vehicle circulation
The RERA filing records a 254 sq m mortgage area, but the supplied evidence does not establish the number or allocation of parking spaces, parking levels, visitor or accessible spaces, ramps, vehicle entries and exits, pedestrian separation, or EV charging. A parking allotment arrangement is also not available in the supplied project documents.
6. Amenities, recreation & open spaces
The following items appear in the TG-RERA amenities data. The record marks some as “YES” but records 0% against each listed item; this is not evidence that the facilities have been completed or independently inspected. Descriptions, sizes and verified completion status are not supplied.
| Facility | Description / size | Evidence source | Declared progress / verified status |
|---|---|---|---|
| Clubhouse / indoor: Community Buildings | Size and specific facilities not stated | Marked “YES”; 0% recorded; completion not independently verified | |
| Sports / recreation: Aggregate area of recreational Open Space | Area not stated | 0% recorded; completion not independently verified | |
| Landscape / open space: Green Strip/TOT LOT/Park | Size and layout not stated | Marked “YES”; 0% recorded; completion not independently verified | |
| Convenience / community: Internal Roads & Footpaths; Street Lighting | Dimensions and specifications not stated | Marked “YES”; 0% recorded; completion not independently verified | |
| Convenience / community: Water Conservation, Rain water Harvesting | System details and capacity not stated | Marked “YES”; 0% recorded; completion not independently verified | |
| Convenience / community: Electrical Meter Room, Sub-Station, Receiving Station | Capacity and equipment details not stated | Marked “YES”; 0% recorded; completion not independently verified | |
| Convenience / community: Water Supply | Source, storage and capacity not stated in the amenities record | Marked “YES”; 0% recorded; completion not independently verified | |
| Convenience / community: Sewerage (Chamber, Lines, Septic Tank, STP); Treatment and Disposal of Sewage and Sullage Water | System and capacity not stated | 0% recorded; completion not independently verified | |
| Convenience / community: Storm Water Drains | Design and extent not stated | 0% recorded; completion not independently verified | |
| Convenience / community: Solid Waste Management and Disposal | Method and capacity not stated | 0% recorded; completion not independently verified | |
| Convenience / community: Energy management | System details not stated | 0% recorded; completion not independently verified | |
| Convenience / community: Fire Protection and Fire Safety Requirements | Systems and clearances not stated | 0% recorded; completion not independently verified |
7. Utilities, building services & safety
The RERA amenities record lists water supply, sewerage and sewage/sullage treatment, storm-water drains, rainwater harvesting, energy management, electrical meter room/sub-station/receiving station, solid-waste management, and fire protection and fire-safety requirements. It does not provide system capacities, designs or evidence of completion.
No project-specific details are supplied for water source and storage, sewage-treatment capacity or reuse, power-backup capacity, lifts, fire systems or escape routes, CCTV/security arrangements, accessibility features, or utility commissioning. The building-permit extract states conditions on construction-worker safety, insurance and temporary shelter, but does not establish the project’s detailed building services or their current status.
8. Location, access & connectivity
The registered location is MASOORABAD, Mansoorabad village, Saroornagar mandal, Ranga Reddy district, Telangana 500068. The supplied location record places the project at coordinates 17.3541765, 78.5652906.
The location data identifies the nearest sampled Outer Ring Road interchange at approximately 6.9 km. No measured distances to other roads, transit stops or landmarks are available in the project-location record.
9. Developer & development status
The registered promoter is SRI INFRA, identified in the RERA data as a partnership. The RERA record names NADELLA MALLIKARJUN as Authorized Signatory and lists JAMANDLA SEKHAR REDDY, PALLA PUSHPA LATHA and S ANJAIAH as partners. The promoter address recorded is Pragathi Homes, Vivekanagar, Vivekanand Nagar, Masoorabad, Saroornagar, Ranga Reddy, 500068. A corporate identification number, official project contact details and promoter website are not established in the supplied structured project record.
The registration certificate states the registration period ended on 07/03/2025 and the supplied record does not show an extension. The filing’s proposed completion date is also 07/03/2025; no revised date, project progress update establishing actual completion, or occupancy certificate is supplied.
10. Approvals, official records & documents
TG-RERA registration: Form C certificate for JANANI ENCLAVE, registration P02400002124, issued 16/09/2020; records validity through 07/03/2025.
Principal plan approval: RERA filing records GHMC approval number 2/C3/03928/2019, dated 07/03/2019.
Building permit order: GHMC Town Planning Section Building Permit Order extract, filed as the commencement-certificate document. The supplied extract does not state a permit number or sanctioned building particulars.
Layout plan: Listed as a RERA-filed layout-plan document, but no extracted drawing details are supplied.
Title / development documents: RERA file includes a title report, a sale deed record and a Development Agreement-cum-General Power of Attorney for Plot No. 4/C Part in Survey No. 30 (Part), Mansoorabad. The development agreement describes the site as 1190 Sq Yards or 994.99 Sq Meters and states that it does not itself convey title.
Promoter declaration: Form B declaration names M/s. SRI INFRA and includes statements about furnishing prescribed documents and non-discrimination among allottees; the supplied extraction does not identify the declarant or provide the declaration date.
Occupancy / completion certificate: No such certificate is present in the supplied documents.
Frequently asked questions
Is JANANI ENCLAVE registered with Telangana RERA?
Yes. JANANI ENCLAVE is registered with the Telangana Real Estate Regulatory Authority as P02400002124; the registration status is New Project.
Who is the developer of JANANI ENCLAVE?
The promoter named in the RERA registration is SRI INFRA.
Where is JANANI ENCLAVE located?
JANANI ENCLAVE is in MASOORABAD, Mansoorabad, Saroornagar, Rangareddy, Telangana (500068).
When will JANANI ENCLAVE be completed?
The promoter's proposed date of completion filed with RERA is 07/03/2025. This is the promoter's declaration, not a guarantee.
More projects in Mansoorabad