Nmr Lotus
NMR PROJECTS · Rangareddy · RERA P02400000196
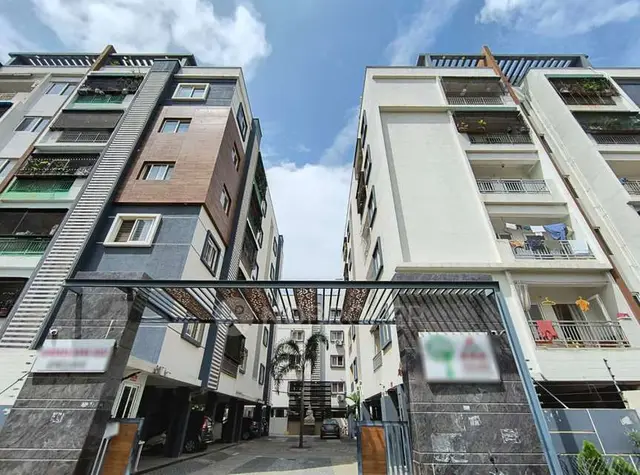
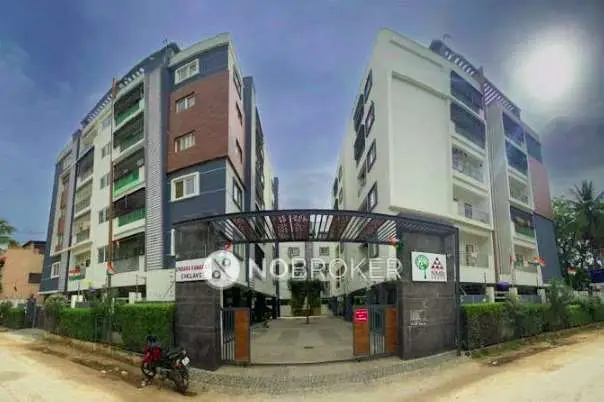
NMR LOTUS is a residential apartment project in Karmanghat, Saroornagar mandal, Ranga Reddy district, developed by the registered promoter NMR PROJECTS. The registered site extent is 733.28 sq. m, and the project has one residential block, Building A, with Stilt + 5 floors. The TG-RERA filing lists 14 3BHK units, each with a saleable area of 97.08 sq. m. Its TG-RERA registration number is P02400000196, and the proposed completion date is 29/11/2023.
More from Nmr Projects · 5 projects →
01What we found
Read from TG-RERA filings, approvals, land and registration records and court records. A court case is counted only when the court record states this project's survey number with its village, or names the project.
02Check before you pay
10 items to check before you pay, 4 high - from the title chain, court records and approvals, each with what to ask the builder or your advocate. An item may not be a problem with the project: records can be incomplete.
1. Project at a glance
Project identity
| Item | Project record |
|---|---|
| Registered project name | NMR LOTUS RERA record |
| Project type | Residential apartment project RERA record |
| Phase / registered portion | Phase designation not disclosed; registration is for the project at Plots 60 and 61 |
| TG-RERA registration | P02400000196 RERA record |
| Registration validity | 21/01/2019 to 29/11/2023; the supplied certificate records no extension |
| RERA status | Certificate records registration under section 5. The registered validity ended on 29/11/2023; current registration status is not established by the supplied record. |
| Registered promoter | NMR PROJECTS; partnership entity RERA record RERA filing |
Land and geographic identity
| Item | Project record |
|---|---|
| Locality | Karmanghat RERA record |
| Revenue village | Karmanghat in the RERA project record; the building-plan record identifies Bahadurguda village. RERA record |
| Mandal | Saroornagar on the registration certificate; Saroornagar is also stated in the building-plan record. |
| District / PIN | Ranga Reddy / 500035 RERA record |
| Survey number(s) and subdivisions | Survey No. 40; no subdivision is stated. The approved plan identifies Plots 60 and 61. RERA record |
| Registered site extent | 733.28 sq. m RERA filing |
| Total / net land area | Total area 733.28 sq. m; net area 733.28 sq. m RERA filing |
| Boundaries recorded in the RERA filing | North: 30FT ROAD; South: NEIGHBOURS PROPERTY AND PART OF PLOT NO 64; East: NEIGHBOURS HOUSE; West: PLOTS NO 62 AND 63 RERA filing |
Development identity
| Item | Project record |
|---|---|
| Sanctioning authority | Greater Hyderabad Municipal Corporation (GHMC) |
| Principal building approval | 2/C3/11501/2017, dated 29 November, 2017 Approvals record |
| Building / file reference | Building Permit Order, File No. 2/EZ/15474/2017 |
| Approved built-up area | GHMC permit extraction records 1,770.55 for residential upper floors and 354.55 for stilt; the plan extraction separately records Proposed Net Built up Area 1770.55, Total Net Built up Area 1790.51, and Total Built Up Area 2137.06. These are distinct plan-extracted area fields. |
| Building arrangement / height | One residential block, Building A; Stilt + 5 floors, height 15.00 MT. |
| Parking levels / sanctioned provision | Stilt is identified as approved for parking in the permit conditions. The plan extraction states Proposed Number of Parkings 0; a sanctioned parking-space count is not established in the supplied material. |
| Unit count | The building-plan extraction records 12 dwelling units; the TG-RERA filing records 14 units. RERA unit table |
Offering and status
| Item | Project record |
|---|---|
| Filed configuration | 3BHK; 14 units RERA unit table |
| RERA-filed saleable area | 97.08 sq. m per unit RERA unit table |
| Booked / available | 0 booked / 14 available in the portal reading; no as-of date is supplied, so these counts are indicative. RERA unit table |
| Construction stage | Current construction stage is not established by the supplied project record. RERA-filed amenity-progress fields include some entries at 90% and several at 0%; they are not independent site verification. RERA amenities |
| Completion dates | The registration header gives proposed completion 29/11/2023. Form B separately contains a completion undertaking of 01/03/2020. RERA record |
| Occupancy / completion certificate | No occupancy or completion certificate is included in the supplied documents; certificate status is therefore not established. The GHMC permit states that an occupancy certificate is compulsory before occupation. |
2. The project story
NMR LOTUS is registered as a residential apartment project by NMR PROJECTS on Survey No. 40, at Plots 60 and 61, in the Karmanghat area of Ranga Reddy district. The filed site extent is 733.28 sq. m, and the GHMC building permission describes a single residential block, Building A, with stilt and five upper floors. RERA record RERA filing
The project is presented in the RERA unit record as 14 three-bedroom apartments, with none booked and all 14 shown as available in the portal data supplied. That booking snapshot has no stated retrieval date. The approved-plan extraction records 12 dwelling units; the supplied records do not establish the present on-site construction stage or whether an occupancy certificate has been issued. RERA unit table
3. Master plan, architecture & building design
The GHMC permit describes a single residential building, Stilt + 5, with a building height of 15.00 MT. It records a site area and net area of 733.28 m2, and identifies 1,770.55 as residential upper-floor area and 354.55 as stilt area.
The building-plan extraction records Proposed Coverage Area 354.29 and Vacant Plot Area 378.99. It also contains several separately labelled built-up-area figures: Proposed Net Built up Area 1770.55, Total Net Built up Area 1790.51, and Total Built Up Area 2137.06. The supplied extracts do not provide enough drawing detail to describe a typical floor’s circulation, lifts, stairs, apartment arrangement, or the distribution of common areas.
The plan identifies a single block and a road width of 9.00 mt. The permit extraction also refers to a site abutting an 18 mt. road in a condition concerning front compound walls; the detailed implications of the sanctioned conditions are addressed in the Approvals section.
4. Homes, configurations & floor plans
| Units | 14 |
|---|---|
| Booked | 0 |
| Available | 14 |
| RERA saleable area | 97.08 sq. m |
| Measured carpet area | Software-measured from the approved drawing: median 88.5 sq. m; range 83.3–95.0 sq. m across five measured designs. Not a RERA-filed carpet-area figure. |
| Loading | Not supplied |
RERA unit table Floor plans RERA unit details
The RERA filing identifies the configuration and saleable area; the carpet-area figures above are software measurements of the floor-plan drawing geometry and are subject to review. Saleable area and carpet area are different area measures; the supplied record does not give a loading figure. One extracted second-floor plan panel labels a kitchen, three bedrooms, living and drawing-room spaces, toilets and a balcony. Its room measurements are drawing-derived, not RERA disclosures. RERA unit table Floor plans RERA unit details
5. Parking & vehicle circulation
The GHMC permit identifies the stilt as approved for parking and requires the approved stilt/cellar parking area to be used for vehicle parking, without partition walls or rolling shutters. The building-plan extraction records Proposed Number of Parkings 0, and the supplied documents do not establish a sanctioned bay count, visitor or accessible spaces, unit-specific allocations, or a parking-allotment arrangement.
The permit requires one entry and one exit with minimum width 4.5mts. and height clearance 5mts. The supplied extracts do not detail internal driveways, pedestrian separation, ramps, or EV charging.
6. Amenities, recreation & open spaces
| Description / size | GHMC permit calls for a fenced tot-lot to be maintained as greenery; no size is supplied. |
|---|---|
| Evidence source | GHMC building permit |
| Declared progress / verified status | Not independently verified; RERA progress entry is 0%. |
| Description / size | RERA amenity record marks “YES”; no source, storage or capacity is stated here. |
|---|---|
| Evidence source | RERA amenity record |
| Declared progress / verified status | Progress entry is 0%; completion not independently verified. |
| Description / size | Record lists “Sewerage (Chamber, Lines, Septic Tank, STP)” as available “YES”. |
|---|---|
| Evidence source | RERA amenity record |
| Declared progress / verified status | Progress entry is 90%; this is a filed progress field, not independent verification. |
| Description / size | GHMC permit requires a rainwater-harvesting structure/percolation pit. |
|---|---|
| Evidence source | GHMC building permit |
| Declared progress / verified status | RERA progress entry is 0%; completion not independently verified. |
| Description / size | No community building is recorded as provided in the supplied RERA amenity data. |
|---|---|
| Evidence source | RERA amenity record |
| Declared progress / verified status | Progress entry is 0%. |
RERA amenities
7. Utilities, building services & safety
The GHMC permit calls for a rainwater-harvesting percolation pit, transformer space, garbage house, and separate underground and terrace water tanks of 25,000 lts. each for residential buildings. It also requires a generator as an alternate electricity source, emergency lighting in corridors/common passages and staircases, and fire-safety provisions including extinguishers, a manually operated alarm system, hose reels and down-corners. These are permit conditions, not evidence that the facilities have been installed or independently inspected.
The plan extraction lists a septic tank and soak pit; the RERA amenity record identifies sewerage facilities but does not supply treatment capacity or confirm completed operation. The permit also requires qualified technical supervision of services including sanitation, plumbing, fire safety, lifts and electrical installations. No lift count or capacity, water source, electrical substation capacity, waste-segregation system, security system, or accessibility provision is established by the supplied project records. RERA amenities
8. Location, access & connectivity
The project is identified in the RERA record as being at Karmanghat, Ranga Reddy district, PIN 500035, on Survey No. 40. The plan records Bahadurguda village and Saroornagar mandal; the project identity fields name Karmanghat village. RERA record
The supplied location dataset lists these distances from its cadastral parcel-centroid reference: ADP 0.0 km, IndusInd Bank 0.4 km, Nanakramguda Govt primary school 0.5 km, Financial District (Nanakramguda) 1.2 km, an unnamed park 1.2 km, Manuu Polytechnic Hyderabad 1.6 km, Sankaraya Eye Hospital 1.6 km, an unnamed bus station 2.2 km, and South india shopping mall 2.6 km. The dataset does not specify a route or travel time for these distances. Location record
9. Developer & development status
The registered promoter is NMR PROJECTS, identified as a partnership. The supplied record names MANCHUKONDA SRINIVASULU as partner and NAVABOTHU VENUGOPAL as authorized signatory. A registered office address and official contact details are not established beyond the promoter address recorded as NMR APRICOT, SOUBAGHYA NAGAR, GLOBAL HOSPITAL STREET, KARMANGHAT, Ranga Reddy, 500035. RERA record RERA filing Parties record
The Form B declaration, made by M. SRINIVASULU and stated to be authorized by a partner, declares project title documentation and undertakes completion by 01/03/2020. The RERA registration header separately records proposed completion 29/11/2023. No supplied record establishes current construction progress, a revised completion approval, or an occupancy/completion certificate. RERA record
10. Approvals, official records & documents
| Record | Supplied evidence |
|---|---|
| TG-RERA registration | Form C certificate for NMR LOTUS, registration P02400000196, issued 21/01/2019, with stated validity through 29/11/2023. |
| GHMC building permission | Building Permit Order, approval 2/C3/11501/2017, dated 29 November, 2017; File No. 2/EZ/15474/2017. |
| Building-plan record | GHMC building permission layout plan for Survey No. 40, Plots 60 and 61; plan extraction dated 15-12-2017 and application No. 2/EZ/15474/2017. |
| Form B declaration | Promoter declaration covering title, encumbrances, completion and project-fund undertakings; dated extraction is partially legible as “28on this12day of2018”. |
| Occupancy / completion certificate | Not included in the supplied document set; issuance status is not established. Document index |
The supplied record includes the GHMC permit’s construction and occupancy conditions. It does not include an occupancy/completion certificate or a current construction-status inspection. Document index
1. Project at a glance
Project identity
Registered project name: NMR LOTUS
Project type: Residential apartment project
Phase / registered portion: Phase designation not disclosed; registration is for the project at Plots 60 and 61
TG-RERA registration: P02400000196
Registration validity: 21/01/2019 to 29/11/2023; the supplied certificate records no extension
RERA status: Certificate records registration under section 5. The registered validity ended on 29/11/2023; current registration status is not established by the supplied record.
Registered promoter: NMR PROJECTS; partnership entity
Land and geographic identity
Locality: Karmanghat
Revenue village: Karmanghat in the RERA project record; the building-plan record identifies Bahadurguda village.
Mandal: Saroornagar on the registration certificate; Saroornagar is also stated in the building-plan record.
District / PIN: Ranga Reddy / 500035
Survey number(s) and subdivisions: Survey No. 40; no subdivision is stated. The approved plan identifies Plots 60 and 61.
Registered site extent: 733.28 sq. m
Total / net land area: Total area 733.28 sq. m; net area 733.28 sq. m
Boundaries recorded in the RERA filing: North: 30FT ROAD; South: NEIGHBOURS PROPERTY AND PART OF PLOT NO 64; East: NEIGHBOURS HOUSE; West: PLOTS NO 62 AND 63
Development identity
Sanctioning authority: Greater Hyderabad Municipal Corporation (GHMC)
Principal building approval: 2/C3/11501/2017, dated 29 November, 2017
Building / file reference: Building Permit Order, File No. 2/EZ/15474/2017
Approved built-up area: GHMC permit extraction records 1,770.55 for residential upper floors and 354.55 for stilt; the plan extraction separately records Proposed Net Built up Area 1770.55, Total Net Built up Area 1790.51, and Total Built Up Area 2137.06. These are distinct plan-extracted area fields.
Building arrangement / height: One residential block, Building A; Stilt + 5 floors, height 15.00 MT.
Parking levels / sanctioned provision: Stilt is identified as approved for parking in the permit conditions. The plan extraction states Proposed Number of Parkings 0; a sanctioned parking-space count is not established in the supplied material.
Unit count: The building-plan extraction records 12 dwelling units; the TG-RERA filing records 14 units.
Offering and status
Filed configuration: 3BHK; 14 units
RERA-filed saleable area: 97.08 sq. m per unit
Booked / available: 0 booked / 14 available in the portal reading; no as-of date is supplied, so these counts are indicative.
Construction stage: Current construction stage is not established by the supplied project record. RERA-filed amenity-progress fields include some entries at 90% and several at 0%; they are not independent site verification.
Completion dates: The registration header gives proposed completion 29/11/2023. Form B separately contains a completion undertaking of 01/03/2020.
Occupancy / completion certificate: No occupancy or completion certificate is included in the supplied documents; certificate status is therefore not established. The GHMC permit states that an occupancy certificate is compulsory before occupation.
2. The project story
NMR LOTUS is registered as a residential apartment project by NMR PROJECTS on Survey No. 40, at Plots 60 and 61, in the Karmanghat area of Ranga Reddy district. The filed site extent is 733.28 sq. m, and the GHMC building permission describes a single residential block, Building A, with stilt and five upper floors.
The project is presented in the RERA unit record as 14 three-bedroom apartments, with none booked and all 14 shown as available in the portal data supplied. That booking snapshot has no stated retrieval date. The approved-plan extraction records 12 dwelling units; the supplied records do not establish the present on-site construction stage or whether an occupancy certificate has been issued.
3. Master plan, architecture & building design
The GHMC permit describes a single residential building, Stilt + 5, with a building height of 15.00 MT. It records a site area and net area of 733.28 m2, and identifies 1,770.55 as residential upper-floor area and 354.55 as stilt area.
The building-plan extraction records Proposed Coverage Area 354.29 and Vacant Plot Area 378.99. It also contains several separately labelled built-up-area figures: Proposed Net Built up Area 1770.55, Total Net Built up Area 1790.51, and Total Built Up Area 2137.06. The supplied extracts do not provide enough drawing detail to describe a typical floor’s circulation, lifts, stairs, apartment arrangement, or the distribution of common areas.
The plan identifies a single block and a road width of 9.00 mt. The permit extraction also refers to a site abutting an 18 mt. road in a condition concerning front compound walls; the detailed implications of the sanctioned conditions are addressed in the Approvals section.
4. Homes, configurations & floor plans
| Units | 14 |
|---|---|
| Booked | 0 |
| Available | 14 |
| RERA saleable area | 97.08 sq. m |
| Measured carpet area | Software-measured from the approved drawing: median 88.5 sq. m; range 83.3–95.0 sq. m across five measured designs. Not a RERA-filed carpet-area figure. |
| Loading | Not supplied |
The RERA filing identifies the configuration and saleable area; the carpet-area figures above are software measurements of the floor-plan drawing geometry and are subject to review. Saleable area and carpet area are different area measures; the supplied record does not give a loading figure. One extracted second-floor plan panel labels a kitchen, three bedrooms, living and drawing-room spaces, toilets and a balcony. Its room measurements are drawing-derived, not RERA disclosures.
5. Parking & vehicle circulation
The GHMC permit identifies the stilt as approved for parking and requires the approved stilt/cellar parking area to be used for vehicle parking, without partition walls or rolling shutters. The building-plan extraction records Proposed Number of Parkings 0, and the supplied documents do not establish a sanctioned bay count, visitor or accessible spaces, unit-specific allocations, or a parking-allotment arrangement.
The permit requires one entry and one exit with minimum width 4.5mts. and height clearance 5mts. The supplied extracts do not detail internal driveways, pedestrian separation, ramps, or EV charging.
6. Amenities, recreation & open spaces
| Description / size | GHMC permit calls for a fenced tot-lot to be maintained as greenery; no size is supplied. |
|---|---|
| Evidence source | GHMC building permit |
| Declared progress / verified status | Not independently verified; RERA progress entry is 0%. |
| Description / size | RERA amenity record marks “YES”; no source, storage or capacity is stated here. |
|---|---|
| Evidence source | RERA amenity record |
| Declared progress / verified status | Progress entry is 0%; completion not independently verified. |
| Description / size | Record lists “Sewerage (Chamber, Lines, Septic Tank, STP)” as available “YES”. |
|---|---|
| Evidence source | RERA amenity record |
| Declared progress / verified status | Progress entry is 90%; this is a filed progress field, not independent verification. |
| Description / size | GHMC permit requires a rainwater-harvesting structure/percolation pit. |
|---|---|
| Evidence source | GHMC building permit |
| Declared progress / verified status | RERA progress entry is 0%; completion not independently verified. |
| Description / size | No community building is recorded as provided in the supplied RERA amenity data. |
|---|---|
| Evidence source | RERA amenity record |
| Declared progress / verified status | Progress entry is 0%. |
7. Utilities, building services & safety
The GHMC permit calls for a rainwater-harvesting percolation pit, transformer space, garbage house, and separate underground and terrace water tanks of 25,000 lts. each for residential buildings. It also requires a generator as an alternate electricity source, emergency lighting in corridors/common passages and staircases, and fire-safety provisions including extinguishers, a manually operated alarm system, hose reels and down-corners. These are permit conditions, not evidence that the facilities have been installed or independently inspected.
The plan extraction lists a septic tank and soak pit; the RERA amenity record identifies sewerage facilities but does not supply treatment capacity or confirm completed operation. The permit also requires qualified technical supervision of services including sanitation, plumbing, fire safety, lifts and electrical installations. No lift count or capacity, water source, electrical substation capacity, waste-segregation system, security system, or accessibility provision is established by the supplied project records.
8. Location, access & connectivity
The project is identified in the RERA record as being at Karmanghat, Ranga Reddy district, PIN 500035, on Survey No. 40. The plan records Bahadurguda village and Saroornagar mandal; the project identity fields name Karmanghat village.
The supplied location dataset lists these distances from its cadastral parcel-centroid reference: ADP 0.0 km, IndusInd Bank 0.4 km, Nanakramguda Govt primary school 0.5 km, Financial District (Nanakramguda) 1.2 km, an unnamed park 1.2 km, Manuu Polytechnic Hyderabad 1.6 km, Sankaraya Eye Hospital 1.6 km, an unnamed bus station 2.2 km, and South india shopping mall 2.6 km. The dataset does not specify a route or travel time for these distances.
9. Developer & development status
The registered promoter is NMR PROJECTS, identified as a partnership. The supplied record names MANCHUKONDA SRINIVASULU as partner and NAVABOTHU VENUGOPAL as authorized signatory. A registered office address and official contact details are not established beyond the promoter address recorded as NMR APRICOT, SOUBAGHYA NAGAR, GLOBAL HOSPITAL STREET, KARMANGHAT, Ranga Reddy, 500035.
The Form B declaration, made by M. SRINIVASULU and stated to be authorized by a partner, declares project title documentation and undertakes completion by 01/03/2020. The RERA registration header separately records proposed completion 29/11/2023. No supplied record establishes current construction progress, a revised completion approval, or an occupancy/completion certificate.
10. Approvals, official records & documents
TG-RERA registration: Form C certificate for NMR LOTUS, registration P02400000196, issued 21/01/2019, with stated validity through 29/11/2023.
GHMC building permission: Building Permit Order, approval 2/C3/11501/2017, dated 29 November, 2017; File No. 2/EZ/15474/2017.
Building-plan record: GHMC building permission layout plan for Survey No. 40, Plots 60 and 61; plan extraction dated 15-12-2017 and application No. 2/EZ/15474/2017.
Form B declaration: Promoter declaration covering title, encumbrances, completion and project-fund undertakings; dated extraction is partially legible as “28on this12day of2018”.
Occupancy / completion certificate: Not included in the supplied document set; issuance status is not established.
The supplied record includes the GHMC permit’s construction and occupancy conditions. It does not include an occupancy/completion certificate or a current construction-status inspection.
Frequently asked questions
Is NMR LOTUS registered with Telangana RERA?
Yes. NMR LOTUS is registered with the Telangana Real Estate Regulatory Authority as P02400000196; the registration status is New Project.
Who is the developer of NMR LOTUS?
The promoter named in the RERA registration is NMR PROJECTS.
Where is NMR LOTUS located?
NMR LOTUS is in KARMANGHAT, Rangareddy, Telangana (500035).
When will NMR LOTUS be completed?
The promoter's proposed date of completion filed with RERA is 29/11/2023. This is the promoter's declaration, not a guarantee.
More projects in Rangareddy





