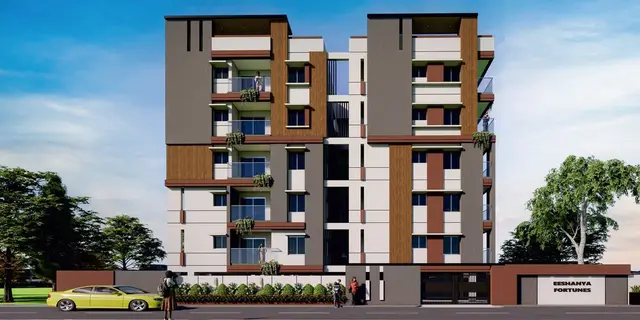
Janani Pride
JANANI INFRA · Rangareddy · RERA P02400001522
JANANI PRIDE is a residential apartment project in Mansoorabad, Saroornagar Mandal, Ranga Reddy District, developed by registered promoter JANANI INFRA. The project occupies 669.05 m² and comprises one residential building, Building-A, with 1 Stilt + 5 upper floors and 20 homes: 10 1BHK units of 42.03 sq. m each and 10 2BHK units of 58.25 sq. m each. It is registered with TG-RERA under P02400001522, and the promoter’s Form B states completion by 13 - 12-2024.
01What we found
Read from TG-RERA filings, approvals, land and registration records and court records. A court case is counted only when the court record states this project's survey number with its village, or names the project.
02Check before you pay
6 items to check before you pay, 4 high - from the title chain, court records and approvals, each with what to ask the builder or your advocate. An item may not be a problem with the project: records can be incomplete.
1. Project at a glance
Project identity
| Item | Project record |
|---|---|
| Registered project name | JANANI PRIDE |
| Project type | Residential apartment project RERA record |
| Phase / registered portion | A single registered project is evidenced; phase designation is not disclosed. The filed building approval identifies Building-A. |
| TG-RERA registration | P02400001522, granted under section 5; certificate issued 27/12/2019. |
| Registration validity | 27/12/2019 to 13/12/2024 (certificate states four years); no extension is recorded in the supplied registration data. This is registration validity, not a current occupancy certificate. |
| Registered promoter | JANANI INFRA; organization type recorded as Partnership. RERA record RERA filing |
| RERA status in supplied record | Registration certificate is present; the supplied record gives the validity end date as 13/12/2024 and does not record an extension. |
Land and geographic identity
| Item | Project record |
|---|---|
| Locality / revenue village | Mansoorabad; the building permit and title records describe Mansoorabad Village. RERA record Land records |
| Mandal / district / PIN | Saroornagar / Ranga Reddy / 500068. RERA record |
| Project survey number(s) | Survey No. 32; no subdivision is specified in the supplied project identity or registration certificate. Land records |
| Plot numbers | 190, 191 and 192. RERA filing |
| Registered site extent | The filed building permit states site area 669.05 m² and net area 669.05 m². The RERA land record likewise gives total area and net area as 669.05 sq. m. Land records |
| Boundaries recorded in RERA land details | East: PLOT NO 146 147 148; West: ROAD WIDTH 9; North: PLOT NO 193; South: PLOT NO 189. RERA filing |
Development identity
| Item | Project record |
|---|---|
| Sanctioning authority | Greater Hyderabad Municipal Corporation (GHMC). |
| Principal building approval | Building Permit Order 2/C3/18870/2018, approved 13 December, 2018; related file number 2/C3/21515/2018. Approvals record |
| Approved built-up area | RERA project information records approved built-up area as 1938.80 sq. m. The permit extraction separately lists 1,590.05 for residential upper floors and 336.35 for the stilt; those extracted component figures are shown as recorded, without treating them as a substitute for the RERA approved built-up-area field. RERA filing |
| Building count and sanctioned configuration | 1 building, Building-A (residential), with 1 Stilt + 5 upper floors. The permit extraction records height as 15 m. |
| Parking configuration | Stilt is approved for parking under the permit conditions; a sanctioned parking-space count and any unit-wise allocation are not supplied. |
| Unit count | 20 units in the RERA unit record: 10 1BHK and 10 2BHK. RERA unit table |
Offering and status
| Item | Project record |
|---|---|
| Unit types and RERA saleable area | 1BHK: 10 units, 42.03 sq. m each; 2BHK: 10 units, 58.25 sq. m each. These are RERA-filed saleable areas. RERA unit table RERA unit details |
| Booked / available | The portal-read record shows 0 booked and 10 available for each configuration (20 available in total). The record has no as-of date, so these counts are indicative rather than a current inventory confirmation. RERA unit table |
| Construction stage | No independently verified site-progress measurement is supplied. The TG-RERA amenity progress fields show 0% for each listed item; this is a filed progress record, not an independent site inspection. RERA amenities |
| Completion date | The promoter’s Form B undertaking states completion by 13 - 12-2024. No revised completion date is supplied. |
| Occupancy / completion certificate | No occupancy or completion certificate is included in the supplied project evidence. The building permit says an occupancy certificate is compulsory before occupation. |
2. The project story
JANANI PRIDE is registered as a residential apartment project on Survey No. 32, at Plot Nos. 190, 191 and 192 in Mansoorabad, Saroornagar Mandal, Ranga Reddy District. The TG-RERA-filed project record describes one residential building, Building-A, and lists 20 homes: ten 1BHK and ten 2BHK units. RERA record Land records RERA unit table
GHMC’s filed building permit, dated 13 December, 2018, sanctions a building configuration of one stilt level and five upper floors. The promoter’s Form B declares a completion date of 13 December 2024. The supplied record does not establish actual construction progress through an independent inspection, or document that an occupancy/completion certificate has been issued. The permit requires an occupancy certificate before occupation. RERA amenities
3. Master plan, architecture & building design
The RERA-filed land record and GHMC building permit identify a 669.05 m² site in Survey No. 32. The permit identifies a single residential building, Building-A, with 1 Stilt + 5 upper floors and a recorded height of 15 m. No tower grouping or separate phases are identified in the supplied evidence. Land records
The RERA project-information field reports 1938.80 sq. m as approved built-up area. The permit extraction separately lists 1,590.05 for residential upper floors and 336.35 for the stilt. These are distinct recorded figures; the supplied material does not define them as carpet area, saleable area or FSI-counted area. RERA filing
The permit records 0 road-affected area and 0 tot-lot area, and lists a 3.5 setback figure. It also requires peripheral greenery and tree planting, a fenced tot-lot maintained as greenery, a rainwater-harvesting structure, transformer space and a garbage house. These are approval conditions; the evidence does not establish their completion.
Two floor-plan drawings are noted, but neither has a software measurement available; no flat-level room dimensions or measured carpet areas can therefore be reported from the supplied drawing record. Floor plans
4. Homes, configurations & floor plans
The RERA-filed unit schedule lists 20 apartments across two configurations. The floor-plan drawings have not been software-measured, so there is no drawing-derived carpet-area or room-measurement figure to report. Saleable area and carpet area are different measures: the supplied floor-plan note says saleable area includes a home’s share of common areas and that software-measured carpet area, where available, would be a drawing measurement rather than a RERA disclosure. RERA unit table RERA unit details Floor plans
| Configuration | Units | Booked | Available | RERA saleable area | Measured carpet area | Loading (if supplied) |
|---|---|---|---|---|---|---|
| 1BHK | 10 | 0 | 10 | 42.03 sq. m | Not measured | Not supplied |
| 2BHK | 10 | 0 | 10 | 58.25 sq. m | Not measured | Not supplied |
The booking and availability figures are from the TG-RERA portal read and carry no as-of date; confirm current inventory directly before relying on them. RERA unit table
5. Parking & vehicle circulation
The GHMC permit conditions state that the stilt approved for parking must be used exclusively for vehicle parking and not converted or misused for another purpose. The permit also specifies one entry and one exit, each with a minimum width of 4.5 m and height clearance of 5 m.
A parking-space count, visitor or accessible-space provision, two-wheeler count, ramp arrangement, and unit-specific parking allocation are not available in the supplied evidence. The approval of stilt parking does not by itself establish an exclusive parking entitlement for a particular apartment.
6. Amenities, recreation & open spaces
The TG-RERA amenity record lists the following project items. Its progress fields show 0% for each; this is the status in that record, not an independent verification of site conditions. RERA amenities
| Facility | Description / size | Evidence source | Declared progress / verified status |
|---|---|---|---|
| Internal roads & footpaths | Size not supplied | TG-RERA amenity record | 0%; not independently verified |
| Water supply | Marked “YES”; capacity/source not supplied | TG-RERA amenity record | 0%; not independently verified |
| Sewerage | Chambers, lines, septic tank/STP listed; size or capacity not supplied | TG-RERA amenity record | 0%; not independently verified |
| Storm-water drains | Size or layout not supplied | TG-RERA amenity record | 0%; not independently verified |
| Green strip / tot-lot / park | Size not supplied; permit requires greenery and a fenced tot-lot | TG-RERA amenity record; GHMC permit | 0%; not independently verified |
| Street lighting | Details not supplied | TG-RERA amenity record | 0%; not independently verified |
| Community buildings | Type or size not supplied | TG-RERA amenity record | 0%; not independently verified |
| Sewage and sullage treatment/disposal | System details and capacity not supplied | TG-RERA amenity record | 0%; not independently verified |
| Solid-waste management and disposal | Details not supplied; permit also requires a garbage house | TG-RERA amenity record; GHMC permit | 0%; not independently verified |
| Water conservation / rainwater harvesting | Details not supplied; permit requires a rainwater-harvesting structure and records No. of RWHPs 4 | TG-RERA amenity record; GHMC permit | 0%; not independently verified |
| Energy management | Details not supplied | TG-RERA amenity record | 0%; not independently verified |
| Fire protection and safety | System details not supplied; see utility and safety section | TG-RERA amenity record; GHMC permit | 0%; not independently verified |
| Electrical meter room / sub-station / receiving station | Details not supplied; permit requires transformer space | TG-RERA amenity record; GHMC permit | 0%; not independently verified |
| Recreational open space | Aggregate area not supplied; permit records tot-lot area as 0 | TG-RERA amenity record; GHMC permit | 0%; not independently verified |
A third-party listing mentions a clubhouse, swimming pool, gym and children’s play area, but these are not established as sanctioned or delivered project facilities in the supplied TG-RERA project record and are not treated as confirmed amenities here. Promoter website
7. Utilities, building services & safety
The building permit requires a rainwater-harvesting structure and records No. of RWHPs 4. It also requires space for a transformer, a garbage house, and an ETP as per standard specification. The RERA amenity record marks water supply “YES” but provides no source, storage or treatment capacity; the listed sewerage, storm-water, waste and energy items have no technical capacities in the supplied data. RERA amenities
For fire and life safety, the permit conditions specify a separate underground static water-storage tank of 25,000 litres and a separate terrace tank of 25,000 litres for residential buildings. They also call for fire extinguishers, a manually operated alarm system, hose reel and down-comer, emergency lighting in corridors/common passages and staircases, a generator as an alternate electricity source, and a fire-resistant swing door for collapsible lifts. Automatic sprinklers are specified if basement area exceeds 200 sq. m. These are permit conditions; the supplied evidence does not confirm installation or completion.
The permit refers to lifts and requires services including sanitation, plumbing, fire safety and electrical installations to be executed under qualified technical supervision. Lift count, capacity, accessibility features, power-backup capacity, CCTV, access-control systems and EV charging provision are not established in the supplied project documents.
8. Location, access & connectivity
The official project location is Mansoorabad Village, Saroornagar Mandal, Ranga Reddy District, PIN 500068, on Survey No. 32 and Plot Nos. 190, 191 and 192. The building permit describes the site as Mansoorabad; the TG-RERA certificate records locality as Saroornagar. RERA record Land records
The location dataset supplies these nearby mapped points and distances: Financial District (Nanakramguda), 1.2 km; IndusInd Bank, 0.4 km; an unnamed bus station, 2.2 km; Manuu Polytechnic Hyderabad, 1.6 km; Sankaraya Eye Hospital, 1.6 km; ADP, 0.0 km; South India Shopping Mall, 2.6 km; an unnamed park, 1.2 km; and Nanakramguda Government Primary School, 0.5 km. These are supplied mapped distances; no travel times or route conditions are provided. Location record
9. Developer & development status
The registered promoter is JANANI INFRA, recorded as a partnership. The RERA record names VATTE NAVEEN KUMAR REDDY as authorized signatory and lists five other partners: BOBBALA MAHENDAR REDDY, SEENA REDDY, VODAPALLI SUDARSHAN, VATTI ANANTALAKSHMI and PASHAM LINGA REDDY. RERA filing Parties record
The promoter’s Form B, dated 09/04/2019, declares legal title to the project land, states that the land is free from encumbrances, and undertakes completion by 13 - 12-2024. These are promoter declarations in the filed form.
The project record includes an ICICI Bank account entry for the promoter’s designated account, with account number masked as 1741, branch MANSOORABAD, IFSC ICIC0001314**. No verified construction-progress percentage or occupancy/completion certificate is supplied. Parties record
10. Approvals, official records & documents
| Record | Supplied evidence |
|---|---|
| TG-RERA registration | Form C for JANANI PRIDE, registration P02400001522, issued 27/12/2019, valid through 13/12/2024. |
| GHMC building permit | Building Permit Order 2/C3/18870/2018, dated 13 December, 2018, for Building-A at Plot Nos. 190, 191 and 192, Survey No. 32, Mansoorabad; related file 2/C3/21515/2018. |
| Plan/layout records | A layout-plan document is listed in the RERA filing, but it is not extracted in the supplied evidence. No independent layout-portal verification is available here. Document index HMDA |
| Promoter declaration | Form B affidavit-cum-declaration dated 09/04/2019, including the promoter’s title, encumbrance and completion declarations. |
| Occupancy / completion certificate | No such certificate is included in the supplied evidence. The GHMC permit requires an occupancy certificate before occupation. |
The supplied overview evidence does not include a site inspection, measured construction-progress report, or current occupancy/completion certificate. No detailed conclusion about the current physical completion status can be drawn from the filed approval and promoter declaration alone.
1. Project at a glance
Project identity
Registered project name: JANANI PRIDE
Project type: Residential apartment project
Phase / registered portion: A single registered project is evidenced; phase designation is not disclosed. The filed building approval identifies Building-A.
TG-RERA registration: P02400001522, granted under section 5; certificate issued 27/12/2019.
Registration validity: 27/12/2019 to 13/12/2024 (certificate states four years); no extension is recorded in the supplied registration data. This is registration validity, not a current occupancy certificate.
Registered promoter: JANANI INFRA; organization type recorded as Partnership.
RERA status in supplied record: Registration certificate is present; the supplied record gives the validity end date as 13/12/2024 and does not record an extension.
Land and geographic identity
Locality / revenue village: Mansoorabad; the building permit and title records describe Mansoorabad Village.
Mandal / district / PIN: Saroornagar / Ranga Reddy / 500068.
Project survey number(s): Survey No. 32; no subdivision is specified in the supplied project identity or registration certificate.
Plot numbers: 190, 191 and 192.
Registered site extent: The filed building permit states site area 669.05 m² and net area 669.05 m². The RERA land record likewise gives total area and net area as 669.05 sq. m.
Boundaries recorded in RERA land details: East: PLOT NO 146 147 148; West: ROAD WIDTH 9; North: PLOT NO 193; South: PLOT NO 189.
Development identity
Sanctioning authority: Greater Hyderabad Municipal Corporation (GHMC).
Principal building approval: Building Permit Order 2/C3/18870/2018, approved 13 December, 2018; related file number 2/C3/21515/2018.
Approved built-up area: RERA project information records approved built-up area as 1938.80 sq. m. The permit extraction separately lists 1,590.05 for residential upper floors and 336.35 for the stilt; those extracted component figures are shown as recorded, without treating them as a substitute for the RERA approved built-up-area field.
Building count and sanctioned configuration: 1 building, Building-A (residential), with 1 Stilt + 5 upper floors. The permit extraction records height as 15 m.
Parking configuration: Stilt is approved for parking under the permit conditions; a sanctioned parking-space count and any unit-wise allocation are not supplied.
Unit count: 20 units in the RERA unit record: 10 1BHK and 10 2BHK.
Offering and status
Unit types and RERA saleable area: 1BHK: 10 units, 42.03 sq. m each; 2BHK: 10 units, 58.25 sq. m each. These are RERA-filed saleable areas.
Booked / available: The portal-read record shows 0 booked and 10 available for each configuration (20 available in total). The record has no as-of date, so these counts are indicative rather than a current inventory confirmation.
Construction stage: No independently verified site-progress measurement is supplied. The TG-RERA amenity progress fields show 0% for each listed item; this is a filed progress record, not an independent site inspection.
Completion date: The promoter’s Form B undertaking states completion by 13 - 12-2024. No revised completion date is supplied.
Occupancy / completion certificate: No occupancy or completion certificate is included in the supplied project evidence. The building permit says an occupancy certificate is compulsory before occupation.
2. The project story
JANANI PRIDE is registered as a residential apartment project on Survey No. 32, at Plot Nos. 190, 191 and 192 in Mansoorabad, Saroornagar Mandal, Ranga Reddy District. The TG-RERA-filed project record describes one residential building, Building-A, and lists 20 homes: ten 1BHK and ten 2BHK units.
GHMC’s filed building permit, dated 13 December, 2018, sanctions a building configuration of one stilt level and five upper floors. The promoter’s Form B declares a completion date of 13 December 2024. The supplied record does not establish actual construction progress through an independent inspection, or document that an occupancy/completion certificate has been issued. The permit requires an occupancy certificate before occupation.
3. Master plan, architecture & building design
The RERA-filed land record and GHMC building permit identify a 669.05 m² site in Survey No. 32. The permit identifies a single residential building, Building-A, with 1 Stilt + 5 upper floors and a recorded height of 15 m. No tower grouping or separate phases are identified in the supplied evidence.
The RERA project-information field reports 1938.80 sq. m as approved built-up area. The permit extraction separately lists 1,590.05 for residential upper floors and 336.35 for the stilt. These are distinct recorded figures; the supplied material does not define them as carpet area, saleable area or FSI-counted area.
The permit records 0 road-affected area and 0 tot-lot area, and lists a 3.5 setback figure. It also requires peripheral greenery and tree planting, a fenced tot-lot maintained as greenery, a rainwater-harvesting structure, transformer space and a garbage house. These are approval conditions; the evidence does not establish their completion.
Two floor-plan drawings are noted, but neither has a software measurement available; no flat-level room dimensions or measured carpet areas can therefore be reported from the supplied drawing record.
4. Homes, configurations & floor plans
The RERA-filed unit schedule lists 20 apartments across two configurations. The floor-plan drawings have not been software-measured, so there is no drawing-derived carpet-area or room-measurement figure to report. Saleable area and carpet area are different measures: the supplied floor-plan note says saleable area includes a home’s share of common areas and that software-measured carpet area, where available, would be a drawing measurement rather than a RERA disclosure.
| Configuration | Units | Booked | Available | RERA saleable area | Measured carpet area | Loading (if supplied) |
|---|---|---|---|---|---|---|
| 1BHK | 10 | 0 | 10 | 42.03 sq. m | Not measured | Not supplied |
| 2BHK | 10 | 0 | 10 | 58.25 sq. m | Not measured | Not supplied |
The booking and availability figures are from the TG-RERA portal read and carry no as-of date; confirm current inventory directly before relying on them.
5. Parking & vehicle circulation
The GHMC permit conditions state that the stilt approved for parking must be used exclusively for vehicle parking and not converted or misused for another purpose. The permit also specifies one entry and one exit, each with a minimum width of 4.5 m and height clearance of 5 m.
A parking-space count, visitor or accessible-space provision, two-wheeler count, ramp arrangement, and unit-specific parking allocation are not available in the supplied evidence. The approval of stilt parking does not by itself establish an exclusive parking entitlement for a particular apartment.
6. Amenities, recreation & open spaces
The TG-RERA amenity record lists the following project items. Its progress fields show 0% for each; this is the status in that record, not an independent verification of site conditions.
| Facility | Description / size | Evidence source | Declared progress / verified status |
|---|---|---|---|
| Internal roads & footpaths | Size not supplied | TG-RERA amenity record | 0%; not independently verified |
| Water supply | Marked “YES”; capacity/source not supplied | TG-RERA amenity record | 0%; not independently verified |
| Sewerage | Chambers, lines, septic tank/STP listed; size or capacity not supplied | TG-RERA amenity record | 0%; not independently verified |
| Storm-water drains | Size or layout not supplied | TG-RERA amenity record | 0%; not independently verified |
| Green strip / tot-lot / park | Size not supplied; permit requires greenery and a fenced tot-lot | TG-RERA amenity record; GHMC permit | 0%; not independently verified |
| Street lighting | Details not supplied | TG-RERA amenity record | 0%; not independently verified |
| Community buildings | Type or size not supplied | TG-RERA amenity record | 0%; not independently verified |
| Sewage and sullage treatment/disposal | System details and capacity not supplied | TG-RERA amenity record | 0%; not independently verified |
| Solid-waste management and disposal | Details not supplied; permit also requires a garbage house | TG-RERA amenity record; GHMC permit | 0%; not independently verified |
| Water conservation / rainwater harvesting | Details not supplied; permit requires a rainwater-harvesting structure and records No. of RWHPs 4 | TG-RERA amenity record; GHMC permit | 0%; not independently verified |
| Energy management | Details not supplied | TG-RERA amenity record | 0%; not independently verified |
| Fire protection and safety | System details not supplied; see utility and safety section | TG-RERA amenity record; GHMC permit | 0%; not independently verified |
| Electrical meter room / sub-station / receiving station | Details not supplied; permit requires transformer space | TG-RERA amenity record; GHMC permit | 0%; not independently verified |
| Recreational open space | Aggregate area not supplied; permit records tot-lot area as 0 | TG-RERA amenity record; GHMC permit | 0%; not independently verified |
A third-party listing mentions a clubhouse, swimming pool, gym and children’s play area, but these are not established as sanctioned or delivered project facilities in the supplied TG-RERA project record and are not treated as confirmed amenities here.
7. Utilities, building services & safety
The building permit requires a rainwater-harvesting structure and records No. of RWHPs 4. It also requires space for a transformer, a garbage house, and an ETP as per standard specification. The RERA amenity record marks water supply “YES” but provides no source, storage or treatment capacity; the listed sewerage, storm-water, waste and energy items have no technical capacities in the supplied data.
For fire and life safety, the permit conditions specify a separate underground static water-storage tank of 25,000 litres and a separate terrace tank of 25,000 litres for residential buildings. They also call for fire extinguishers, a manually operated alarm system, hose reel and down-comer, emergency lighting in corridors/common passages and staircases, a generator as an alternate electricity source, and a fire-resistant swing door for collapsible lifts. Automatic sprinklers are specified if basement area exceeds 200 sq. m. These are permit conditions; the supplied evidence does not confirm installation or completion.
The permit refers to lifts and requires services including sanitation, plumbing, fire safety and electrical installations to be executed under qualified technical supervision. Lift count, capacity, accessibility features, power-backup capacity, CCTV, access-control systems and EV charging provision are not established in the supplied project documents.
8. Location, access & connectivity
The official project location is Mansoorabad Village, Saroornagar Mandal, Ranga Reddy District, PIN 500068, on Survey No. 32 and Plot Nos. 190, 191 and 192. The building permit describes the site as Mansoorabad; the TG-RERA certificate records locality as Saroornagar.
The location dataset supplies these nearby mapped points and distances: Financial District (Nanakramguda), 1.2 km; IndusInd Bank, 0.4 km; an unnamed bus station, 2.2 km; Manuu Polytechnic Hyderabad, 1.6 km; Sankaraya Eye Hospital, 1.6 km; ADP, 0.0 km; South India Shopping Mall, 2.6 km; an unnamed park, 1.2 km; and Nanakramguda Government Primary School, 0.5 km. These are supplied mapped distances; no travel times or route conditions are provided.
9. Developer & development status
The registered promoter is JANANI INFRA, recorded as a partnership. The RERA record names VATTE NAVEEN KUMAR REDDY as authorized signatory and lists five other partners: BOBBALA MAHENDAR REDDY, SEENA REDDY, VODAPALLI SUDARSHAN, VATTI ANANTALAKSHMI and PASHAM LINGA REDDY.
The promoter’s Form B, dated 09/04/2019, declares legal title to the project land, states that the land is free from encumbrances, and undertakes completion by 13 - 12-2024. These are promoter declarations in the filed form.
The project record includes an ICICI Bank account entry for the promoter’s designated account, with account number masked as 1741, branch MANSOORABAD, IFSC ICIC0001314**. No verified construction-progress percentage or occupancy/completion certificate is supplied.
10. Approvals, official records & documents
TG-RERA registration: Form C for JANANI PRIDE, registration P02400001522, issued 27/12/2019, valid through 13/12/2024.
GHMC building permit: Building Permit Order 2/C3/18870/2018, dated 13 December, 2018, for Building-A at Plot Nos. 190, 191 and 192, Survey No. 32, Mansoorabad; related file 2/C3/21515/2018.
Plan/layout records: A layout-plan document is listed in the RERA filing, but it is not extracted in the supplied evidence. No independent layout-portal verification is available here.
Promoter declaration: Form B affidavit-cum-declaration dated 09/04/2019, including the promoter’s title, encumbrance and completion declarations.
Occupancy / completion certificate: No such certificate is included in the supplied evidence. The GHMC permit requires an occupancy certificate before occupation.
The supplied overview evidence does not include a site inspection, measured construction-progress report, or current occupancy/completion certificate. No detailed conclusion about the current physical completion status can be drawn from the filed approval and promoter declaration alone.
Frequently asked questions
Is JANANI PRIDE registered with Telangana RERA?
Yes. JANANI PRIDE is registered with the Telangana Real Estate Regulatory Authority as P02400001522; the registration status is New Project.
Who is the developer of JANANI PRIDE?
The promoter named in the RERA registration is JANANI INFRA.
Where is JANANI PRIDE located?
JANANI PRIDE is in MANSOORABAD, Saroornagar, Rangareddy, Telangana (500068).
When will JANANI PRIDE be completed?
The promoter's proposed date of completion filed with RERA is 13/12/2024. This is the promoter's declaration, not a guarantee.
More projects in Mansoorabad