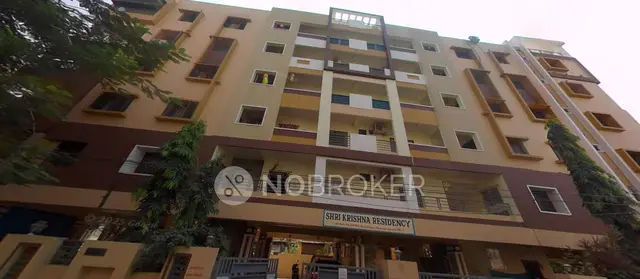
Gsr Towers
MEDHA SHELTERS · Rangareddy · RERA P02400003697
GSR TOWERS is a residential apartment project in Behind GJR Gardens, Saroornagar, Ranga Reddy, developed by registered promoter MEDHA SHELTERS. The RERA record describes one building on 642.37 sq.m, sanctioned as 1 stilt + 5 upper floors, with 15 2BHK units of 94.41 sq.m saleable area per unit. Its TG-RERA registration is P02400003697, and the promoter’s declared completion date is 31/03/2027.
01What we found
Read from TG-RERA filings, approvals, land and registration records and court records. A court case is counted only when the court record states this project's survey number with its village, or names the project.
02Check before you pay
5 items to check before you pay, 2 high - from the title chain, court records and approvals, each with what to ask the builder or your advocate. An item may not be a problem with the project: records can be incomplete.
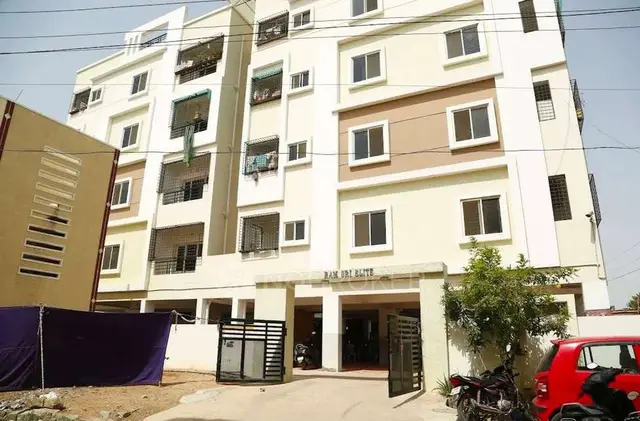
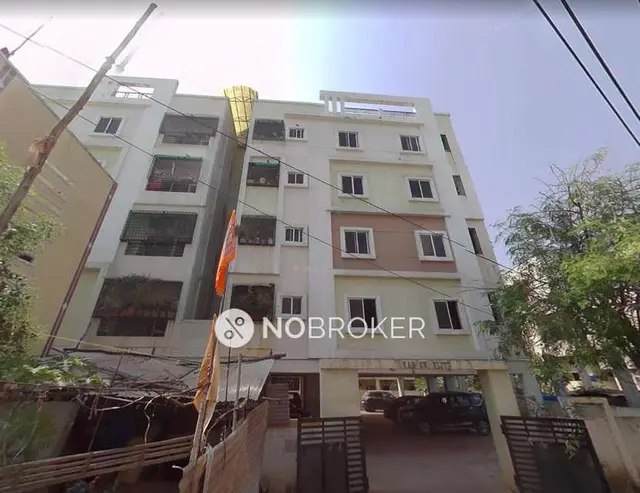
1. Project at a glance
Project identity
| Item | Record |
|---|---|
| Registered project | GSR TOWERS RERA record |
| Project type / phase | Residential apartment project; the RERA record identifies one building and does not name a separate phase. RERA record RERA filing RERA filing |
| TG-RERA registration | P02400003697; granted 03/12/2021; registration certificate states validity through 31/03/2027, unless extended by the Authority. RERA record Approvals record |
| RERA status | Registration is recorded. The supplied registration record states its validity period; it does not establish an extension. |
| Registered promoter | MEDHA SHELTERS; partnership. RERA filing Parties record |
Land and geographic identity
| Item | Record |
|---|---|
| Registered locality / address | BEHIND GJR GARDENS; Vasavi Colony, Road No 2, Saroornagar, Ranga Reddy, Telangana 500075. RERA record RERA filing Parties record |
| Revenue village | The project identity fields say “Behind Gjr Gardens”; the title and approval records identify Karmanghat village. The supplied records do not resolve the revenue-village identity consistently. RERA record Land records |
| Mandal / district | Saroornagar / Ranga Reddy. RERA record RERA filing |
| Survey numbers and subdivisions | 41/1, 42, 43, 44 and 45; the RERA-filed layout-plan extraction also lists 1341/1. RERA record |
| Plot / site extent | Plot No. 13; RERA land record: 642.37 sq.m total and net area. RERA filing Land records |
| Boundaries | East, west and north: “NEIGHBOUR S LAND”; south: 30 WIDE ROAD. RERA filing |
Development identity
| Item | Record |
|---|---|
| Sanctioning authority | Greater Hyderabad Municipal Corporation (GHMC). Approvals record |
| Principal building permit | 2/C4/04982/2021, dated 31 March, 2021. Approvals record |
| Building count / configuration | One residential building; sanctioned as 1 stilt + 5 upper floors, with a recorded height of 14.99 m. RERA filing |
| Approved built-up area | GHMC permit extraction records residential upper-floor area of 1,249.15 m² and stilt parking area of 236.63 m². The RERA-filed plan extraction separately records NET BUA 1249.15, BUILT UP AREA 1262.35, and 1498.95 as a total built-up-area figure. |
| Units | 15 2BHK units in the RERA unit record; the filed plan extraction also states 15 units. RERA unit table |
| Parking in plan | The filed plan extraction records PROPOSED NUMBER OF PARKINGS 0; the building-permit extraction separately records a stilt parking area of 236.63 m². A sanctioned space count is not established in the supplied data. |
Offering and status
| Item | Record |
|---|---|
| Configuration / filed saleable area | 2BHK; 94.41 sq.m saleable area per unit. RERA unit table |
| Booked / available | 15 booked; 0 available, as last read from the TG-RERA portal; the booking record has no as-of date, so these counts are indicative. RERA unit table |
| Completion date in RERA declaration | Promoter’s Form B undertaking gives 31/03/2027. |
| Occupancy certificate | A GHMC occupancy certificate is filed for the residential building at Plot No. 13, Karmanghat, on Survey Nos. 41/1, 42, 43, 44 and 45; the certificate records completion notice dated 26 April, 2023 and is dated 22 June, 2023. |
| Construction stage | No independently verified current construction-stage record is supplied. The filed occupancy certificate records the building as fit for occupation; it does not establish current physical condition. |
2. The project story
GSR TOWERS is registered with TG-RERA as a residential apartment project promoted by MEDHA SHELTERS. The RERA record describes a single building on a 642.37 sq.m site, with 15 two-bedroom apartments. The recorded locality is Behind GJR Gardens in Saroornagar, Ranga Reddy; the revenue-village identity is not consistent across the supplied project and title/approval records, so it should be confirmed against the parcel records. The building permit describes a stilt plus five upper-floor residential building. RERA record RERA filing RERA unit table Land records
The TG-RERA file contains a GHMC occupancy certificate for the building, recording completion notice on 26 April, 2023 and issue on 22 June, 2023. The certificate’s stated scope is the residential building on Plot No. 13 and the listed survey numbers. This is documentary evidence of an occupancy certificate; the supplied material does not independently verify the building’s present condition or the status of individual facilities.
The RERA portal’s last-read unit record shows all 15 units booked and none available, but has no as-of date. Treat that inventory snapshot as indicative and confirm current availability directly before relying on it. RERA unit table
3. Master plan, architecture & building design
The GHMC building-permit record describes one residential building, Building A-1 (RESI), on a 642.37 m² site, with 1 stilt + 5 upper floors and a height of 14.99 m. It records 1,249.15 m² for residential upper floors and 236.63 m² for stilt parking.
The RERA-filed plan extraction separately lists NET BUA 1249.15, BUILT UP AREA 1262.35, 1498.95 as a total built-up-area figure, and MORTGAGE AREA 127.73. These are distinct plan-record labels and are not interchangeable with a unit’s saleable or measured carpet area. The supplied data does not identify an FSI-counted area. RERA filing
The filed plan lists a 2.00 mt. Wide Passage, a 9.0 / 9.00 MT road width, a proposed coverage area of 249.83 m² (38.89%), and 392.54 as vacant plot area. The extraction does not provide a detailed floor-by-floor apartment arrangement, flats per floor, lift count, stair layout, or a dimensioned circulation plan.
4. Homes, configurations & floor plans
| Configuration | Units | Booked | Available | RERA saleable area | Measured carpet area | Loading (if supplied) |
|---|---|---|---|---|---|---|
| 2BHK | 15 | 15 | 0 | 94.41 sq.m | 49.5–64.4 sq.m; median 54.9 sq.m | 42% |
RERA-filed saleable area is 94.41 sq.m per unit. Carpet figures are software measurements from floor-plan drawing geometry, not RERA disclosures; the measurements cover six flat designs and are flagged as needing review. The supplied drawing-derived median is 54.9 sq.m (591 sq.ft). Saleable area includes the home’s share of common areas, while carpet and utility areas are measured differently; the supplied data does not provide a RERA-filed carpet area. RERA unit table RERA unit details Floor plans
The measured typical-plan example identifies bedrooms, living room, kitchen, toilet and utility spaces. Its listed dimensions include bedrooms 3.0 × 3.28 m and 3.28 × 3.35 m, living room 3.28 × 4.45 m, kitchen 2.04 × 3.28 m, toilet 1.34 × 2.14 m, and utility areas 1.18 × 8.26 m and 1.2 × 3.28 m. These are software-measured drawing figures, not RERA-filed room measurements. RERA unit details
5. Parking & vehicle circulation
The building-permit extraction records 236.63 m² of stilt parking and requires the cellar/stilt areas approved for parking to be used exclusively for vehicle parking, without partition walls or rolling shutters. The filed plan extraction records PROPOSED NUMBER OF PARKINGS 0. The supplied records do not establish the number of car or two-wheeler spaces, visitor or accessible spaces, a parking allocation to any particular unit, or an EV-charging provision.
A parking area shown or recorded in a plan does not by itself establish exclusive unit ownership or allocation. Confirm the sanctioned parking schedule and any unit-specific allocation in the relevant sale documents before purchase.
6. Amenities, recreation & open spaces
| Description / size | Listed as a plan amenity; no count or capacity supplied. |
|---|---|
| Evidence source | RERA-filed plan extraction |
| Declared progress / verified status | Plan-listed; completion not independently verified. |
| Description / size | Plan conditions require the tot-lot to be fenced and maintained as greenery; the permit extraction records “Tot-lot (m2) 0.” |
|---|---|
| Evidence source | RERA-filed plan and permit |
| Declared progress / verified status | Required by plan condition; delivered status not independently verified. |
| Description / size | Permit extraction lists 30 Trees; plan conditions require tree planting and maintenance of the peripheral greenery. |
|---|---|
| Evidence source | RERA-filed permit and plan |
| Declared progress / verified status | Plan/permit records; completion not independently verified. |
| Description / size | Percolation pit required in the plan conditions. |
|---|---|
| Evidence source | RERA-filed plan and permit |
| Declared progress / verified status | Required by plan conditions; completion not independently verified. |
| Description / size | Space to be provided on site. |
|---|---|
| Evidence source | RERA-filed plan and permit |
| Declared progress / verified status | Plan/permit records; completion not independently verified. |
| Description / size | Required within the premises. |
|---|---|
| Evidence source | RERA-filed plan and permit |
| Declared progress / verified status | Required by plan conditions; completion not independently verified. |
| Description / size | Listed in third-party vendor material; sizes and capacities not supplied. |
|---|---|
| Evidence source | Vendor listing Promoter website |
| Declared progress / verified status | Marketing/vendor claims only; not established as sanctioned or independently verified. |
7. Utilities, building services & safety
The filed plan and building permit require a rainwater-harvesting percolation pit, transformer space, and a garbage house; the permit extraction also requires an ETP as per standard specification. These are plan/permit records, not evidence that the systems are installed or operating.
The building-permit conditions refer to sanitation, plumbing, fire-safety requirements, lifts and electrical installations being executed under qualified technical supervision. The permit extraction also states that an occupancy fire NOC is to be obtained before issue of the occupancy certificate. The supplied documents do not include a fire NOC, lift count or capacity, water source or storage capacity, sewerage-treatment capacity, backup-power capacity, CCTV coverage, waste-segregation details, or accessible-circulation specifications.
The vendor listing mentions borewell water, power backup and fire safety; these are vendor claims and are not confirmed by the supplied project approval records. Promoter website
8. Location, access & connectivity
The registered location is Behind GJR Gardens, Saroornagar, Ranga Reddy, Telangana 500075. Project and approval records also describe the site as adjacent to Jillelguda, Karmanghat; the title and building records name Karmanghat village. The revenue-village identity should therefore be confirmed in the underlying parcel records. RERA record RERA filing Land records
The project record gives a south boundary of 30 WIDE ROAD. The filed plan extraction lists road widths of 9.0 and 9.00 MT. The supplied location data contains one measured connectivity point: Financial District (Nanakramguda), 1.2 km. RERA filing Location record
9. Developer & development status
The registered promoter is MEDHA SHELTERS, identified in the RERA record as a partnership, with GSTIN 36ABPFM1255K1ZW. The listed registered-office address is Vasavi Colony, Road No 2, Behind GJR Gardens, Saroornagar, Ranga Reddy, Telangana 500075. The supplied data identifies VAKITI RAMA CHANDRA REDDY as an authorized signatory. An official website or contact details are not provided. RERA filing RERA filing Corporate record Parties record
The promoter’s Form B declaration dated 11/08/2021 undertakes completion by 31/03/2027. The RERA registration certificate separately records validity through 31/03/2027, unless extended by the Authority; registration validity and the completion undertaking are distinct dates/functions in the record.
The supplied project documents include a GHMC occupancy certificate for the residential building, dated 22 June, 2023. No current construction-progress report or independent site inspection is supplied.
10. Approvals, official records & documents
| Reference and scope | P02400003697, GSR TOWERS; granted 03/12/2021; validity through 31/03/2027 unless extended. |
|---|
| Reference and scope | 2/C4/04982/2021, dated 31 March, 2021; residential building, 1 stilt + 5 upper floors. |
|---|
| Reference and scope | Layout-plan extraction reference 2/C4/02736/2021, dated 31-03-2021; one residential building and site/area particulars. |
|---|
| Reference and scope | 2044/GHMC/LBN/2023-OC; application 005636/GHMC/2794/LBN2/2023-OC; residential building at Plot No. 13, Survey Nos. 41/1, 42, 43, 44 and 45; dated 22 June, 2023. |
|---|
| Reference and scope | Form 1A records overall completion and refers to GHMC occupancy certificate dated 22/06/23. |
|---|
| Reference and scope | MEDHA SHELTERS; dated 11/08/2021; includes the promoter’s completion undertaking and other declarations. |
|---|
| Reference and scope | The public HMDA DPMS approved-layout lookup is unavailable in the supplied record; this is not evidence of refusal. |
|---|---|
| Evidence | HMDA |
The supplied project evidence does not include a separate detailed floor-by-floor drawing extraction or current independent verification of the facilities and site condition.
1. Project at a glance
Project identity
Registered project: GSR TOWERS
Project type / phase: Residential apartment project; the RERA record identifies one building and does not name a separate phase.
TG-RERA registration: P02400003697; granted 03/12/2021; registration certificate states validity through 31/03/2027, unless extended by the Authority.
RERA status: Registration is recorded. The supplied registration record states its validity period; it does not establish an extension.
Registered promoter: MEDHA SHELTERS; partnership.
Land and geographic identity
Registered locality / address: BEHIND GJR GARDENS; Vasavi Colony, Road No 2, Saroornagar, Ranga Reddy, Telangana 500075.
Revenue village: The project identity fields say “Behind Gjr Gardens”; the title and approval records identify Karmanghat village. The supplied records do not resolve the revenue-village identity consistently.
Mandal / district: Saroornagar / Ranga Reddy.
Survey numbers and subdivisions: 41/1, 42, 43, 44 and 45; the RERA-filed layout-plan extraction also lists 1341/1.
Plot / site extent: Plot No. 13; RERA land record: 642.37 sq.m total and net area.
Boundaries: East, west and north: “NEIGHBOUR S LAND”; south: 30 WIDE ROAD.
Development identity
Sanctioning authority: Greater Hyderabad Municipal Corporation (GHMC).
Principal building permit: 2/C4/04982/2021, dated 31 March, 2021.
Building count / configuration: One residential building; sanctioned as 1 stilt + 5 upper floors, with a recorded height of 14.99 m.
Approved built-up area: GHMC permit extraction records residential upper-floor area of 1,249.15 m² and stilt parking area of 236.63 m². The RERA-filed plan extraction separately records NET BUA 1249.15, BUILT UP AREA 1262.35, and 1498.95 as a total built-up-area figure.
Units: 15 2BHK units in the RERA unit record; the filed plan extraction also states 15 units.
Parking in plan: The filed plan extraction records PROPOSED NUMBER OF PARKINGS 0; the building-permit extraction separately records a stilt parking area of 236.63 m². A sanctioned space count is not established in the supplied data.
Offering and status
Configuration / filed saleable area: 2BHK; 94.41 sq.m saleable area per unit.
Booked / available: 15 booked; 0 available, as last read from the TG-RERA portal; the booking record has no as-of date, so these counts are indicative.
Completion date in RERA declaration: Promoter’s Form B undertaking gives 31/03/2027.
Occupancy certificate: A GHMC occupancy certificate is filed for the residential building at Plot No. 13, Karmanghat, on Survey Nos. 41/1, 42, 43, 44 and 45; the certificate records completion notice dated 26 April, 2023 and is dated 22 June, 2023.
Construction stage: No independently verified current construction-stage record is supplied. The filed occupancy certificate records the building as fit for occupation; it does not establish current physical condition.
2. The project story
GSR TOWERS is registered with TG-RERA as a residential apartment project promoted by MEDHA SHELTERS. The RERA record describes a single building on a 642.37 sq.m site, with 15 two-bedroom apartments. The recorded locality is Behind GJR Gardens in Saroornagar, Ranga Reddy; the revenue-village identity is not consistent across the supplied project and title/approval records, so it should be confirmed against the parcel records. The building permit describes a stilt plus five upper-floor residential building.
The TG-RERA file contains a GHMC occupancy certificate for the building, recording completion notice on 26 April, 2023 and issue on 22 June, 2023. The certificate’s stated scope is the residential building on Plot No. 13 and the listed survey numbers. This is documentary evidence of an occupancy certificate; the supplied material does not independently verify the building’s present condition or the status of individual facilities.
The RERA portal’s last-read unit record shows all 15 units booked and none available, but has no as-of date. Treat that inventory snapshot as indicative and confirm current availability directly before relying on it.
3. Master plan, architecture & building design
The GHMC building-permit record describes one residential building, Building A-1 (RESI), on a 642.37 m² site, with 1 stilt + 5 upper floors and a height of 14.99 m. It records 1,249.15 m² for residential upper floors and 236.63 m² for stilt parking.
The RERA-filed plan extraction separately lists NET BUA 1249.15, BUILT UP AREA 1262.35, 1498.95 as a total built-up-area figure, and MORTGAGE AREA 127.73. These are distinct plan-record labels and are not interchangeable with a unit’s saleable or measured carpet area. The supplied data does not identify an FSI-counted area.
The filed plan lists a 2.00 mt. Wide Passage, a 9.0 / 9.00 MT road width, a proposed coverage area of 249.83 m² (38.89%), and 392.54 as vacant plot area. The extraction does not provide a detailed floor-by-floor apartment arrangement, flats per floor, lift count, stair layout, or a dimensioned circulation plan.
4. Homes, configurations & floor plans
| Configuration | Units | Booked | Available | RERA saleable area | Measured carpet area | Loading (if supplied) |
|---|---|---|---|---|---|---|
| 2BHK | 15 | 15 | 0 | 94.41 sq.m | 49.5–64.4 sq.m; median 54.9 sq.m | 42% |
RERA-filed saleable area is 94.41 sq.m per unit. Carpet figures are software measurements from floor-plan drawing geometry, not RERA disclosures; the measurements cover six flat designs and are flagged as needing review. The supplied drawing-derived median is 54.9 sq.m (591 sq.ft). Saleable area includes the home’s share of common areas, while carpet and utility areas are measured differently; the supplied data does not provide a RERA-filed carpet area.
The measured typical-plan example identifies bedrooms, living room, kitchen, toilet and utility spaces. Its listed dimensions include bedrooms 3.0 × 3.28 m and 3.28 × 3.35 m, living room 3.28 × 4.45 m, kitchen 2.04 × 3.28 m, toilet 1.34 × 2.14 m, and utility areas 1.18 × 8.26 m and 1.2 × 3.28 m. These are software-measured drawing figures, not RERA-filed room measurements.
5. Parking & vehicle circulation
The building-permit extraction records 236.63 m² of stilt parking and requires the cellar/stilt areas approved for parking to be used exclusively for vehicle parking, without partition walls or rolling shutters. The filed plan extraction records PROPOSED NUMBER OF PARKINGS 0. The supplied records do not establish the number of car or two-wheeler spaces, visitor or accessible spaces, a parking allocation to any particular unit, or an EV-charging provision.
A parking area shown or recorded in a plan does not by itself establish exclusive unit ownership or allocation. Confirm the sanctioned parking schedule and any unit-specific allocation in the relevant sale documents before purchase.
6. Amenities, recreation & open spaces
| Description / size | Listed as a plan amenity; no count or capacity supplied. |
|---|---|
| Evidence source | RERA-filed plan extraction |
| Declared progress / verified status | Plan-listed; completion not independently verified. |
| Description / size | Plan conditions require the tot-lot to be fenced and maintained as greenery; the permit extraction records “Tot-lot (m2) 0.” |
|---|---|
| Evidence source | RERA-filed plan and permit |
| Declared progress / verified status | Required by plan condition; delivered status not independently verified. |
| Description / size | Permit extraction lists 30 Trees; plan conditions require tree planting and maintenance of the peripheral greenery. |
|---|---|
| Evidence source | RERA-filed permit and plan |
| Declared progress / verified status | Plan/permit records; completion not independently verified. |
| Description / size | Percolation pit required in the plan conditions. |
|---|---|
| Evidence source | RERA-filed plan and permit |
| Declared progress / verified status | Required by plan conditions; completion not independently verified. |
| Description / size | Space to be provided on site. |
|---|---|
| Evidence source | RERA-filed plan and permit |
| Declared progress / verified status | Plan/permit records; completion not independently verified. |
| Description / size | Required within the premises. |
|---|---|
| Evidence source | RERA-filed plan and permit |
| Declared progress / verified status | Required by plan conditions; completion not independently verified. |
| Description / size | Listed in third-party vendor material; sizes and capacities not supplied. |
|---|---|
| Evidence source | Vendor listing |
| Declared progress / verified status | Marketing/vendor claims only; not established as sanctioned or independently verified. |
7. Utilities, building services & safety
The filed plan and building permit require a rainwater-harvesting percolation pit, transformer space, and a garbage house; the permit extraction also requires an ETP as per standard specification. These are plan/permit records, not evidence that the systems are installed or operating.
The building-permit conditions refer to sanitation, plumbing, fire-safety requirements, lifts and electrical installations being executed under qualified technical supervision. The permit extraction also states that an occupancy fire NOC is to be obtained before issue of the occupancy certificate. The supplied documents do not include a fire NOC, lift count or capacity, water source or storage capacity, sewerage-treatment capacity, backup-power capacity, CCTV coverage, waste-segregation details, or accessible-circulation specifications.
The vendor listing mentions borewell water, power backup and fire safety; these are vendor claims and are not confirmed by the supplied project approval records.
8. Location, access & connectivity
The registered location is Behind GJR Gardens, Saroornagar, Ranga Reddy, Telangana 500075. Project and approval records also describe the site as adjacent to Jillelguda, Karmanghat; the title and building records name Karmanghat village. The revenue-village identity should therefore be confirmed in the underlying parcel records.
The project record gives a south boundary of 30 WIDE ROAD. The filed plan extraction lists road widths of 9.0 and 9.00 MT. The supplied location data contains one measured connectivity point: Financial District (Nanakramguda), 1.2 km.
9. Developer & development status
The registered promoter is MEDHA SHELTERS, identified in the RERA record as a partnership, with GSTIN 36ABPFM1255K1ZW. The listed registered-office address is Vasavi Colony, Road No 2, Behind GJR Gardens, Saroornagar, Ranga Reddy, Telangana 500075. The supplied data identifies VAKITI RAMA CHANDRA REDDY as an authorized signatory. An official website or contact details are not provided.
The promoter’s Form B declaration dated 11/08/2021 undertakes completion by 31/03/2027. The RERA registration certificate separately records validity through 31/03/2027, unless extended by the Authority; registration validity and the completion undertaking are distinct dates/functions in the record.
The supplied project documents include a GHMC occupancy certificate for the residential building, dated 22 June, 2023. No current construction-progress report or independent site inspection is supplied.
10. Approvals, official records & documents
| Reference and scope | P02400003697, GSR TOWERS; granted 03/12/2021; validity through 31/03/2027 unless extended. |
|---|
| Reference and scope | 2/C4/04982/2021, dated 31 March, 2021; residential building, 1 stilt + 5 upper floors. |
|---|
| Reference and scope | Layout-plan extraction reference 2/C4/02736/2021, dated 31-03-2021; one residential building and site/area particulars. |
|---|
| Reference and scope | 2044/GHMC/LBN/2023-OC; application 005636/GHMC/2794/LBN2/2023-OC; residential building at Plot No. 13, Survey Nos. 41/1, 42, 43, 44 and 45; dated 22 June, 2023. |
|---|
| Reference and scope | Form 1A records overall completion and refers to GHMC occupancy certificate dated 22/06/23. |
|---|
| Reference and scope | MEDHA SHELTERS; dated 11/08/2021; includes the promoter’s completion undertaking and other declarations. |
|---|
| Reference and scope | The public HMDA DPMS approved-layout lookup is unavailable in the supplied record; this is not evidence of refusal. |
|---|
The supplied project evidence does not include a separate detailed floor-by-floor drawing extraction or current independent verification of the facilities and site condition.
Frequently asked questions
Is GSR TOWERS registered with Telangana RERA?
Yes. GSR TOWERS is registered with the Telangana Real Estate Regulatory Authority as P02400003697; the registration status is New Project.
Who is the developer of GSR TOWERS?
The promoter named in the RERA registration is MEDHA SHELTERS.
Where is GSR TOWERS located?
GSR TOWERS is in BEHIND GJR GARDENS, Saroornagar, Rangareddy, Telangana (500075).
When will GSR TOWERS be completed?
The promoter's proposed date of completion filed with RERA is 31/03/2027. This is the promoter's declaration, not a guarantee.
More projects in Saroornagar