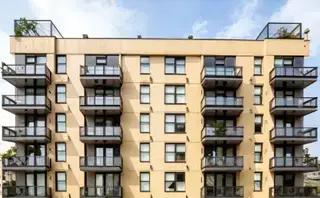
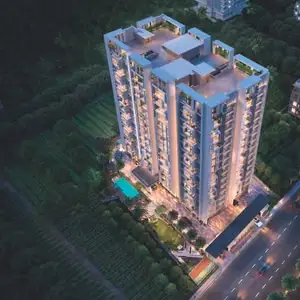
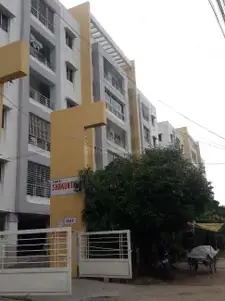
Ark Aptha
Ark Infra Developers Pvt Ltd · Rangareddy · RERA P02400001149
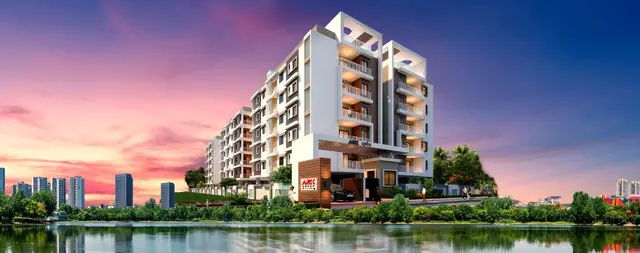
ARK APTHA is a residential apartment project in Karmanghat, Saroornagar Mandal, Ranga Reddy District, developed by registered promoter Ark Infra Developers Pvt Ltd. The project occupies a total area of 3,719.78 m² and comprises one residential building with Cellar + Stilt + 5 Upper Floor. It has 66 homes: 34 DOUBLE BEDROOM and 32 THREE BEDROOM units. It is registered under TG-RERA number P02400001149, with proposed completion 12/03/2023.
More from Ark Infra Developers Pvt Ltd · 6 projects →
01What we found
Read from TG-RERA filings, approvals, land and registration records and court records. A court case is counted only when the court record states this project's survey number with its village, or names the project.
02Check before you pay
9 items to check before you pay, 3 high - from the title chain, court records and approvals, each with what to ask the builder or your advocate. An item may not be a problem with the project: records can be incomplete.

1. Project at a glance
Project identity
| Item | Project record |
|---|---|
| Registered name | ARK APTHA RERA record |
| Project type | Residential apartment project RERA record |
| Phase / registered portion | Phase not separately identified in the supplied record; TG-RERA registration is for ARK APTHA RERA record |
| TG-RERA registration | P02400001149; issued 14/09/2019, valid 14/09/2019–14/03/2022. The certificate records a two-year validity and does not indicate an extension. Registration validity is distinct from construction completion and occupancy certification. Approvals record |
| Registered promoter | Ark Infra Developers Pvt Ltd RERA record Corporate record |
| RERA status | Registration certificate on file; its stated validity ended 14/03/2022. Approvals record |
Land and geographic identity
| Item | Project record |
|---|---|
| Locality / revenue village | Karmanghat; the RERA land record identifies village Karmanghat. The supplied GHMC occupancy record also describes the site as JILLALGUDA and “Adjacent to Jillelguda, Karmanghat.” RERA record Land records |
| Mandal / district / PIN | Saroornagar / Ranga Reddy / 500079 RERA record RERA filing |
| Project survey numbers | 199, 200 & 201 PART RERA record Land records |
| Site extent | Total area 3,719.78 m²; road-widening area 3.85 m²; net area 3,715.93 m². RERA filing |
| Boundaries | East: Sri Janga Reddy; West: 30 Feet Road; North: VAR Gardens; South: Arpita Enclave. RERA filing Land records |
Development identity
| Item | Project record |
|---|---|
| Sanctioning authority | Greater Hyderabad Municipal Corporation (GHMC) Approvals record |
| Principal building permit | GHMC Building Permit Order 1/C4/09155/2D19, dated 14 June 2019; the order identifies Survey Nos. 199, 200 and 201 PART. Approvals record |
| Occupancy certificate | GHMC OC 013599/GHMC/6675/L BN1/2023-OC, dated 02.01.2024, and proceedings no. 5072/GHMC/LBN/2024-OC; the OC identifies the ARK APTHA residential building and Survey Nos. 199, 200 and 201. Approvals record |
| Approved built-up area | 8,581.8 m², stated in the GHMC OC particulars as floor area per sanctioned plan. |
| Building configuration | One residential building; sanctioned and OC particulars state Cellar + Stilt + 5 Upper Floor. RERA filing |
| Approved height | 14.45 m. |
| Parking / other approved site provision | Parking area: 4,104.9 m²; tot-lot area: 246.2 m². The commencement order states that cellar and stilt approved for parking are to be used exclusively for vehicle parking. |
| Units | RERA record lists 66 units: 34 DOUBLE BEDROOM and 32 THREE BEDROOM. RERA unit table RERA unit details |
Offering and status
| Item | Project record |
|---|---|
| RERA-filed configurations | 2BHK: 34 units; 3BHK: 32 units. RERA unit table RERA unit details |
| Filed saleable area | 2BHK: 109.54 m²; 3BHK: 145.45 m². RERA unit table RERA unit details |
| Booked / available | 2BHK: 15 booked / 19 available; 3BHK: 14 booked / 18 available. Counts are from the TG-RERA portal record; no as-of date is supplied, so they are indicative. RERA unit table RERA unit details |
| Construction stage | GHMC issued an OC for the building on 02.01.2024; the architect’s Form–1A certificate dated 31.03.2024 certifies project completion. These documents evidence completion/occupancy certification, not a current independent site inspection. |
| Completion dates | GHMC OC record gives a completion date of 10 April 2023. The TG-RERA certificate states registration validity through 14/03/2022; the project header separately records proposed completion 12/03/2023. RERA record |
| OC scope | The supplied GHMC OC describes the ARK APTHA residential building at Survey Nos. 199, 200 and 201; it is not described as covering multiple towers or phases. |
2. The project story
ARK APTHA is a single-building residential apartment project registered under TG-RERA number P02400001149, on land recorded at Karmanghat, Saroornagar Mandal, Ranga Reddy District, comprising Survey Nos. 199, 200 and 201 PART. The RERA land record gives a total site area of 3,719.78 m², including 3.85 m² affected by road widening, and a net area of 3,715.93 m². RERA record Land records RERA filing
The GHMC building permit describes one proposed residential building with one cellar, stilt and five upper floors. The GHMC occupancy certificate identifies ARK APTHA and the same survey numbers; it records inspection and fitness for occupation, with a completion date of 10 April 2023 and OC dated 02.01.2024. An architect’s Form–1A certificate dated 31.03.2024 also certifies project completion. These are documentary completion and occupancy records; no current independent site-progress inspection is supplied.
The RERA unit schedule lists 66 apartments: 34 two-bedroom and 32 three-bedroom units. The portal-derived booking figures are indicative because their as-of date is not provided. RERA unit table RERA unit details
3. Master plan, architecture & building design
The project is recorded as one residential building on a site of 3,719.78 m² gross and 3,715.93 m² net after a stated 3.85 m² road-widening area. The GHMC occupancy record gives sanctioned-plan floor area of 8,581.8 m² and building height of 14.45 m. These are the recorded site and building figures; no separate FSI-counted area or carpet-area total is provided. RERA filing
The GHMC permit and OC describe the floor configuration as Cellar + Stilt + 5 Upper Floor. The permit also records ground area of 2,375.41 m² and upper-floors area of 1,729.49 m². The supplied material does not state the number of flats per floor, lift or stair arrangement, building footprint definition, or detailed circulation and landscaping plan.
The permit and OC identify a tot-lot area of 246.2 m². The permit specifies rainwater harvesting and a transformer space, and states that the cellar and stilt approved for parking are to remain exclusively for vehicle parking.
4. Homes, configurations & floor plans
The RERA record lists the following configurations and unit counts. The floor-plan carpet measurements below are software measurements from drawing geometry, not RERA-filed carpet-area disclosures; they require review against the drawings. RERA saleable area is a different measure and includes the home’s share of common areas. RERA unit table RERA unit details Floor plans
| Configuration | Units | Booked | Available | RERA saleable area | Measured carpet area | Loading (if supplied) |
|---|---|---|---|---|---|---|
| 2BHK (filed as DOUBLE BEDROOM) | 34 | 15 | 19 | 109.54 m² | 79.4–88.4 m²; median 79.9 m² | 27% |
| 3BHK (filed as THREE BEDROOM) | 32 | 14 | 18 | 145.45 m² | 101.0–113.7 m²; median 102.9 m² | 29% |
The measurements were made from drawing document 61384: 14 designs for 2BHK and 10 for 3BHK were measured. One illustrated 2BHK plan identifies living, dining, kitchen, wash area, pooja room, two bedrooms, two attached toilets and a balcony; one illustrated 3BHK plan identifies a hall, kitchen, pooja room, three bedrooms, common and attached toilets, and a balcony. Those room descriptions and dimensions are drawing-based measurements, not RERA disclosures. Floor plans RERA unit details
Carpet area concerns the internal home area; balcony/utility areas and common-area loading are distinct from carpet area. The supplied RERA figures are saleable areas, while the carpet figures are software-measured from the drawings. The booked and available figures have no supplied as-of date and should be treated as indicative. RERA unit table RERA unit details Floor plans
5. Parking & vehicle circulation
GHMC’s occupancy record states a parking area of 4,104.9 m². The building permit identifies the cellar and stilt as parking and requires these areas to be used exclusively for vehicle parking. The documents supplied do not establish the number of parking bays, resident or visitor allocations, accessible spaces, two-wheeler provision, parking allotment arrangements, ramps or vehicle-entry/exit design.
6. Amenities, recreation & open spaces
The project’s RERA amenities record includes reported availability percentages. These are portal-recorded figures; the supplied material does not independently verify current facility condition or completion.
| Facility | Description / size | Evidence source | Declared progress / verified status |
|---|---|---|---|
| Green strip / tot-lot / park | Tot-lot area stated as 246.2 m² in GHMC record | RERA amenities | RERA amenities record: YES, 100%; no independent current verification supplied |
| Community buildings | No description or size supplied | RERA amenities | RERA amenities record: 0% |
| Aggregate recreational open space | No area supplied | RERA amenities | RERA amenities record: 0% |
The supplied records do not provide evidence for a RERA-filed clubhouse or indoor-facility schedule. RERA amenities Document index
7. Utilities, building services & safety
The RERA amenities record reports water supply, sewerage, storm-water drains, rainwater harvesting/water conservation, street lighting, and an electrical meter room/sub-station/receiving station as available at 100%. It records fire protection and fire-safety requirements as “YES” with 0% progress. These are RERA-recorded status fields, not independent verification of operating condition or statutory compliance. RERA amenities
The GHMC permit specifies rainwater harvesting and a transformer space and requires a garbage house within the premises. It also states that sanitation, plumbing, fire-safety requirements, lifts and electrical installations are to be executed under qualified technical supervision. The GHMC OC lists rainwater harvesting. No supplied project record states water-storage or treatment capacities, STP capacity or reuse arrangements, backup-power capacity, lift count or capacity, CCTV/security provisions, or accessibility details.
8. Location, access & connectivity
The registered land location is Karmanghat, Saroornagar Mandal, Ranga Reddy District, PIN 500079, at Survey Nos. 199, 200 and 201 PART. The RERA-recorded boundaries include a 30 Feet Road on the west. The GHMC documents describe the site as adjacent to Jileiguda/Jillelguda, Karmanghat. RERA record Land records RERA filing
The supplied location record gives the Financial District (Nanakramguda) as an anchor 1.2 km away. The evidence does not provide an approach-road route, public-transport details, or other measured distances. Location record
9. Developer & development status
The registered promoter is Ark Infra Developers Pvt Ltd, a private limited company. The project records identify GSTIN 36AAICA3369H1ZJ. The promoter’s address in the project record is SLN Terminus, Beside Botanical Garden, Siva Sai Colony, Karmanghat, Saroornagar, Ranga Reddy, 500079. RERA record Corporate record Parties record
The TG-RERA certificate lists the promoter’s office as Village Gachi Bowli, Mandal Serilingampally, District Ranga Reddy, PIN 500032. That address is the certificate’s promoter-office entry. The supplied promoter website is https://arkgroup.in; the brochure lists [email protected] and 040 2988 0313/14, +91 96520 05688, 96666 89241 as contacts. Parties record
The RERA certificate states validity from 14/09/2019 to 14/03/2022, with no extension indicated in the supplied certificate. The project’s completion and occupancy records are documented separately: GHMC OC dated 02.01.2024 and architect’s completion certificate dated 31.03.2024.
10. Approvals, official records & documents
| Identifier / date | P02400001149; issued 14/09/2019; stated validity to 14/03/2022 |
|---|---|
| Scope or record description | ARK APTHA, Ark Infra Developers Pvt Ltd; Survey Nos. 199, 200, 201 PART. |
| Identifier / date | 1/C4/09155/2D19; 14 June 2019 |
|---|---|
| Scope or record description | One residential building at Survey Nos. 199, 200, 201 PART; one cellar, stilt and five upper floors. |
| Identifier / date | 013599/GHMC/6675/L BN1/2023-OC; 02.01.2024; proceedings 5072/GHMC/LBN/2024-OC |
|---|---|
| Scope or record description | ARK APTHA residential building at Survey Nos. 199, 200, 201; OC record states fit for occupation. |
| Identifier / date | 31.03.2024; cites OC 013599/GHMC/6675/L BN1/2023-OC |
|---|---|
| Scope or record description | Architect certifies completion of ARK APTHA; Survey Nos. 199, 200 and 201. |
| Identifier / date | Building permit document 61562; layout-plan document 60712 and floor-plan record 61384 |
|---|---|
| Scope or record description | The supplied layout approval document is not extracted; floor-plan measurements are drawing-based. |
| Identifier / date | Form B, July 2019 (day not legible/omitted) |
|---|---|
| Scope or record description | Promoter declaration includes a 27-month completion undertaking plus a six-month grace period and statements concerning title basis, encumbrances, accounts and pending approvals. |
| Identifier / date | Title report 60696; encumbrance statement 60698 |
|---|---|
| Scope or record description | Project-filed records concerning the project land and recorded instruments. |
1. Project at a glance
Project identity
Registered name: ARK APTHA
Project type: Residential apartment project
Phase / registered portion: Phase not separately identified in the supplied record; TG-RERA registration is for ARK APTHA
TG-RERA registration: P02400001149; issued 14/09/2019, valid 14/09/2019–14/03/2022. The certificate records a two-year validity and does not indicate an extension. Registration validity is distinct from construction completion and occupancy certification.
Registered promoter: Ark Infra Developers Pvt Ltd
RERA status: Registration certificate on file; its stated validity ended 14/03/2022.
Land and geographic identity
Locality / revenue village: Karmanghat; the RERA land record identifies village Karmanghat. The supplied GHMC occupancy record also describes the site as JILLALGUDA and “Adjacent to Jillelguda, Karmanghat.”
Mandal / district / PIN: Saroornagar / Ranga Reddy / 500079
Project survey numbers: 199, 200 & 201 PART
Site extent: Total area 3,719.78 m²; road-widening area 3.85 m²; net area 3,715.93 m².
Boundaries: East: Sri Janga Reddy; West: 30 Feet Road; North: VAR Gardens; South: Arpita Enclave.
Development identity
Sanctioning authority: Greater Hyderabad Municipal Corporation (GHMC)
Principal building permit: GHMC Building Permit Order 1/C4/09155/2D19, dated 14 June 2019; the order identifies Survey Nos. 199, 200 and 201 PART.
Occupancy certificate: GHMC OC 013599/GHMC/6675/L BN1/2023-OC, dated 02.01.2024, and proceedings no. 5072/GHMC/LBN/2024-OC; the OC identifies the ARK APTHA residential building and Survey Nos. 199, 200 and 201.
Approved built-up area: 8,581.8 m², stated in the GHMC OC particulars as floor area per sanctioned plan.
Building configuration: One residential building; sanctioned and OC particulars state Cellar + Stilt + 5 Upper Floor.
Approved height: 14.45 m.
Parking / other approved site provision: Parking area: 4,104.9 m²; tot-lot area: 246.2 m². The commencement order states that cellar and stilt approved for parking are to be used exclusively for vehicle parking.
Units: RERA record lists 66 units: 34 DOUBLE BEDROOM and 32 THREE BEDROOM.
Offering and status
RERA-filed configurations: 2BHK: 34 units; 3BHK: 32 units.
Filed saleable area: 2BHK: 109.54 m²; 3BHK: 145.45 m².
Booked / available: 2BHK: 15 booked / 19 available; 3BHK: 14 booked / 18 available. Counts are from the TG-RERA portal record; no as-of date is supplied, so they are indicative.
Construction stage: GHMC issued an OC for the building on 02.01.2024; the architect’s Form–1A certificate dated 31.03.2024 certifies project completion. These documents evidence completion/occupancy certification, not a current independent site inspection.
Completion dates: GHMC OC record gives a completion date of 10 April 2023. The TG-RERA certificate states registration validity through 14/03/2022; the project header separately records proposed completion 12/03/2023.
OC scope: The supplied GHMC OC describes the ARK APTHA residential building at Survey Nos. 199, 200 and 201; it is not described as covering multiple towers or phases.
2. The project story
ARK APTHA is a single-building residential apartment project registered under TG-RERA number P02400001149, on land recorded at Karmanghat, Saroornagar Mandal, Ranga Reddy District, comprising Survey Nos. 199, 200 and 201 PART. The RERA land record gives a total site area of 3,719.78 m², including 3.85 m² affected by road widening, and a net area of 3,715.93 m².
The GHMC building permit describes one proposed residential building with one cellar, stilt and five upper floors. The GHMC occupancy certificate identifies ARK APTHA and the same survey numbers; it records inspection and fitness for occupation, with a completion date of 10 April 2023 and OC dated 02.01.2024. An architect’s Form–1A certificate dated 31.03.2024 also certifies project completion. These are documentary completion and occupancy records; no current independent site-progress inspection is supplied.
The RERA unit schedule lists 66 apartments: 34 two-bedroom and 32 three-bedroom units. The portal-derived booking figures are indicative because their as-of date is not provided.
3. Master plan, architecture & building design
The project is recorded as one residential building on a site of 3,719.78 m² gross and 3,715.93 m² net after a stated 3.85 m² road-widening area. The GHMC occupancy record gives sanctioned-plan floor area of 8,581.8 m² and building height of 14.45 m. These are the recorded site and building figures; no separate FSI-counted area or carpet-area total is provided.
The GHMC permit and OC describe the floor configuration as Cellar + Stilt + 5 Upper Floor. The permit also records ground area of 2,375.41 m² and upper-floors area of 1,729.49 m². The supplied material does not state the number of flats per floor, lift or stair arrangement, building footprint definition, or detailed circulation and landscaping plan.
The permit and OC identify a tot-lot area of 246.2 m². The permit specifies rainwater harvesting and a transformer space, and states that the cellar and stilt approved for parking are to remain exclusively for vehicle parking.
4. Homes, configurations & floor plans
The RERA record lists the following configurations and unit counts. The floor-plan carpet measurements below are software measurements from drawing geometry, not RERA-filed carpet-area disclosures; they require review against the drawings. RERA saleable area is a different measure and includes the home’s share of common areas.
| Configuration | Units | Booked | Available | RERA saleable area | Measured carpet area | Loading (if supplied) |
|---|---|---|---|---|---|---|
| 2BHK (filed as DOUBLE BEDROOM) | 34 | 15 | 19 | 109.54 m² | 79.4–88.4 m²; median 79.9 m² | 27% |
| 3BHK (filed as THREE BEDROOM) | 32 | 14 | 18 | 145.45 m² | 101.0–113.7 m²; median 102.9 m² | 29% |
The measurements were made from drawing document 61384: 14 designs for 2BHK and 10 for 3BHK were measured. One illustrated 2BHK plan identifies living, dining, kitchen, wash area, pooja room, two bedrooms, two attached toilets and a balcony; one illustrated 3BHK plan identifies a hall, kitchen, pooja room, three bedrooms, common and attached toilets, and a balcony. Those room descriptions and dimensions are drawing-based measurements, not RERA disclosures.
Carpet area concerns the internal home area; balcony/utility areas and common-area loading are distinct from carpet area. The supplied RERA figures are saleable areas, while the carpet figures are software-measured from the drawings. The booked and available figures have no supplied as-of date and should be treated as indicative.
5. Parking & vehicle circulation
GHMC’s occupancy record states a parking area of 4,104.9 m². The building permit identifies the cellar and stilt as parking and requires these areas to be used exclusively for vehicle parking. The documents supplied do not establish the number of parking bays, resident or visitor allocations, accessible spaces, two-wheeler provision, parking allotment arrangements, ramps or vehicle-entry/exit design.
6. Amenities, recreation & open spaces
The project’s RERA amenities record includes reported availability percentages. These are portal-recorded figures; the supplied material does not independently verify current facility condition or completion.
| Facility | Description / size | Evidence source | Declared progress / verified status |
|---|---|---|---|
| Green strip / tot-lot / park | Tot-lot area stated as 246.2 m² in GHMC record | RERA amenities record: YES, 100%; no independent current verification supplied | |
| Community buildings | No description or size supplied | RERA amenities record: 0% | |
| Aggregate recreational open space | No area supplied | RERA amenities record: 0% |
The supplied records do not provide evidence for a RERA-filed clubhouse or indoor-facility schedule.
7. Utilities, building services & safety
The RERA amenities record reports water supply, sewerage, storm-water drains, rainwater harvesting/water conservation, street lighting, and an electrical meter room/sub-station/receiving station as available at 100%. It records fire protection and fire-safety requirements as “YES” with 0% progress. These are RERA-recorded status fields, not independent verification of operating condition or statutory compliance.
The GHMC permit specifies rainwater harvesting and a transformer space and requires a garbage house within the premises. It also states that sanitation, plumbing, fire-safety requirements, lifts and electrical installations are to be executed under qualified technical supervision. The GHMC OC lists rainwater harvesting. No supplied project record states water-storage or treatment capacities, STP capacity or reuse arrangements, backup-power capacity, lift count or capacity, CCTV/security provisions, or accessibility details.
8. Location, access & connectivity
The registered land location is Karmanghat, Saroornagar Mandal, Ranga Reddy District, PIN 500079, at Survey Nos. 199, 200 and 201 PART. The RERA-recorded boundaries include a 30 Feet Road on the west. The GHMC documents describe the site as adjacent to Jileiguda/Jillelguda, Karmanghat.
The supplied location record gives the Financial District (Nanakramguda) as an anchor 1.2 km away. The evidence does not provide an approach-road route, public-transport details, or other measured distances.
9. Developer & development status
The registered promoter is Ark Infra Developers Pvt Ltd, a private limited company. The project records identify GSTIN 36AAICA3369H1ZJ. The promoter’s address in the project record is SLN Terminus, Beside Botanical Garden, Siva Sai Colony, Karmanghat, Saroornagar, Ranga Reddy, 500079.
The TG-RERA certificate lists the promoter’s office as Village Gachi Bowli, Mandal Serilingampally, District Ranga Reddy, PIN 500032. That address is the certificate’s promoter-office entry. The supplied promoter website is https://arkgroup.in; the brochure lists [email protected] and 040 2988 0313/14, +91 96520 05688, 96666 89241 as contacts.
The RERA certificate states validity from 14/09/2019 to 14/03/2022, with no extension indicated in the supplied certificate. The project’s completion and occupancy records are documented separately: GHMC OC dated 02.01.2024 and architect’s completion certificate dated 31.03.2024.
10. Approvals, official records & documents
| Identifier / date | P02400001149; issued 14/09/2019; stated validity to 14/03/2022 |
|---|---|
| Scope or record description | ARK APTHA, Ark Infra Developers Pvt Ltd; Survey Nos. 199, 200, 201 PART. |
| Identifier / date | 1/C4/09155/2D19; 14 June 2019 |
|---|---|
| Scope or record description | One residential building at Survey Nos. 199, 200, 201 PART; one cellar, stilt and five upper floors. |
| Identifier / date | 013599/GHMC/6675/L BN1/2023-OC; 02.01.2024; proceedings 5072/GHMC/LBN/2024-OC |
|---|---|
| Scope or record description | ARK APTHA residential building at Survey Nos. 199, 200, 201; OC record states fit for occupation. |
| Identifier / date | 31.03.2024; cites OC 013599/GHMC/6675/L BN1/2023-OC |
|---|---|
| Scope or record description | Architect certifies completion of ARK APTHA; Survey Nos. 199, 200 and 201. |
| Identifier / date | Building permit document 61562; layout-plan document 60712 and floor-plan record 61384 |
|---|---|
| Scope or record description | The supplied layout approval document is not extracted; floor-plan measurements are drawing-based. |
| Identifier / date | Form B, July 2019 (day not legible/omitted) |
|---|---|
| Scope or record description | Promoter declaration includes a 27-month completion undertaking plus a six-month grace period and statements concerning title basis, encumbrances, accounts and pending approvals. |
| Identifier / date | Title report 60696; encumbrance statement 60698 |
|---|---|
| Scope or record description | Project-filed records concerning the project land and recorded instruments. |
Frequently asked questions
Is ARK APTHA registered with Telangana RERA?
Yes. ARK APTHA is registered with the Telangana Real Estate Regulatory Authority as P02400001149; the registration status is New Project.
Who is the developer of ARK APTHA?
The promoter named in the RERA registration is Ark Infra Developers Pvt Ltd.
Where is ARK APTHA located?
ARK APTHA is in Karmanghat, Saroornagar, Rangareddy, Telangana (500079).
When will ARK APTHA be completed?
The promoter's proposed date of completion filed with RERA is 12/03/2023. This is the promoter's declaration, not a guarantee.
More projects in Karmanghat