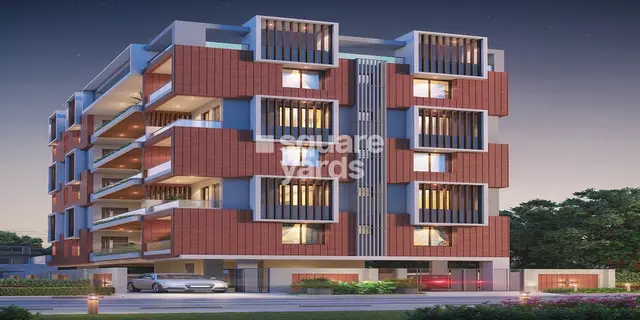
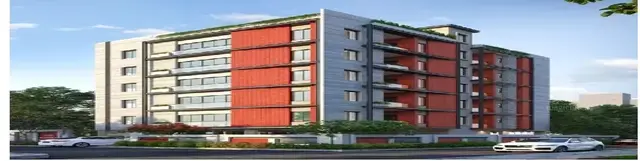
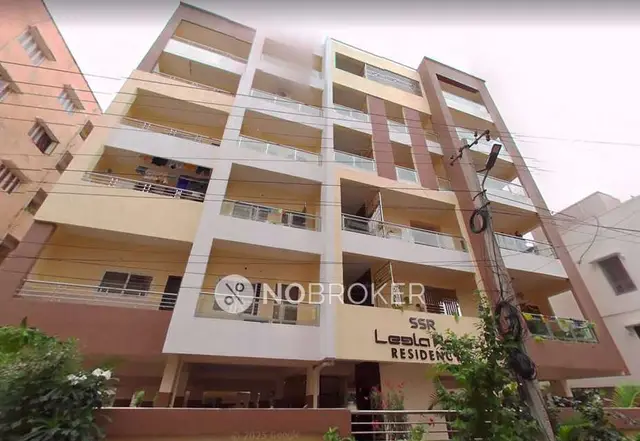
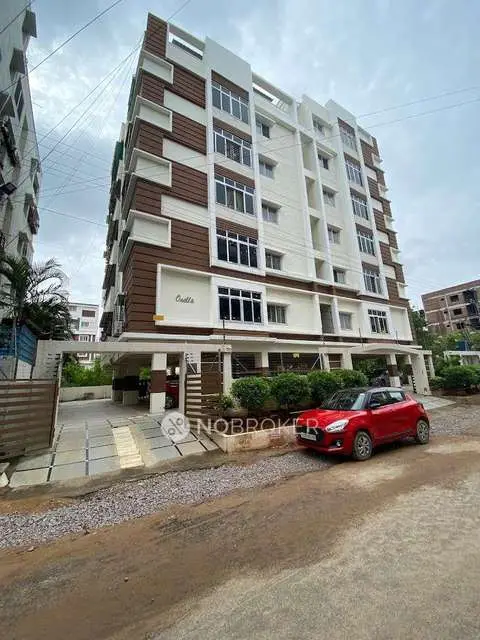
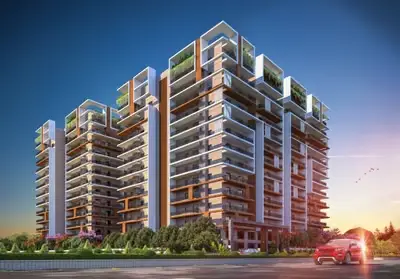
Gcr Residency
GCR BUILDERS · Rangareddy · RERA P02400000572
GCR RESIDENCY is a residential apartment project in Saroornagar, Saroornagar Mandal, Ranga Reddy District, developed by registered promoter GCR BUILDERS. The project is on a total site area of 730.75 sq m and is recorded as one building and one tower, with 15 apartments: 5 2BHK and 10 3BHK. Its TG-RERA registration number is P02400000572, and the RERA project information states a proposed completion date of 13/11/2024.
More from Gcr Builders · 2 projects →
01What we found
Read from TG-RERA filings, approvals, land and registration records and court records. A court case is counted only when the court record states this project's survey number with its village, or names the project.
02Check before you pay
7 items to check before you pay, 3 high - from the title chain, court records and approvals, each with what to ask the builder or your advocate. An item may not be a problem with the project: records can be incomplete.
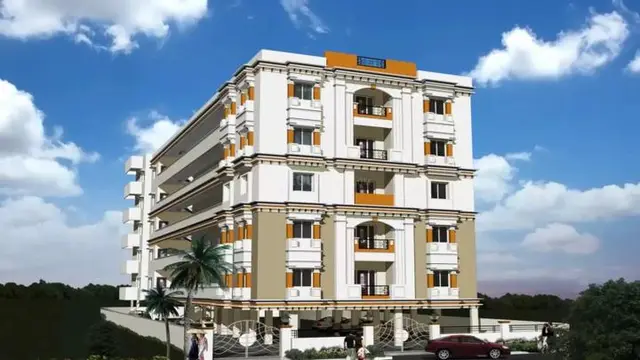
1. Project at a glance
Project identity
| Item | Project record |
|---|---|
| Registered project name | GCR RESIDENCY |
| Project type | Residential apartment project RERA record |
| Phase / registered portion | Not separately identified in the available record; registration is for the project on survey 7-PART |
| TG-RERA registration | P02400000572 |
| Registration validity | 09/04/2019 to 13/11/2024; the certificate says five years, unless extended by the Authority |
| Registered promoter | GCR BUILDERS (the certificate styles this “Gcr Builders”) Corporate record |
| RERA status | Registration term shown in the certificate has ended; no extension is recorded in the supplied evidence |
Land and geographic identity
| Item | Project record |
|---|---|
| Locality / revenue village | Saroornagar; the certificate gives locality as Saroornagar RERA record |
| Mandal | Saroornagar RERA record |
| District / PIN | Ranga Reddy / 500074 RERA record |
| Project survey number | 7-PART Land records |
| Plot number | 19 |
| Site area | Total area 730.75 sq m; net area 715.69 sq m; area affected by road widening/FTL of tanks/nala widening 15.06 sq m RERA filing |
| Boundaries | East: NEIGHBOURS HOUSE; West: 30WIDE ROAD; North: PLOT NO 192 AND 20; South: 25WIDE ROAD RERA filing |
Development identity
| Item | Project record |
|---|---|
| Sanctioning authority recorded in filing | GHMC RERA record RERA filing |
| Principal approval number | 2/C5/17655/2018; filed as the plan approval number Approvals record |
| Approval date recorded in project information | 13/11/2018 RERA filing |
| Approved built-up area | 715.69 sq m, as recorded in the RERA filing RERA filing |
| Building / tower count | One building; one tower RERA filing RERA unit table |
| Floor configuration, parking levels and building height | Not established from the available readable records Document index |
| Units | 15 total in the RERA unit record: 5 2BHK and 10 3BHK RERA unit table |
| Mortgage area | 191.36 sq m declared in the RERA filing RERA filing |
Offering and status
| Item | Project record |
|---|---|
| RERA-filed configurations | 2BHK and 3BHK RERA unit table |
| RERA saleable area | 2BHK: 111.94 sq m; 3BHK: 168.15 sq m RERA unit table |
| Booked / available | 2BHK: 0 booked, 5 available; 3BHK: 0 booked, 10 available. Counts are the portal record as last read; no as-of date is supplied, so they are indicative RERA unit table |
| Completion date stated in RERA project information | 13/11/2024 RERA filing |
| Revised completion date | Not supplied RERA record |
| Construction stage | Not established by the supplied records; no independent site-progress verification is provided Document index |
| Occupancy / completion certificate | Not supplied in the available evidence; status is unverified Document index |
2. The project story
GCR RESIDENCY is recorded with TG-RERA as a residential apartment project by GCR BUILDERS, on Plot 19, survey 7-PART, in Saroornagar, Saroornagar Mandal, Ranga Reddy District. The filing identifies one building and one tower, with 15 apartments: five 2BHK and ten 3BHK units. RERA record RERA filing RERA unit table
The RERA record gives a proposed completion date of 13/11/2024. The supplied evidence does not establish the project’s current construction stage or whether any part has been completed or received an occupancy/completion certificate. The registration certificate records validity through 13/11/2024, but no extension is included in the evidence. RERA filing Document index
3. Master plan, architecture & building design
The RERA filing records a total site area of 730.75 sq m, net area of 715.69 sq m, and approved built-up area of 715.69 sq m. It also records 15.06 sq m as affected by road widening/FTL of tanks/nala widening. These are the filing’s area labels; the supplied material does not provide a separate FSI-counted area, gross built-up area, or carpet-area total for the project. RERA filing RERA filing
The project is recorded as one building and one tower. Readable evidence does not establish its floor-by-floor arrangement, building footprint, height, flats per floor, lifts or stairs, entry and exit arrangement, or internal circulation. A drawing record is identified as document 38081, but the supplied project document register does not provide a complete architectural description from it. RERA filing RERA unit table Document index
The principal plan approval number filed is 2/C5/17655/2018, with GHMC recorded as authority. The supplied evidence does not establish a detailed phase organization or a residential/common-area distribution beyond the project’s apartment classification. Approvals record RERA filing
4. Homes, configurations & floor plans
RERA-filed unit counts and saleable areas are shown below. The 2BHK drawing measurement is software-measured from drawing geometry, not a RERA-filed carpet-area disclosure, and is flagged for review. No measured carpet area is supplied for the 3BHK configuration. RERA unit table RERA unit details
| Configuration | Units | Booked | Available | RERA saleable area | Measured carpet area | Loading (if supplied) |
|---|---|---|---|---|---|---|
| 2BHK | 5 | 0 | 5 | 111.94 sq m | 66.0 sq m (software-measured; drawing-based) | 41% (supplied drawing-measurement record) |
| 3BHK | 10 | 0 | 10 | 168.15 sq m | Not supplied | Not supplied |
The 2BHK measurement is based on one flat design in document 38081, identified as flat 04 on the “SECOND FLOOR PLAN.” The recorded room measurements include two bedrooms, living/dining, kitchen, two toilets and a wash area. These drawing measurements should be checked against the drawing; they are not a substitute for a RERA-filed carpet-area figure. RERA unit details
Saleable area and carpet area are distinct measures in the supplied data. The software-measured carpet area is smaller than the RERA saleable area, which the measurement record notes also counts the home’s share of common areas. No balcony, utility or separate common-area dimensions are supplied. RERA unit details
5. Parking & vehicle circulation
The RERA filing records a mortgage area of 191.36 sq m, but the supplied evidence does not establish a sanctioned parking-space count, parking level or layout, visitor or accessible parking, mechanical parking, ramps, vehicle entries/exits, or unit-specific parking allocation. RERA filing Document index
A third-party vendor listing mentions covered car parking, but this is a vendor claim rather than a verified RERA-filed allocation or evidence of exclusive ownership. Promoter website
6. Amenities, recreation & open spaces
The RERA amenity record lists facilities and records “YES” for water supply, sewerage and rainwater harvesting/water conservation. The percentage field is 0 for each listed amenity; the evidence does not clarify whether this represents construction progress or another reporting value. No facility’s completion is independently verified. RERA amenities
| Facility | Description / size | Evidence source | Declared progress / verified status |
|---|---|---|---|
| Internal Roads & Footpaths | Size not stated | RERA amenity record | 0%; completion not verified RERA amenities |
| Water Supply | Size/capacity not stated | RERA amenity record; “YES” | 0%; completion not verified RERA amenities |
| Sewerage (Chamber, Lines, Septic Tank, STP) | System components are listed; capacity not stated | RERA amenity record; “YES” | 0%; completion not verified RERA amenities |
| Storm Water Drains | Details not stated | RERA amenity record | 0%; completion not verified RERA amenities |
| Green Strip/TOT LOT/Park | Size and quantity not stated | RERA amenity record | 0%; completion not verified RERA amenities |
| Street Lighting | Details not stated | RERA amenity record | 0%; completion not verified RERA amenities |
| Community Buildings | Details not stated | RERA amenity record | 0%; completion not verified RERA amenities |
| Treatment and Disposal of Sewage and Sullage Water | Details not stated | RERA amenity record | 0%; completion not verified RERA amenities |
| Solid Waste Management and Disposal | Details not stated | RERA amenity record | 0%; completion not verified RERA amenities |
| Water Conservation, Rain water Harvesting | Size/capacity not stated; “YES” recorded | RERA amenity record | 0%; completion not verified RERA amenities |
| Energy management | Details not stated | RERA amenity record | 0%; completion not verified RERA amenities |
| Fire Protection and Fire Safety Requirements | Systems/details not stated | RERA amenity record | 0%; completion not verified RERA amenities |
| Electrical Meter Room, Sub-Station, Receiving Station | Details not stated; “YES” recorded | RERA amenity record | 0%; completion not verified RERA amenities |
| Aggregate area of recreational Open Space | Area not stated | RERA amenity record | 0%; completion not verified RERA amenities |
A vendor listing additionally advertises 24-hour backup electricity, CCTV cameras, covered car parking, a lift, play area, rainwater harvesting and security personnel. These are vendor-listed facilities, not independently verified delivery or sanctioned provision. Promoter website
7. Utilities, building services & safety
The RERA amenity record marks water supply, sewerage and water conservation/rainwater harvesting as available, and also marks an electrical meter room/sub-station/receiving station. It does not supply capacities, source arrangements, storage or treatment details, sewerage plant specifications, storm-water or reuse arrangements, or confirmation of completion. RERA amenities
Fire protection and fire safety requirements are listed, but no specific fire systems, escape-stair arrangement, fire-access details or clearance documents are established by the supplied evidence. The available records also do not establish lift count or capacity, backup-power provision, waste segregation arrangements, CCTV/access-control systems, or accessible circulation. RERA amenities Document index
8. Location, access & connectivity
The registered location is Saroornagar village/locality, Saroornagar Mandal, Ranga Reddy District, PIN 500074, on survey 7-PART, Plot 19. The project filing records a 30WIDE ROAD on the west and a 25WIDE ROAD on the south. RERA record RERA filing
The supplied location record gives the nearest sampled Outer Ring Road interchange at approximately 9.3 km. No other measured access distances, public-transport details or landmark distances are supplied. Location record
9. Developer & development status
The registered promoter is GCR BUILDERS, recorded as a partnership. The listed partners are Ravinder Reddy Kadire, Sudhakar Reddy Tumkunta, Venkata Swamy Mannepalli and Shaik Sathar Pasha; Chenna Reddy Gavini is listed as authorized signatory. The RERA landowner record names Gavini Chenna Reddy under an AreaShare agreement type. Corporate record Parties record
The promoter address in the project record is Beerappagadda, Green Hills Colony, Saroornagar, Ranga Reddy, 500074. The registration certificate separately gives a promoter office at Beerappagadda, Uppal Mandal, Medchal-Malkajgiri District, PIN 500039. No corporate registration number, official contact details or official website is established in the supplied evidence. Corporate record
The RERA project information states a proposed completion date of 13/11/2024. Current construction progress, revised completion timing and occupancy/completion certification are not established by the supplied records. The registration certificate records a five-year registration term from 09/04/2019 through 13/11/2024 and states that extension would be by the Authority; no extension document is supplied. RERA filing
10. Approvals, official records & documents
| Available evidence | FORM “C” certificate, registration P02400000572, issued 09/04/2019; valid through 13/11/2024 unless extended |
|---|---|
| Scope / limitation | Certificate identifies GCR RESIDENCY and survey 7-PART; no extension document supplied |
| Available evidence | Number 2/C5/17655/2018; GHMC recorded as authority Approvals record RERA filing |
|---|---|
| Scope / limitation | Approval date in project information: 13/11/2018. Drawing-stamp date is recorded as 17-11-2018 and marked as requiring review RERA filing |
| Available evidence | Document 38080 is listed as “Commencement Certificates for each building in each phase” Document index |
|---|---|
| Scope / limitation | OCR contains only watermark text and no approval content; it establishes no certificate or conditions |
| Available evidence | Documents 38063, 38067, 38061, 38066 and 38062 are listed as legal title reports Document index |
|---|---|
| Scope / limitation | Extracted text is watermark/promotional text, not a readable title report |
| Available evidence | Document 38069 is listed as “Details of encumbrances” Document index |
|---|---|
| Scope / limitation | Extracted text does not contain an encumbrance statement or search period |
| Available evidence | Document 38075 is listed as Declaration in FORM B Document index |
|---|---|
| Scope / limitation | Extracted text is not readable Form-B content |
| Available evidence | Not supplied in the available project evidence Document index |
|---|---|
| Scope / limitation | Status is unverified |
| Available evidence | Building/layout-plan and legal-entity-status records are listed in the project document set Document index |
|---|---|
| Scope / limitation | Available records do not provide readable content sufficient to establish further approval or facility details |
1. Project at a glance
Project identity
Registered project name: GCR RESIDENCY
Project type: Residential apartment project
Phase / registered portion: Not separately identified in the available record; registration is for the project on survey 7-PART
TG-RERA registration: P02400000572
Registration validity: 09/04/2019 to 13/11/2024; the certificate says five years, unless extended by the Authority
Registered promoter: GCR BUILDERS (the certificate styles this “Gcr Builders”)
RERA status: Registration term shown in the certificate has ended; no extension is recorded in the supplied evidence
Land and geographic identity
Locality / revenue village: Saroornagar; the certificate gives locality as Saroornagar
Mandal: Saroornagar
District / PIN: Ranga Reddy / 500074
Project survey number: 7-PART
Plot number: 19
Site area: Total area 730.75 sq m; net area 715.69 sq m; area affected by road widening/FTL of tanks/nala widening 15.06 sq m
Boundaries: East: NEIGHBOURS HOUSE; West: 30WIDE ROAD; North: PLOT NO 192 AND 20; South: 25WIDE ROAD
Development identity
Sanctioning authority recorded in filing: GHMC
Principal approval number: 2/C5/17655/2018; filed as the plan approval number
Approval date recorded in project information: 13/11/2018
Approved built-up area: 715.69 sq m, as recorded in the RERA filing
Building / tower count: One building; one tower
Floor configuration, parking levels and building height: Not established from the available readable records
Units: 15 total in the RERA unit record: 5 2BHK and 10 3BHK
Mortgage area: 191.36 sq m declared in the RERA filing
Offering and status
RERA-filed configurations: 2BHK and 3BHK
RERA saleable area: 2BHK: 111.94 sq m; 3BHK: 168.15 sq m
Booked / available: 2BHK: 0 booked, 5 available; 3BHK: 0 booked, 10 available. Counts are the portal record as last read; no as-of date is supplied, so they are indicative
Completion date stated in RERA project information: 13/11/2024
Revised completion date: Not supplied
Construction stage: Not established by the supplied records; no independent site-progress verification is provided
Occupancy / completion certificate: Not supplied in the available evidence; status is unverified
2. The project story
GCR RESIDENCY is recorded with TG-RERA as a residential apartment project by GCR BUILDERS, on Plot 19, survey 7-PART, in Saroornagar, Saroornagar Mandal, Ranga Reddy District. The filing identifies one building and one tower, with 15 apartments: five 2BHK and ten 3BHK units.
The RERA record gives a proposed completion date of 13/11/2024. The supplied evidence does not establish the project’s current construction stage or whether any part has been completed or received an occupancy/completion certificate. The registration certificate records validity through 13/11/2024, but no extension is included in the evidence.
3. Master plan, architecture & building design
The RERA filing records a total site area of 730.75 sq m, net area of 715.69 sq m, and approved built-up area of 715.69 sq m. It also records 15.06 sq m as affected by road widening/FTL of tanks/nala widening. These are the filing’s area labels; the supplied material does not provide a separate FSI-counted area, gross built-up area, or carpet-area total for the project.
The project is recorded as one building and one tower. Readable evidence does not establish its floor-by-floor arrangement, building footprint, height, flats per floor, lifts or stairs, entry and exit arrangement, or internal circulation. A drawing record is identified as document 38081, but the supplied project document register does not provide a complete architectural description from it.
The principal plan approval number filed is 2/C5/17655/2018, with GHMC recorded as authority. The supplied evidence does not establish a detailed phase organization or a residential/common-area distribution beyond the project’s apartment classification.
4. Homes, configurations & floor plans
RERA-filed unit counts and saleable areas are shown below. The 2BHK drawing measurement is software-measured from drawing geometry, not a RERA-filed carpet-area disclosure, and is flagged for review. No measured carpet area is supplied for the 3BHK configuration.
| Configuration | Units | Booked | Available | RERA saleable area | Measured carpet area | Loading (if supplied) |
|---|---|---|---|---|---|---|
| 2BHK | 5 | 0 | 5 | 111.94 sq m | 66.0 sq m (software-measured; drawing-based) | 41% (supplied drawing-measurement record) |
| 3BHK | 10 | 0 | 10 | 168.15 sq m | Not supplied | Not supplied |
The 2BHK measurement is based on one flat design in document 38081, identified as flat 04 on the “SECOND FLOOR PLAN.” The recorded room measurements include two bedrooms, living/dining, kitchen, two toilets and a wash area. These drawing measurements should be checked against the drawing; they are not a substitute for a RERA-filed carpet-area figure.
Saleable area and carpet area are distinct measures in the supplied data. The software-measured carpet area is smaller than the RERA saleable area, which the measurement record notes also counts the home’s share of common areas. No balcony, utility or separate common-area dimensions are supplied.
5. Parking & vehicle circulation
The RERA filing records a mortgage area of 191.36 sq m, but the supplied evidence does not establish a sanctioned parking-space count, parking level or layout, visitor or accessible parking, mechanical parking, ramps, vehicle entries/exits, or unit-specific parking allocation.
A third-party vendor listing mentions covered car parking, but this is a vendor claim rather than a verified RERA-filed allocation or evidence of exclusive ownership.
6. Amenities, recreation & open spaces
The RERA amenity record lists facilities and records “YES” for water supply, sewerage and rainwater harvesting/water conservation. The percentage field is 0 for each listed amenity; the evidence does not clarify whether this represents construction progress or another reporting value. No facility’s completion is independently verified.
| Facility | Description / size | Evidence source | Declared progress / verified status |
|---|---|---|---|
| Internal Roads & Footpaths | Size not stated | RERA amenity record | 0%; completion not verified |
| Water Supply | Size/capacity not stated | RERA amenity record; “YES” | 0%; completion not verified |
| Sewerage (Chamber, Lines, Septic Tank, STP) | System components are listed; capacity not stated | RERA amenity record; “YES” | 0%; completion not verified |
| Storm Water Drains | Details not stated | RERA amenity record | 0%; completion not verified |
| Green Strip/TOT LOT/Park | Size and quantity not stated | RERA amenity record | 0%; completion not verified |
| Street Lighting | Details not stated | RERA amenity record | 0%; completion not verified |
| Community Buildings | Details not stated | RERA amenity record | 0%; completion not verified |
| Treatment and Disposal of Sewage and Sullage Water | Details not stated | RERA amenity record | 0%; completion not verified |
| Solid Waste Management and Disposal | Details not stated | RERA amenity record | 0%; completion not verified |
| Water Conservation, Rain water Harvesting | Size/capacity not stated; “YES” recorded | RERA amenity record | 0%; completion not verified |
| Energy management | Details not stated | RERA amenity record | 0%; completion not verified |
| Fire Protection and Fire Safety Requirements | Systems/details not stated | RERA amenity record | 0%; completion not verified |
| Electrical Meter Room, Sub-Station, Receiving Station | Details not stated; “YES” recorded | RERA amenity record | 0%; completion not verified |
| Aggregate area of recreational Open Space | Area not stated | RERA amenity record | 0%; completion not verified |
A vendor listing additionally advertises 24-hour backup electricity, CCTV cameras, covered car parking, a lift, play area, rainwater harvesting and security personnel. These are vendor-listed facilities, not independently verified delivery or sanctioned provision.
7. Utilities, building services & safety
The RERA amenity record marks water supply, sewerage and water conservation/rainwater harvesting as available, and also marks an electrical meter room/sub-station/receiving station. It does not supply capacities, source arrangements, storage or treatment details, sewerage plant specifications, storm-water or reuse arrangements, or confirmation of completion.
Fire protection and fire safety requirements are listed, but no specific fire systems, escape-stair arrangement, fire-access details or clearance documents are established by the supplied evidence. The available records also do not establish lift count or capacity, backup-power provision, waste segregation arrangements, CCTV/access-control systems, or accessible circulation.
8. Location, access & connectivity
The registered location is Saroornagar village/locality, Saroornagar Mandal, Ranga Reddy District, PIN 500074, on survey 7-PART, Plot 19. The project filing records a 30WIDE ROAD on the west and a 25WIDE ROAD on the south.
The supplied location record gives the nearest sampled Outer Ring Road interchange at approximately 9.3 km. No other measured access distances, public-transport details or landmark distances are supplied.
9. Developer & development status
The registered promoter is GCR BUILDERS, recorded as a partnership. The listed partners are Ravinder Reddy Kadire, Sudhakar Reddy Tumkunta, Venkata Swamy Mannepalli and Shaik Sathar Pasha; Chenna Reddy Gavini is listed as authorized signatory. The RERA landowner record names Gavini Chenna Reddy under an AreaShare agreement type.
The promoter address in the project record is Beerappagadda, Green Hills Colony, Saroornagar, Ranga Reddy, 500074. The registration certificate separately gives a promoter office at Beerappagadda, Uppal Mandal, Medchal-Malkajgiri District, PIN 500039. No corporate registration number, official contact details or official website is established in the supplied evidence.
The RERA project information states a proposed completion date of 13/11/2024. Current construction progress, revised completion timing and occupancy/completion certification are not established by the supplied records. The registration certificate records a five-year registration term from 09/04/2019 through 13/11/2024 and states that extension would be by the Authority; no extension document is supplied.
10. Approvals, official records & documents
| Available evidence | FORM “C” certificate, registration P02400000572, issued 09/04/2019; valid through 13/11/2024 unless extended |
|---|---|
| Scope / limitation | Certificate identifies GCR RESIDENCY and survey 7-PART; no extension document supplied |
| Available evidence | Number 2/C5/17655/2018; GHMC recorded as authority |
|---|---|
| Scope / limitation | Approval date in project information: 13/11/2018. Drawing-stamp date is recorded as 17-11-2018 and marked as requiring review |
| Available evidence | Document 38080 is listed as “Commencement Certificates for each building in each phase” |
|---|---|
| Scope / limitation | OCR contains only watermark text and no approval content; it establishes no certificate or conditions |
| Available evidence | Documents 38063, 38067, 38061, 38066 and 38062 are listed as legal title reports |
|---|---|
| Scope / limitation | Extracted text is watermark/promotional text, not a readable title report |
| Available evidence | Document 38069 is listed as “Details of encumbrances” |
|---|---|
| Scope / limitation | Extracted text does not contain an encumbrance statement or search period |
| Available evidence | Document 38075 is listed as Declaration in FORM B |
|---|---|
| Scope / limitation | Extracted text is not readable Form-B content |
| Available evidence | Not supplied in the available project evidence |
|---|---|
| Scope / limitation | Status is unverified |
| Available evidence | Building/layout-plan and legal-entity-status records are listed in the project document set |
|---|---|
| Scope / limitation | Available records do not provide readable content sufficient to establish further approval or facility details |
Frequently asked questions
Is GCR RESIDENCY registered with Telangana RERA?
Yes. GCR RESIDENCY is registered with the Telangana Real Estate Regulatory Authority as P02400000572; the registration status is New Project.
Who is the developer of GCR RESIDENCY?
The promoter named in the RERA registration is GCR BUILDERS.
Where is GCR RESIDENCY located?
GCR RESIDENCY is in SAROORNAGAZR, Saroornagar, Rangareddy, Telangana (500074).
When will GCR RESIDENCY be completed?
The promoter's proposed date of completion filed with RERA is 13/11/2024. This is the promoter's declaration, not a guarantee.
More projects in Saroornagar