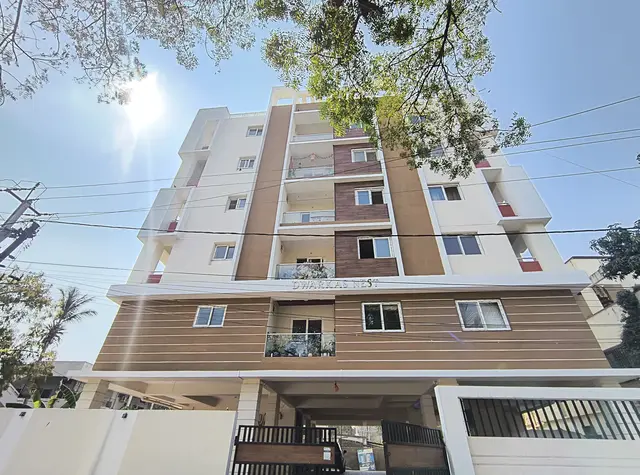
Dwaraka Nest
DWARAKA ESTATES · Hyderabad · RERA P02500002628
DWARAKA NEST is a residential apartment project in SINGARENI COLONY SAIDABAD, Saidabad mandal, Hyderabad district, developed by registered promoter DWARAKA ESTATES. It covers 594.78 sq. m and comprises 1 building with 1 Stilt + 5 upper floors and 10 FLAT units, each with a filed saleable area of 154.0 sq. m; the filed configuration is unspecified. The project is registered under TG-RERA registration P02500002628, with proposed completion on 20/03/2027.
01What we found
Read from TG-RERA filings, approvals, land and registration records and court records. A court case is counted only when the court record states this project's survey number with its village, or names the project.
02Check before you pay
8 items to check before you pay, 3 high - from the title chain, court records and approvals, each with what to ask the builder or your advocate. An item may not be a problem with the project: records can be incomplete.
1. Project at a glance
Project identity
| Item | Project record |
|---|---|
| Registered project name | DWARAKA NEST RERA record |
| Project type | Residential apartment project RERA record |
| Phase / registered portion | Phase is not separately identified in the supplied record. The registration and GHMC permit relate to the project/building described as DWARAKA NEST / DWARAKA ESTATES-1. RERA record |
| TG-RERA registration | P02500002628 |
| Registration validity | 23/02/2021 to 20/11/2026, unless extended by the Authority; the supplied certificate extraction says it has not been extended. This is registration validity, not the project completion deadline. |
| Registered promoter | DWARAKA ESTATES; proprietorship RERA record Corporate record |
| RERA status | The supplied record identifies the project as a “New Project.” Registration is shown as valid through 20/11/2026. RERA record |
Land and geographic identity
| Item | Project record |
|---|---|
| Locality | SINGARENI COLONY SAIDABAD RERA record RERA filing |
| Revenue village | SINGARENI COLONY-I RERA record RERA filing |
| Mandal / district / PIN | Saidabad / Hyderabad / 500059 RERA record RERA filing |
| Project survey numbers and subdivisions | 63/1, 63/2, 127 TO 136, 145 TO 147 RERA record Land records |
| Plot numbers | 267 to 268 RERA filing |
| Site extent | The RERA land record gives total area and net area as 594.78 sq. m; the GHMC permit extraction also records an extent of 594.78 m². RERA filing |
| Road-affected / FTL / nala-affected area | RERA filing: 0 sq. m for road widening/FTL of tanks/nala widening; permit parameters also state road-affected area 0 m² and nala-affected area 0 m². RERA filing |
| Recorded boundaries | East: Road; west: Plot Nos. 277 and 278; north: Plot No. 269; south: Plot No. 266. RERA filing |
Development identity
| Item | Project record |
|---|---|
| Sanctioning authority | Greater Hyderabad Municipal Corporation (GHMC) Approvals record |
| Principal building permit | 2/C7/16738/2019, approved 20 November 2019; file no. 2/C7/18484/2019 Approvals record |
| Approved built-up area | 1,570.65 sq. m in the RERA project information. The permit extraction separately states residential upper-floor area 1,555.85 m² and stilt parking area 296.37 m². RERA filing |
| Buildings / blocks | 1 building; the permit names it DWARAKA ESTATES-1 (DWARAKA ESTATES). RERA filing |
| Sanctioned floor configuration | 1 Stilt + 5 upper floors; permit height 15 m. A basement or podium is not identified in the supplied permit extraction. |
| Parking level / approved provision | One stilt parking floor is identified in the permit. A parking-space count is not supplied. |
| Unit count | GHMC-approved plan: 1 total building unit as recorded in the RERA land fields; RERA filing: 1 proposed building unit as per agreement. The filed inventory separately records 10 flats. RERA filing RERA unit table |
Offering and status
| Item | Project record |
|---|---|
| RERA-filed unit type and count | FLAT, 10 units; the filed configuration is unspecified. RERA unit table RERA unit table |
| Filed saleable area | 154.0 sq. m per filed flat. RERA unit table RERA unit table |
| Booked / available | 0 booked / 10 available in the TG-RERA portal data supplied; the portal record has no as-of date, so these counts are indicative rather than current verified inventory. RERA unit table |
| Drawing-measured configuration | The approved floor-plan drawing is software-measured as 3BHK; this is drawing-derived, not a TG-RERA-filed configuration. RERA unit details Floor plans |
| Construction stage | No verified construction-progress or site-inspection status is supplied. The project’s construction stage therefore cannot be established from this record. Document index RERA unit table |
| Completion dates | TG-RERA header gives proposed completion 20/03/2027. The Form B declaration says “6 Years_:” without a clear date. The GHMC permit extraction states construction to be commenced before 20 May 2021 and completed before 20 November 2025. These are recorded separately; no revised completion order is supplied. RERA record |
| Occupancy / completion certificate | No occupancy or completion certificate is supplied. The GHMC permit states that an occupancy certificate is compulsory before occupation. Document index |
2. The project story
- DWARAKA NEST is registered with TG-RERA as a residential apartment project on the site recorded at Plot Nos. 267 to 268, SINGARENI COLONY-I, Saidabad, Hyderabad. The registered land identity covers survey numbers 63/1, 63/2, 127 TO 136, 145 TO 147. The supplied RERA and GHMC records describe one residential building, DWARAKA ESTATES-1, sanctioned as 1 Stilt + 5 upper floors. RERA record Land records
- The RERA inventory records ten flats, each with a filed saleable area of 154.0 sq. m; the configuration is filed as “FLAT,” without a specified bedroom count. A 3BHK arrangement is identified by software measurement of the approved floor-plan drawing, not by the RERA configuration field. RERA unit table RERA unit details Floor plans
- The records establish approval and registration, but do not establish the present physical construction stage. The registration certificate is valid through 20/11/2026, while the project header gives a proposed completion date of 20/03/2027. No occupancy or completion certificate is included, so the supplied evidence does not establish that any portion is complete or occupied under an OC. RERA record Document index
3. Master plan, architecture & building design
- The RERA land record gives a total and net site area of 594.78 sq. m. GHMC’s building permit extraction identifies one residential building and records a sanctioned configuration of 1 Stilt + 5 upper floors, with a building height of 15 m. The permit lists residential upper-floor area as 1,555.85 m² and stilt parking area as 296.37 m². The RERA project information records approved built-up area as 1,570.65 sq. m; these figures are reported under their respective supplied labels and are not treated as interchangeable measurements. RERA filing RERA filing
- The supplied drawing record identifies a typical floor plan for floors 1, 3, 4 and 5. Detailed evidence sufficient to describe the building footprint, number of flats per floor, lift and stair arrangement, entrances, internal circulation, or the distribution of common areas is not supplied here. RERA unit details Floor plans
- The permit lists a tot-lot area of 0 m², 4 rainwater-harvesting pits and 25 trees. It also includes conditions concerning a periphery greenery strip and tot-lot landscaping; these are approval requirements, not evidence that the landscaping or tot-lot has been completed.
4. Homes, configurations & floor plans
- The TG-RERA record lists 10 FLAT units, all shown as available in the supplied portal snapshot, with a filed saleable area of 154.0 sq. m per unit. The RERA configuration is unspecified. RERA unit table RERA unit table
| Units | 10 |
|---|---|
| Booked | 0 |
| Available | 10 |
| RERA saleable area | 154.0 sq. m per unit |
| Measured carpet area | Not specified for this filed configuration |
| Loading (if supplied) | Not supplied |
| Units | Not separately stated in the RERA filing |
|---|---|
| Booked | — |
| Available | — |
| RERA saleable area | Not separately stated for this drawing configuration |
| Measured carpet area | 117.2–124.2 sq. m software-measured range; median 120.0 sq. m (four flat designs measured) |
| Loading (if supplied) | Not supplied |
- The floor-plan measurements are software-derived from drawing geometry and need review; they are not RERA-filed carpet-area disclosures. The drawing includes a hall, three bedrooms, kitchen, two toilets, puja area and wash areas; a utility area is separately marked and excluded from the measured carpet area. RERA unit details Floor plans
- The supplied measurement notes distinguish the software-measured carpet area from RERA saleable area: saleable area includes the home’s share of common areas and is not a carpet-area figure. The record does not provide a measured balcony area or a loading figure. Floor plans RERA unit details
5. Parking & vehicle circulation
- The GHMC permit identifies one stilt parking floor with an area of 296.37 m² and requires the approved stilt/cellar parking areas to be used exclusively for vehicle parking. The supplied permit extraction does not identify a cellar level or state a number of parking bays.
- No sanctioned car- or two-wheeler-space count, visitor or accessible parking allocation, EV charging provision, ramp arrangement, or unit-specific parking allotment is established by the supplied records. A drawn or sanctioned parking area alone does not establish exclusive parking ownership for an individual flat. RERA unit table
6. Amenities, recreation & open spaces
- The RERA amenity data includes proposed or listed project facilities, but the supplied progress values are 0% and do not establish completion. The GHMC permit also specifies certain site features and services as conditions. No independent completion verification is supplied. RERA amenities
| Facility | Description / size | Evidence source | Declared progress / verified status |
|---|---|---|---|
| Clubhouse / indoor | |||
| Community buildings | Listed in the RERA amenity record; no size or facility details supplied | RERA amenities | 0%; completion not verified |
| Sports / recreation | |||
| Tot-lot / green strip | Permit lists tot-lot area as 0 m² and requires the tot-lot to be fenced and maintained as greenery before OC | RERA amenities | Listed; completion not verified |
| Landscape / open space | |||
| Trees and perimeter greenery | Permit parameters specify 25 Trees and require a strip of greenery on the site periphery | Required/listed; completion not verified | |
| Aggregate recreational open space | Listed in the RERA amenity record; no area supplied | RERA amenities | 0%; completion not verified |
| Convenience / community | |||
| Internal roads and footpaths | Listed in the RERA amenity record; no dimensions supplied | RERA amenities | 0%; completion not verified |
| Street lighting | Listed in the RERA amenity record | RERA amenities | 0%; completion not verified |
- Promoter-site material also lists landscaped gardens, fitness centres, swimming pools and indoor play areas. These are promoter-marketed claims, not established as sanctioned or delivered facilities in the supplied project records. Promoter website
7. Utilities, building services & safety
- The permit lists a rainwater-harvesting percolation structure and specifies 4 rainwater-harvesting pits. It also requires a transformer space, a garbage house and an ETP; the supplied documents do not establish that these have been installed or commissioned.
- The GHMC permit conditions specify a separate underground static water tank of 25,000 litres and a separate terrace tank of 25,000 litres for residential buildings. It also lists a generator as an alternate electricity source, emergency lighting in corridors/common passages and staircases, and fire-safety provisions including hose reels and downcomers. These are permit conditions; the supplied record does not verify their installation or operation.
- The permit also requires fire extinguishers, a manually operated alarm system, fire-resistant swing doors for collapsible lifts, and an automatic sprinkler system if basement area exceeds 200 m². It requires one entry and one exit with minimum width 4.5 m and height clearance 5 m, and provides for fire-vehicle manoeuvrability through joint open space with neighbouring premises. No lift count or capacity, water-treatment or sewage-treatment capacity, accessibility details, or completed safety inspection is supplied.
8. Location, access & connectivity
- The registered location is SINGARENI COLONY SAIDABAD, revenue village SINGARENI COLONY-I, Saidabad mandal, Hyderabad district, PIN 500059. The permit identifies the locality as Singareni Colony, Saidabad, Hyderabad, and records the east boundary as a road. RERA record RERA filing
- The supplied location data gives the nearest sampled Outer Ring Road interchange as approximately 9.6 km. No approach-road name, public-transport distance, or independently measured distance to local services is supplied in the project location data. Location record
- The promoter’s website material names nearby schools, a hospital, Dilsukhnagar Metro Station, food and shopping destinations with stated distances. These are promoter-site claims and are not treated here as independently verified connectivity measurements. Promoter website
9. Developer & development status
- The registered promoter is DWARAKA ESTATES, recorded as a proprietorship. The TG-RERA certificate identifies Dwaraka Estates as promoter; the GHMC permit identifies M/S. DWARAKA ESTATES represented by its proprietor, Sri. MARISETTI LAKSHMI PRASANNA KUMAR. Corporate record
- The supplied promoter address is Krishna Tulasinagar, Singareni Colony, Singareni Colony Saidabad, Saidabad, Hyderabad, PIN 500059. The TG-RERA certificate extraction separately records a promoter-office PIN of 500036. No official contact details are supplied. Parties record
- The TG-RERA inventory snapshot records 0 booked and 10 available flats, but provides no as-of date. No independently verified construction-progress information or site inspection is included. The RERA header states proposed completion 20/03/2027; the permit and Form B declaration contain separate completion-period information, but no revised completion approval or extension order is supplied. RERA unit table RERA record
10. Approvals, official records & documents
| Record | What the supplied evidence establishes |
|---|---|
| TG-RERA registration certificate | Form C registration of DWARAKA NEST, P02500002628, issued 23/02/2021 and valid through 20/11/2026 unless extended. The certificate includes the separate-account condition. |
| GHMC building permit order | Permit 2/C7/16738/2019, file no. 2/C7/18484/2019, approved 20 November 2019; residential building DWARAKA ESTATES-1, 1 Stilt + 5 upper floors. |
| Approved drawing | Drawing stamp is recorded as permit 2/C7/16738/2019, dated 20-11-2019; the extracted drawing text is marked as needing review. |
| Form B declaration | Promoter declaration dated October 2020, including a stated completion period transcribed as “6 Years_:”. |
| Occupancy / completion certificate | Not present in the supplied document set. The permit states an occupancy certificate is required before occupation. Document index |
| Layout-plan record | A layout-plan document is listed in the filing, but the supplied extraction does not establish an approved-layout document’s contents. Document index |
| Other permit-related entries | The permit extraction records mortgage registrations 9734/2019 and 9881/2019, and Contractor’s All Risk Policy No. 433702/44/2020/1304. |
1. Project at a glance
Project identity
Registered project name: DWARAKA NEST
Project type: Residential apartment project
Phase / registered portion: Phase is not separately identified in the supplied record. The registration and GHMC permit relate to the project/building described as DWARAKA NEST / DWARAKA ESTATES-1.
TG-RERA registration: P02500002628
Registration validity: 23/02/2021 to 20/11/2026, unless extended by the Authority; the supplied certificate extraction says it has not been extended. This is registration validity, not the project completion deadline.
Registered promoter: DWARAKA ESTATES; proprietorship
RERA status: The supplied record identifies the project as a “New Project.” Registration is shown as valid through 20/11/2026.
Land and geographic identity
Locality: SINGARENI COLONY SAIDABAD
Revenue village: SINGARENI COLONY-I
Mandal / district / PIN: Saidabad / Hyderabad / 500059
Project survey numbers and subdivisions: 63/1, 63/2, 127 TO 136, 145 TO 147
Plot numbers: 267 to 268
Site extent: The RERA land record gives total area and net area as 594.78 sq. m; the GHMC permit extraction also records an extent of 594.78 m².
Road-affected / FTL / nala-affected area: RERA filing: 0 sq. m for road widening/FTL of tanks/nala widening; permit parameters also state road-affected area 0 m² and nala-affected area 0 m².
Recorded boundaries: East: Road; west: Plot Nos. 277 and 278; north: Plot No. 269; south: Plot No. 266.
Development identity
Sanctioning authority: Greater Hyderabad Municipal Corporation (GHMC)
Principal building permit: 2/C7/16738/2019, approved 20 November 2019; file no. 2/C7/18484/2019
Approved built-up area: 1,570.65 sq. m in the RERA project information. The permit extraction separately states residential upper-floor area 1,555.85 m² and stilt parking area 296.37 m².
Buildings / blocks: 1 building; the permit names it DWARAKA ESTATES-1 (DWARAKA ESTATES).
Sanctioned floor configuration: 1 Stilt + 5 upper floors; permit height 15 m. A basement or podium is not identified in the supplied permit extraction.
Parking level / approved provision: One stilt parking floor is identified in the permit. A parking-space count is not supplied.
Unit count: GHMC-approved plan: 1 total building unit as recorded in the RERA land fields; RERA filing: 1 proposed building unit as per agreement. The filed inventory separately records 10 flats.
Offering and status
RERA-filed unit type and count: FLAT, 10 units; the filed configuration is unspecified.
Filed saleable area: 154.0 sq. m per filed flat.
Booked / available: 0 booked / 10 available in the TG-RERA portal data supplied; the portal record has no as-of date, so these counts are indicative rather than current verified inventory.
Drawing-measured configuration: The approved floor-plan drawing is software-measured as 3BHK; this is drawing-derived, not a TG-RERA-filed configuration.
Construction stage: No verified construction-progress or site-inspection status is supplied. The project’s construction stage therefore cannot be established from this record.
Completion dates: TG-RERA header gives proposed completion 20/03/2027. The Form B declaration says “6 Years_:” without a clear date. The GHMC permit extraction states construction to be commenced before 20 May 2021 and completed before 20 November 2025. These are recorded separately; no revised completion order is supplied.
Occupancy / completion certificate: No occupancy or completion certificate is supplied. The GHMC permit states that an occupancy certificate is compulsory before occupation.
2. The project story
- DWARAKA NEST is registered with TG-RERA as a residential apartment project on the site recorded at Plot Nos. 267 to 268, SINGARENI COLONY-I, Saidabad, Hyderabad. The registered land identity covers survey numbers 63/1, 63/2, 127 TO 136, 145 TO 147. The supplied RERA and GHMC records describe one residential building, DWARAKA ESTATES-1, sanctioned as 1 Stilt + 5 upper floors.
- The RERA inventory records ten flats, each with a filed saleable area of 154.0 sq. m; the configuration is filed as “FLAT,” without a specified bedroom count. A 3BHK arrangement is identified by software measurement of the approved floor-plan drawing, not by the RERA configuration field.
- The records establish approval and registration, but do not establish the present physical construction stage. The registration certificate is valid through 20/11/2026, while the project header gives a proposed completion date of 20/03/2027. No occupancy or completion certificate is included, so the supplied evidence does not establish that any portion is complete or occupied under an OC.
3. Master plan, architecture & building design
- The RERA land record gives a total and net site area of 594.78 sq. m. GHMC’s building permit extraction identifies one residential building and records a sanctioned configuration of 1 Stilt + 5 upper floors, with a building height of 15 m. The permit lists residential upper-floor area as 1,555.85 m² and stilt parking area as 296.37 m². The RERA project information records approved built-up area as 1,570.65 sq. m; these figures are reported under their respective supplied labels and are not treated as interchangeable measurements.
- The supplied drawing record identifies a typical floor plan for floors 1, 3, 4 and 5. Detailed evidence sufficient to describe the building footprint, number of flats per floor, lift and stair arrangement, entrances, internal circulation, or the distribution of common areas is not supplied here.
- The permit lists a tot-lot area of 0 m², 4 rainwater-harvesting pits and 25 trees. It also includes conditions concerning a periphery greenery strip and tot-lot landscaping; these are approval requirements, not evidence that the landscaping or tot-lot has been completed.
4. Homes, configurations & floor plans
- The TG-RERA record lists 10 FLAT units, all shown as available in the supplied portal snapshot, with a filed saleable area of 154.0 sq. m per unit. The RERA configuration is unspecified.
| Units | 10 |
|---|---|
| Booked | 0 |
| Available | 10 |
| RERA saleable area | 154.0 sq. m per unit |
| Measured carpet area | Not specified for this filed configuration |
| Loading (if supplied) | Not supplied |
| Units | Not separately stated in the RERA filing |
|---|---|
| Booked | — |
| Available | — |
| RERA saleable area | Not separately stated for this drawing configuration |
| Measured carpet area | 117.2–124.2 sq. m software-measured range; median 120.0 sq. m (four flat designs measured) |
| Loading (if supplied) | Not supplied |
- The floor-plan measurements are software-derived from drawing geometry and need review; they are not RERA-filed carpet-area disclosures. The drawing includes a hall, three bedrooms, kitchen, two toilets, puja area and wash areas; a utility area is separately marked and excluded from the measured carpet area.
- The supplied measurement notes distinguish the software-measured carpet area from RERA saleable area: saleable area includes the home’s share of common areas and is not a carpet-area figure. The record does not provide a measured balcony area or a loading figure.
5. Parking & vehicle circulation
- The GHMC permit identifies one stilt parking floor with an area of 296.37 m² and requires the approved stilt/cellar parking areas to be used exclusively for vehicle parking. The supplied permit extraction does not identify a cellar level or state a number of parking bays.
- No sanctioned car- or two-wheeler-space count, visitor or accessible parking allocation, EV charging provision, ramp arrangement, or unit-specific parking allotment is established by the supplied records. A drawn or sanctioned parking area alone does not establish exclusive parking ownership for an individual flat.
6. Amenities, recreation & open spaces
- The RERA amenity data includes proposed or listed project facilities, but the supplied progress values are 0% and do not establish completion. The GHMC permit also specifies certain site features and services as conditions. No independent completion verification is supplied.
| Facility | Description / size | Evidence source | Declared progress / verified status |
|---|---|---|---|
| Clubhouse / indoor | |||
| Community buildings | Listed in the RERA amenity record; no size or facility details supplied | 0%; completion not verified | |
| Sports / recreation | |||
| Tot-lot / green strip | Permit lists tot-lot area as 0 m² and requires the tot-lot to be fenced and maintained as greenery before OC | Listed; completion not verified | |
| Landscape / open space | |||
| Trees and perimeter greenery | Permit parameters specify 25 Trees and require a strip of greenery on the site periphery | Required/listed; completion not verified | |
| Aggregate recreational open space | Listed in the RERA amenity record; no area supplied | 0%; completion not verified | |
| Convenience / community | |||
| Internal roads and footpaths | Listed in the RERA amenity record; no dimensions supplied | 0%; completion not verified | |
| Street lighting | Listed in the RERA amenity record | 0%; completion not verified |
- Promoter-site material also lists landscaped gardens, fitness centres, swimming pools and indoor play areas. These are promoter-marketed claims, not established as sanctioned or delivered facilities in the supplied project records.
7. Utilities, building services & safety
- The permit lists a rainwater-harvesting percolation structure and specifies 4 rainwater-harvesting pits. It also requires a transformer space, a garbage house and an ETP; the supplied documents do not establish that these have been installed or commissioned.
- The GHMC permit conditions specify a separate underground static water tank of 25,000 litres and a separate terrace tank of 25,000 litres for residential buildings. It also lists a generator as an alternate electricity source, emergency lighting in corridors/common passages and staircases, and fire-safety provisions including hose reels and downcomers. These are permit conditions; the supplied record does not verify their installation or operation.
- The permit also requires fire extinguishers, a manually operated alarm system, fire-resistant swing doors for collapsible lifts, and an automatic sprinkler system if basement area exceeds 200 m². It requires one entry and one exit with minimum width 4.5 m and height clearance 5 m, and provides for fire-vehicle manoeuvrability through joint open space with neighbouring premises. No lift count or capacity, water-treatment or sewage-treatment capacity, accessibility details, or completed safety inspection is supplied.
8. Location, access & connectivity
- The registered location is SINGARENI COLONY SAIDABAD, revenue village SINGARENI COLONY-I, Saidabad mandal, Hyderabad district, PIN 500059. The permit identifies the locality as Singareni Colony, Saidabad, Hyderabad, and records the east boundary as a road.
- The supplied location data gives the nearest sampled Outer Ring Road interchange as approximately 9.6 km. No approach-road name, public-transport distance, or independently measured distance to local services is supplied in the project location data.
- The promoter’s website material names nearby schools, a hospital, Dilsukhnagar Metro Station, food and shopping destinations with stated distances. These are promoter-site claims and are not treated here as independently verified connectivity measurements.
9. Developer & development status
- The registered promoter is DWARAKA ESTATES, recorded as a proprietorship. The TG-RERA certificate identifies Dwaraka Estates as promoter; the GHMC permit identifies M/S. DWARAKA ESTATES represented by its proprietor, Sri. MARISETTI LAKSHMI PRASANNA KUMAR.
- The supplied promoter address is Krishna Tulasinagar, Singareni Colony, Singareni Colony Saidabad, Saidabad, Hyderabad, PIN 500059. The TG-RERA certificate extraction separately records a promoter-office PIN of 500036. No official contact details are supplied.
- The TG-RERA inventory snapshot records 0 booked and 10 available flats, but provides no as-of date. No independently verified construction-progress information or site inspection is included. The RERA header states proposed completion 20/03/2027; the permit and Form B declaration contain separate completion-period information, but no revised completion approval or extension order is supplied.
10. Approvals, official records & documents
TG-RERA registration certificate: Form C registration of DWARAKA NEST, P02500002628, issued 23/02/2021 and valid through 20/11/2026 unless extended. The certificate includes the separate-account condition.
GHMC building permit order: Permit 2/C7/16738/2019, file no. 2/C7/18484/2019, approved 20 November 2019; residential building DWARAKA ESTATES-1, 1 Stilt + 5 upper floors.
Approved drawing: Drawing stamp is recorded as permit 2/C7/16738/2019, dated 20-11-2019; the extracted drawing text is marked as needing review.
Form B declaration: Promoter declaration dated October 2020, including a stated completion period transcribed as “6 Years_:”.
Occupancy / completion certificate: Not present in the supplied document set. The permit states an occupancy certificate is required before occupation.
Layout-plan record: A layout-plan document is listed in the filing, but the supplied extraction does not establish an approved-layout document’s contents.
Other permit-related entries: The permit extraction records mortgage registrations 9734/2019 and 9881/2019, and Contractor’s All Risk Policy No. 433702/44/2020/1304.
Frequently asked questions
Is DWARAKA NEST registered with Telangana RERA?
Yes. DWARAKA NEST is registered with the Telangana Real Estate Regulatory Authority as P02500002628; the registration status is New Project.
Who is the developer of DWARAKA NEST?
The promoter named in the RERA registration is DWARAKA ESTATES.
Where is DWARAKA NEST located?
DWARAKA NEST is in SINGARENI COLONY SAIDABAD, SINGARENI COLONY-I, Saidabad, Hyderabad, Telangana (500059).
When will DWARAKA NEST be completed?
The promoter's proposed date of completion filed with RERA is 20/03/2027. This is the promoter's declaration, not a guarantee.
More projects in Saidabad